

Some homes are renovated. Others are thoughtfully created.
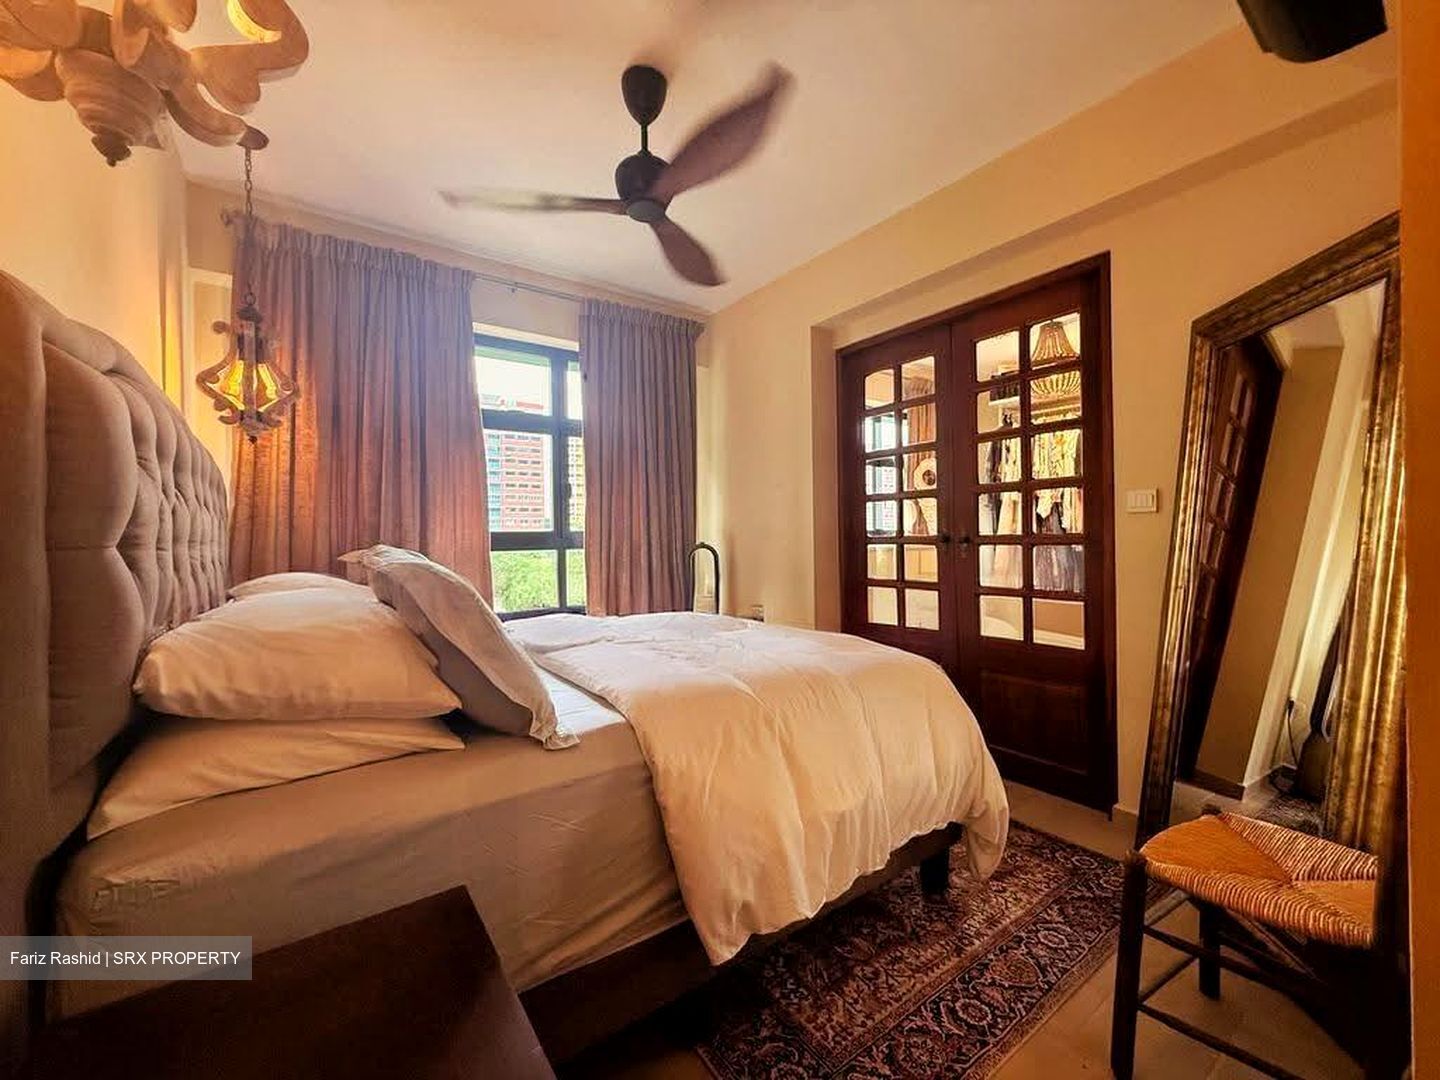
At 601D Tampines Avenue 9, this beautifully reimagined 5-room HDB offers a distinctive take on resort-inspired living, shaped by the owners’ travels and an appreciation for natural textures, handcrafted details and timeless design.
A HOME WITH CHARACTER
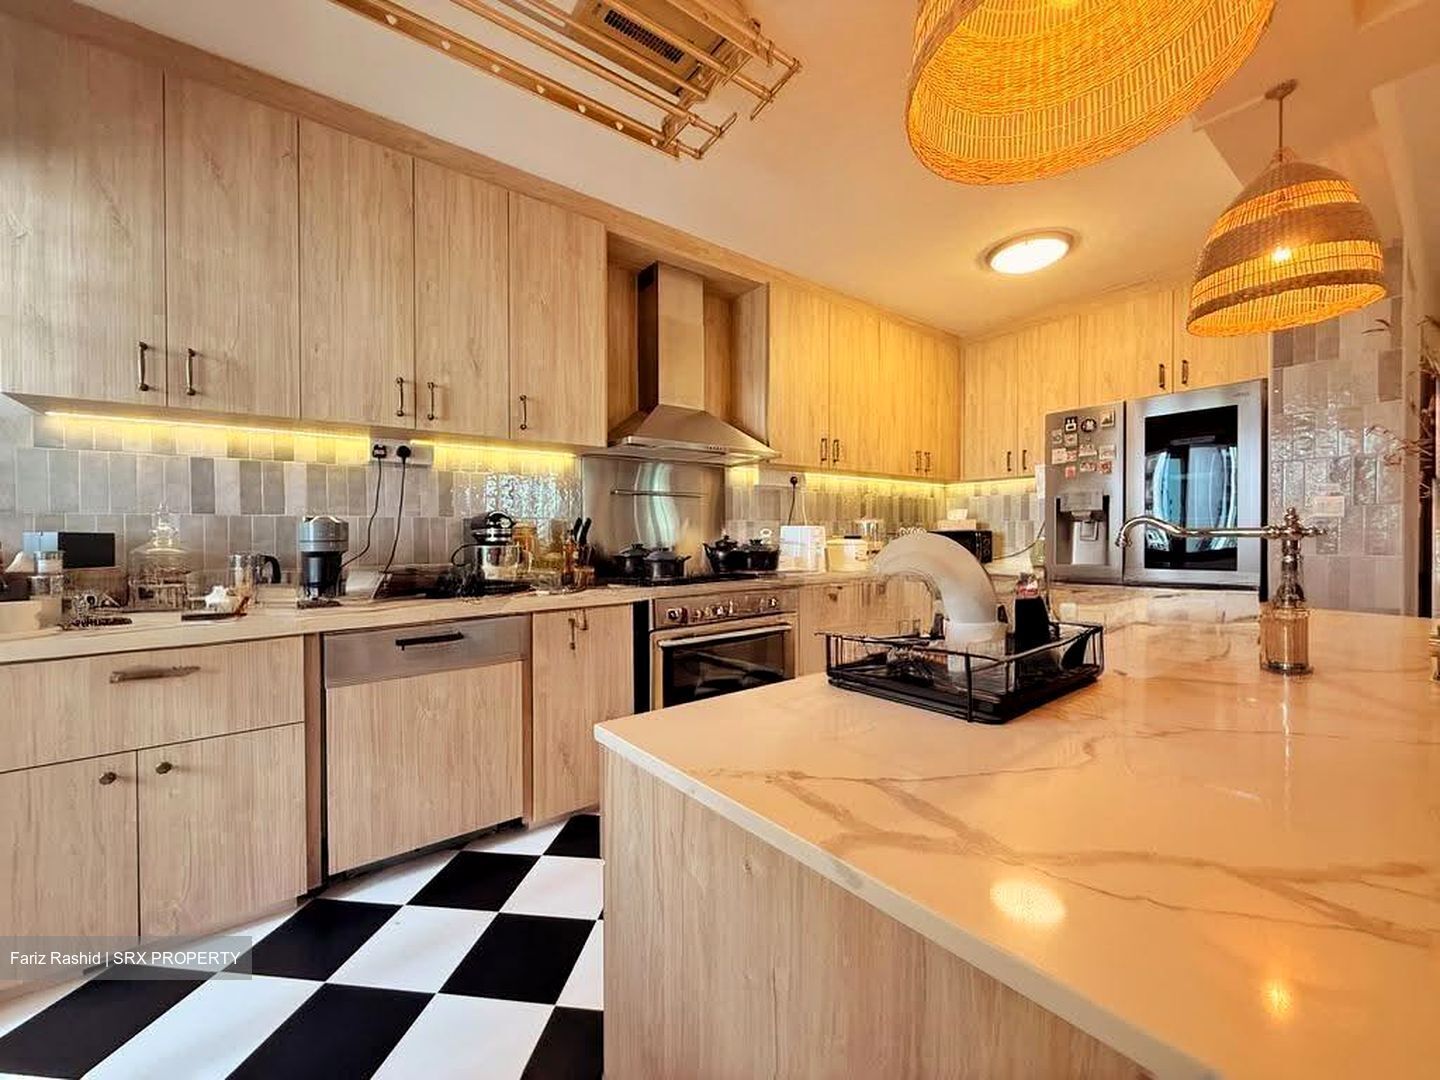
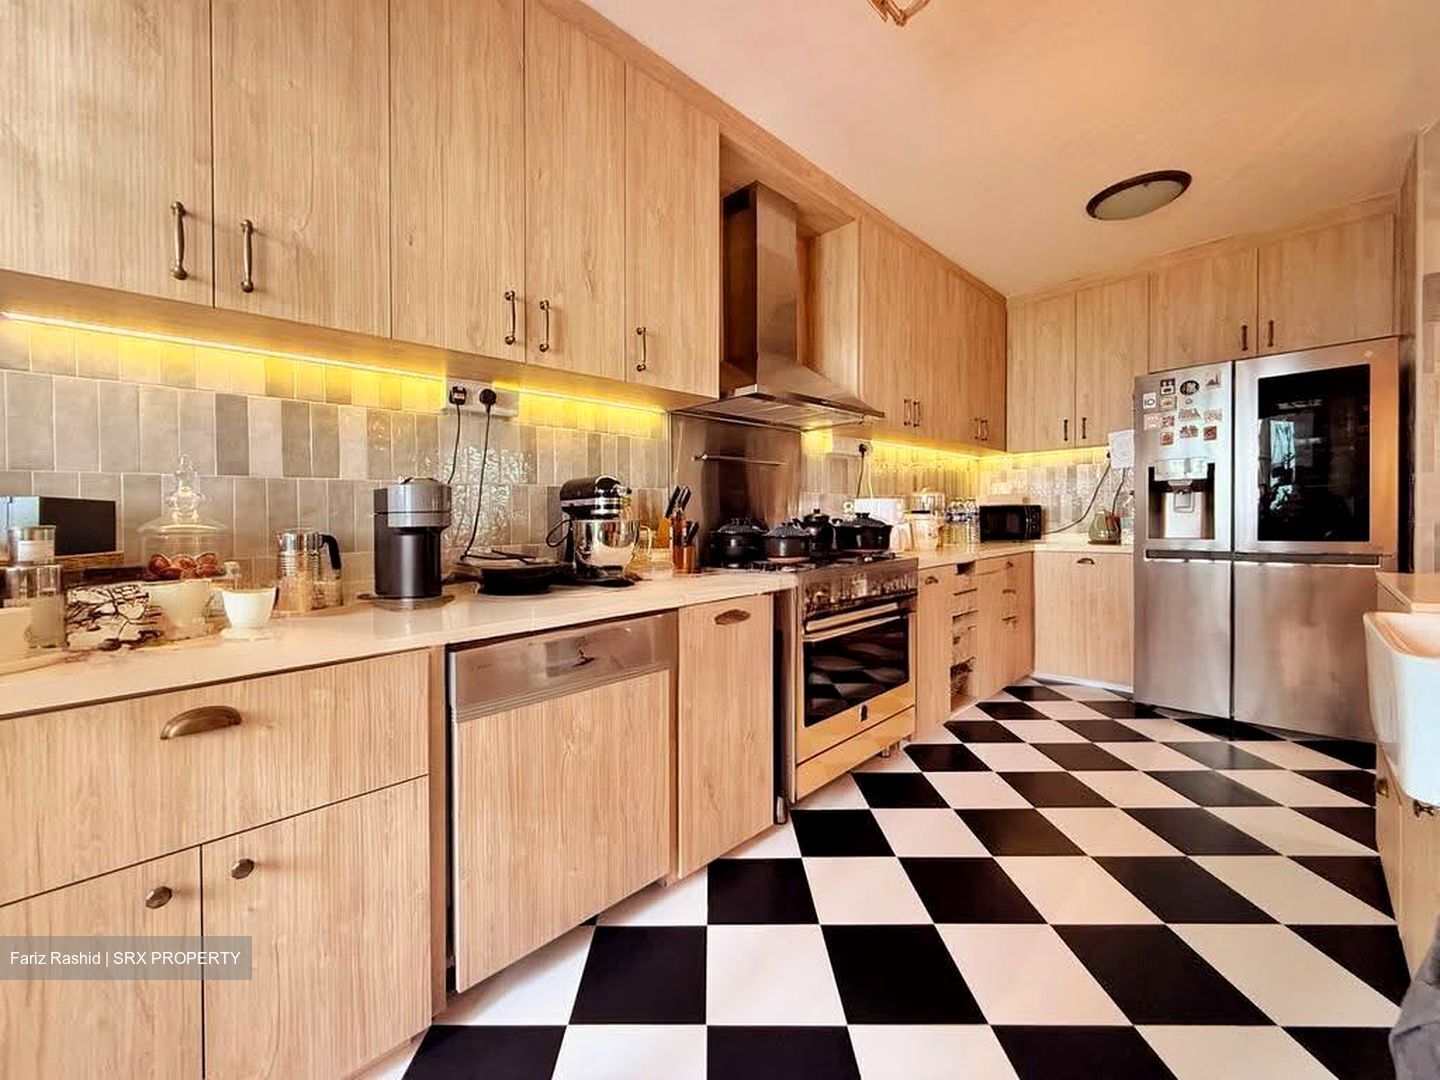
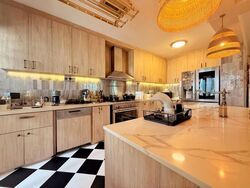
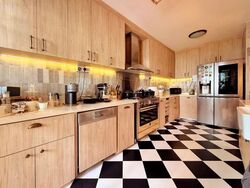
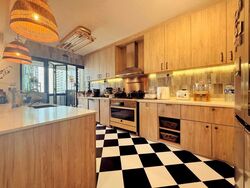
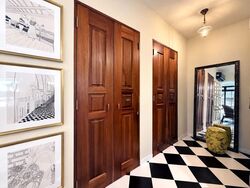
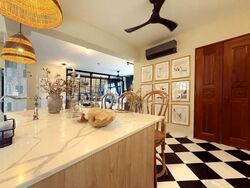
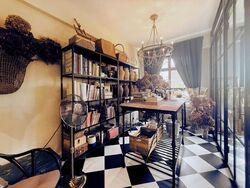
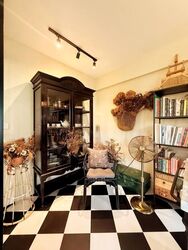
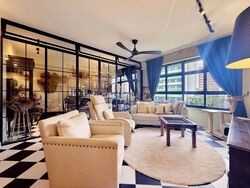
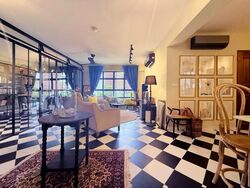
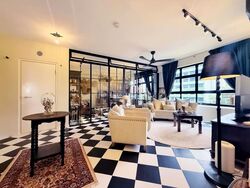
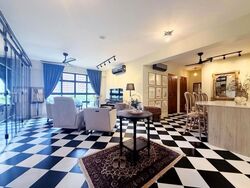
The living and dining spaces make a striking first impression with black-and-white checkerboard flooring, paired with warm timber and handcrafted details. Carved wooden double doors add another layer of character, while carefully selected fittings and fixtures bring the entire home together.
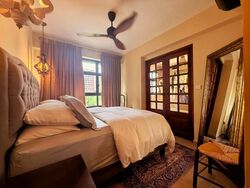
A MASTER SUITE TO UNWIND IN
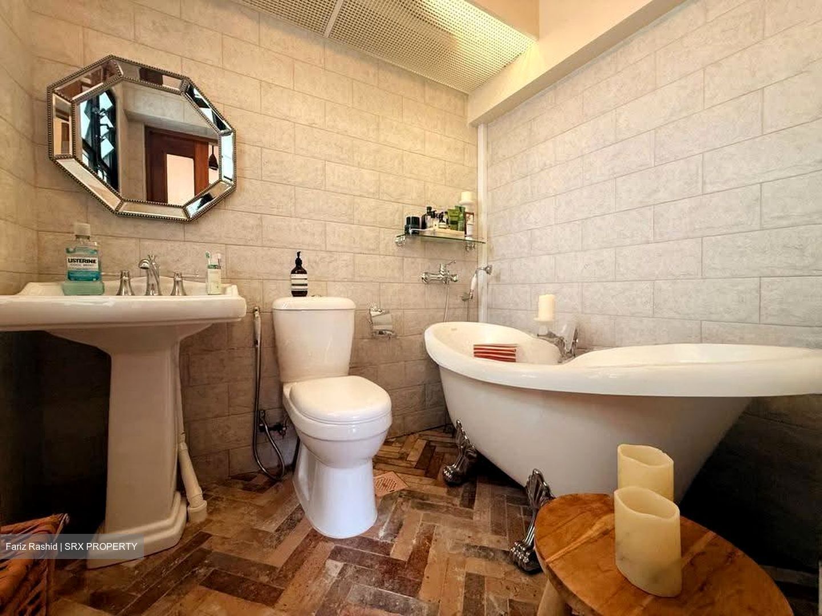
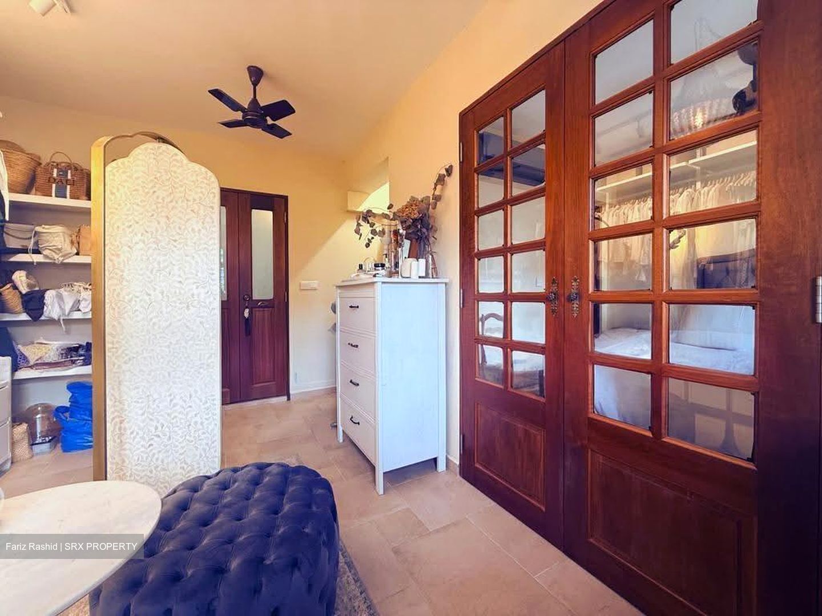
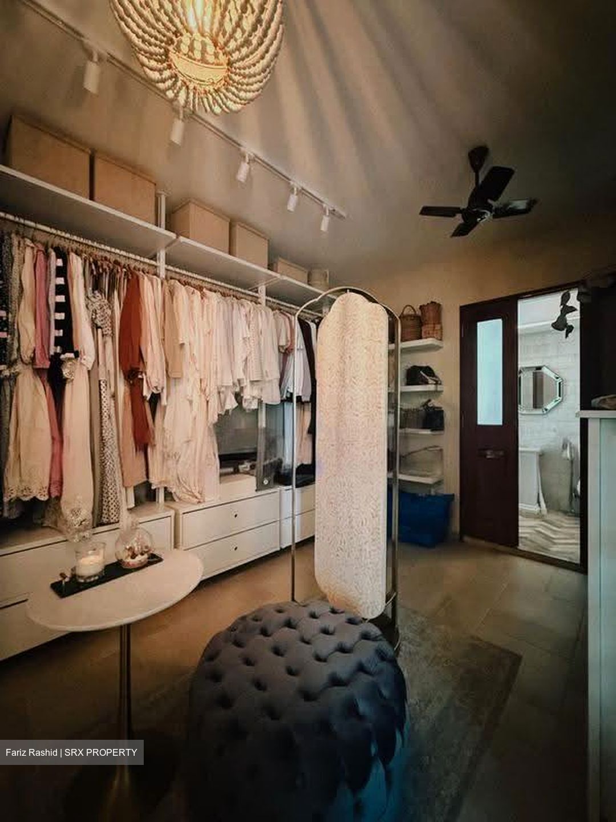
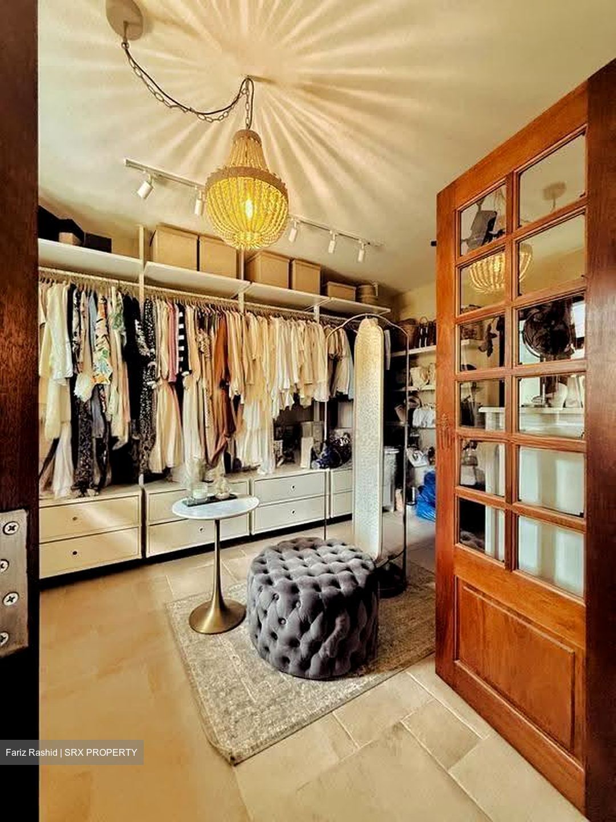
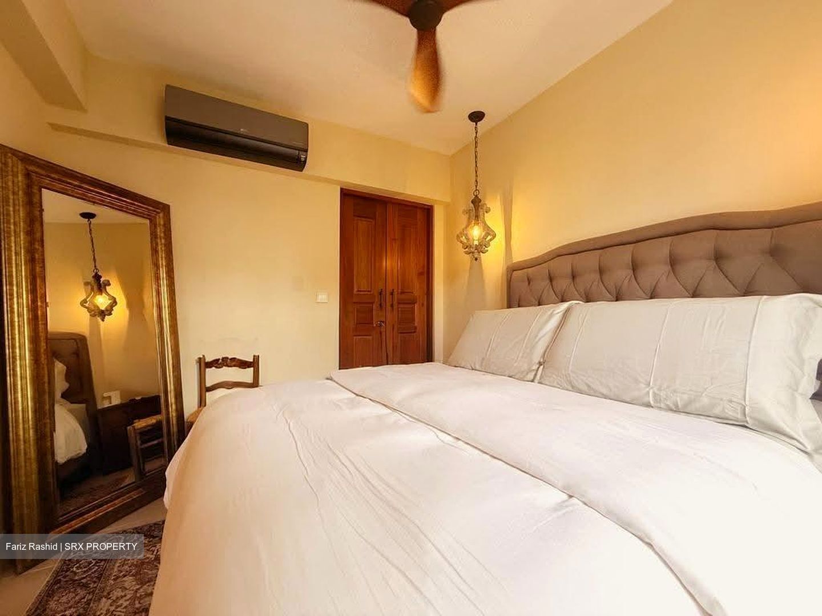
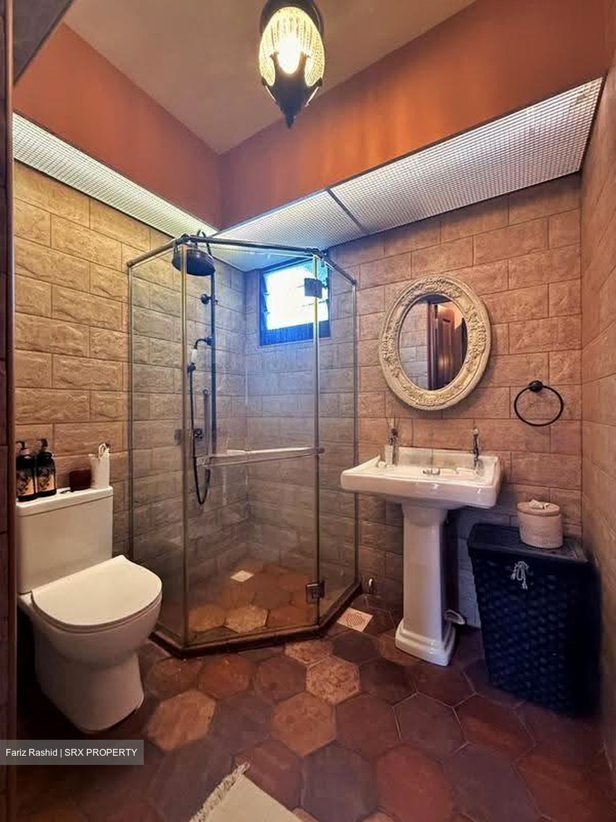
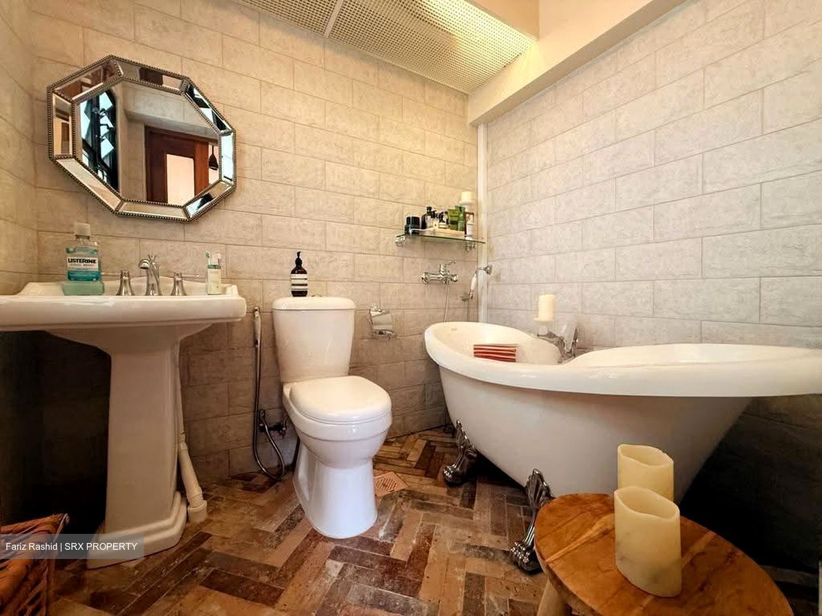
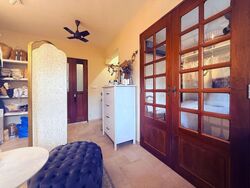
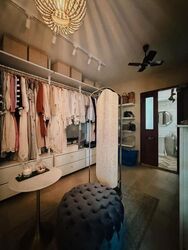
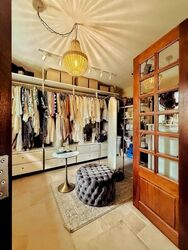
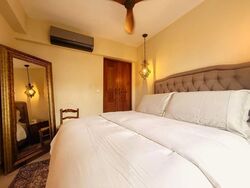
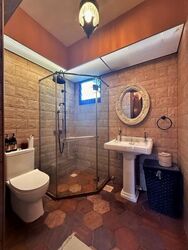
Originally configured with three bedrooms, the home has been reconfigured into two rooms, allowing for a more generous master suite. An expansive walk-in wardrobe offers abundant storage and leads into an ensuite bathroom featuring a freestanding bathtub.
DESIGNED FOR THE WAY YOU LIVE
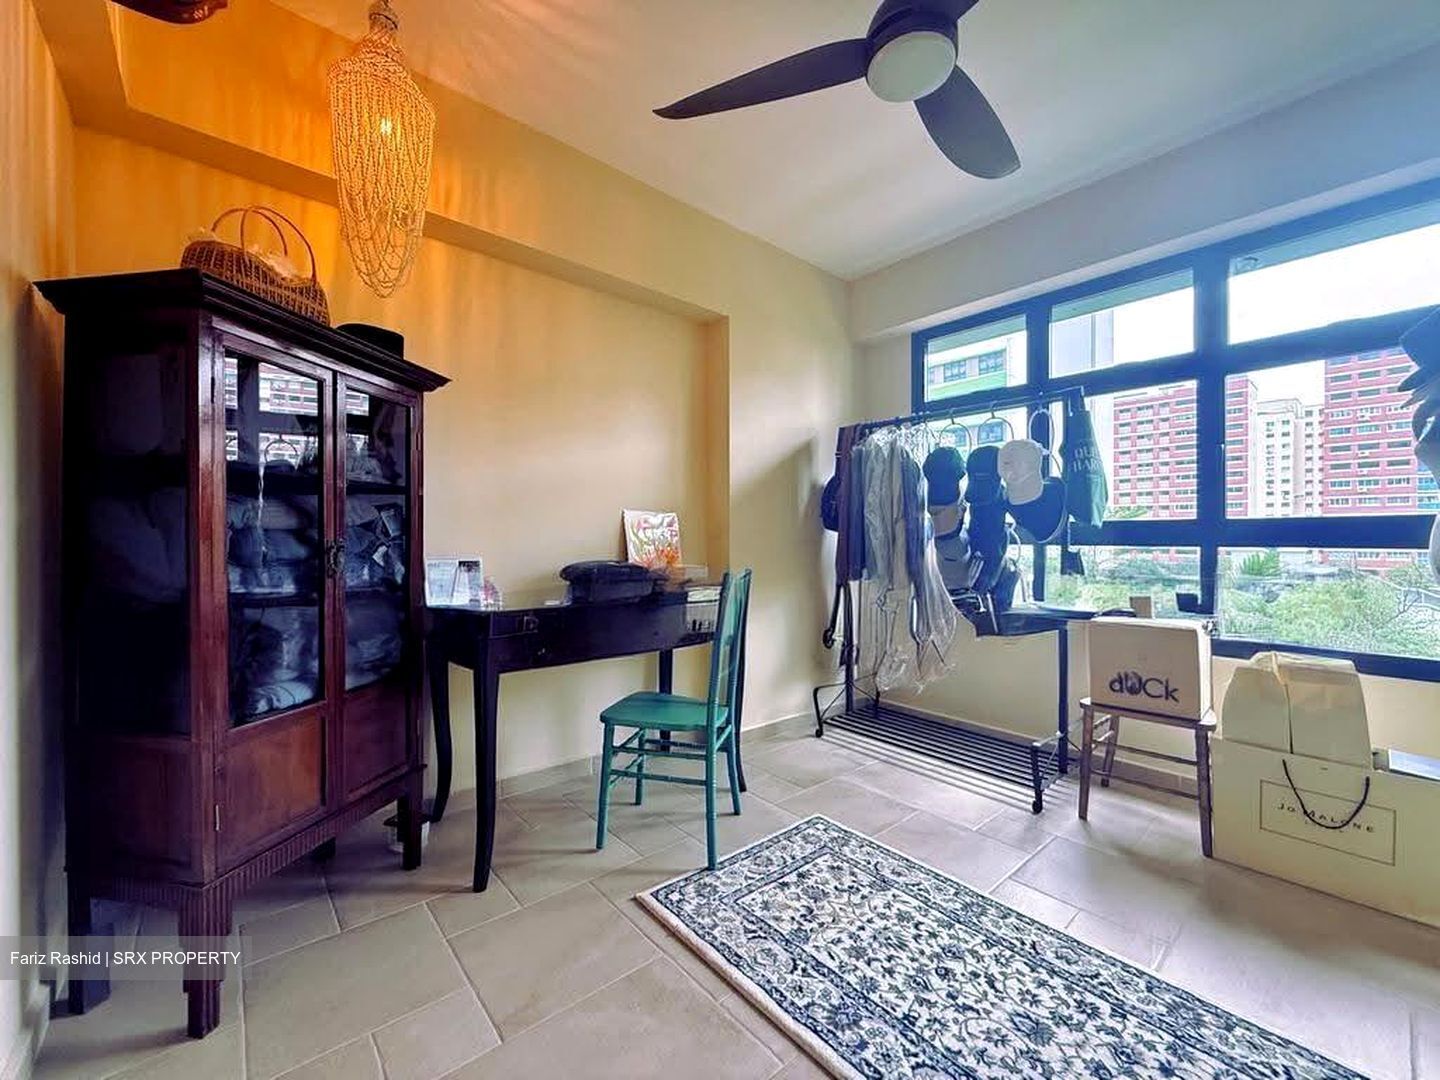
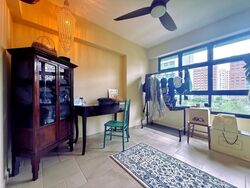
The kitchen features an island that brings cooking and gathering together. A dedicated workshop room within the living area offers additional space for creative pursuits, hobbies or personal projects.
Every detail has been thoughtfully selected, reflecting the owners’ travels and personal sensibilities. The result is a warm, resort-inspired home with an individuality rarely found in a conventional layout.
WHY YOU'LL LOVE IT
- Distinctive resort-inspired interiors with earthy tones and handcrafted details
- Black-and-white checkerboard flooring in the living and dining areas
- Carved wooden double bedroom doors
- Spacious master suite with an expansive walk-in wardrobe
- Ensuite bathroom with a freestanding bathtub
- Kitchen with island
- Dedicated workshop room within the living area
- Move-in ready
PROPERTY DETAILS
- Floor level: Below 7th floor
- No extension, Immediate submission
- No EIP restrictions
- Main door facing North