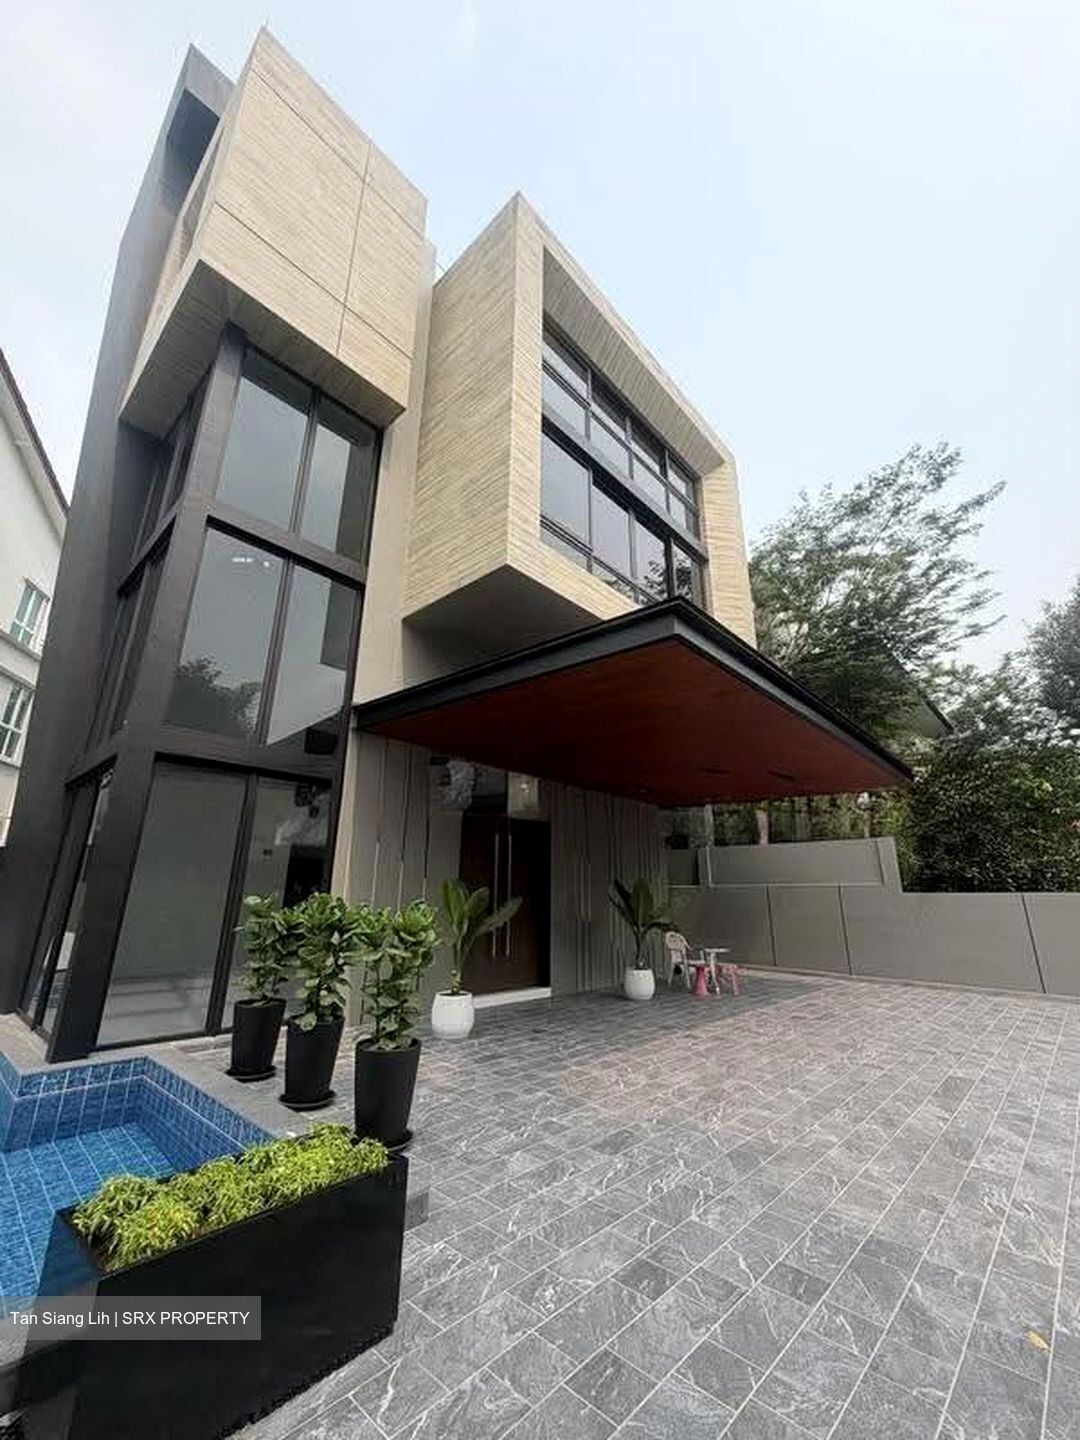
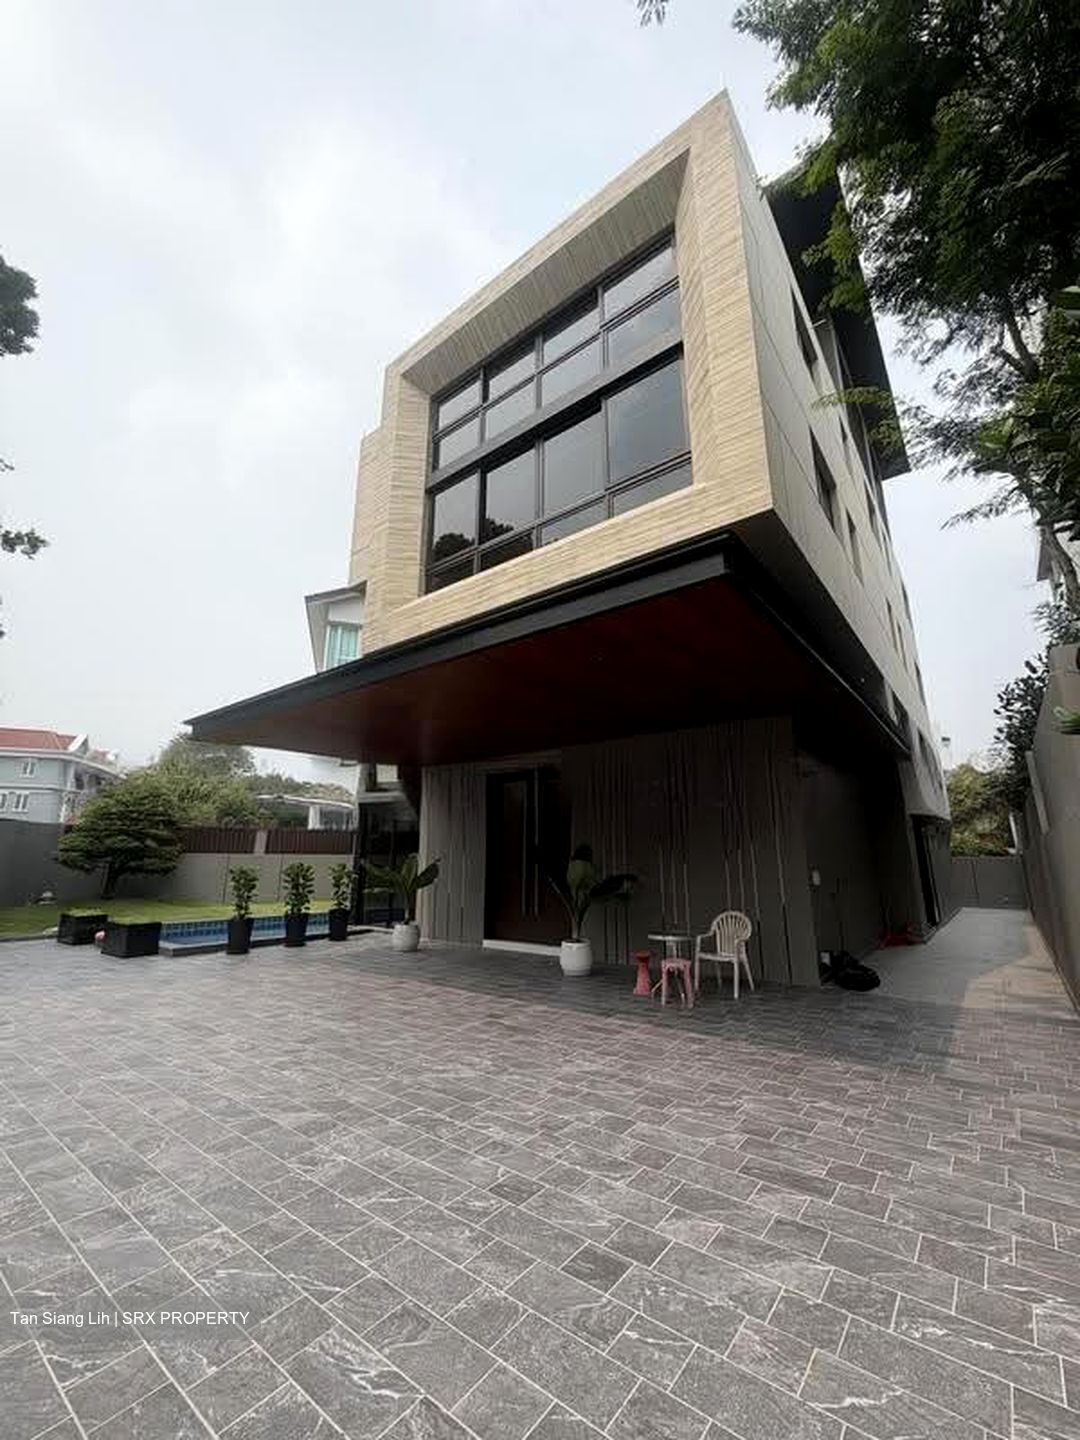
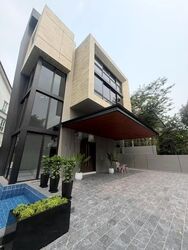
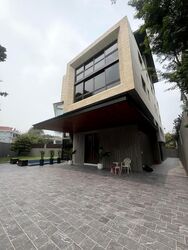
A thoughtfully designed brand new landed home combining generous space, contemporary elegance and practical family living in the sought-after Watten Estate enclave.
PROPERTY HIGHLIGHTS:
• Location : Watten Estate, D11
• Tenure : Freehold
• Type: Detached, 3.5 Storey Design with Mezzanine
• Land size : Approx 5,042 sqft
• Built up. Approx 9,614 sqft
• Frontage : Approx 24.8m
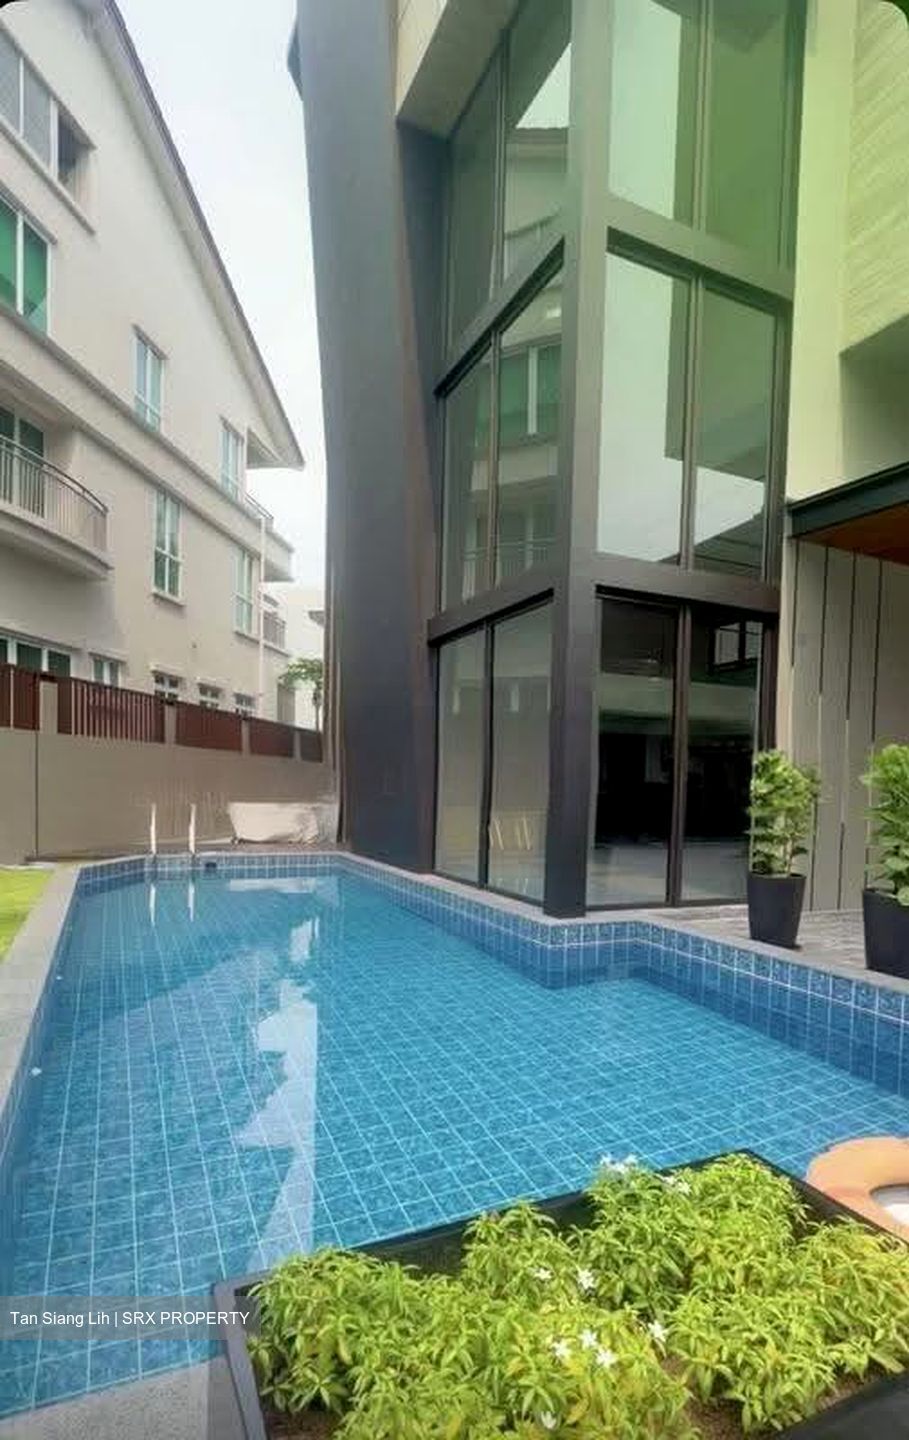
• Contemporary design, impressive Double-Volume Living Area.
• South-East Facing
• 6 Ensuite Bedrooms
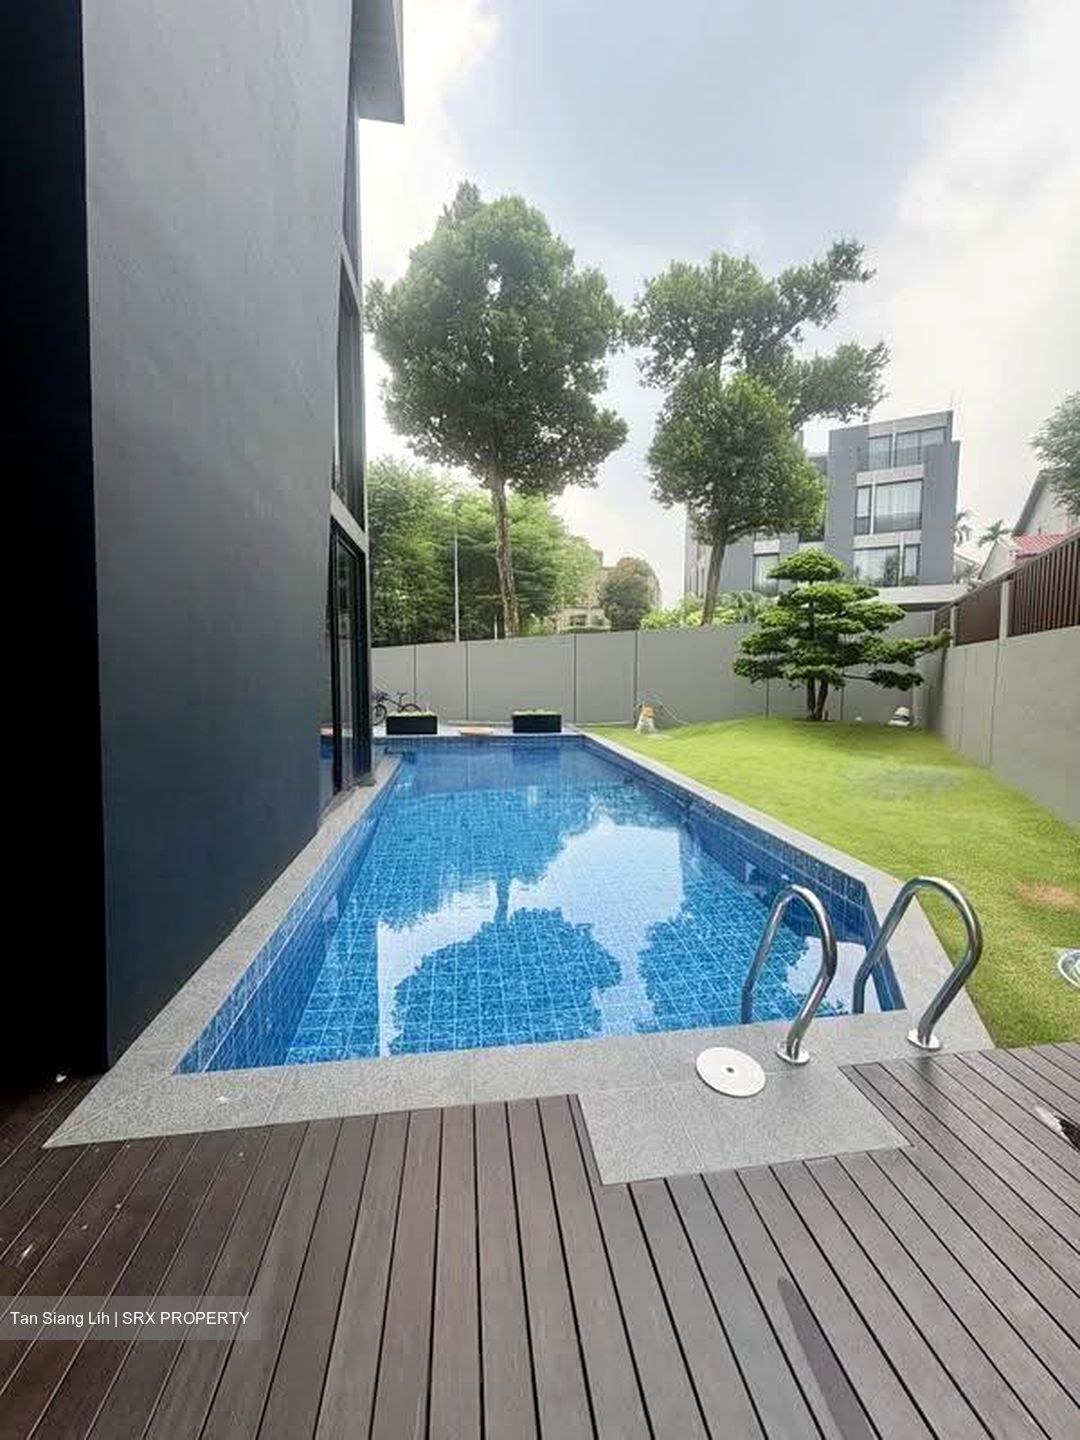
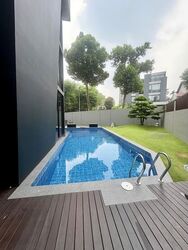
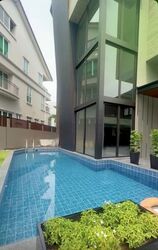
• Home Lift & Private Swimming Pool
• Car Porch for 2–3 Cars
• Entertainment Room & Helper’s Room
• Dedicated Home Gym & Wellness Space
• Private Study with Natural Light
• Fully Equipped Dry & Wet Kitchens
• Premium Marble, Warm Timber & Refined Finishes
• Bright & Breezy with Excellent Cross Ventilation
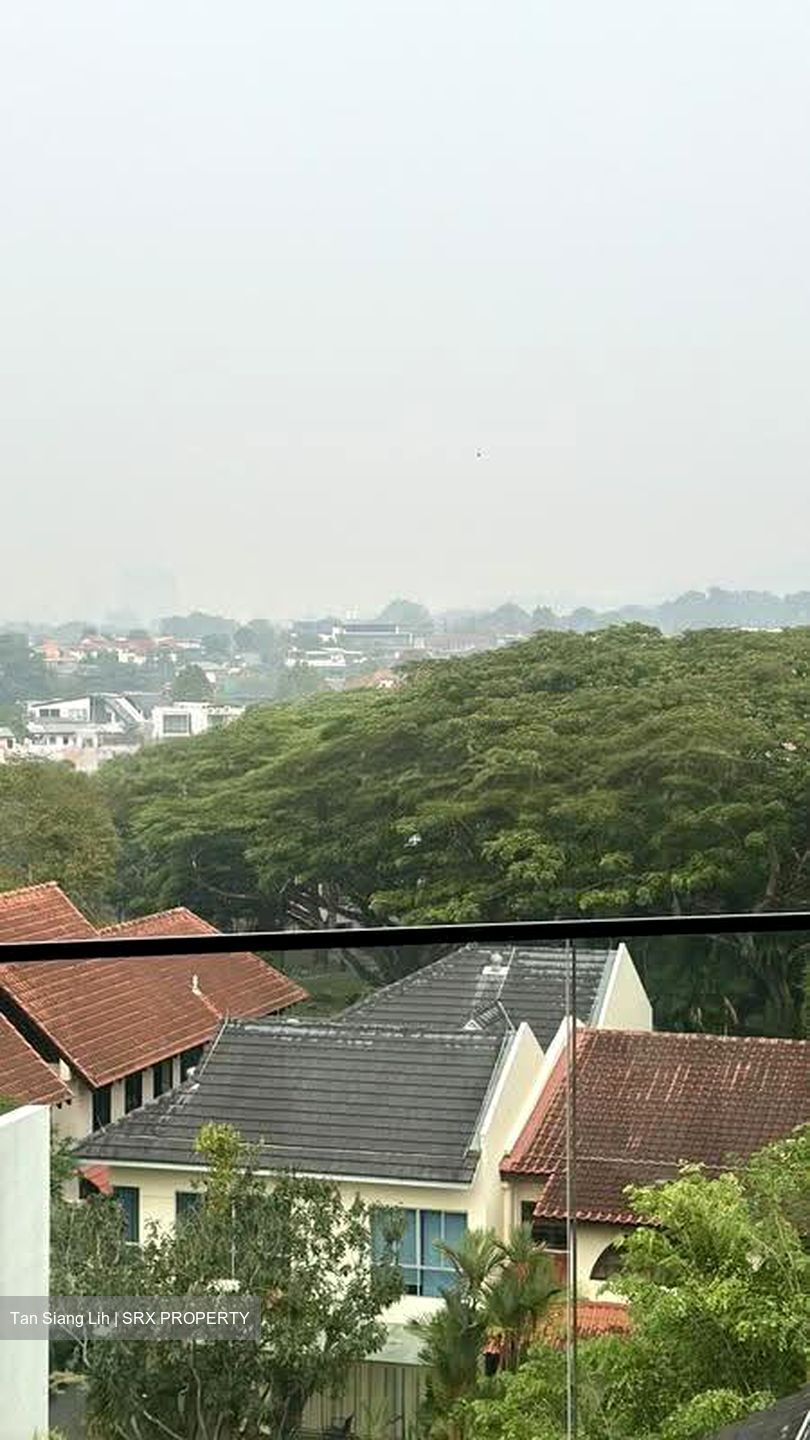
• Quiet Residential Enclave
• Street Parking Available for Guests
• Target TOP: Q3 2026
L1:
-Living room
-Dining, dry & wet kitchen
-DB/store
-Bathroom
-Helper’s room & bathroom
-Private Pool
-Lift
Mezannine:
-Family hall
-Granny room ensuite / Walk-in wardrobe
-Balcony
-Lift
L2:
-Master Bedroom ensuite with bathtub / walk in wardrobe
-Bedroom 1 ensuite / walk in wardrobe
- Lift
L3:
- Bedroom 2 ensuite
- Bedroom 3 ensuite / walk in wardrobe
- Bedroom 4 ensuite / walk in wardrobe
- Lift
Attic:
- Home entertainment room
- Bar/pantry
- powder room
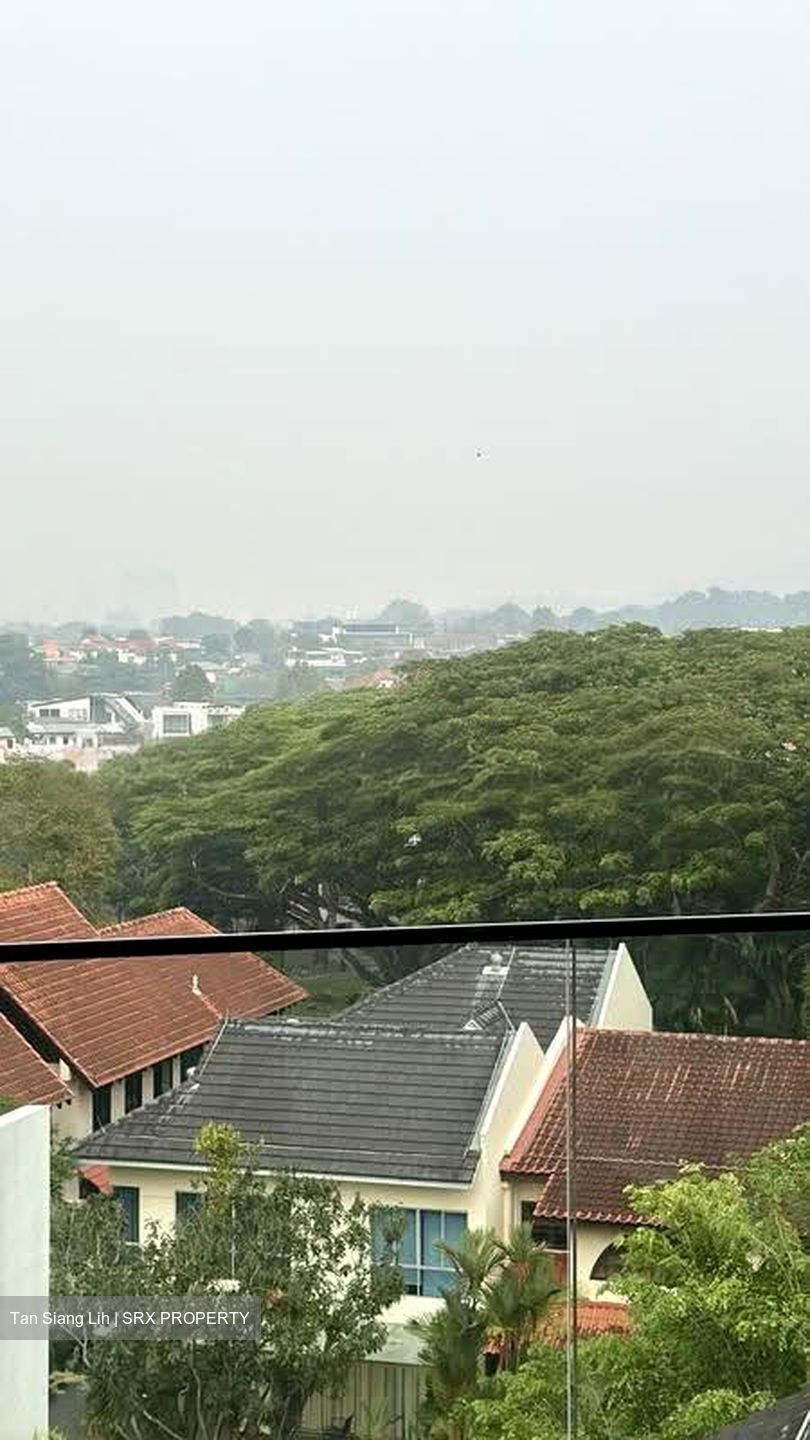
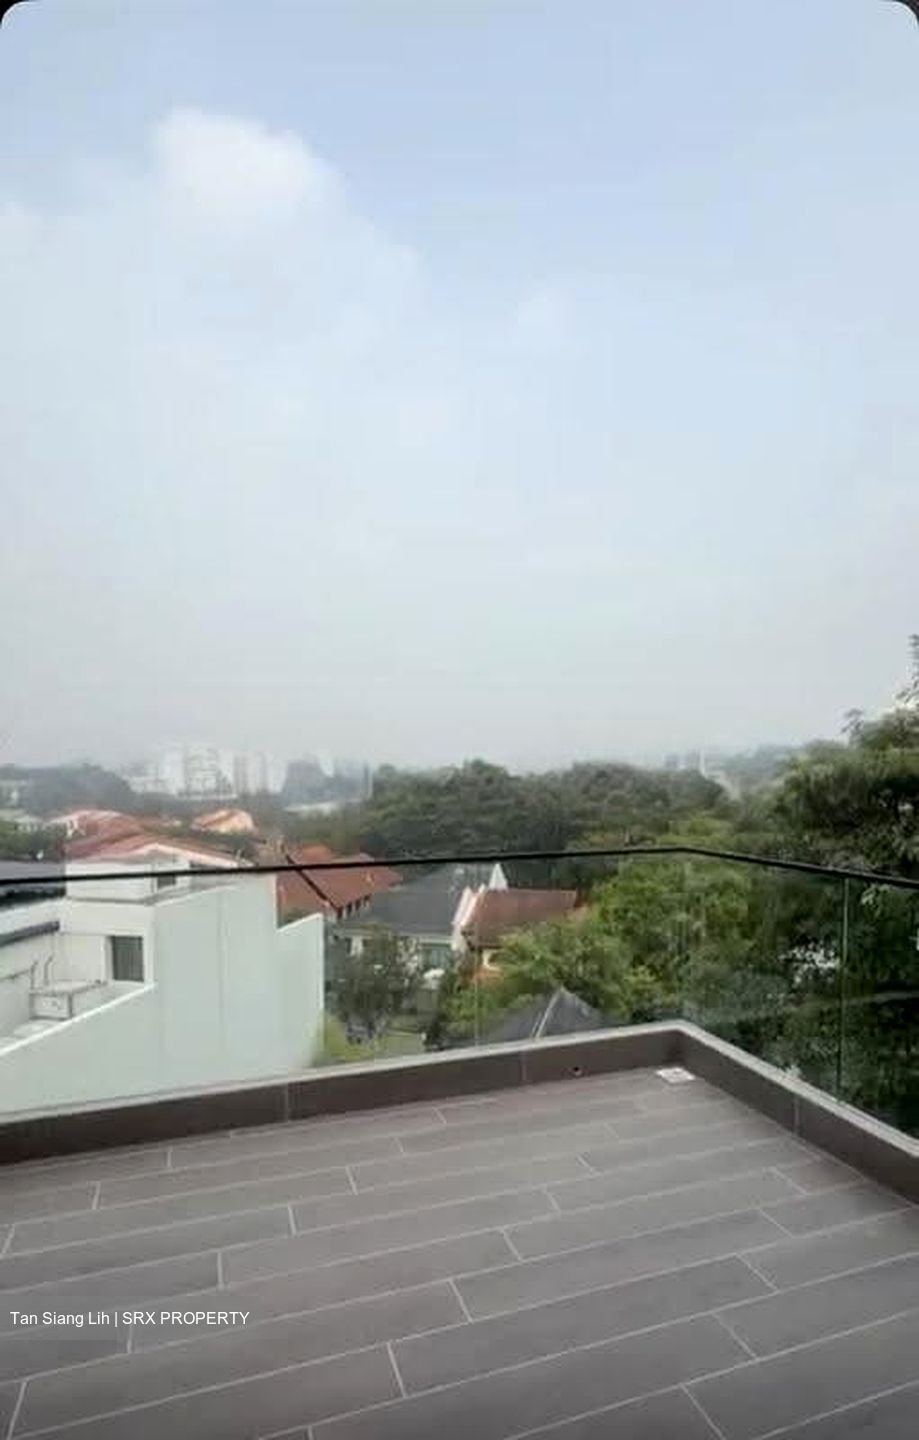
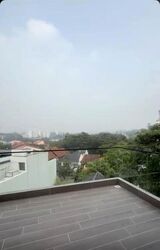
- open terrace
- Lift
CONNECTIVITY & CONVENIENCE
• Within 1km of Raffles Girls’ Primary School (RGPS)
• Convenient Access to Nearby MRT Stations, Parks & Playgrounds
• Close to Food Options, Supermarkets & Daily Amenities
• Easy Access to PIE, BKE, CTE & AYE
Contact Karen Kok 8.9.6.7.1.3.3.1 for more details or to arrange a private viewing!






 Whatsapp Chat

