Set on a generous 5,051 sqft plot with approximately 10,000 sqft of built-up space, this impressive home is designed for families who value both scale and privacy.
Property Highlights;
* 5,051 sqft land
* Approx. 10,000 sqft built-up
* North-South orientation
* Approx. 12.3m frontage × 13.8m depth
* High ceilings of up to 6.6m
* Multiple ensuite bedrooms
* Generous space, well suited for large or multi-generational families
* Approximately 1km to St Nicholas Girls’ Primary School & MRT
Thoughtfully Planned Over 3 Levels:
Level 1
* Granny / Guest Suite with ensuite bathroom
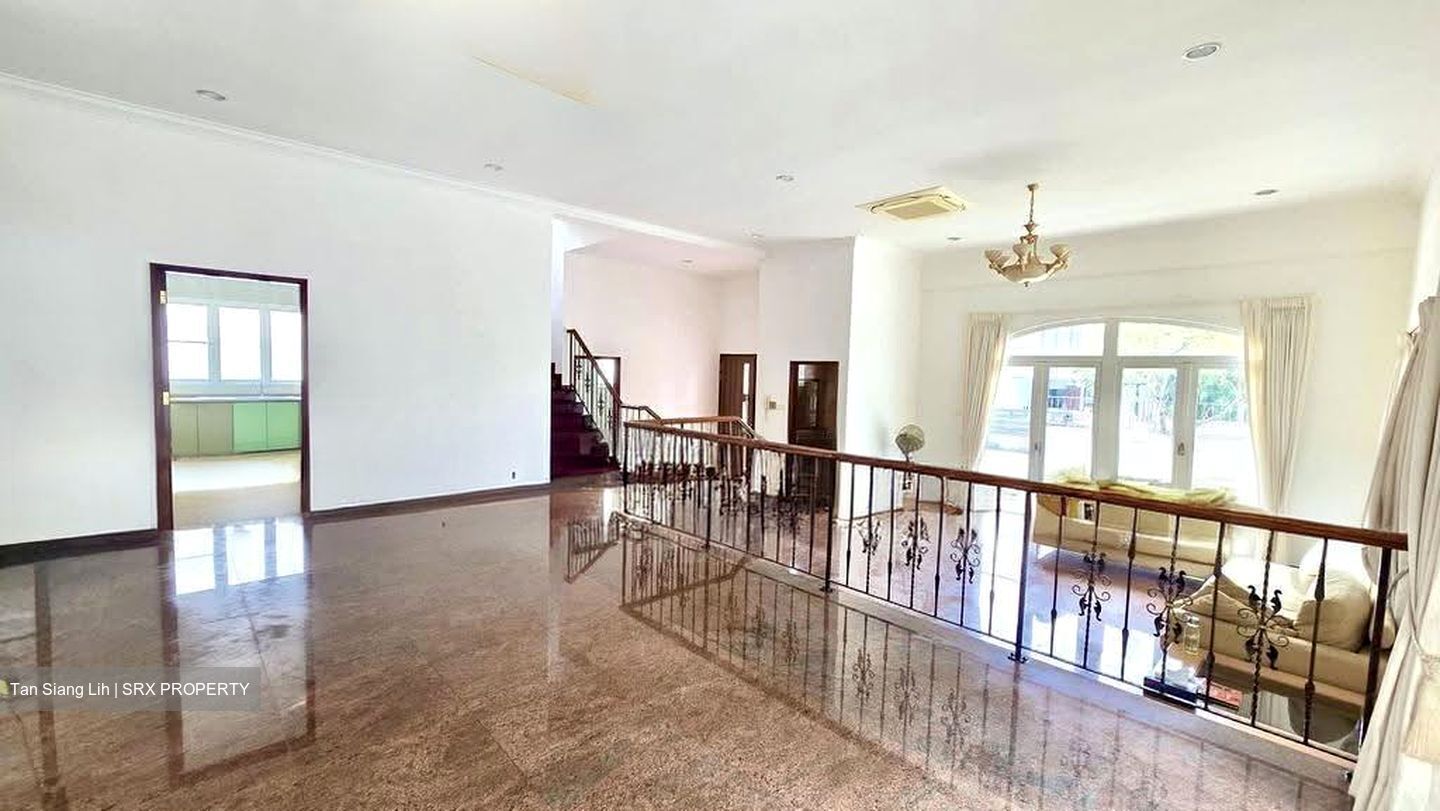
* TV room
* Helper’s room
* Powder room
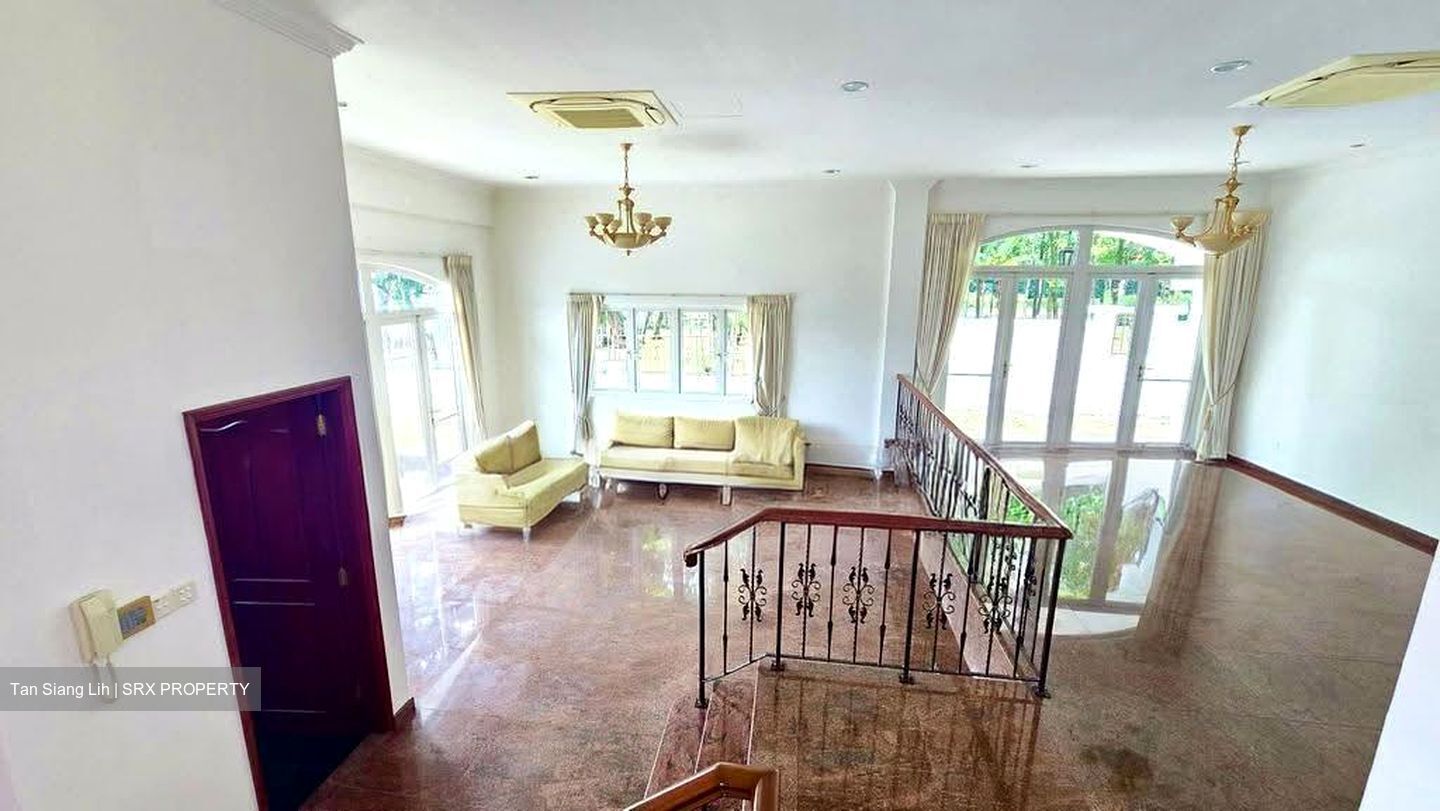
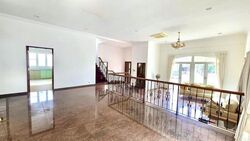
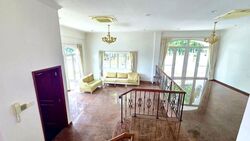
* Impressive ceiling height of approximately 4.5m, with around 3.8m after drop-down
Level 2
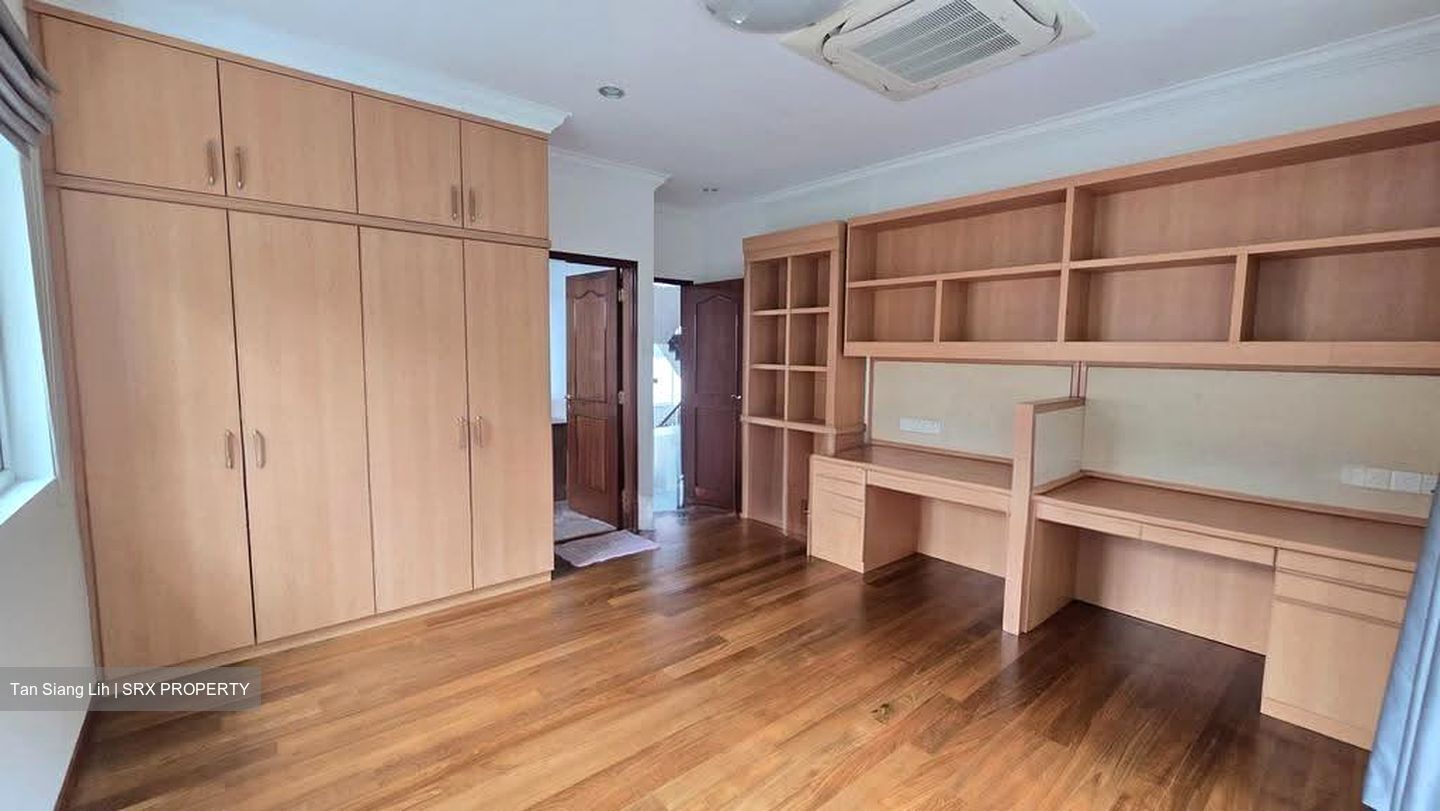
* Generously sized Master Suite
* Dedicated study
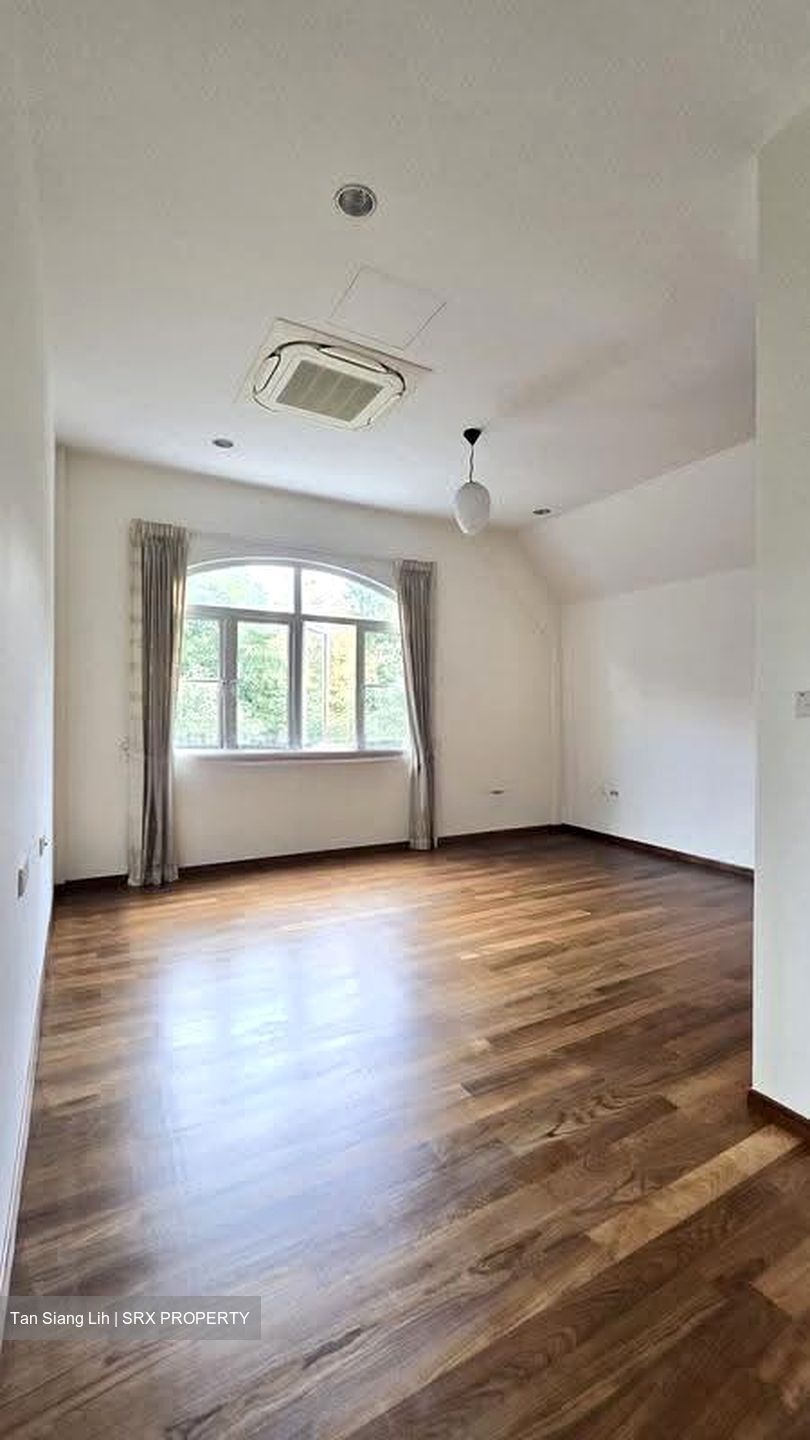
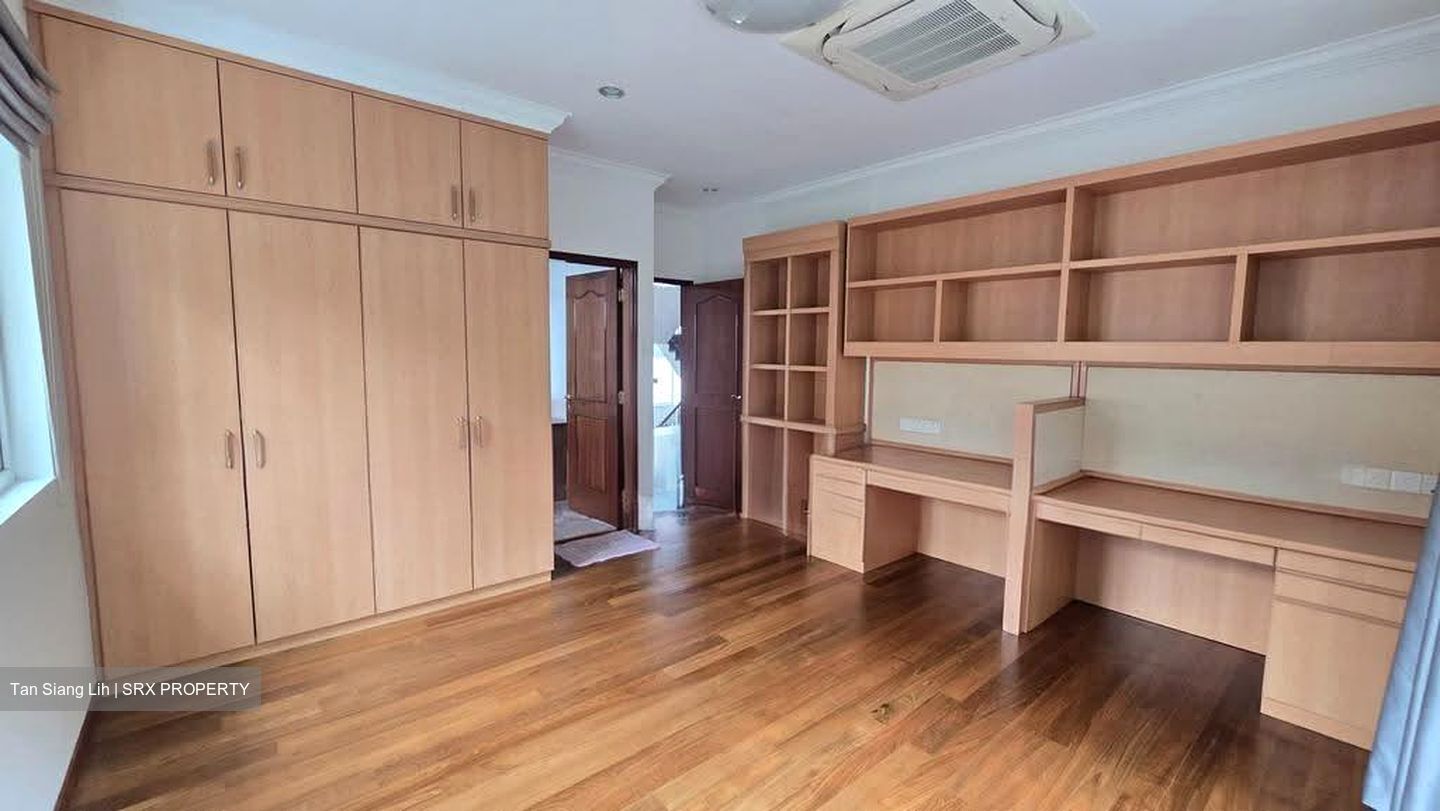
* 3 Junior Suites, each with ensuite bathroom
Level 3
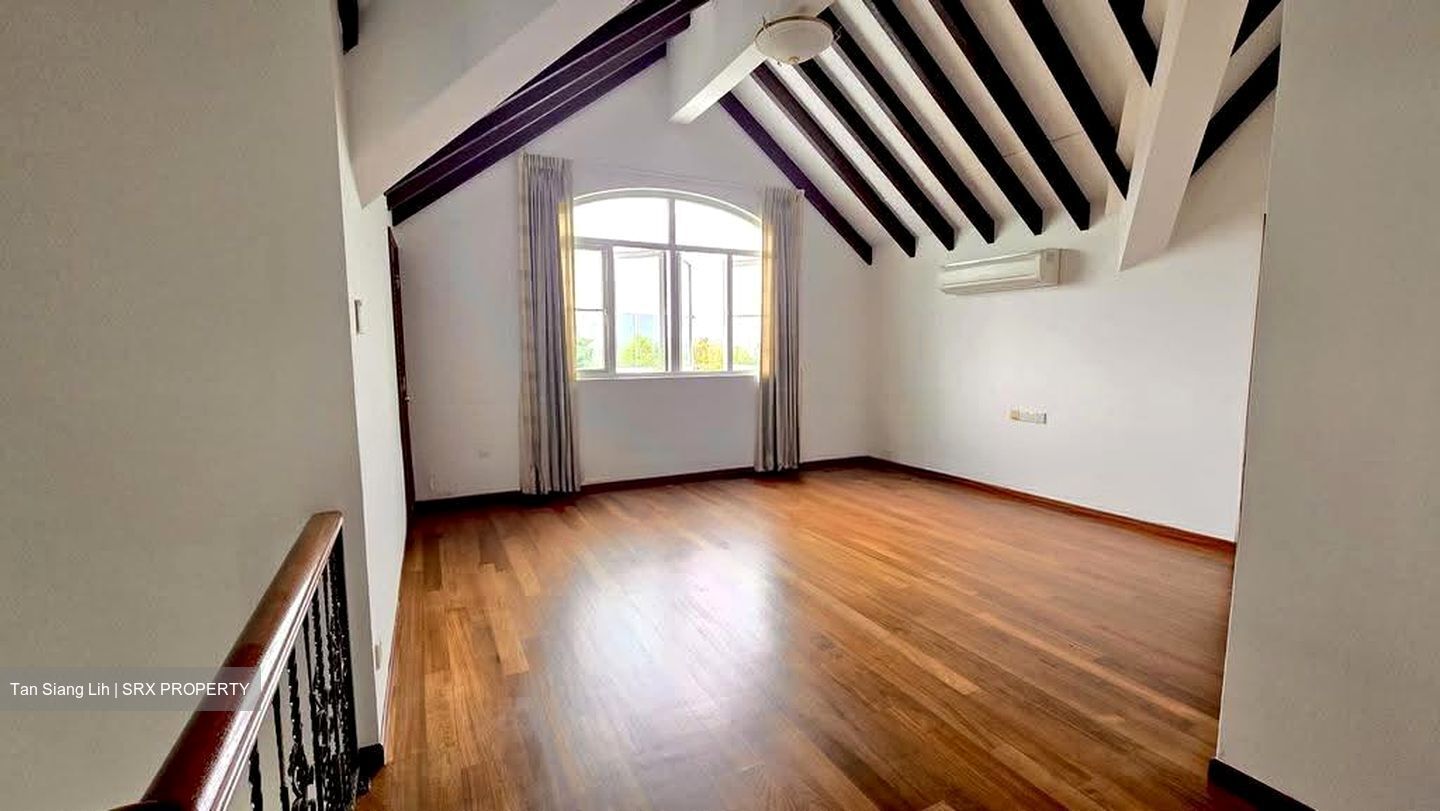
* 2 additional ensuite Junior Master Rooms
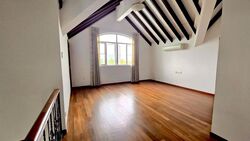
* Exceptional 6.6m ceiling height, creating a wonderful sense of openness and volume
Space, Light & Privacy:
The home’s North-South orientation while the generous floor plate provides plenty of room for family gatherings, entertaining and quiet personal spaces.
With ensuite bedrooms distributed across the upper floors, different generations can enjoy their own private quarters without compromising on togetherness.
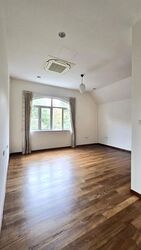
The interiors are complemented by long timber-strip flooring and dramatic ceiling heights, adding warmth and character to the expansive home.
A Home With Room To Grow:
Whether you’re looking for a home for a large family, multi-generational living or simply appreciate having generous private and communal spaces, this is a rare landed offering worth viewing.
Contact me for more details or to arrange a private viewing. Exclusive viewing by appointment.






 Whatsapp Chat
