

THOMSON RESERVE — 3-BEDROOM PREMIUM + STUDY | TYPE CPS1
WhatsApp Dulcie for VIP preview on 17th October 2026
+*6*5*8*7*2*2*4*6*0*0
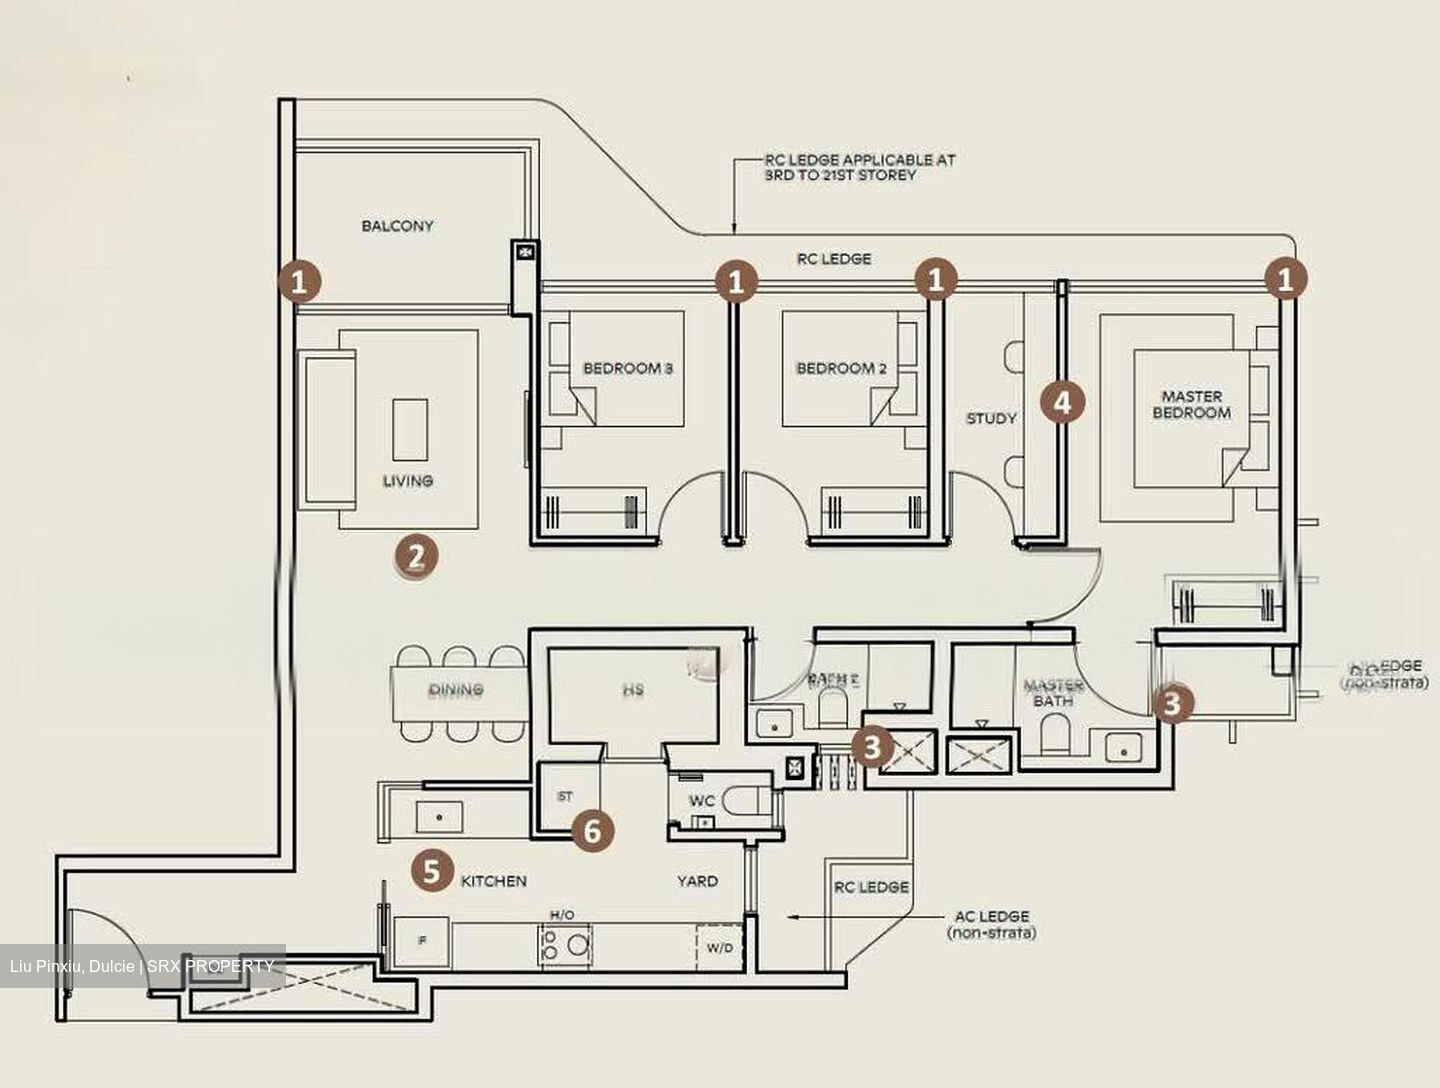
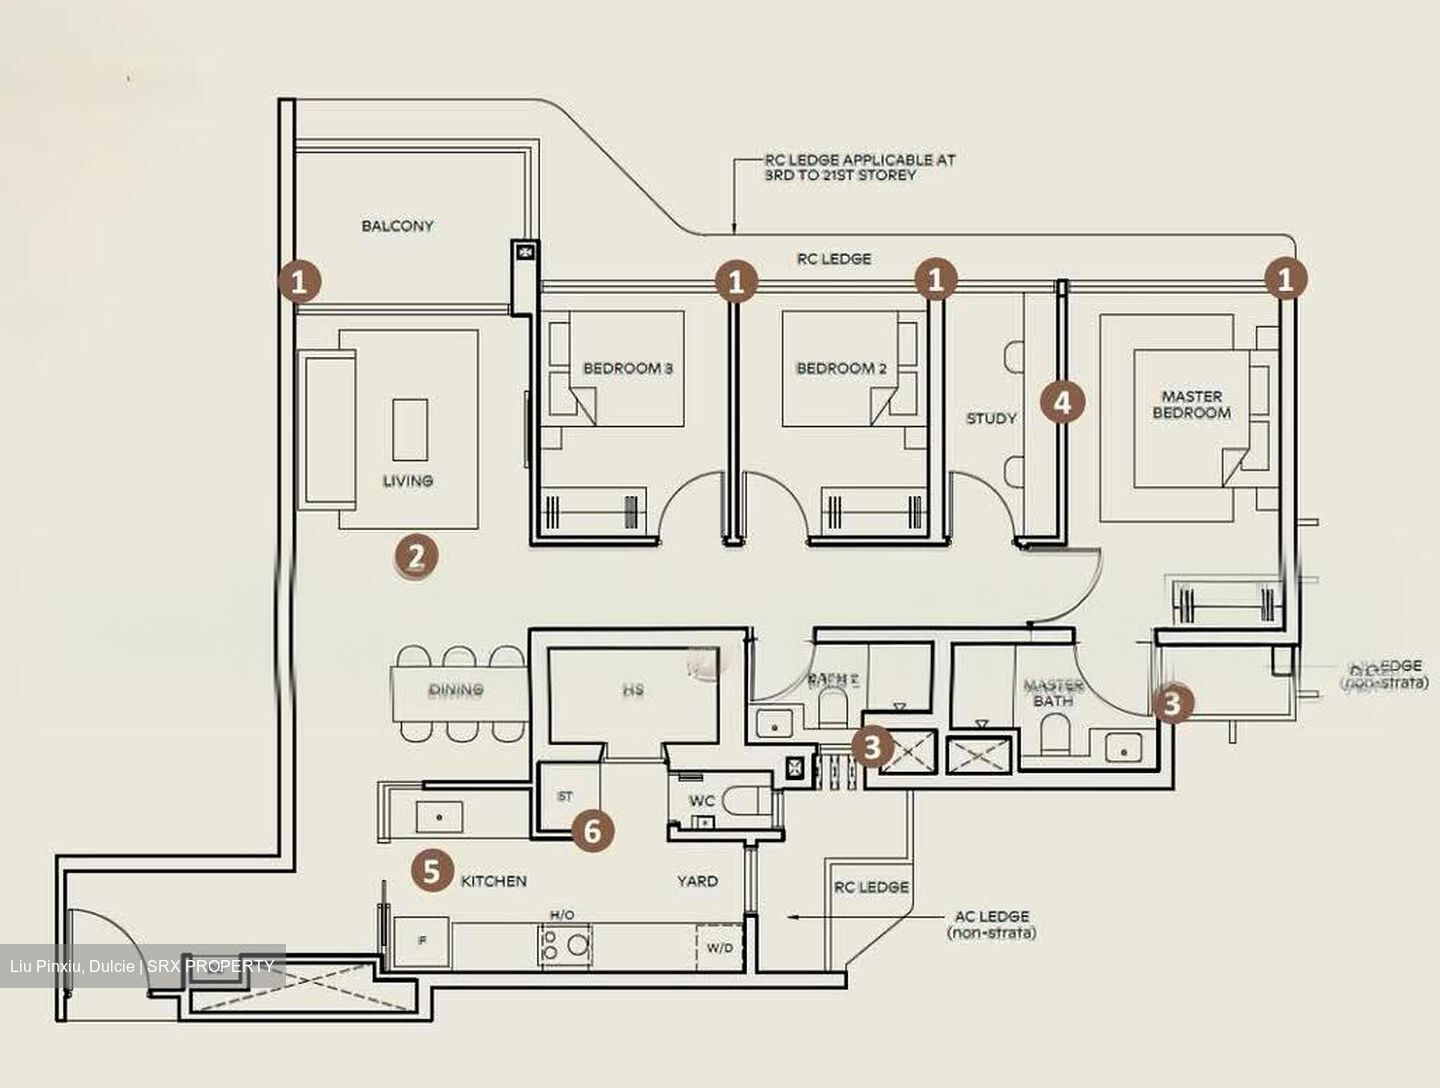
Discover a spacious 3-Bedroom Premium + Study residence at Thomson Reserve, offering 1,152 sqft / 107 sqm of thoughtfully planned living space with a practical layout designed for modern family living.
The Type CPS1 features a generous living and dining area, expansive balcony and a versatile study room that offers flexibility for both present and future needs.
Key Highlights
• 3 Bedrooms + Study
• 1,152 sqft / 107 sqm
• Premium Type CPS1
• Full frontage to living area and all bedrooms
• Spacious living and dining area
• Balcony extending the living space
• Study room with full frontage
• Study wall designed with flexibility for future expansion of the master bedroom
• Bathrooms with natural ventilation
• Large functional kitchen
• Dedicated naturally ventilated yard
• Branded kitchen appliances
• Additional kitchen storage
• Household Shelter suitable for utility, storage or maid's room
Flexible Design for Modern Family Living
The standout feature of Type CPS1 is its versatile study room, positioned beside the master bedroom. With a full-frontage outlook and a hackable wall, the space offers flexibility for future expansion of the master suite, subject to applicable approvals.
The spacious living and dining area flows naturally towards the balcony, creating an extended area for relaxation and entertaining.
The well-planned bedroom arrangement provides privacy, while the functional kitchen, dedicated yard and additional storage areas cater to everyday family needs.
VIP Preview
Exclusive VIP Preview Registration Now Open
For floor plans, pricing, unit availability and VIP preview arrangements,
Dulcie Liu
Call / WhatsApp:
+*6*5*8*7*2*2*4*6*0*0
Floor plan and dimensions are based on the approved building plan. Showflat interior design, furnishings and ID treatments are for presentation and may not form part of the actual unit.