


THOMSON RESERVE — 4-BEDROOM TYPE D1
WhatsApp Dulcie for VIP preview on 17th October 2026
+*6*5*8*7*2*2*4*6*0*0
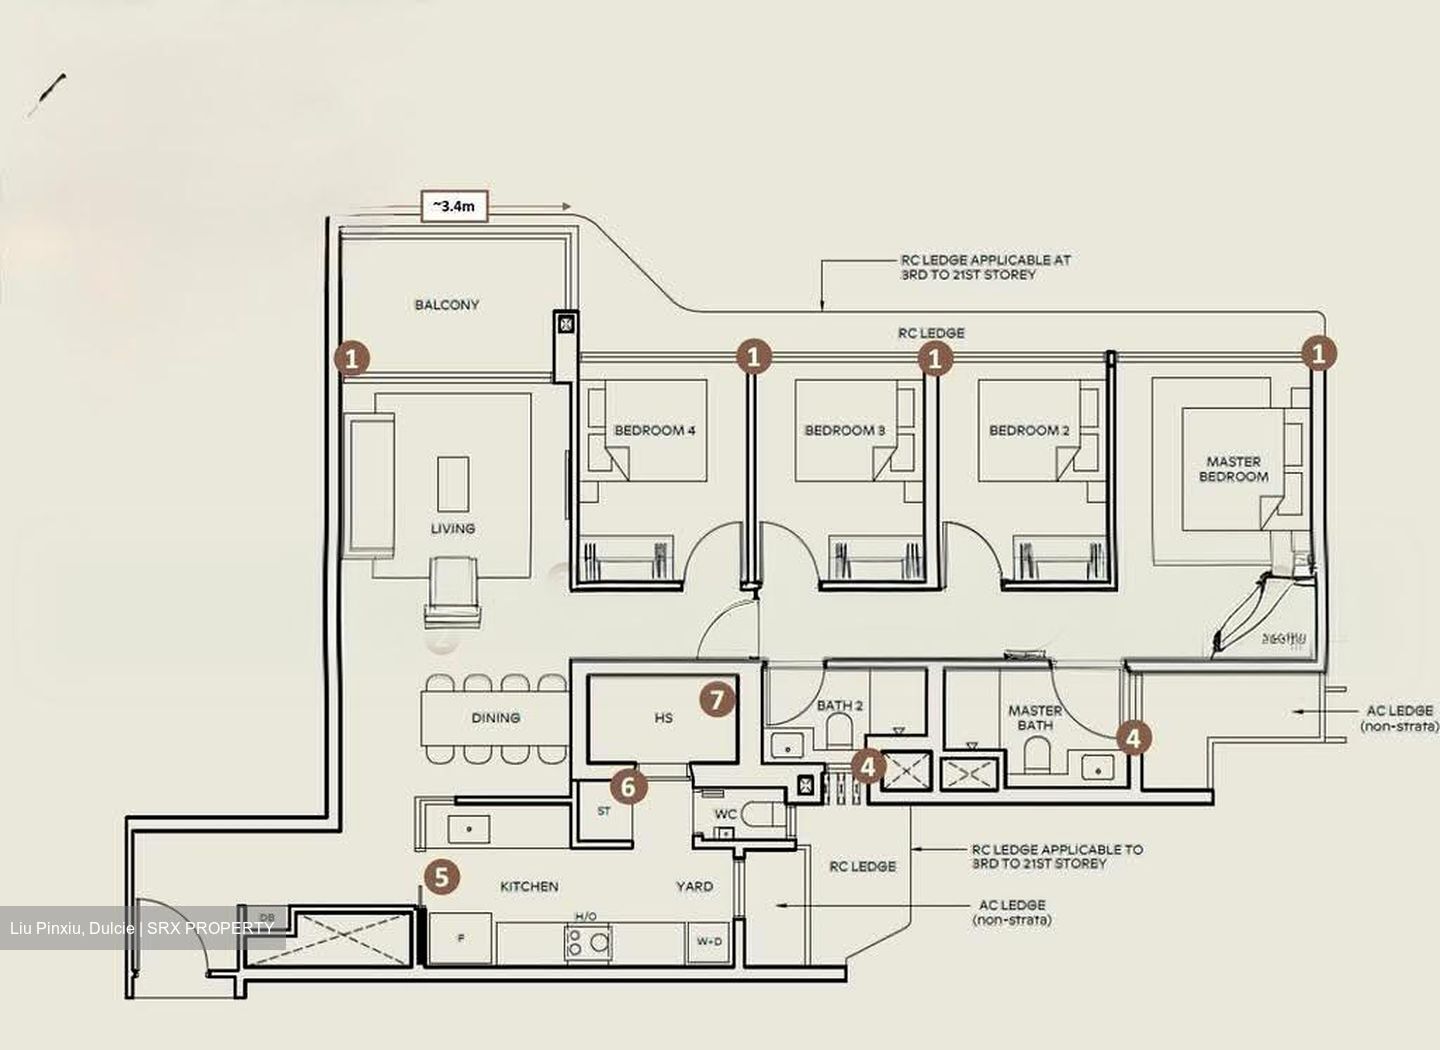
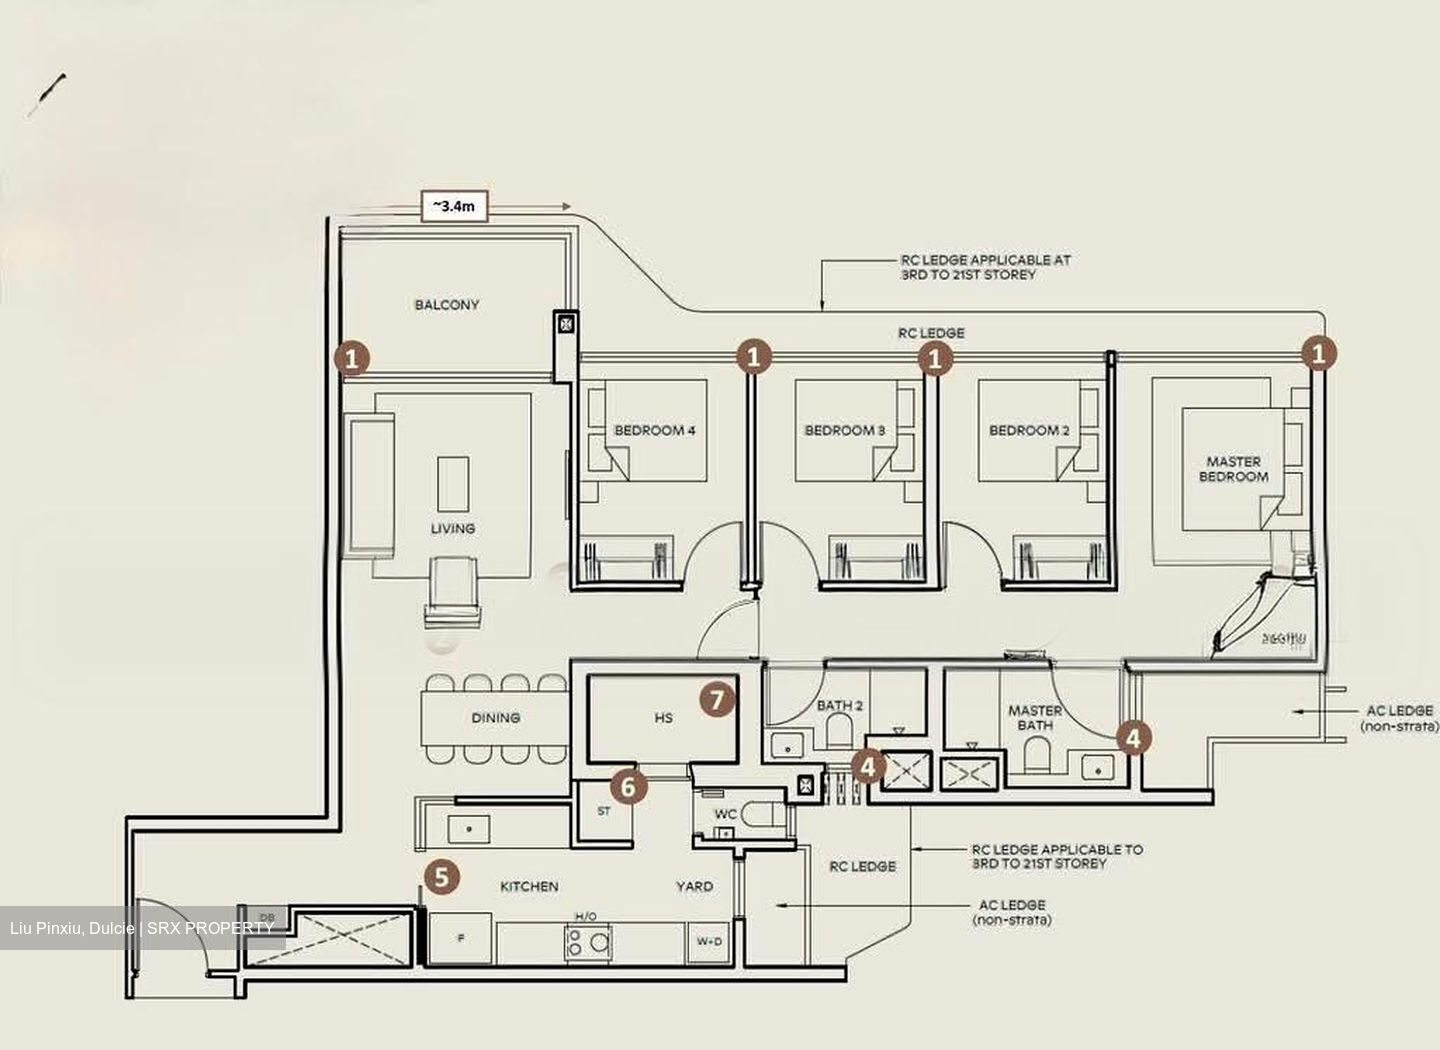
Discover a well-planned 4-bedroom residence at Thomson Reserve, offering 1,238 sqft / 115 sqm of spacious and functional living space, complemented by a generous balcony and thoughtfully designed family areas.
Designed for comfortable everyday living, Type D1 features excellent separation between the bedrooms and living spaces, with full frontage across the living area and bedrooms.
Key Highlights
• 4 Bedrooms
• 1,238 sqft / 115 sqm
• Full frontage to living and all bedrooms
• Spacious living and dining area
• Generous balcony extending the living space
• Ducted air-conditioning for living/dining and master bedroom
• Bathrooms with natural ventilation
• Large functional kitchen
• Dedicated naturally ventilated yard
• Branded kitchen appliances
• Additional kitchen storage
• Household Shelter that can function as utility/storage space or maid's room
Designed for Family Living
The spacious living and dining area opens directly onto the balcony, creating an extended space for relaxation and entertaining.
The four-bedroom configuration provides flexibility for growing families, guests, a home office or multi-purpose rooms. The large kitchen and dedicated yard add practical convenience for everyday household needs.
With its generous proportions, efficient layout and well-considered storage spaces, Type D1 offers a balanced combination of functionality and comfortable family living at Thomson Reserve.
VIP Preview
Exclusive VIP Preview Registration Now Open
For floor plans, pricing, unit availability and VIP preview arrangements,
Dulcie Liu
Call / WhatsApp:
+*6*5*8*7*2*2*4*6*0*0
Floor plan and dimensions are based on the approved building plan. Showflat interior design, furnishings and ID treatments are for presentation and may not form part of the actual unit.