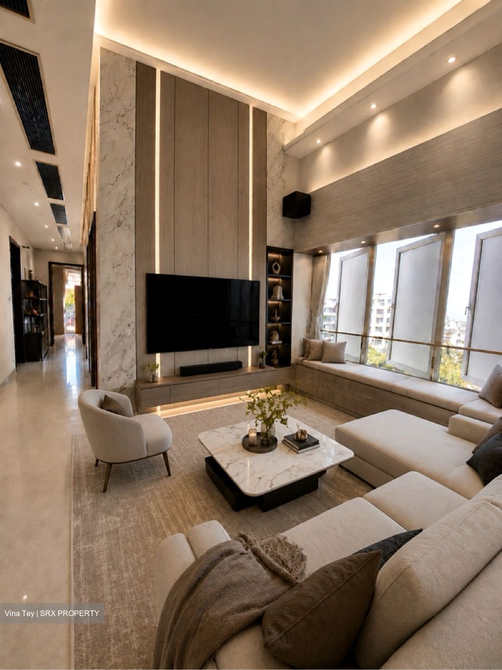
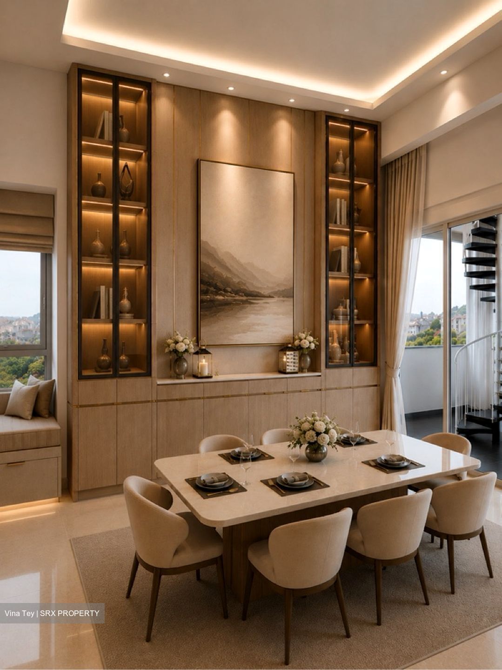
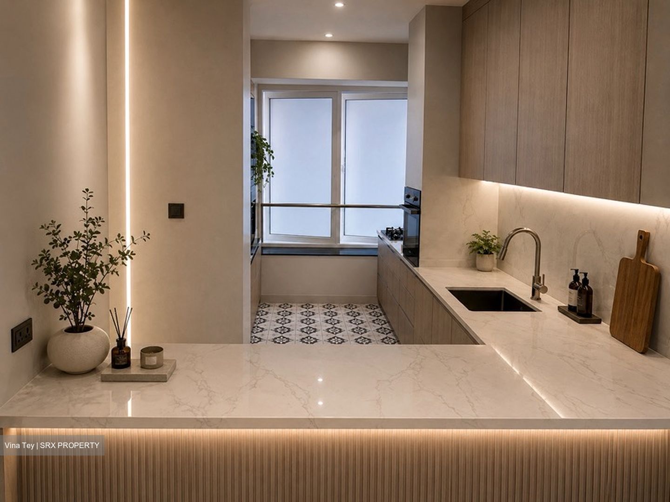
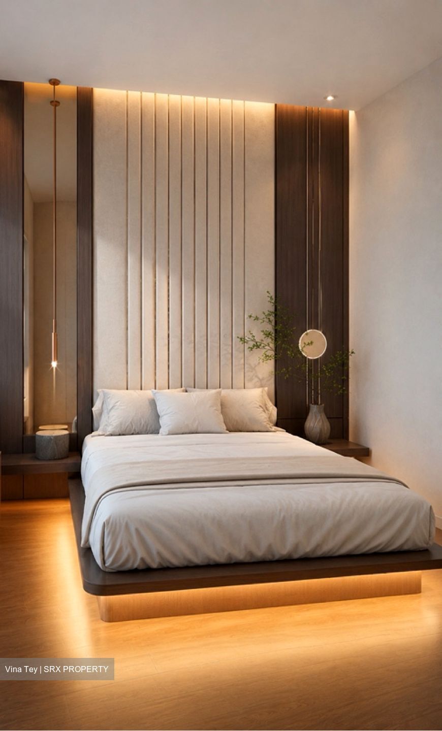
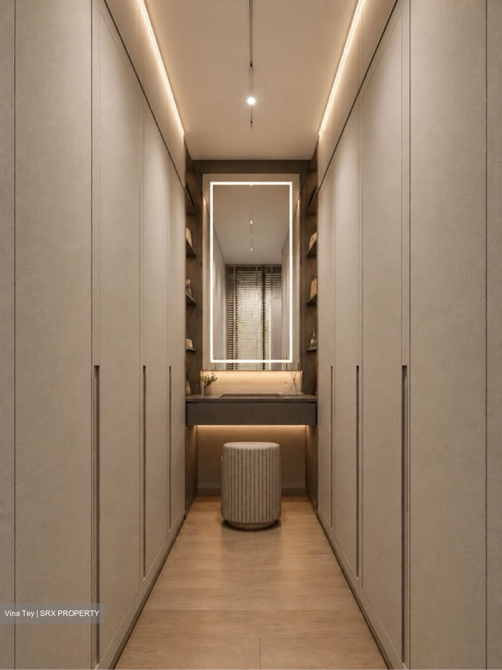
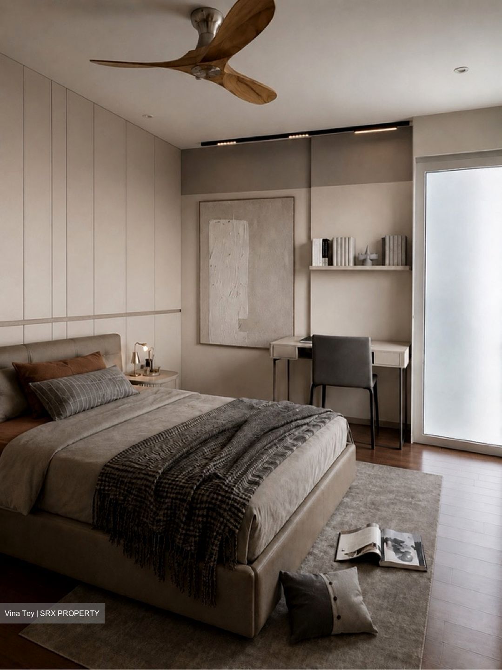
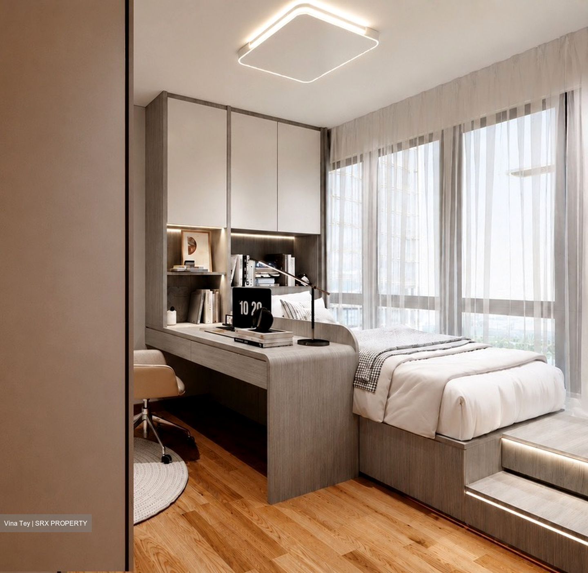
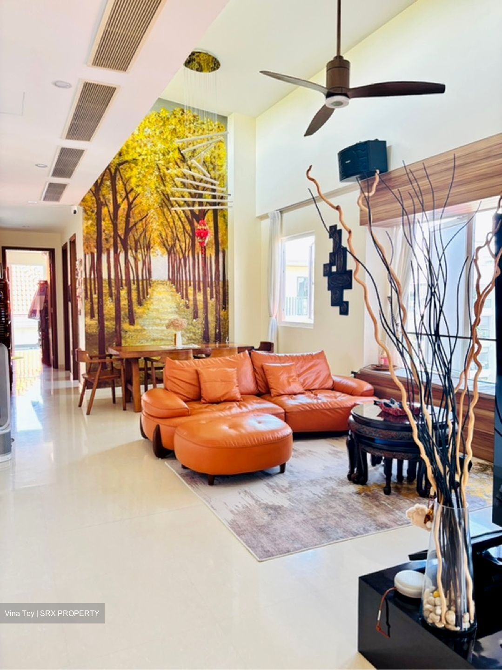
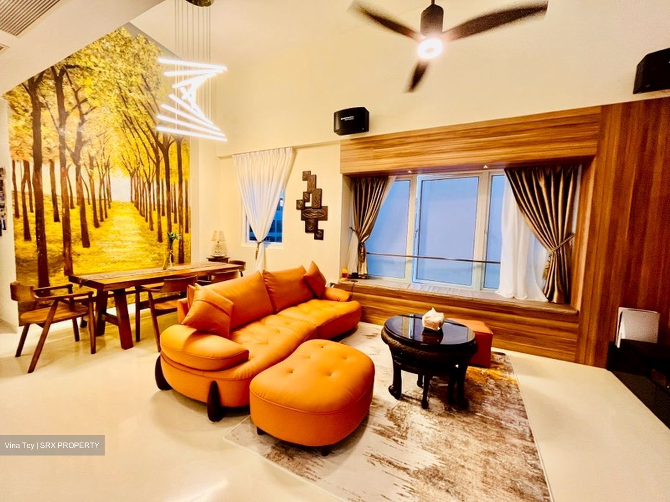
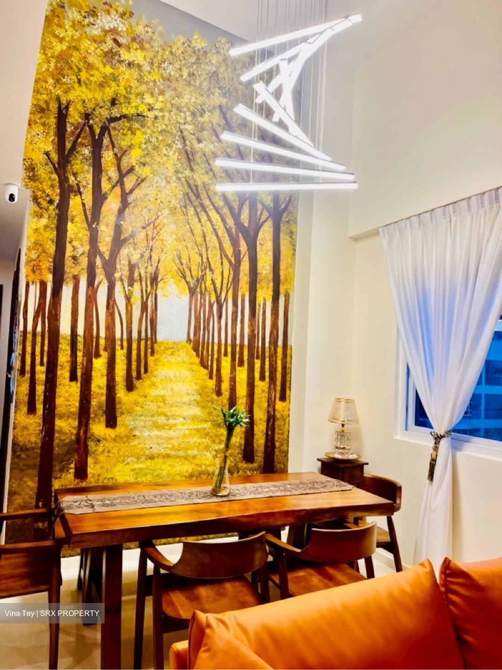
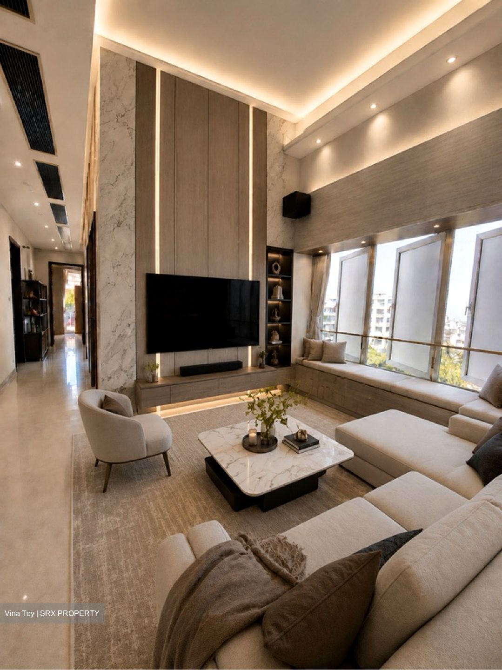
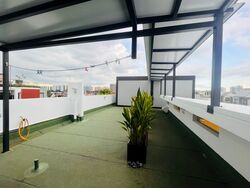
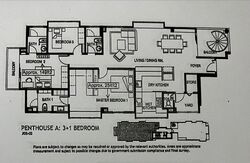
+7 Photos



















| Unit | Price | Size | Date | Address |
|---|---|---|---|---|
| No data found. | ||||
| Unit | Price | Size | Date | Address |
|---|---|---|---|---|
| No data found. | ||||

Verify Your Number
We'll send a one-time password (OTP) to verify your mobile number before you continue.
Enter Confirmation Code
Re-enter mobile numberA new OTP has been sent.
 Whatsapp Chat

