1km to Tao Nan Primary
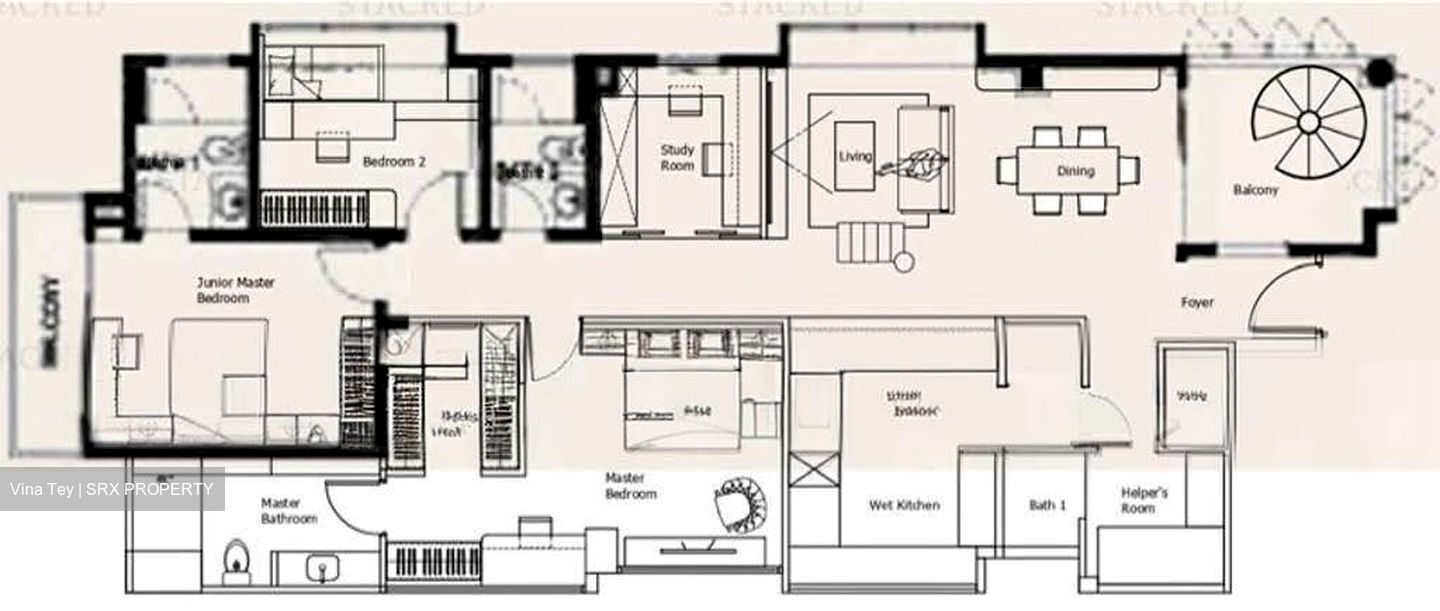
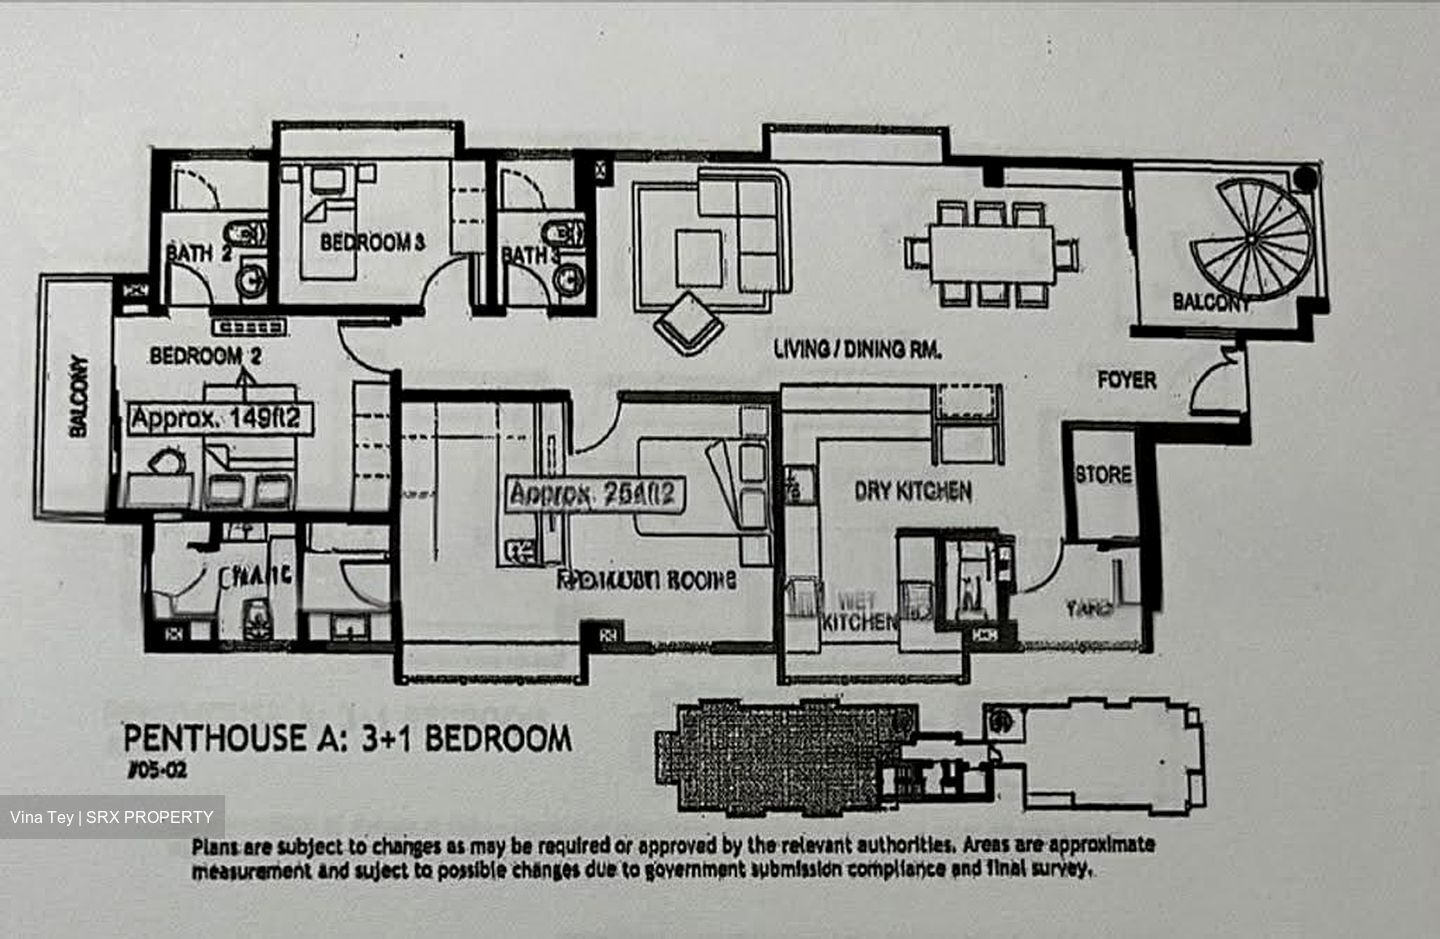
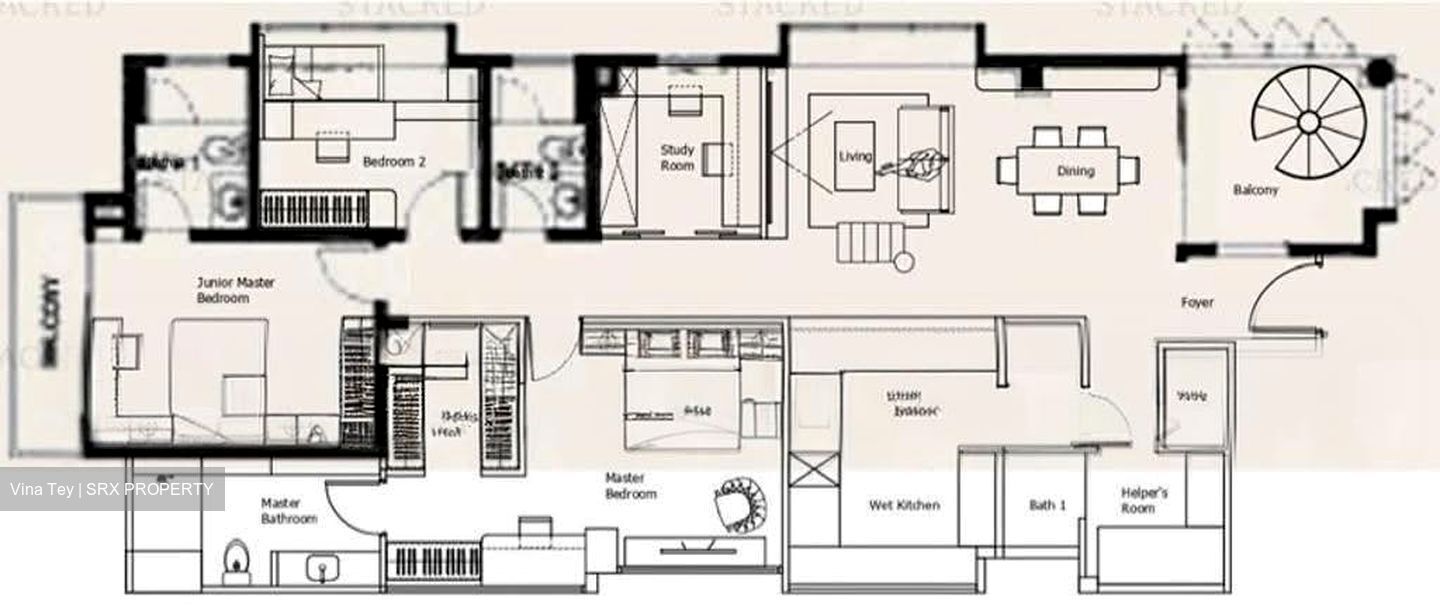
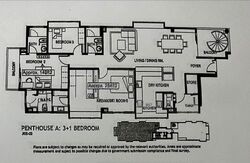
• All bedrooms on Level 1 — 1,711sf approx. 4th room can be added at current dining area (see 2nd floor plan).
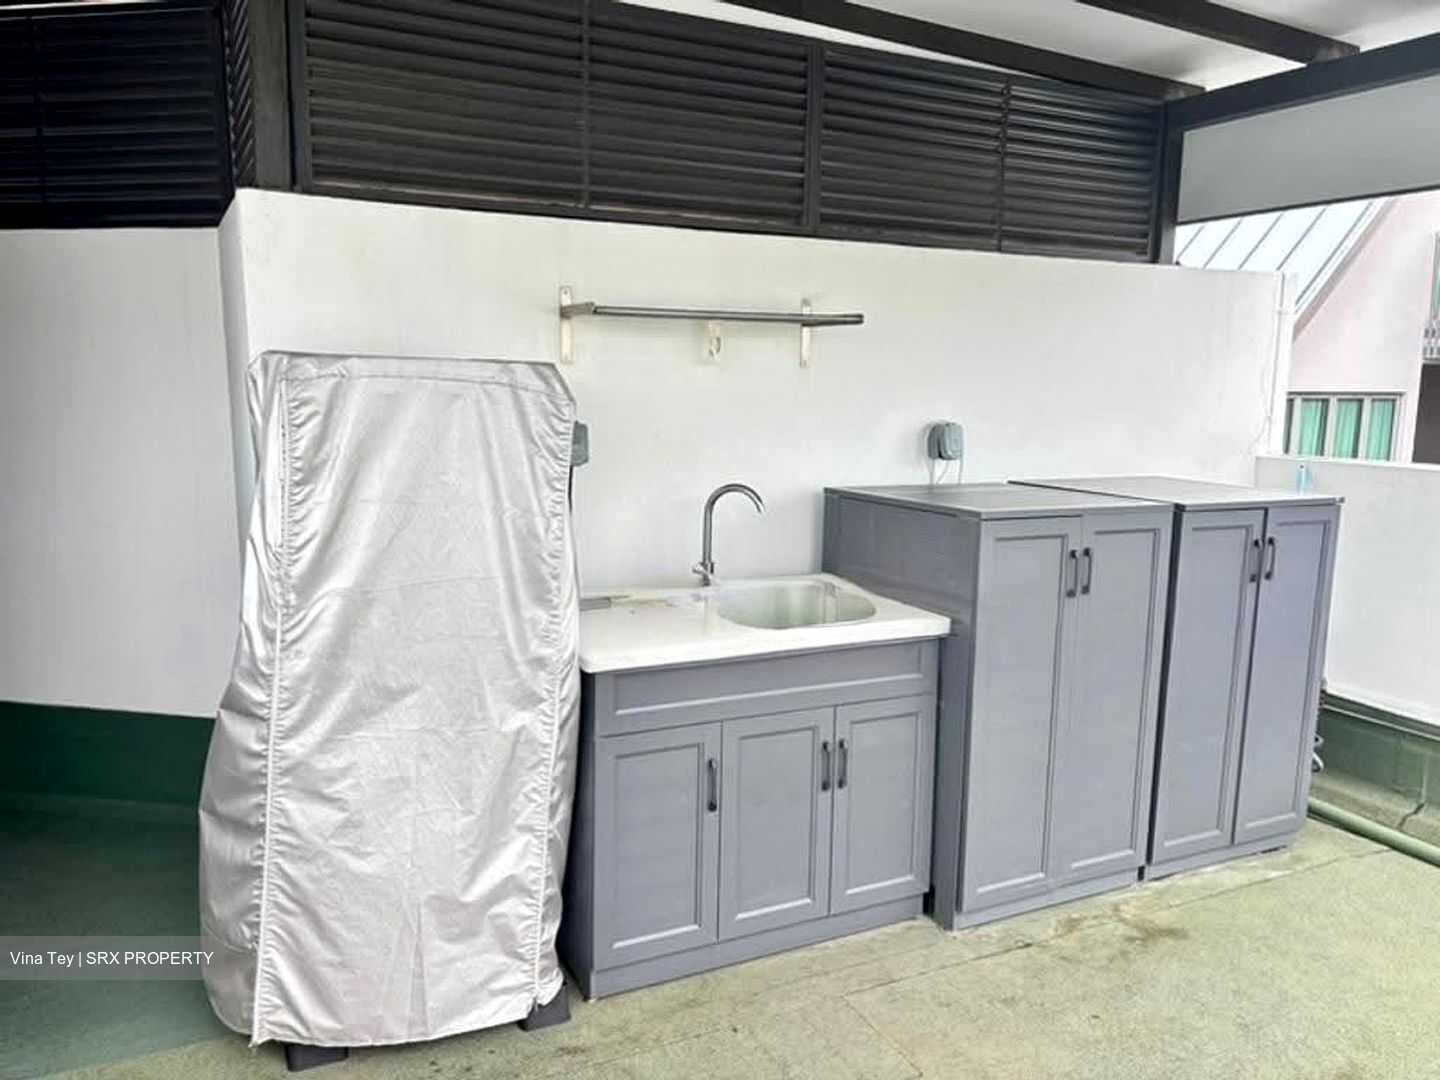
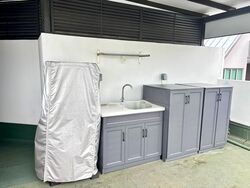
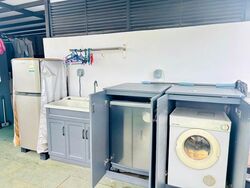
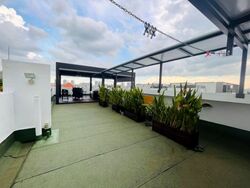
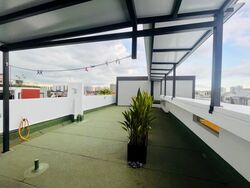
• Retractable pavilion (approved) of 376sf approx. & laundry area on Level 2.
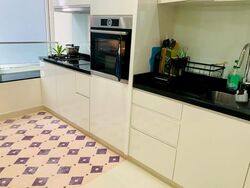
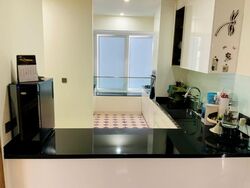
• Renovated < 3 years ago
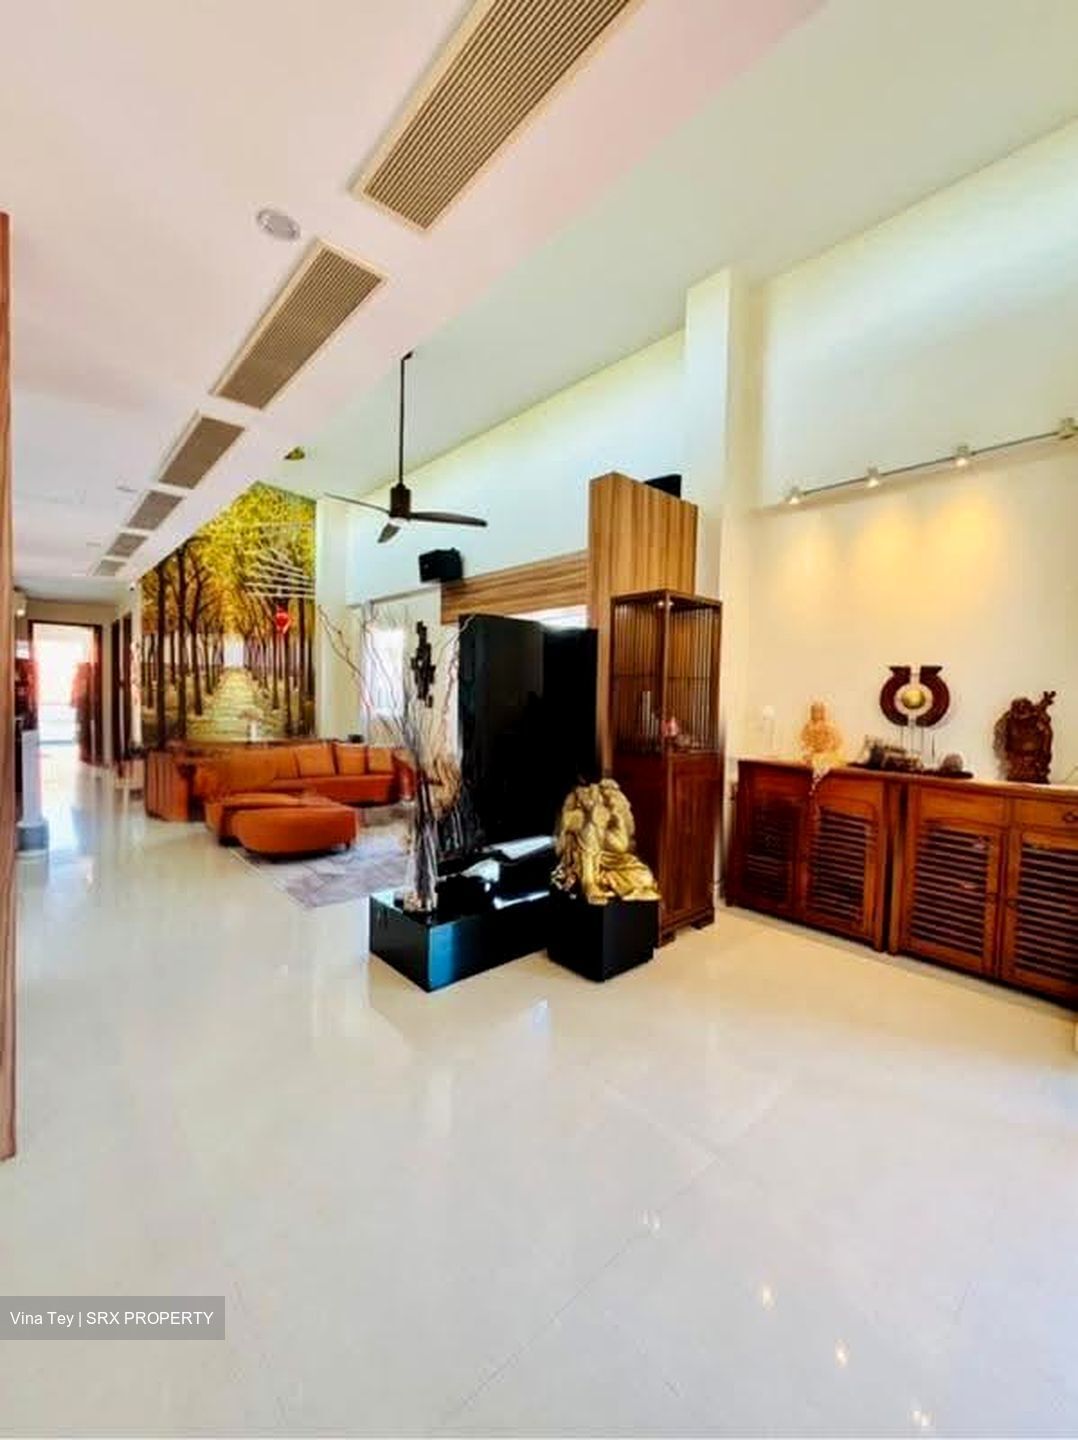
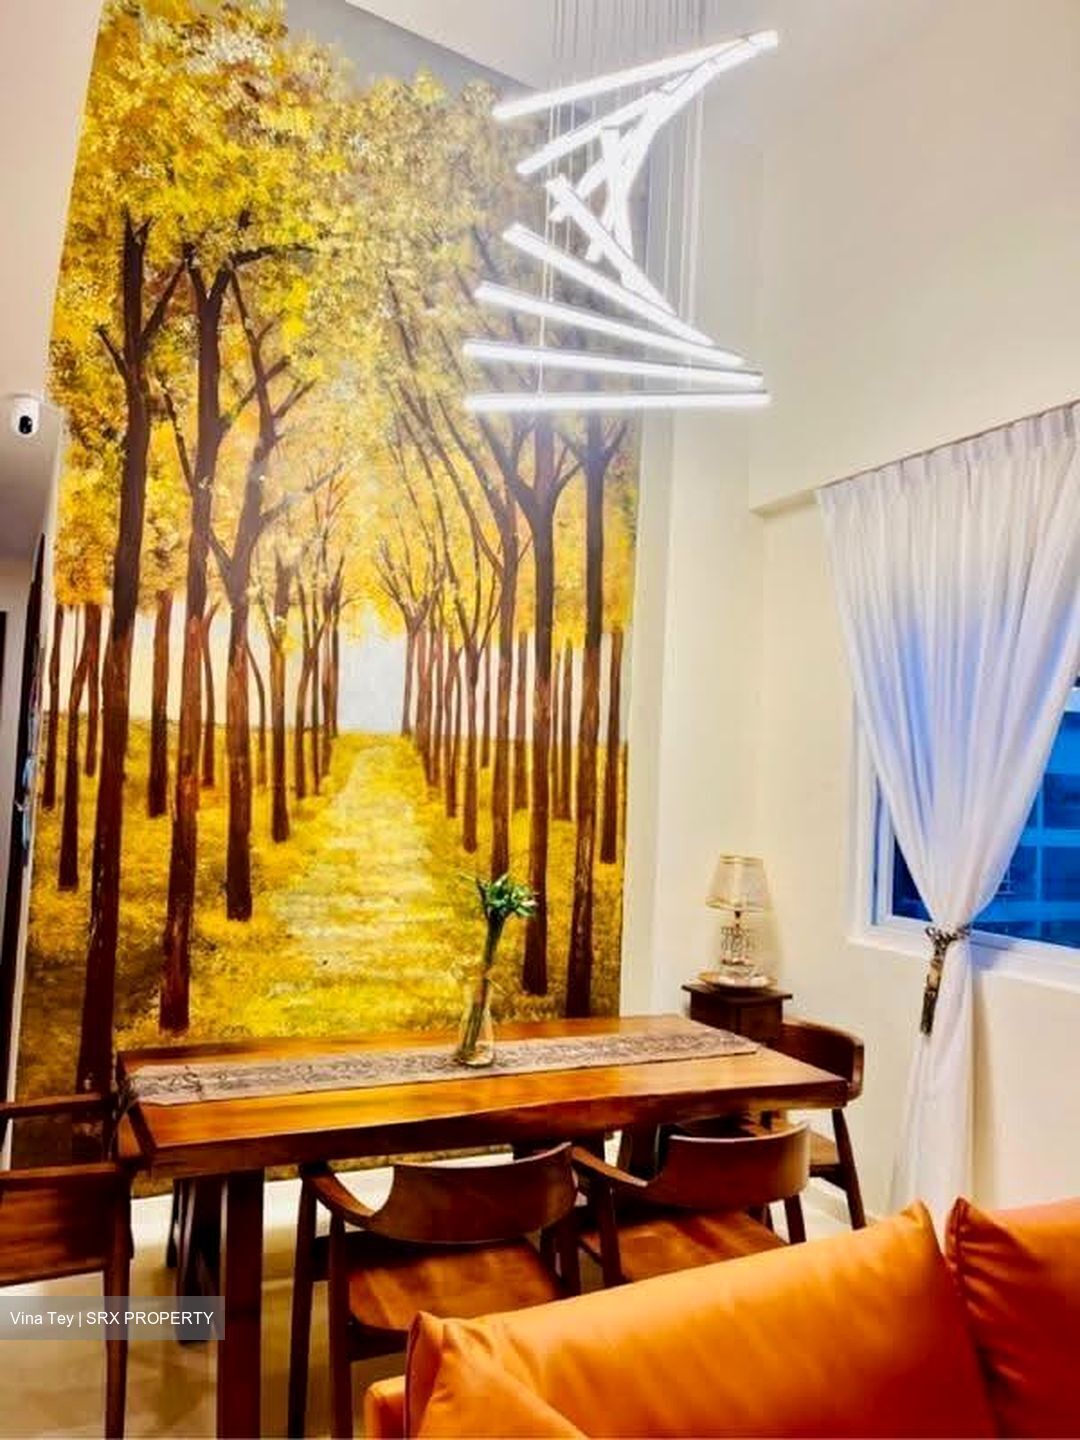
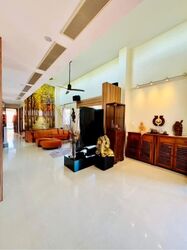
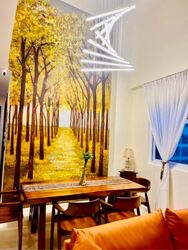
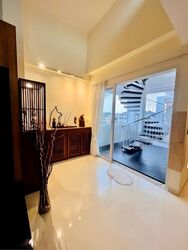
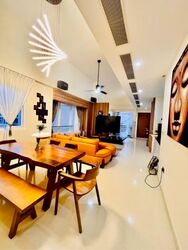
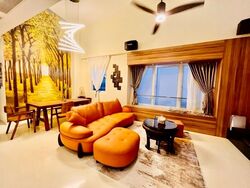
• Impressive living and dining area with ceiling height up to 4.625m (no air/void space counted).
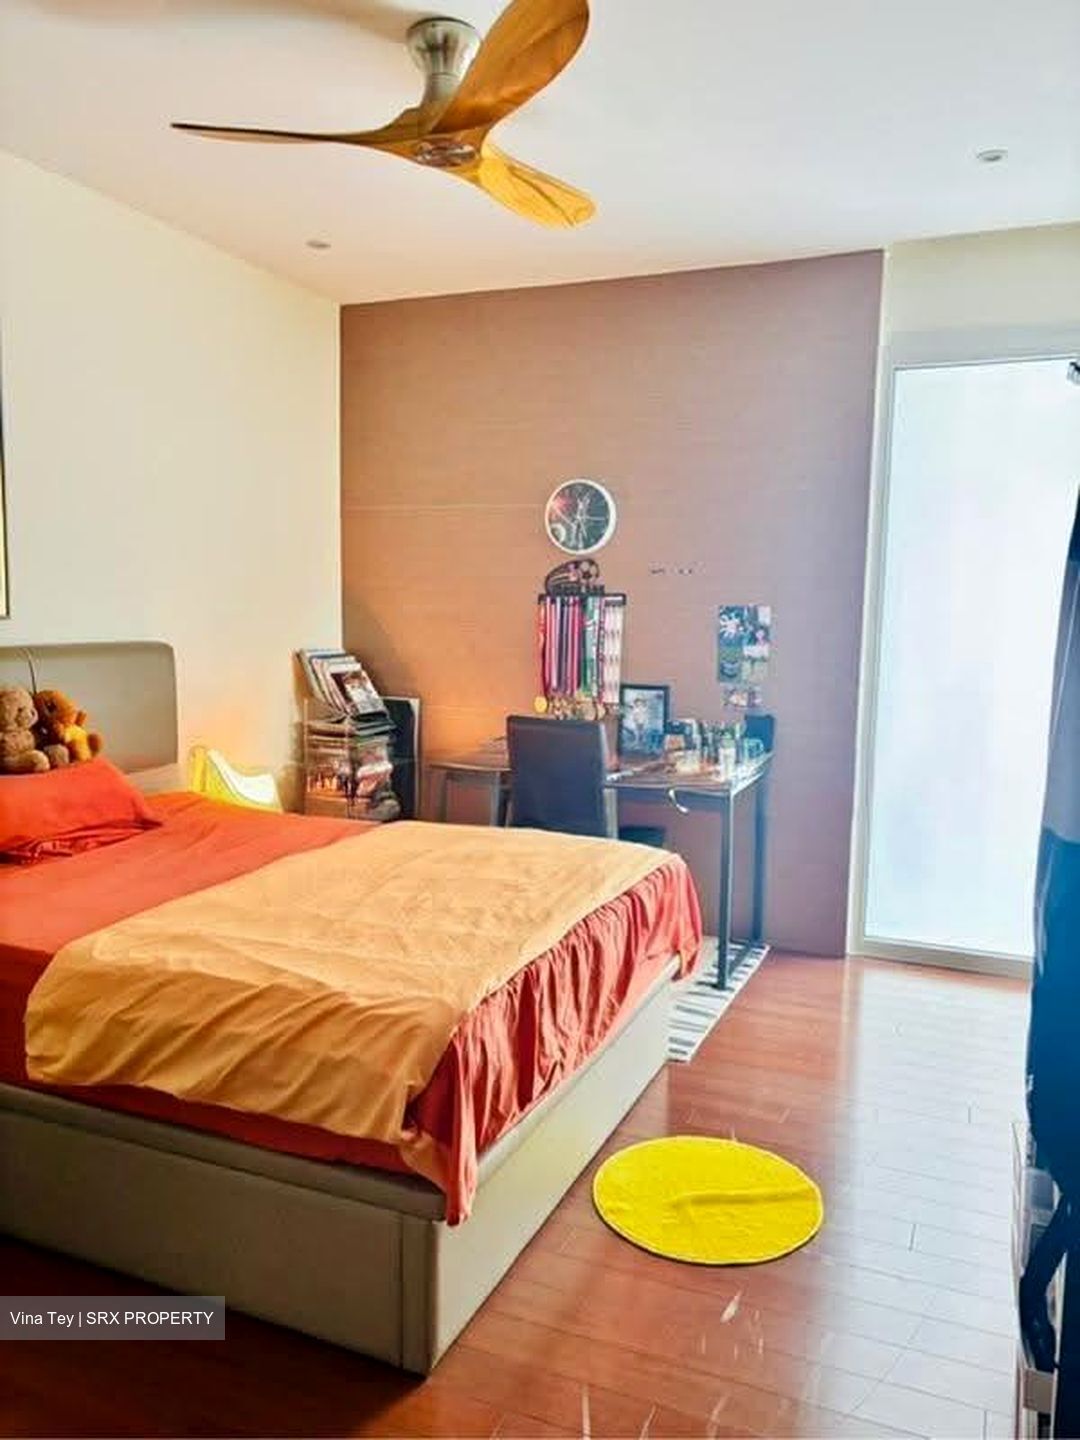
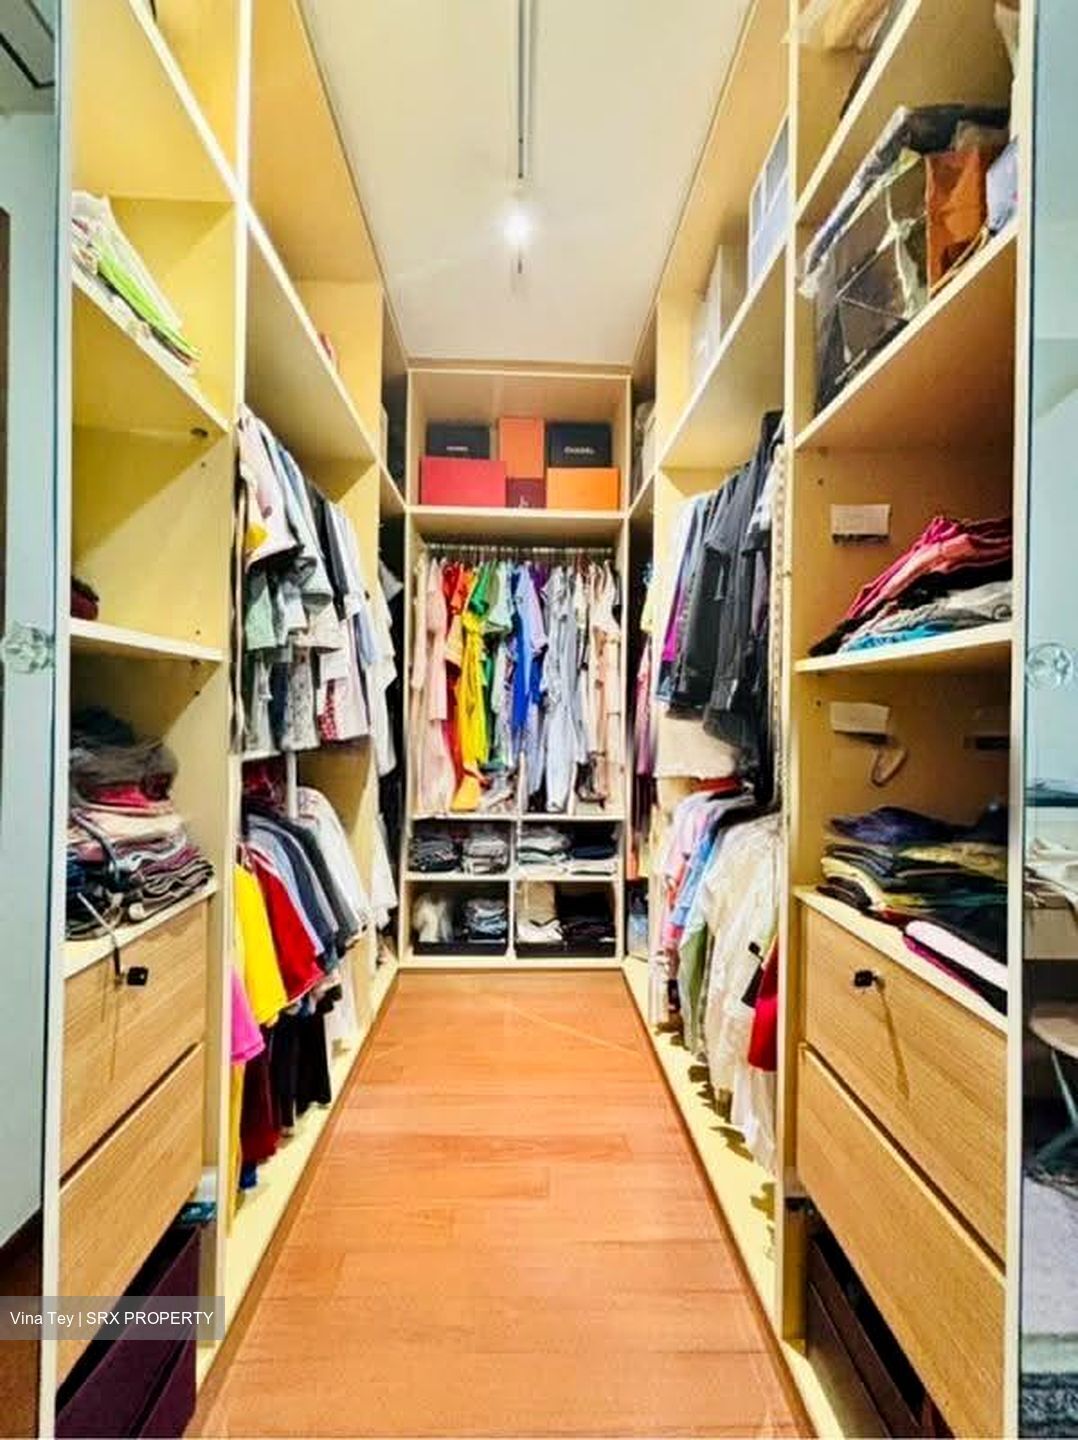
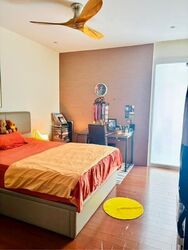
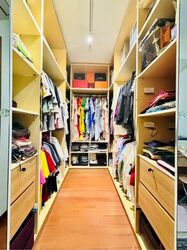
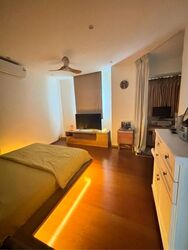
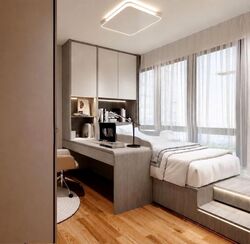
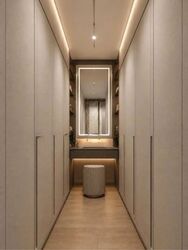
• Huge master bedroom with walk-in wardrobe & study area, 254sf approx.
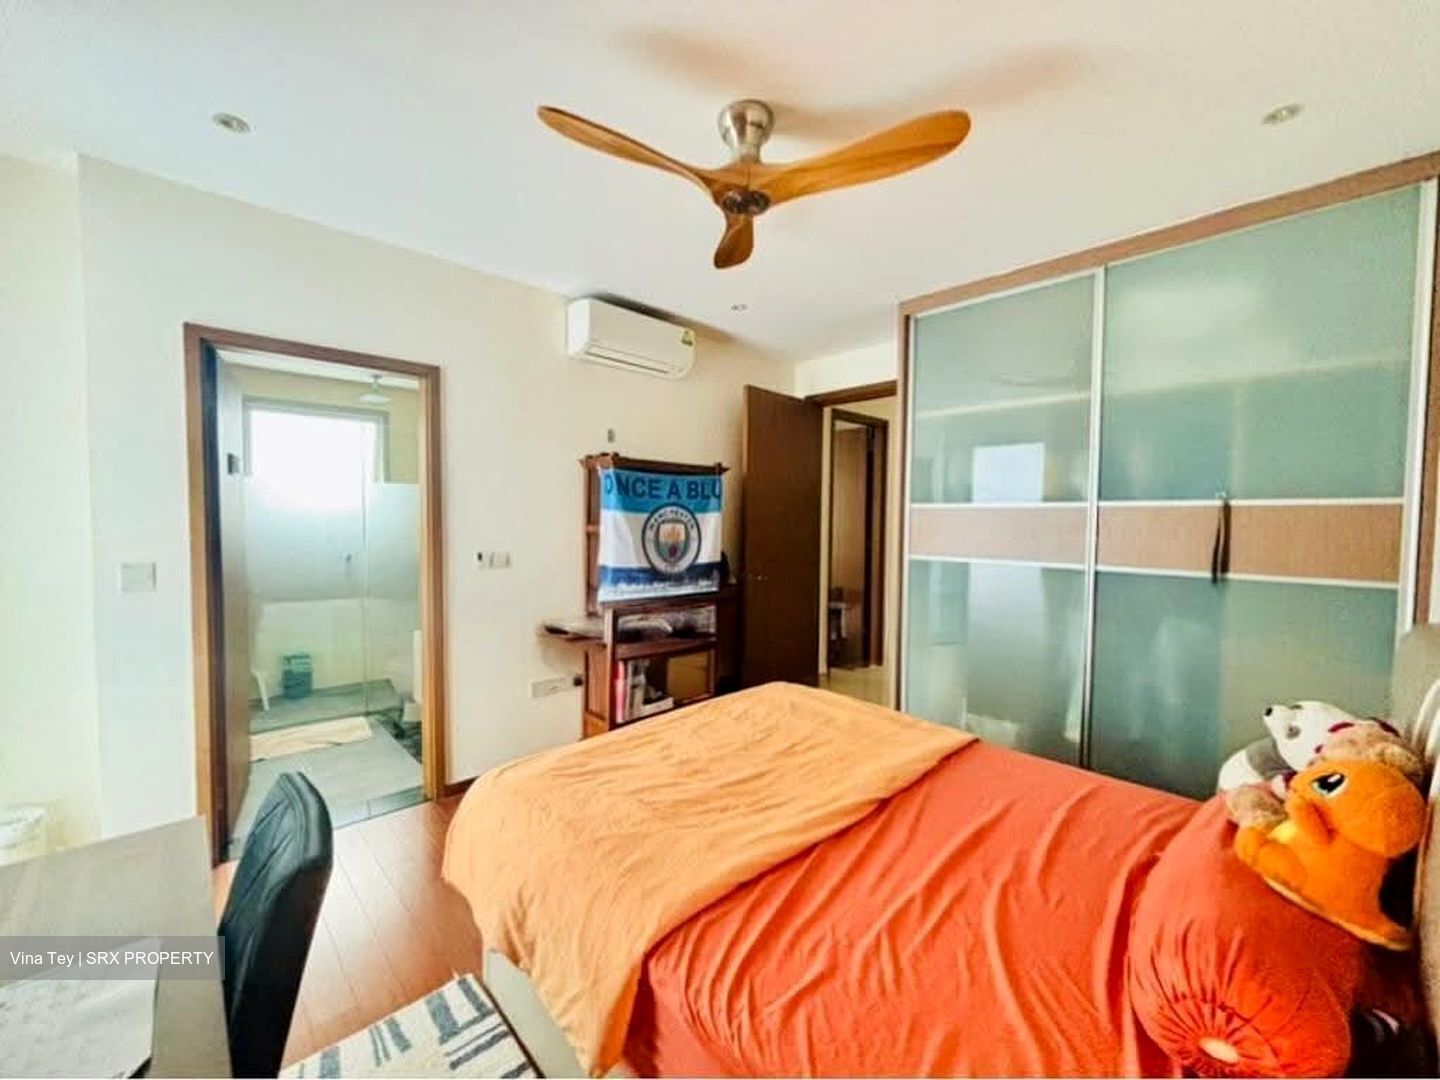
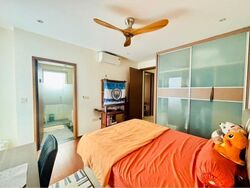
• Junior master with attached bathroom & balcony, 149sf approx.
• Maid’s room (converted from yard) with attached bathroom.
• A total of 4 bathrooms.
• Good-sized store room.
• Rare layout offering both maid’s room & store room(usually either 1).
If you love outdoor living or roof-terrace spaces, this unit is definitely worth a viewing to truly appreciate its unique features. PM FOR VIDEO CLIP!
Vina Tey






 Whatsapp Chat

