Please visit
https://www.99.co/singapore/agents/R019640E-franklin-lee for more property listings.
Please note that the rental rates are subject to change without notice.
Subject to contract and availability.
Please call 9363XXXX to schedule for a private viewing.
HI-SPECS SPACE FOR LEASE
This is a Bare B1 Business pace For Lease (60/40 rule apply)
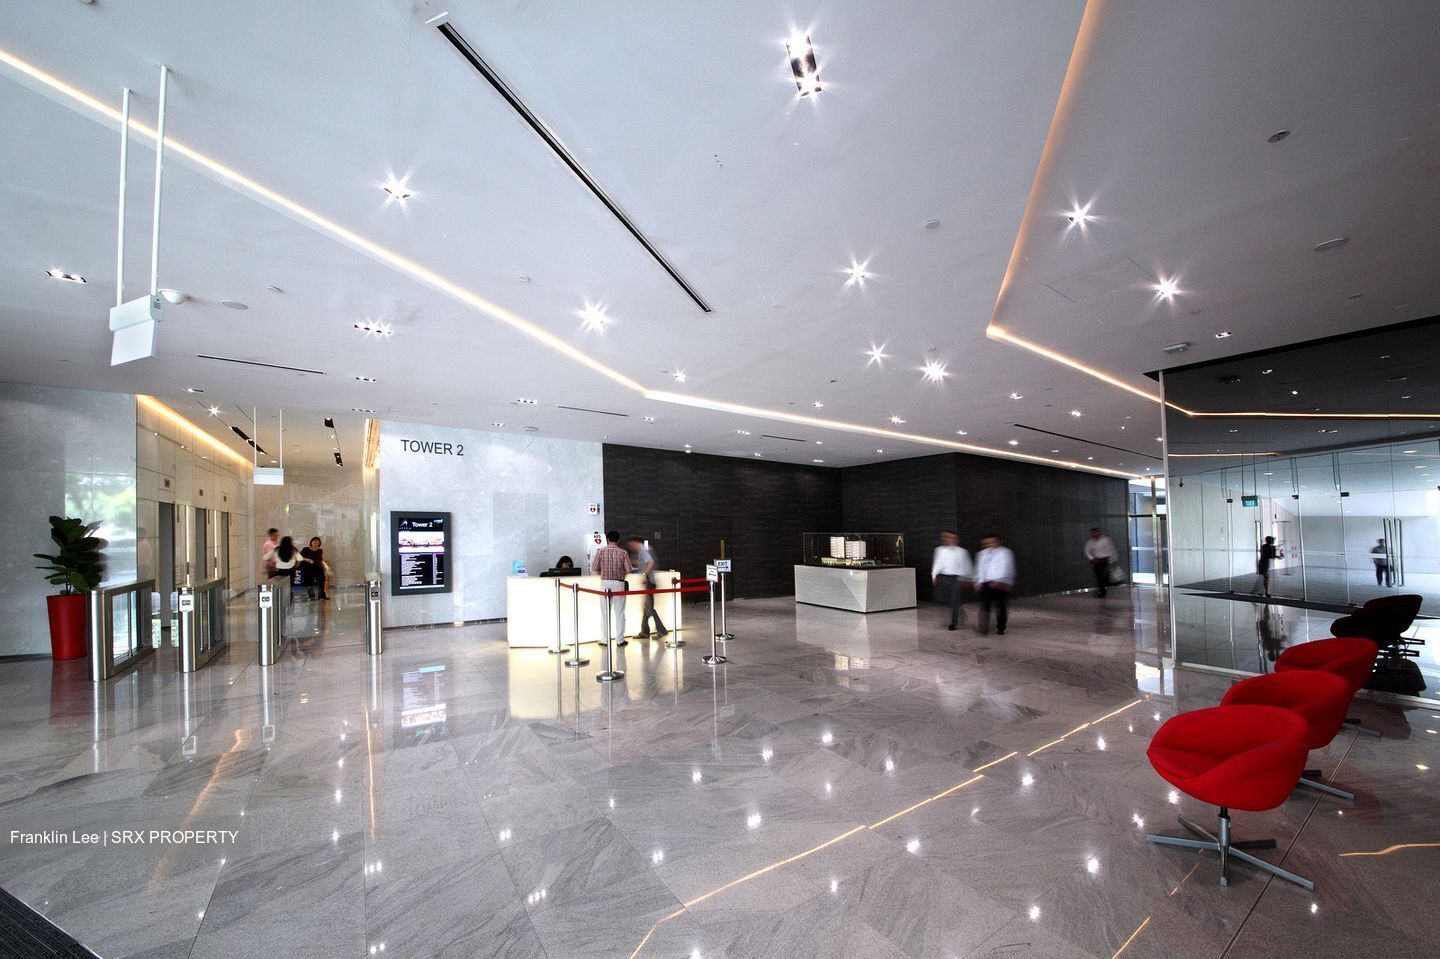
A highly functional workspace featuring distinct zone for collaboration, focused work, meetings, management, pantry and breakout areas.
Designed for a modern, flexible environment, it ensures optimal spacing, seamless flow, and efficient use of space.
Available
Immediate.
Remarks
Corner unit with additional windows.
Leasing/Assets Positioning View.....
🧩 Overall Tenant Mix (High-Level)
Technology / IT / Digital / Data: ~30–35%
Industrial / Engineering / Manufacturing / Electronics: ~25–30%
Healthcare / Medical / Life Sciences: ~10–15%
Logistics / Supply Chain / Trading: ~10–15%
Consumer / Retail / Lifestyle / F&B: ~5–10%
Media / Creative / Education / Others: ~5–10%
👉 Positioning takeaway:
Tenant base is heavily skewed toward tech-enabled, light industrial, and regional HQ functions, rather than heavy manufacturing.
Positioning Recommendation (Based on Tenant Mix)
The position of this building as:
“A premium B1 business park-style industrial asset catering to technology, engineering, and regional headquarters users.”
Key leasing angles:
Clean industrial / business park alternative
Suitable for tech + light industrial hybrid users
Strong ecosystem of similar tenants (network effect)
Not suited for heavy manufacturing.
Lifts
Passenger lifts:
- Tower 1: 7 x 1,630 kg (24 persons)
- Tower 2: 6 x 1,150 kg (17 persons)
- Retail: 3 x 1,150 kg / 1,350 kg ( (17/20 persons)
Service lifts:
- Towers: 1 x 2,000 kg per Tower
- Dimension: 2.1 m (W) x 2.0 m (D) x 2.8 m (H)]
- Lift car door size: 1.4 m (W) x 2.4 m (H)
- Retail: 1 x 3,000 kg
- Dimension: 2.5 m (W) x 2.35 m (D) x 2.8 m (H)
- Lift car door size: 1.8 m (W) x 2.4 m (H)
Loading Bay
25 loading/unloading bays
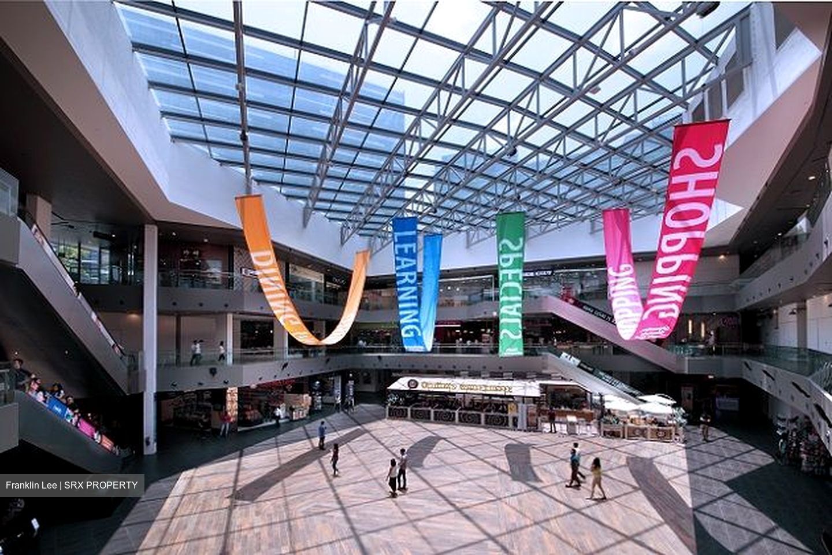
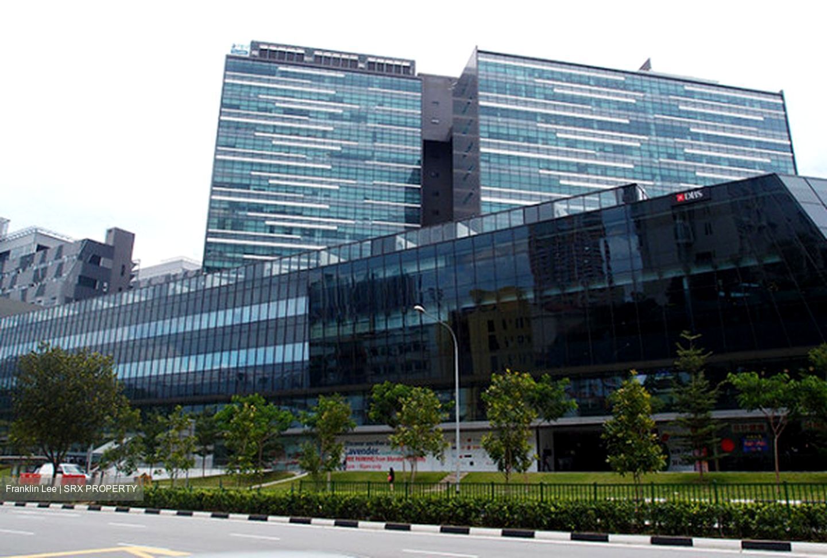
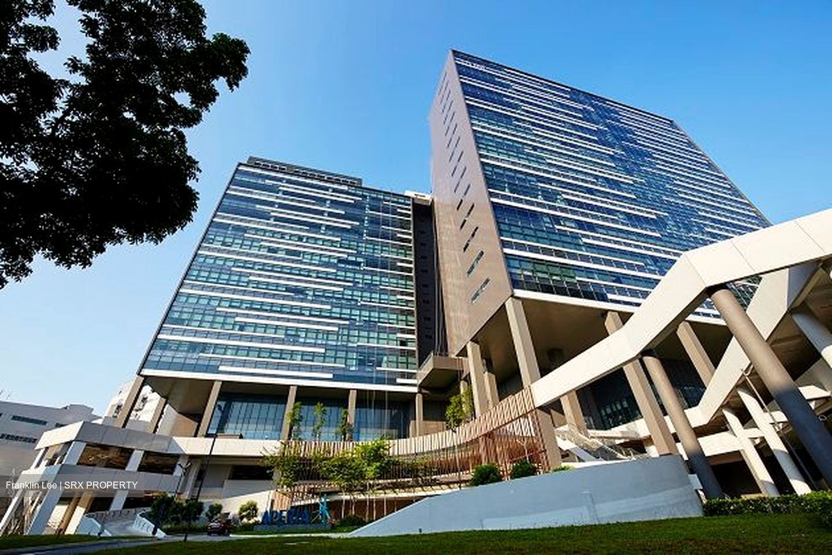
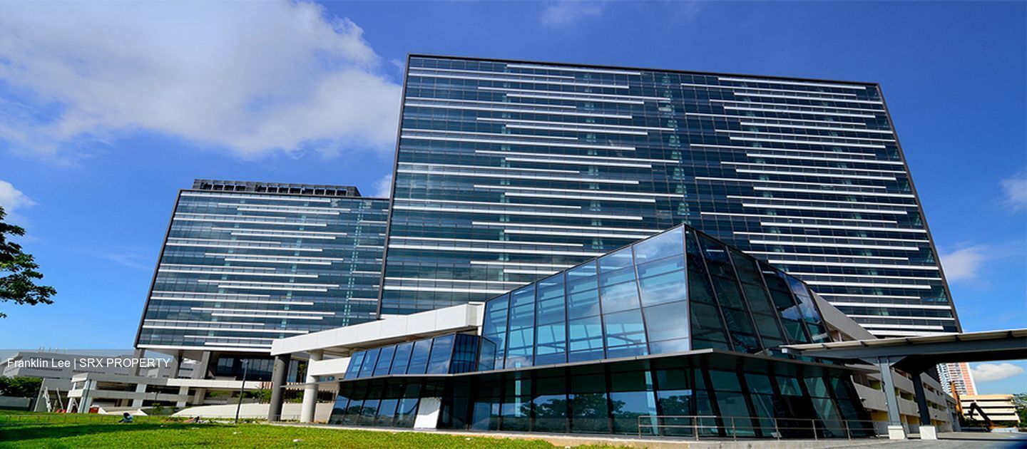
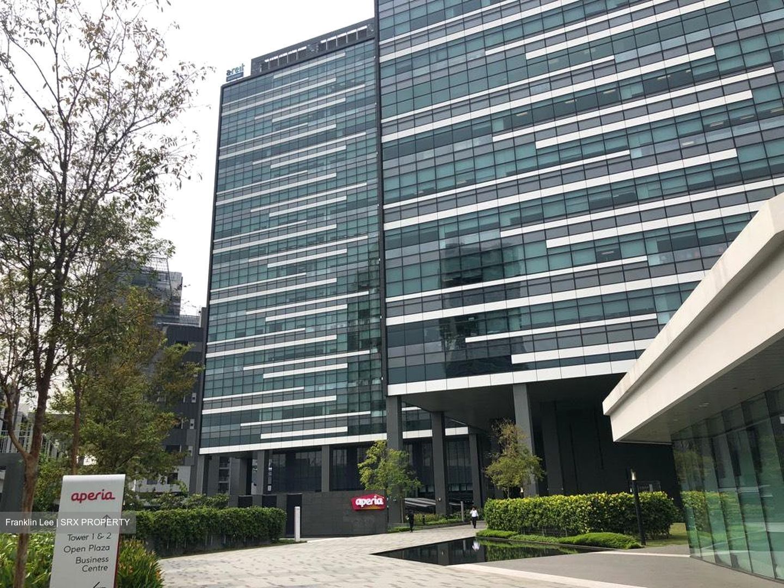
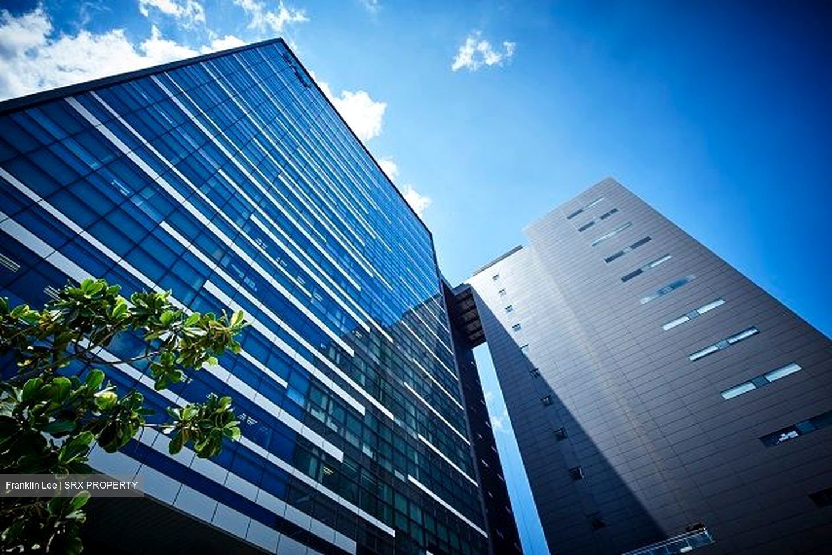
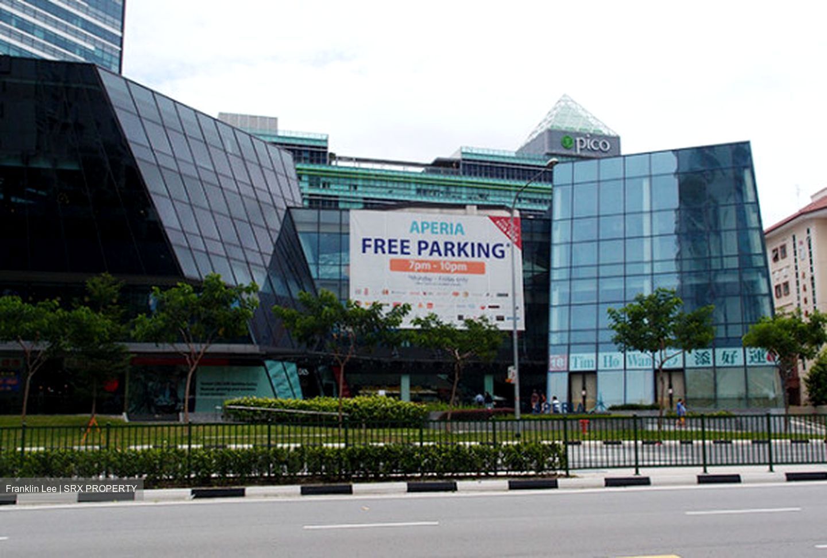
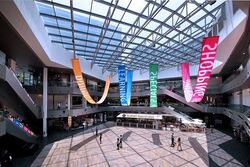
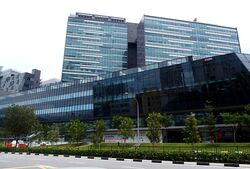
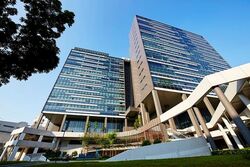
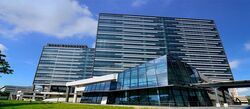
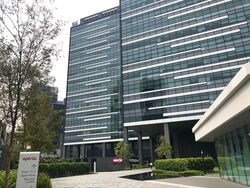
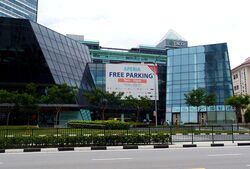
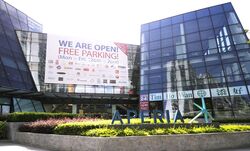
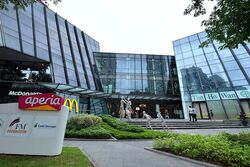
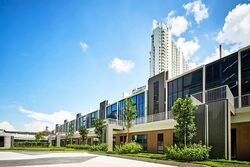
Located at the fringe of the Central Business District (CBD), Aperia is an integrated development comprising a Business 1 development that is connected to a three-storey retail and F&B podium.
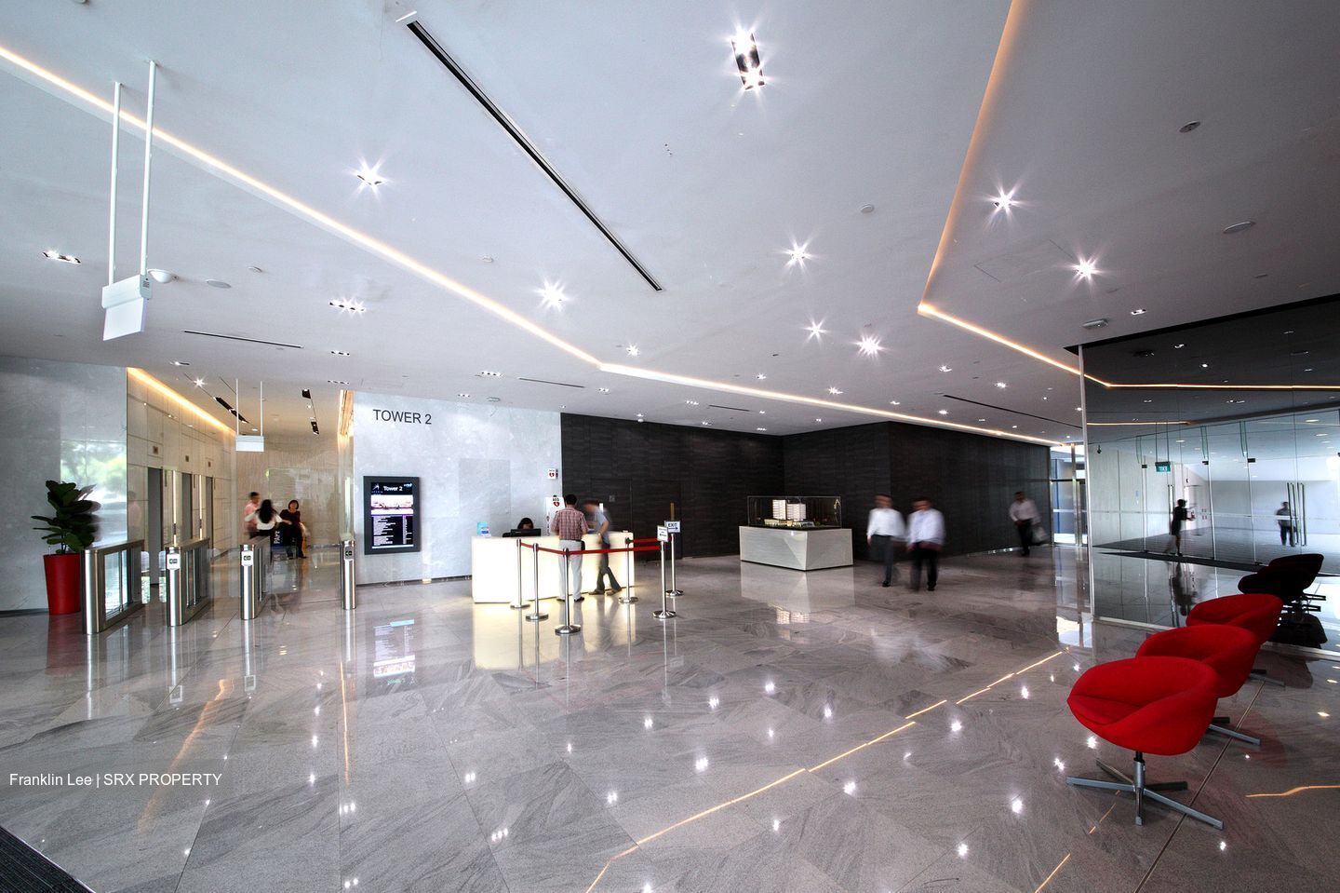
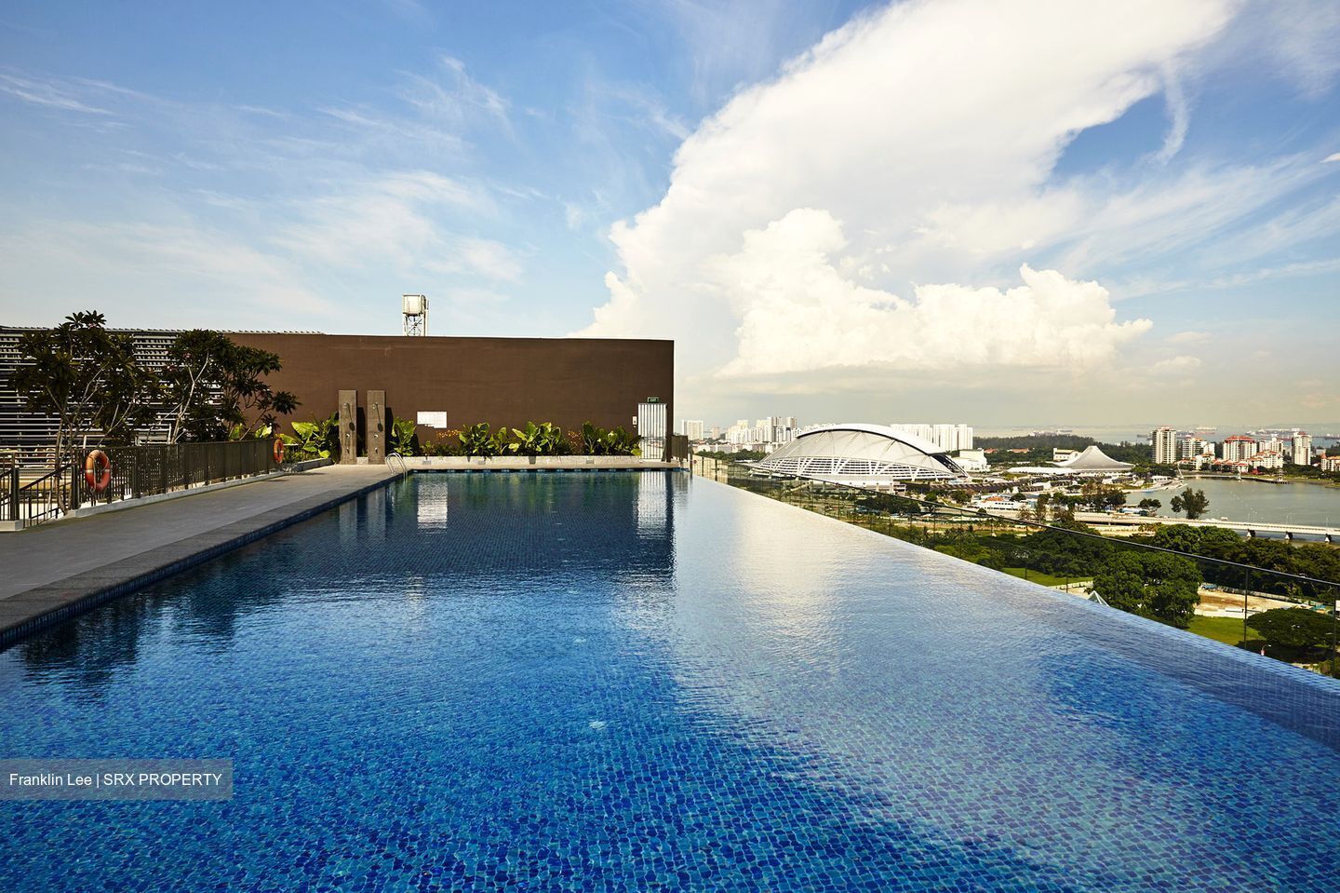
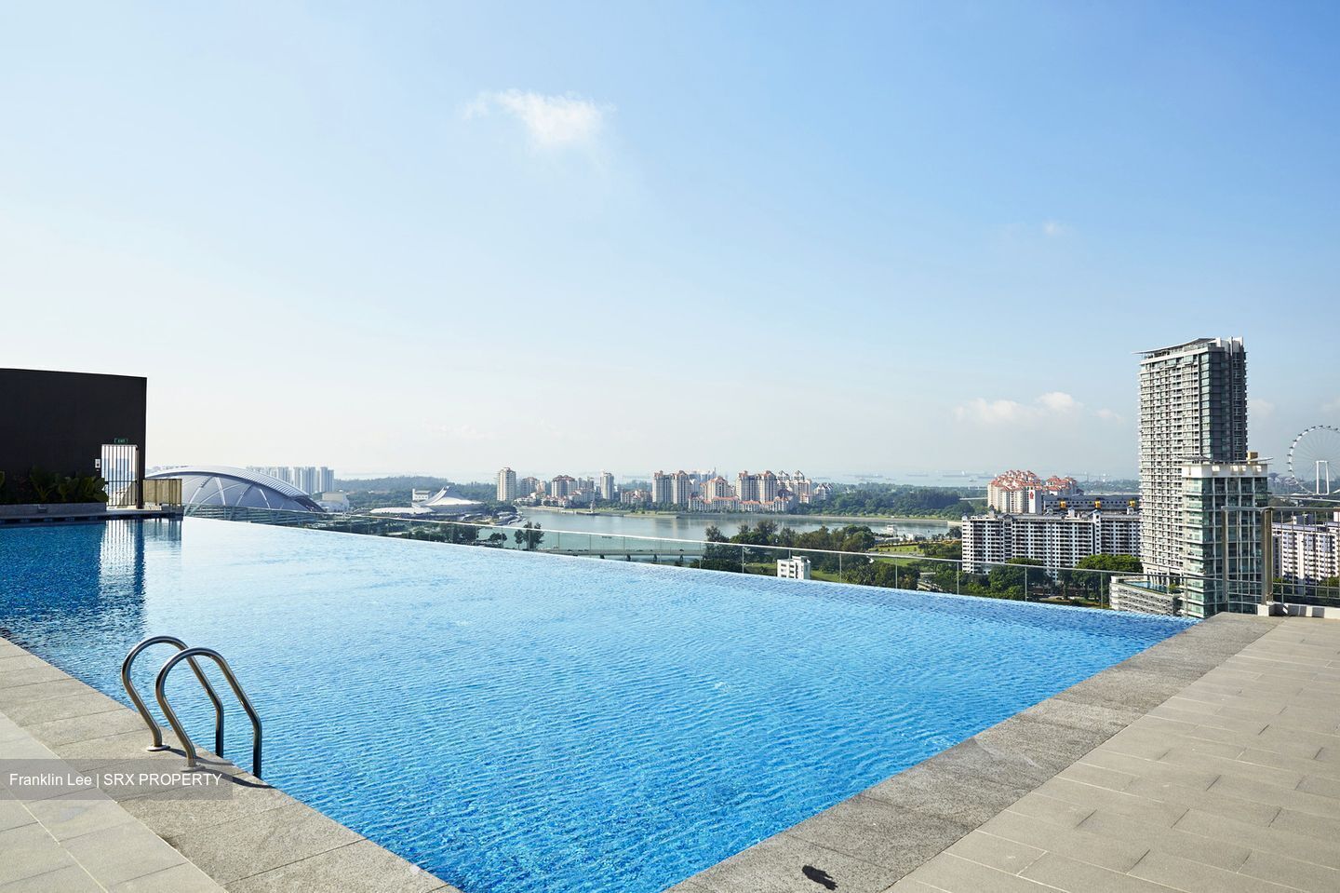
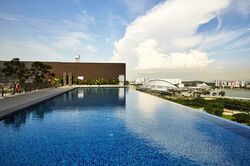
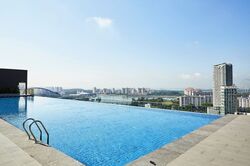
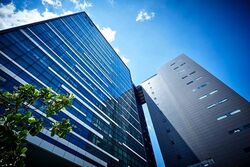
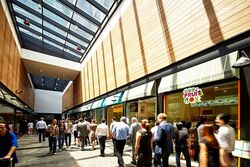
Centrally located at the culturally diverse and bustling hub of Kallang, Aperia's eye-catching facade strikes a professional image, attracting international fintech companies such as Sonova and other local businesses. The office towers boast a rooftop swimming pool, childcare services and a business centre, while an adjoining three-storey retail mall houses attractive brands and eateries, including a Michelin-starred restaurant and a supermarket. With separate service lifts for the retail and office buildings, tall slab-to-slab ceiling heights of up to 5 m, and high floor loading capacity, the integrated development is ideal for software production, IT, call centres, and e-commerce activities.
Aperia has also been awarded the prestigious BCA Green Mark Platinum certification, bringing firms energy and cost savings. With a favourable location at the intersection of Lavender Street and Kallang Road, the building is a five-minute walk away from the Lavender and Bendemeer MRT stations, with the Central Business District (CBD) a short drive away.






 Whatsapp Chat

