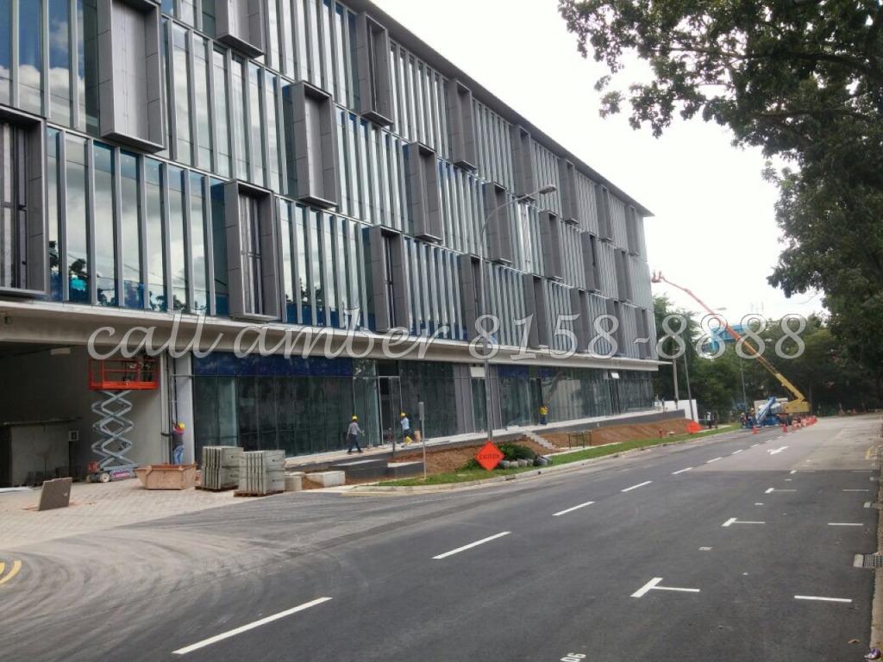
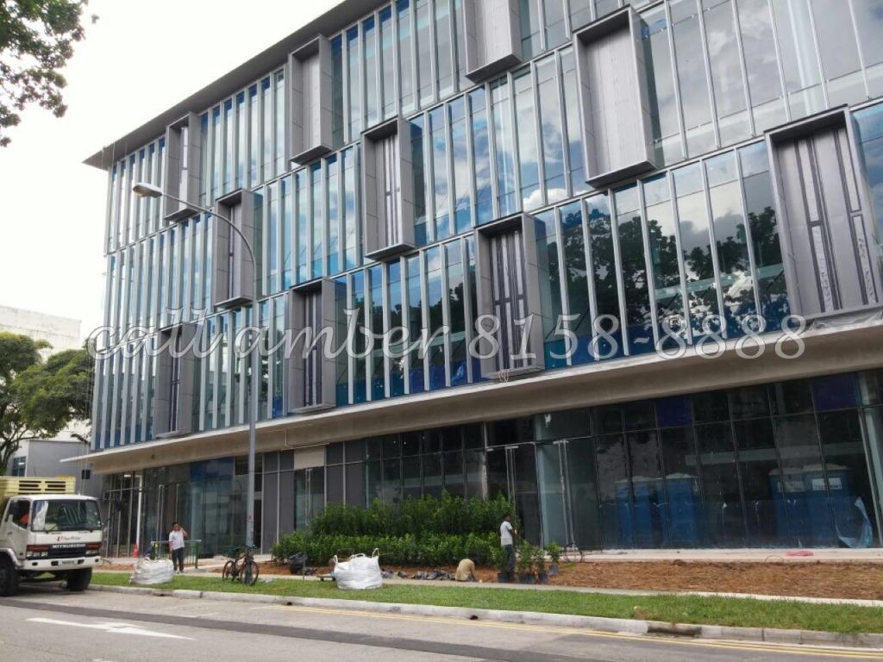
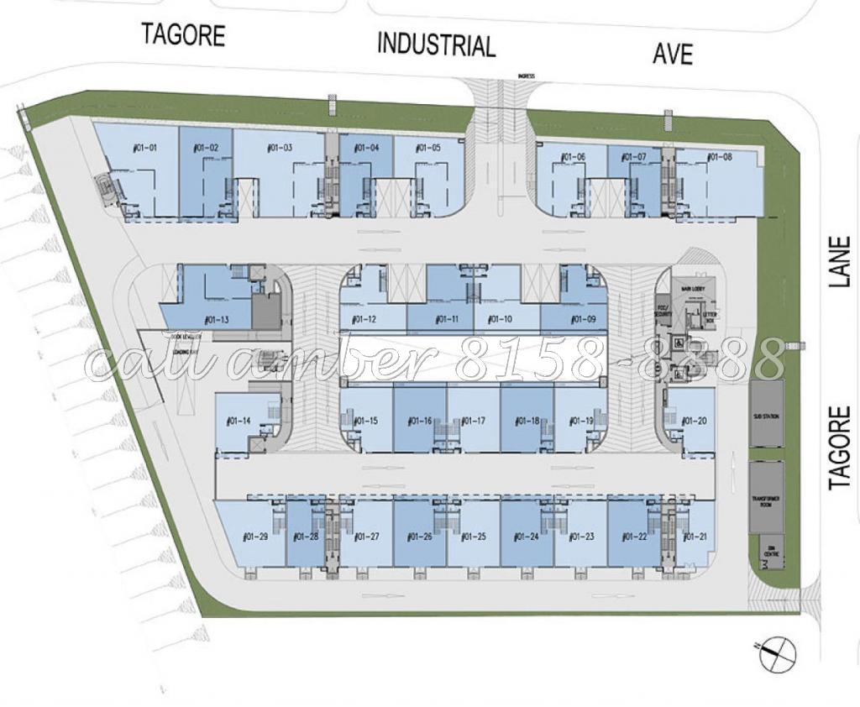
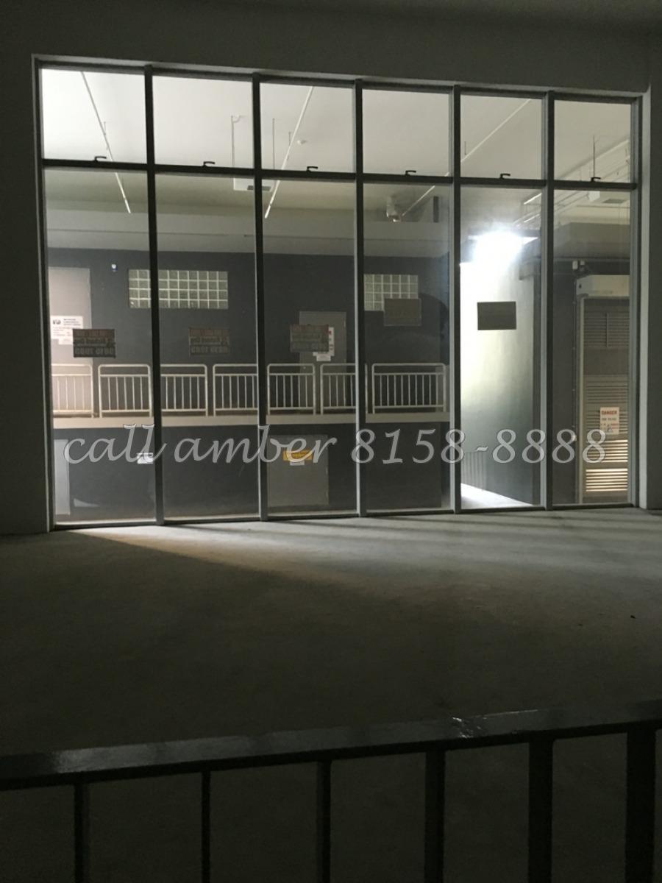
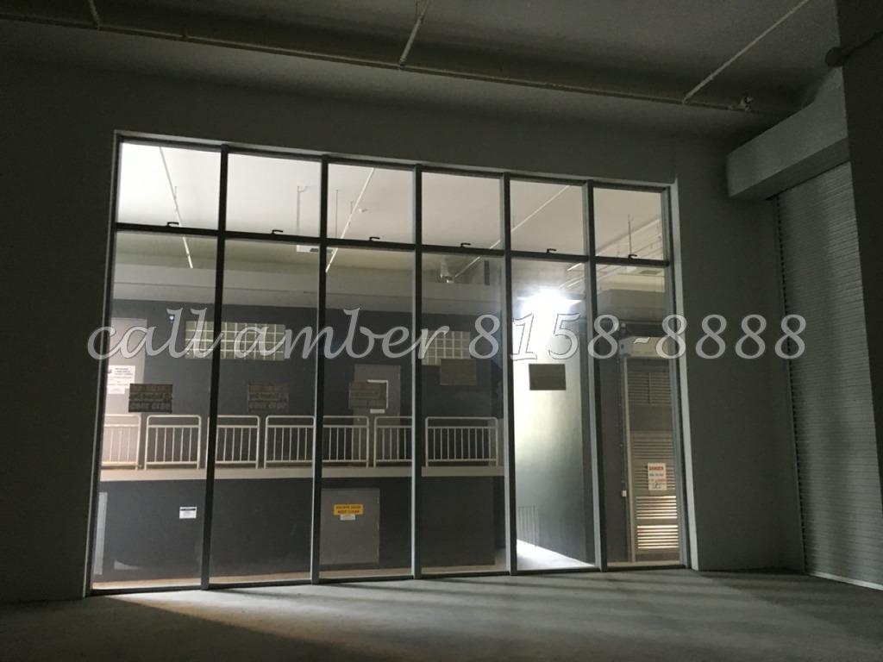


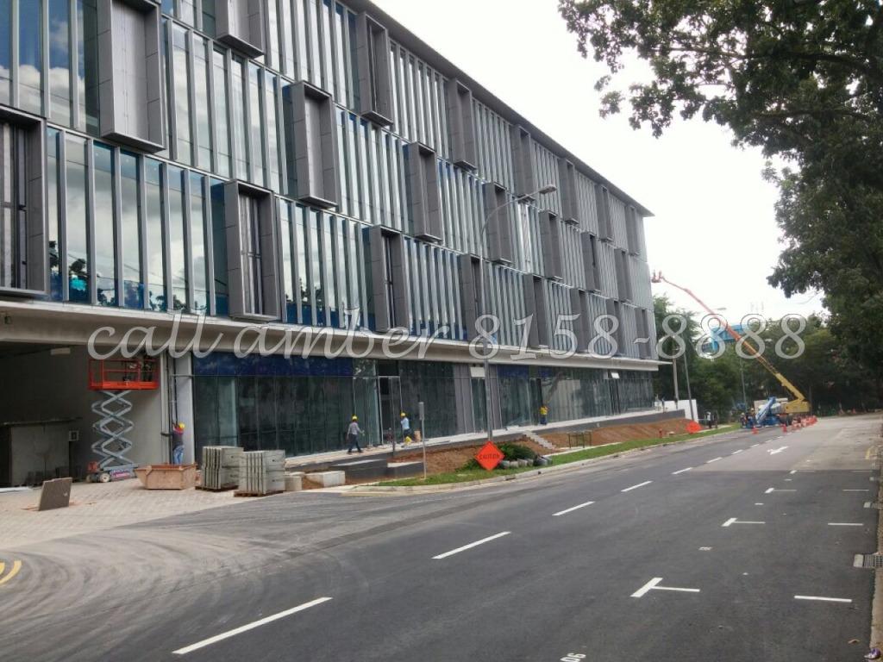
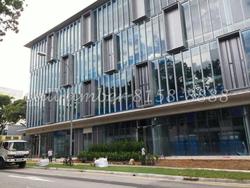
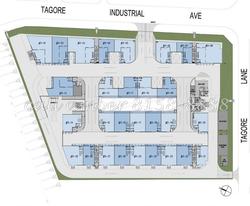











Corner ground floor unit - good location!

Tagore 8

Freehold Tagore Estate
near TagA
Progression from 9@Tagore
Tagore Lane
40 foot container accessible
Near future Lentor station (Thomson-East Coast line)
Bus stop on nearby upper thomson road.
SPECIFICATIONS OF BUILDING
FLOOR LOADING
Duplex units: 10 kN/m2
Basement carpark: 5 kN/m2
Driveway: 10 kN/m2
Ramp: 10 kN/m2
Rooftop carpark: 5 kN/m2
1st to 4th storey (production): 10 kN/m2
1st to 4th storey (ancillary): 3 kN/m2
FLOOR TO FLOOR HEIGHT
Duplex basement: 6.0m
1st to 4th storey: 6.0m
WINDOWS

Aluminium-framed glazing curtain wall and window system with glazing.
DOORS
Approved timber door with quality lockset to main entrance of units.
Timber door with lockset to toilets.
Motorized metal roller shutter to unit frontage.
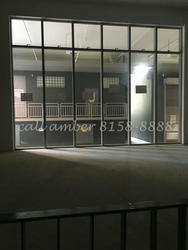
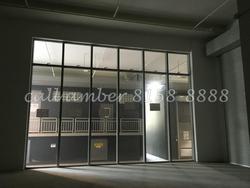
Glazing at1st storey units where applicable.
CEILINGS
Units: Generally skim coat only.
Toilets: Suspended ceiling.
Common areas: Emulsion paint on skim coat/plaster.
FLOOR FINISHES
Generally power float concrete floor to all areas except 1st storey passenger lift lobby, corridors and toilets with suspended ceiling.
ELECTRICAL SUPPLY
Duplex units: 100 A 3 Phase isolator
All other units: 60 A 3 Phase isolator
LIFTS
2 Goods lifts and 2 Fire lifts.
PA SYSTEM
1 number of basic speaker is provided at false ceiling for emergency use.
LOADING BAYS
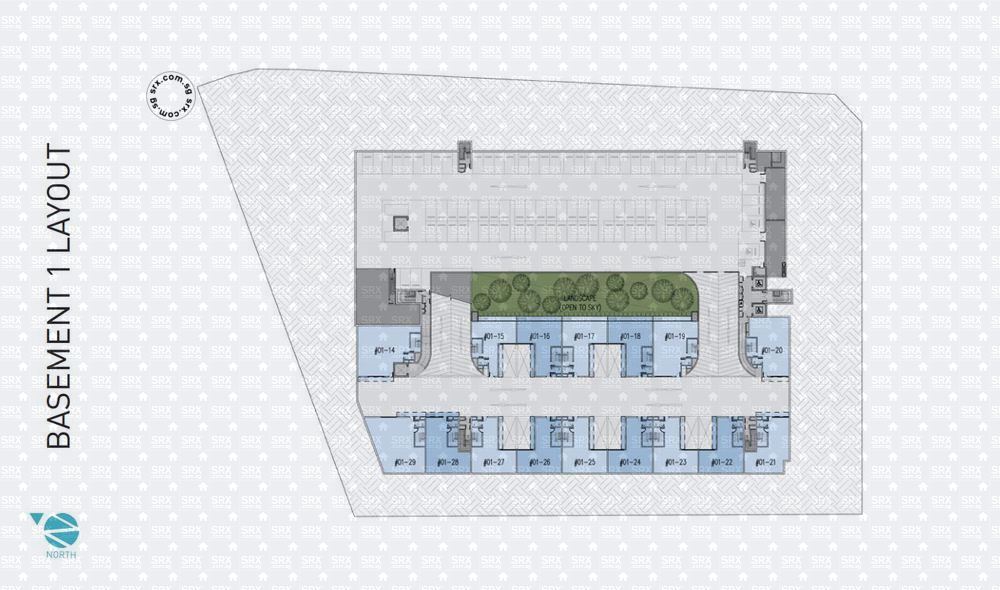
Basement: 10 loading bays
1st Storey: 11 loading bays
2nd Storey: 25 loading bays
3rd Storey: 25 loading bays
4th Storey: 24 loading bays