Belgravia Ace (D28), Semi-Detached - For Sale #121107971
Belgravia Ace (D28), Semi-Detached #647632191
Belgravia Ace (D28), Semi-Detached #647632201
Belgravia Ace (D28), Semi-Detached #647632211
Belgravia Ace (D28), Semi-Detached #647632221
Belgravia Ace (D28), Semi-Detached #647632231
Belgravia Ace (D28), Semi-Detached #647632241
Belgravia Ace (D28), Semi-Detached #647632251

Belgravia Ace (D28), Semi-Detached - For Sale

3,929 sqft | $1,320 psf (Land)
3,929 sqft | $1,321 psf (Built)
$5,190,000
5 Beds
5 Baths
Estimated mortgage $X,XXX monthly
CEA: R074016D | L3008022J
Hi I'm Lee Seow Chen
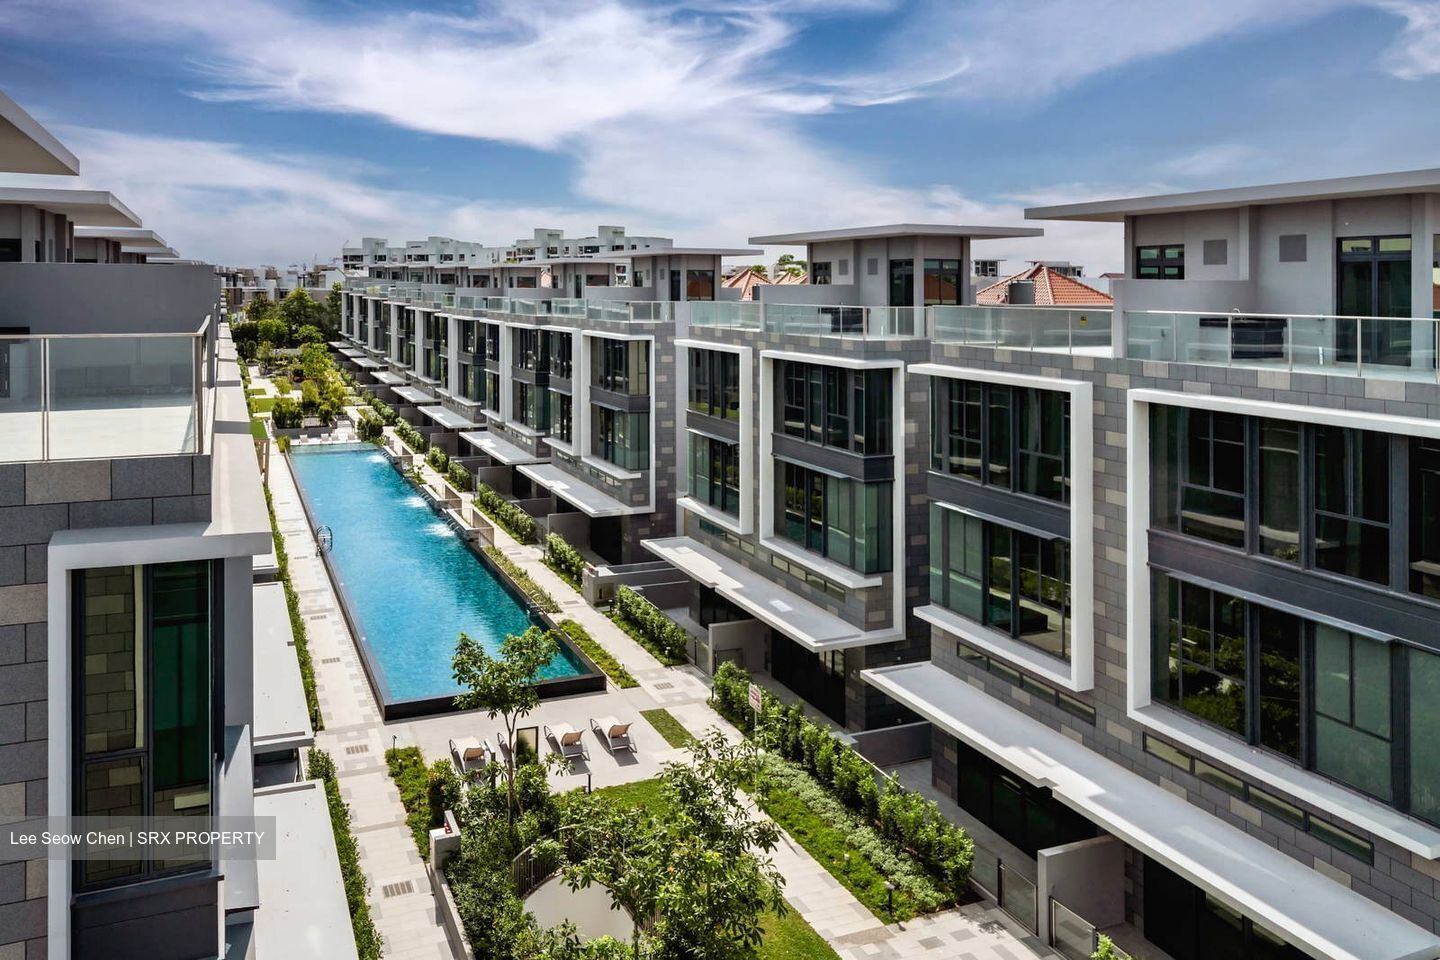
BELGRAVIA ACE - BRAND NEW DIRECT DEVELOPER UNIT
Eligibility: Singapore Citizen only

Development Overview
• Developer: Fairview Developments (a unit of Tong Eng Group)
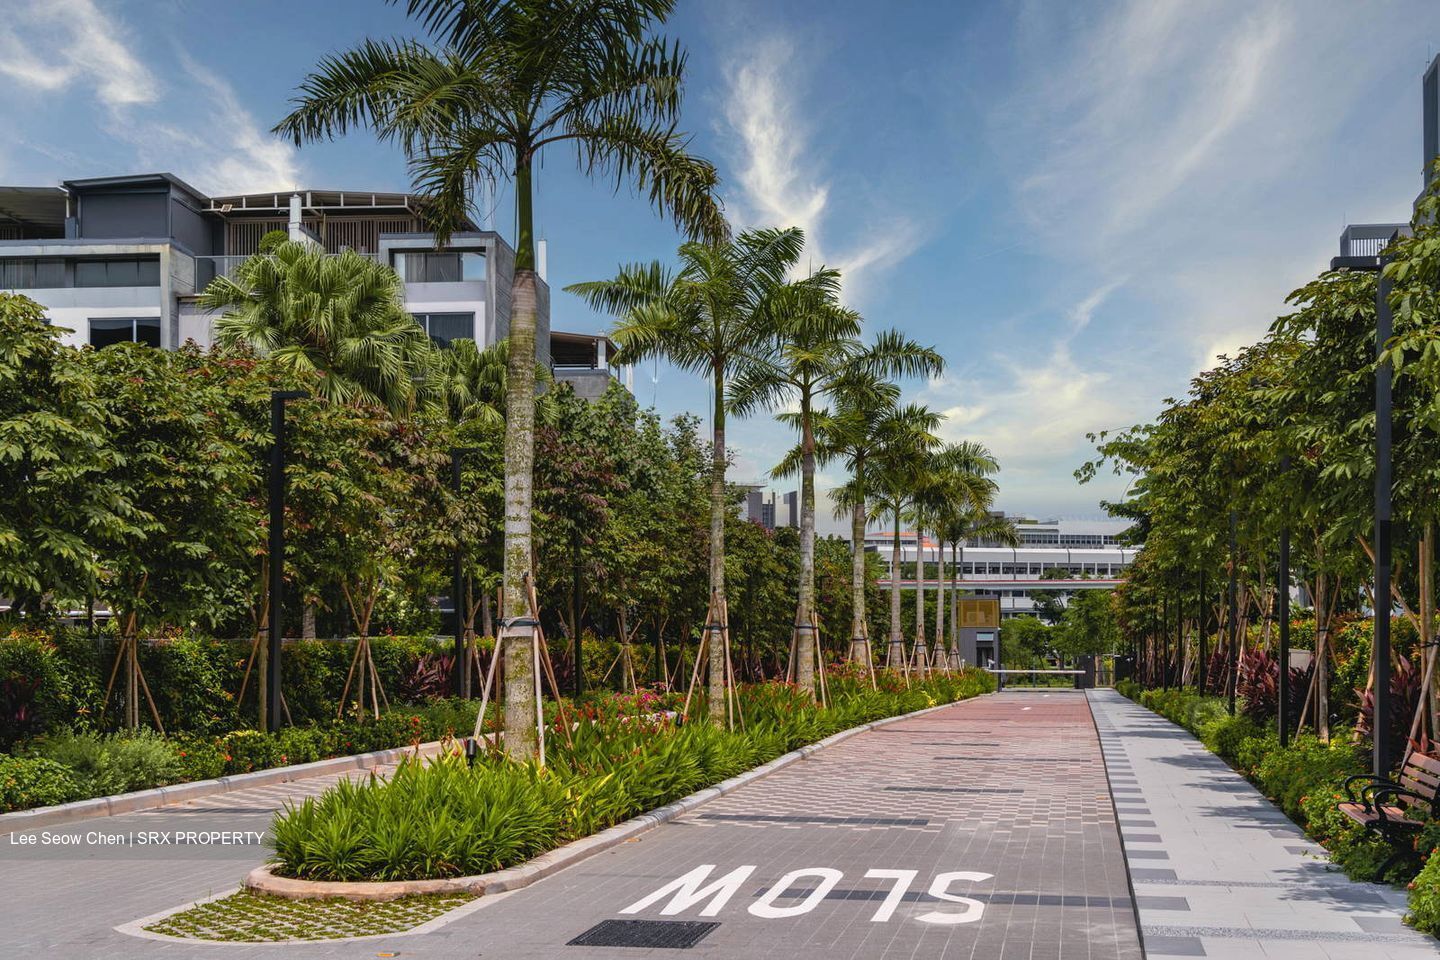
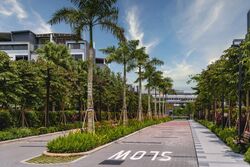
• Lush greenery and communal open space cover 43.5% of the site area
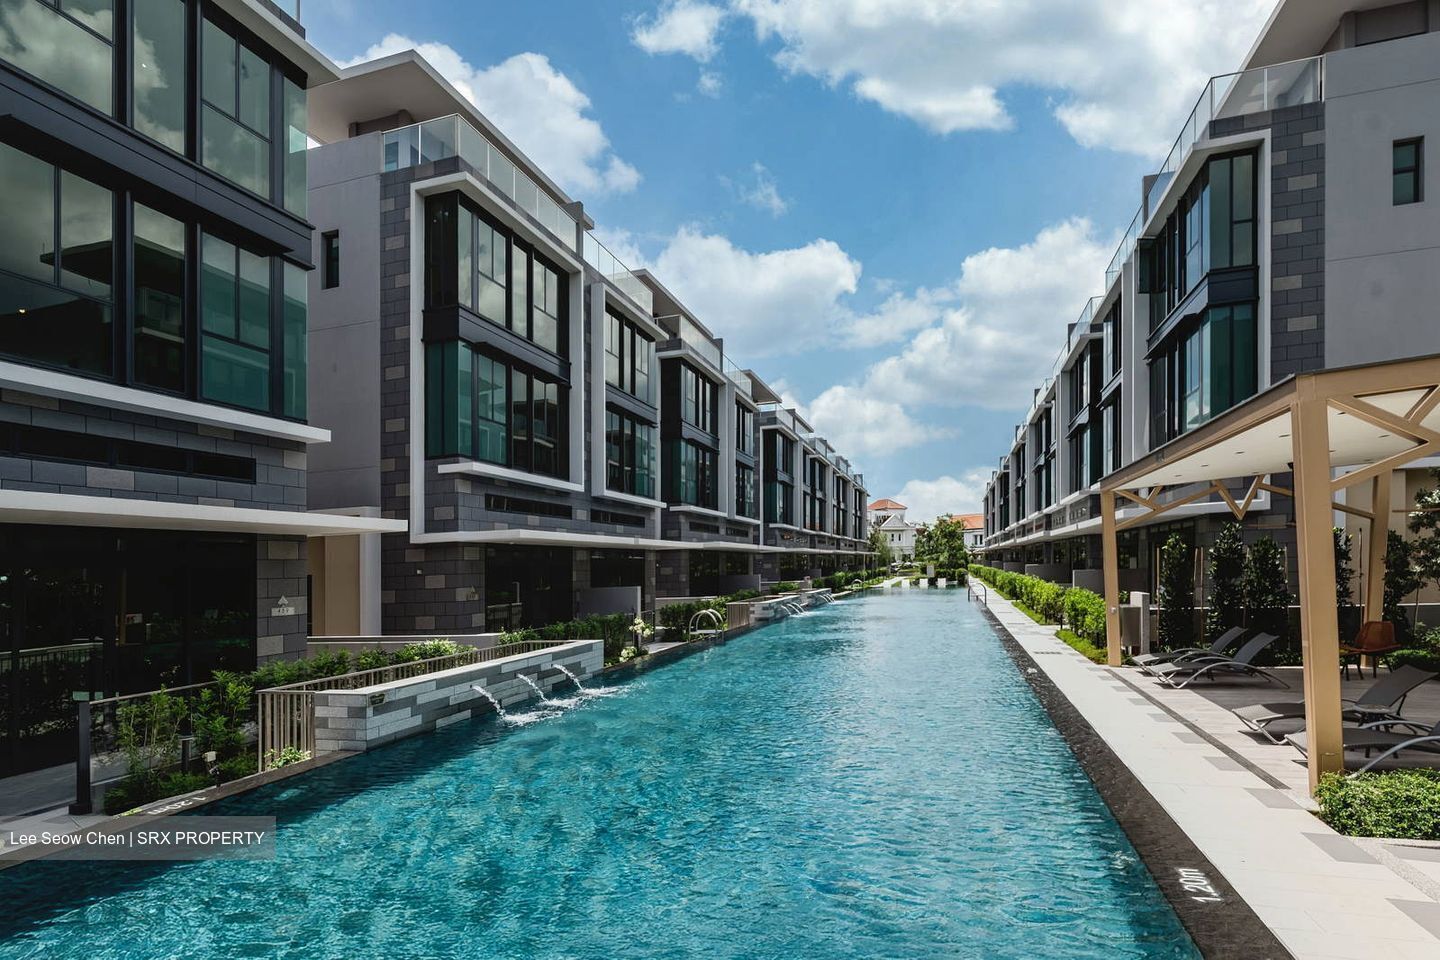
• Freehold strata landed development comprising 104 semi-detached houses and 3 terrace houses
• All units are North-South Orientation – optimizes natural ventilation and minimize sun exposure
• Location: Landed Privacy, City Connectivity


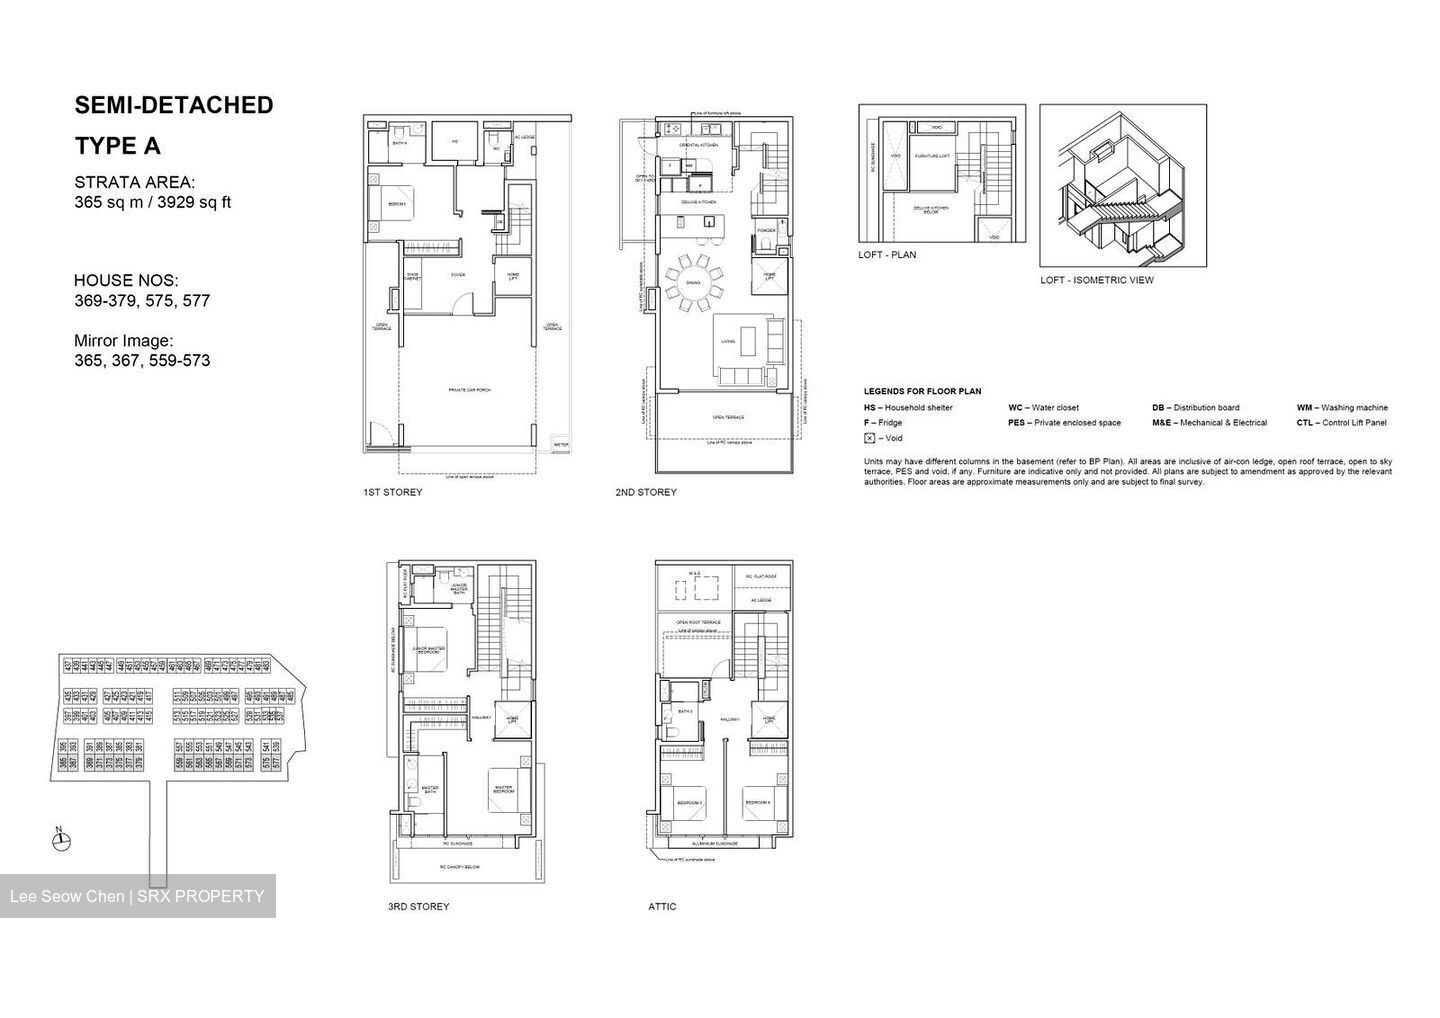
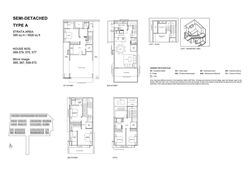
Type A: Strata Semi-Detached House with a Bungalow Look
• Setback from its boundary with two PES on its sides
• 3 storey + attic; comes with a home lift
• Strata area of 3,929 sqft and a bonus 54 sqft loft area
• 5 Bedrooms + Study + Household Shelter
• 5 bathrooms and 1 powder room
• Level 1 private car porch to accommodate 2 cars
• Monthly maintenance fee: $528 (SV: 11)
• Lift maintenance: $120/month + annual inspection $250


Type B: Strata Semi-Detached House with a Bungalow Look
• Setback from its boundary with two PES on its sides
• 3 storeys + Basement + Roof Terrace; comes with a home lift
• Strata area of 4,370 sqft and a bonus 54 sqft loft area
• 5 Bedrooms + Study + Household Shelter + Family Room
• 5 bathrooms and 1 powder room
• Private covered basement car porch accommodates 3 cars
• Monthly maintenance fee: $576 (SV: 12)
• Lift maintenance: $120/month + annual inspection $250


Type C: Strata Semi-Detached House
• 3 storeys + Basement + Roof Terrace; comes with a home lift
• Strata area of 4,058 sqft and a bonus 54 sqft loft area
• 5 Bedrooms + Study + Household Shelter
• 5 bathrooms and 1 powder room
• Private covered basement car porch accommodates 2 cars
• Monthly maintenance fee: $576 (SV: 12)
• Lift maintenance: $120/month + annual inspection $250


Facilities
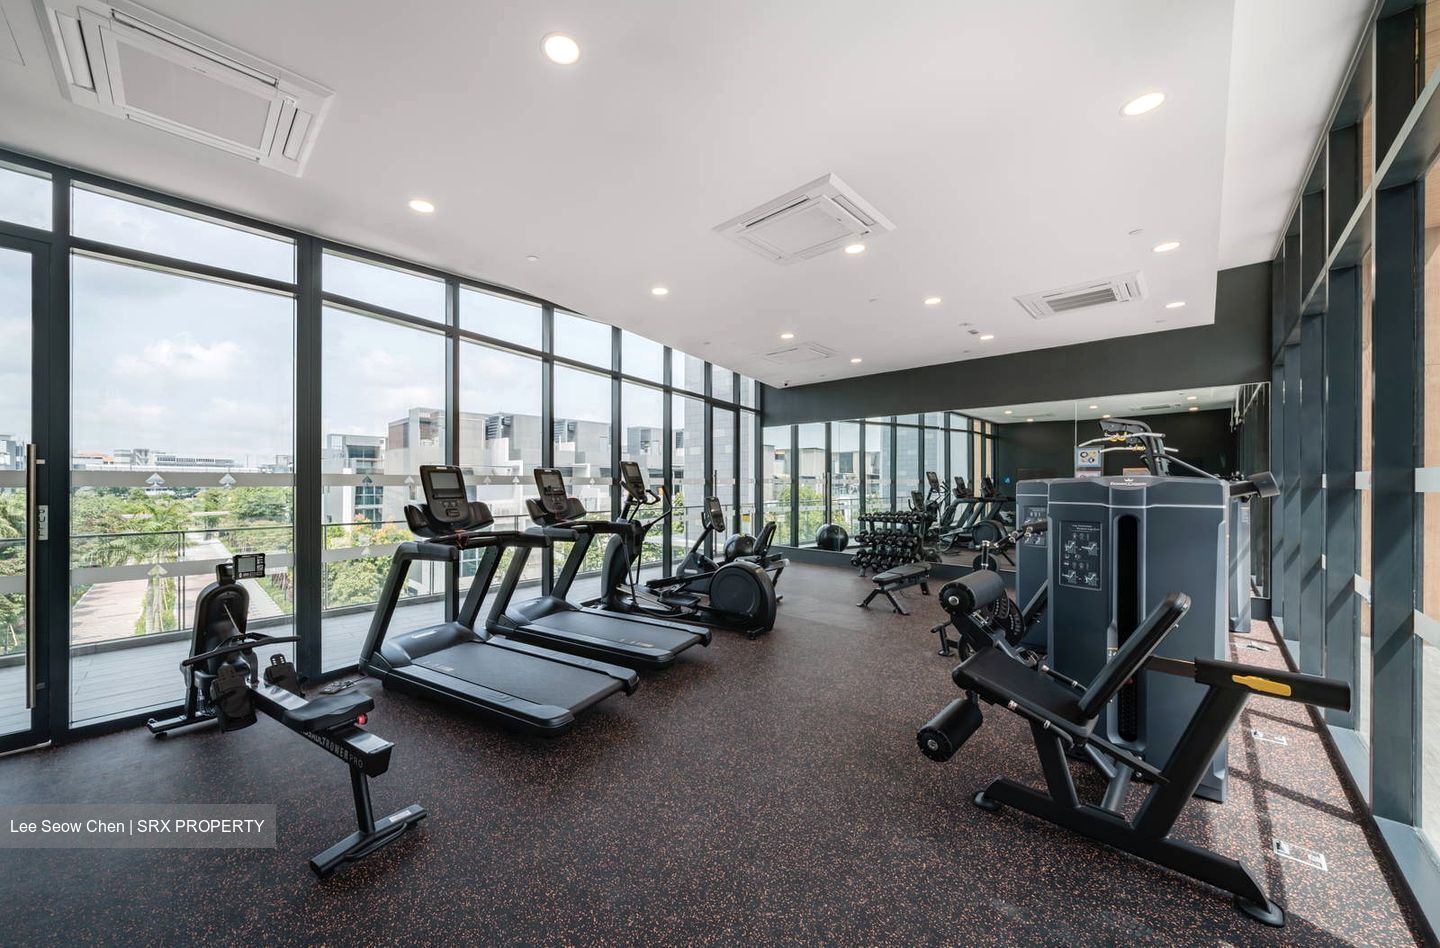
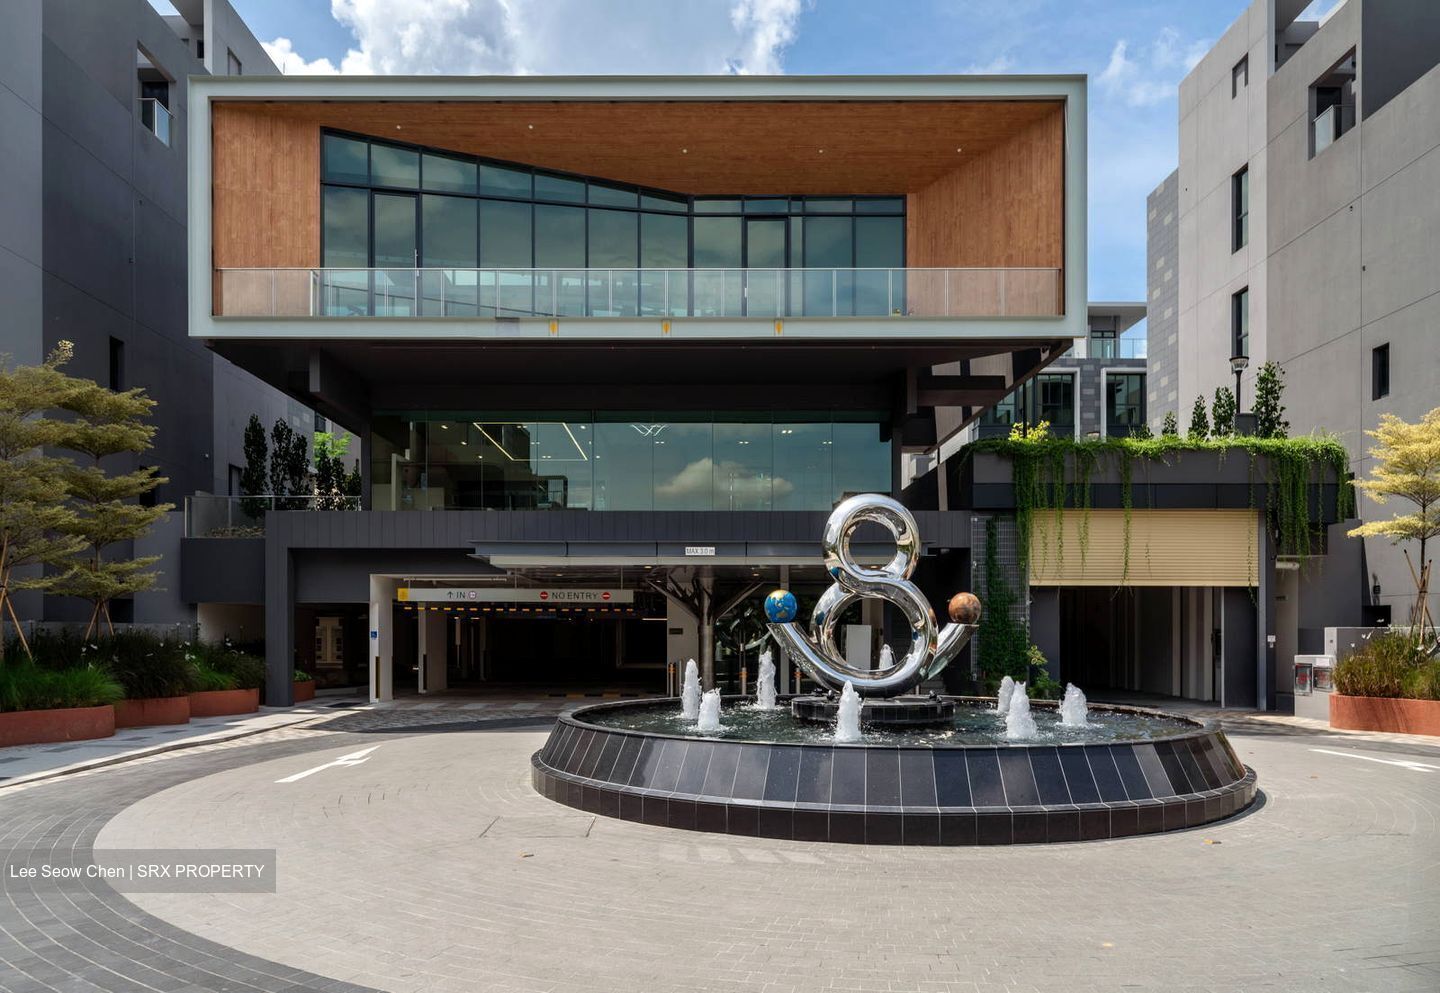
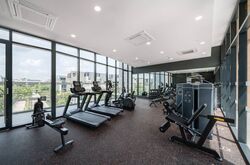
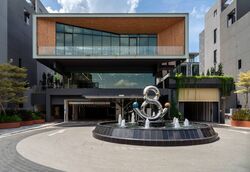
• 2-storey Clubhouse: function room, games/entertainment area and a gym
• 1 Grand Pavilion and 2 Garden Pavilions for dining and gatherings
• 1 BBQ pavilion
• 50m lap pool, Family pool and a Children’s Cloud Waterplay
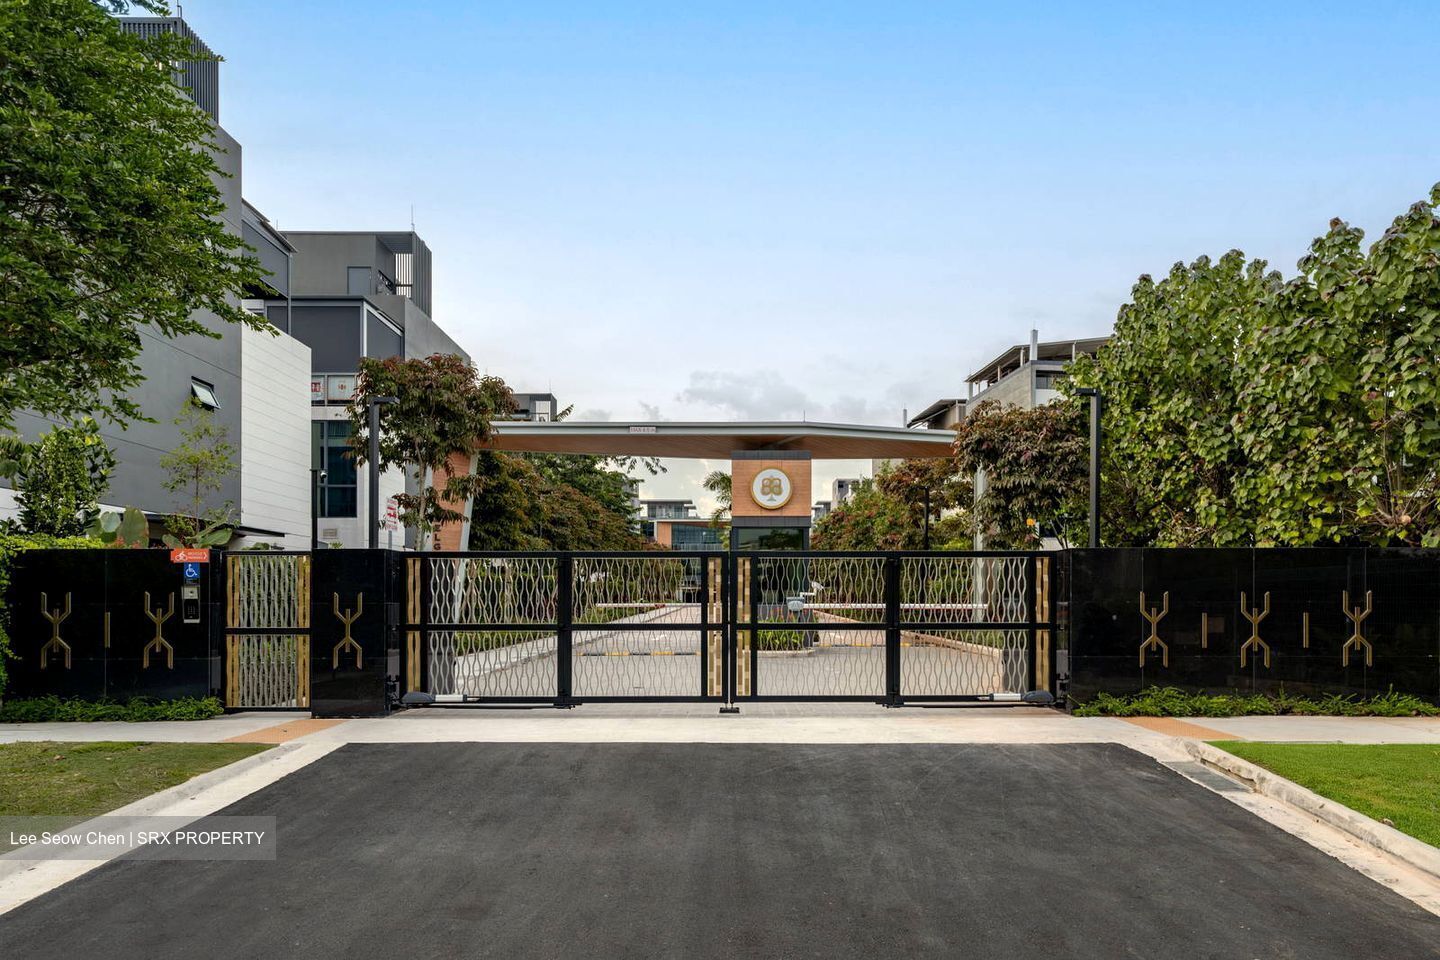
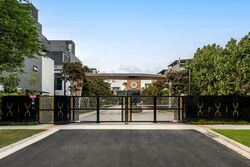
• Gated community with 24-hour security


Specially Curated Features in Every Home
• Kitchens are fitted with premium appliances, Ducted Kitchen Hood System, Plasma Air Filtration System, Direct PUB Water Supply, Electric Vehicle (EV) Charging Point and many more

Contact JASMINE at 9.4.8.8.7.7.6.0 for details or to arrange a viewing.
Read more
About this property
Property Name
Property Type
Semi-Detached
Model
Semi-detached
Bedrooms
5
Bathrooms
5
Furnish
Partially Furnished
Tenure
FREEHOLD
Developer
Fairview Developments Pte Ltd (Tong Eng Group)
Asking
$5,190,000
Size
3,929 sqft (Land) / 3,929 sqft (Built-up)
PSF
$1,320 psf (Land) / $1,321 psf (Built-up)
Tenancy Status
Not tenanted
Date Listed
1794997225
Facilities
Renovated
High Ceiling
Roof Terrace
Bombshelter
Study Room
What's in this area?
All
Trains (MRT & LRT)
Schools
Shopping Malls
Groceries & Supermarts
Trains (MRT & LRT)
TAVISTOCK MRT DUE 2029
CR10
SERANGOON NORTH MRT DUE 2029
CR9
FERNVALE LRT
SW5
Primary Schools
Rosyth
1.41 km
Fernvale Primary
1.46 km
Sengkang Green Primary
1.73 km
Secondary Schools
Serangoon Garden Secondary
1.37 km
Anderson Secondary
1.69 km
Bowen Secondary
1.77 km
Shopping Malls
Greenwich V
0.84 km
Greenwich V
0.87 km
The Seletar Mall
1.68 km
Groceries & Supermarts
COLD STORAGE
0.85 km
SHENG SIONG SUPERMARKET
1.04 km
PRIME SUPERMARKET
1.06 km
Google Map
Tap to Zoom
Bus/MRT
- mins
Drive
- mins
Walk
- mins
TAVISTOCK MRT DUE 2029
CR10
1.23 km
Bus/MRT
- mins
Drive
- mins
Walk
- mins
SERANGOON NORTH MRT DUE 2029
CR9
1.42 km
Bus/MRT
- mins
Drive
- mins
Walk
- mins
FERNVALE LRT
SW5
1.73 km
Bus/MRT
- mins
Drive
- mins
Walk
- mins
Rosyth
1.41 km
Bus/MRT
- mins
Drive
- mins
Walk
- mins
Fernvale Primary
1.46 km
Bus/MRT
- mins
Drive
- mins
Walk
- mins
Sengkang Green Primary
1.73 km
Bus/MRT
- mins
Drive
- mins
Walk
- mins
Serangoon Garden Secondary
1.37 km
Bus/MRT
- mins
Drive
- mins
Walk
- mins
Anderson Secondary
1.69 km
Bus/MRT
- mins
Drive
- mins
Walk
- mins
Bowen Secondary
1.77 km
Bus/MRT
- mins
Drive
- mins
Walk
- mins
Greenwich V
0.84 km
Bus/MRT
- mins
Drive
- mins
Walk
- mins
Greenwich V
0.87 km
Bus/MRT
- mins
Drive
- mins
Walk
- mins
The Seletar Mall
1.68 km
Bus/MRT
- mins
Drive
- mins
Walk
- mins
COLD STORAGE
0.85 km
Bus/MRT
- mins
Drive
- mins
Walk
- mins
SHENG SIONG SUPERMARKET
1.04 km
Bus/MRT
- mins
Drive
- mins
Walk
- mins
PRIME SUPERMARKET
1.06 km
Bus/MRT
- mins
Drive
- mins
Walk
- mins
Affordability calculator
Purchase Price
Mortgage
Interest Rate
Monthly Payment
You will need a monthly income net of expenses of at least $X,XXX and a downpayment of $X,XXX plus applicable stamp duties & expenses.
Monthly Income
Monthly commitments
Downpayment
Calculate
Maximum Purchase Price
$ 0.00
With a Home Loan of
$ 0.00
Show me listings in my price range
Transaction Data
Last sold transaction
Unit Price Size Date Address
No data found.
Source: URA
Unit Price Size Date Address
No data found.
How much is my home worth?
Enter your home address to get an accurate estimate of your property value.
Check price estimate
Supported by
Contact Information
Error message
Error message
Error message
Thank you for your message. The agent will be informed of your request.
Call
Whatsapp
SMS
2 listings selected