

The Brownstone (D27), Condominium - For Sale #120702891
The Brownstone (D27), Condominium #643755721
The Brownstone (D27), Condominium #643755731
The Brownstone (D27), Condominium #643755741
The Brownstone (D27), Condominium #643755751
The Brownstone (D27), Condominium #643755761
The Brownstone (D27), Condominium #1346442
The Brownstone (D27), Condominium #1346502
The Brownstone (D27), Condominium #1346532
The Brownstone (D27), Condominium #1356422
The Brownstone (D27), Condominium #1438852
+1 Photos

The Brownstone (D27), Condominium - For Sale

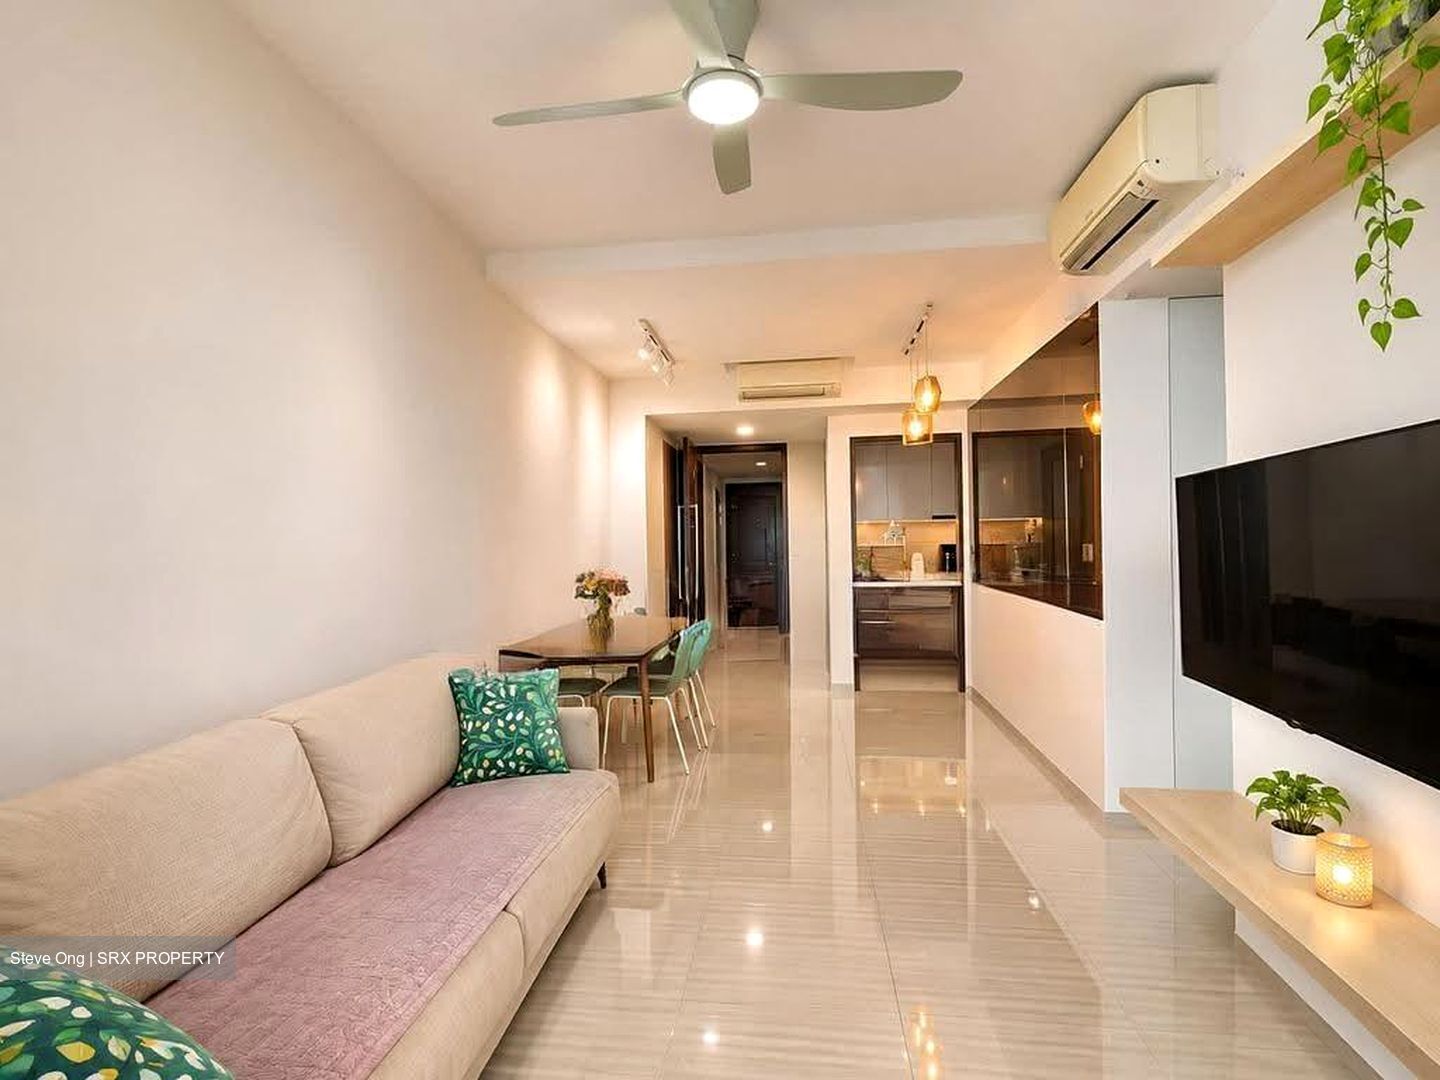
Family-Ready 3-Bed 3 Baths Premium Model with Yard & Utility. 990 sqft
990 sqft | $1,616 psf (Built)
$1,600,000
3 Beds
3 Baths
Estimated mortgage $X,XXX monthly
CEA: R041874B | L3008899K
Hi I'm Steve Ong
Not Another Pool View — 3-Bed Premium Facing Lawn Vista
Not every home at The Brownstone offers the same outlook.

>>>Think about the practical difference:

Laundry has a dedicated yard. Household supplies and belongings can be organised within the utility room and store.
The separate WC adds convenience when several household members are at home.

The result is a layout that supports daily routines without expecting the bedrooms to accommodate every household function.

The 3 bedrooms offer flexibility for a couple working from home, visiting parents or a growing family with children.

This 990 sqft, 3-bedroom premium residence faces— a landscaped garden feature specifically identified in CDL's original design for the development.

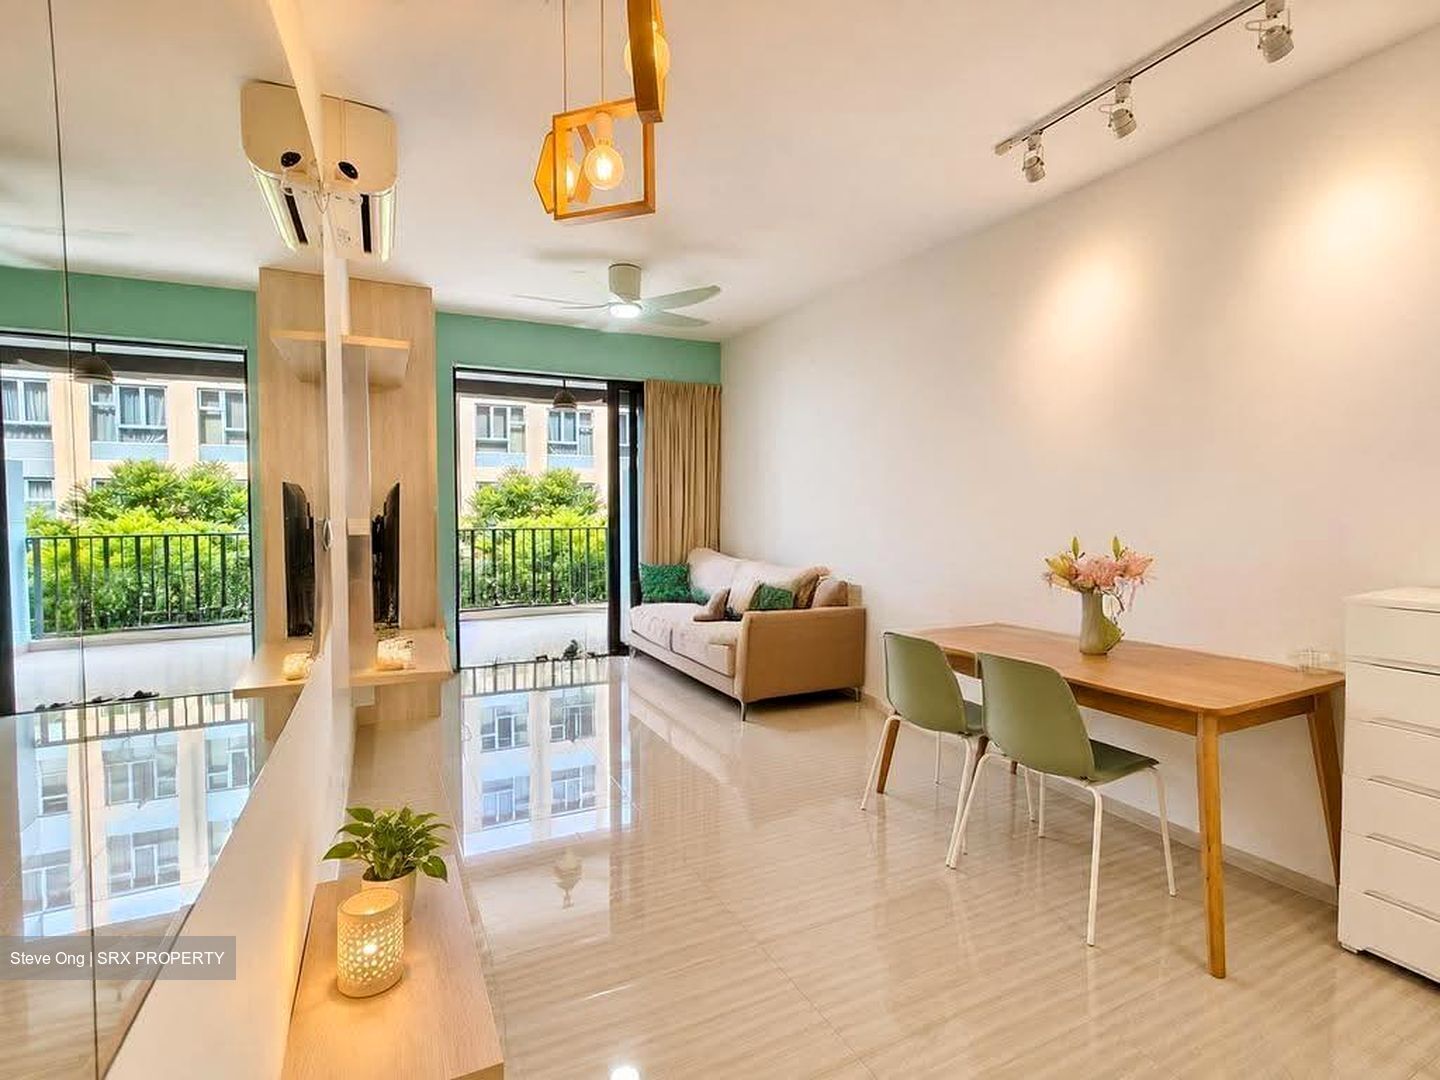
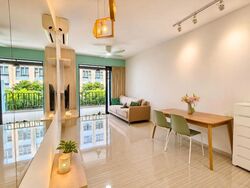
Rather than the usual focus on swimming pools, this home offers a different perspective: greenery within the estate, visible from the living area and balcony.

More than just an attractive outlook, this is a home designed for everyday practicality.

The layout provides:

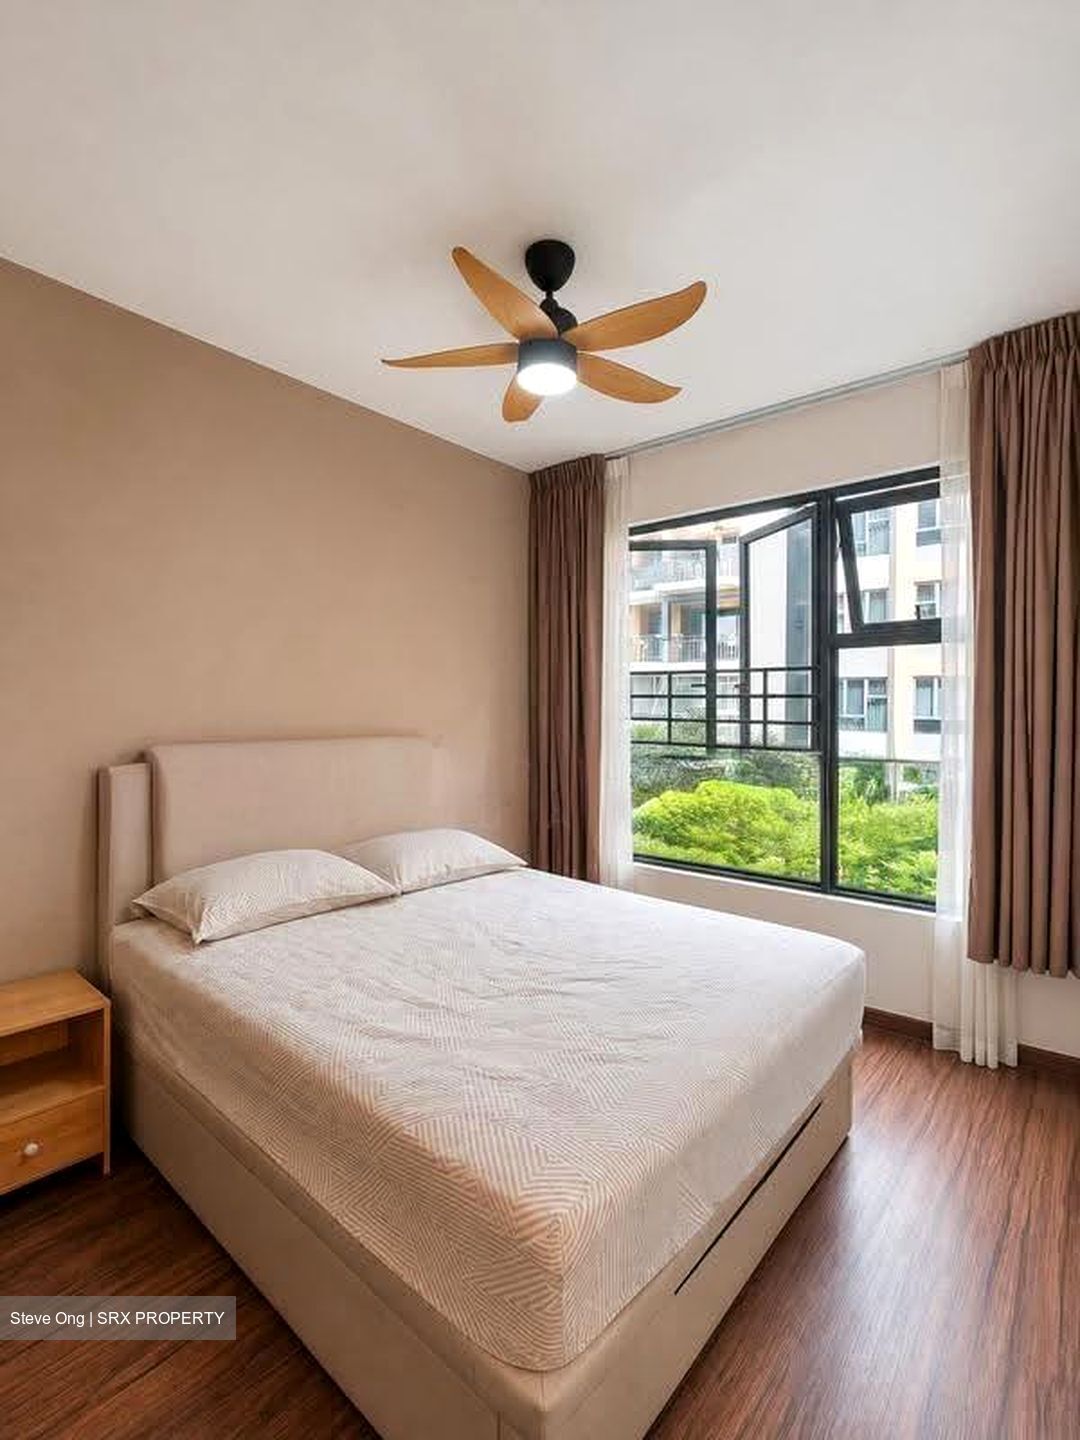
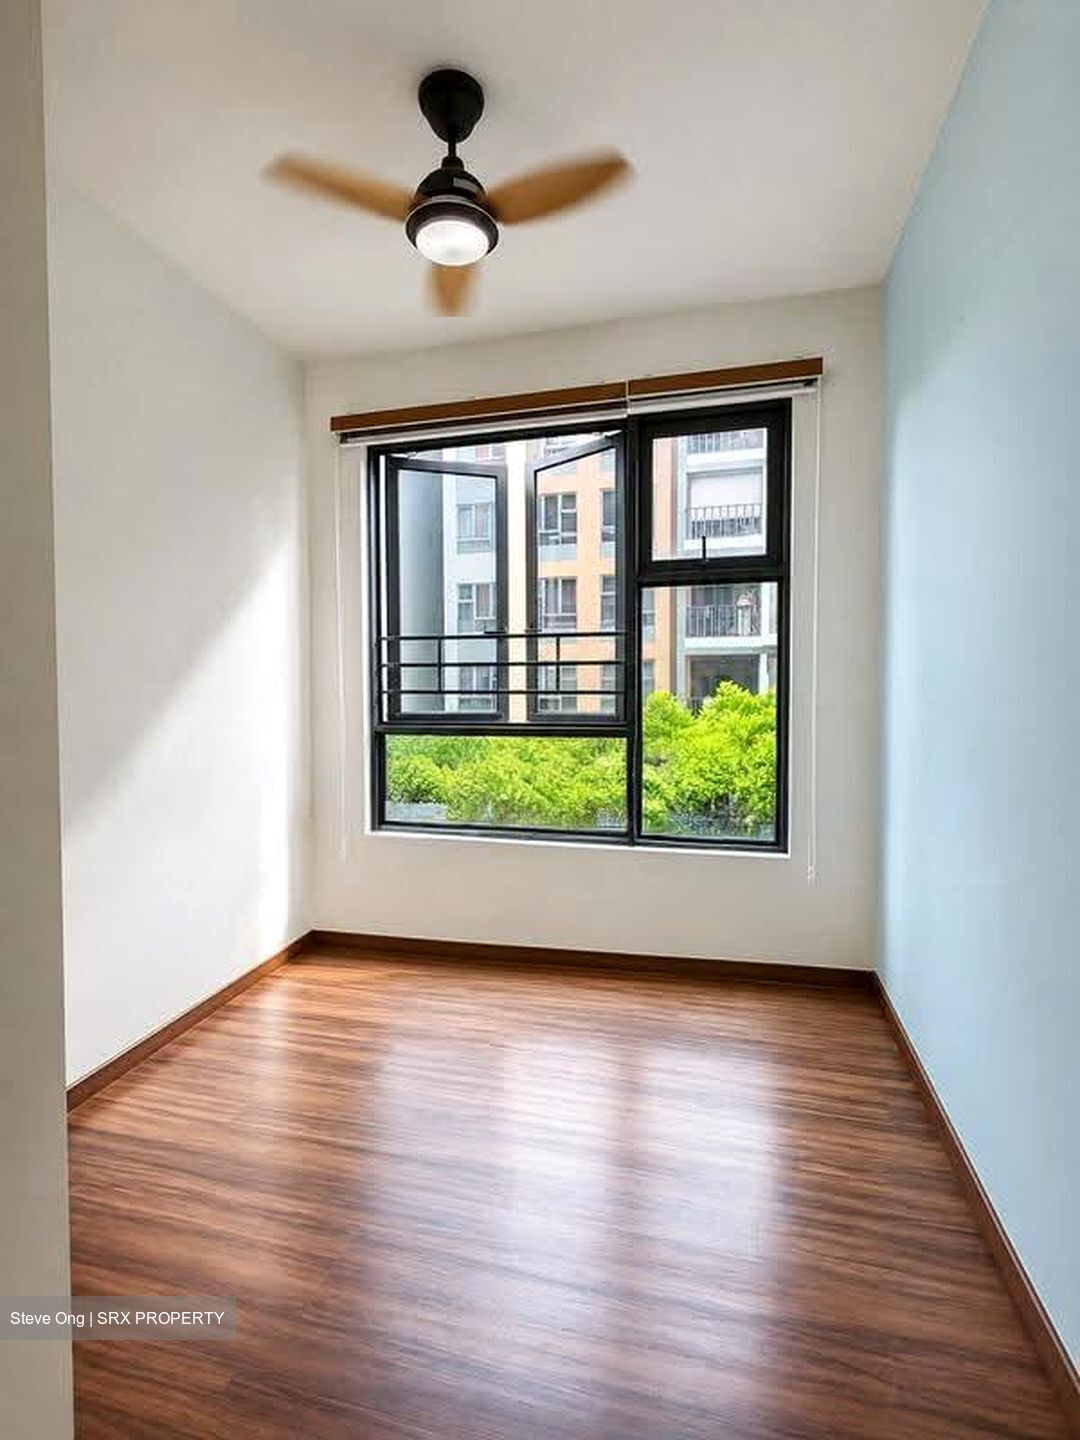
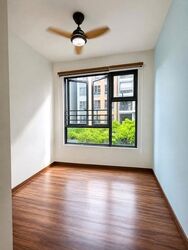
3 bedrooms for family, guests or working from home

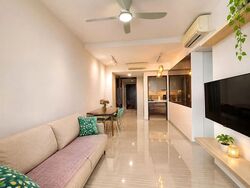
Living and dining spaces connected to a balcony

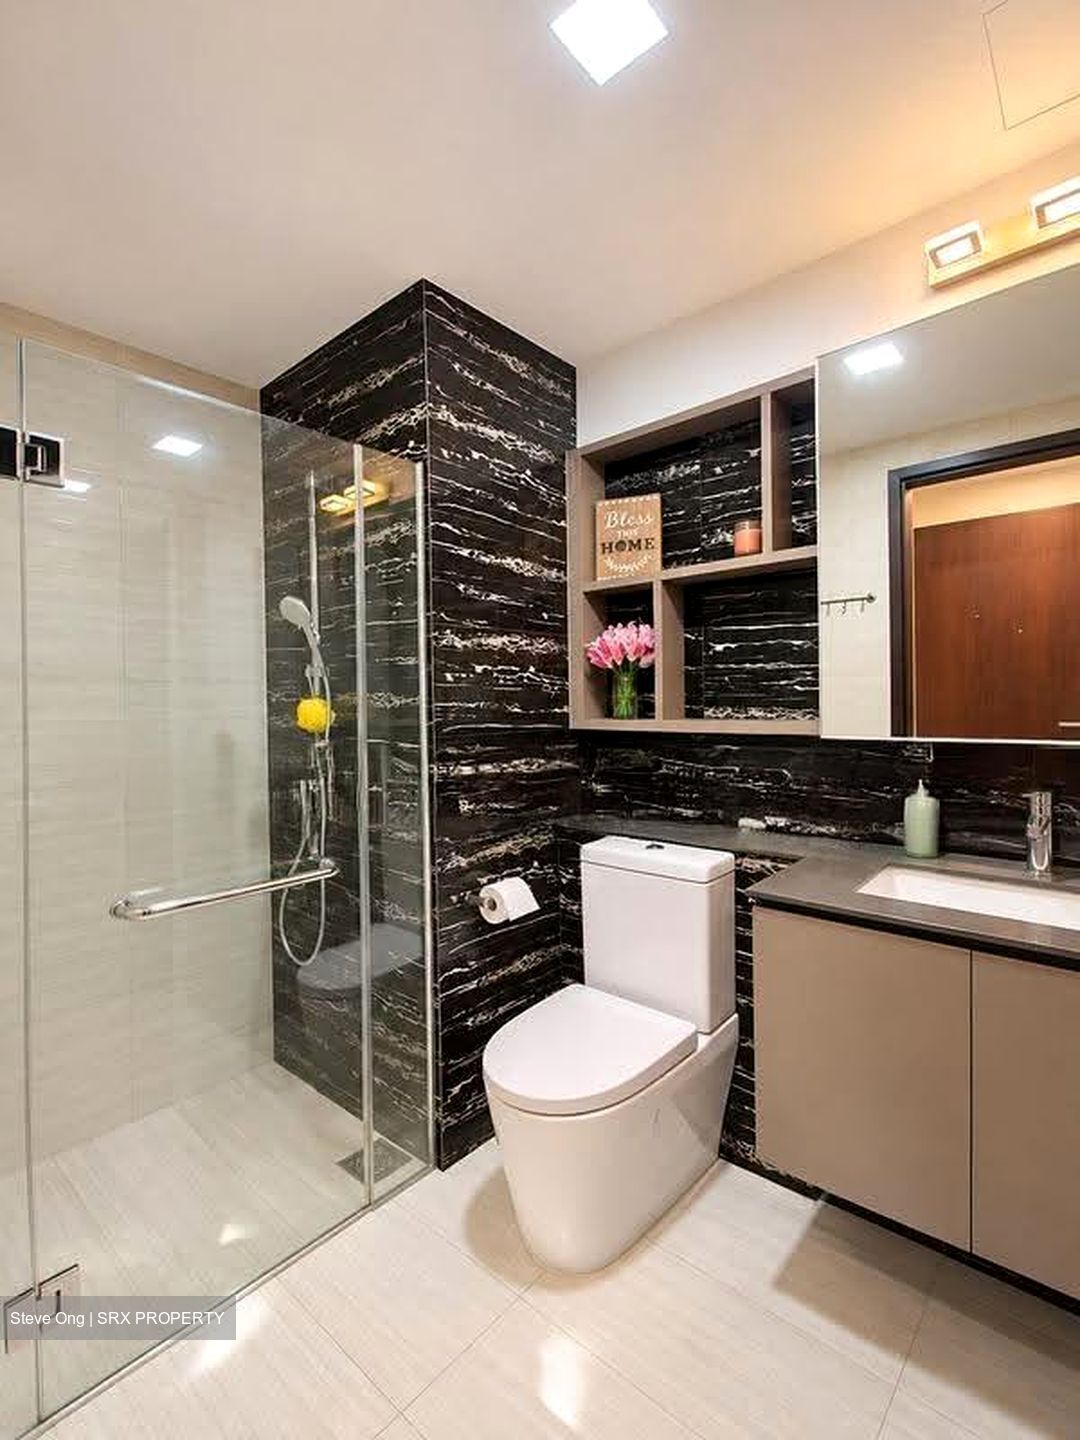
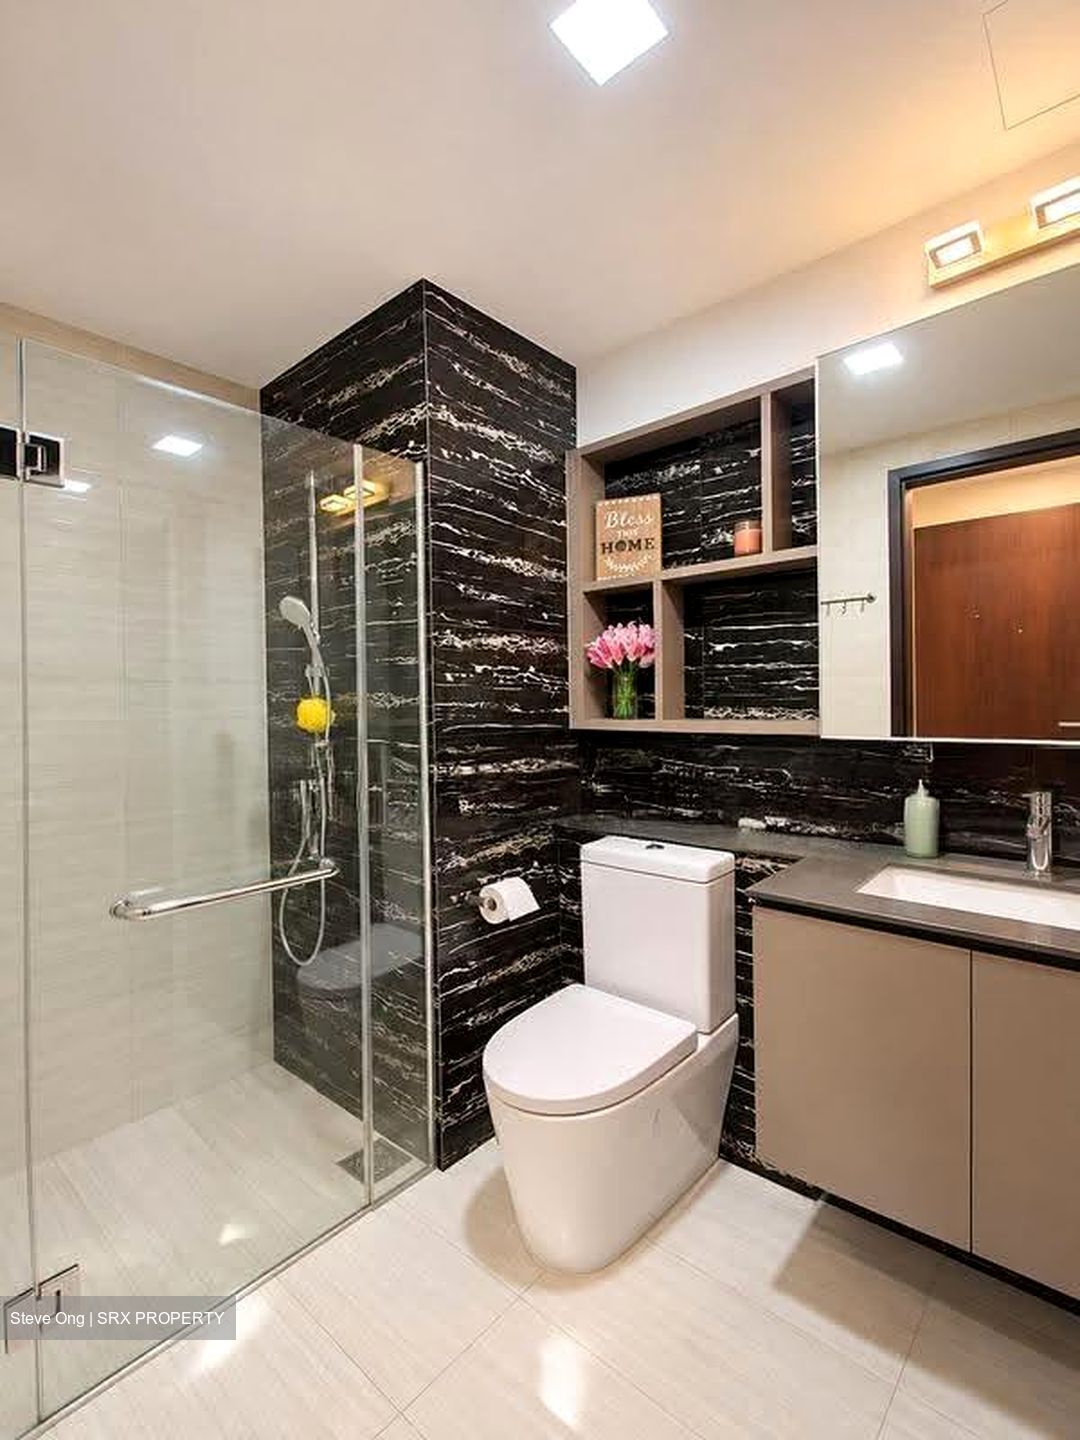
Master bathroom, common bathroom and separate WC

A dedicated yard for laundry

Utility room and separate store for household essentials

Kitchen positioned separately from the main living space

For couples, the additional rooms offer flexibility for changing lifestyles. For growing families, the yard, utility and store help keep everyday household activities organised.

Block 162 is also conveniently positioned towards the Canberra Link Gate, connecting residents to the sheltered pedestrian route to Canberra MRT.

Enjoy the greenery at home, the convenience of rail connectivity and the recreational facilities of The Brownstone.

Some features are best appreciated in person

Arrange Exclusive Viewing Now
Steve 86.12.10.00
Read more
About this property
Address
Canberra Drive
Property Name
Property Type
Condominium
Model
Condominium
Bedrooms
3
Bathrooms
3
Tenure
LEASEHOLD/99 years
Developer
Canvey Developments Pte Ltd
Built Year
2017
No. of Units
638
Asking
$1,600,000
Size
990 sqft (Built-up)
PSF
$1,616 psf (Built-up)
Tenancy Status
Not tenanted
Date Listed
1793958737
What's in this area?
All
Trains (MRT & LRT)
Schools
Shopping Malls
Groceries & Supermarts
Trains (MRT & LRT)
CANBERRA MRT
NS12
SEMBAWANG MRT
NS11
YISHUN MRT
NS13
Primary Schools
Sembawang Primary
0.75 km
Wellington Primary
0.94 km
Canberra Primary
1.48 km
Secondary Schools
Ahmad Ibrahim Secondary
1.07 km
Sembawang Secondary
1.21 km
Canberra Secondary
1.74 km
Shopping Malls
Canberra Plaza
0.36 km
Sembawang Shopping Centre
0.52 km
Sun Plaza
0.97 km
Groceries & Supermarts
FAIRPRICE
0.36 km
ANG MO SUPERMARKET
0.42 km
COLD STORAGE
0.51 km
Google Map
Tap to Zoom
Bus/MRT
- mins
Drive
- mins
Walk
- mins
CANBERRA MRT
NS12
0.22 km
Bus/MRT
- mins
Drive
- mins
Walk
- mins
SEMBAWANG MRT
NS11
0.97 km
Bus/MRT
- mins
Drive
- mins
Walk
- mins
YISHUN MRT
NS13
1.96 km
Bus/MRT
- mins
Drive
- mins
Walk
- mins
Sembawang Primary
0.75 km
Bus/MRT
- mins
Drive
- mins
Walk
- mins
Wellington Primary
0.94 km
Bus/MRT
- mins
Drive
- mins
Walk
- mins
Canberra Primary
1.48 km
Bus/MRT
- mins
Drive
- mins
Walk
- mins
Ahmad Ibrahim Secondary
1.07 km
Bus/MRT
- mins
Drive
- mins
Walk
- mins
Sembawang Secondary
1.21 km
Bus/MRT
- mins
Drive
- mins
Walk
- mins
Canberra Secondary
1.74 km
Bus/MRT
- mins
Drive
- mins
Walk
- mins
Canberra Plaza
0.36 km
Bus/MRT
- mins
Drive
- mins
Walk
- mins
Sembawang Shopping Centre
0.52 km
Bus/MRT
- mins
Drive
- mins
Walk
- mins
Sun Plaza
0.97 km
Bus/MRT
- mins
Drive
- mins
Walk
- mins
FAIRPRICE
0.36 km
Bus/MRT
- mins
Drive
- mins
Walk
- mins
ANG MO SUPERMARKET
0.42 km
Bus/MRT
- mins
Drive
- mins
Walk
- mins
COLD STORAGE
0.51 km
Bus/MRT
- mins
Drive
- mins
Walk
- mins
Affordability calculator
Purchase Price
Mortgage
Interest Rate
Monthly Payment
You will need a monthly income net of expenses of at least $X,XXX and a downpayment of $X,XXX plus applicable stamp duties & expenses.
Monthly Income
Monthly commitments
Downpayment
Calculate
Maximum Purchase Price
$ 0.00
With a Home Loan of
$ 0.00
Show me listings in my price range
Transaction Data
Last sold transaction
Unit Price Size Date Address
No data found.
Source: URA
Unit Price Size Date Address
No data found.
How much is my home worth?
Enter your home address to get an accurate estimate of your property value.
Check price estimate
Supported by
Contact Information
Error message
Error message
Error message
Thank you for your message. The agent will be informed of your request.
Similar Listings
Waterview
$1,300,000
Condo • leasehold-99 • Built-2014
786 sqft | $1,653 psf(Built)
$1,300,000
2
2
The Stellar
$2,399,999
Condo • freehold-999 • Built-2008
1,324 sqft | $1,812 psf(Built)
$2,399,999
3
3
Call
Whatsapp
SMS
2 listings selected