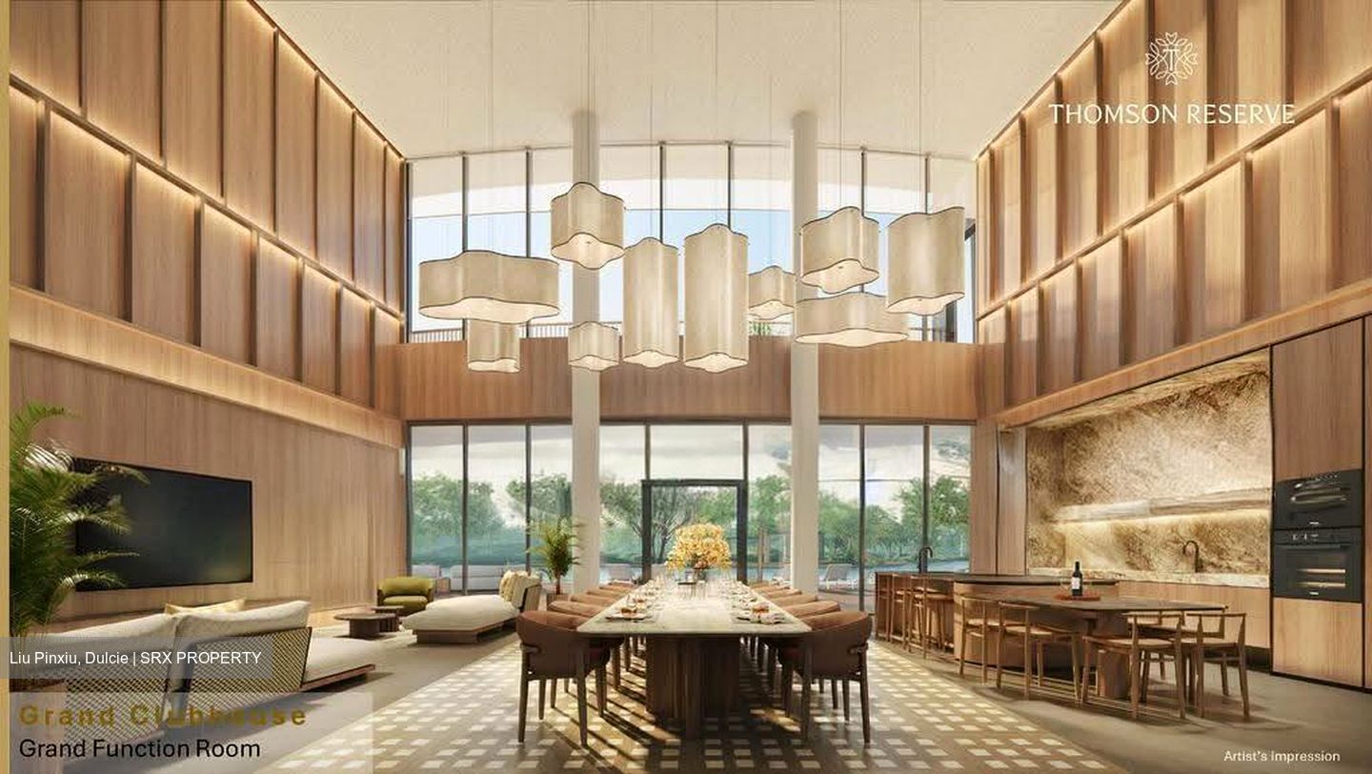
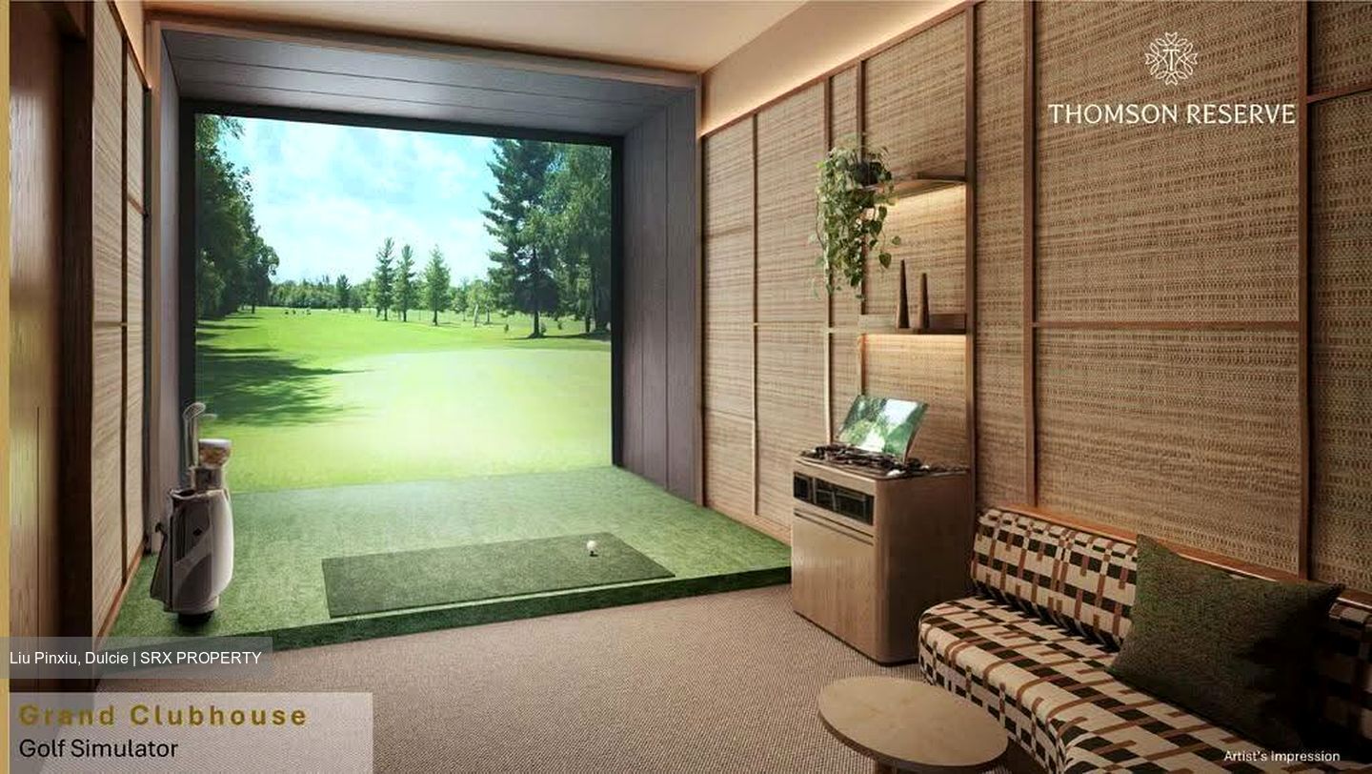
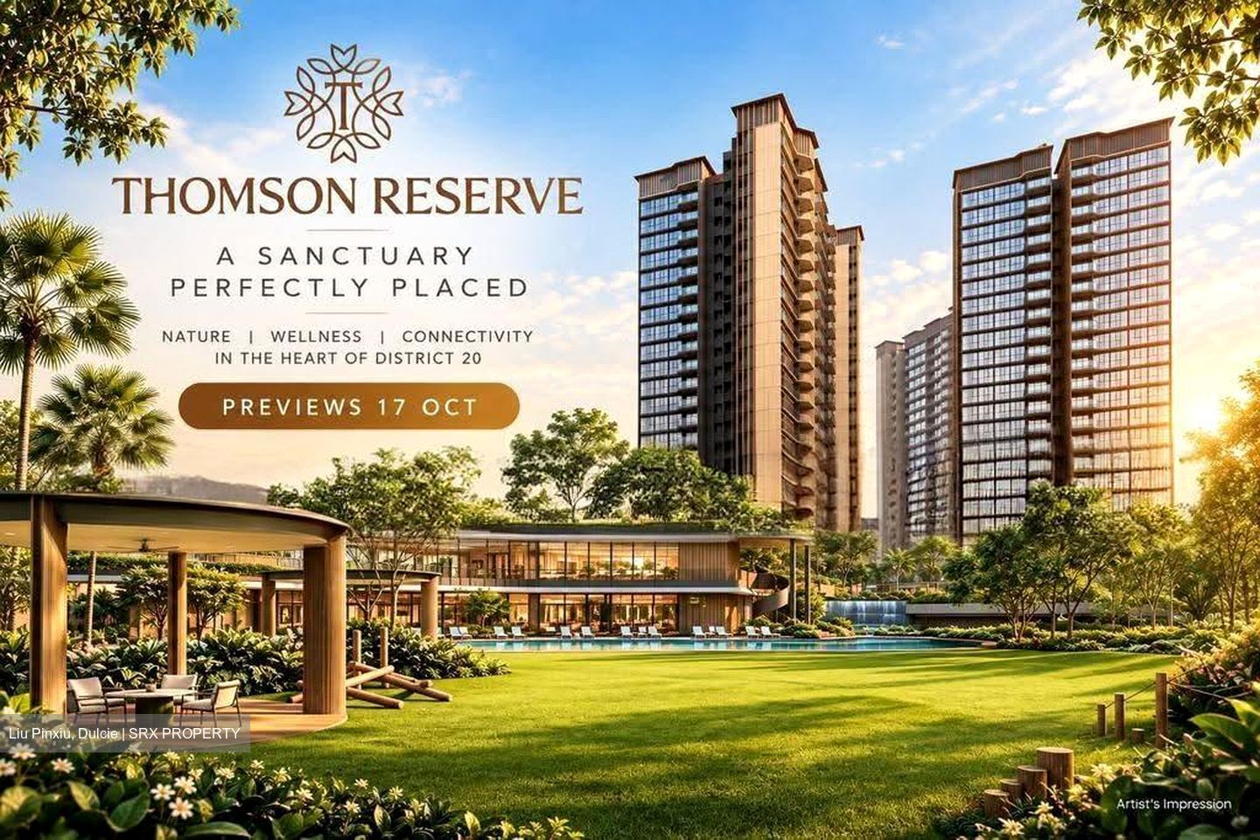
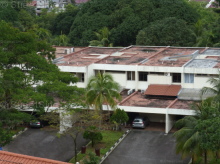
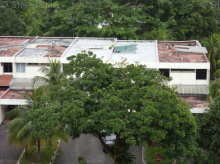
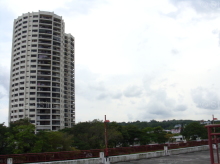
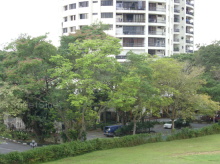
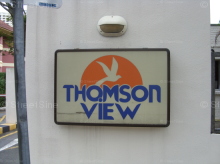
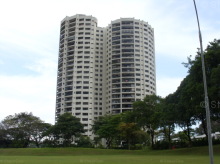
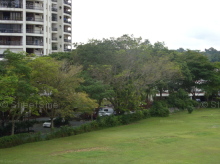
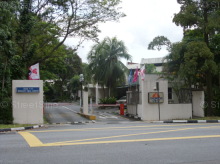
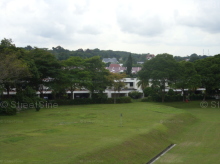
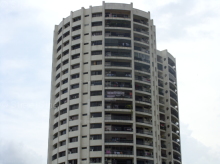
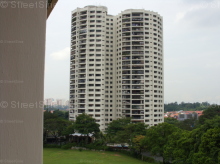
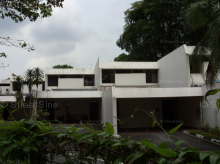
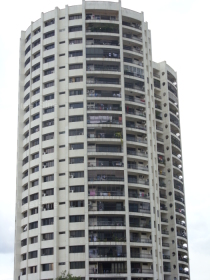
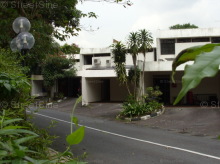
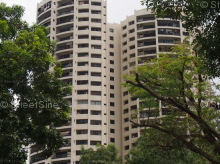
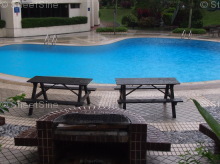


Thomson View Condominium (D20), Condominium - For Sale #120631521
Thomson View Condominium (D20), Condominium #643078751
Thomson View Condominium (D20), Condominium #643078761
Thomson View Condominium (D20), Condominium #643078771
Thomson View Condominium (D20), Condominium #643078781
Thomson View Condominium (D20), Condominium #643078791
Thomson View Condominium (D20), Condominium #643078801
Thomson View Condominium (D20), Condominium #643078811
Thomson View Condominium (D20), Condominium #643078821
Thomson View Condominium (D20), Condominium #643078831
Thomson View Condominium (D20), Condominium #643078841
+29 Photos

Thomson View Condominium (D20), Condominium - For Sale

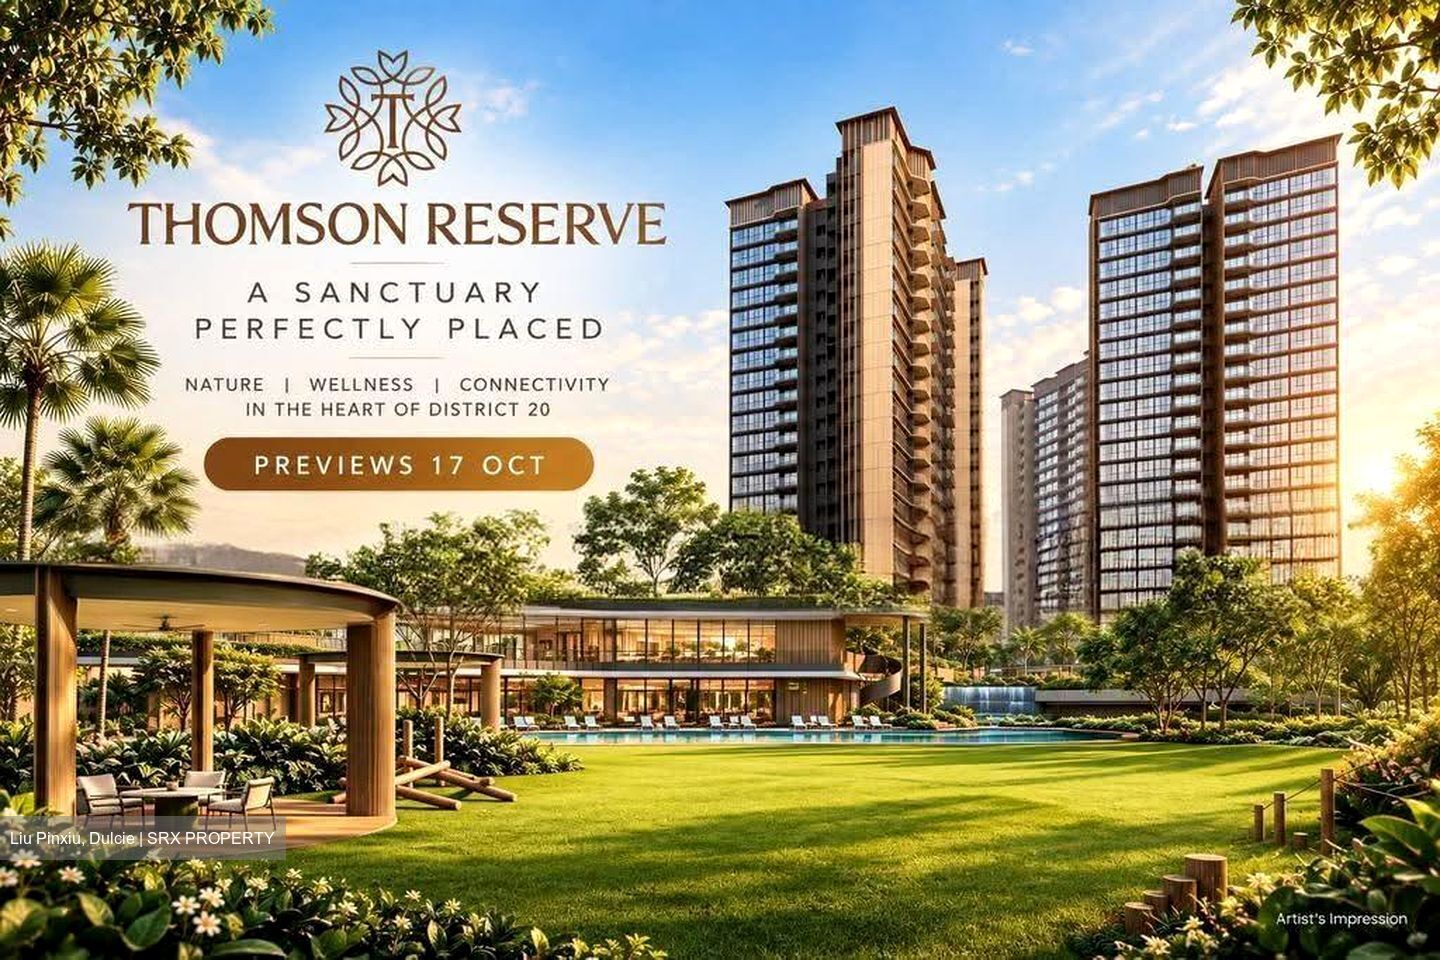
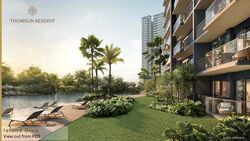
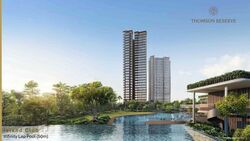
Thomson Reserve 2BR plus 1 Bath 592 Pool-Facing Living
592 sqft | $2,704 psf (Built)
$1,601,000
2 Beds
1 Baths
Estimated mortgage $X,XXX monthly
CEA: R055671A | L3008022J
Hi I'm Liu Pinxiu, Dulcie
THOMSON RESERVE 2 BEDROOM 1 BATHROOM
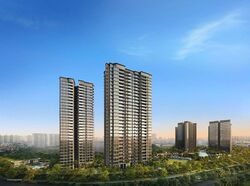
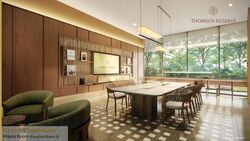
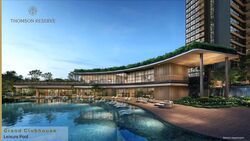
A Home Designed Around the View

WhatsApp Dulcie for VIP preview :
+*6*5*8*7*2*2*4*6*0*0

Step into a thoughtfully planned 2-bedroom residence where privacy, space and views come together.

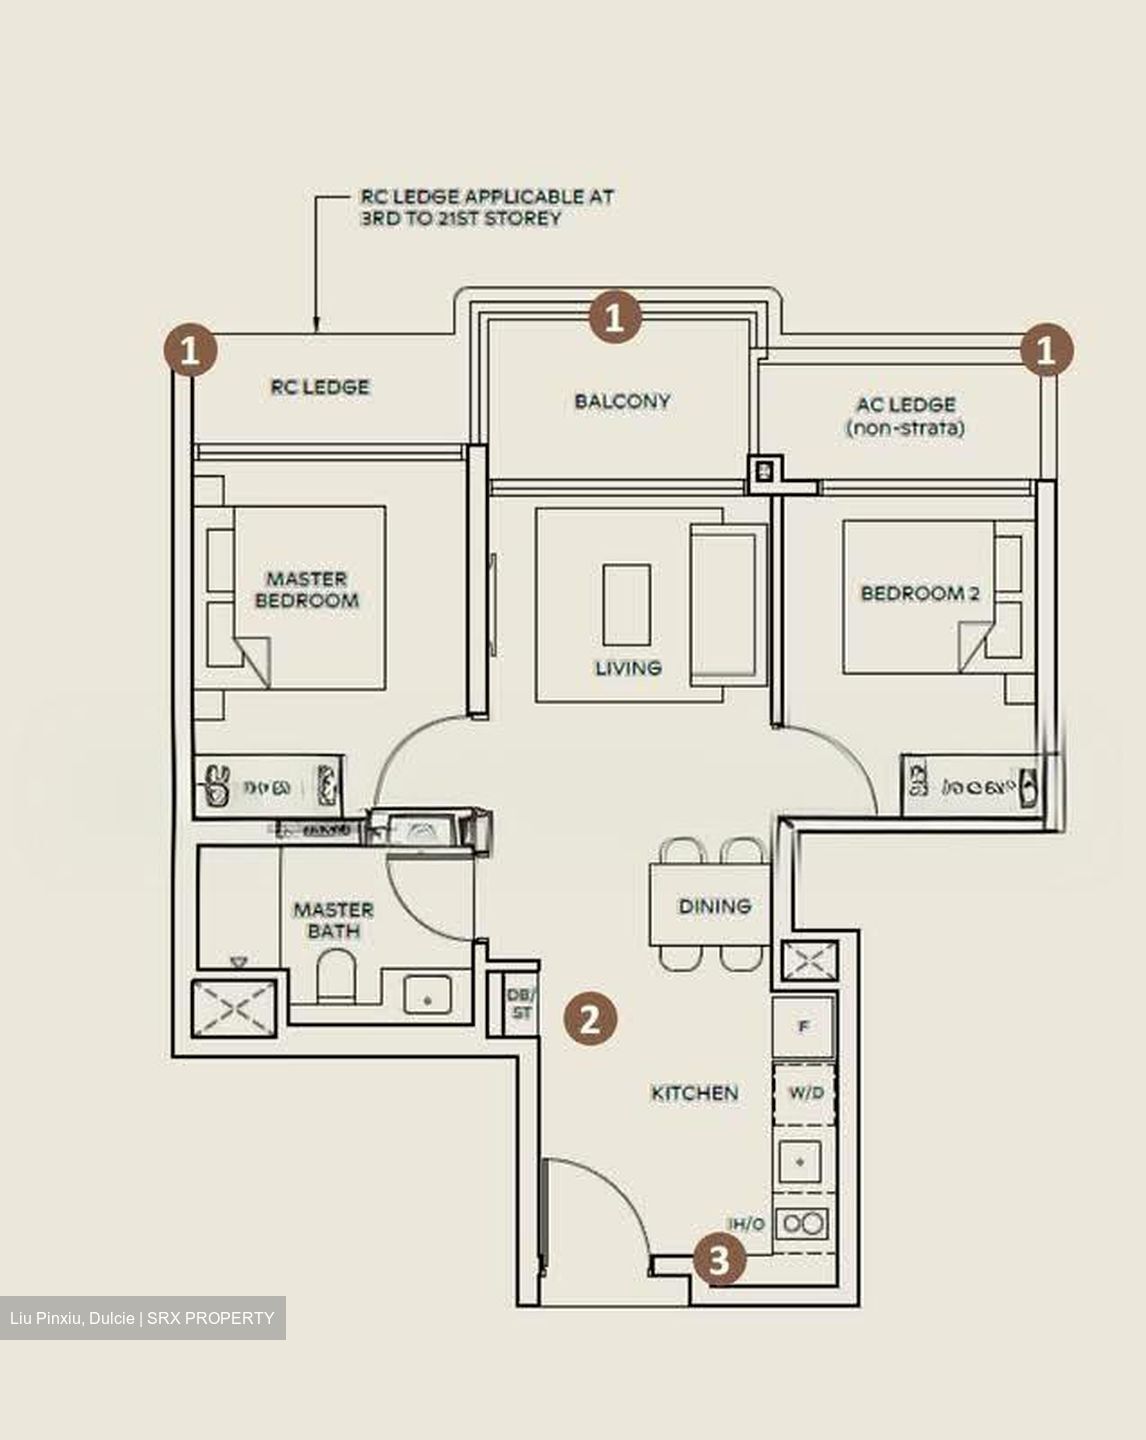
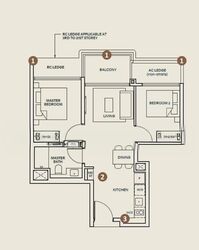
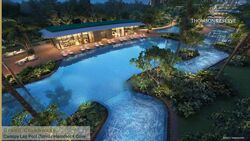
Type B2 features a highly efficient dumbbell layout, placing both bedrooms comfortably apart from the living space. Enjoy pool-facing frontage from the living room and both bedrooms, creating a bright and open atmosphere throughout the home.

The open kitchen provides generous circulation space and comes equipped with branded kitchen appliances, while the private balcony extends the living experience outdoors.

Key Highlights:
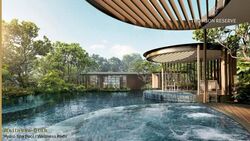
•⁠ Living room and both bedrooms enjoy pool-facing frontage
•⁠ Efficient dumbbell layout for enhanced privacy
•⁠ Spacious open kitchen with ample circulation space
•⁠ Branded kitchen appliances
•⁠ Private balcony
•⁠ Functional living and dining areas
•⁠ Thomson location with convenient access to amenities and transport

VIP Preview Registration Now Open

For VIP preview details and early access, WhatsApp Dulcie:
+*6*5*8*7*2*2*4*6*0*0

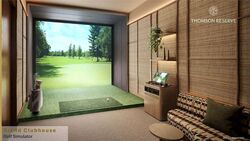
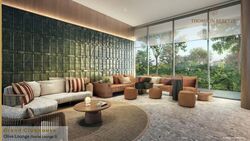
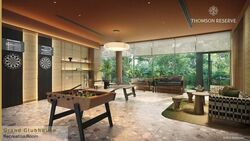
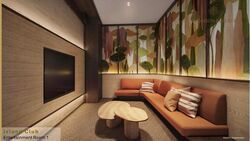
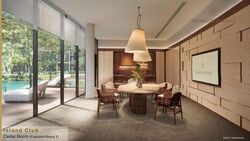
Floor plan and dimensions are based on the approved building plan. Showflat interior design, furnishings and ID treatments are for presentation and may not form part of the actual unit.
Read more
About this property
Address
Bright Hill Drive
Property Name
Property Type
Condominium
Model
Condominium
Bedrooms
2
Bathrooms
1
Tenure
LEASEHOLD/99 years
Developer
UOL, Singapore Land and CapitaLand Development (CLD)
Built Year
1987
No. of Units
206
Asking
$1,601,000
Size
592 sqft (Built-up)
PSF
$2,704 psf (Built-up)
Tenancy Status
Not tenanted
Date Listed
1793611228
Facilities
Barbecue Area
Car Park
Club House
Fitness Area
Gymnasium
Multi Purpose Hall
Play Ground
Securities
Squash Court
Swimming Pool
Tennis Court
Flooring For Living/dining
Flooring For Bedroom
What's in this area?
All
Trains (MRT & LRT)
Bus Stops
Schools
Shopping Malls
Groceries & Supermarts
Trains (MRT & LRT)
UPPER THOMSON MRT
TE8
BRIGHT HILL MRT
TE7 CR13
HUME MRT DUE 2025
DT4
Bus Stops
Opp Thomson Plaza
52132162162M163165166167855980410W
Bef Thomson Plaza
855410G98052165166167162162M163132
Primary Schools
Ai Tong
0.56 km
Catholic High
1.54 km
Ang Mo Kio Primary
1.77 km
Secondary Schools
Bishan Park Secondary
1.05 km
Peirce Secondary
1.14 km
Whitley Secondary
1.32 km
Integrated Schools
Catholic High School
1.54 km
Chij St. Nicholas Girls' School
1.98 km
Shopping Malls
Thomson Plaza
0.2 km
Thomson V Two
0.57 km
Thomson V One
0.59 km
Groceries & Supermarts
FAIRPRICE FINEST
0.13 km
MEATMAN
0.14 km
SHENG SIONG SUPERMARKET
0.72 km
Google Map
Tap to Zoom
Bus/MRT
- mins
Drive
- mins
Walk
- mins
UPPER THOMSON MRT
TE8
0.28 km
Bus/MRT
- mins
Drive
- mins
Walk
- mins
BRIGHT HILL MRT
TE7 CR13
0.81 km
Bus/MRT
- mins
Drive
- mins
Walk
- mins
HUME MRT DUE 2025
DT4
1.09 km
Bus/MRT
- mins
Drive
- mins
Walk
- mins
Opp Thomson Plaza
52 132 162 162M 163 165 166 167 855 980 410W
0.08 km
Bus/MRT
- mins
Drive
- mins
Walk
- mins
Bef Thomson Plaza
855 410G 980 52 165 166 167 162 162M 163 132
0.23 km
Bus/MRT
- mins
Drive
- mins
Walk
- mins
Ai Tong
0.56 km
Bus/MRT
- mins
Drive
- mins
Walk
- mins
Catholic High
1.54 km
Bus/MRT
- mins
Drive
- mins
Walk
- mins
Ang Mo Kio Primary
1.77 km
Bus/MRT
- mins
Drive
- mins
Walk
- mins
Bishan Park Secondary
1.05 km
Bus/MRT
- mins
Drive
- mins
Walk
- mins
Peirce Secondary
1.14 km
Bus/MRT
- mins
Drive
- mins
Walk
- mins
Whitley Secondary
1.32 km
Bus/MRT
- mins
Drive
- mins
Walk
- mins
Catholic High School
1.54 km
Bus/MRT
- mins
Drive
- mins
Walk
- mins
Chij St. Nicholas Girls' School
1.98 km
Bus/MRT
- mins
Drive
- mins
Walk
- mins
Thomson Plaza
0.2 km
Bus/MRT
- mins
Drive
- mins
Walk
- mins
Thomson V Two
0.57 km
Bus/MRT
- mins
Drive
- mins
Walk
- mins
Thomson V One
0.59 km
Bus/MRT
- mins
Drive
- mins
Walk
- mins
FAIRPRICE FINEST
0.13 km
Bus/MRT
- mins
Drive
- mins
Walk
- mins
MEATMAN
0.14 km
Bus/MRT
- mins
Drive
- mins
Walk
- mins
SHENG SIONG SUPERMARKET
0.72 km
Bus/MRT
- mins
Drive
- mins
Walk
- mins
Affordability calculator
Purchase Price
Mortgage
Interest Rate
Monthly Payment
You will need a monthly income net of expenses of at least $X,XXX and a downpayment of $X,XXX plus applicable stamp duties & expenses.
Monthly Income
Monthly commitments
Downpayment
Calculate
Maximum Purchase Price
$ 0.00
With a Home Loan of
$ 0.00
Show me listings in my price range
Transaction Data
Last sold transaction
Unit Price Size Date Address
No data found.
Source: URA
Unit Price Size Date Address
No data found.
How much is my home worth?
Enter your home address to get an accurate estimate of your property value.
Check price estimate
Supported by
Contact Information
Error message
Error message
Error message
Thank you for your message. The agent will be informed of your request.
Similar Listings
Bartley Ridge
$2,180,000
Condo • leasehold-99 • Built-2016
980 sqft | $2,224 psf(Built)
$2,180,000
3
2
Tembusu Grand
$7,880,000
Condo • leasehold-99 • Built-2025 New Project
2,691 sqft | $2,928 psf(Built)
$7,880,000
5
5
Call
Whatsapp
SMS
2 listings selected