

.
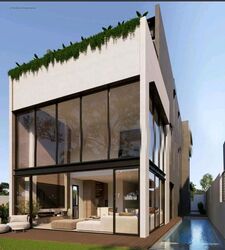
An exceptional detached residence nestled within an exclusive landed enclave in District 10.
A Coveted Location
Enjoy the convenience of established amenities, with Jelita Mall approximately 450m away, the Railway Corridor just 350m away and Holland Village approximately 1.1km away. Excellent connectivity via the PIE and AYE provides easy access across Singapore.
For families, Henry Park Primary School is within 1km, while Methodist Girls’ School (Primary) is within 2km.
Generous Proportions. Thoughtful l
Layout.
- Land area: 4,661 sqft
- Built-up area: 10,831 sqft
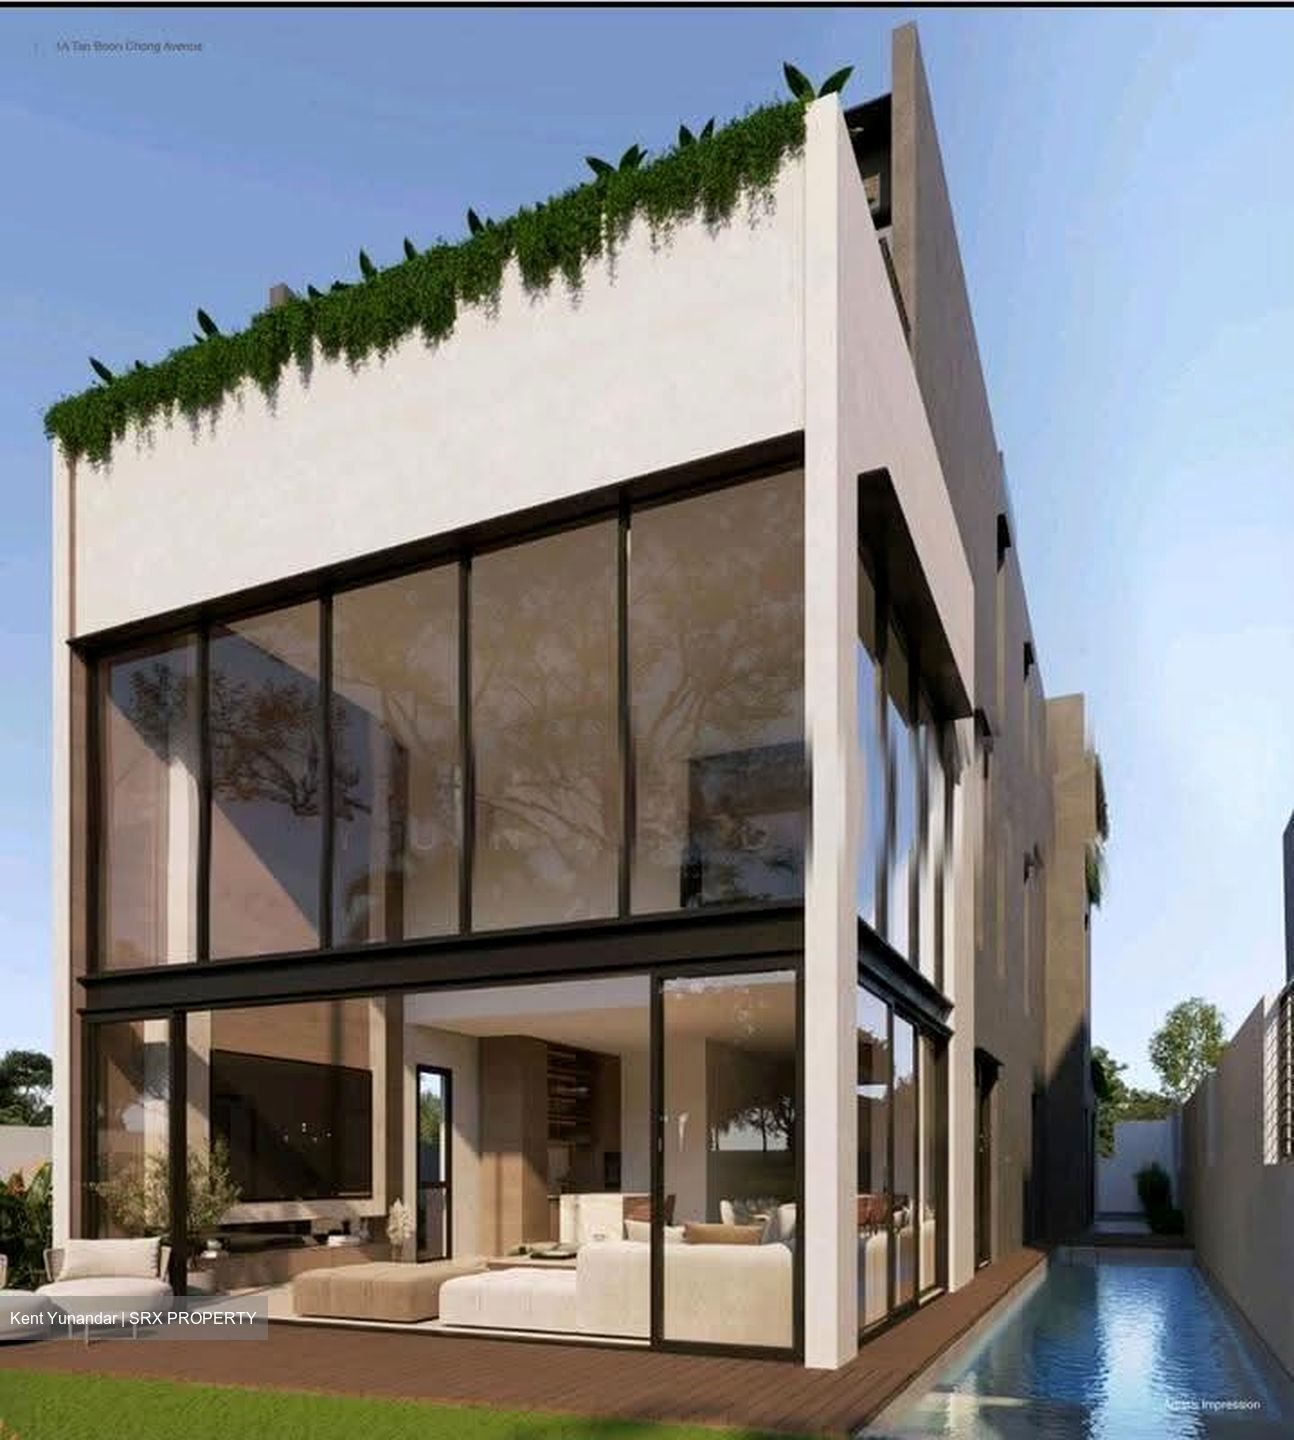
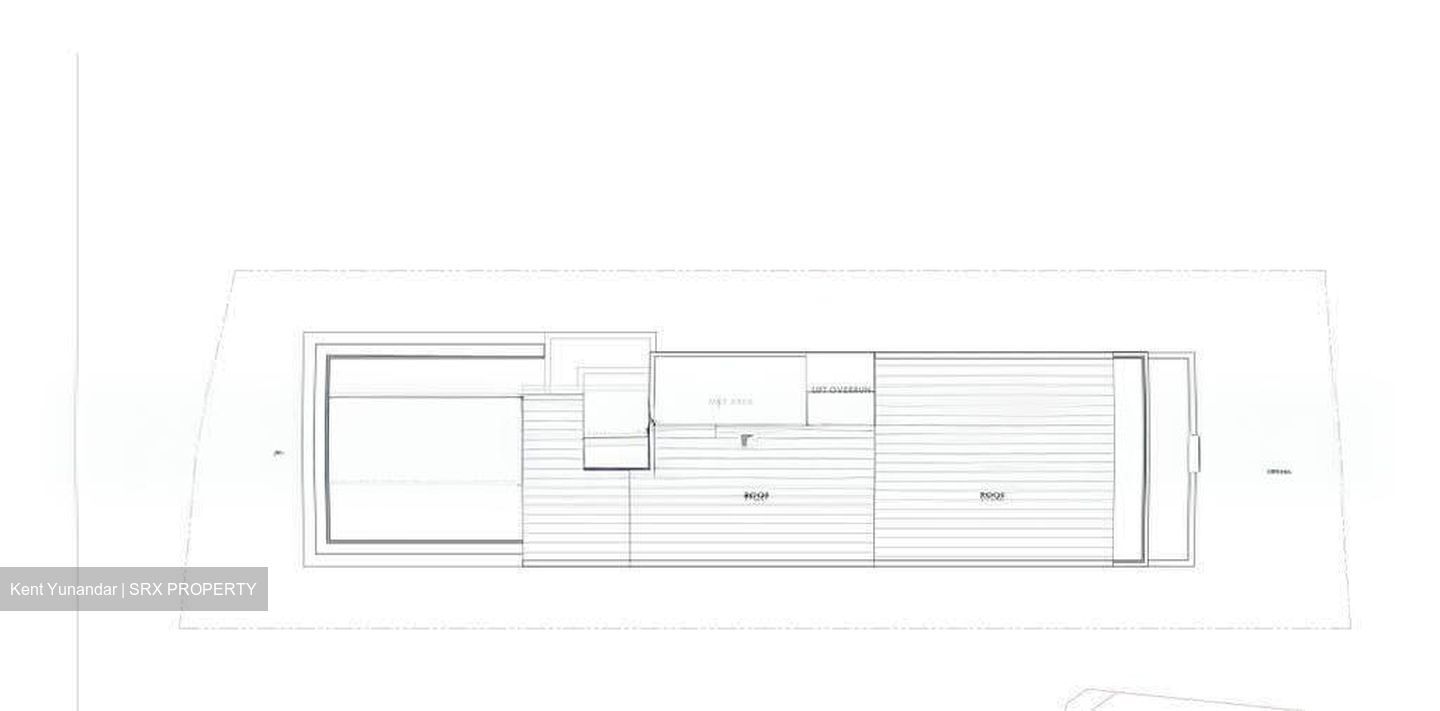
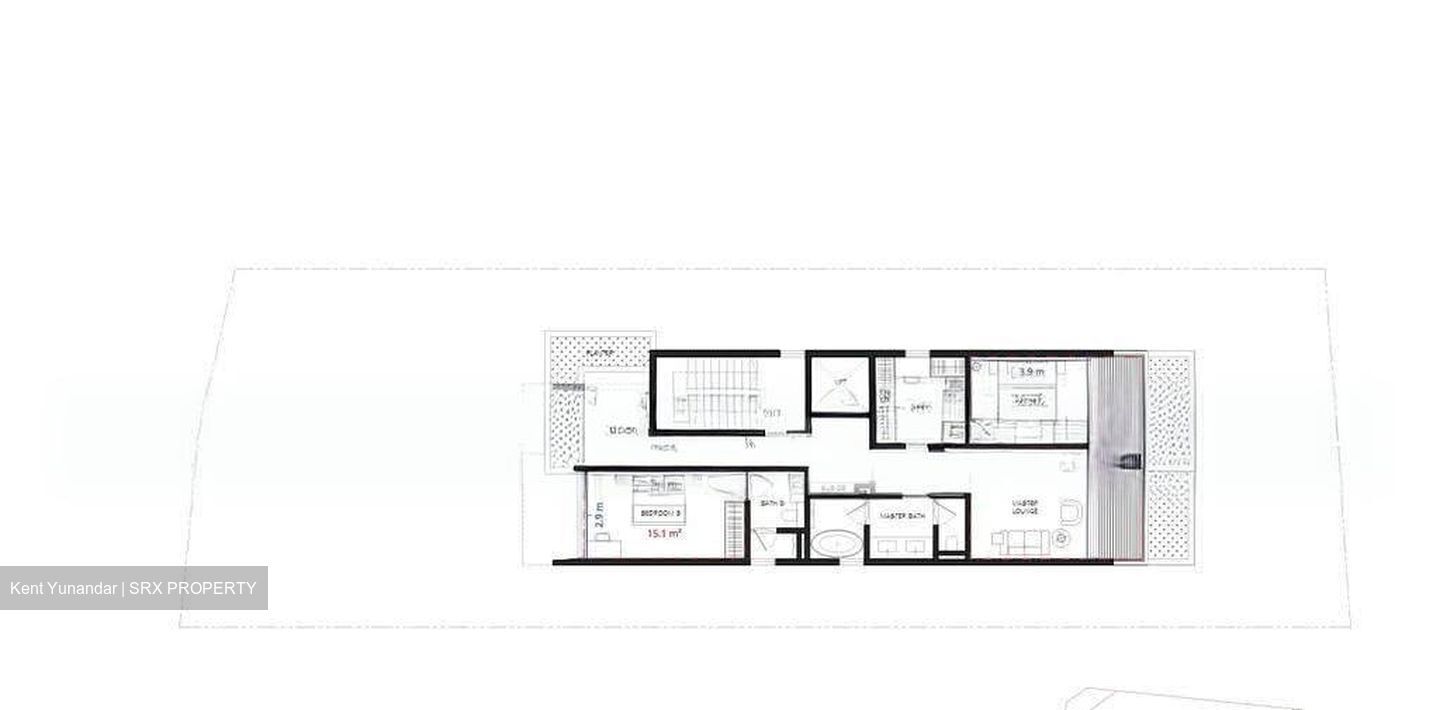
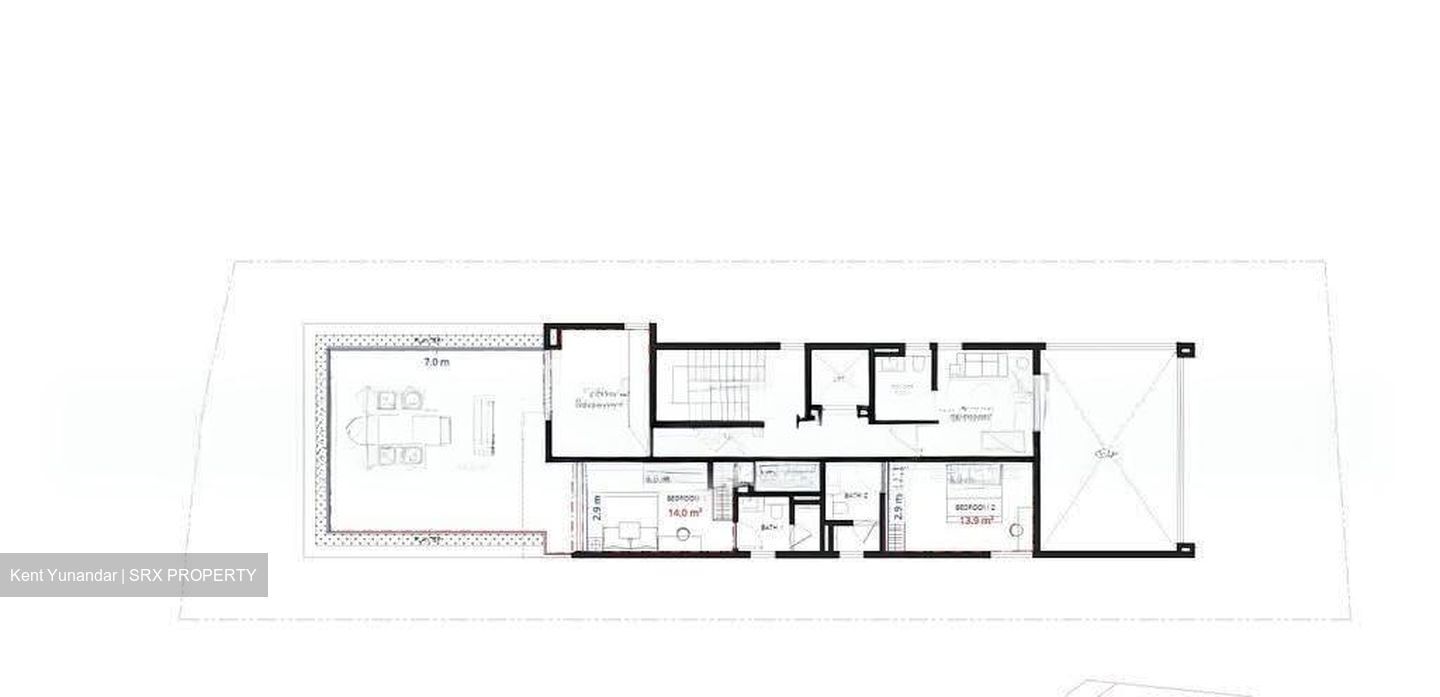
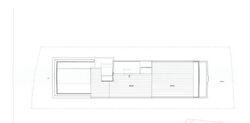
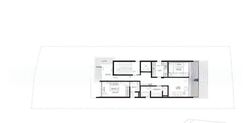
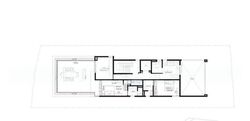
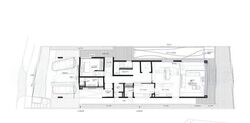
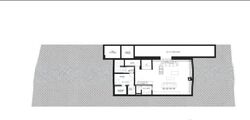
- 2 storeys, attic and basement
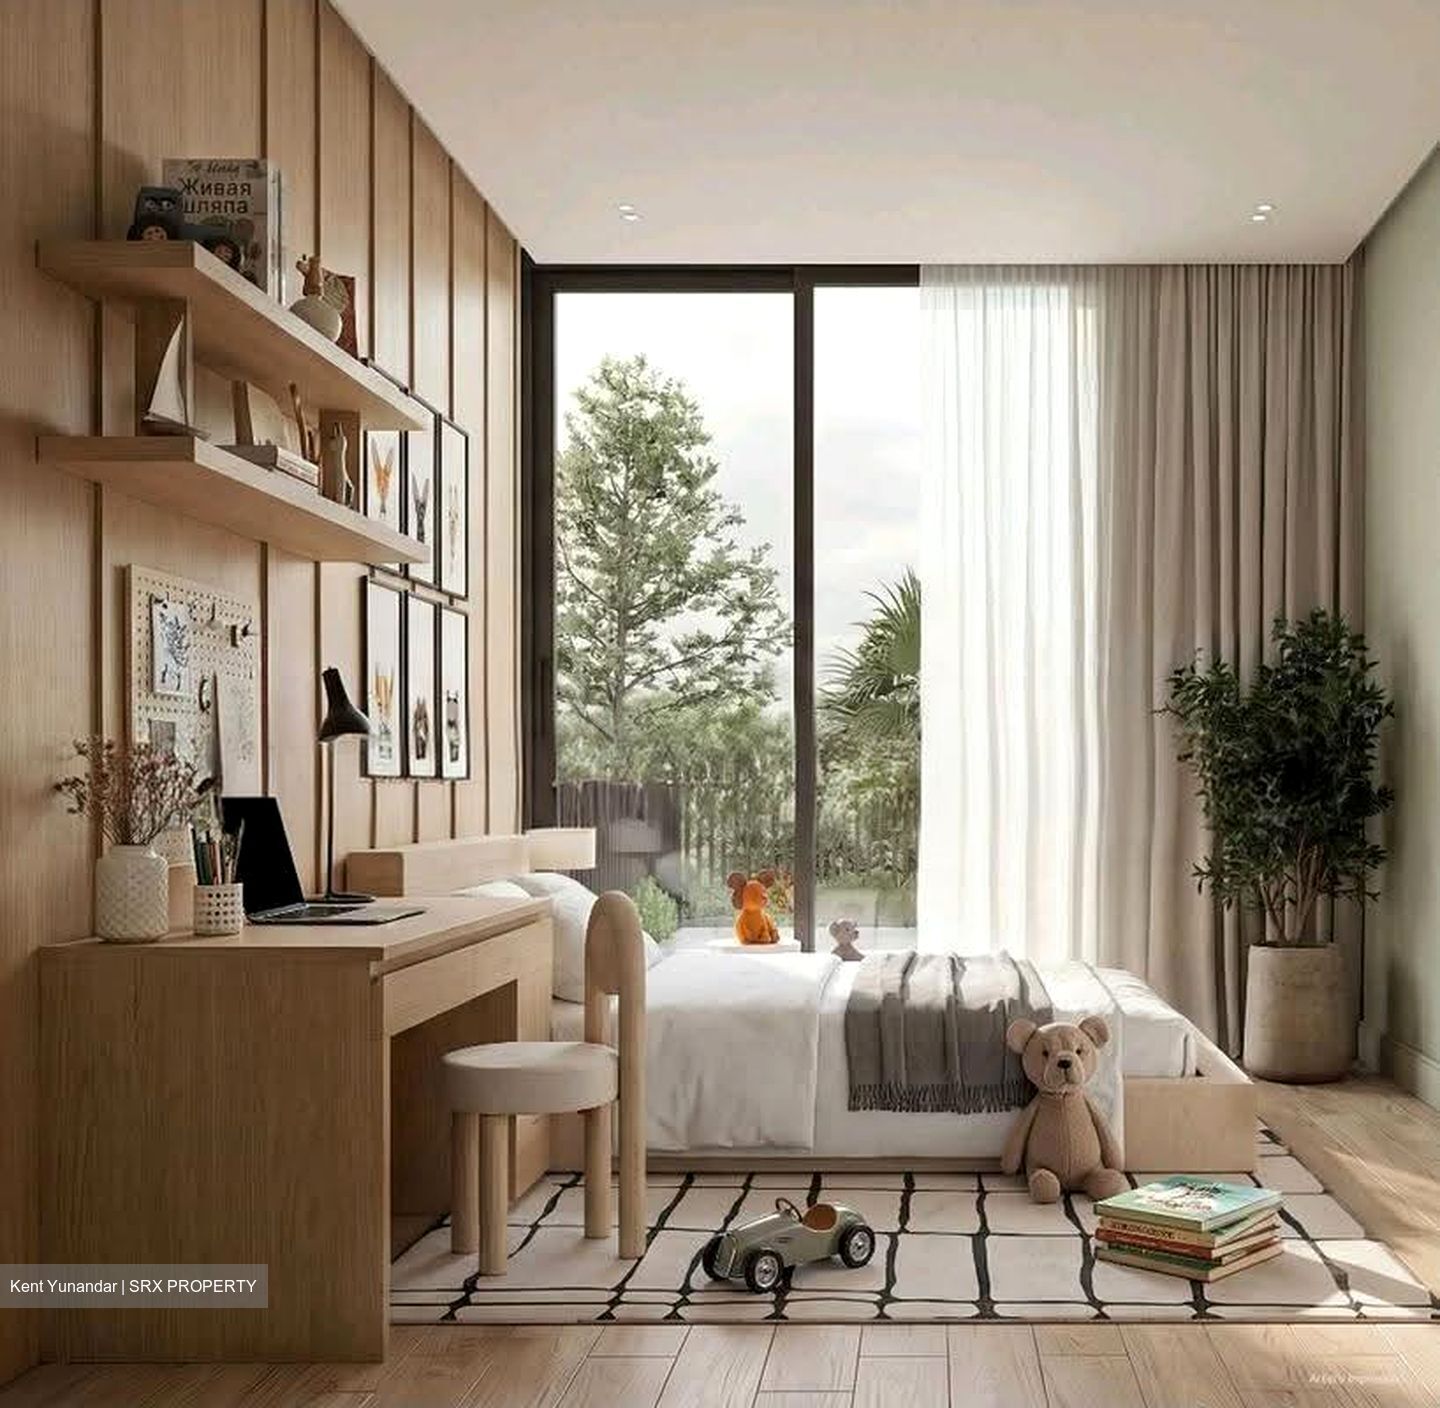
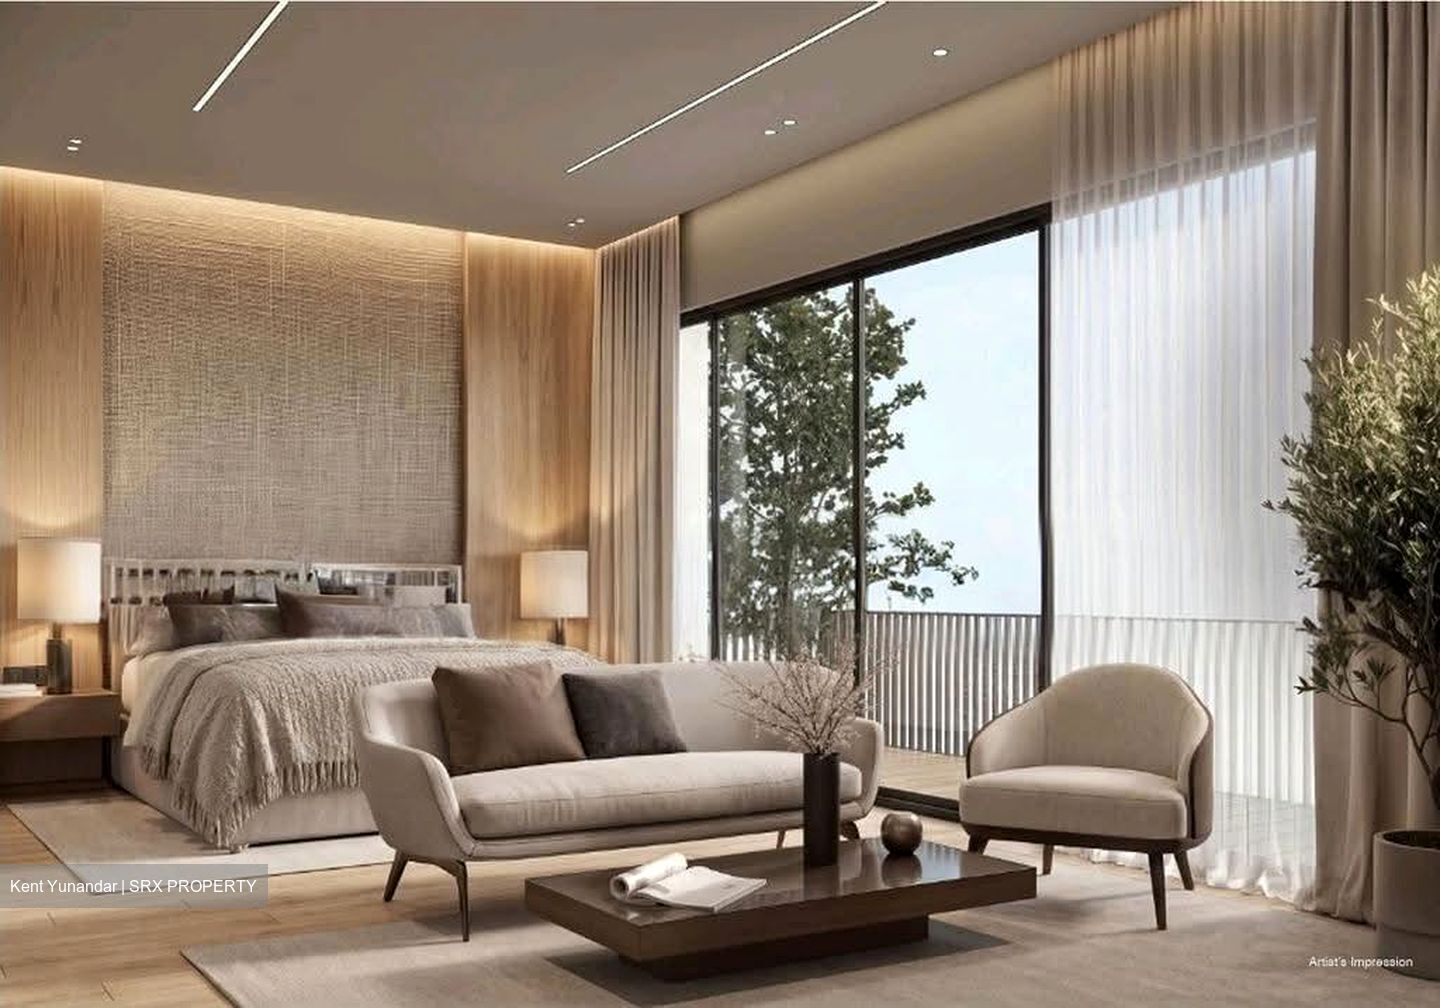
- 5 ensuite bedrooms, plus an ensuite study
- Helper’s quarter
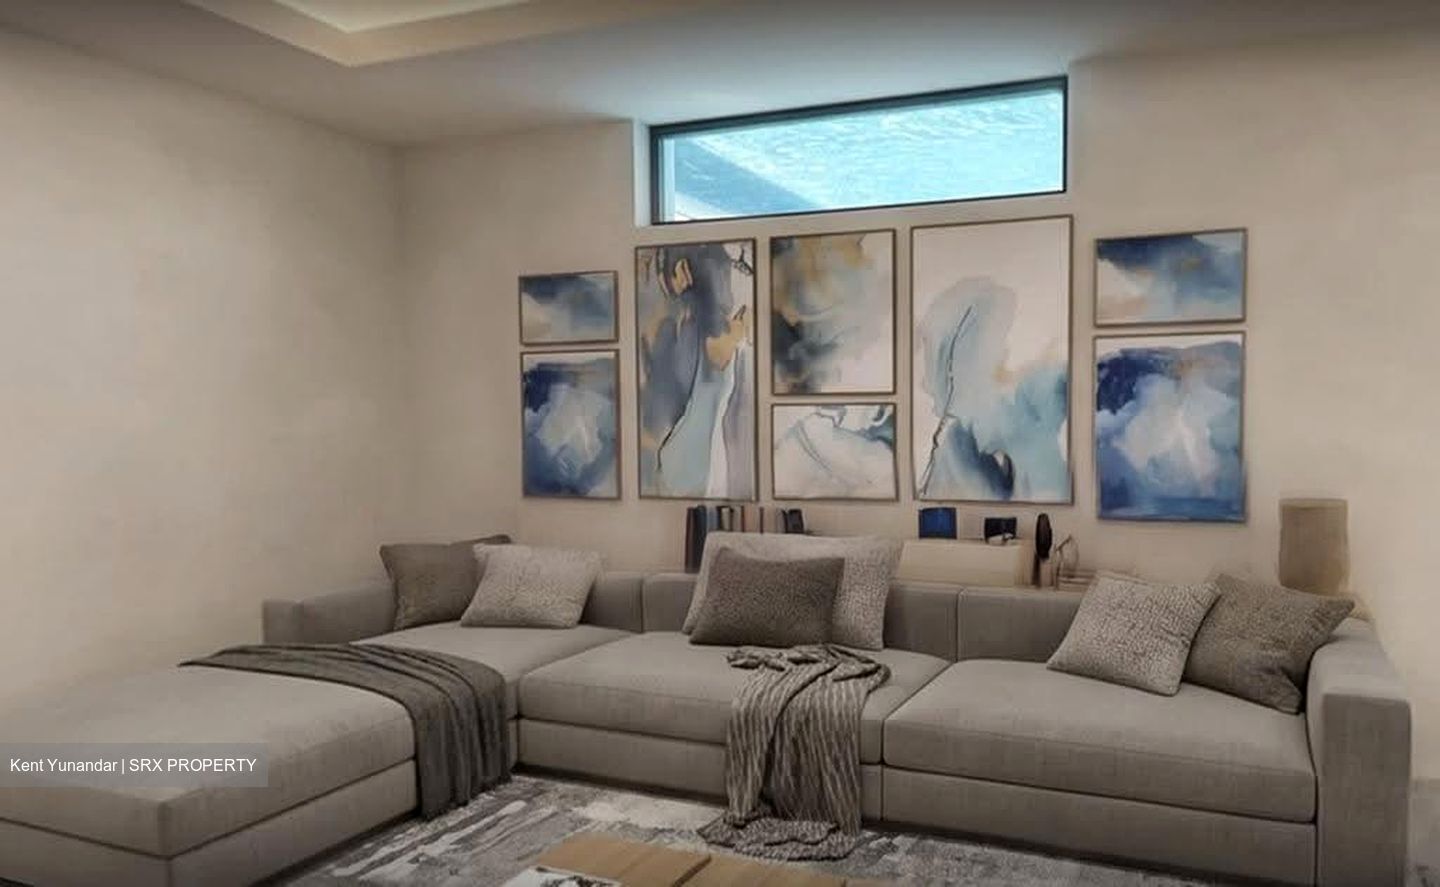
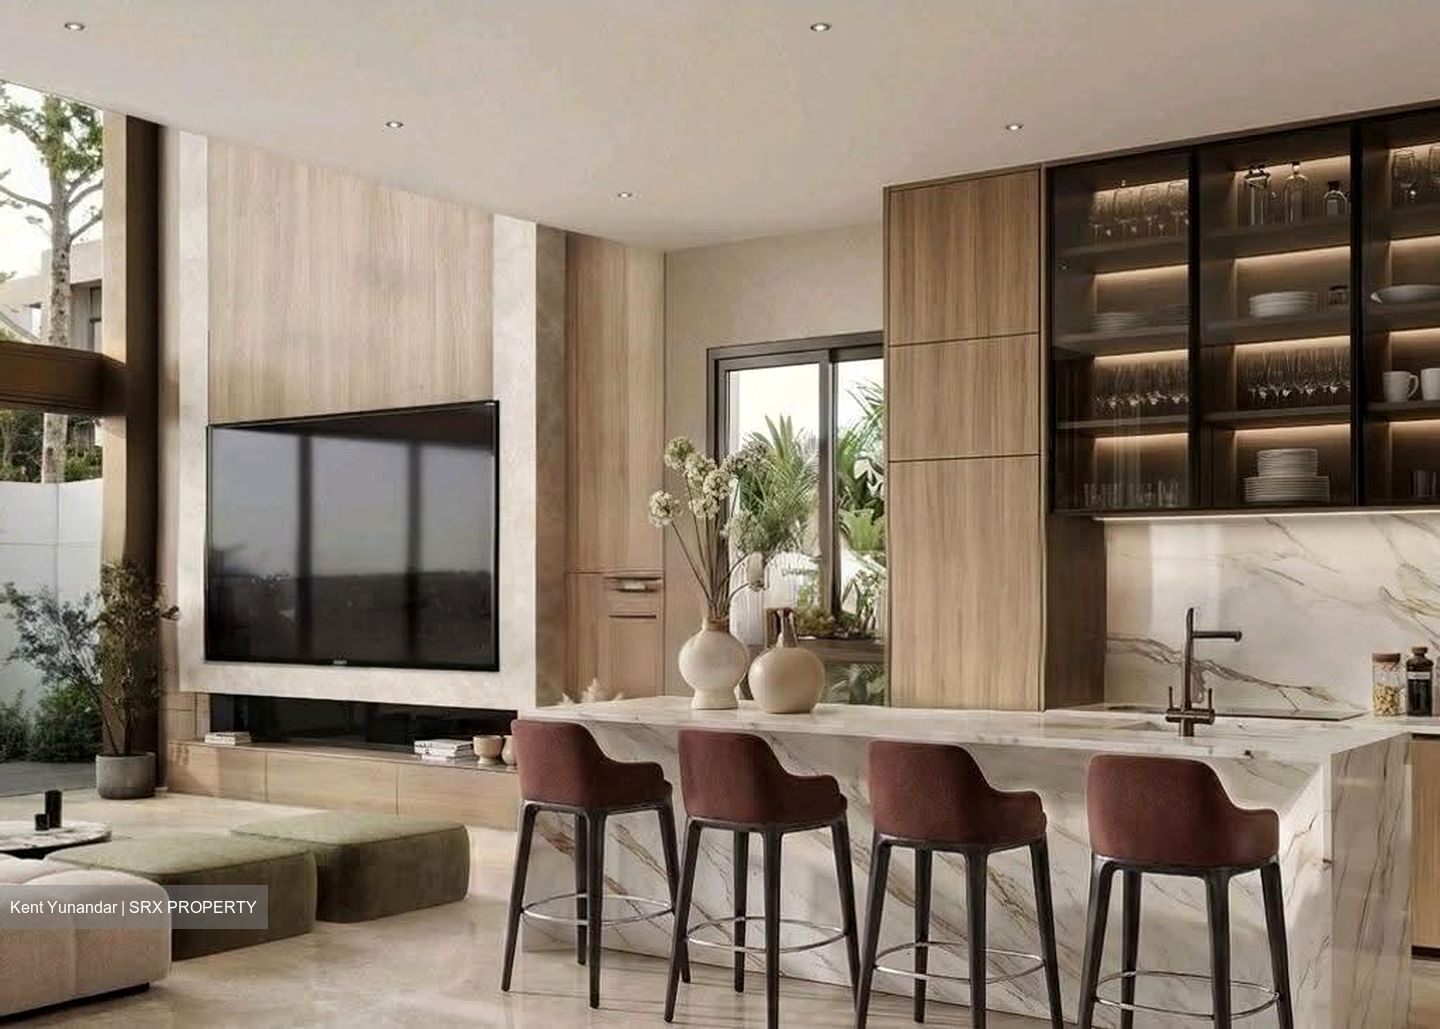
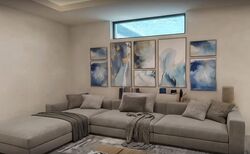
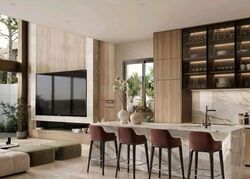
- 2 living areas
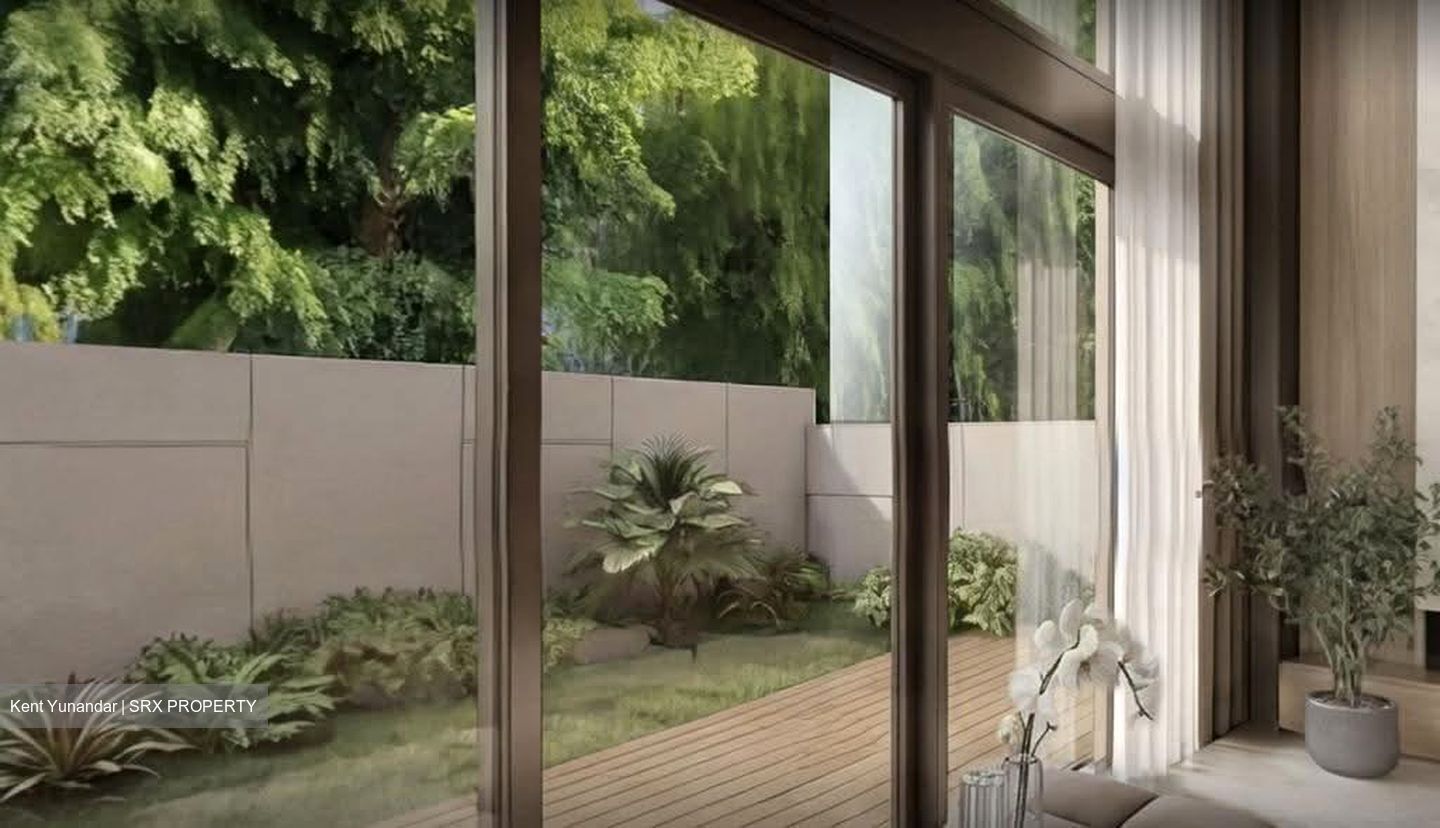
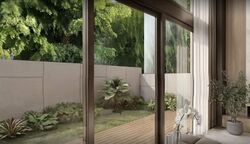
- Private swimming pool and outdoor terraces
- Private lift
Architecture Defined by Serenity
Designed by Park + Associates, a President’s Design Award-winning architectural practice, and built by Woh Hup, one of Singapore’s established construction specialists, the residence reflects a considered balance of architectural expression and construction quality.
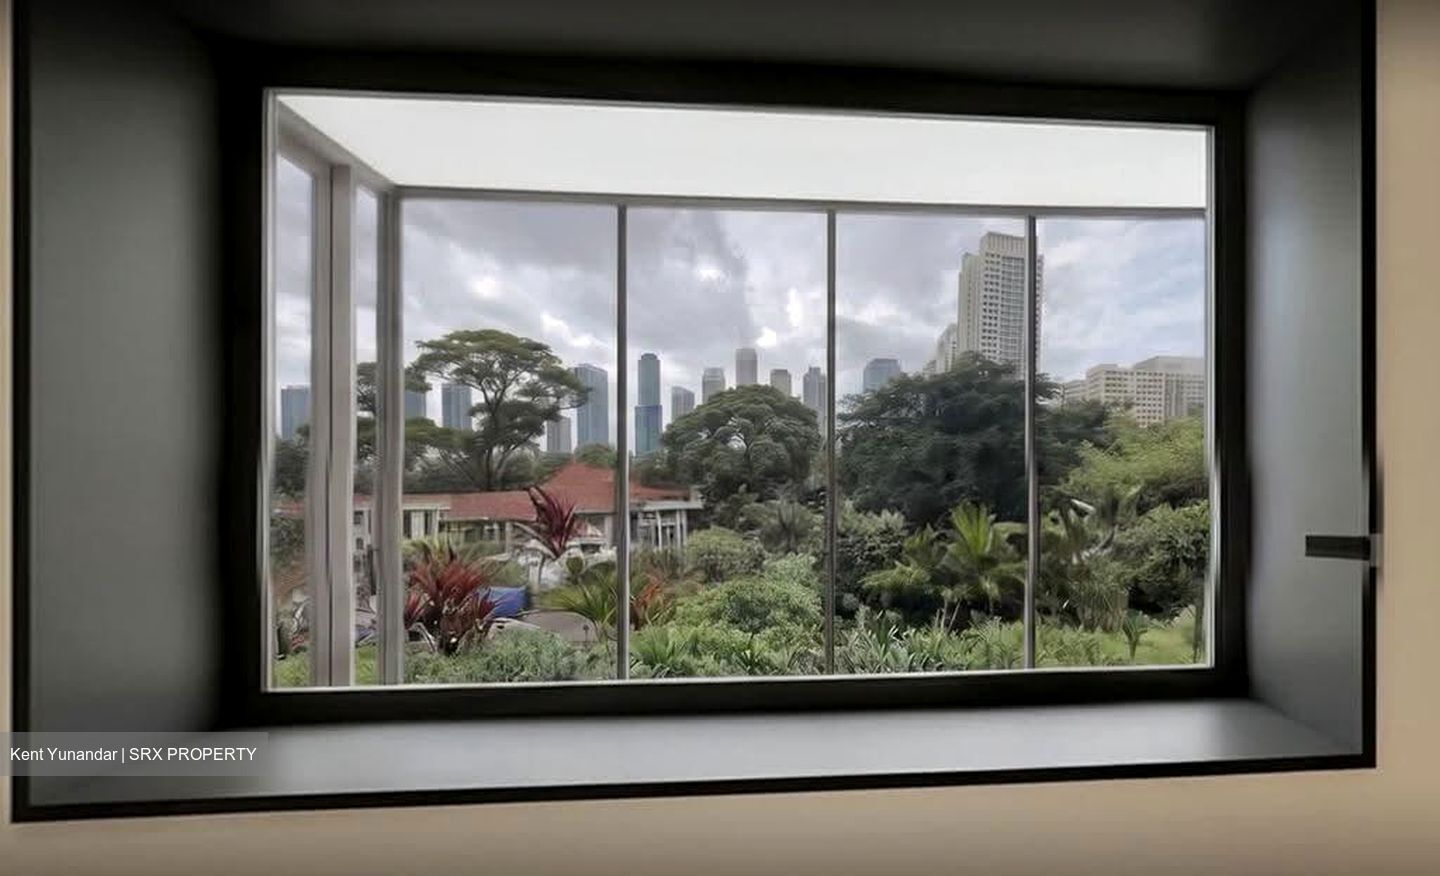
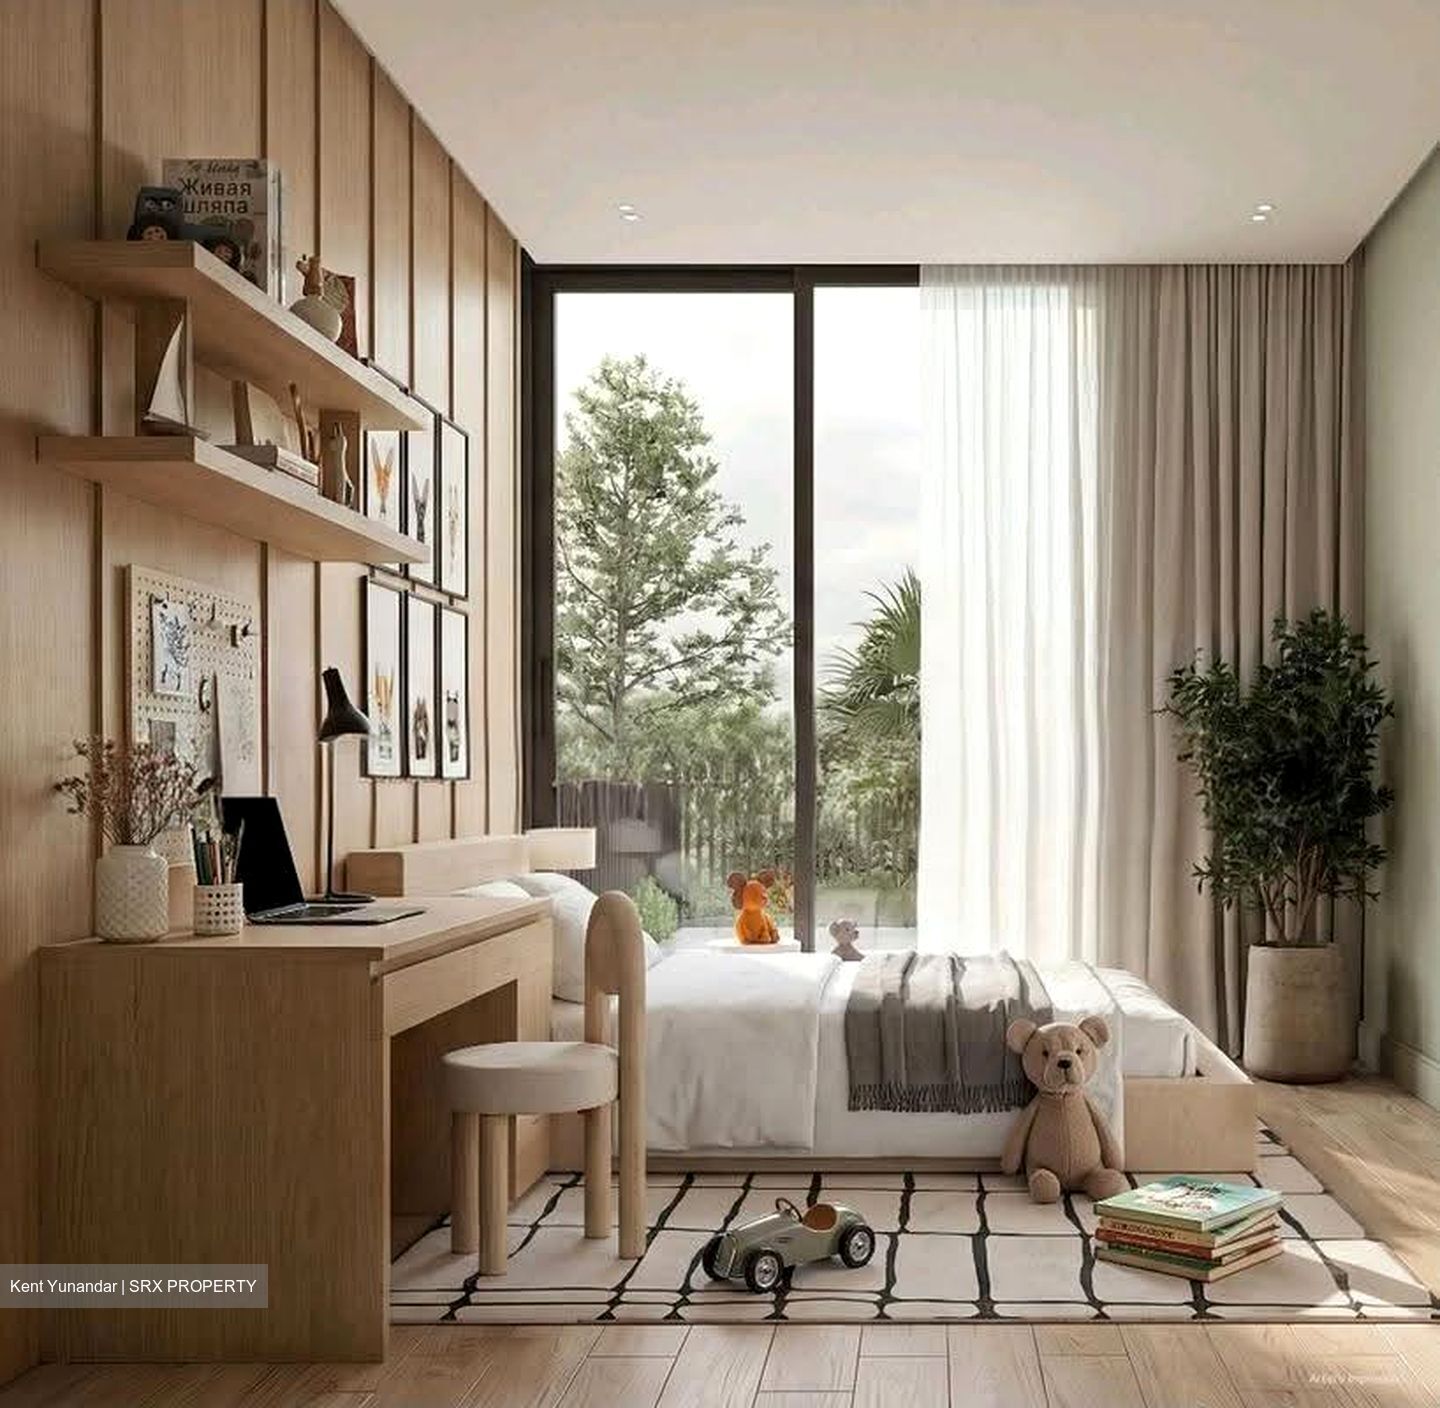
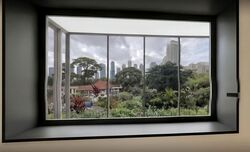
Inspired by serenity and stillness, the design creates a distinct identity through carefully composed spaces and the strategic placement of windows. Natural light, considered sightlines and generous volumes come together to create a calm and understated living environment.
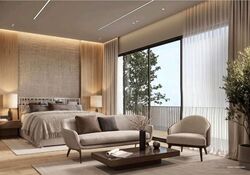
The main living area makes a striking impression with its majestic 6.7m ceiling, while the second storey and attic feature ceiling heights of approximately 3.1m and 2.9m respectively.
Luxurious fixtures, fittings and appliances complete the home, bringing together thoughtful design and everyday comfort.
A distinctive architectural residence for those who value space, privacy and understated luxury in a prime District 10 landed enclave.
For enquiries and private viewings:
Kent @ 9235 XXXX