

Hilltops (D9), Condominium - For Rent #120386131
Hilltops (D9), Condominium #640651441
Hilltops (D9), Condominium #640651451
Hilltops (D9), Condominium #640651461
Hilltops (D9), Condominium #640651471
Hilltops (D9), Condominium #640651481
Hilltops (D9), Condominium #640651491
Hilltops (D9), Condominium #640651501
Hilltops (D9), Condominium #640651511
Hilltops (D9), Condominium #640651521
Hilltops (D9), Condominium #640651531
+11 Photos

Hilltops (D9), Condominium - For Rent

Spacious High-Floor 3-Bed, Newly Refurbished Unit.
1,711 sqft | $8.77 psf (Built)
$15,000
3 Beds
2 Baths
Estimated mortgage $X,XXX monthly
CEA: R006498C | L3008022J
Hi I'm Edmund Ee
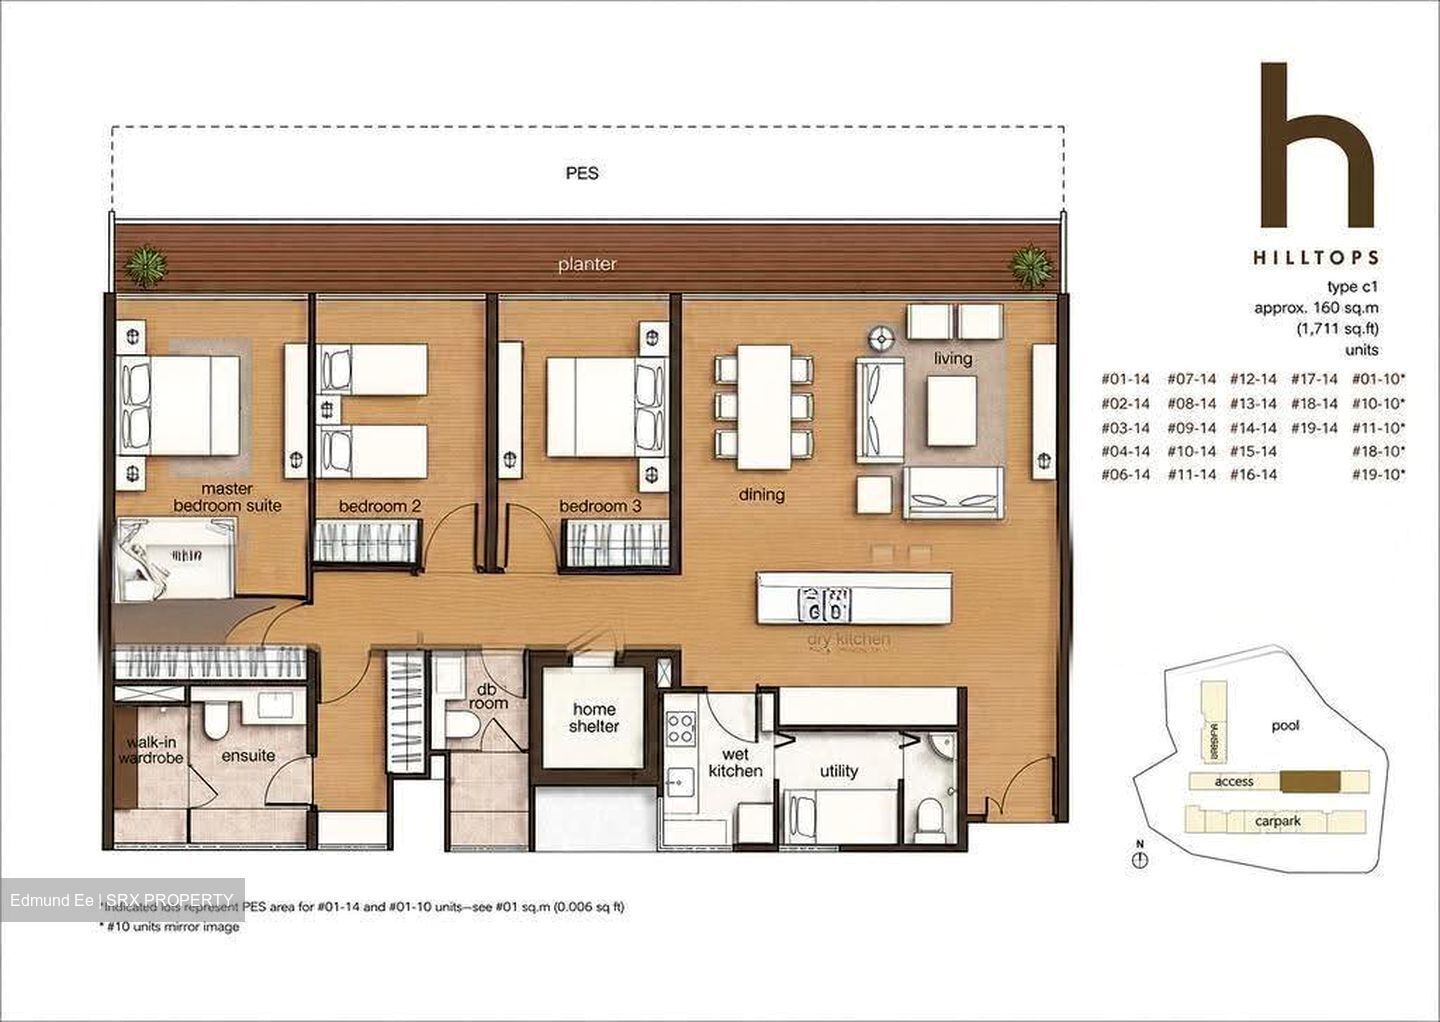
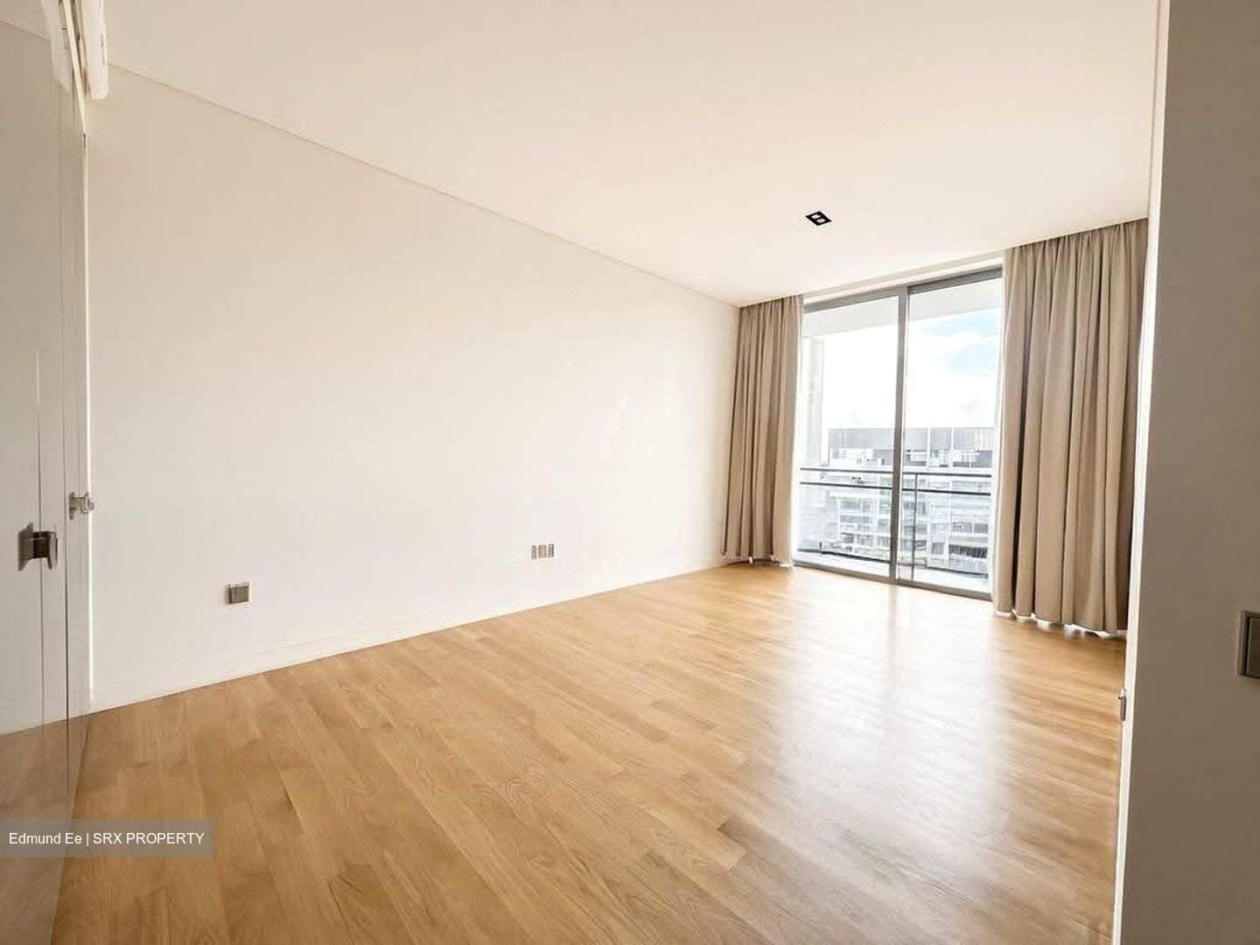
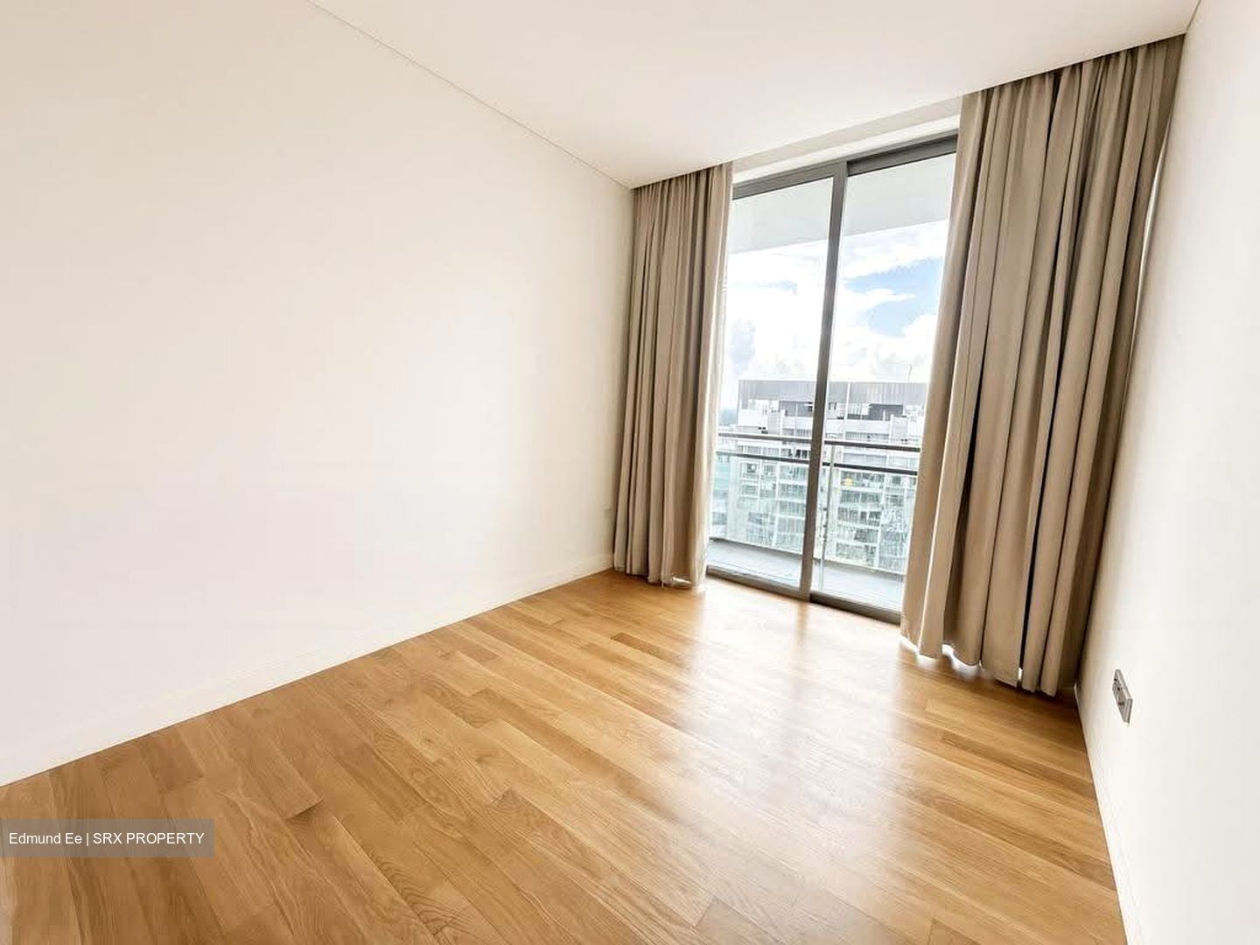
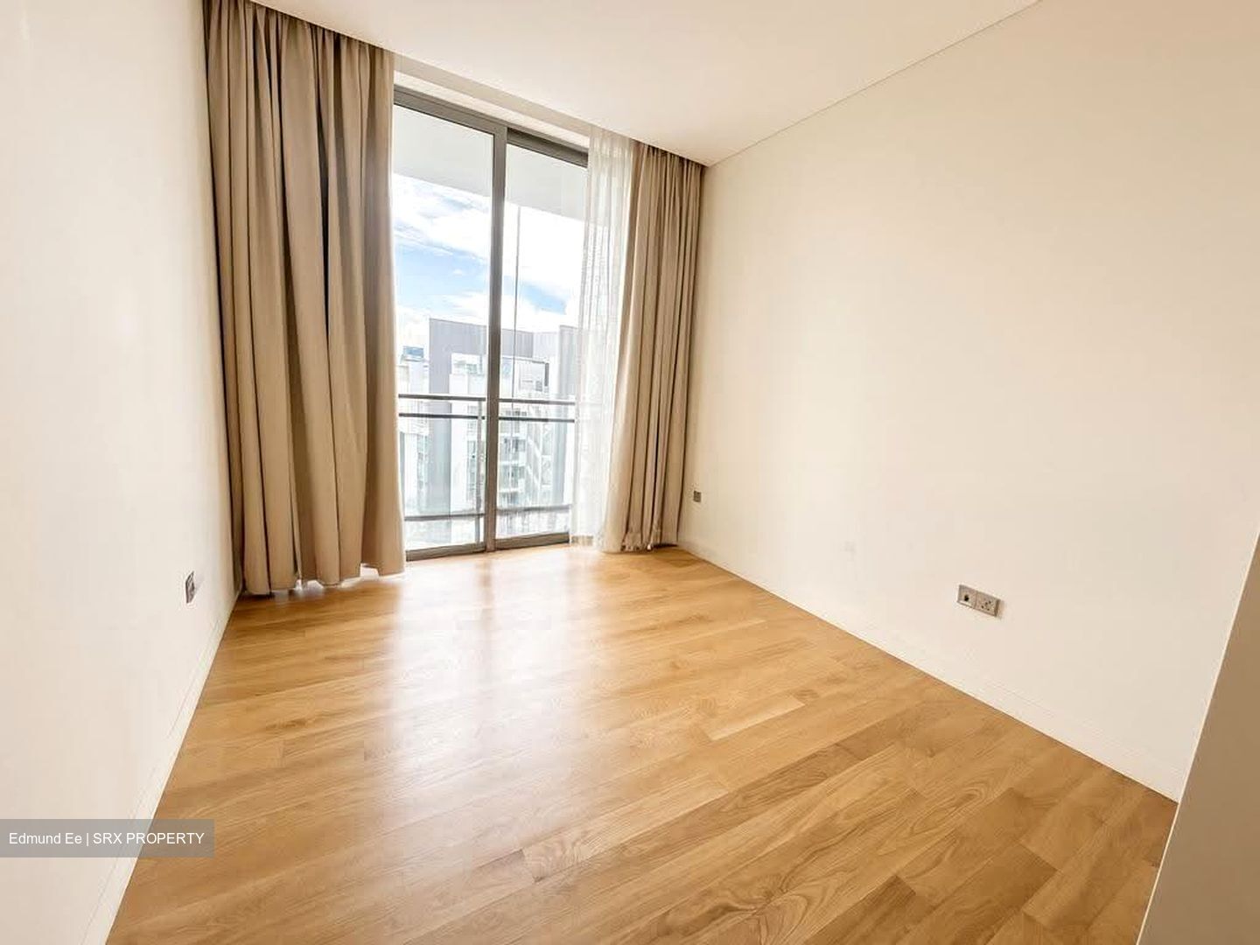
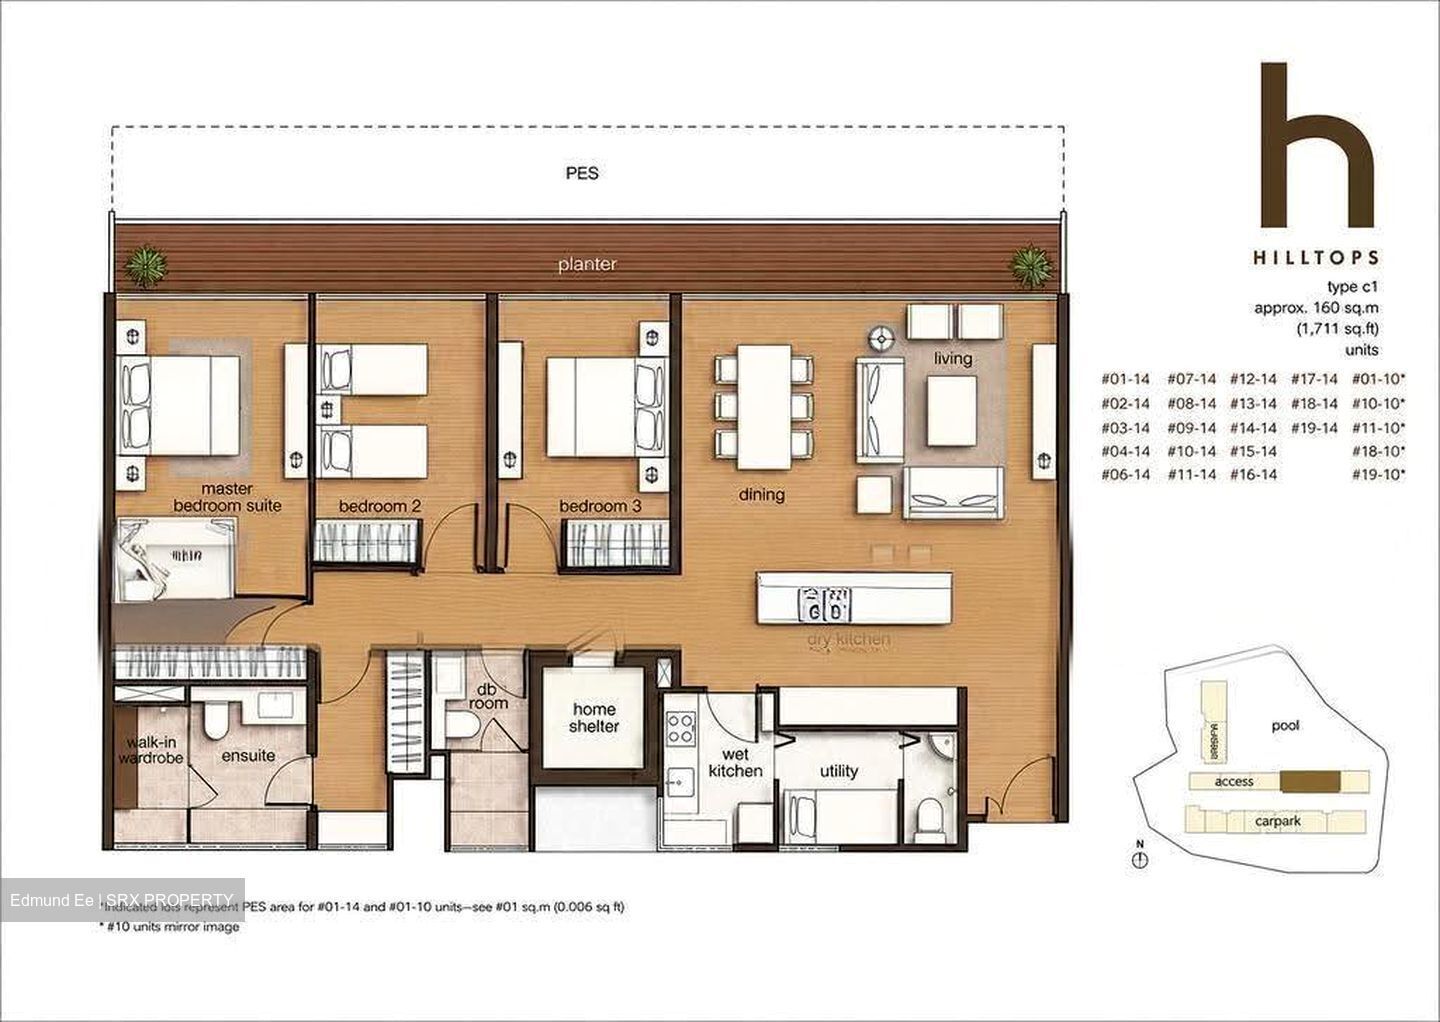
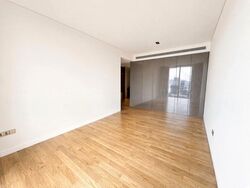
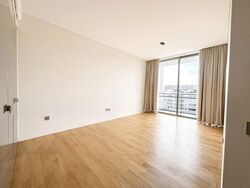
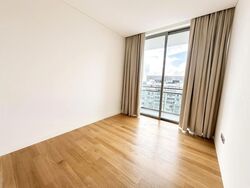
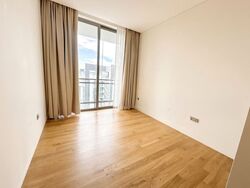
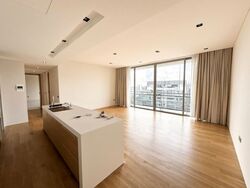
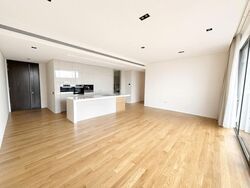
Bright and airy 3-bedroom apartment on a high floor at Hilltops, spanning 1,711 sqft. The unit is unfurnished, offering a clean canvas for your own furnishings, and every room opens to a balcony via sliding glass doors.

The living room comfortably accommodates an L-shaped sofa for 6–8 people, while the dining area easily fits an 8–10 seater dining table. Large windows fill the space with natural light and frame city views.

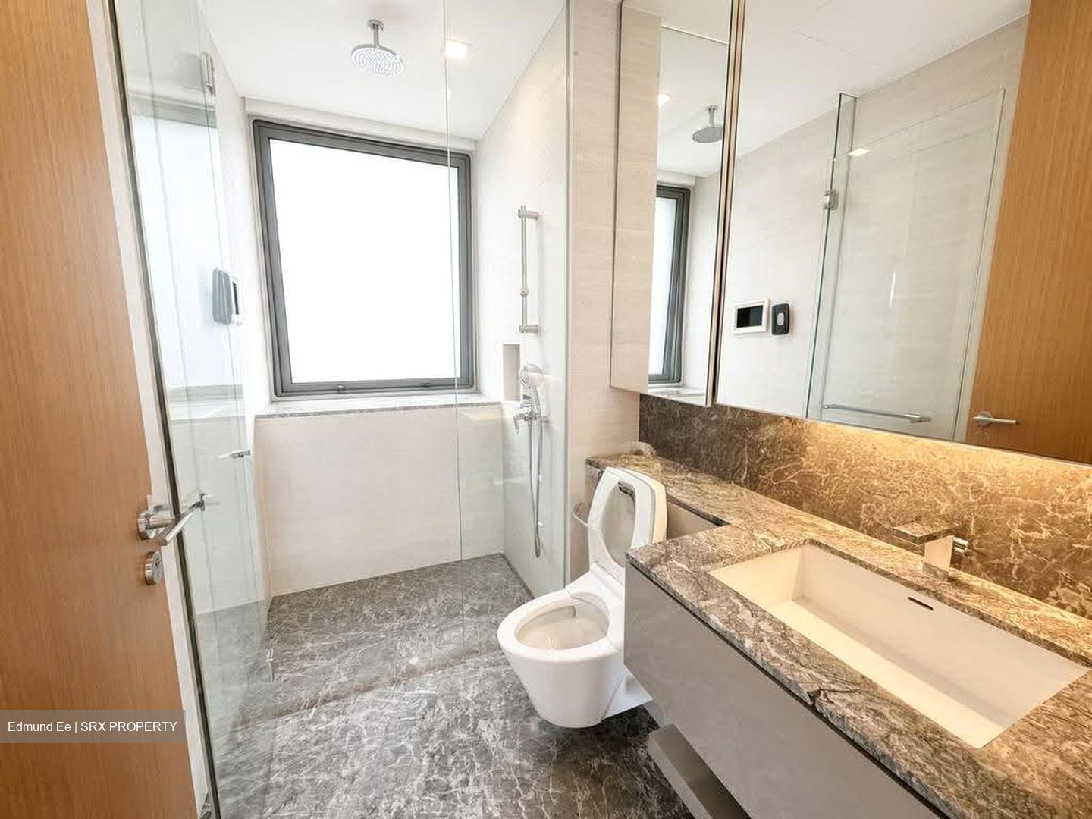
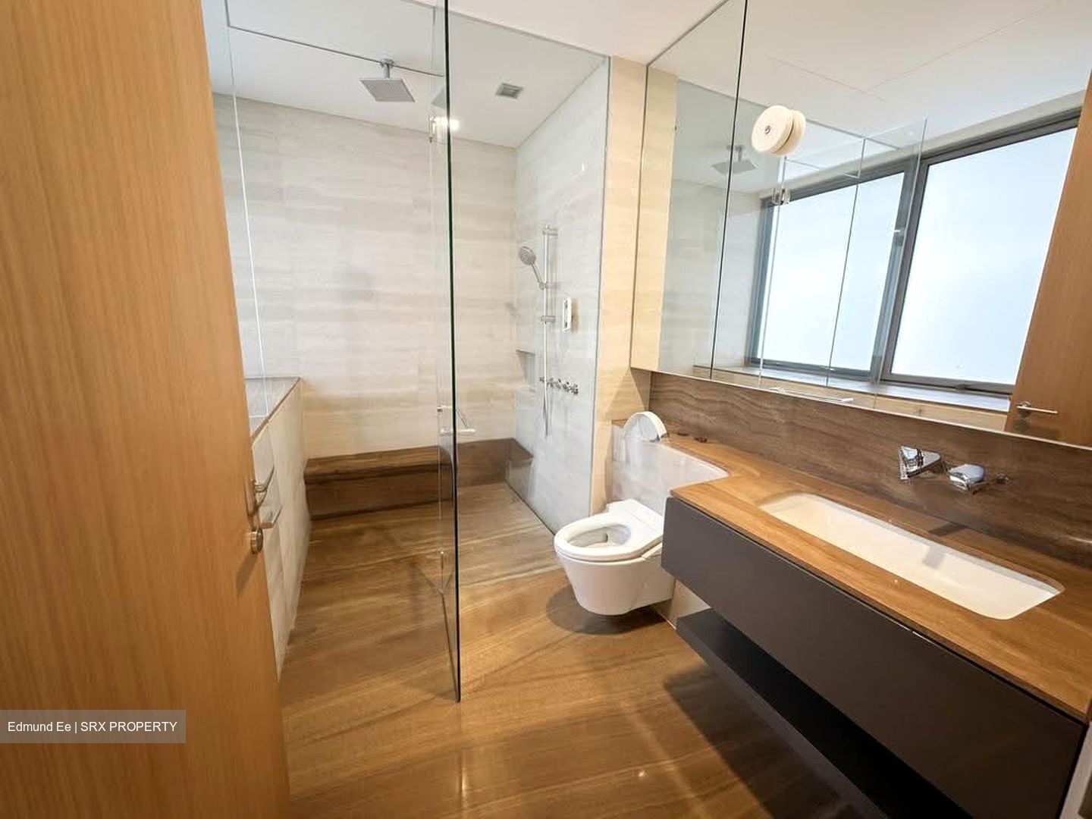
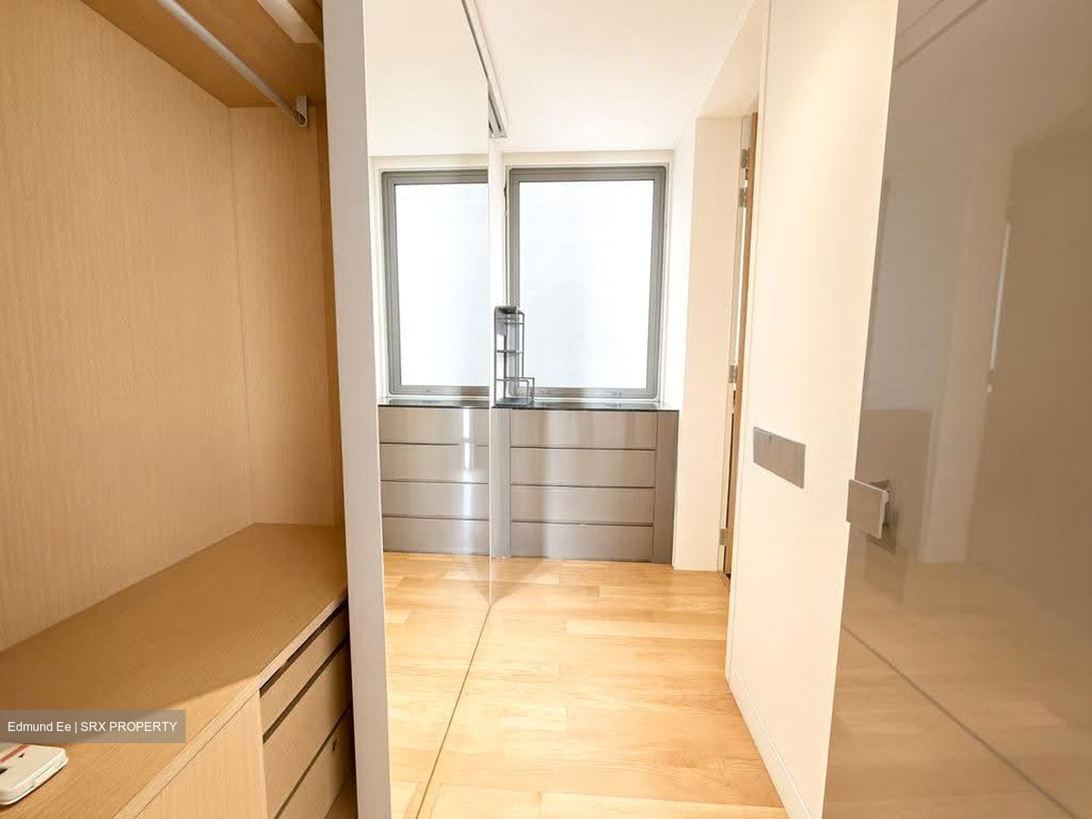
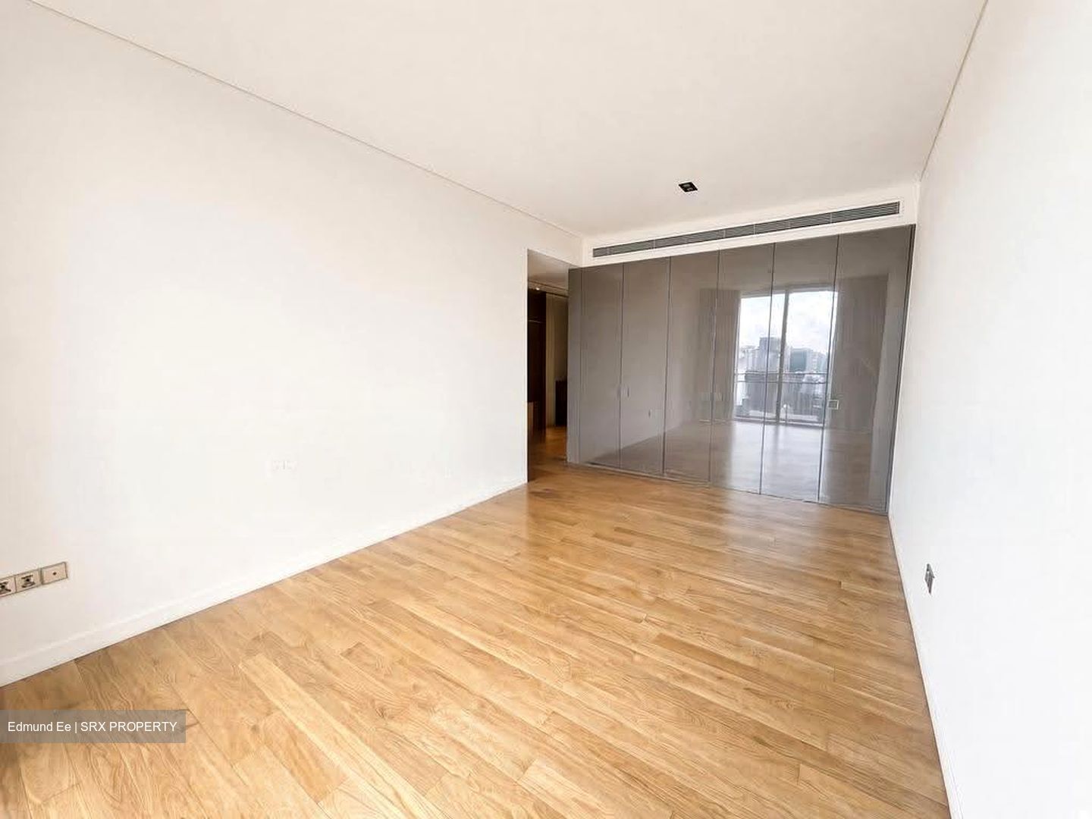
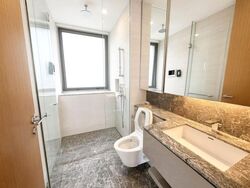
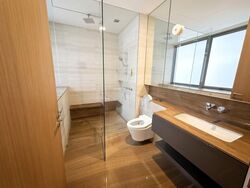
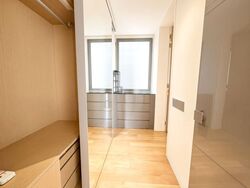
The master bedroom is generously sized to fit a king-size bed with a dedicated lounge area and an 8-panel wardrobe. Its en-suite bathroom includes a steam bath.

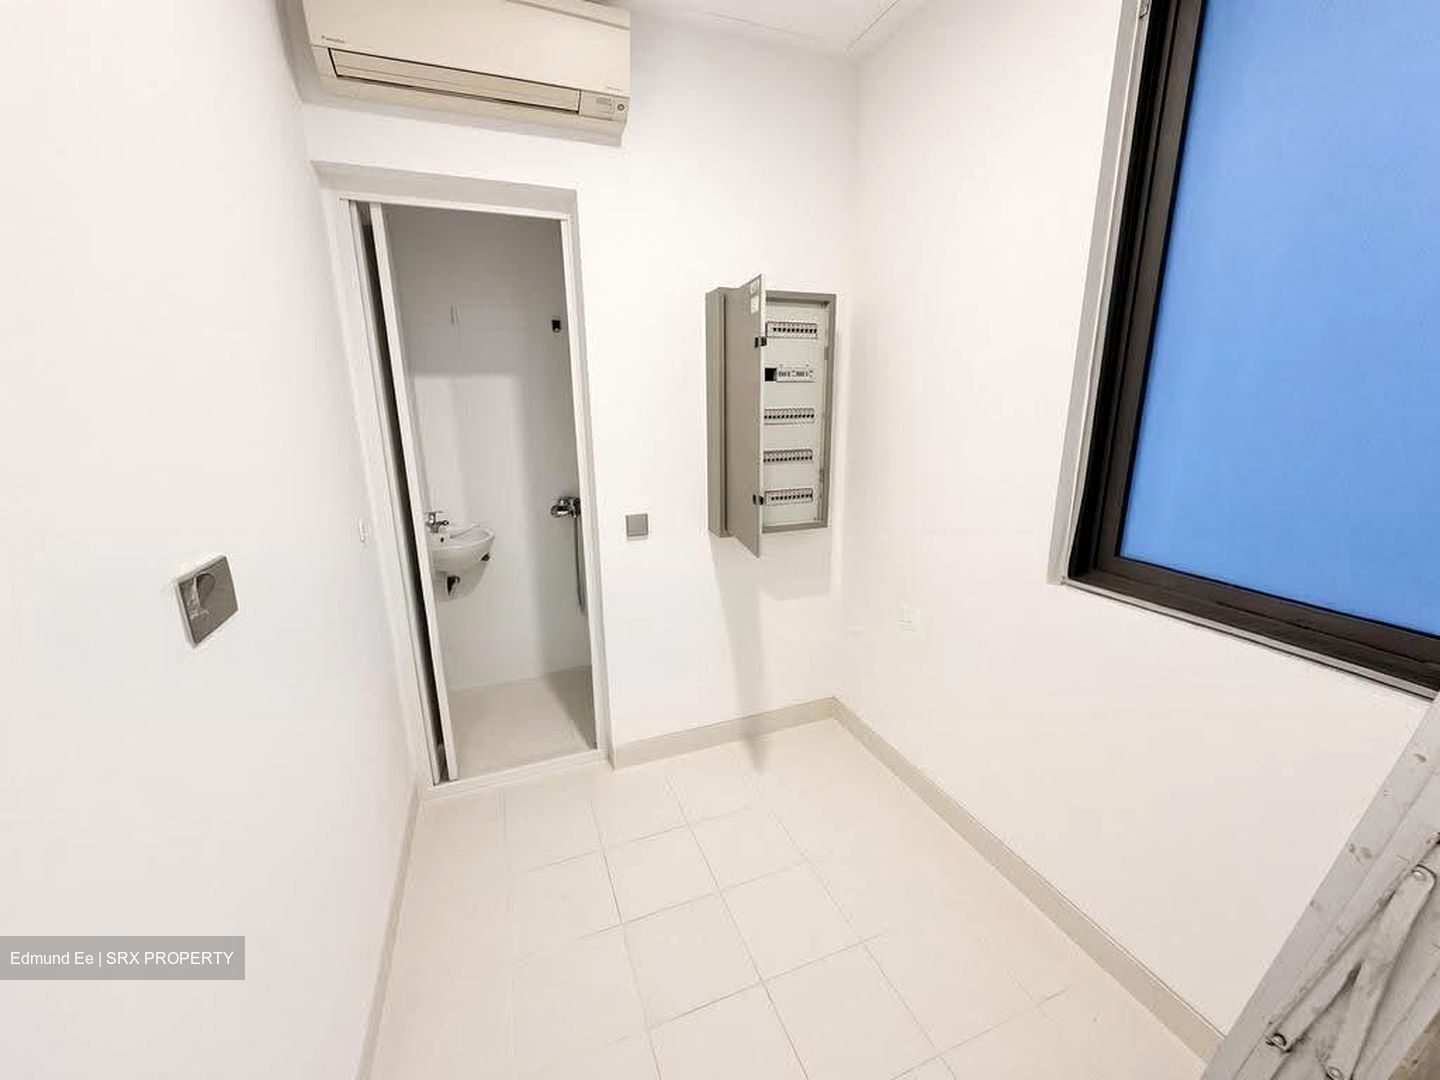
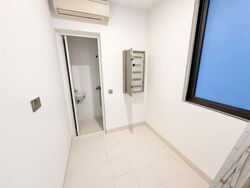
The common bathroom is similarly well-appointed. A helper’s room with its own bathroom is provided, separate from the store room.

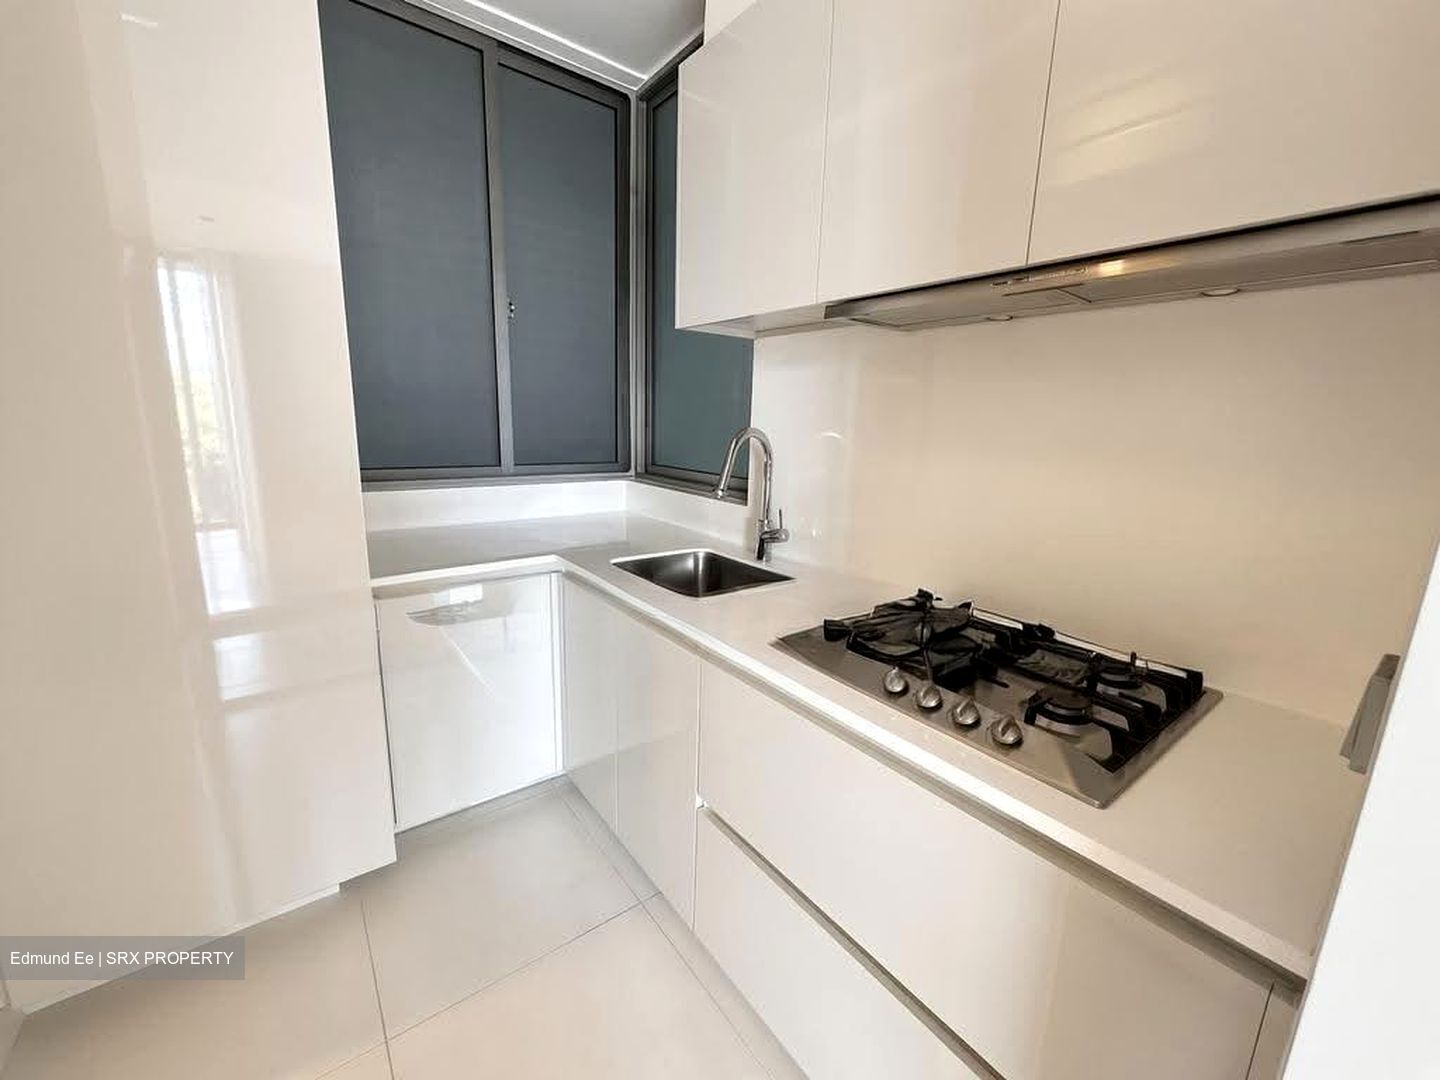
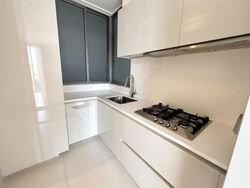
The kitchen is fully equipped with a built-in espresso machine, steam oven, dishwasher, conventional oven, and a large 4-door refrigerator, plus ample storage in the dry kitchen. The wet kitchen features a gas cooker with exhaust vented directly to the exterior.

Residents enjoy full concierge services including key safekeeping, parcel reception, complimentary drinks, and laundry arrangements, supported by an in-house technical team for any apartment issues.

This modern high-floor home combines practical dual kitchens, generous living and dining spaces, and comprehensive building services—ideal for families seeking space, light, and convenience.
Read more
Key Information
Room Type
Entire Unit
Lease Term
Flexible
Take Over
No
Date Listed
1793330346
About this property
Address
Cairnhill Circle
Property Name
Property Type
Condominium
Model
Condominium
Bedrooms
3
Bathrooms
2
Tenure
FREEHOLD
Developer
Taraville Pte Ltd (Sc Global)
Built Year
2011
No. of Units
241
Asking
$15,000
Size
1,711 sqft (Built-up)
PSF
$8.77 psf (Built-up)
What's in this area?
All
Trains (MRT & LRT)
Schools
Shopping Malls
Groceries & Supermarts
Trains (MRT & LRT)
NEWTON MRT
DT11 NS21
SOMERSET MRT
NS23
ORCHARD MRT
NS22 TE14
Primary Schools
Anglo-chinese School (junior)
0.36 km
St. Margaret's Primary
0.94 km
Anglo-chinese School (primary)
1.28 km
Secondary Schools
Raffles Girls' School (secondary)
1.17 km
Anglo-chinese School (barker Road)
1.41 km
School Of The Arts, Singapore
1.43 km
Integrated Schools
School Of The Arts, Singapore
1.43 km
Singapore Chinese Girls' Primary School
1.75 km
Singapore Chinese Girls' School
1.94 km
Shopping Malls
Paragon
0.4 km
The Paragon
0.48 km
The Heeren Shops
0.53 km
Groceries & Supermarts
COLD STORAGE
0.54 km
FAIRPRICE
0.64 km
COLD STORAGE
0.66 km
Google Map
Tap to Zoom
Bus/MRT
- mins
Drive
- mins
Walk
- mins
NEWTON MRT
DT11 NS21
0.6 km
Bus/MRT
- mins
Drive
- mins
Walk
- mins
SOMERSET MRT
NS23
0.77 km
Bus/MRT
- mins
Drive
- mins
Walk
- mins
ORCHARD MRT
NS22 TE14
0.79 km
Bus/MRT
- mins
Drive
- mins
Walk
- mins
Anglo-chinese School (junior)
0.36 km
Bus/MRT
- mins
Drive
- mins
Walk
- mins
St. Margaret's Primary
0.94 km
Bus/MRT
- mins
Drive
- mins
Walk
- mins
Anglo-chinese School (primary)
1.28 km
Bus/MRT
- mins
Drive
- mins
Walk
- mins
Raffles Girls' School (secondary)
1.17 km
Bus/MRT
- mins
Drive
- mins
Walk
- mins
Anglo-chinese School (barker Road)
1.41 km
Bus/MRT
- mins
Drive
- mins
Walk
- mins
School Of The Arts, Singapore
1.43 km
Bus/MRT
- mins
Drive
- mins
Walk
- mins
School Of The Arts, Singapore
1.43 km
Bus/MRT
- mins
Drive
- mins
Walk
- mins
Singapore Chinese Girls' Primary School
1.75 km
Bus/MRT
- mins
Drive
- mins
Walk
- mins
Singapore Chinese Girls' School
1.94 km
Bus/MRT
- mins
Drive
- mins
Walk
- mins
Paragon
0.4 km
Bus/MRT
- mins
Drive
- mins
Walk
- mins
The Paragon
0.48 km
Bus/MRT
- mins
Drive
- mins
Walk
- mins
The Heeren Shops
0.53 km
Bus/MRT
- mins
Drive
- mins
Walk
- mins
COLD STORAGE
0.54 km
Bus/MRT
- mins
Drive
- mins
Walk
- mins
FAIRPRICE
0.64 km
Bus/MRT
- mins
Drive
- mins
Walk
- mins
COLD STORAGE
0.66 km
Bus/MRT
- mins
Drive
- mins
Walk
- mins
Affordability calculator
Purchase Price
Mortgage
Interest Rate
Monthly Payment
You will need a monthly income net of expenses of at least $X,XXX and a downpayment of $X,XXX plus applicable stamp duties & expenses.
Monthly Income
Monthly commitments
Downpayment
Calculate
Maximum Purchase Price
$ 0.00
With a Home Loan of
$ 0.00
Show me listings in my price range
Transaction Data
Last sold transaction
Unit Price Size Date Address
No data found.
Source: URA
Unit Price Size Date Address
No data found.
How much is my home worth?
Enter your home address to get an accurate estimate of your property value.
Check price estimate
Supported by
Contact Information
Error message
Error message
Error message
Thank you for your message. The agent will be informed of your request.
Call
Whatsapp
SMS
2 listings selected