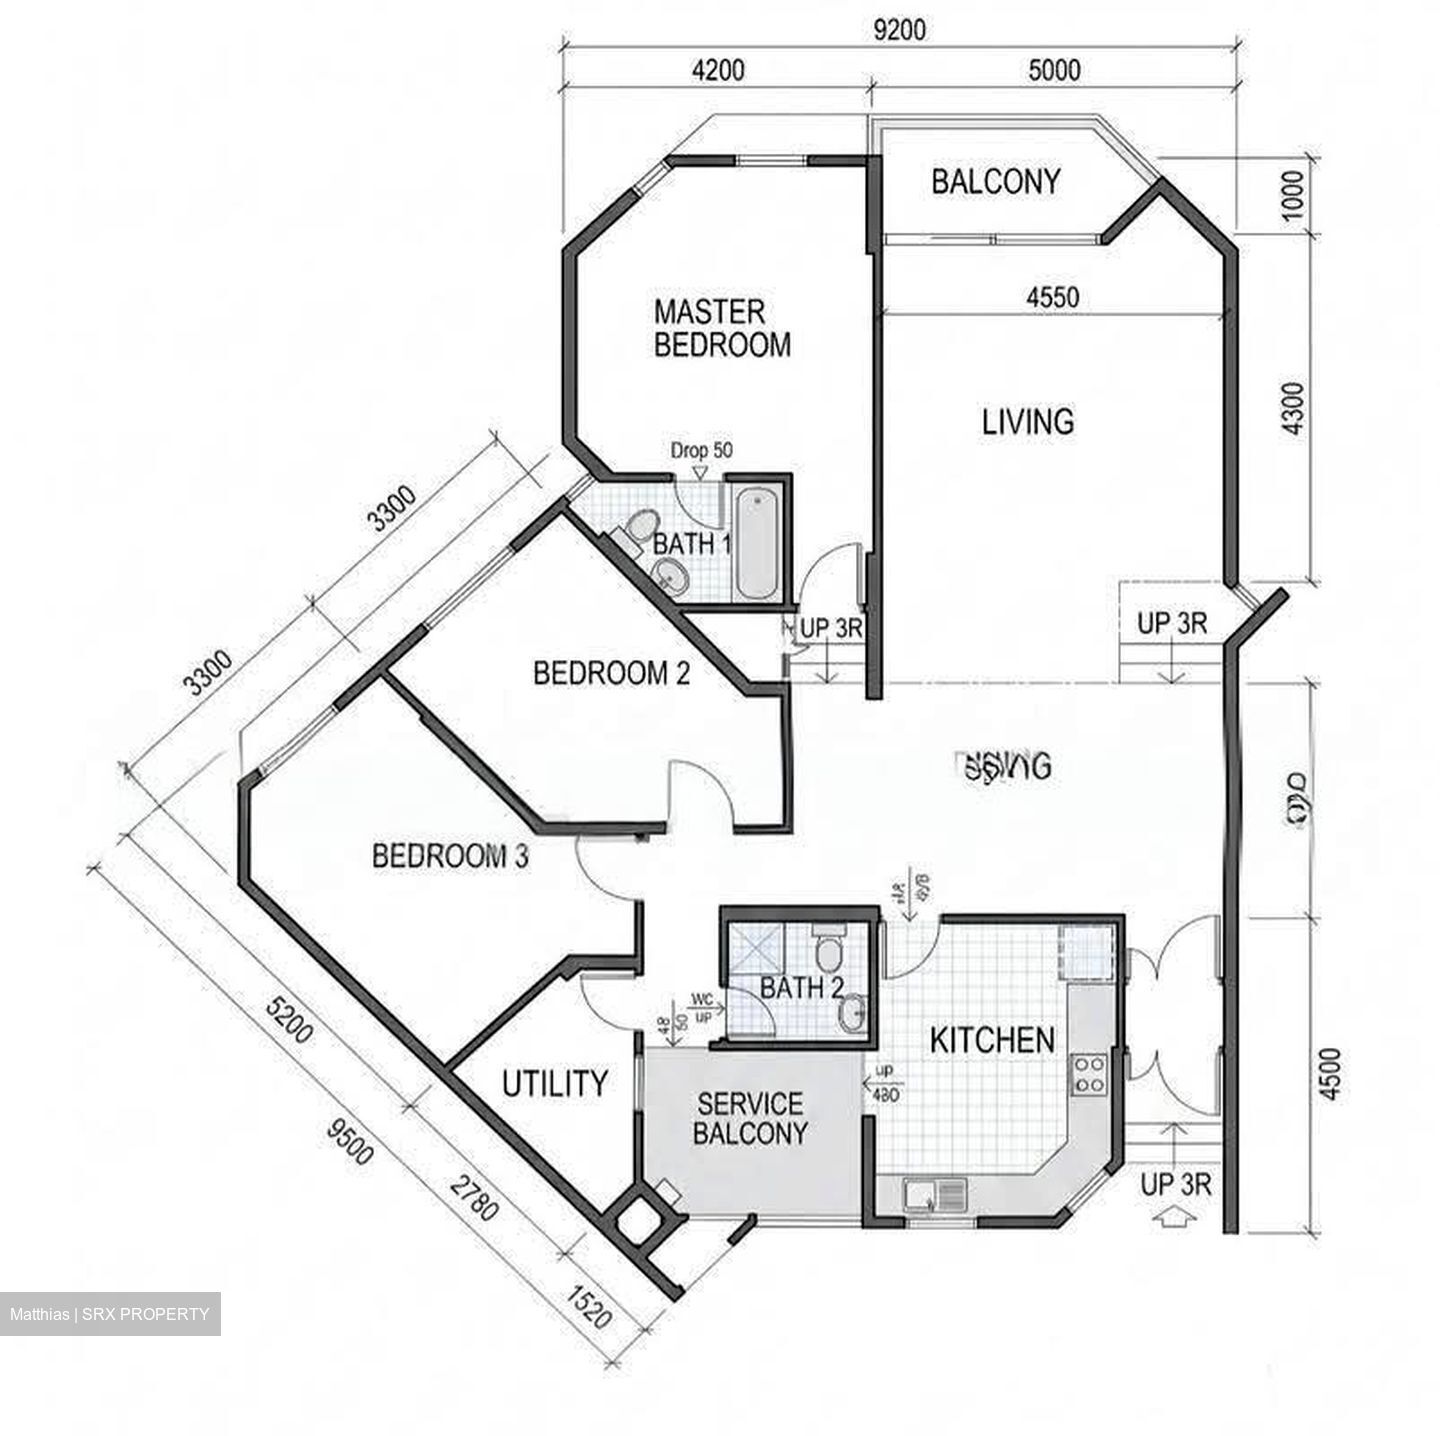
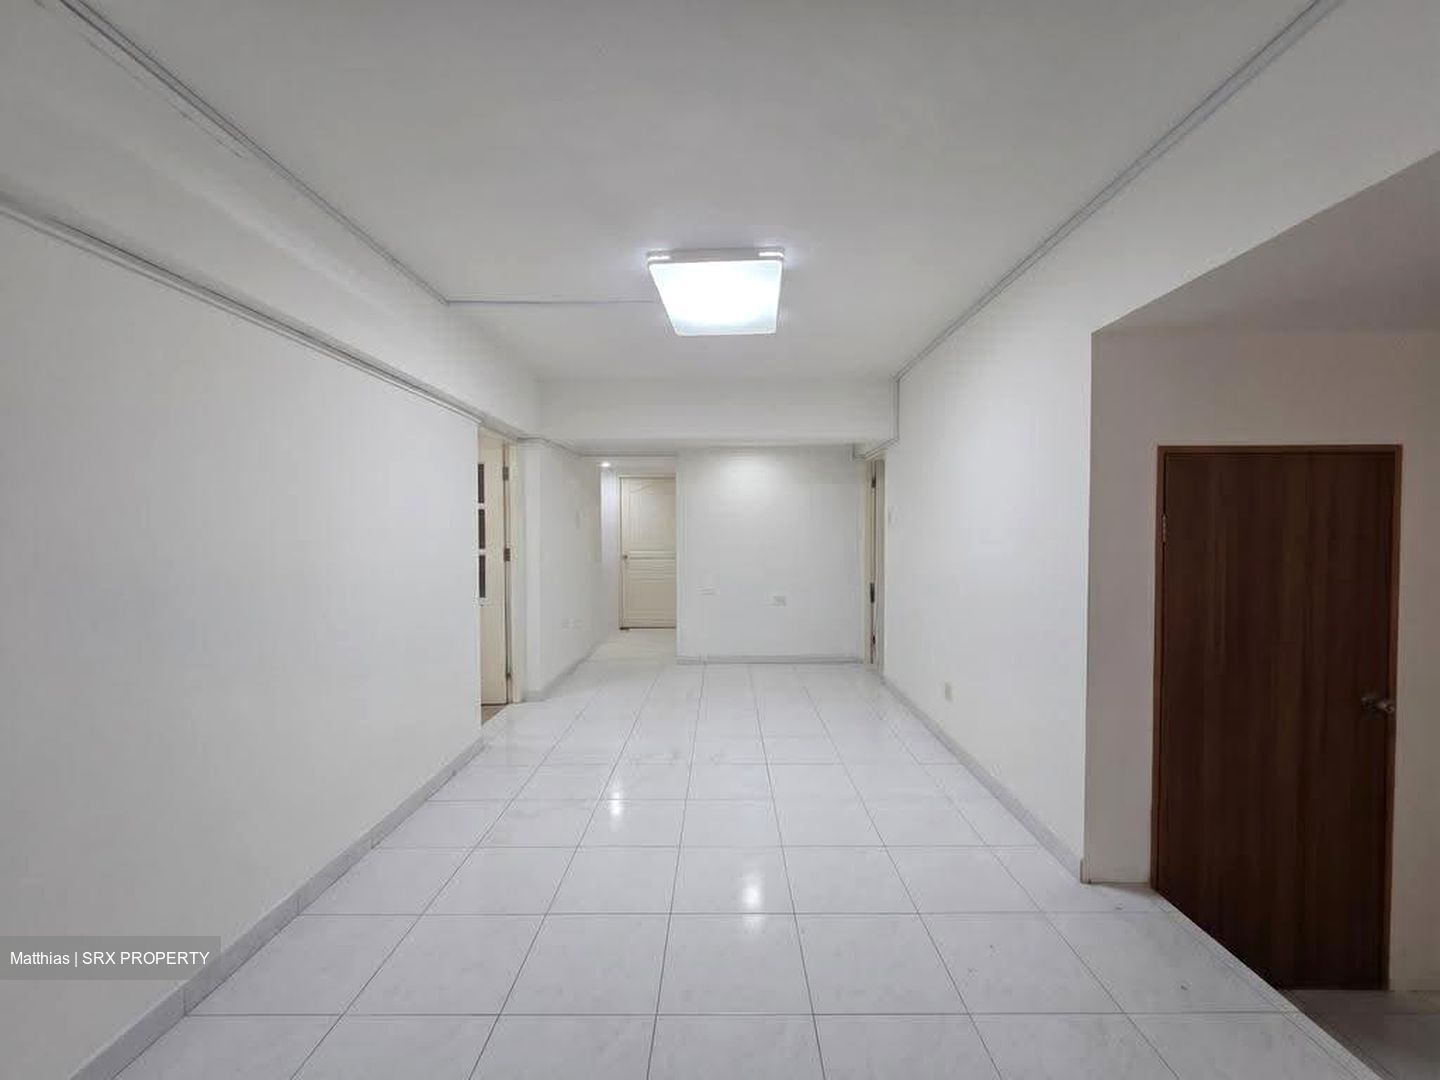
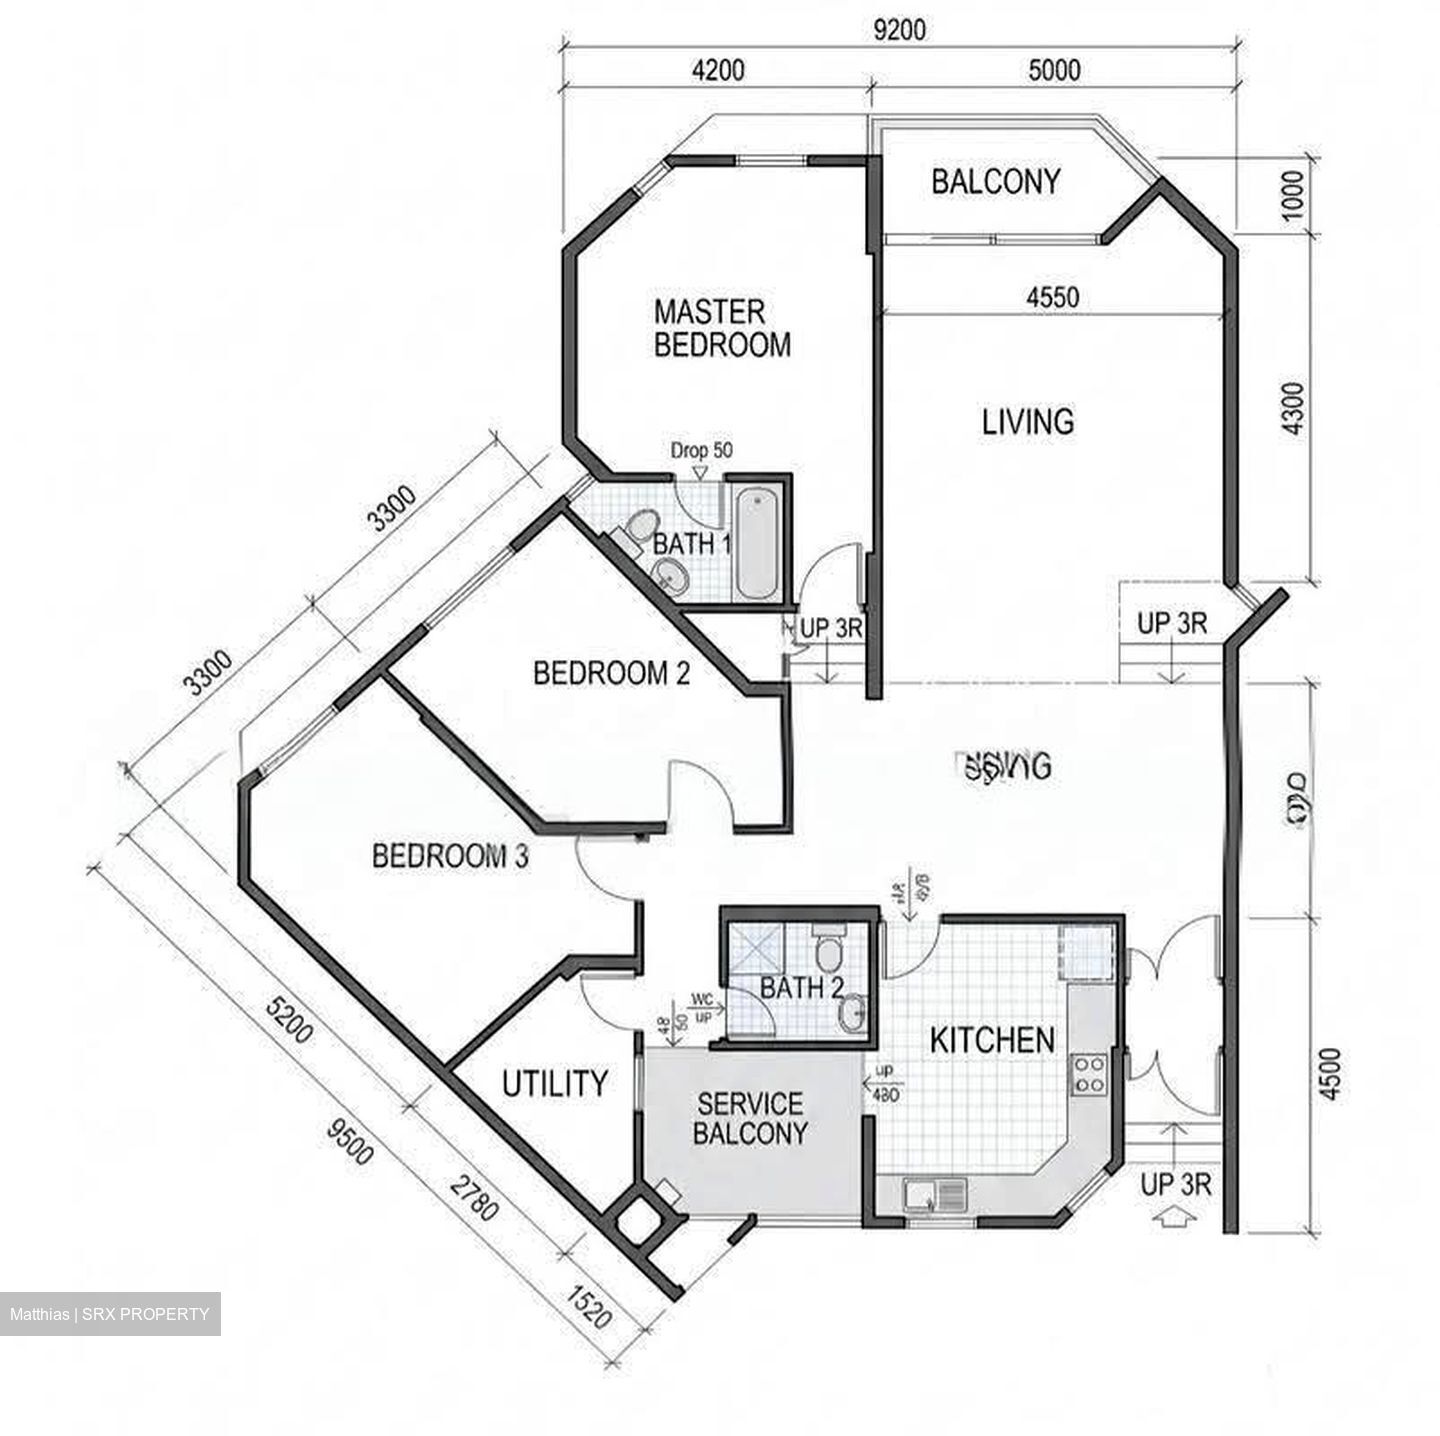
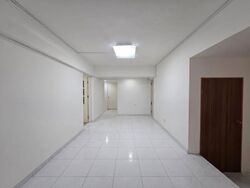
Unit features an elevated living area stepping down into a wide dining hall, offering clear zoning and grand proportions perfect for hosting.
Bright outdoor balcony adjoining the living room provides open views.
All three bedrooms easily accommodate king-size beds, bedside tables, and full-height built-in wardrobes with substantial walking space to spare.
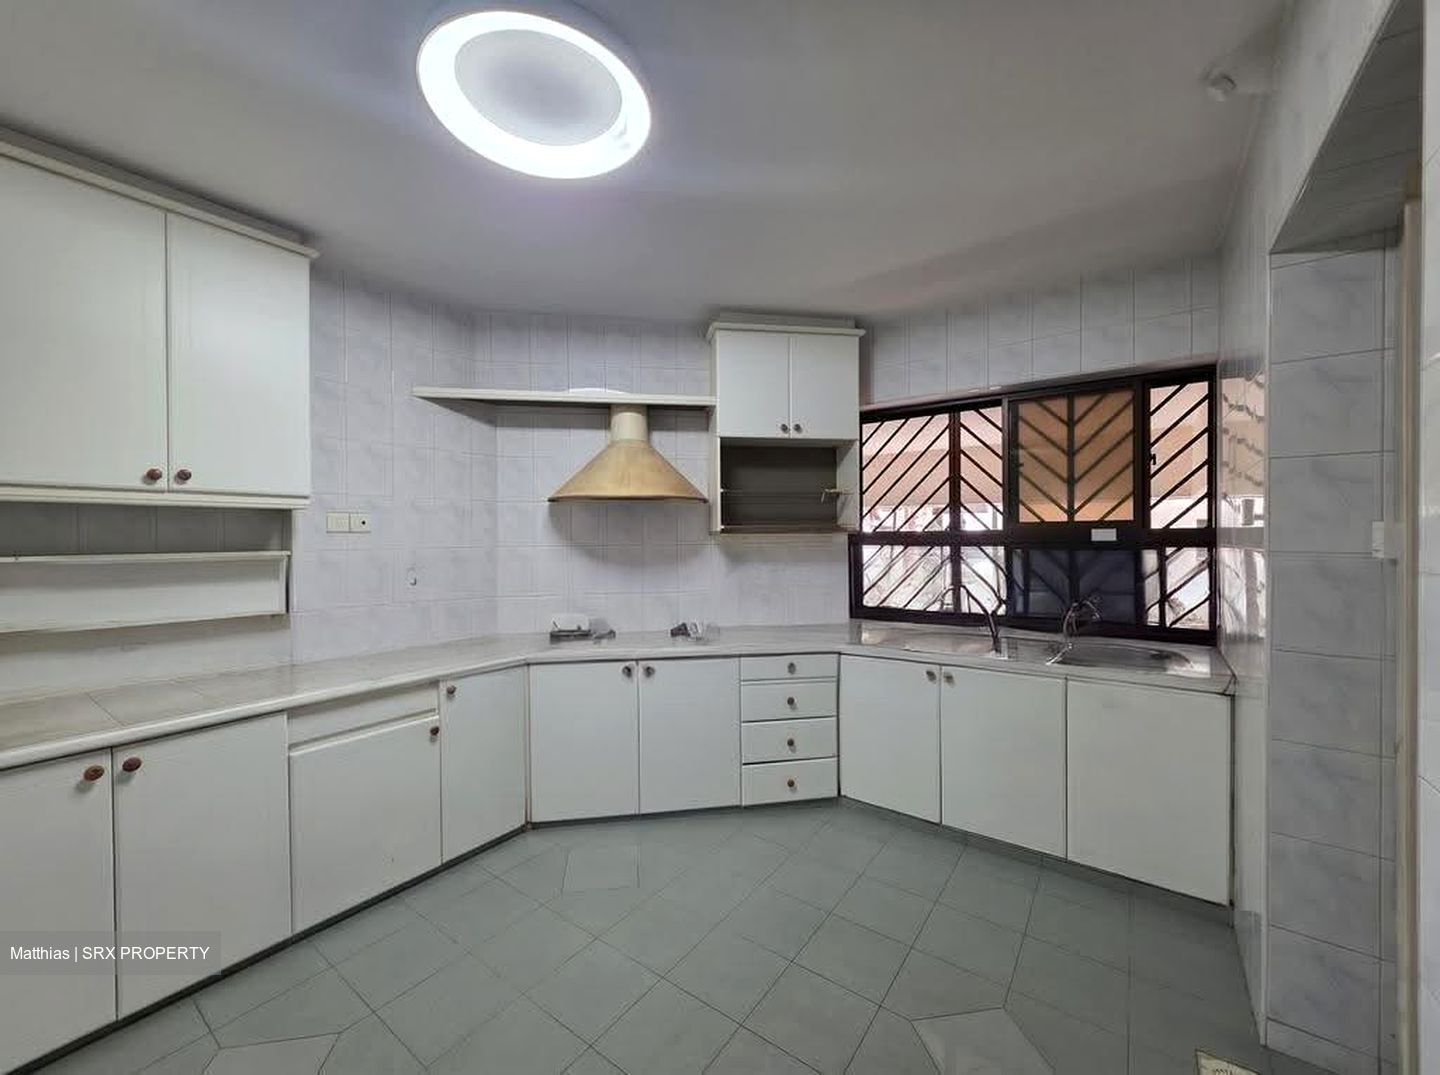
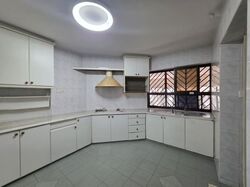
Includes a dedicated enclosed kitchen, a separate service yard/balcony for laundry, and a rear utility room suitable for a helper’s room or walk-in pantry.
Walking distance to Jurong East MRT Interchange (East-West Line, North-South Line, and upcoming Jurong Region Line) and the Jurong East Integrated Transport Hub.
Shopping & Daily Amenities: Direct proximity to 4 major shopping malls — Jem, Westgate, IMM, and the upcoming J'den retail podium — providing comprehensive retail, supermarkets, banking, and dining options.
Green Spaces: Stroll or cycle to the scenic Jurong Lake Gardens, Chinese Garden, and Japanese Garden for outdoor recreation.
Healthcare: Minutes to Ng Teng Fong General Hospital and Jurong Community Hospital.
Primary Schools within 1–2 km:
Fuhua Primary School
Yuhua Primary School
Princess Elizabeth Primary School
Jurong Primary School
Ivory Heights sits squarely within the government's master plan for the Jurong Lake District (JLD), slated to be Singapore’s largest mixed-use business hub outside the central area. The combination of rare land size, future infrastructure (JRL, Cross Island Line accessibility), and commercial expansion ensures long-term capital preservation and rental demand.








 Whatsapp Chat


