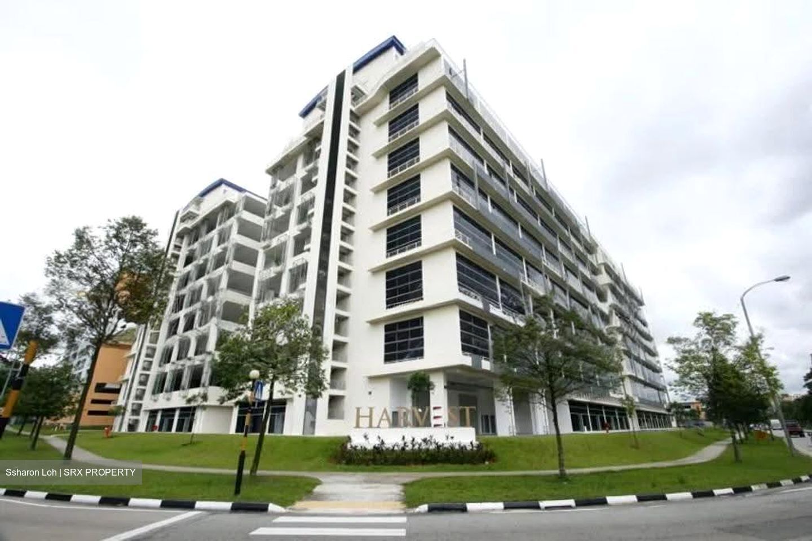
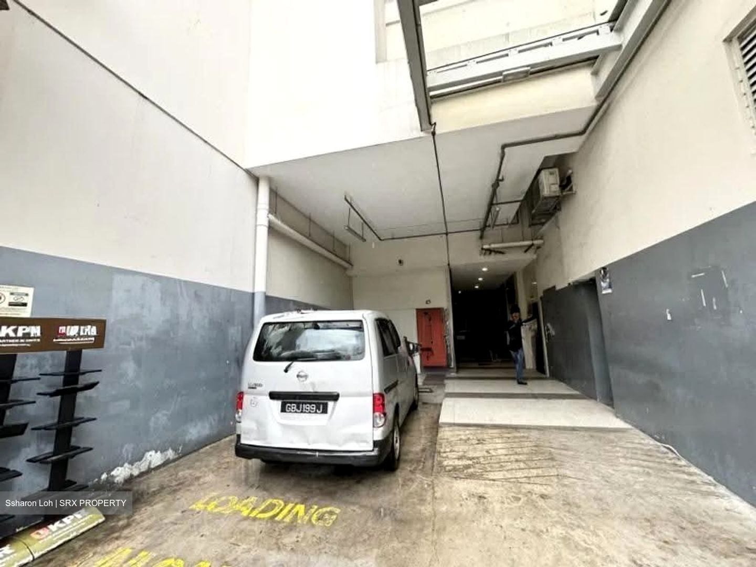
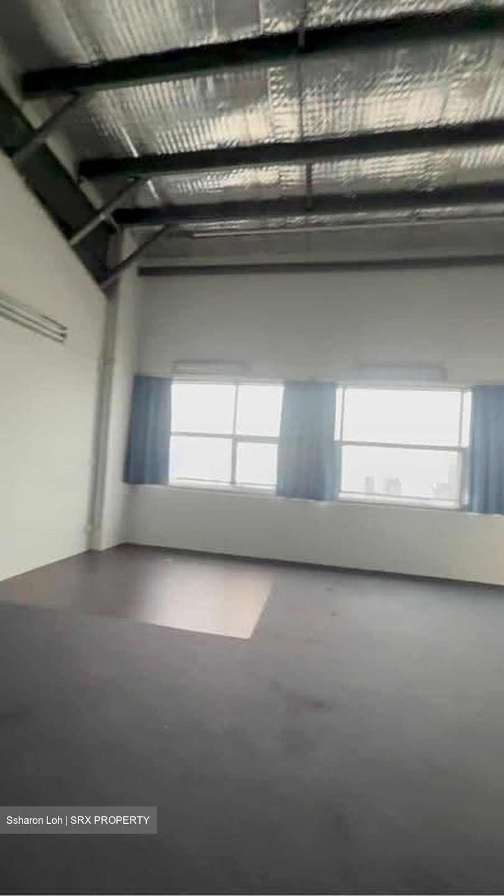
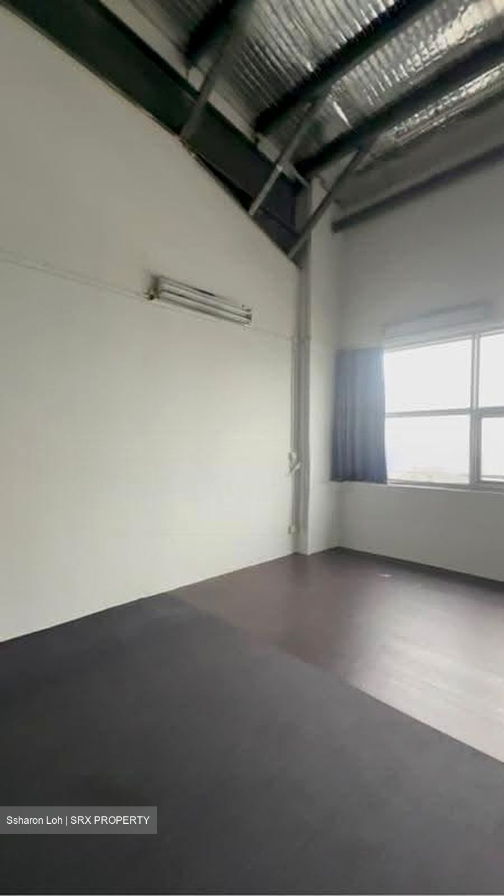
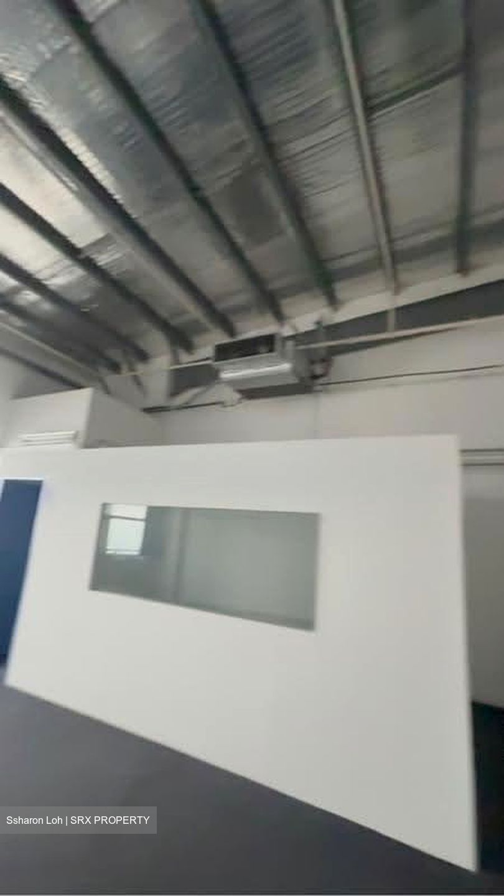
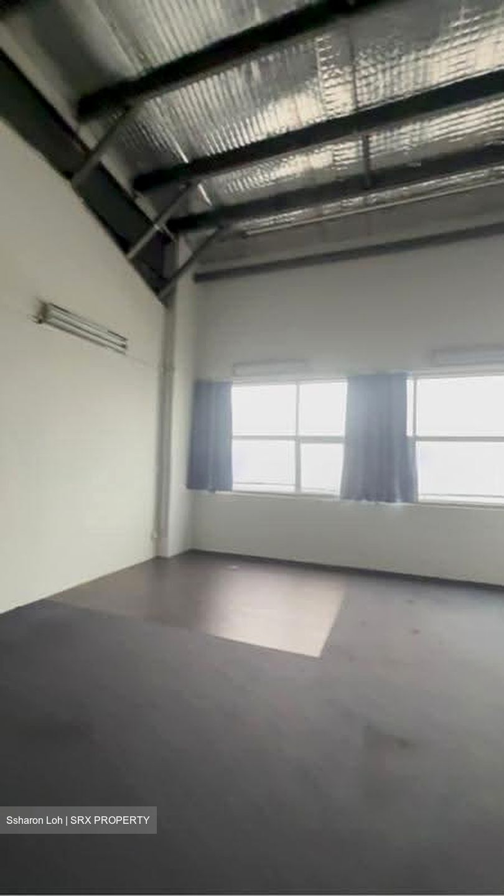
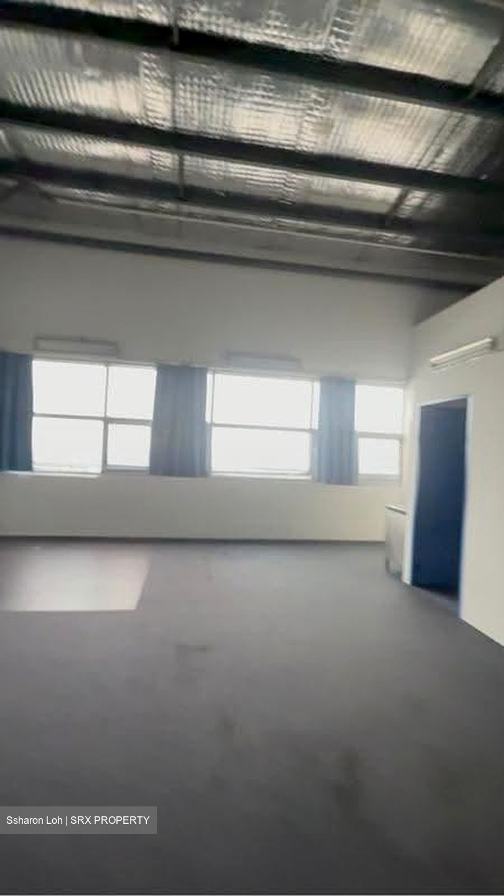
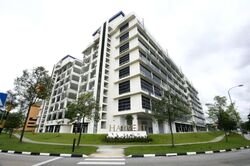
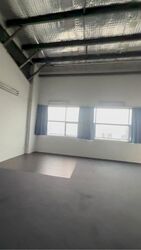
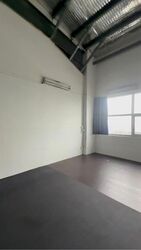
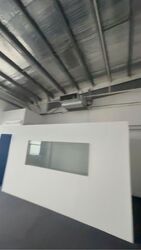
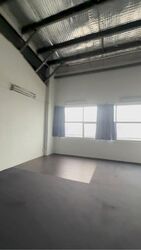
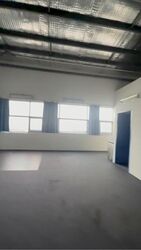
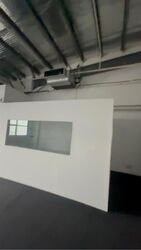
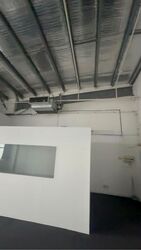
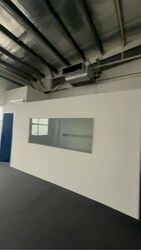
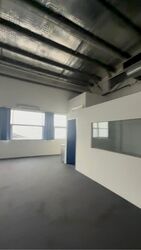
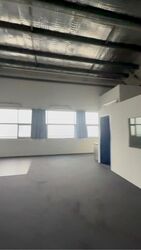
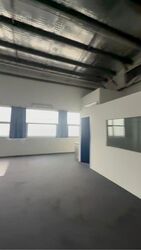
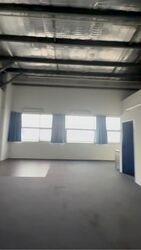
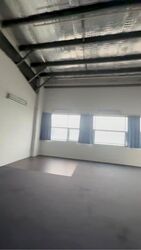
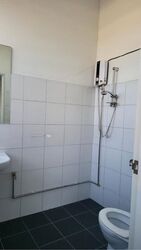
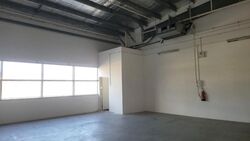


Harvest @Woodlands B2 industrial full unit for rental at #10 Top Floor with fitted aircon.
Address : 280 Woodlands Industrial Park E5, Singapore 757322 #10
Available now
Suits for both B1 or B2 industrial Usage & for Immediate Rental
For Storage or Office Use Only
Comes with bathroom and no balcony
High floor #10
1066 sqft, GST unit
Asking $2600 nett before GST Non- nego
GST Unit
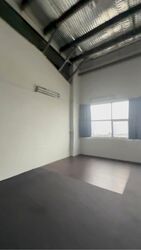
flatted (non ramp) unit with attached toilet
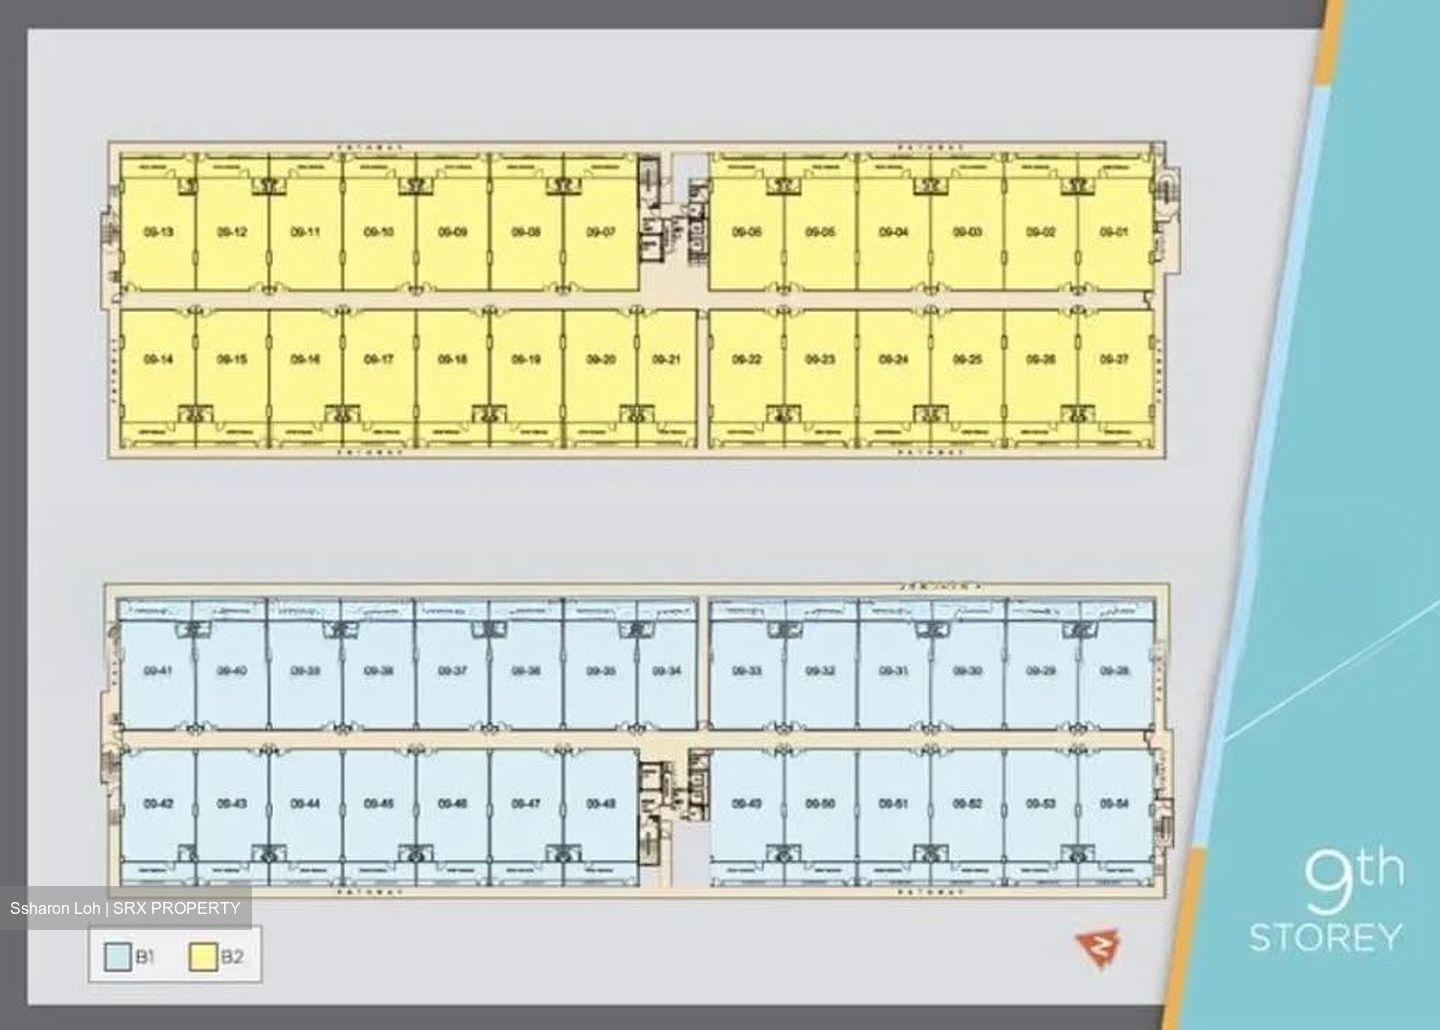
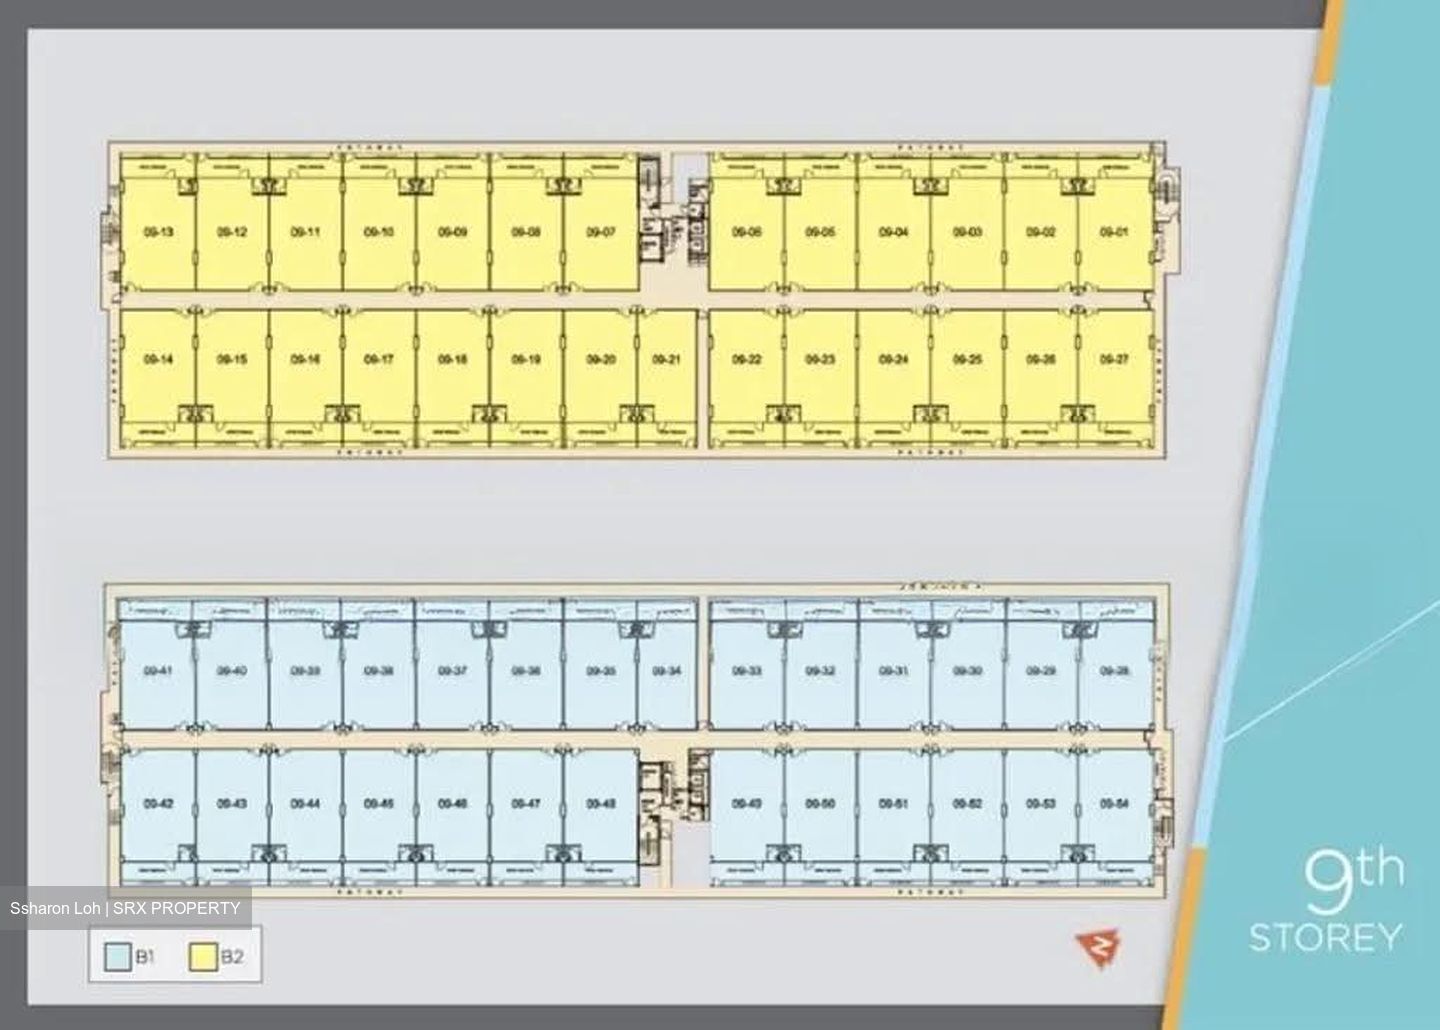
For *Harvest @ Woodlands #10-04 ∼1,066 sqft*, there’s no public floor plan with exact measurements posted online.
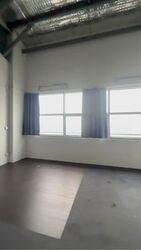
10th floor units in Harvest are rectangular and column-free.
*Typical dimensions:*
- *Approx size*: 1,066 sqft = ∼99 sqm
- *Common layout*: ~ *7.5m width x 13.2m depth* OR *8m x 12.5m*
_Note: This varies by stack. Agents usually quote 7.4m - 8.2m frontage_
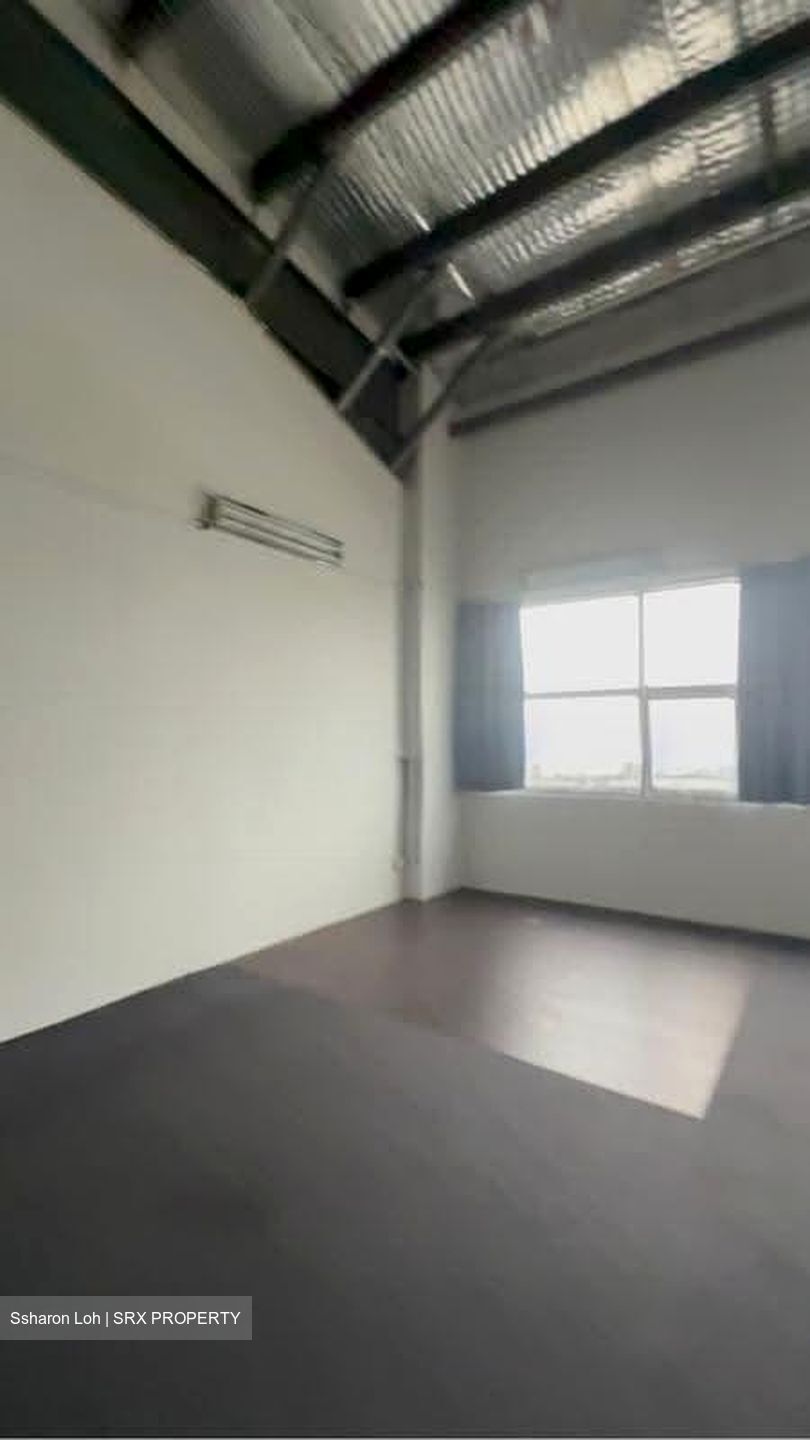
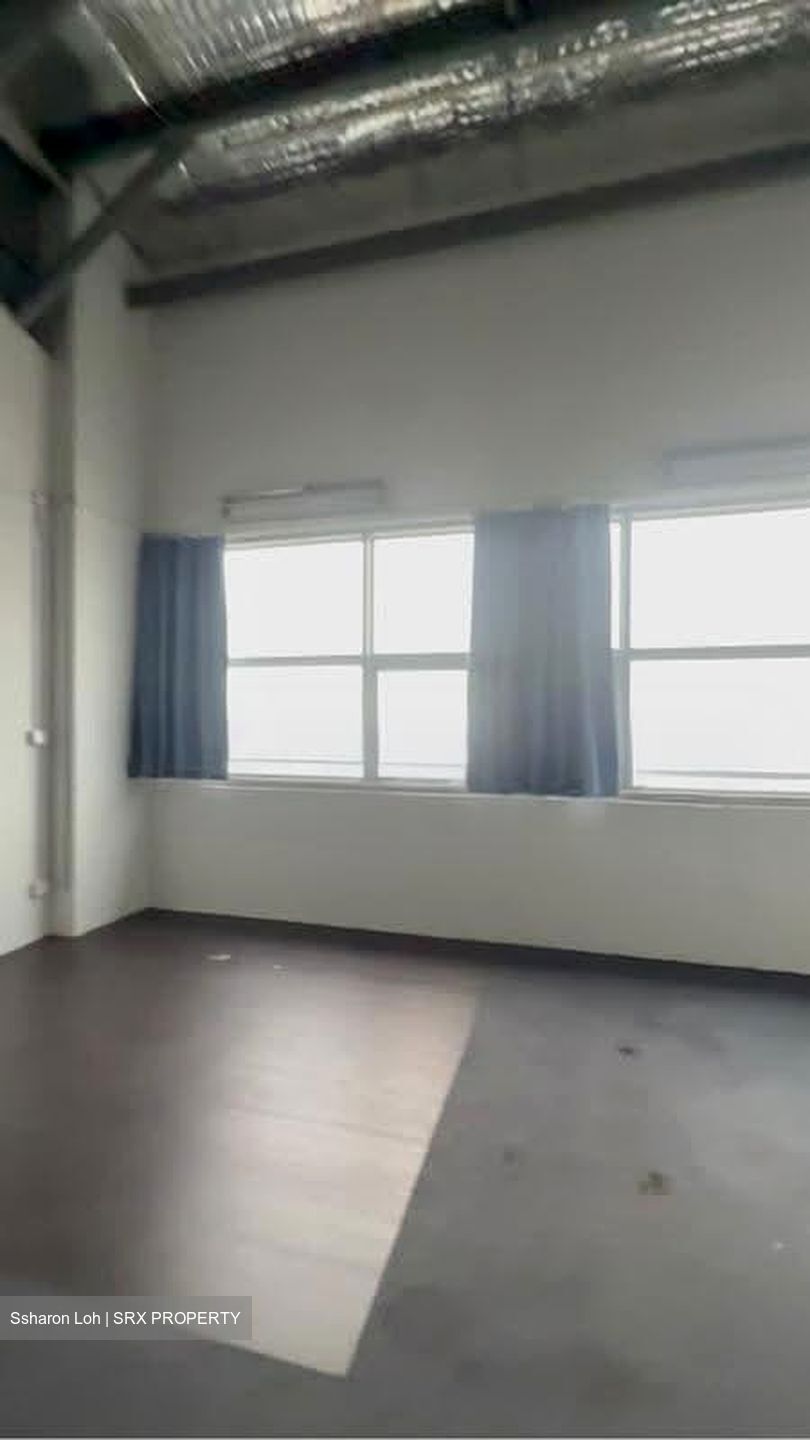
- *Ceiling height*: 5.0m
- *Internal features*: 1 attached toilet, aircon trunking, 1-2 glass partitioned office rooms ∼120-150 sqft total
- *Usable area*: ∼95% because it’s column-free
*What’s standard for this stack:*
1. *Frontage*: ∼7.5m facing corridor
2. *Depth*: ∼13m to back wall
3. *Door*: 1.2m wide personnel door cargo lift lobby nearby
Building Name : Harvest @ Woodlands
Type : B1 Clean & Light Industrial Flatted Factory (Block 1)
Possible Usage : Clean & Light Manufacturing or Warehousing
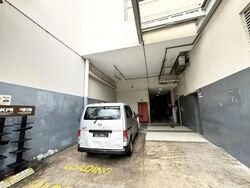
Unit Access : Cargo Lift Access (Cargo Lift Width 1.8m x Depth 2.08m x Height 2.5m approximately)
Floor : Level 10
Floor to Ceiling Height : 4.15m approximately
Floor Loading : 5kN / Meter Square (KN/m2)
Unit Access : Timbre Door (Height 2.14m x Width 1.58m approximately)
Ancillary Office : Partitioned Office with Wall Mount Air Con
Layout Type : Column Free Layout for Easy Space Planning
Food Options : Canteen within Same Building
Accessibility to Malaysia : Close Proximity to Woodlands Checkpoint
Proximity to Cargo Lift : Unit is Located Relatively Near to Cargo Lift
Non ramp up but have cargo lifts
Bathroom in unit
Unit suitable for most trades