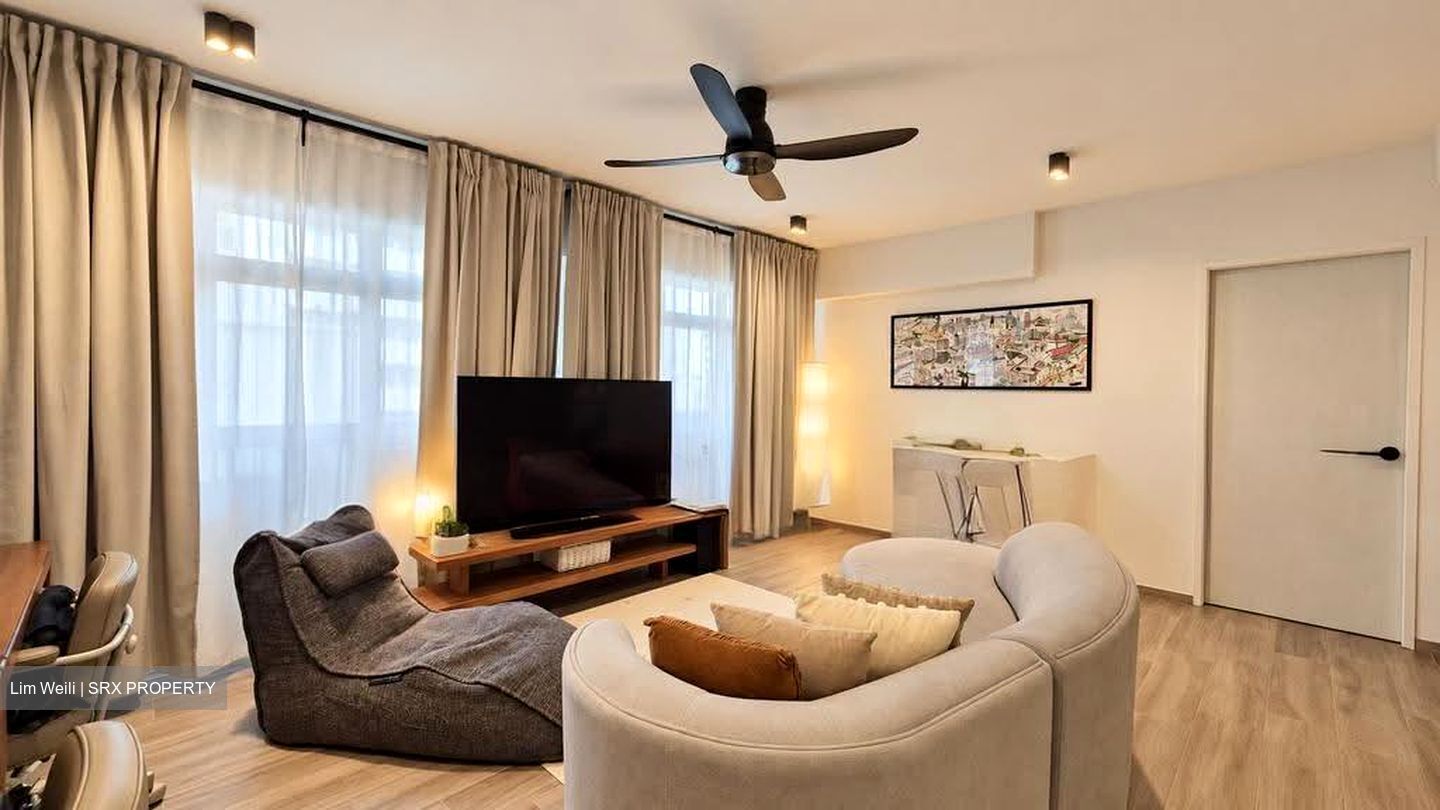
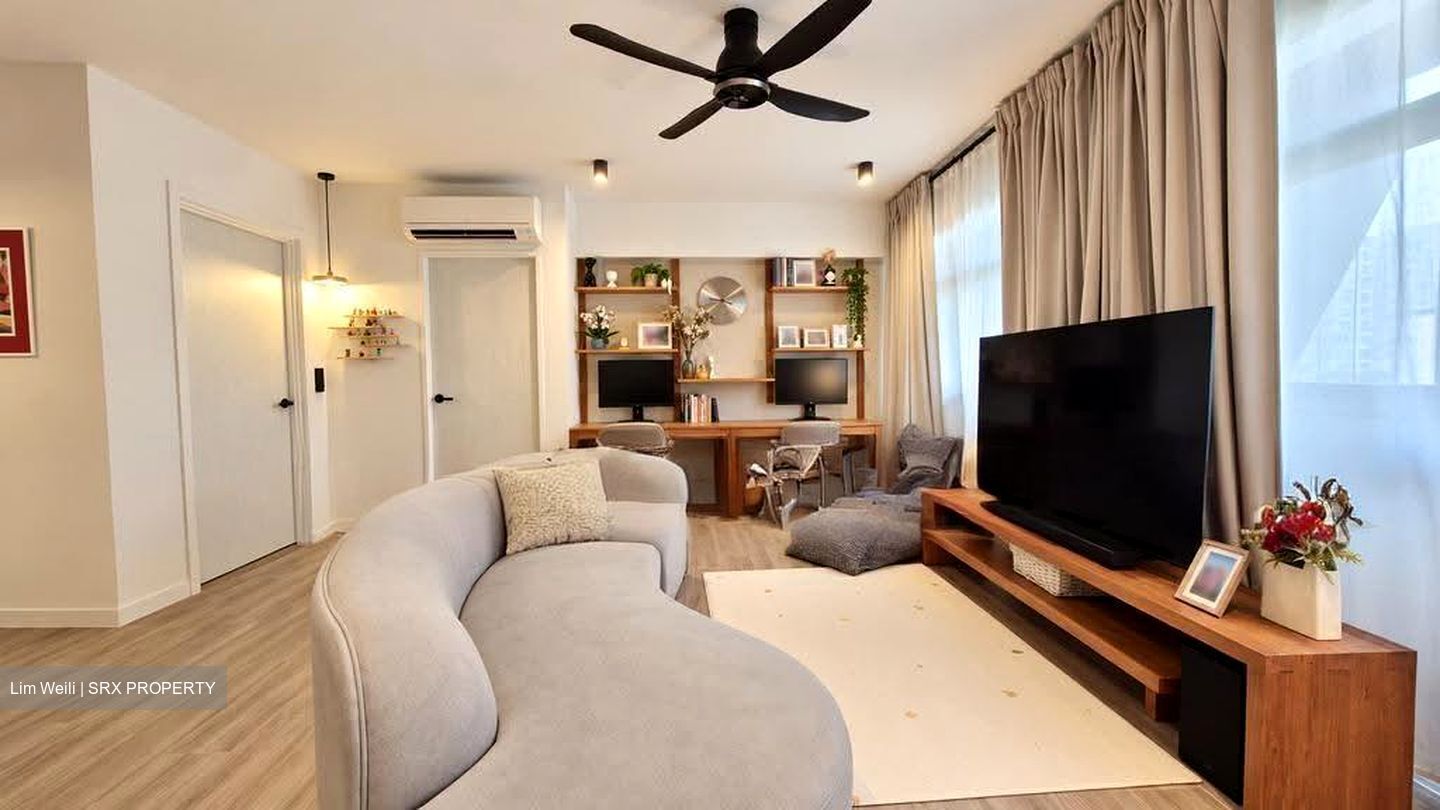
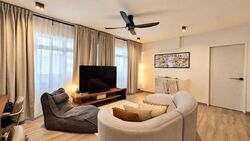
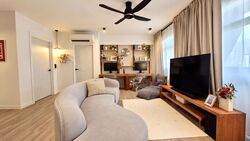
Step into a Bidadari home designed to give everyday living more space. By combining one common bedroom with the original living area, the owners have created an expansive lounge with an integrated two-person study—a welcoming space to relax, work and spend time together.
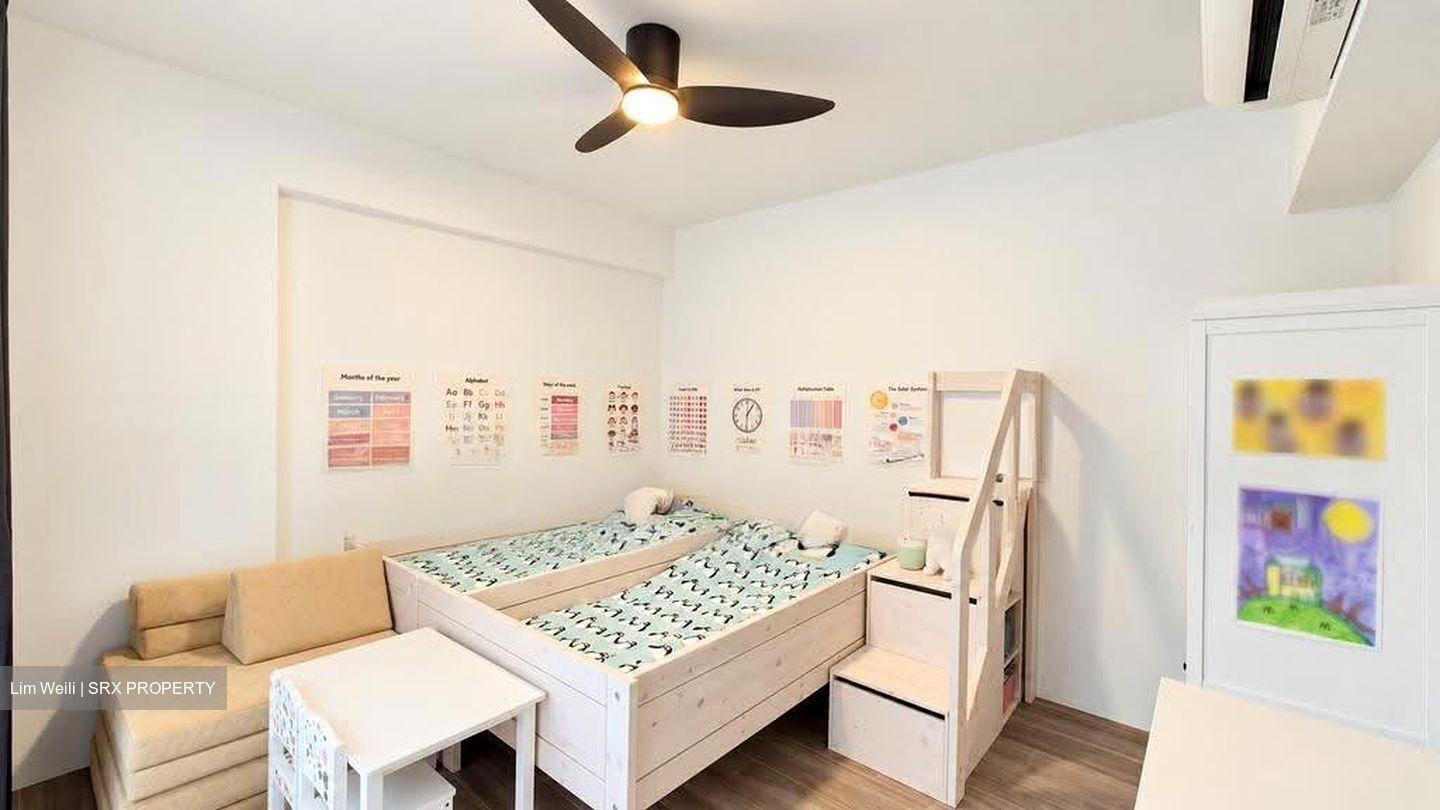
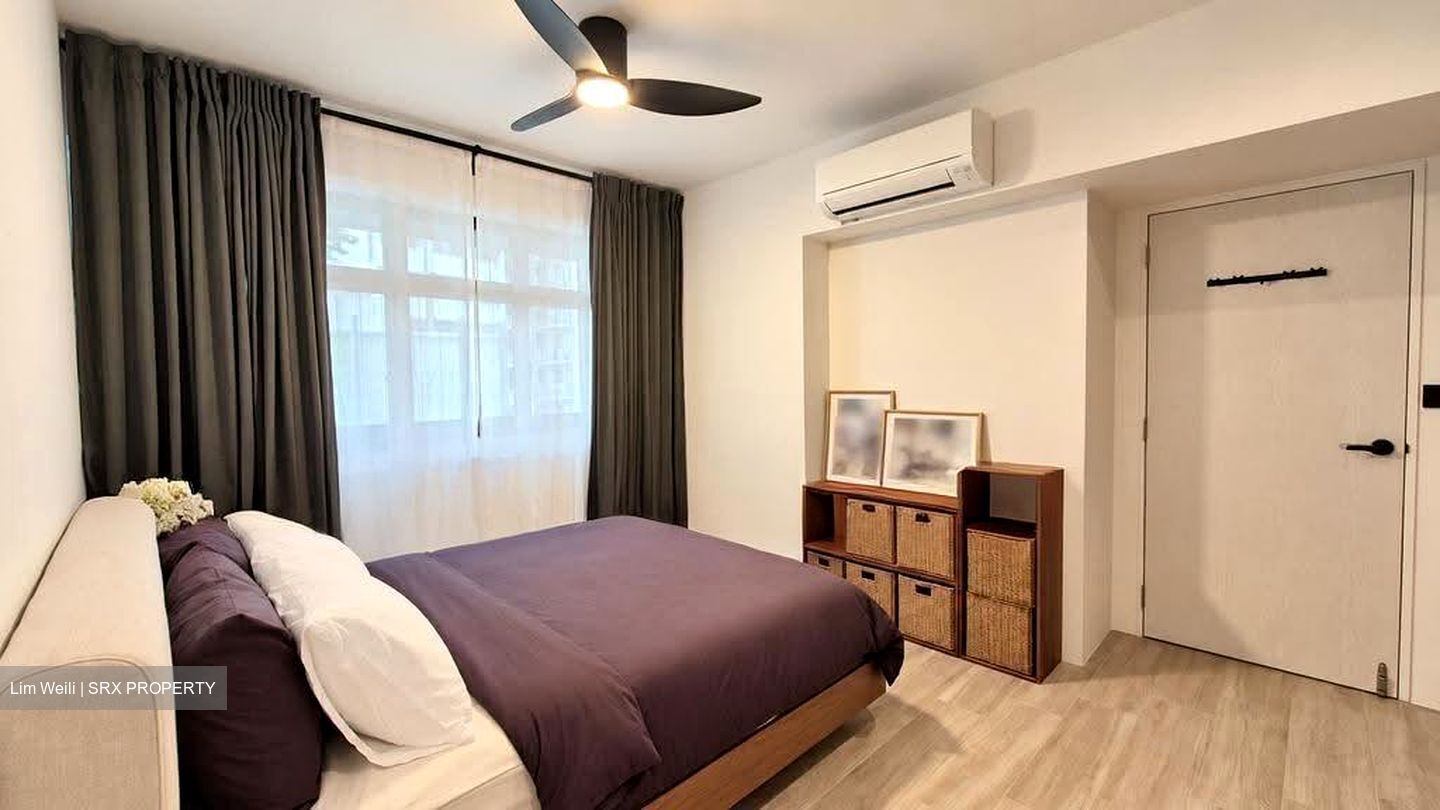
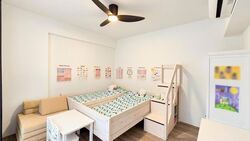
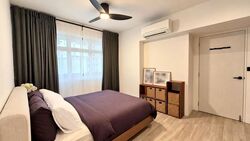
Located on a mid floor of 107A Bidadari Park Drive, this 1,001 sq ft 4-room Type 4A flat is now configured with two bedrooms and two bathrooms. Its efficient dumbbell arrangement places the bedrooms on opposite sides of the central living space, providing greater separation and privacy.
Thoughtful design, down to the details.
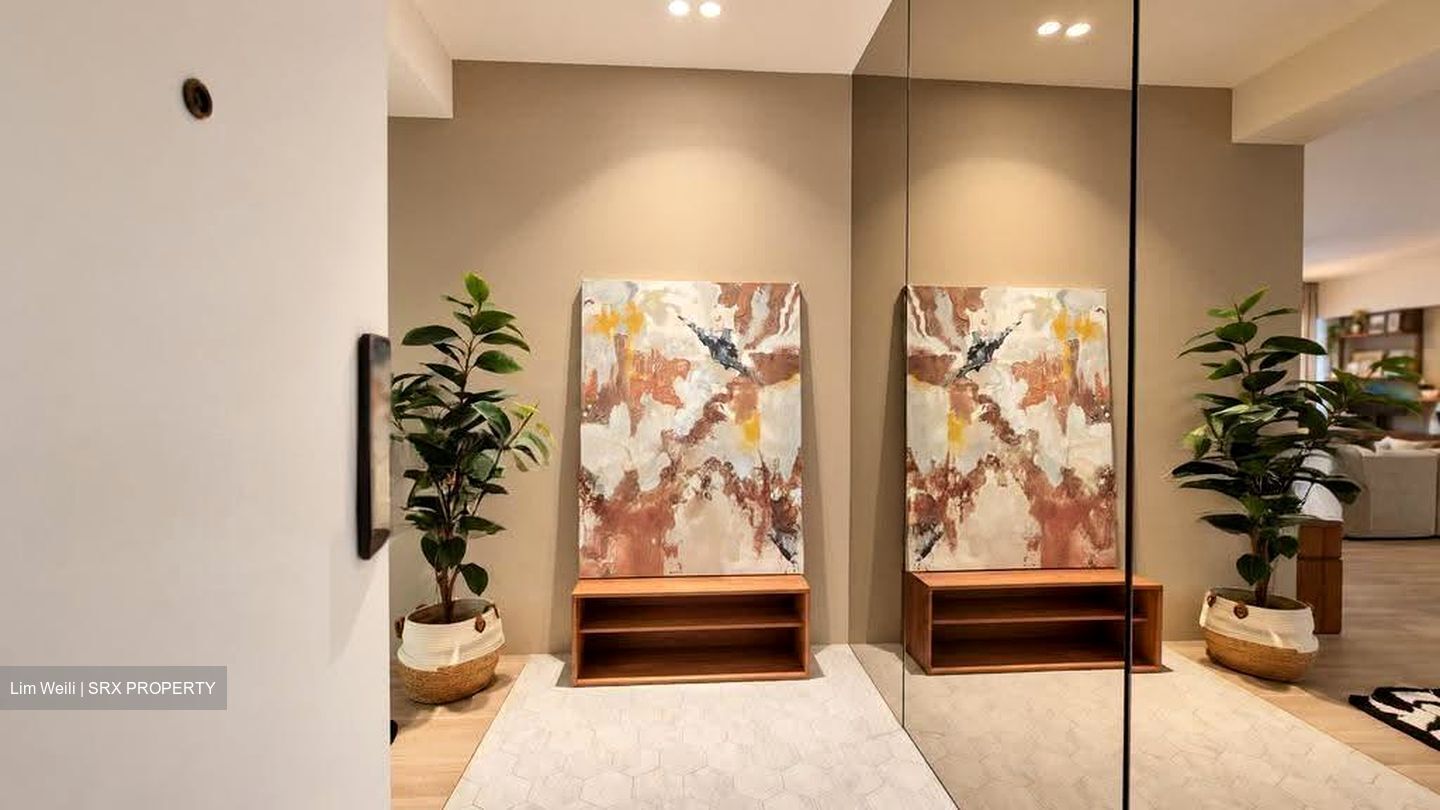
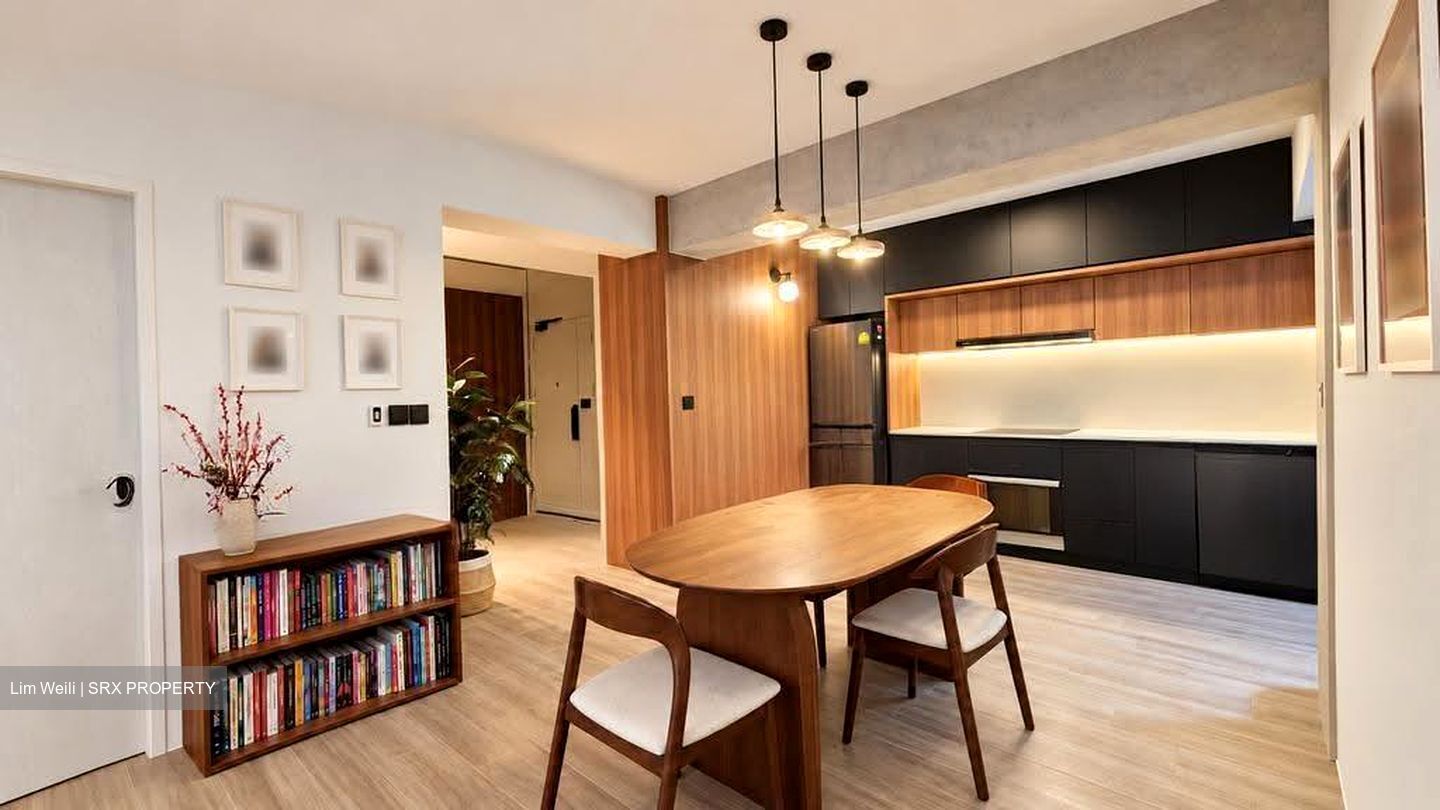
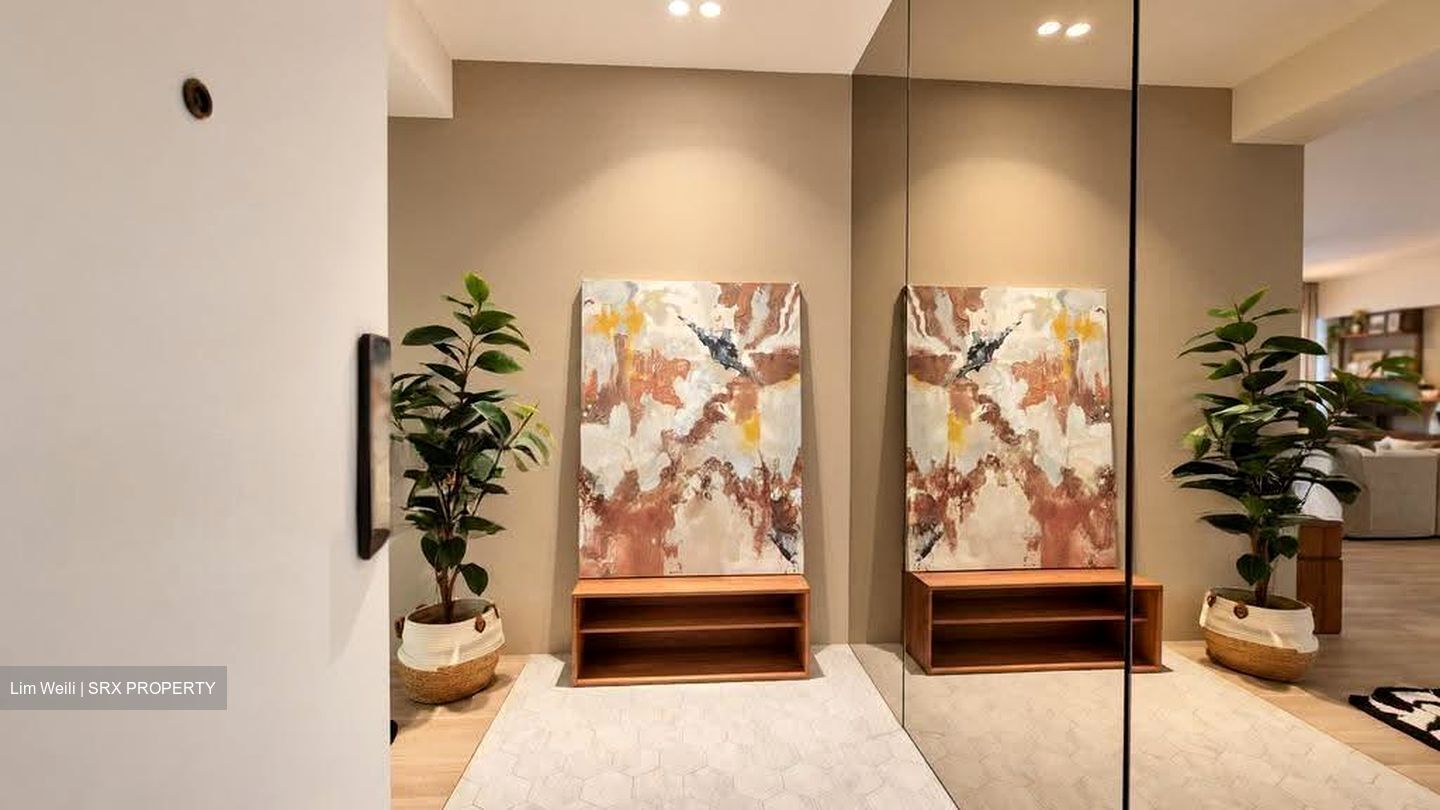
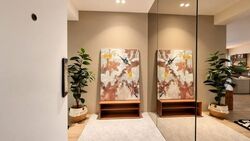
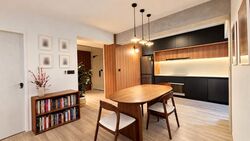
Warm wood tones, neutral finishes and coordinated carpentry create a cohesive feel throughout. The household shelter door and master bathroom entrance are discreetly concealed using carpentry and mirrors, keeping the interiors visually streamlined.
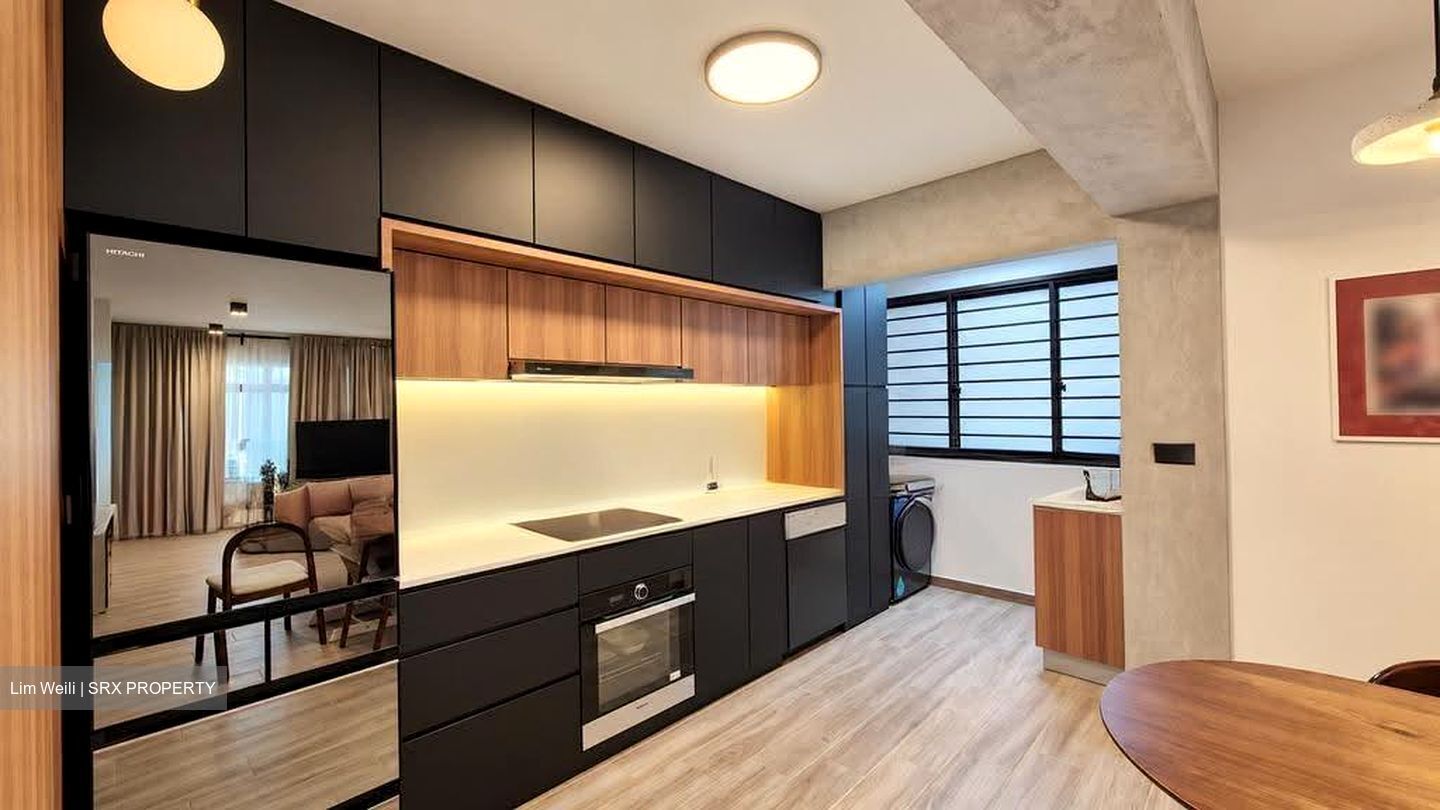
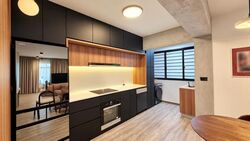
The open kitchen sits alongside the dining area, allowing cooking, meals and conversation to flow naturally. Meanwhile, the dedicated study accommodates two workstations within the enlarged living space, keeping work comfortably integrated into the home.
Beautifully maintained and newly MOP.
Renovated approximately five years ago. It is particularly appealing to couples, singles and smaller families who appreciate generous shared spaces and a ready-established study area.
Everyday convenience
• Approximately 10 minutes’ walk to Woodleigh MRT
• Nearby coffee shop, PRIME supermarket and childcare
• Within 1 km of Maris Stella High School (Primary Section) and Cedar Primary School
• Sheltered carpark connection from the block
Asking: $1.15 million
60 day resale submission+3 month extension preferred.
Come experience how this considered layout feels in person. Contact Weili to arrange a viewing and explore whether this thoughtfully redesigned Bidadari home suits the way you live.
AI used to declutter photos.






 Whatsapp Chat

