Enjoy modern landed living in the established Serangoon Gardens Estate
Rebuilt around 2022–2023, this corner terrace combines contemporary interiors with a private lift, generous family spaces and an entire upper-level master suite.
PROPERTY HIGHLIGHTS
• Land approximately 2,168 sqft
• Built-up approximately 4,000 sqft
• 4 bedrooms and 4 bathrooms
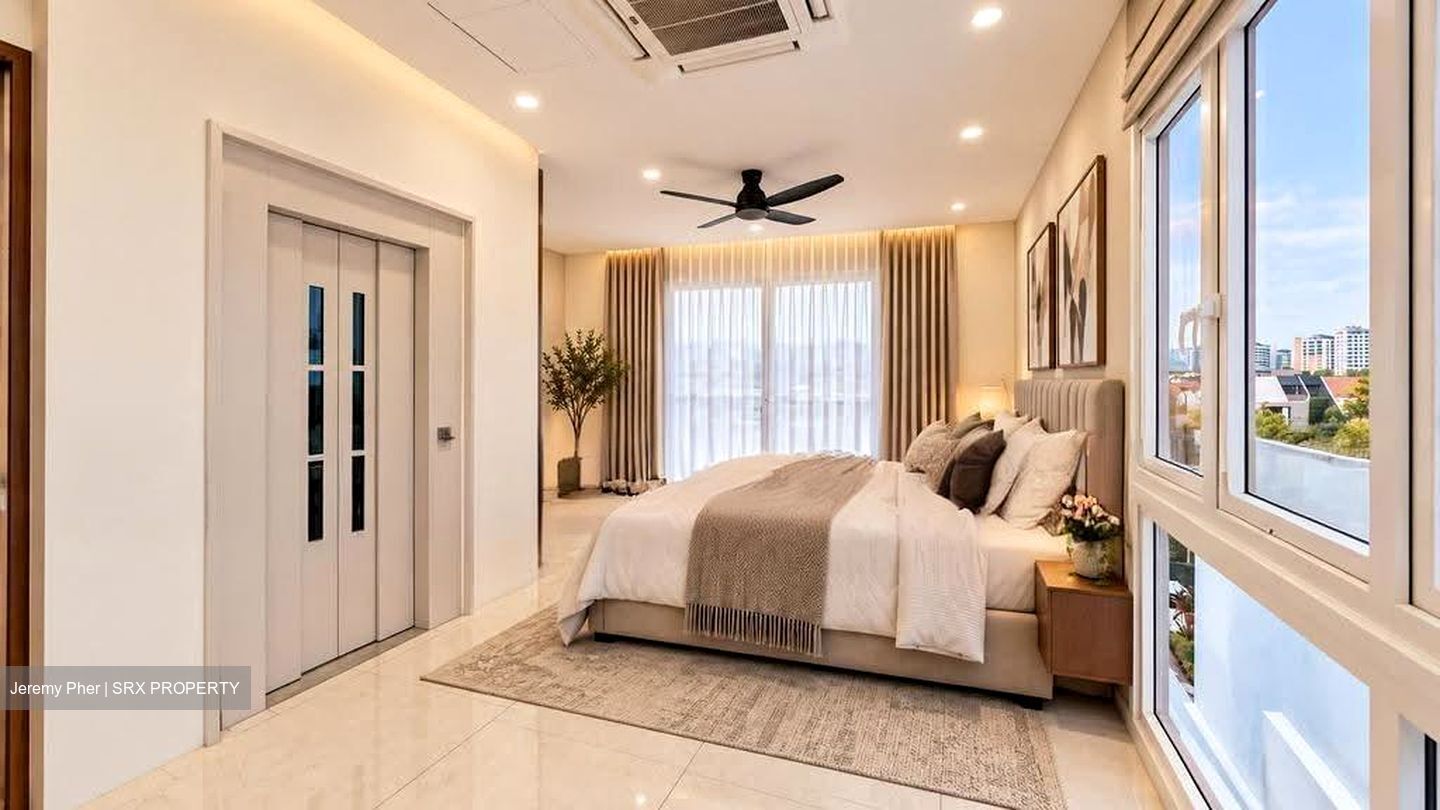
• Private lift serving all levels
• Solar panels and smart home features
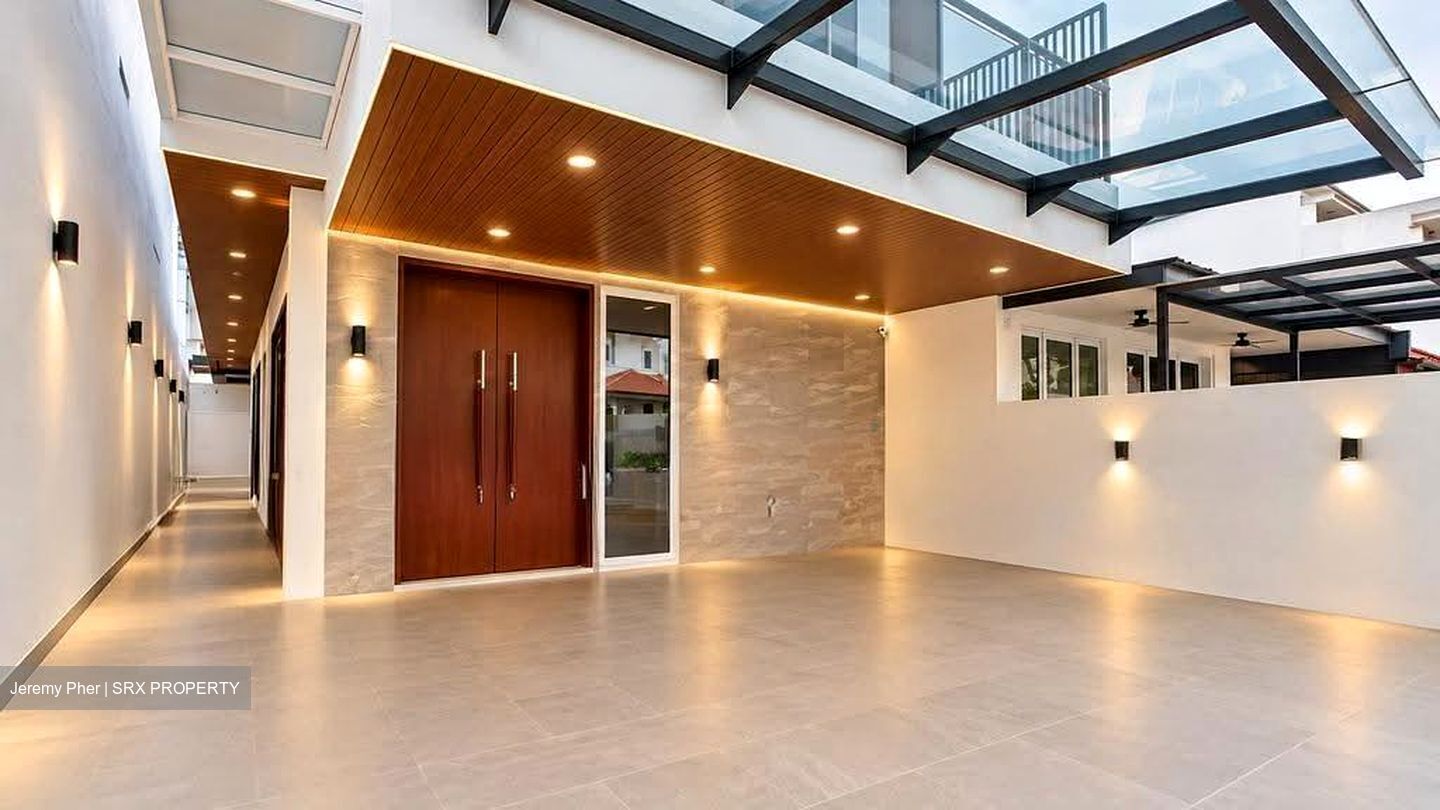
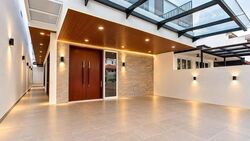
• Car porch accommodating up to 2 cars
• Partially furnished
SPACE FOR EVERY GENERATION
Ground level:
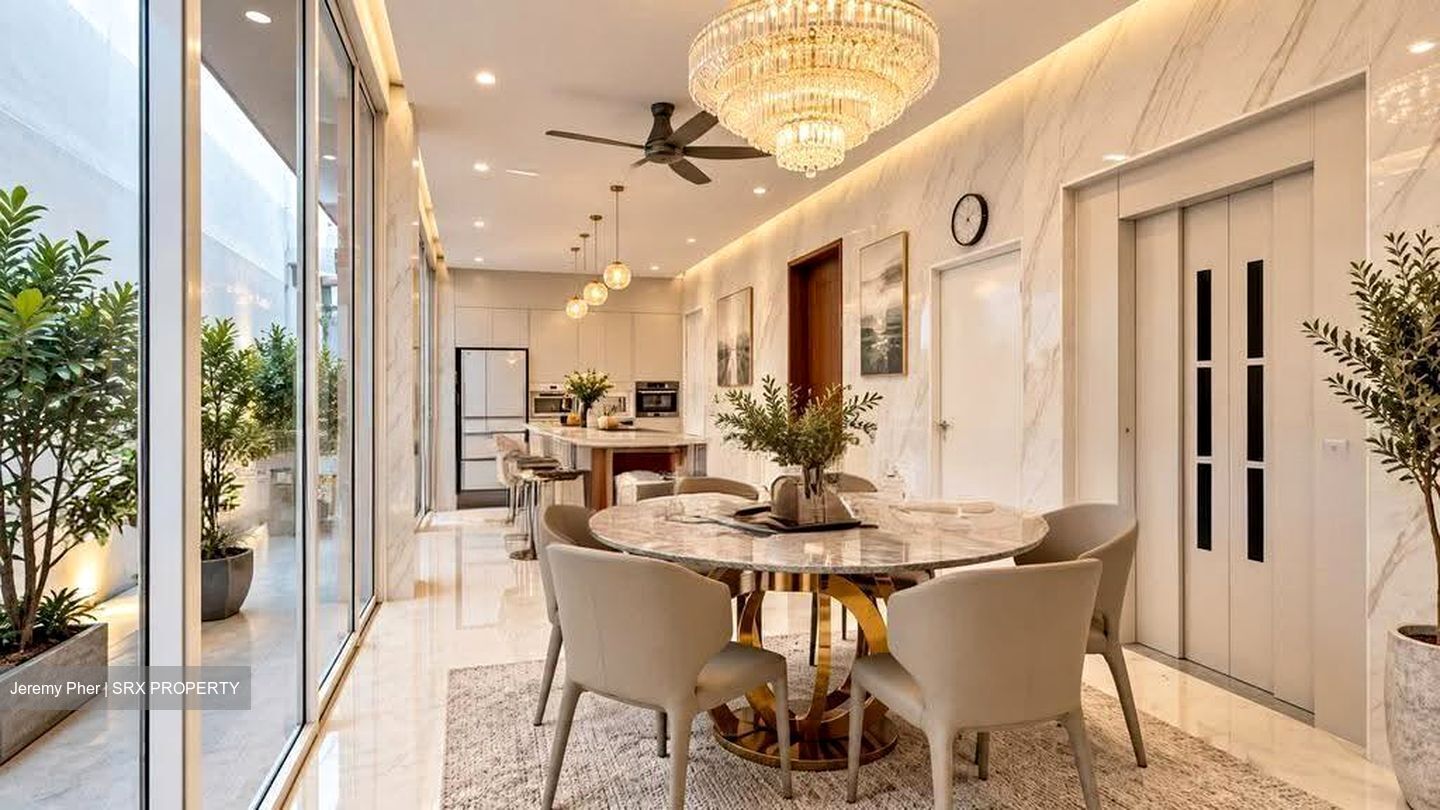
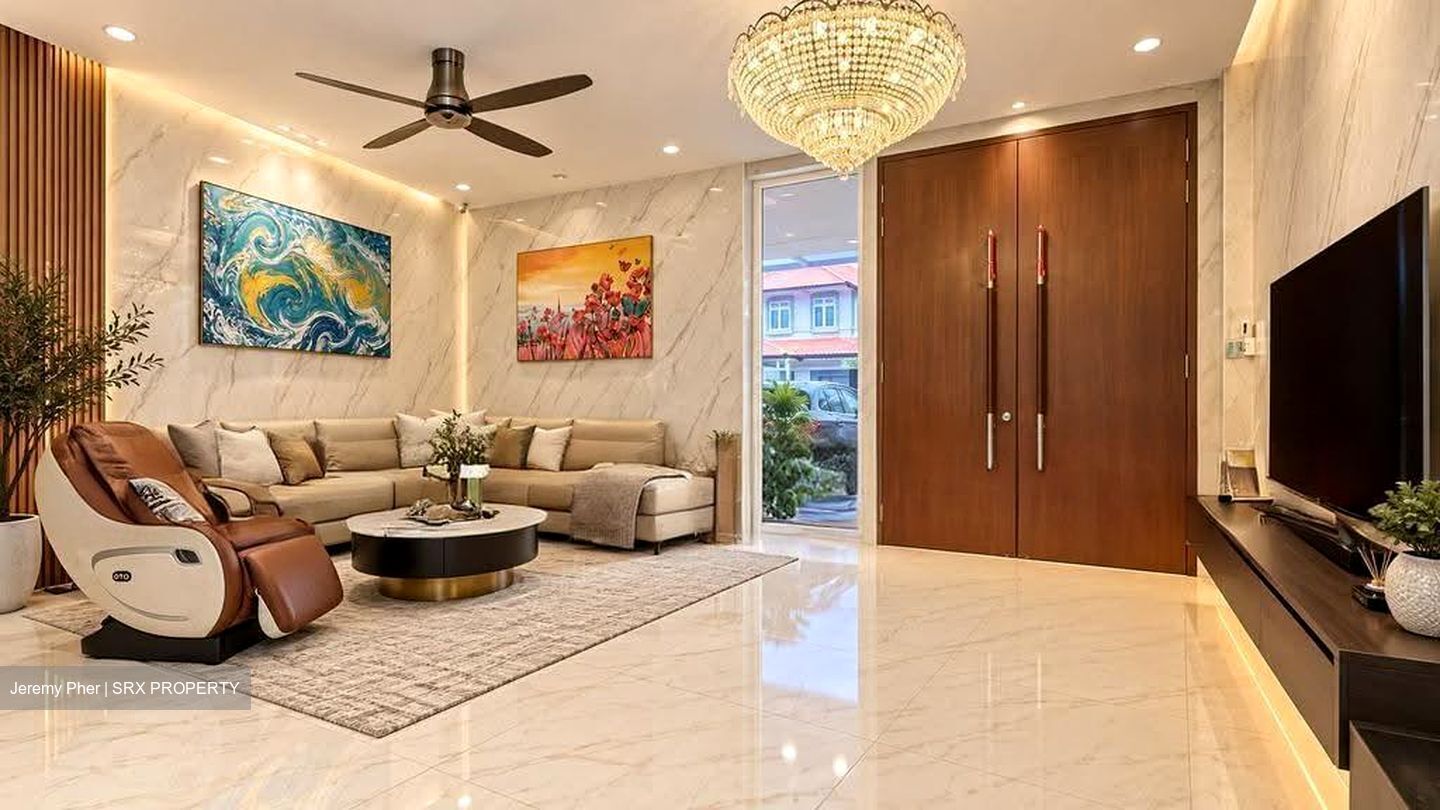
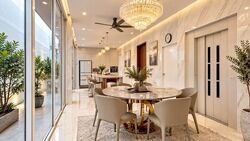
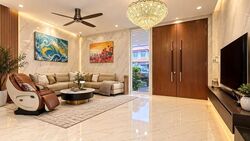
Welcoming living and dining areas, an open-concept kitchen, a helper's bedroom, bathroom and backyard.
Second level:
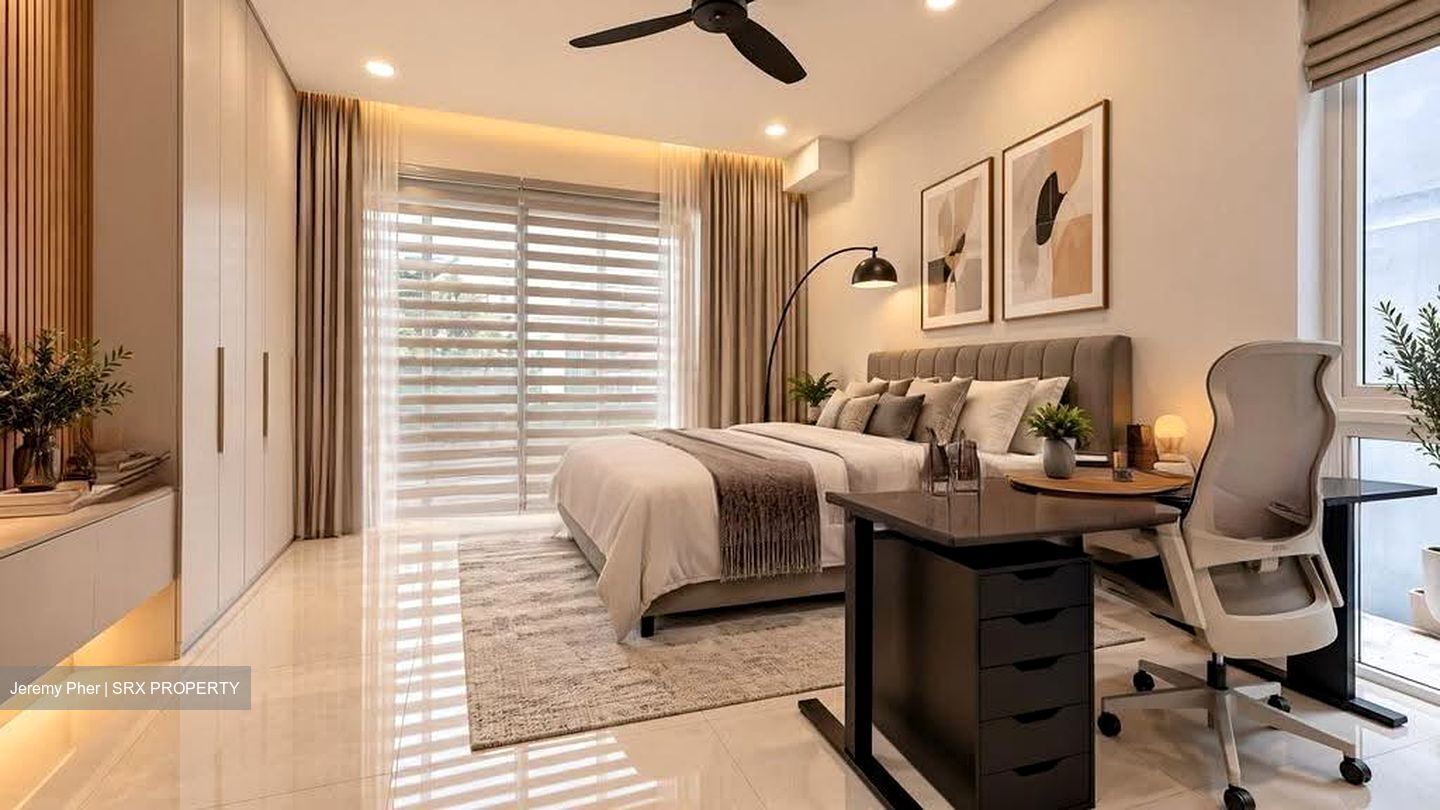
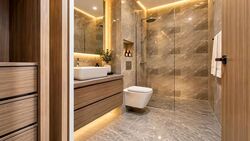
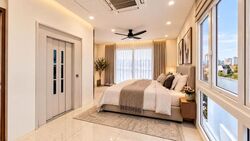
Two ensuite bedrooms and a separate family area—ideal for relaxing, entertaining or spending time together.
Upper level:
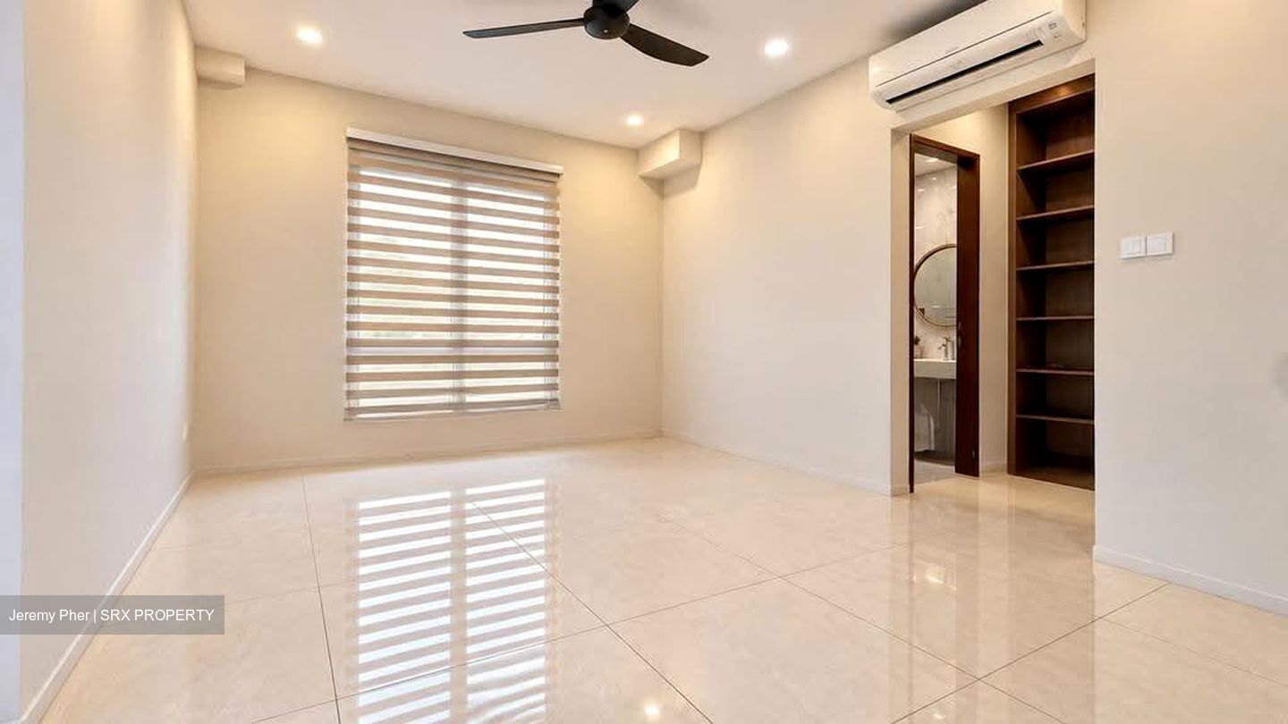
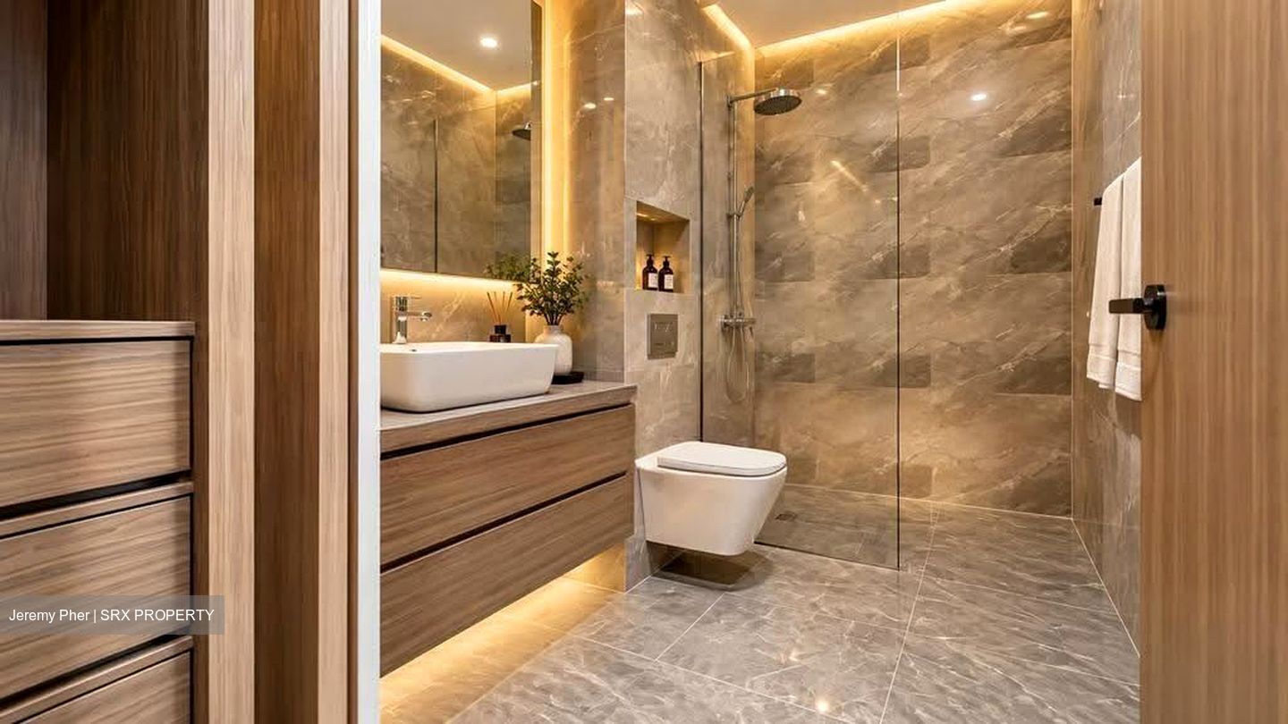
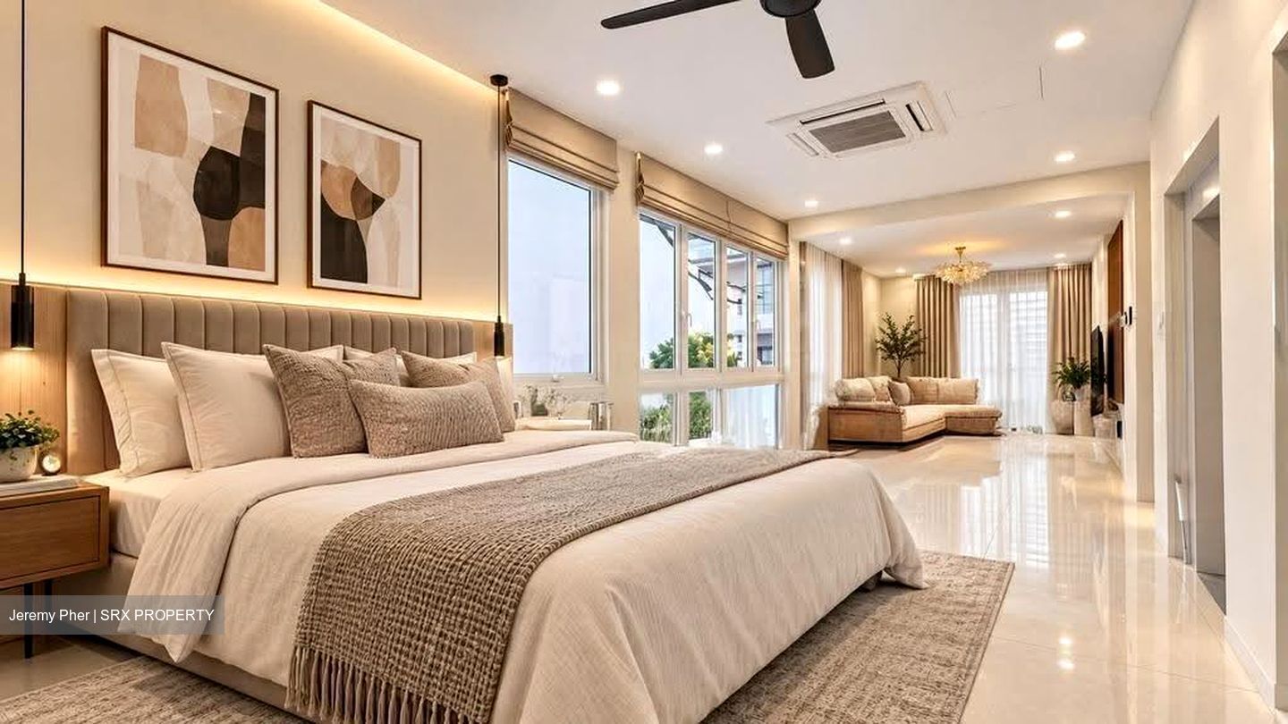
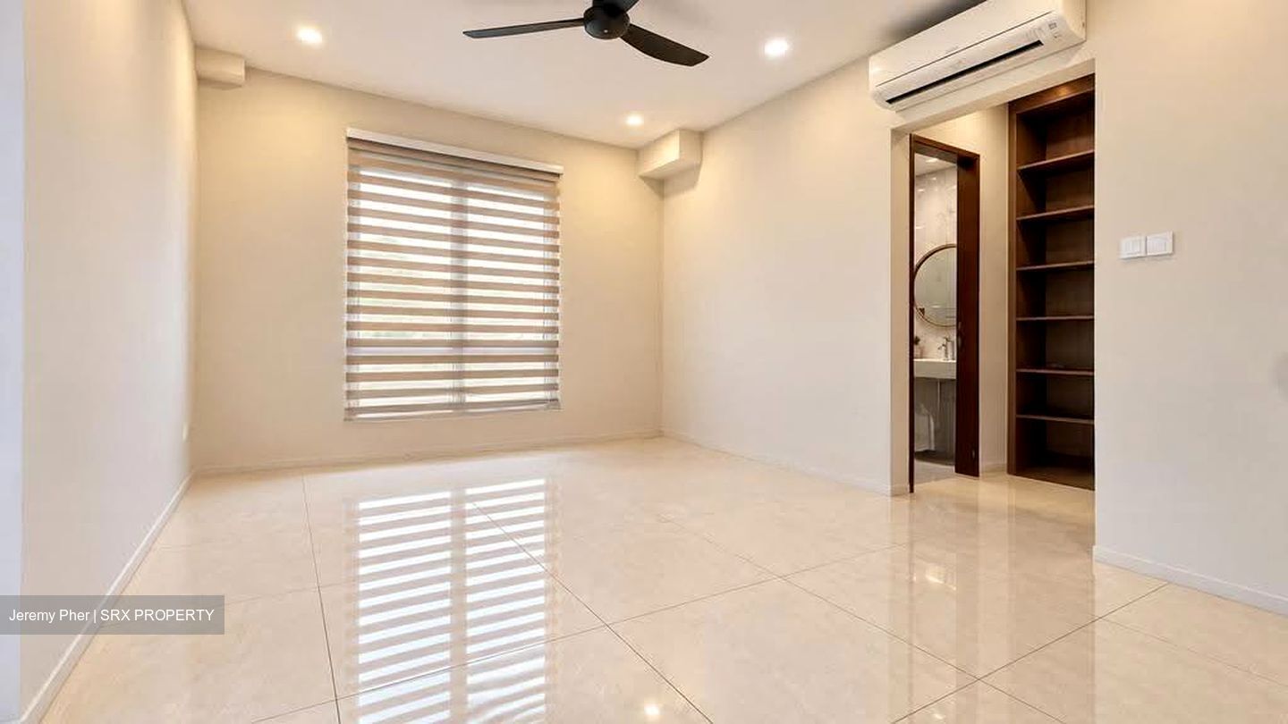
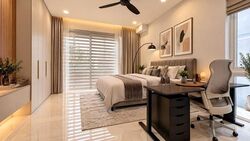
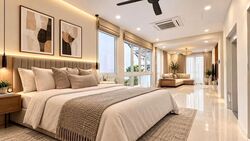
A spacious master suite with a walk-in wardrobe, ensuite bathroom and private lounge area.
SERANGOON GARDENS LIFESTYLE
Enjoy access to myVillage, Serangoon Garden Market, Chomp Chomp Food Centre, cafés, restaurants and everyday amenities. Families considering the International French School or Australian International School can explore this established landed neighbourhood.
Contact Jeremy now at 8288-2121 to arrange a private viewing.
DISCLAIMER
All land and built-up areas are approximate and subject to verification. Property details, layout, fittings, furnishings and availability are subject to confirmation. Photographs are for illustration and may not reflect the property's condition or items included at handover. Solar energy savings depend on usage and system performance. Interested tenants should inspect the property and verify all material information before entering into a tenancy agreement. Any agreed inclusions and terms will be set out in the tenancy agreement.






 Whatsapp Chat


