Interested parties, please contact Paul Seow at 9.2.3.2.2.6.9.7
Overview
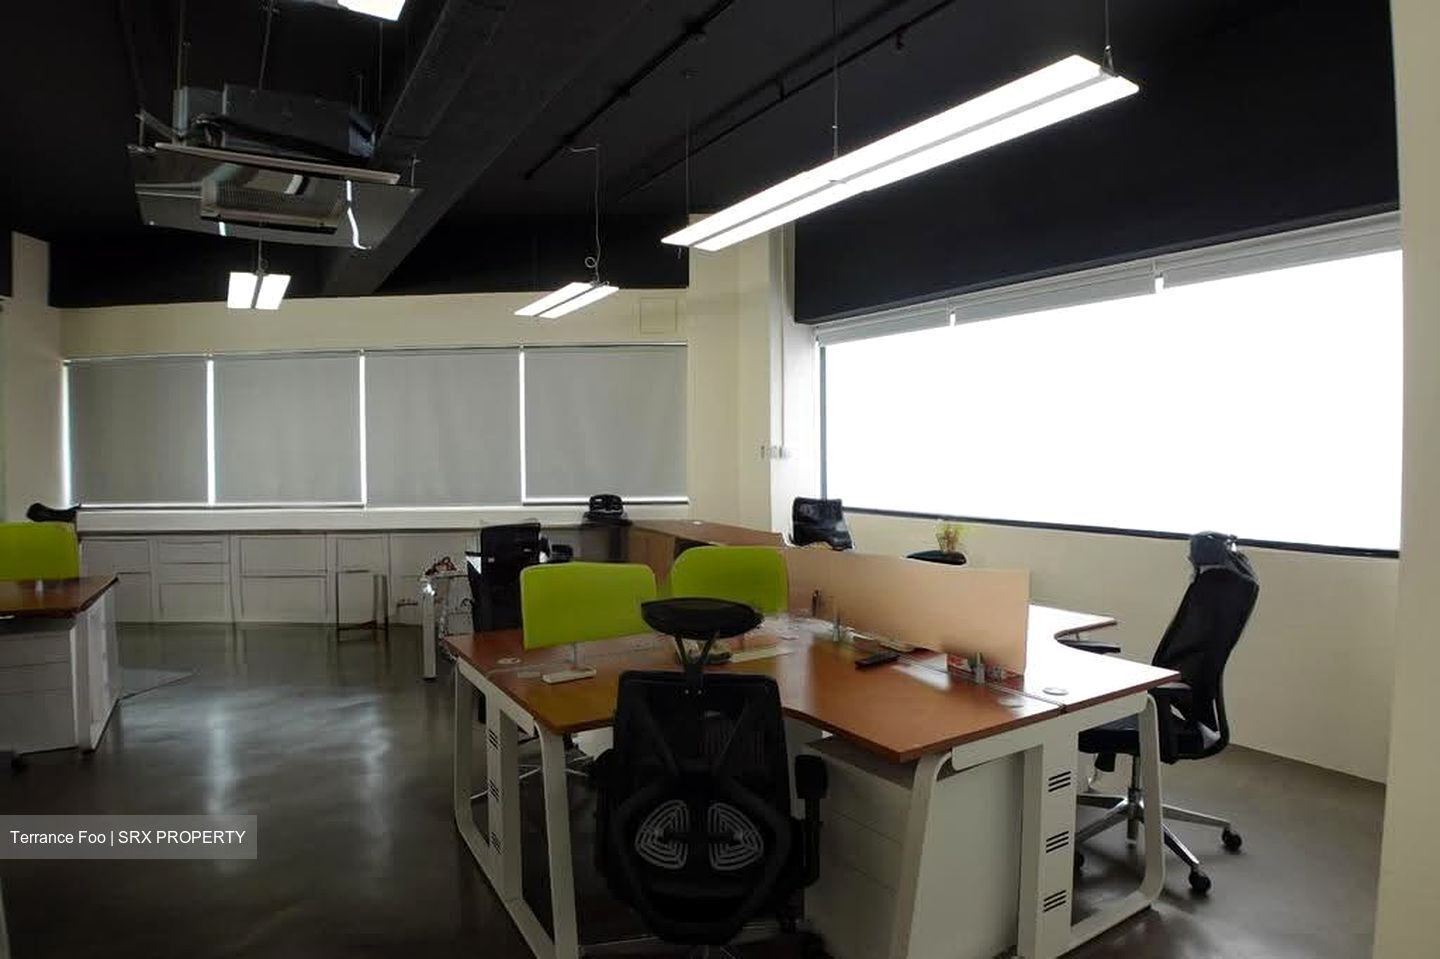
A spacious 2,368 sq ft office of Betime Building along Macpherson Road. The unit is ready for
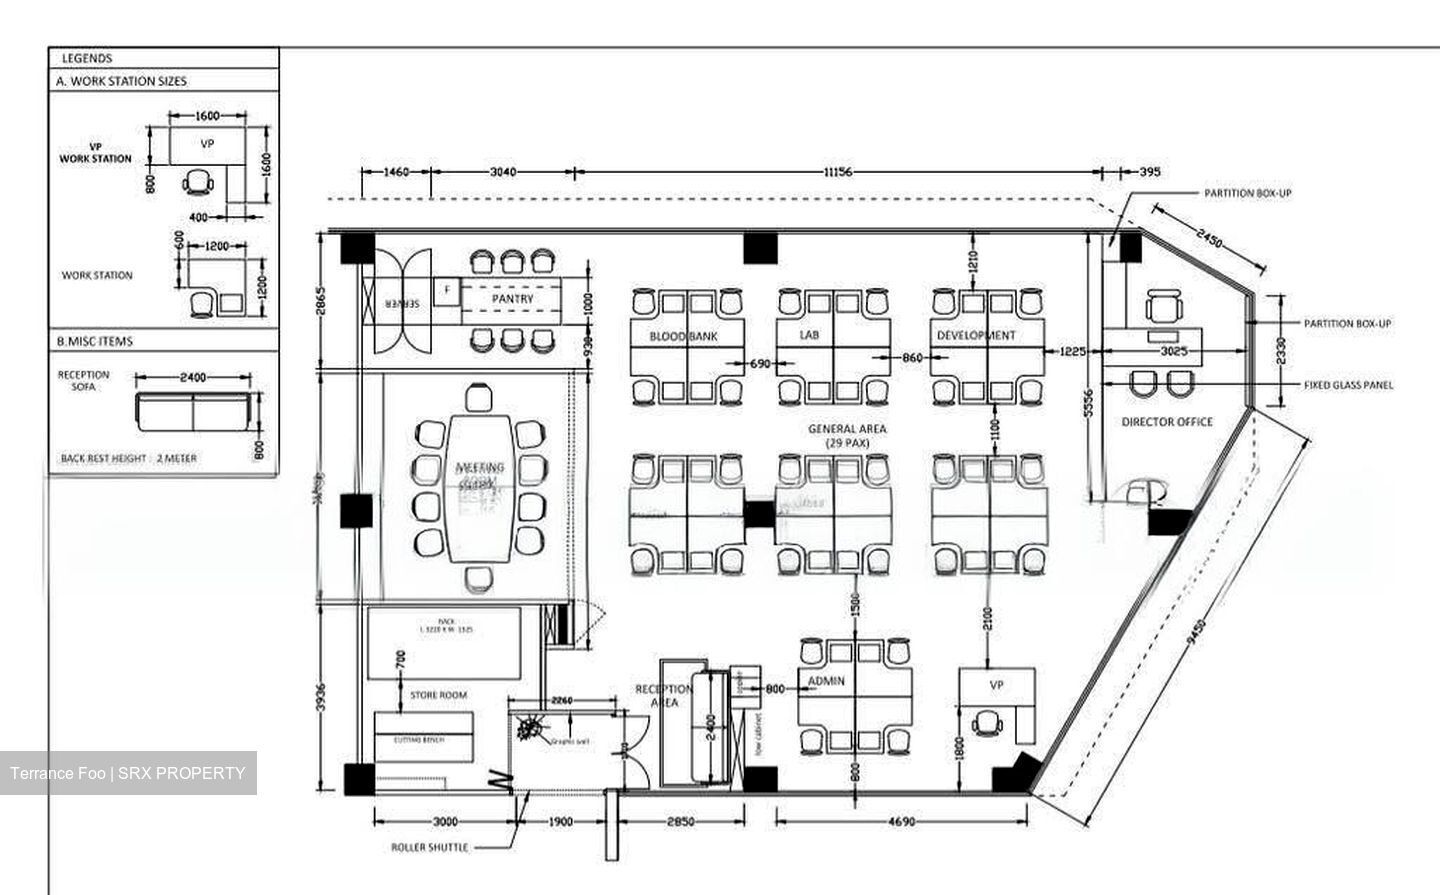
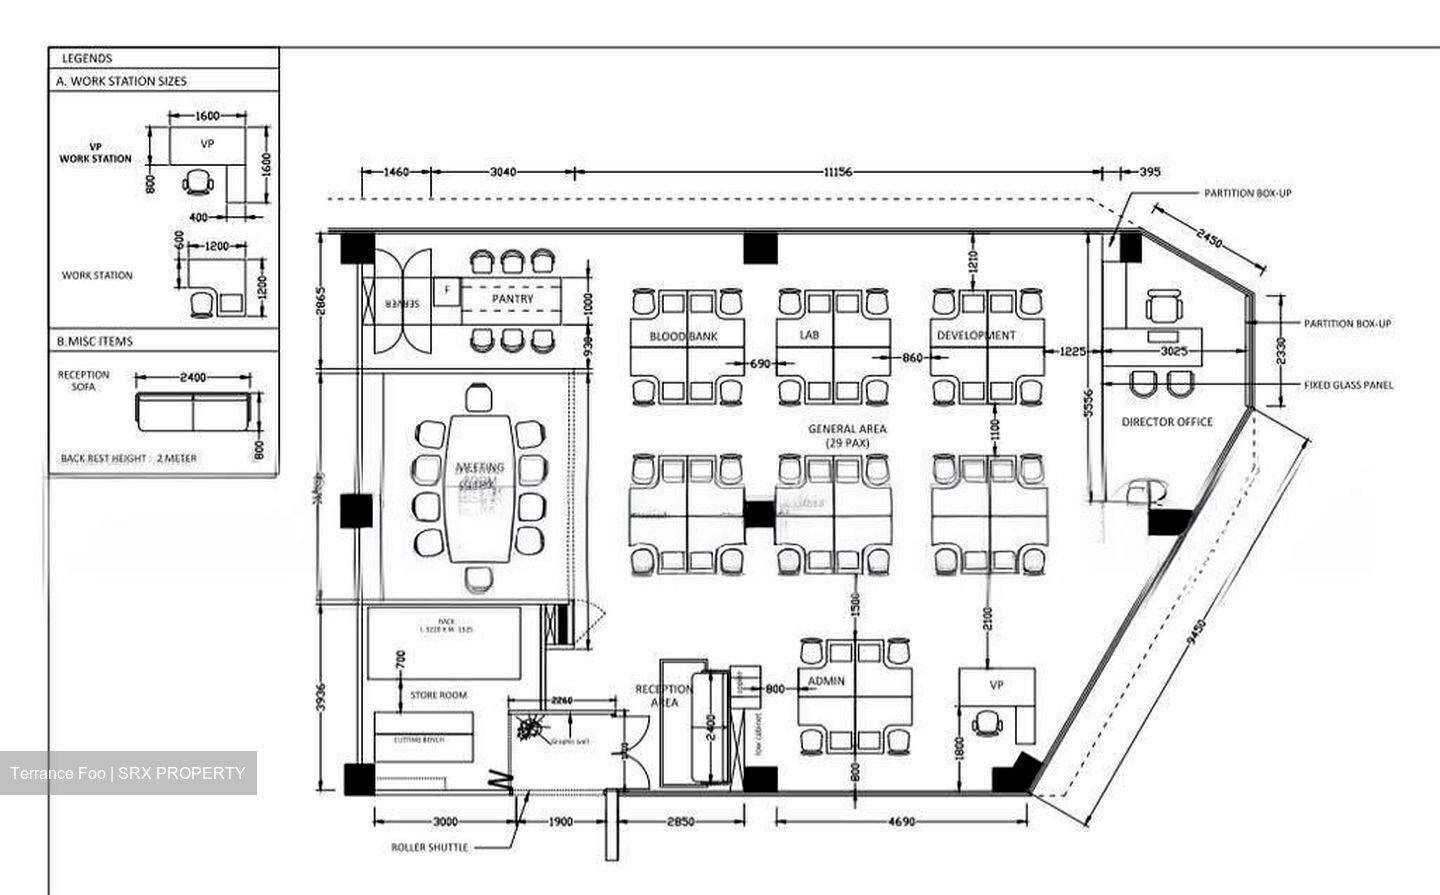
occupation, with a bright open-plan workspace, a private Director's room and a dedicated manager's desk area. It suits
growing teams that want a functional, move-in-ready space at an attractive rental of about $2.62 psf.
Key Features
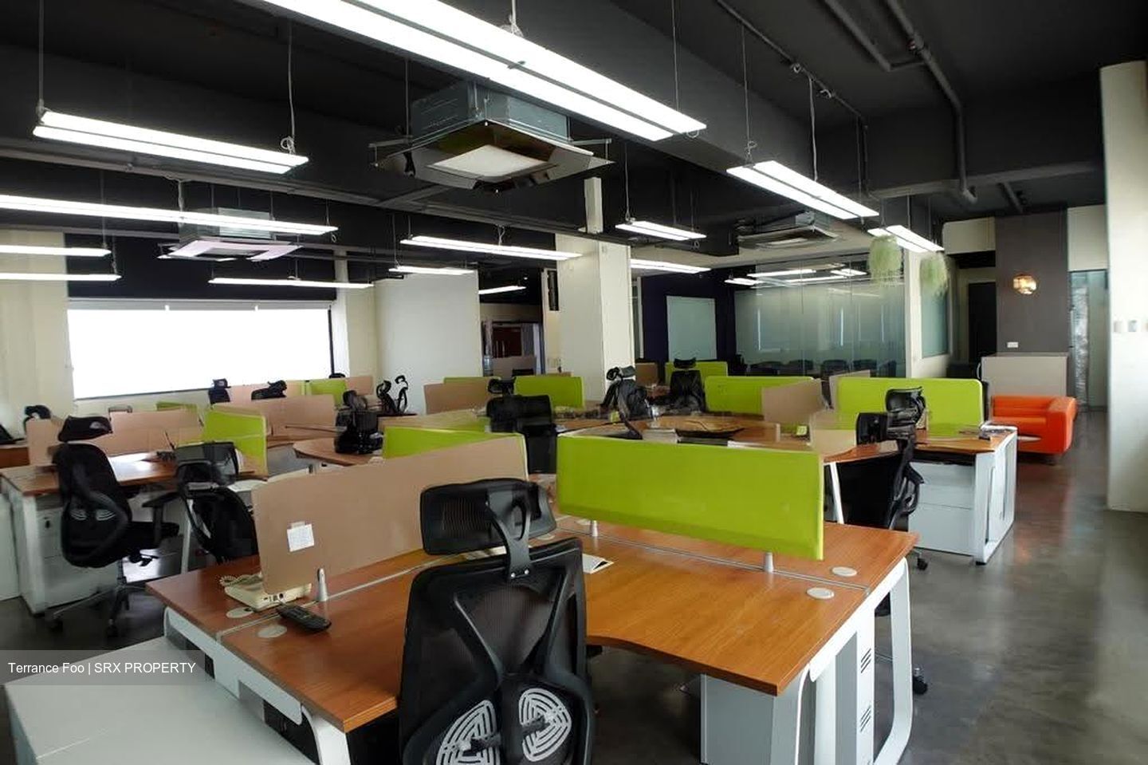
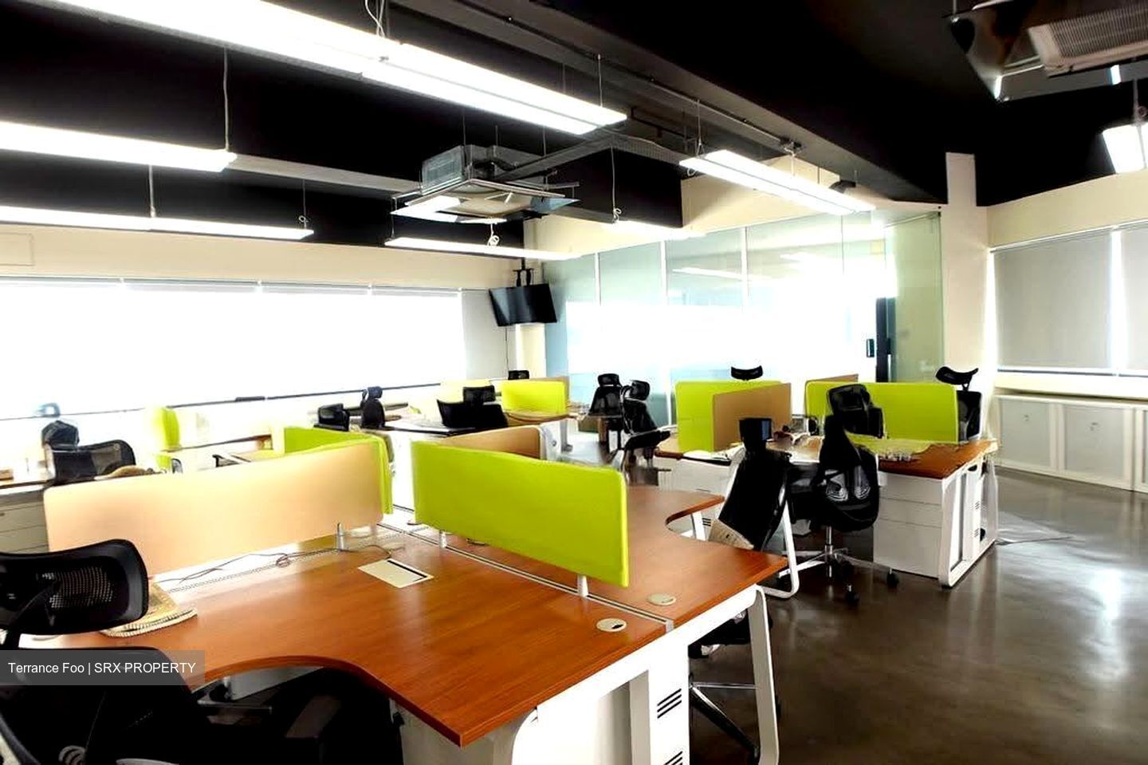
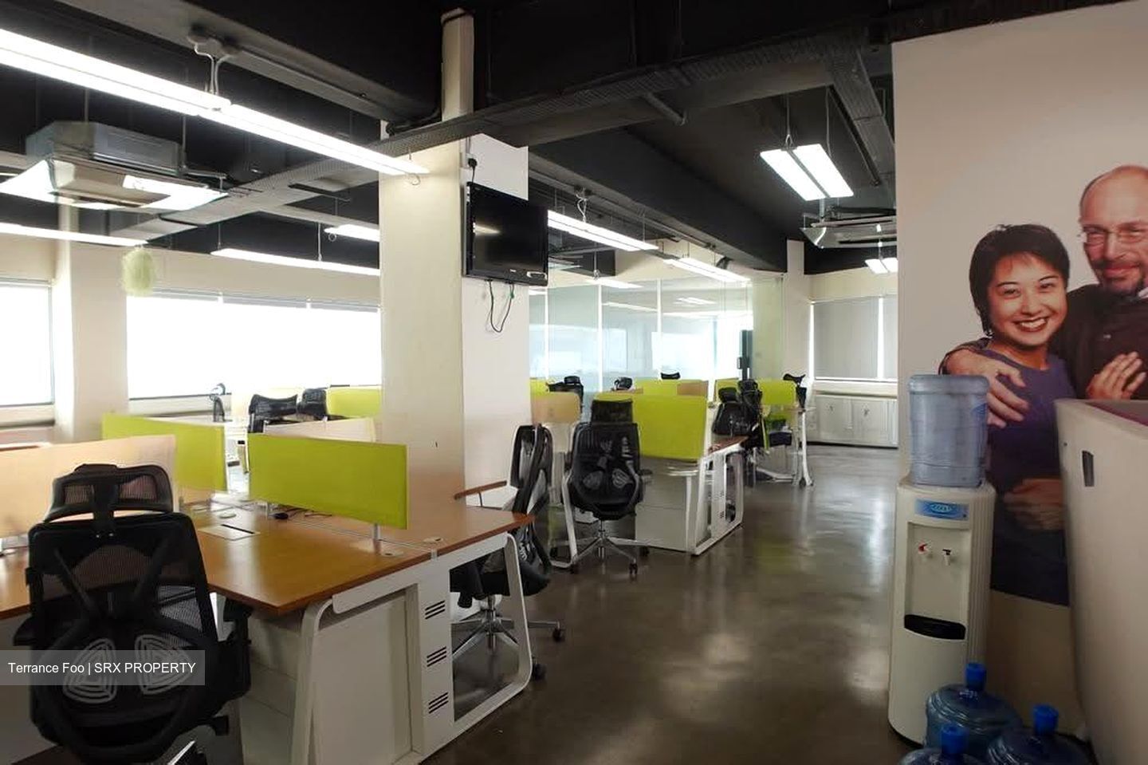
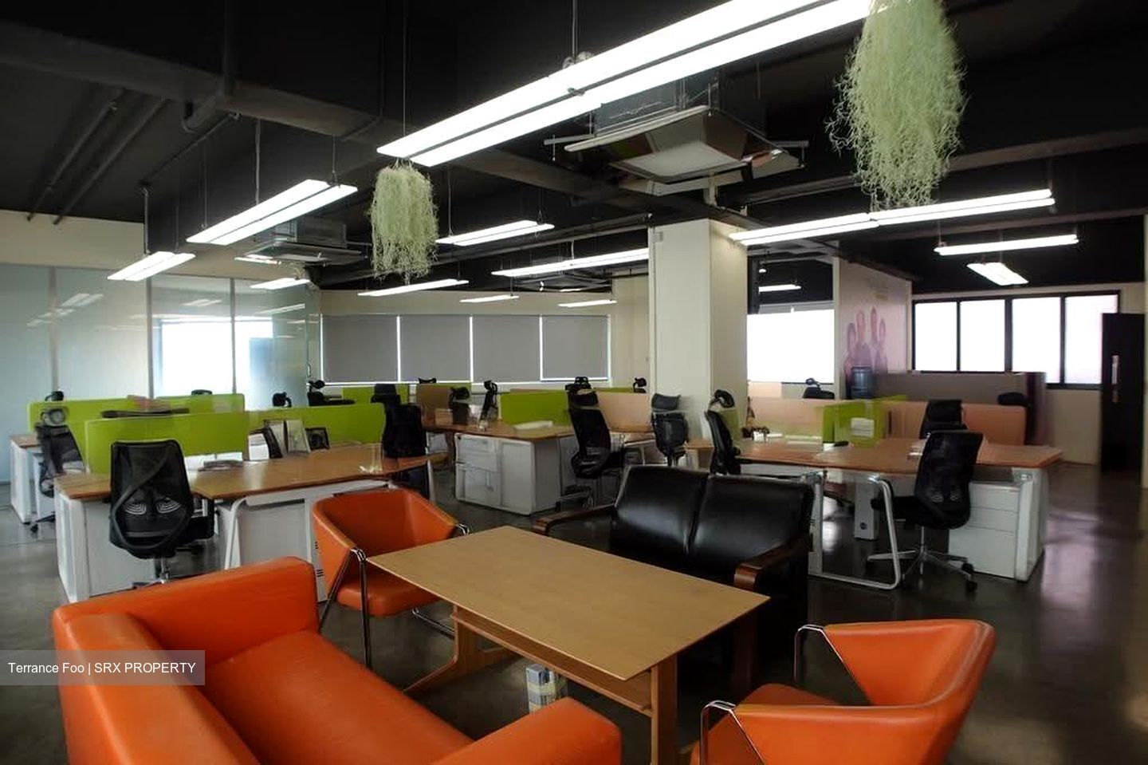
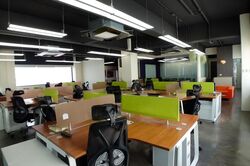
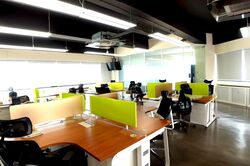
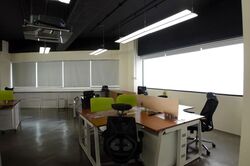
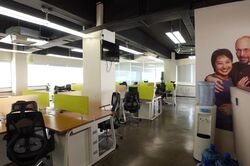
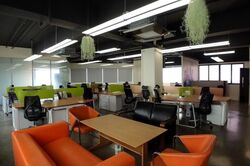
• Large open-concept workspace: room for multiple workstation clusters, with natural light from the windows.
• Manager's desk area: a defined supervisory position within the main floor.
• Director's room: an enclosed private room for senior management or confidential discussions.
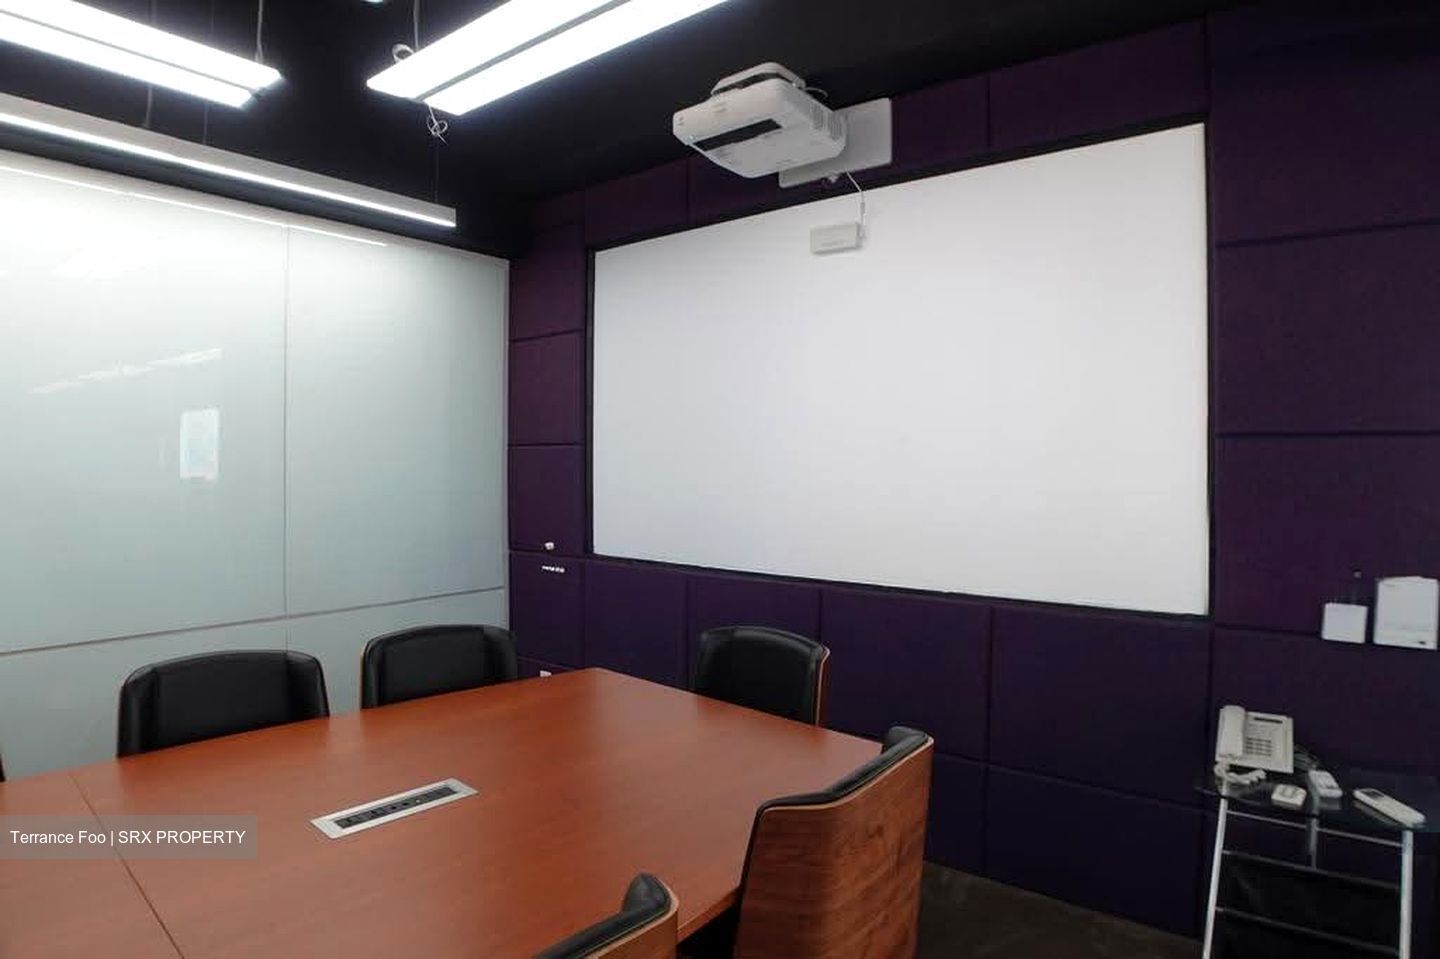
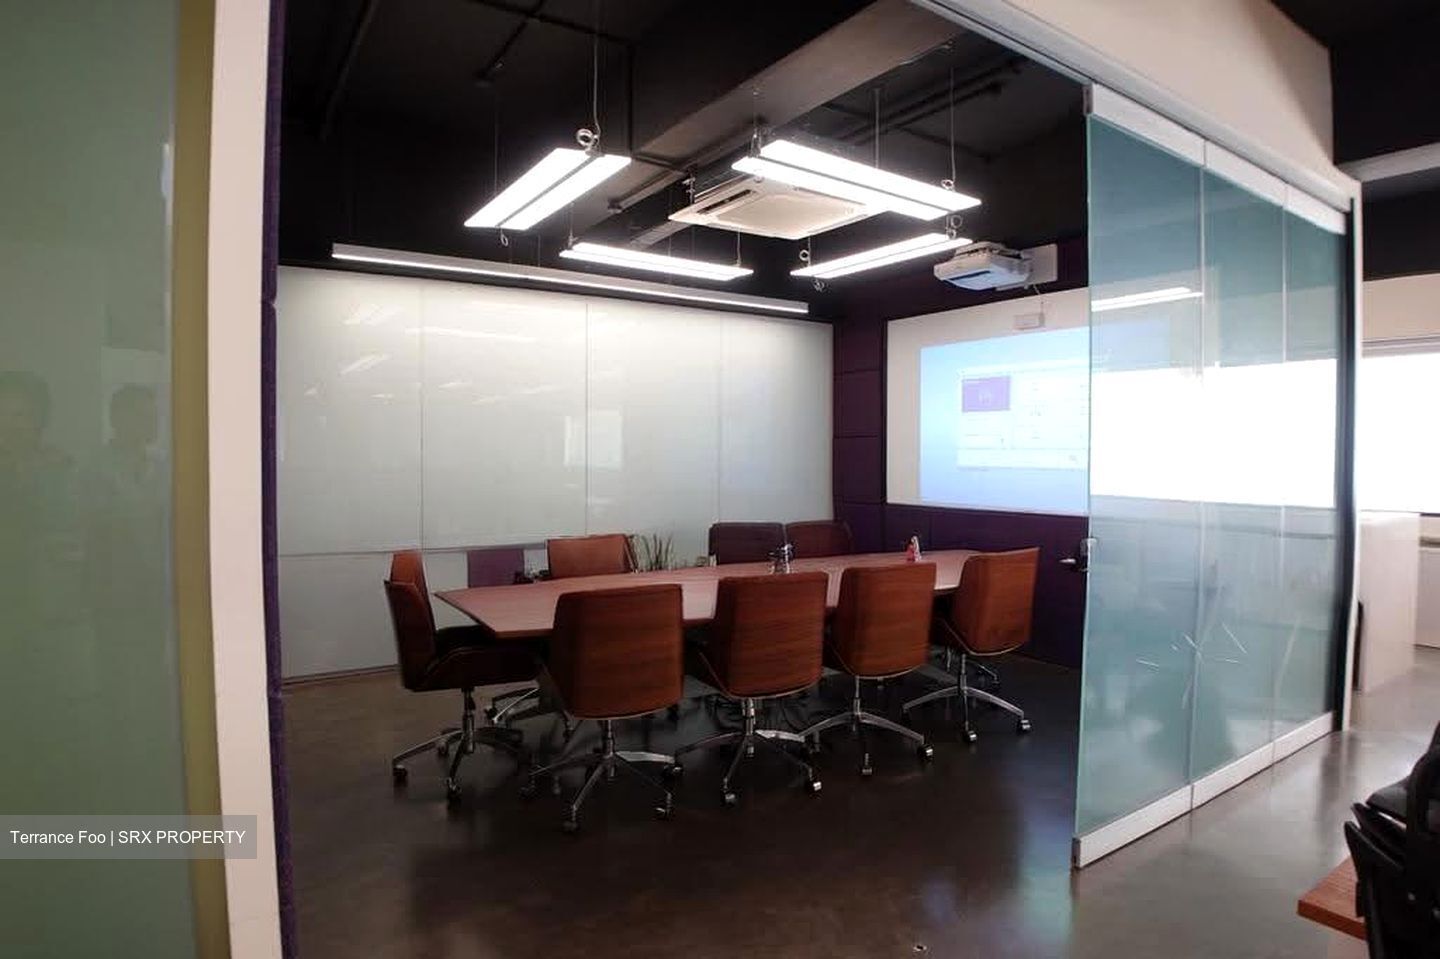
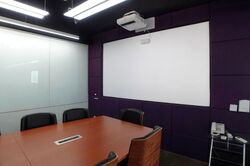
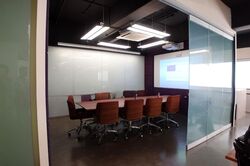
• Glass-partitioned meeting room: seats approximately 8 to 10, with projector and screen, glass whiteboard wall
and acoustic wall panelling.
• Modern industrial fit-out: exposed black ceiling, suspended linear LED lighting, polished concrete flooring and
cassette air-conditioning.
• Workstations and furnishings: cluster desks with partition panels, ergonomic headrest chairs, mobile pedestals
and built-in storage cabinets.
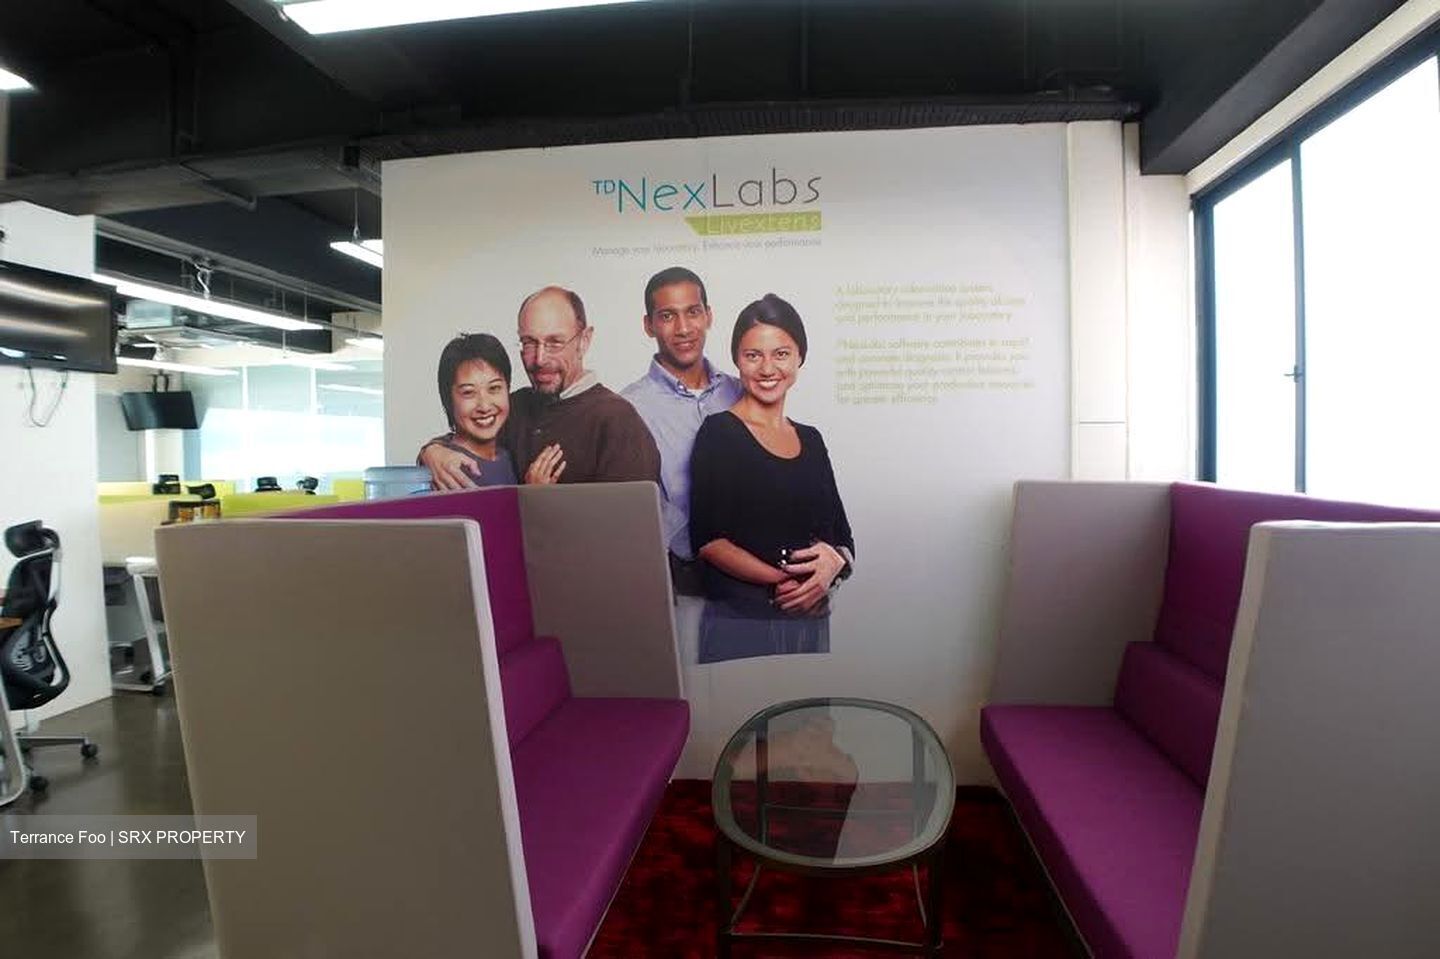
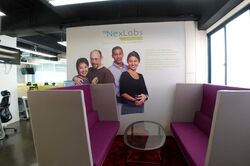
• Pantry and breakout area: water dispenser point and lounge seating.
• Wall-mounted TVs and telephone points throughout the unit.
Final inventory of furniture and equipment to be confirmed with the landlord's representative.
Photo Gallery
Open-concept workspace Workstation clusters and window line






 Whatsapp Chat

