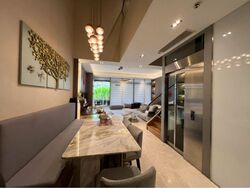
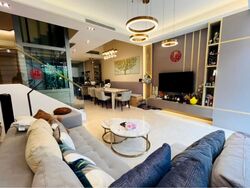
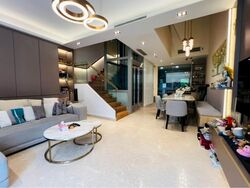


Belgravia Villas | FH Cluster Home | 3,584 SQFT | 4 Levels Roof Terrace
A Spacious Freehold Cluster Home Designed for Multi-Generational Living
Discover the comfort and privacy of landed-style living at Belgravia Villas. This spacious 3,584 sqft freehold cluster home offers a thoughtfully designed multi-level layout, generous living spaces and a private roof terrace — ideal for families seeking space, flexibility and a quality lifestyle.
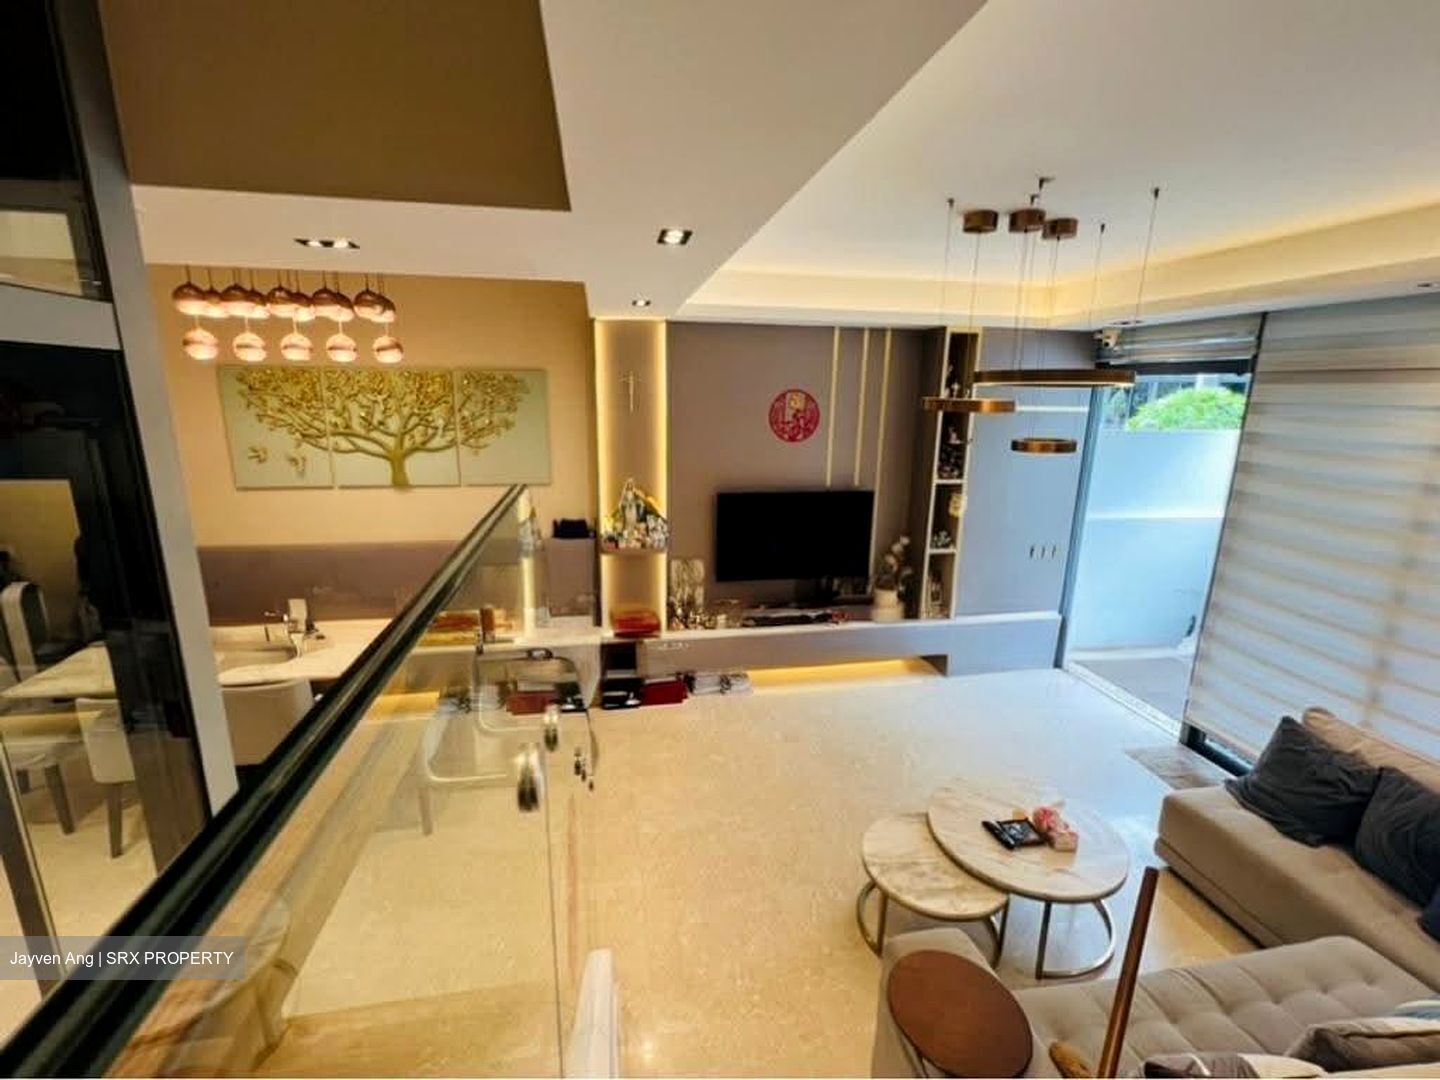
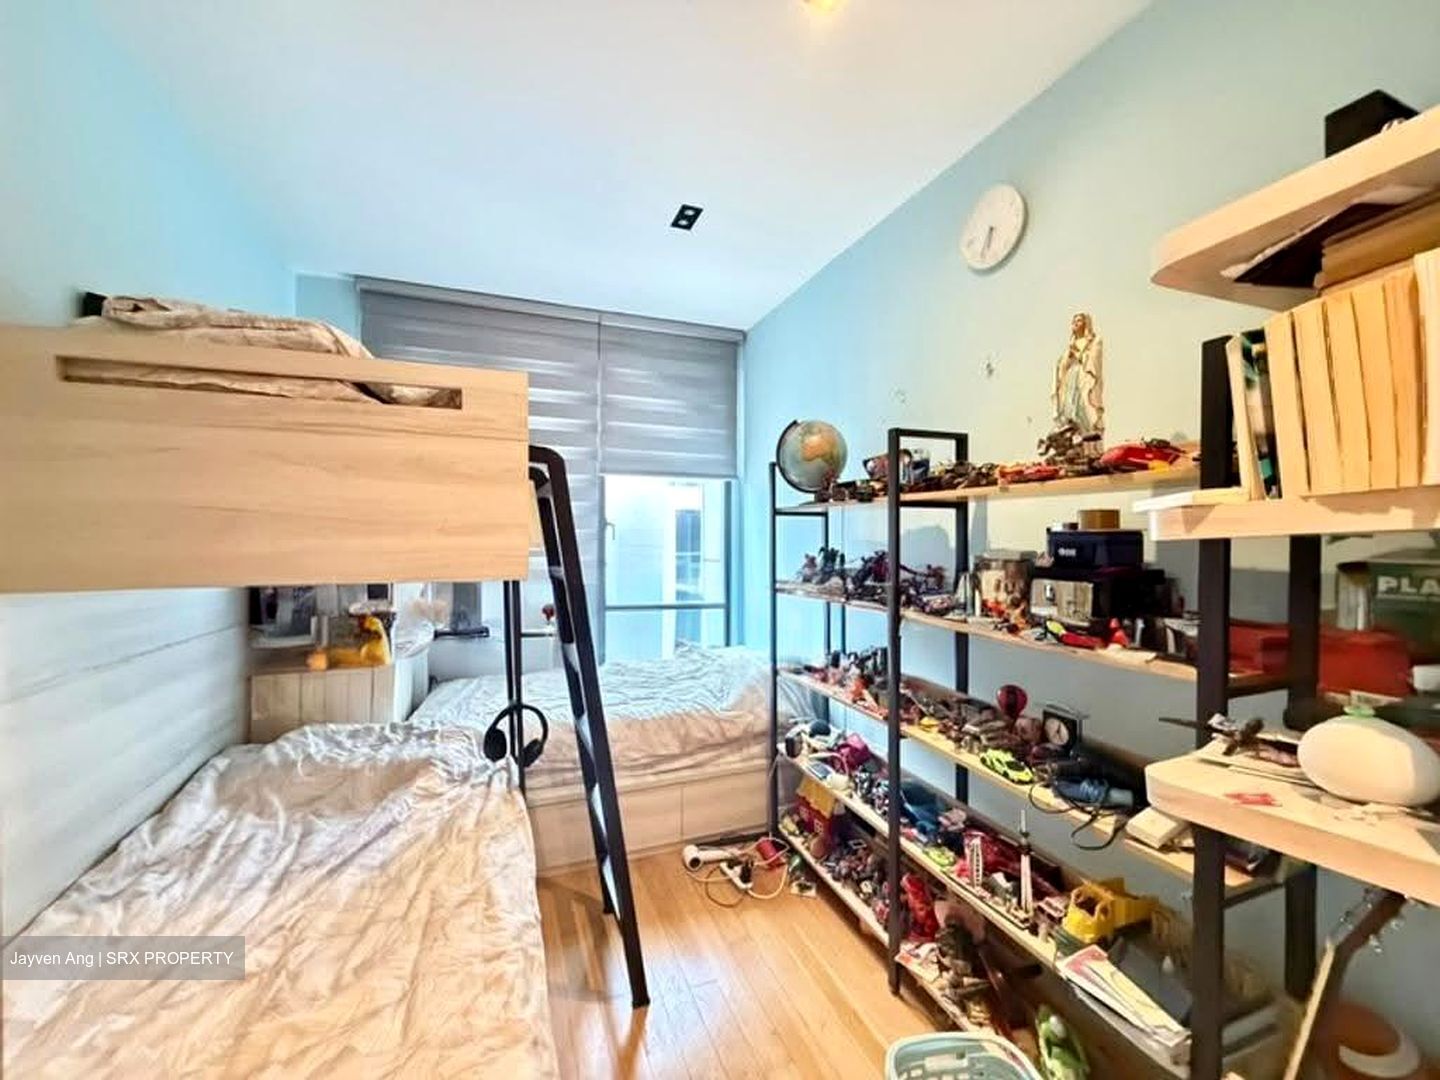
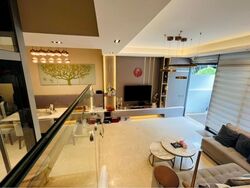
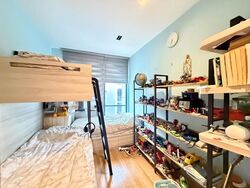
The owner has thoughtfully enhanced the living room, dining area, bedrooms, study room, front and back patios, awnings and roof terrace, creating a more comfortable and functional home for everyday living.
UNIT HIGHLIGHTS
• Freehold cluster housing
• Generous 3,584 sqft total area
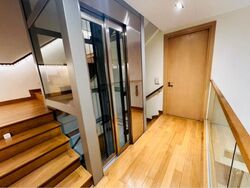
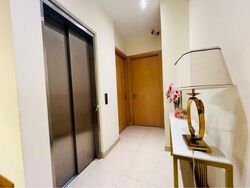
• 4 levels plus a roof terrace
• Private car park lots conveniently located in front of the unit
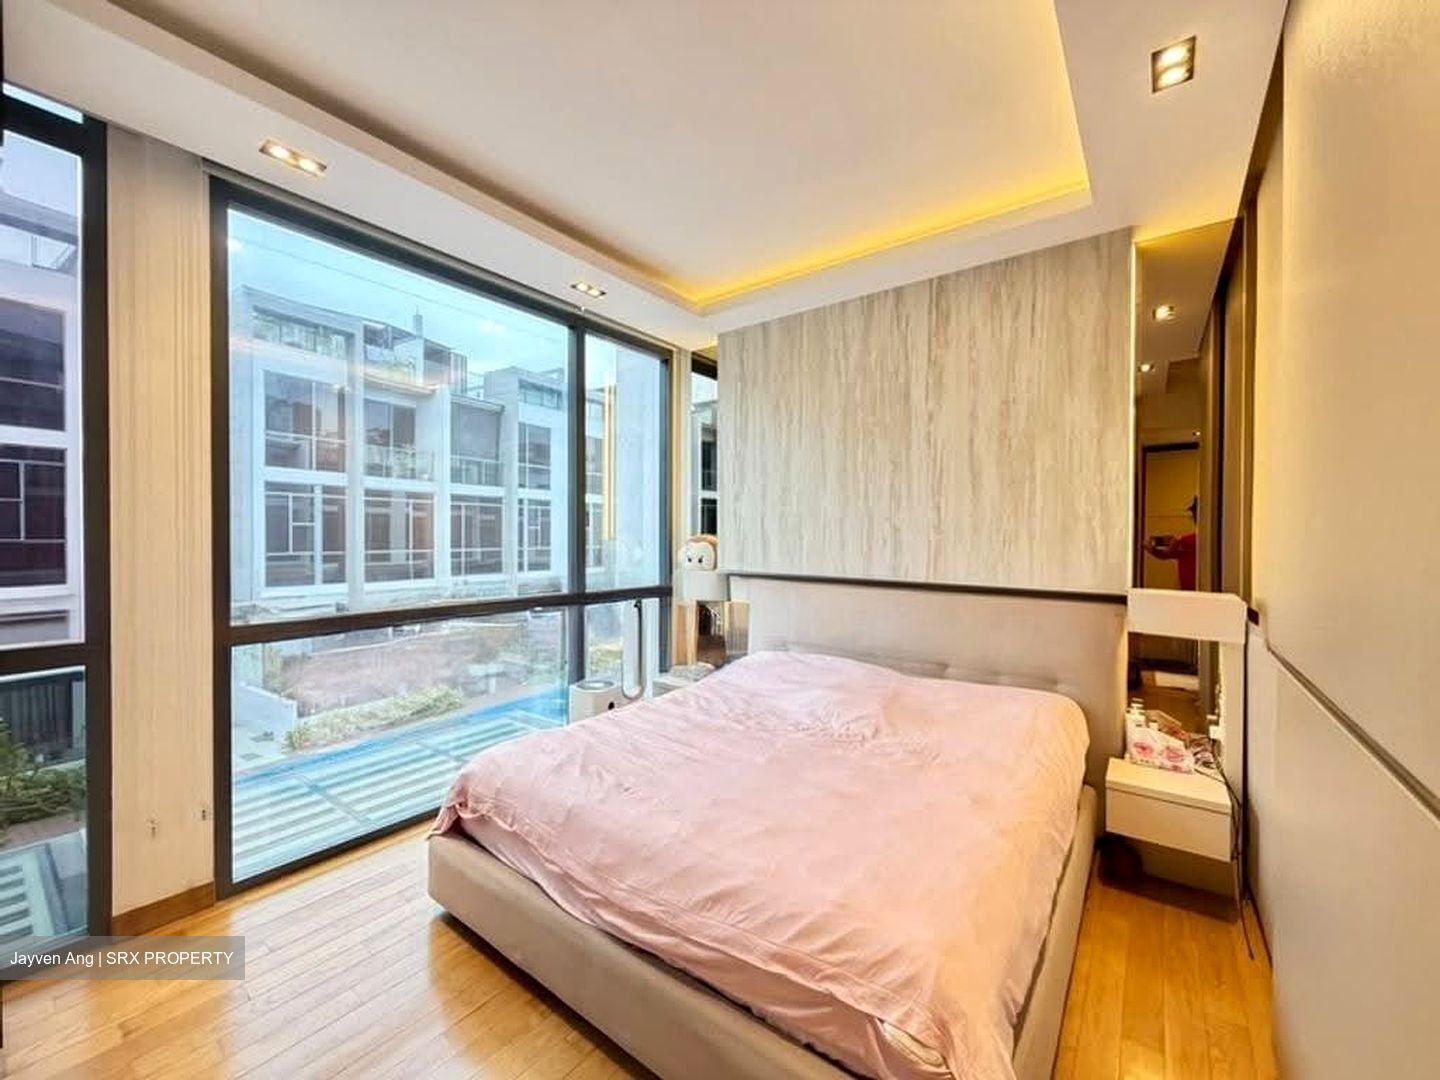
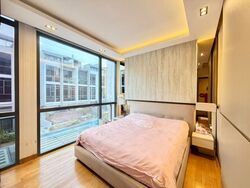
• Owner-upgraded living, dining and bedroom areas
• Dedicated study room for work-from-home needs
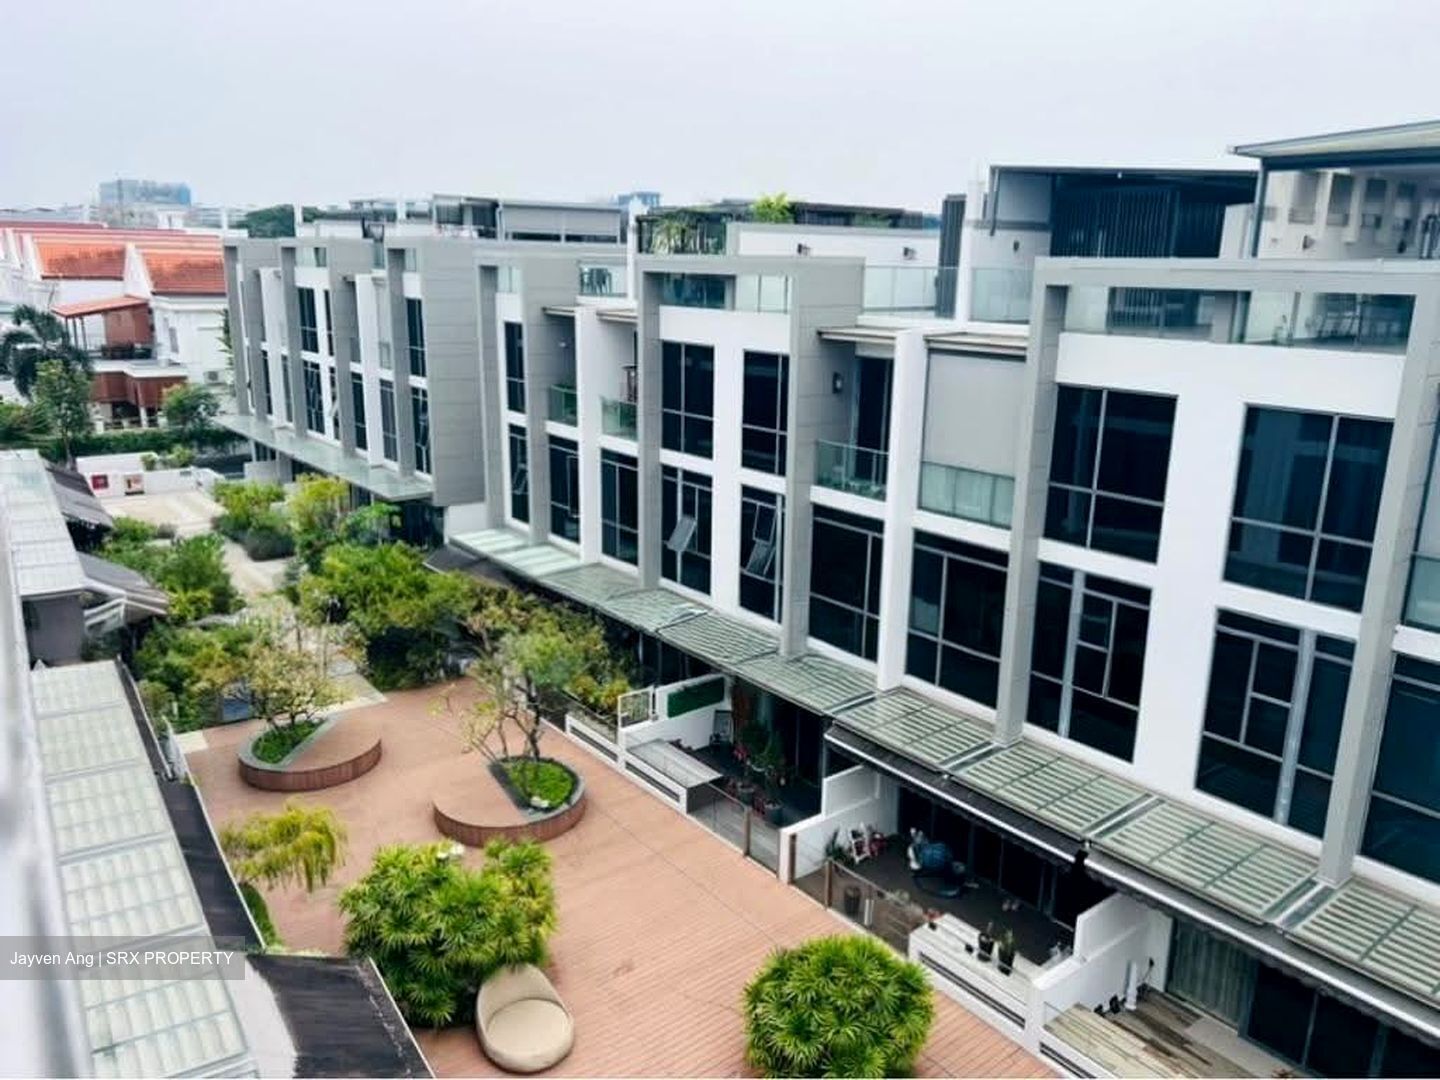
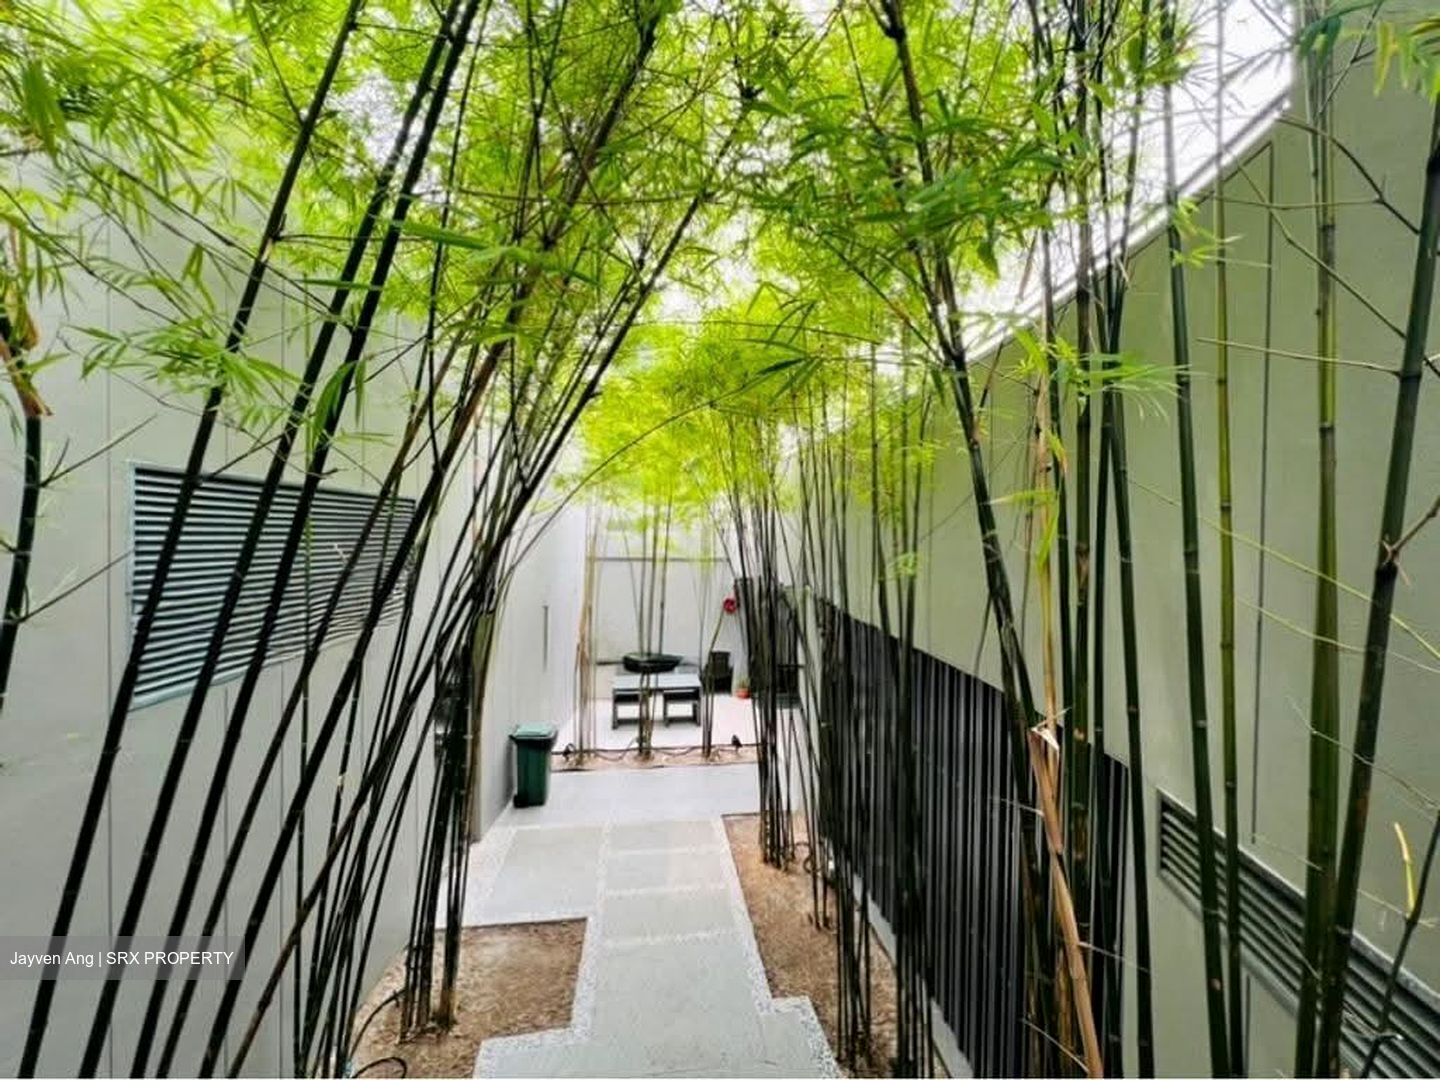
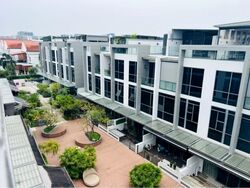
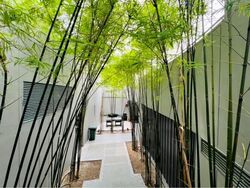
• Front and back patios for outdoor enjoyment
• Roof terrace fitted with lounge chairs, perfect for relaxation
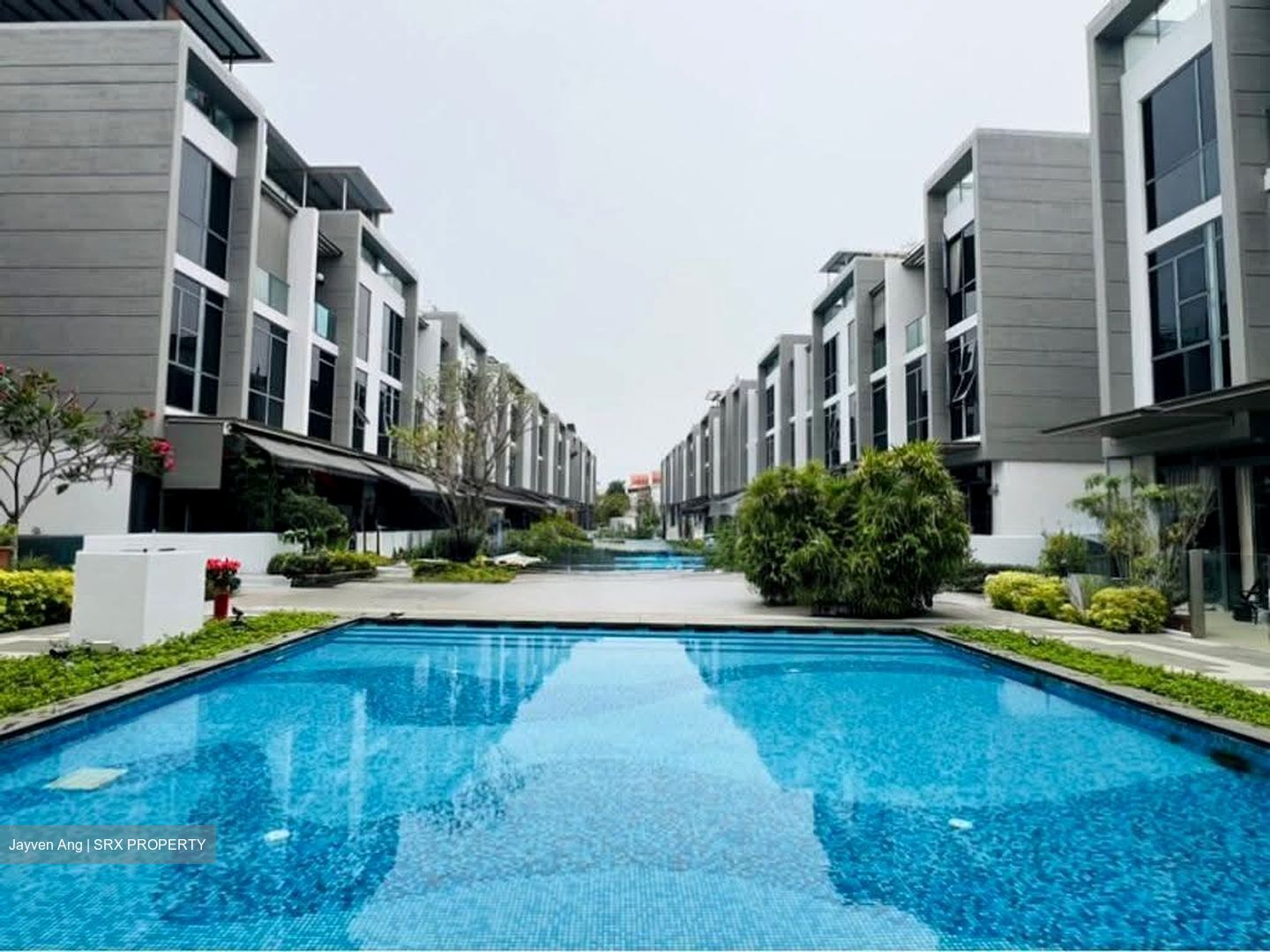
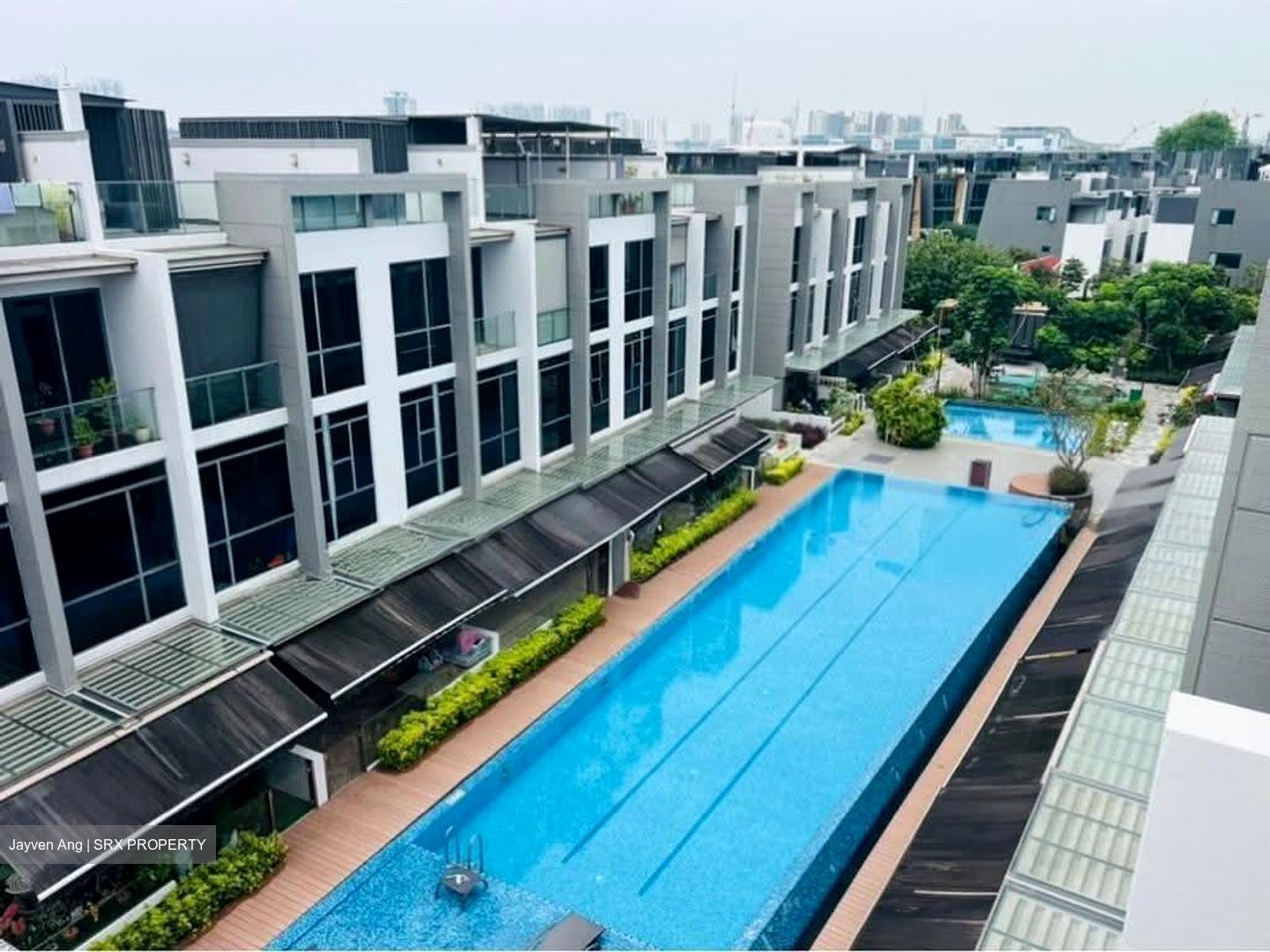
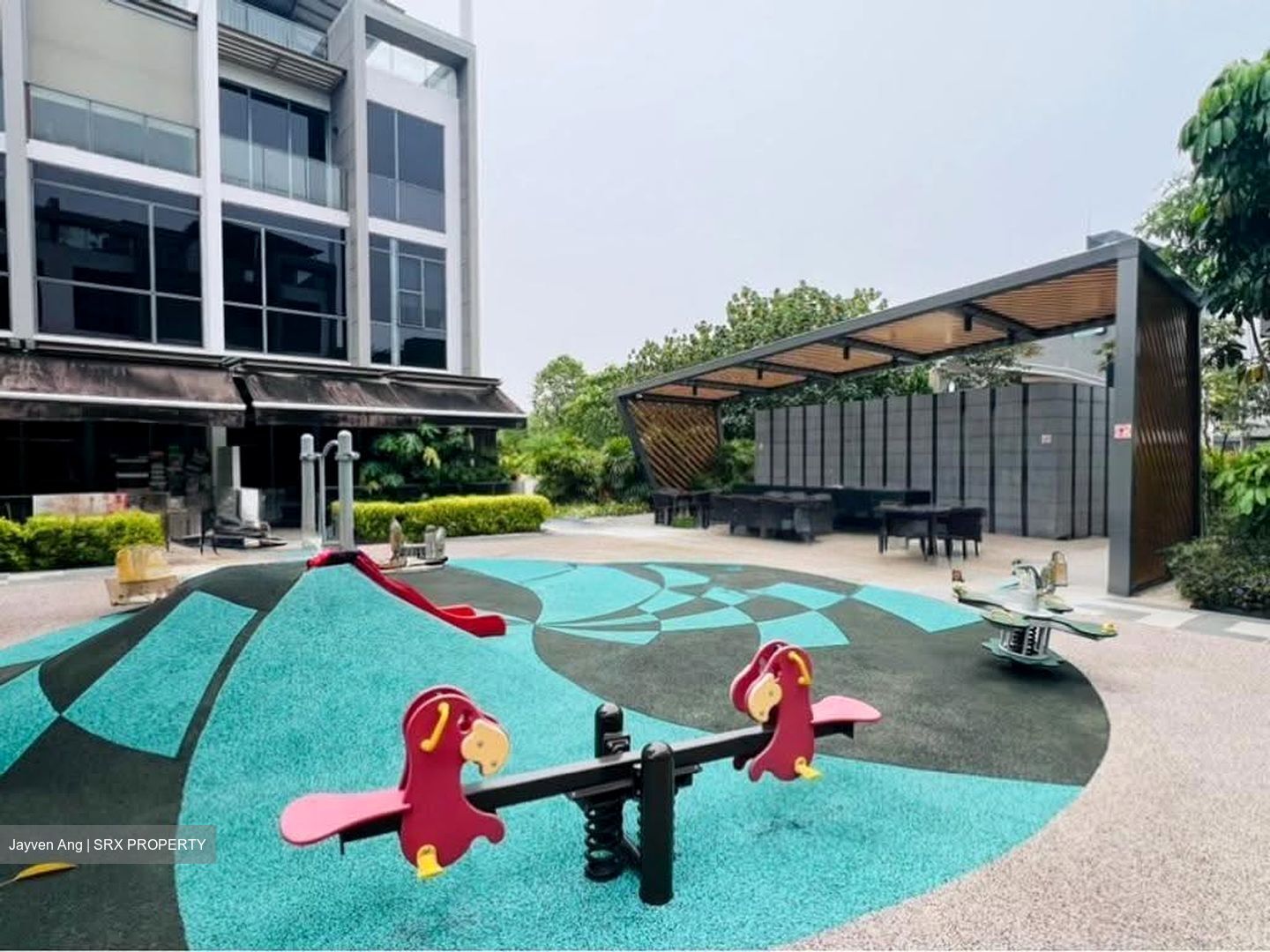
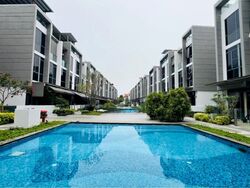
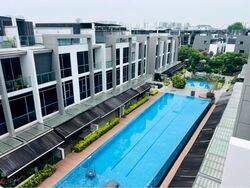
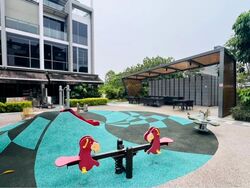
• Prime position in front of the lap pool, offering convenient access to facilities right at your doorstep while being positioned to minimise noise from the children’s water-play area
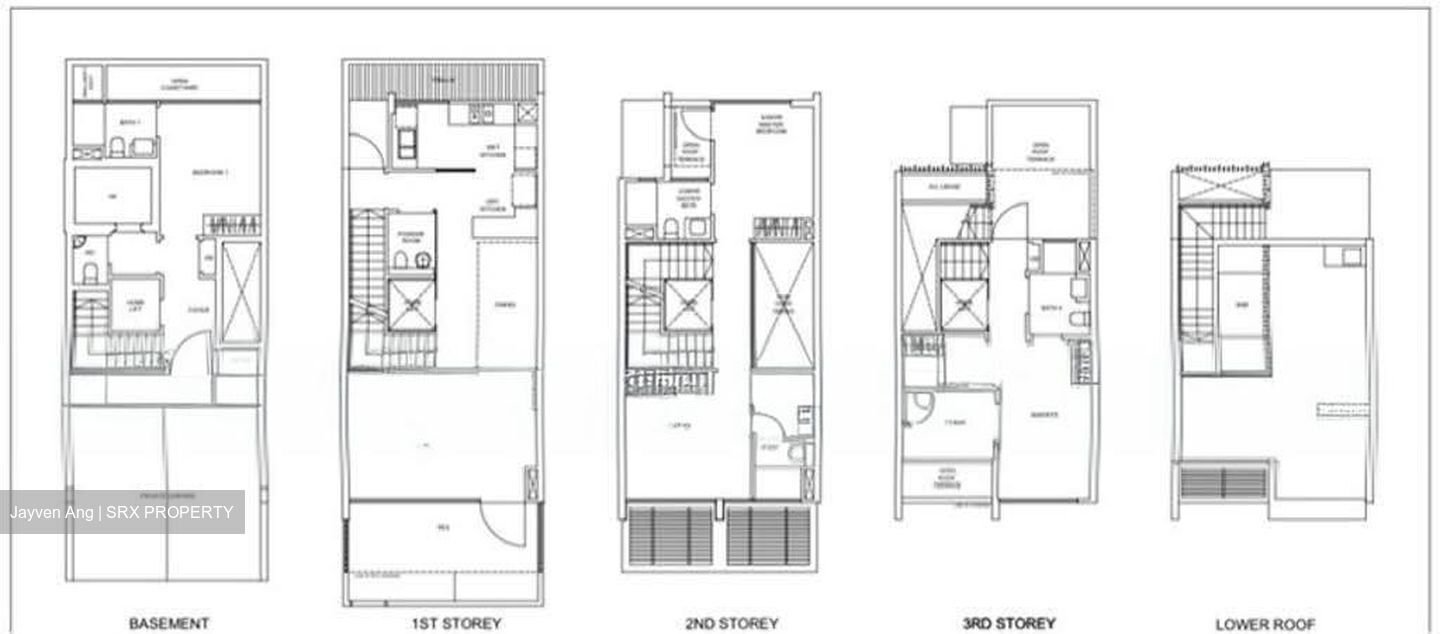
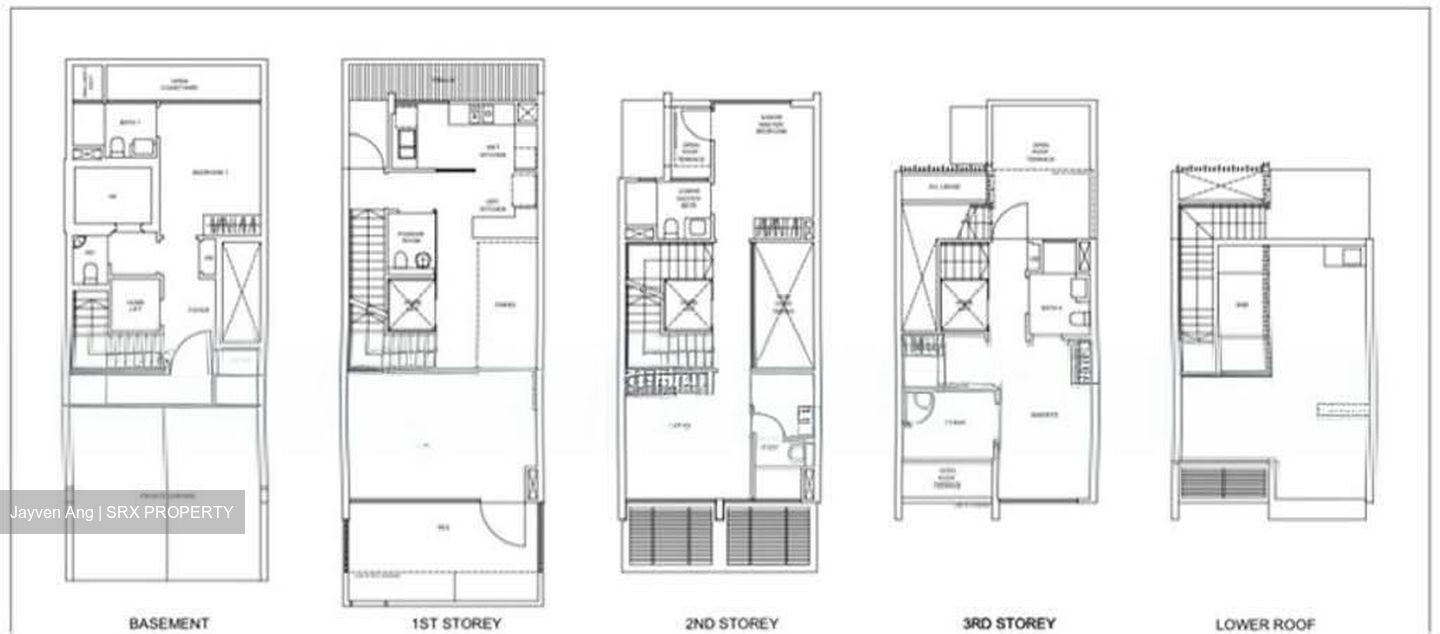
THOUGHTFULLY DESIGNED LAYOUT
Basement Level
• Spacious granny room with attached toilet
• Household shelter
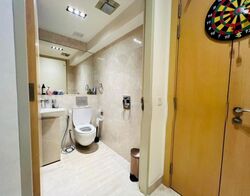
• Additional small WC
Level 1 – Living & Entertaining
• Comfortable living area
• Separate wet and dry kitchen
• Front and back patio areas
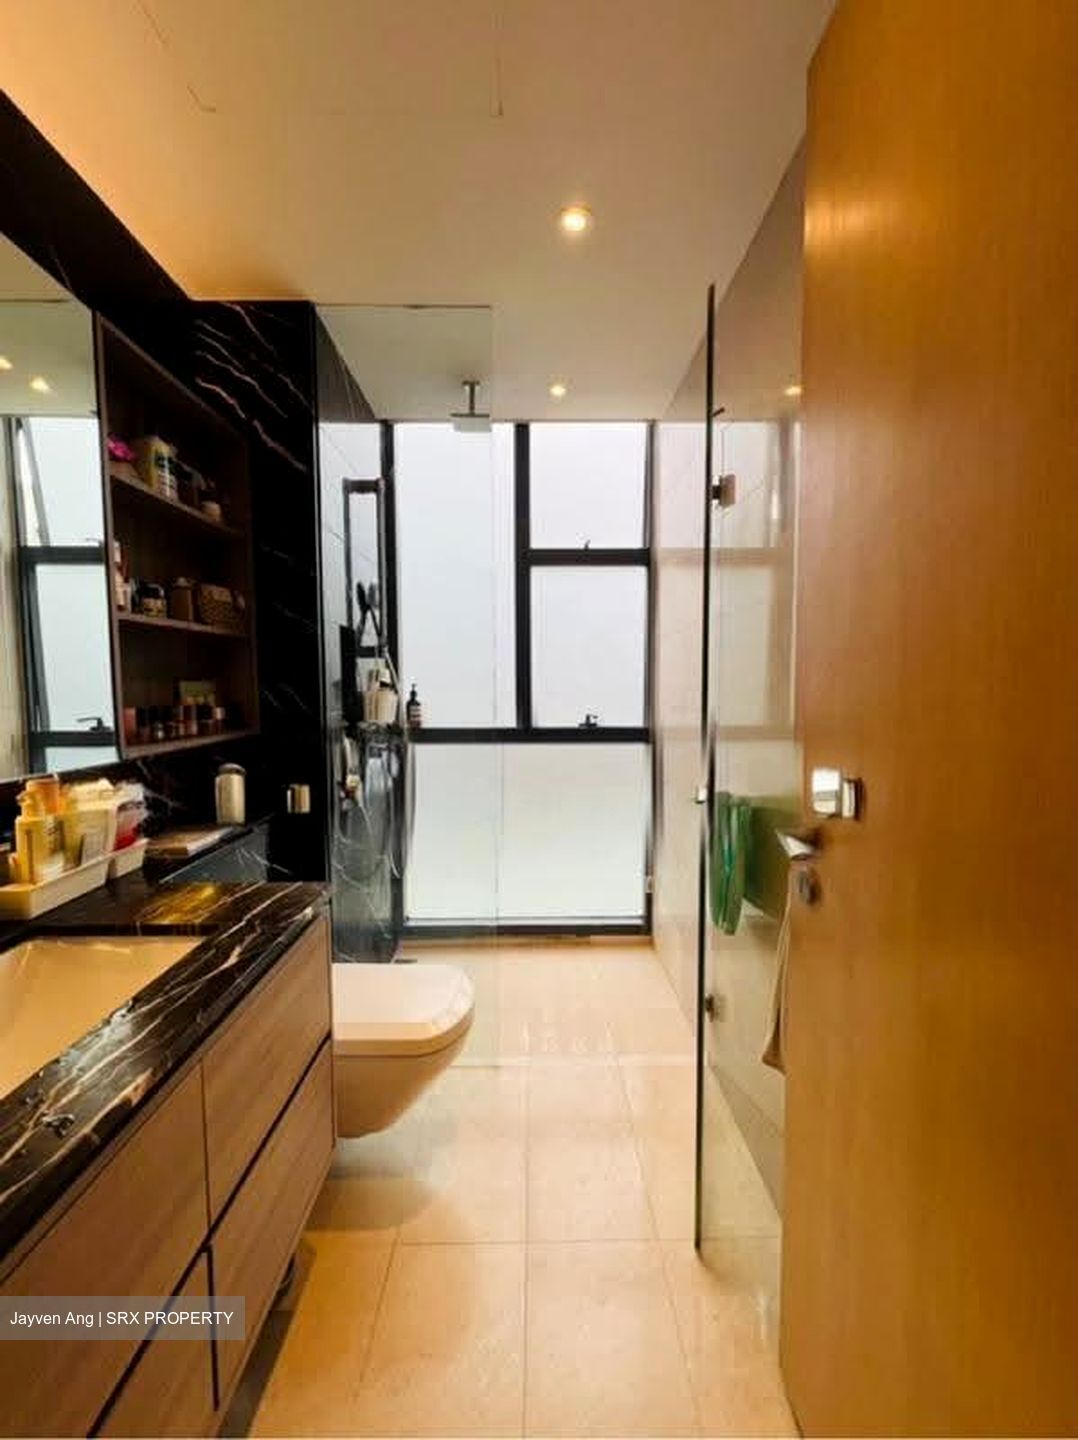
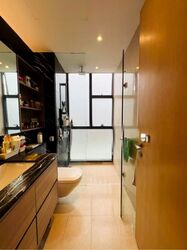
• Bathroom with full bathing facilities
Level 2 – Private Family Quarters
• Master bedroom with en-suite bathroom
• Junior master bedroom with en-suite bathroom
• Small balcony
Level 3 – Flexible Living Space
• One bedroom with attached toilet
• Dedicated study room, ideal for a home office, study area or hobby room
Level 4 – Private Roof Terrace
• Roof terrace furnished with lounge chairs
• An inviting space to unwind, enjoy the fresh air or spend quality time with family
RESORT-STYLE FACILITIES
Enjoy a range o