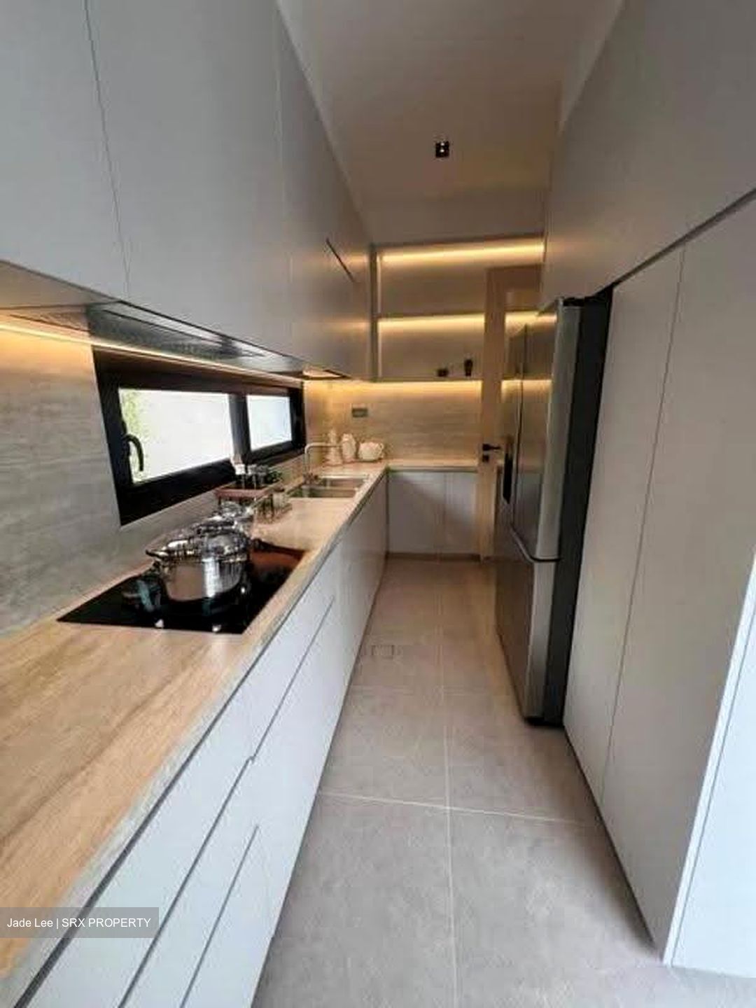
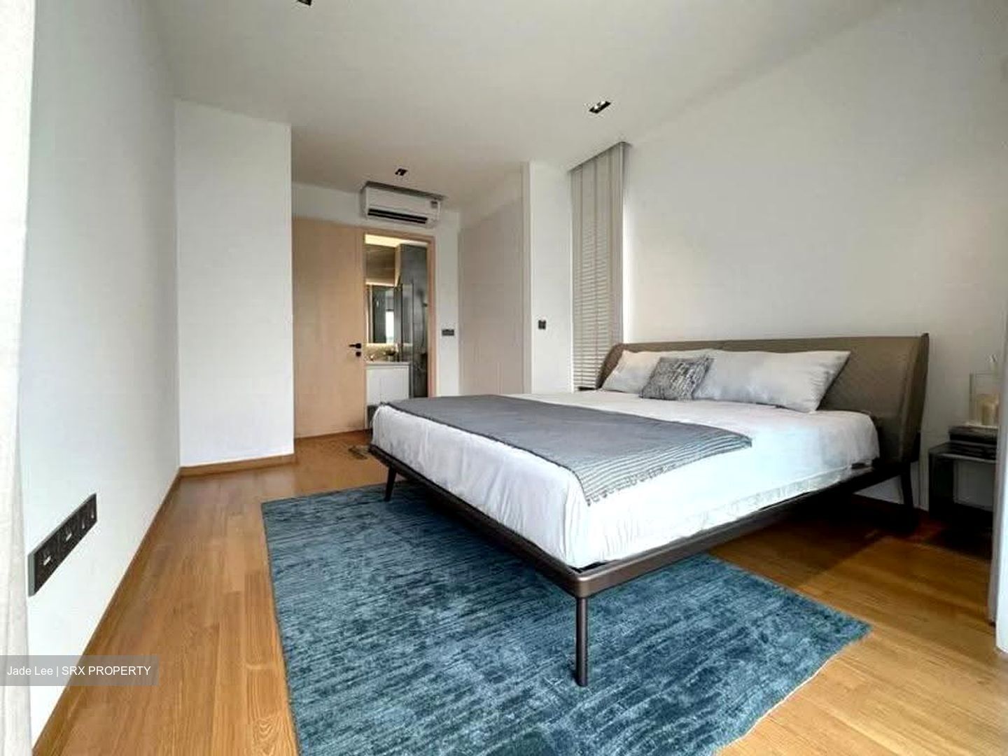
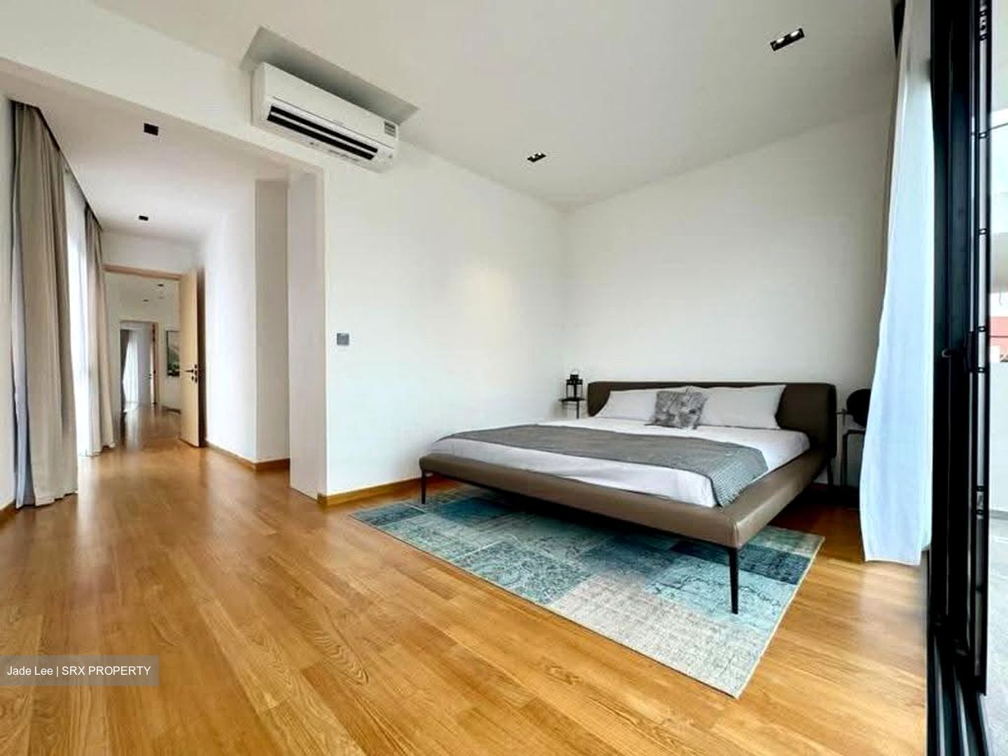
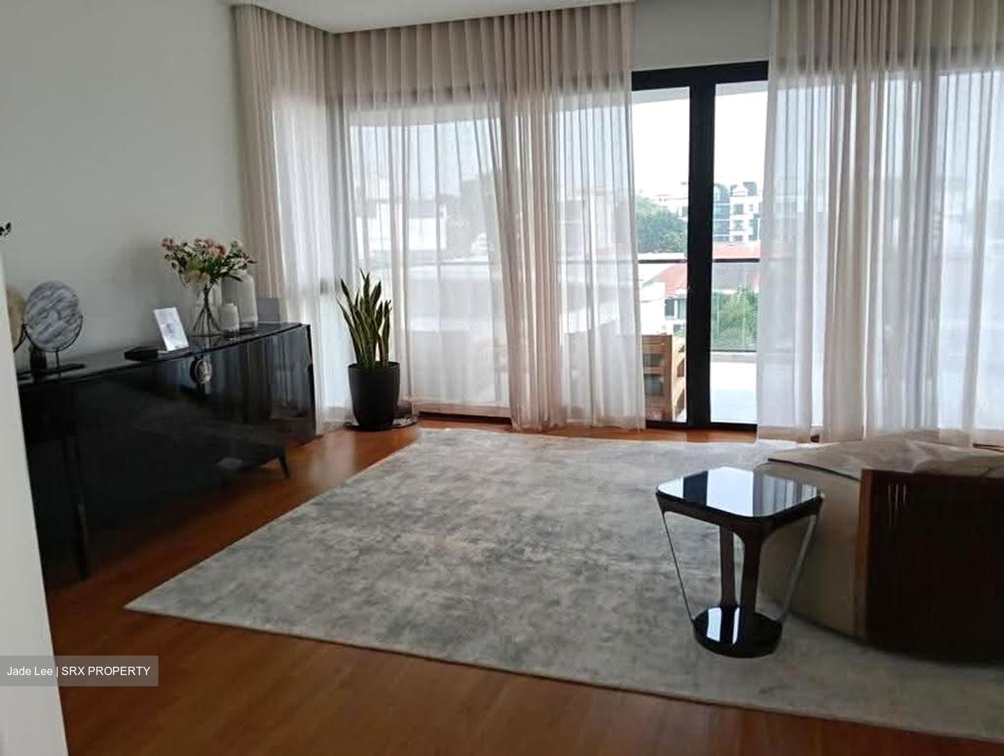
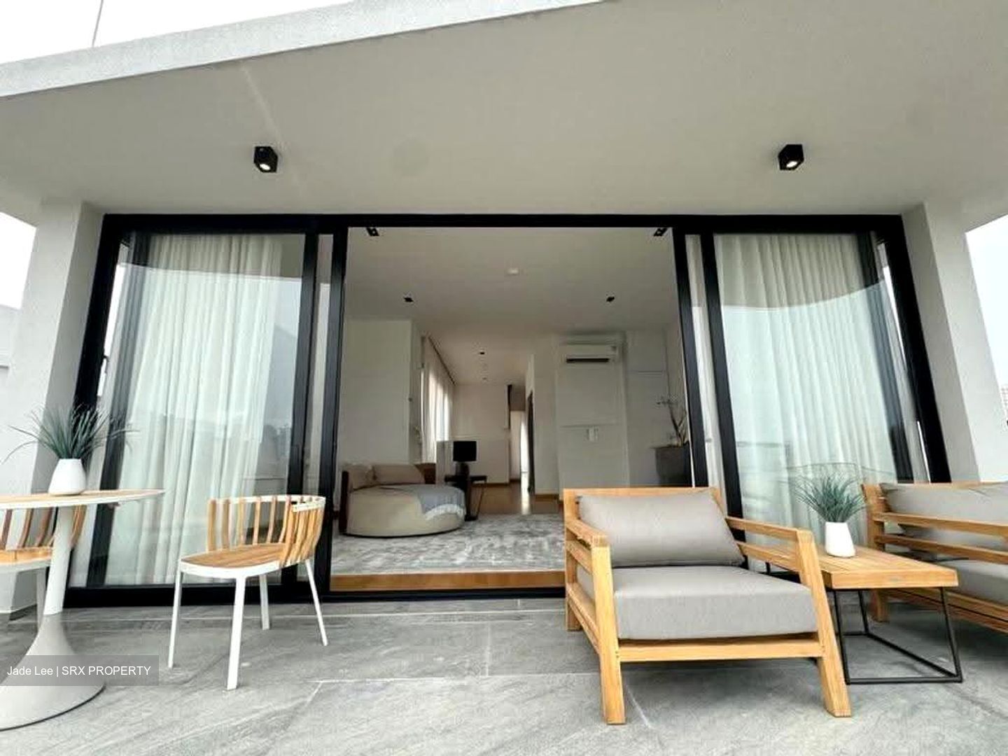

+6 Photos
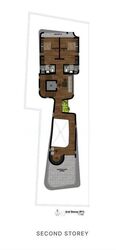
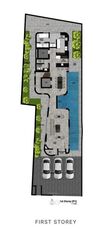



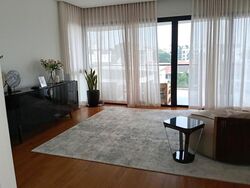













| Unit | Price | Size | Date | Address |
|---|---|---|---|---|
| No data found. | ||||
| Unit | Price | Size | Date | Address |
|---|---|---|---|---|
| No data found. | ||||

Verify Your Number
We'll send a one-time password (OTP) to verify your mobile number before you continue.
Enter Confirmation Code
Re-enter mobile numberA new OTP has been sent.

Continue to view X-Value?
By continuing you agree to our Terms of Use & Privacy Policy
OTP Verification
A new OTP has been sent.
Resend OTP Go backAdd an email to log in faster and keep your account safe.
Verify your mobile number
Check your inbox!
Click the link sent to
Change email address CloseVerified!
Loading your X-Value...
Welcome back!
This mobile number is already registered. Please use your email and password to log in.
 Whatsapp Chat

