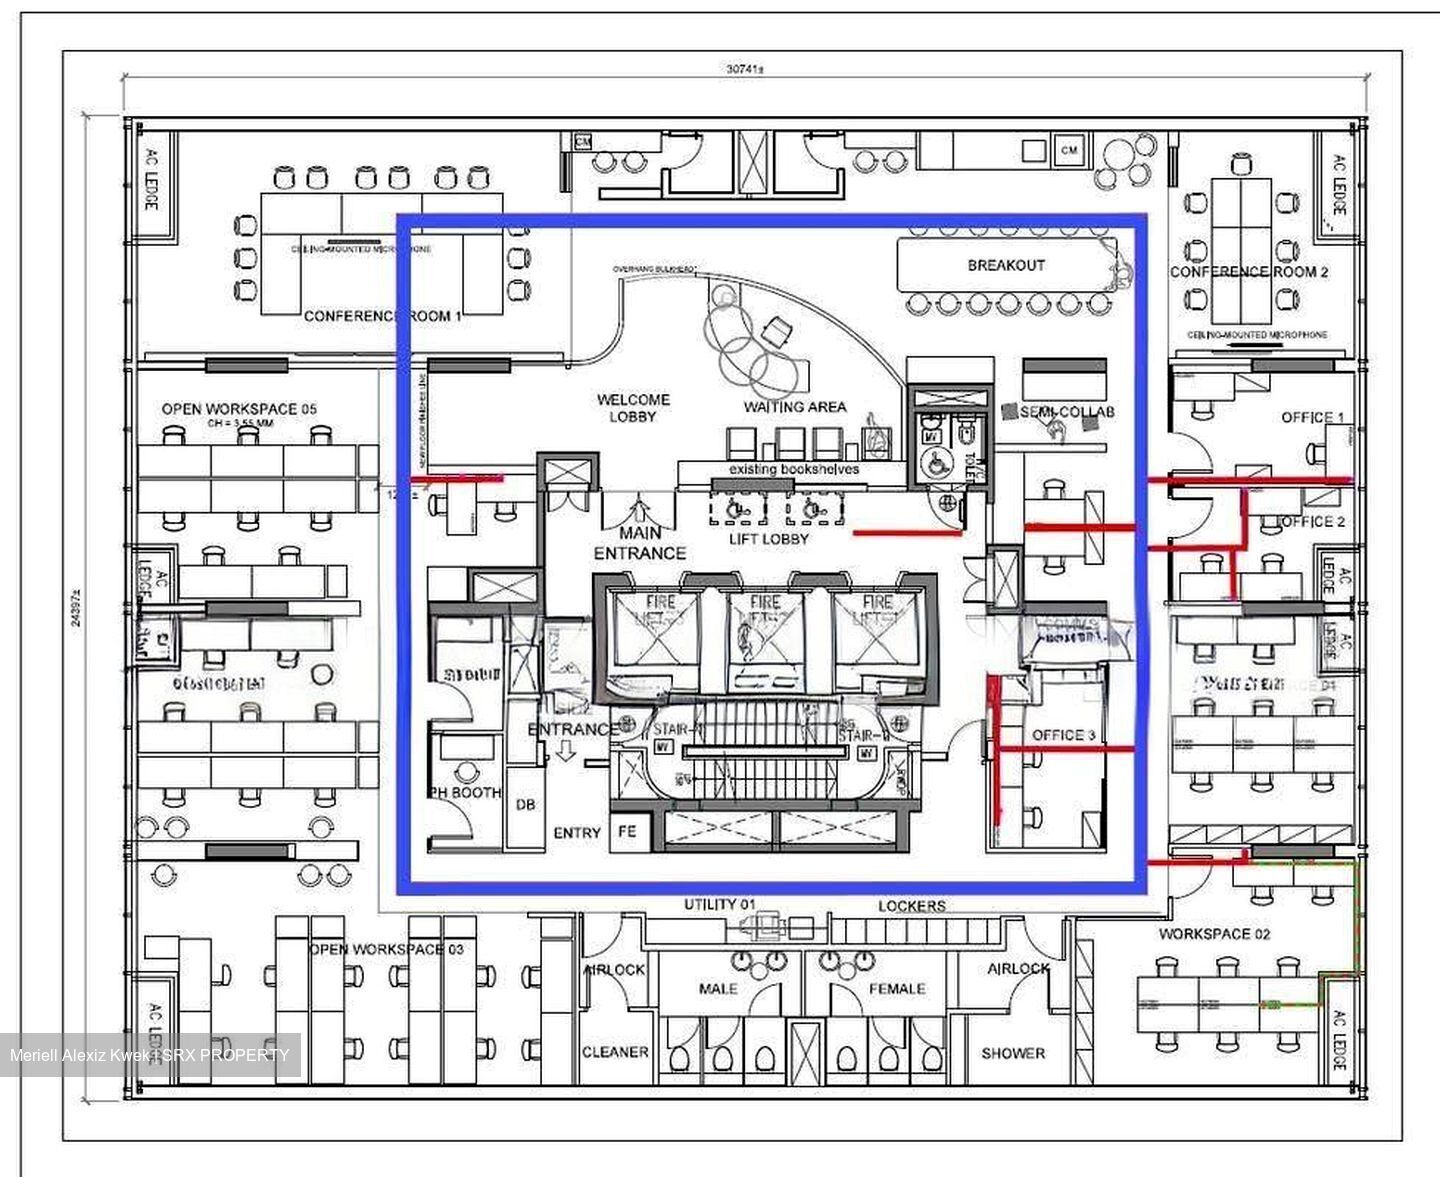
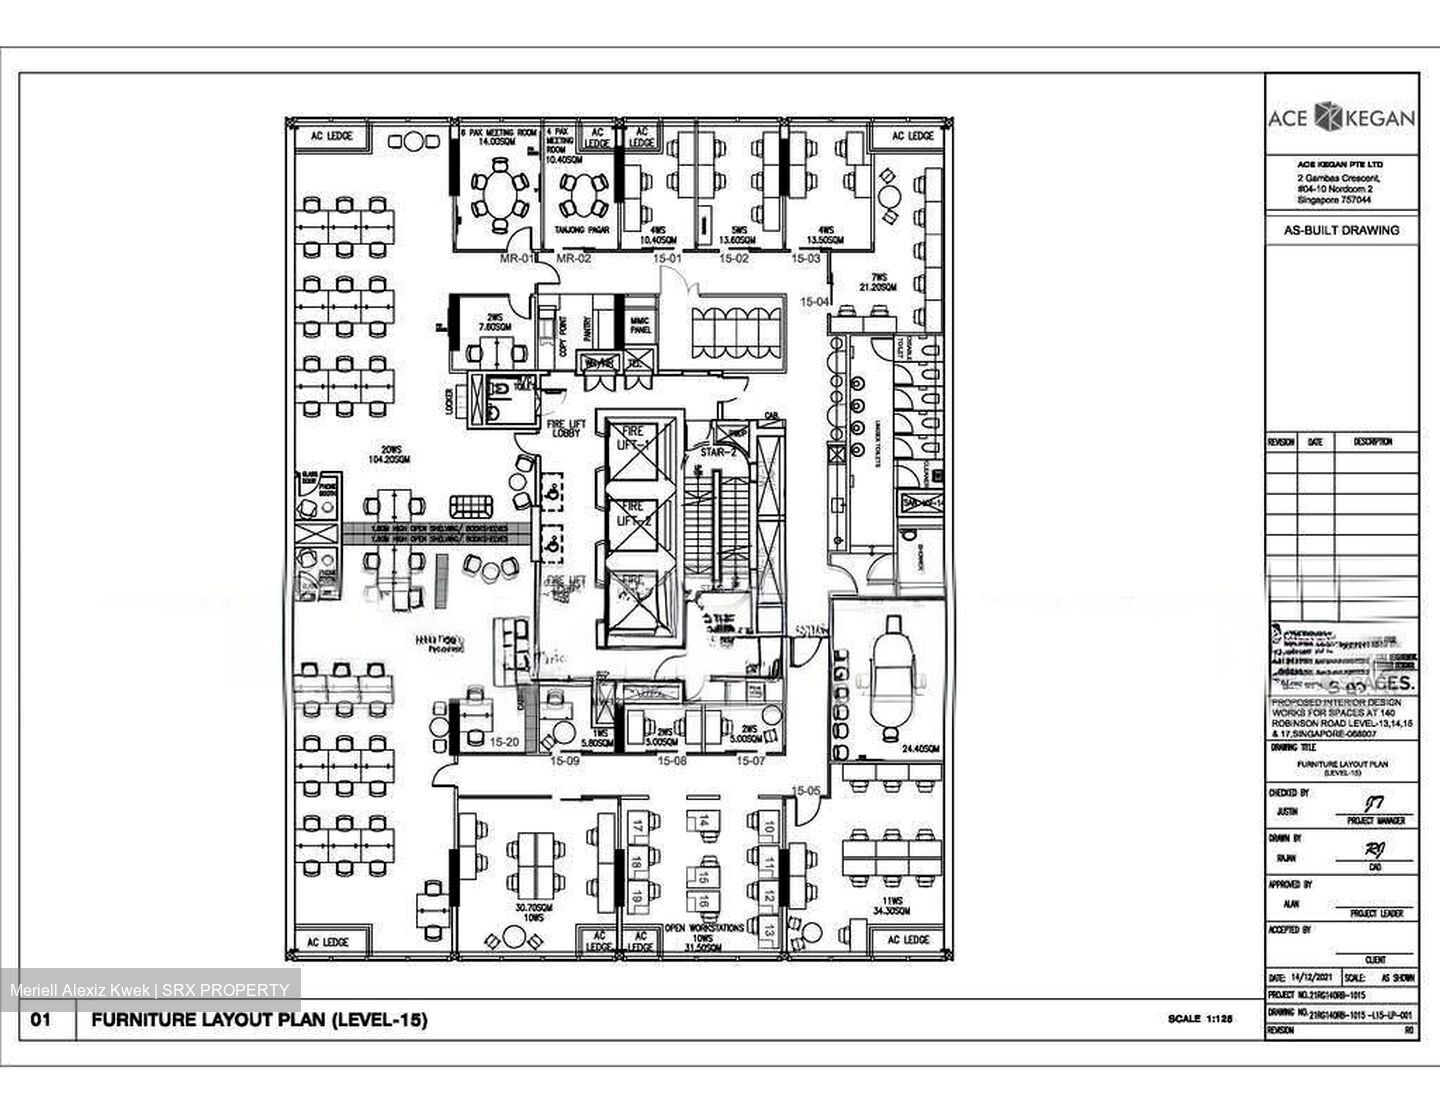
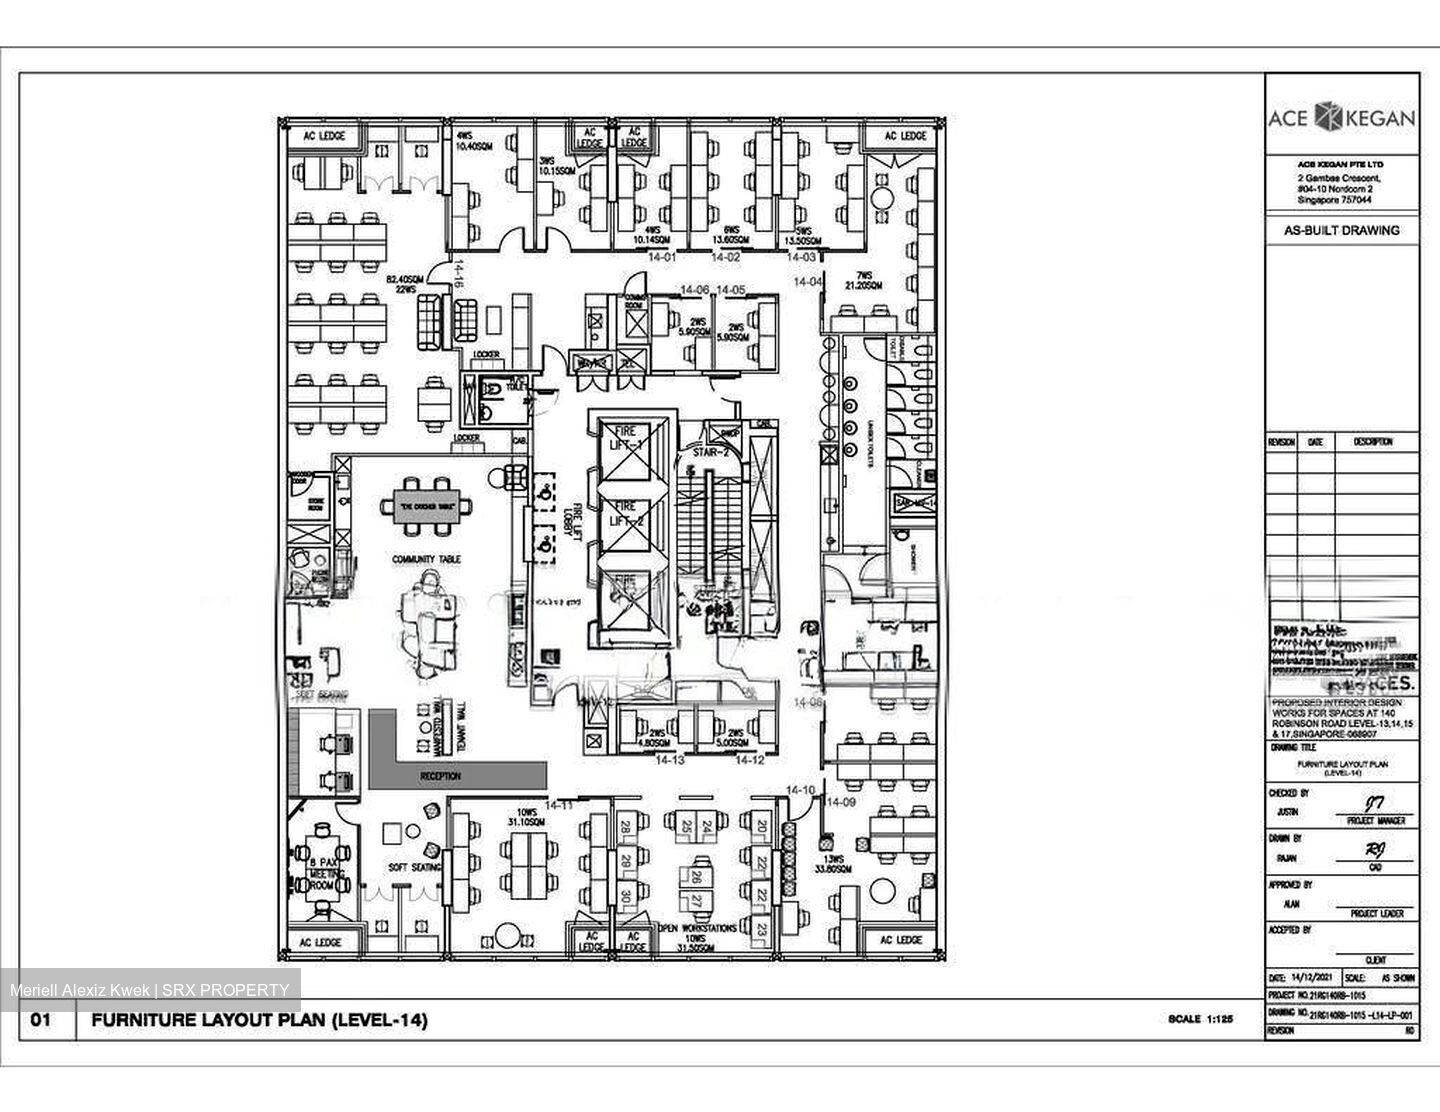
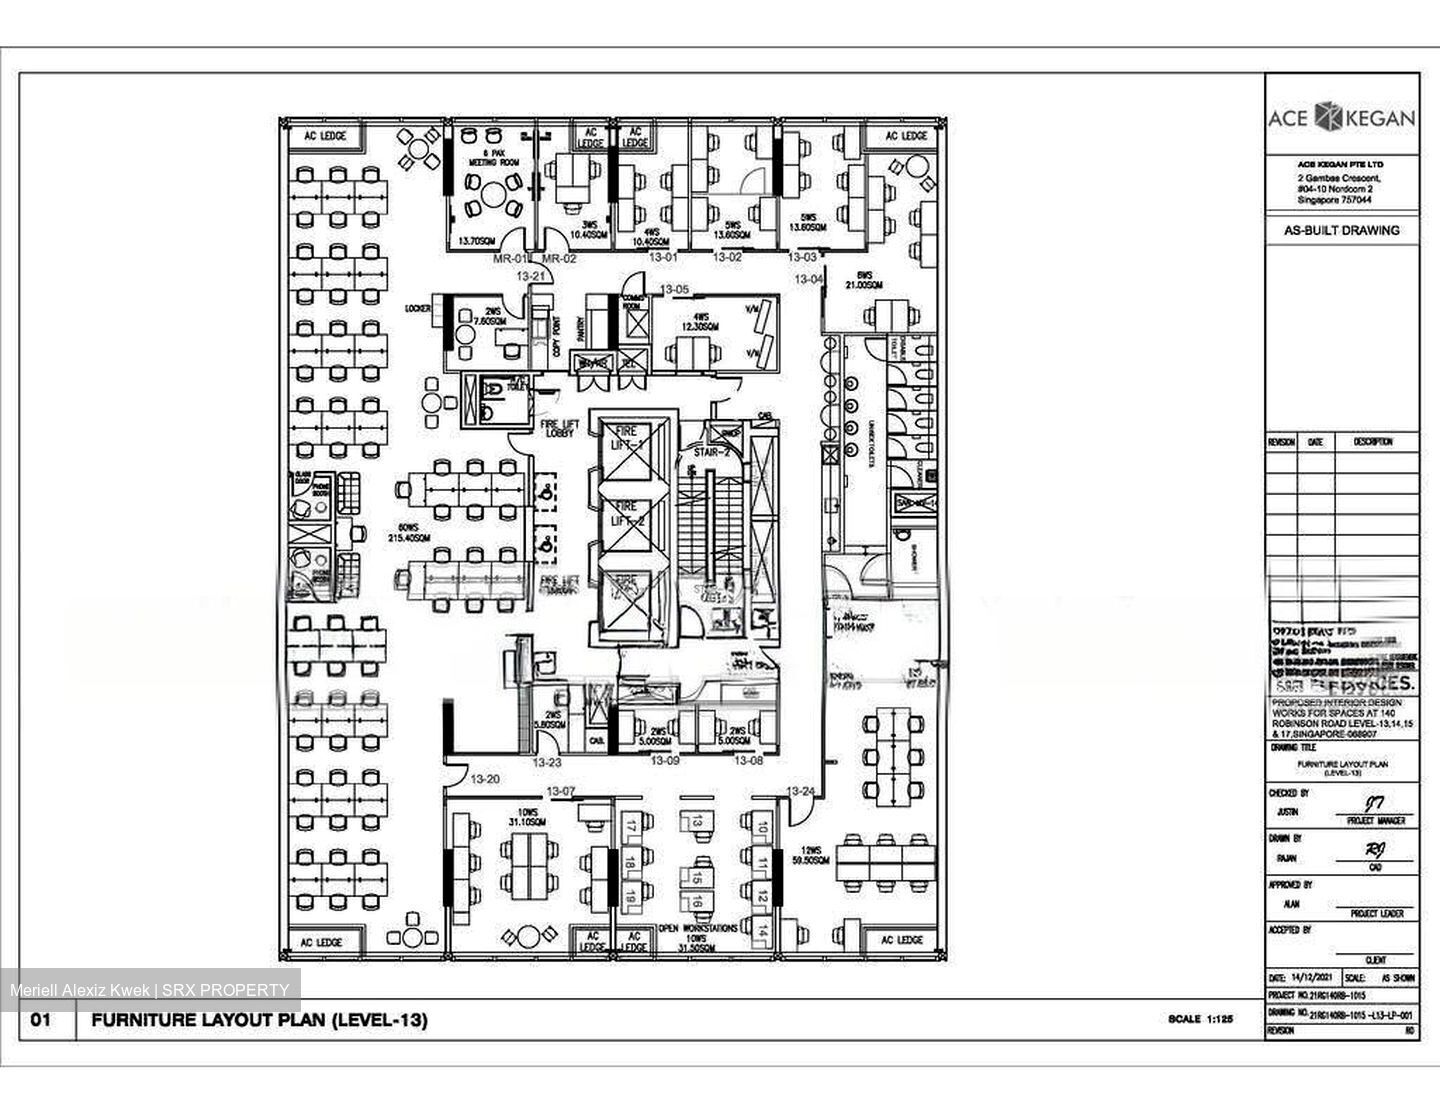
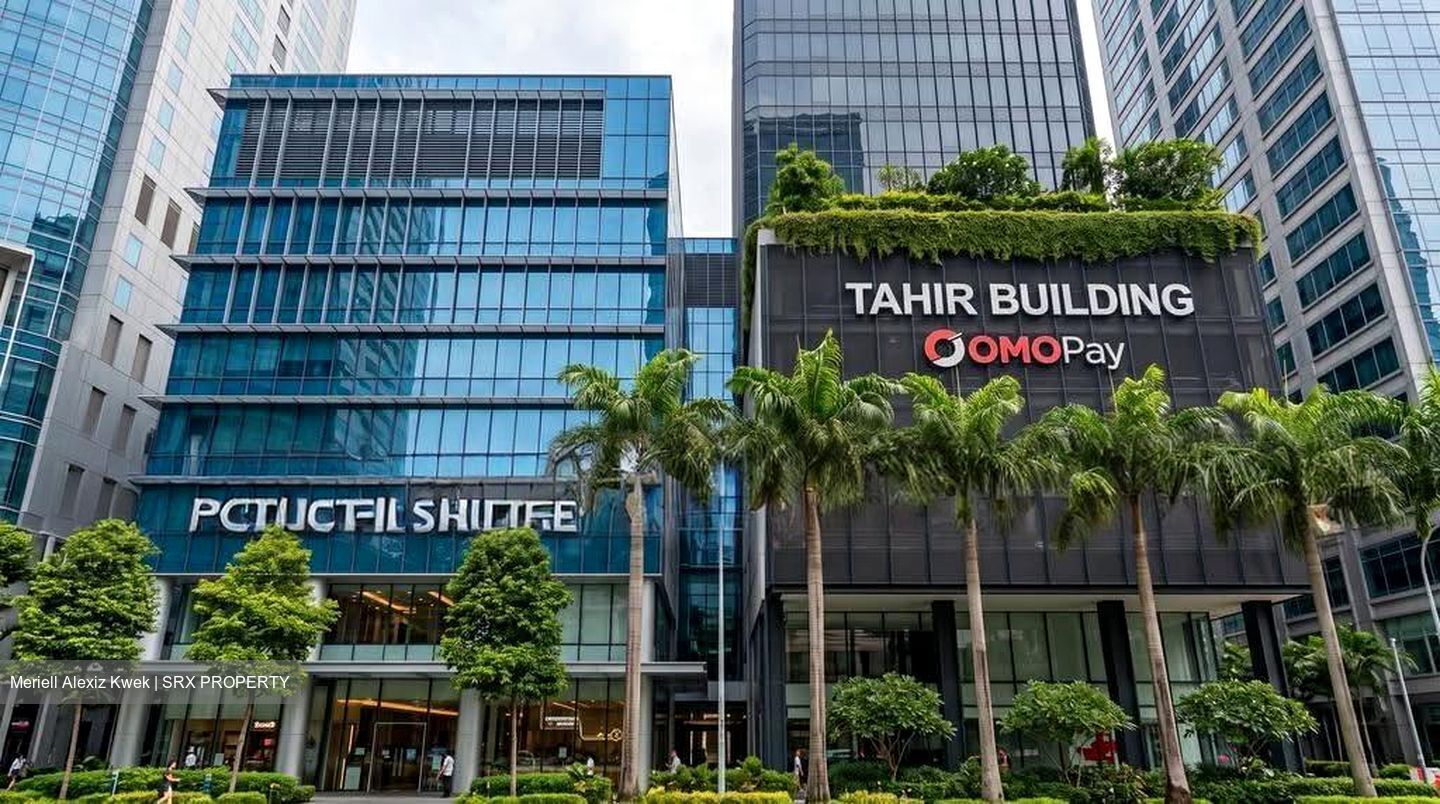
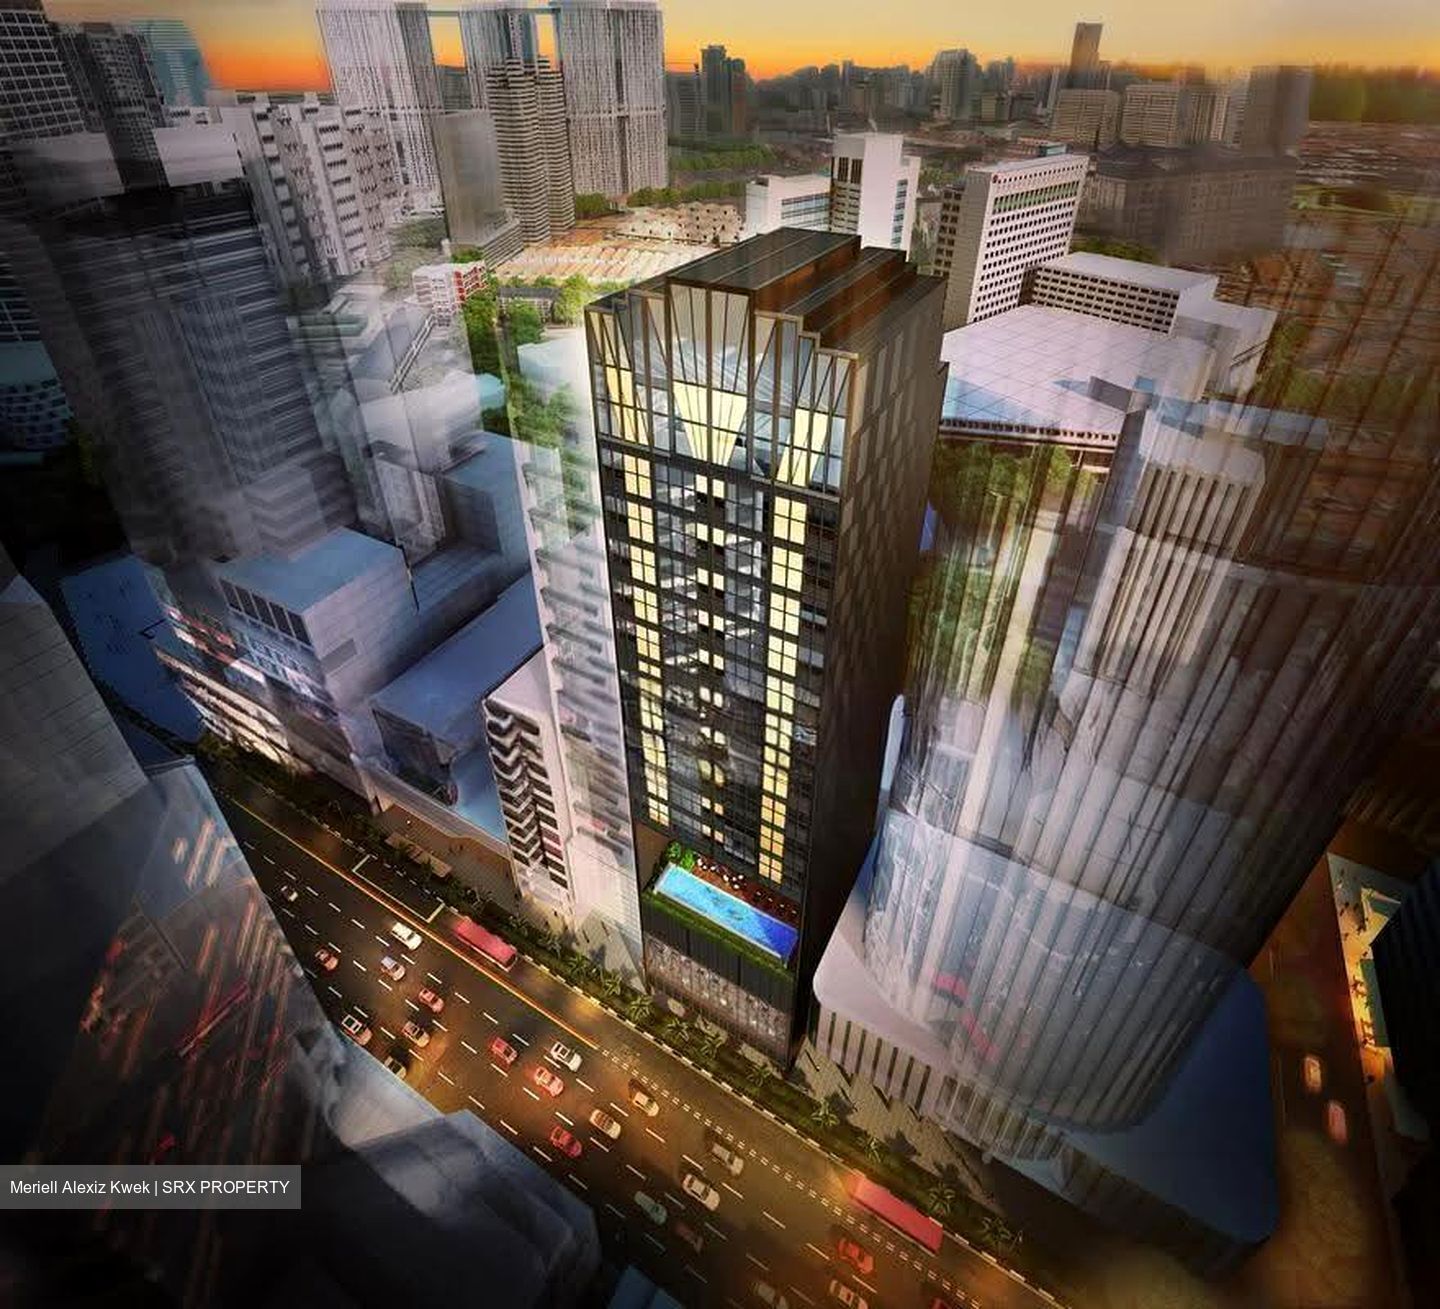
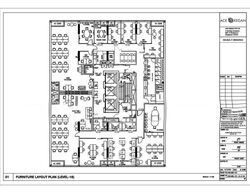
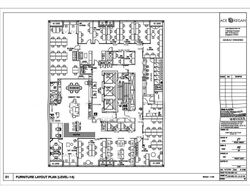
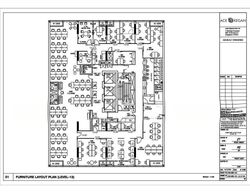
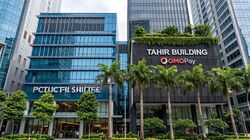
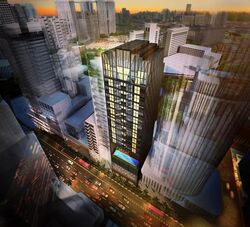
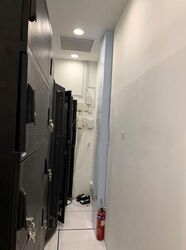
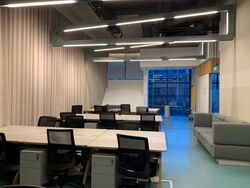
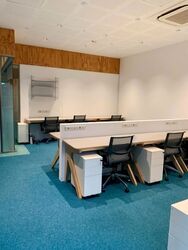
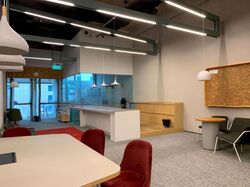
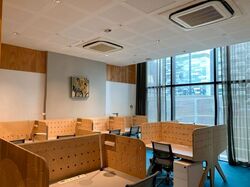
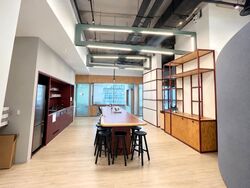
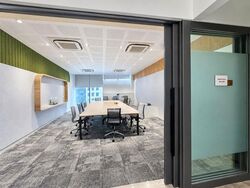
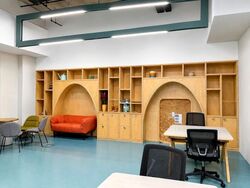
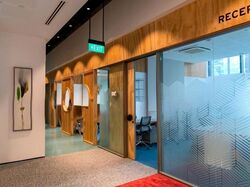
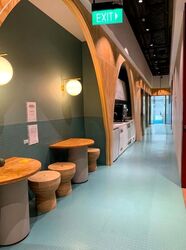
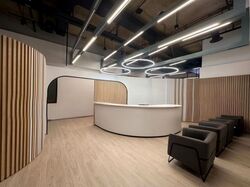


Prime opportunity to secure up to 4 contiguous, fully fitted commercial floor plates (Levels #13 to #16) along Robinson Road. Offering 6,793 sq ft per floor up to a 27,172 sq ft stacked campus, this turn-key space eliminates renovation CapEx and downtime.
KEY SPECIFICATIONS
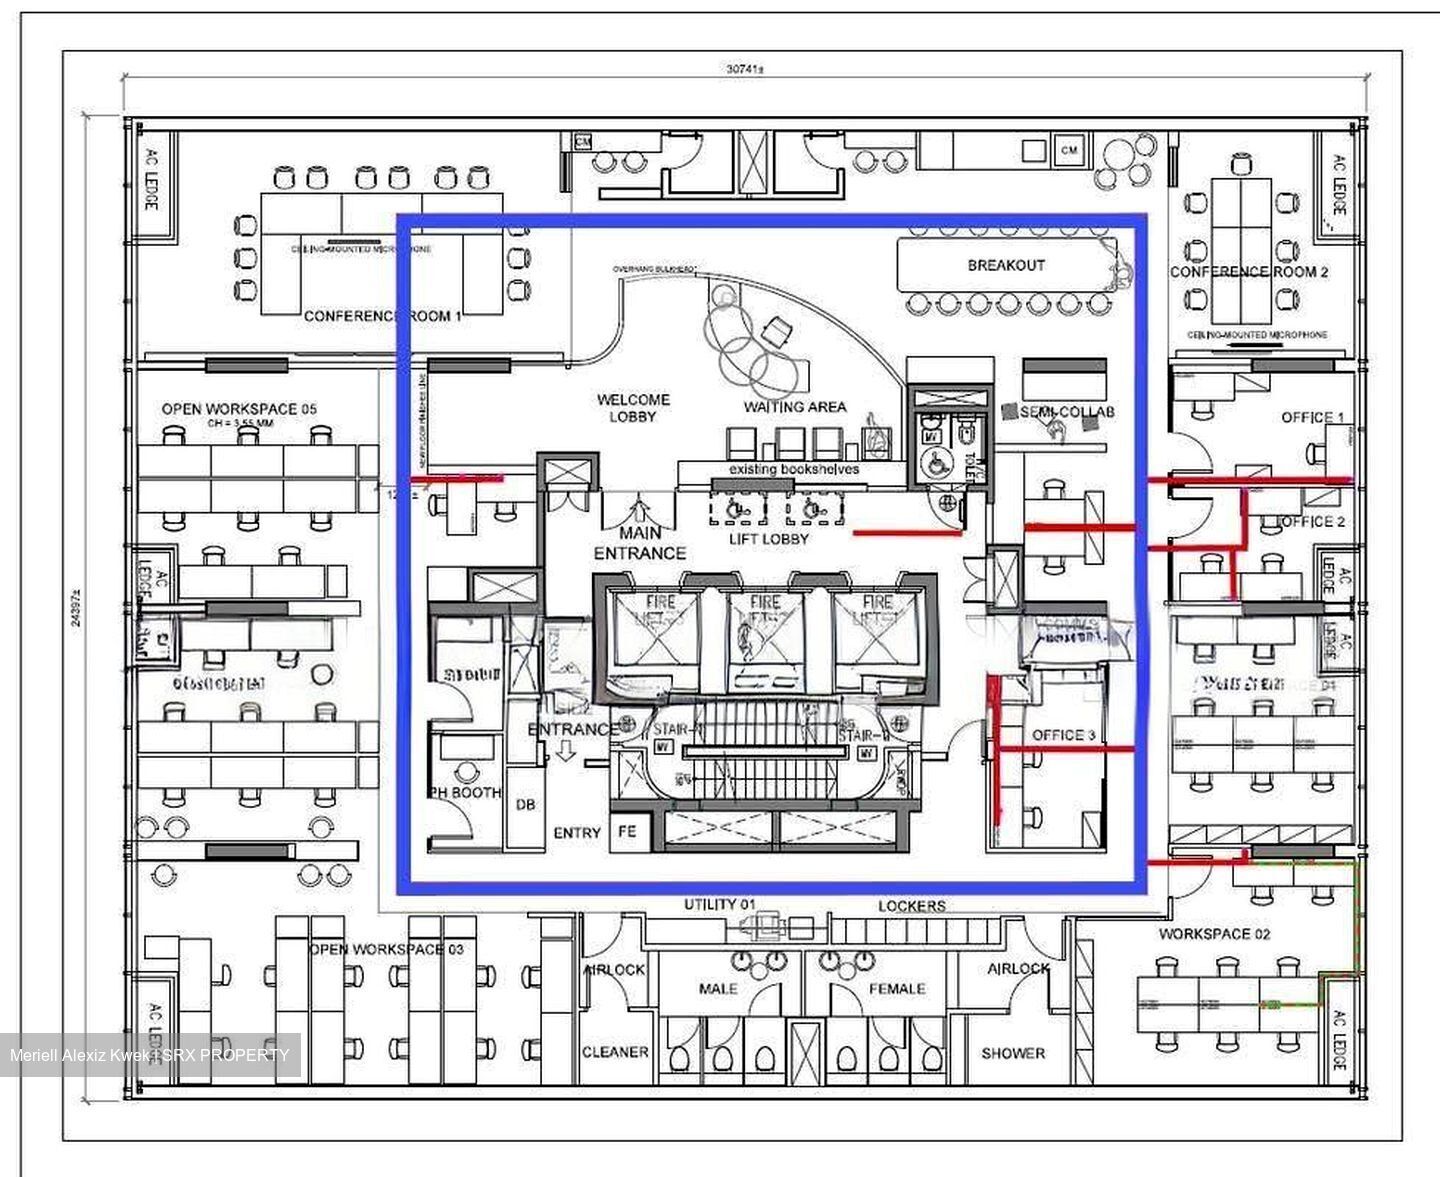
• Footprint: Single full floors (6,793 sq ft | 65–85 pax) or 4-floor HQ (27,172 sq ft | 260–330+ pax).
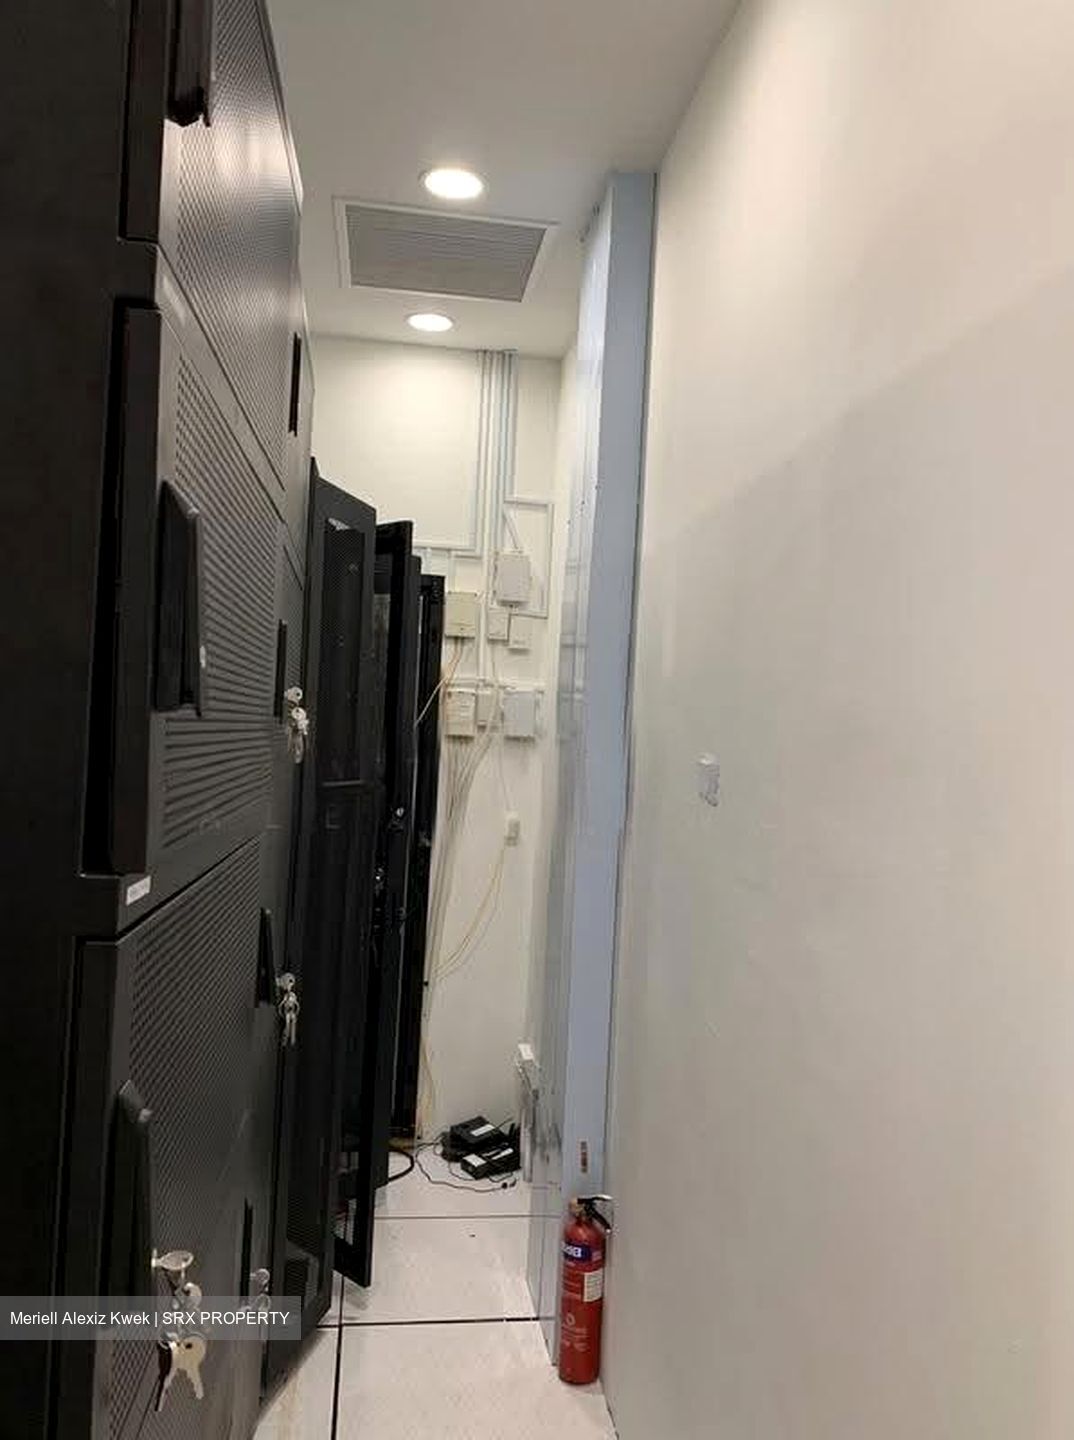
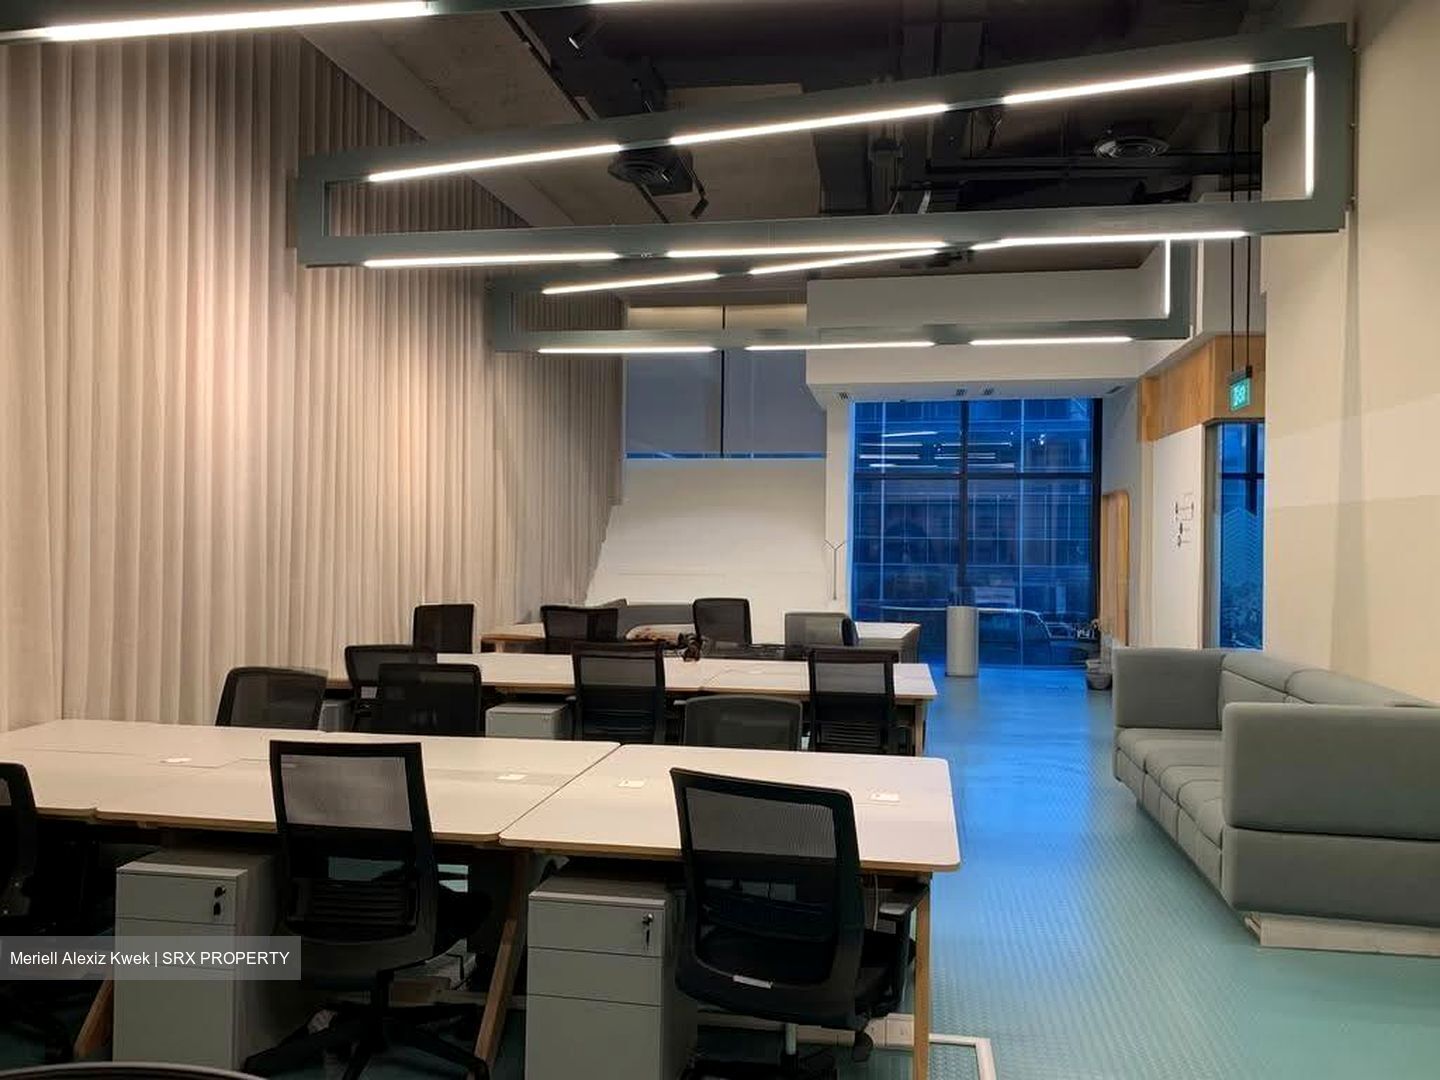
• Turnkey Fit-Out: Workstations with dual-monitor arms, cabling, 3-phase power, and raised flooring.
• Executive Arrival: Level 14 offers a concierge desk, branding wall, and townhall lounge; Level 16 features dual VC boardrooms (16 & 10 pax), 3 director suites, and a cafe island.
• Enterprise Layout: Levels 13 & 15 deliver 30+ private manager suites, phone booths, and collaborative zones.
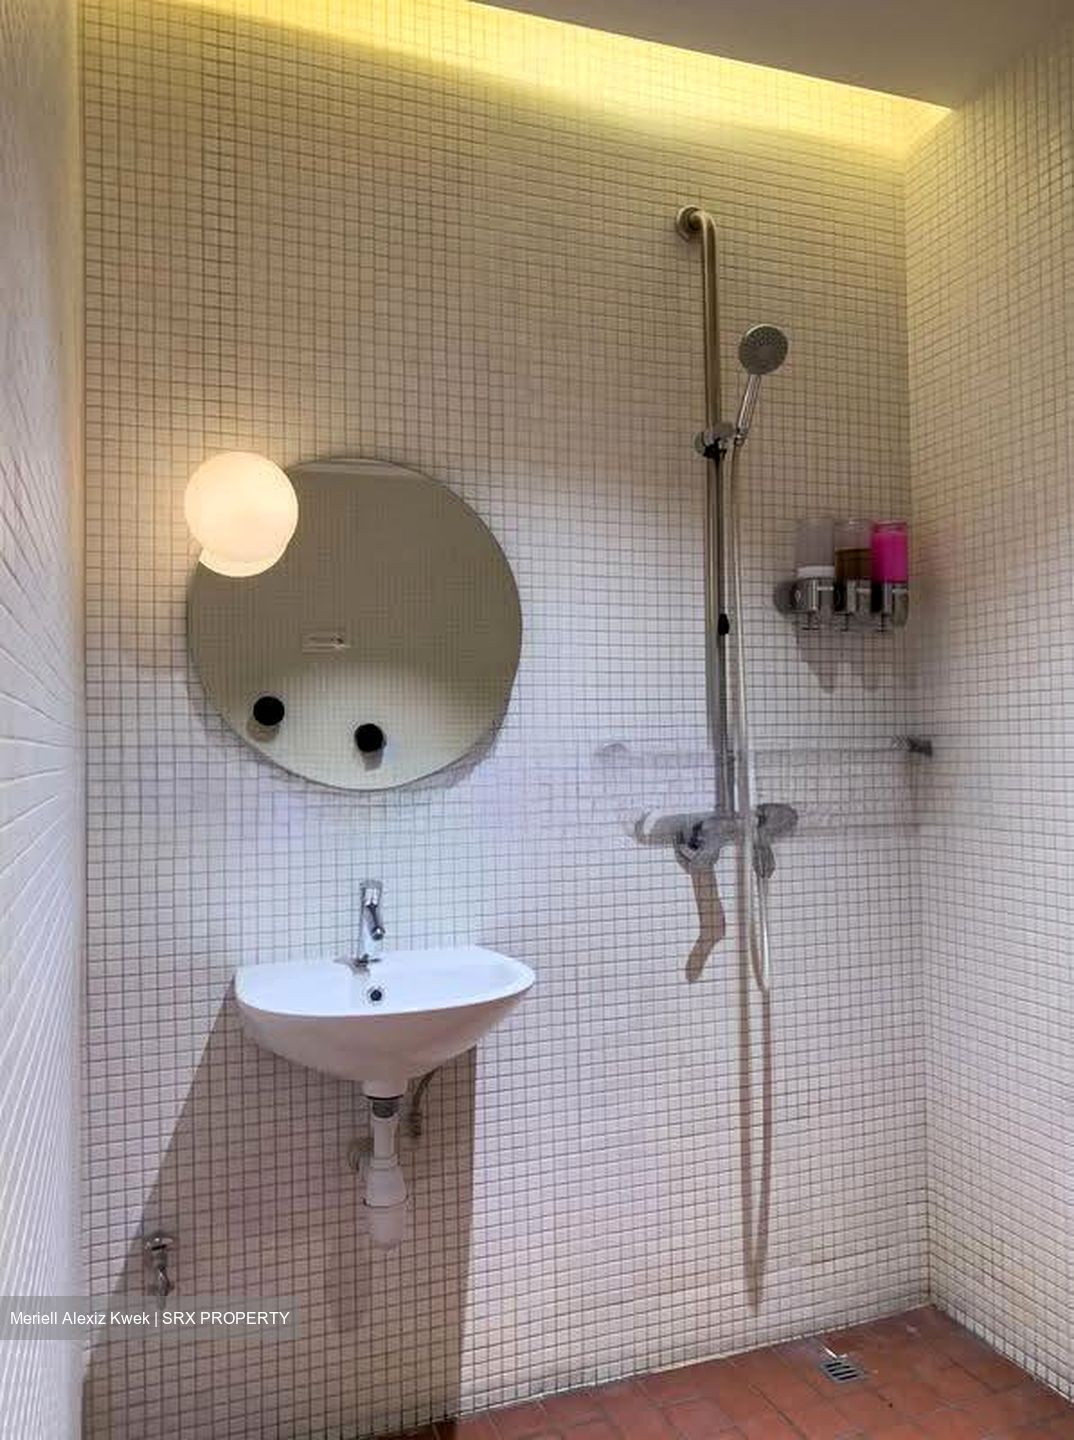
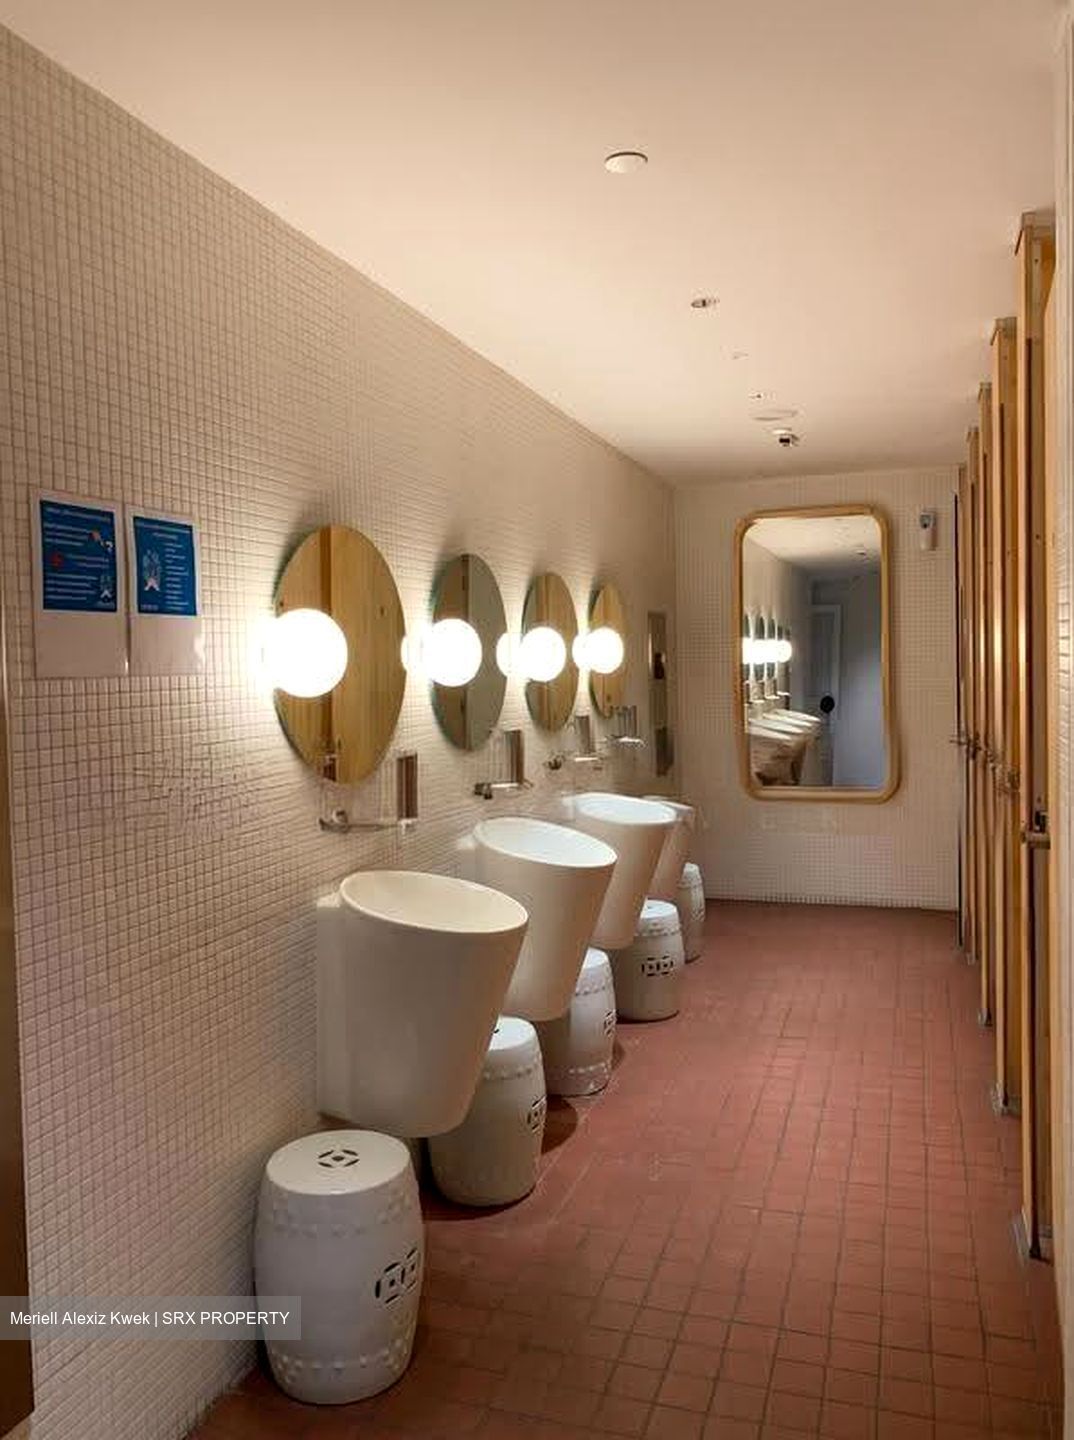
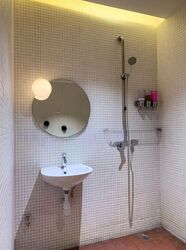
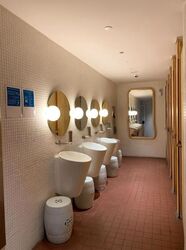
• In-Unit Restrooms: Private washrooms with en-suite rain showers on every floor.
• 24/7 VRV AC: Independent climate control with zero after-hours central plant surcharges.
• High Volume: ~5.0m floor-to-floor ceiling height, natural daylight, and custom birch millwork.
• Building Perk: Level 6 Sky Pavilion with a 20m lap pool and open-air event terrace.
TRANSIT & CONNECTIVITY
Robinson Road / Tanjong Pagar commercial corridor:• 3 mins walk to Shenton Way MRT (TEL)• 4 mins walk to Tanjong Pagar MRT (EWL)• 6 mins walk to Telok Ayer MRT (DTL)• 8 mins walk to Raffles Place Interchange (NSL/EWL)
VIEWINGS & ENQUIRIES
Available immediately. Physical inspections strictly by appointment.For viewing arrangements and floor plans, contact:
• Meriell: +65 9390.8899
• Charles: +65 9890.6644
Tenants seeking corporate office relocation or workspace sourcing are invited to contact Charles directly. As a luxury residential and corporate office sourcing specialist, Charles provides comprehensive tenant advisory, space planning feasibility, and confidential lease negotiations.