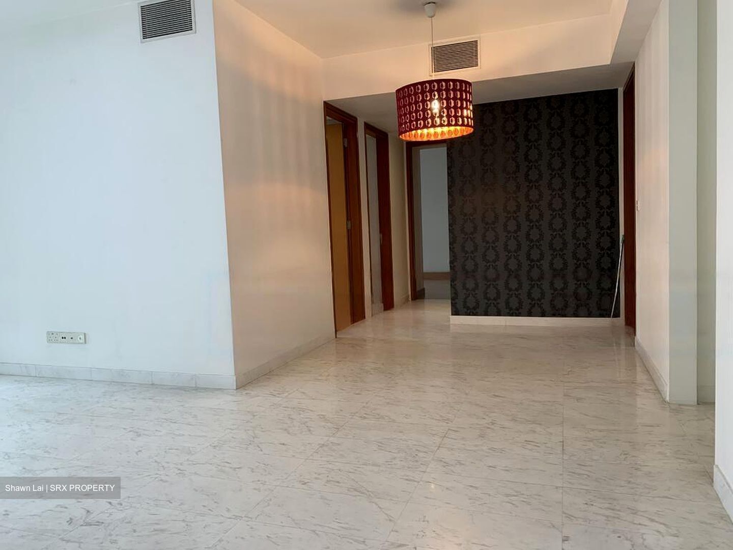
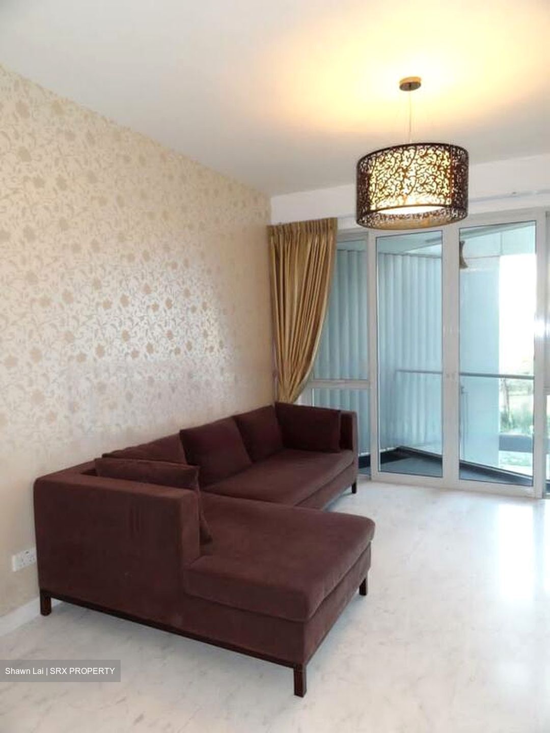
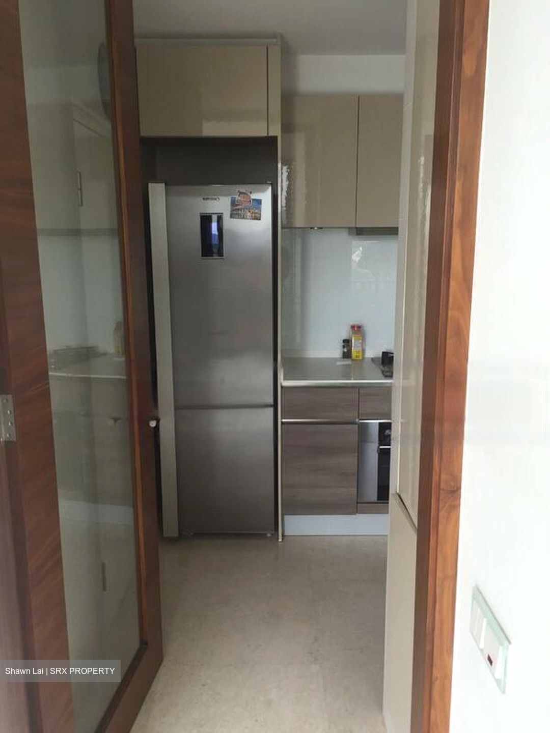
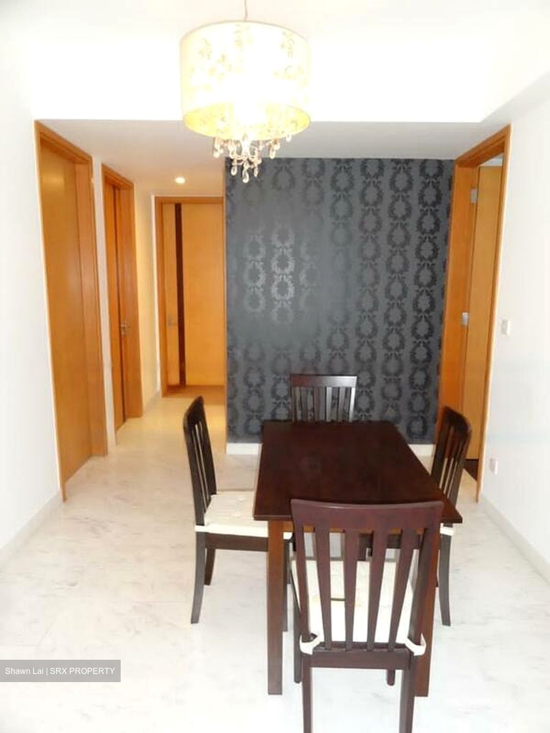
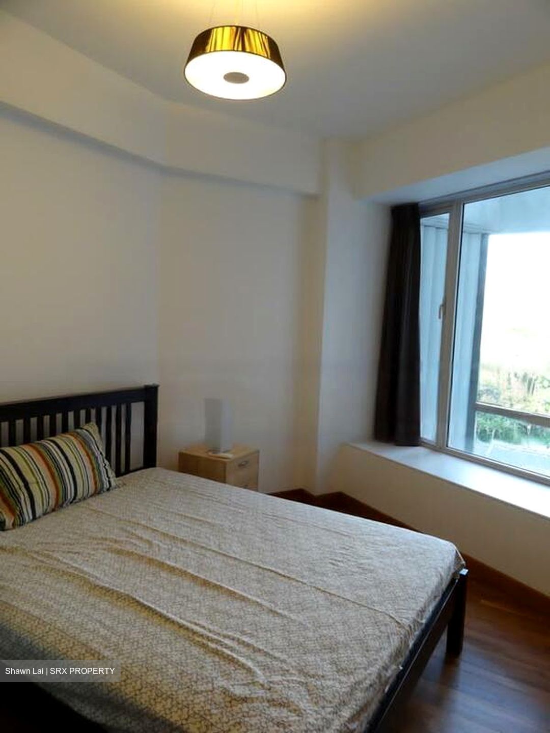
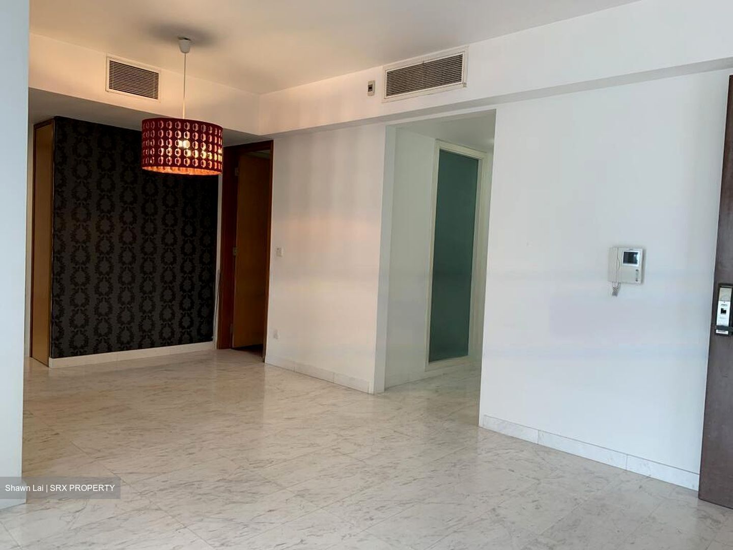
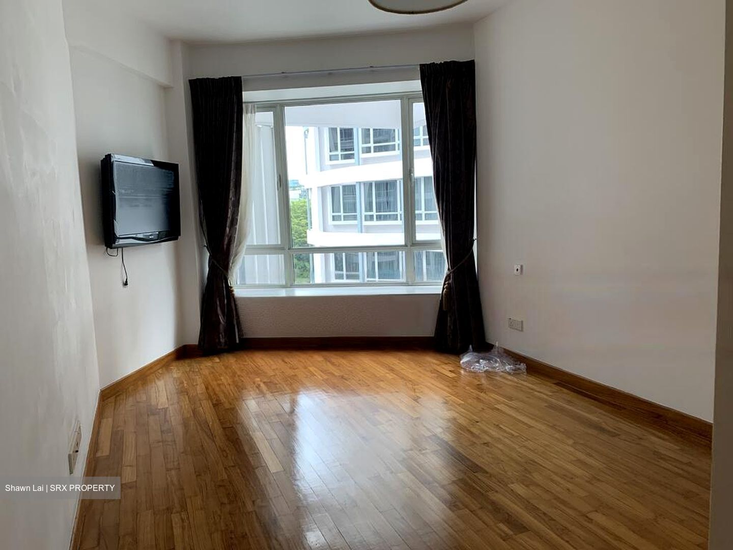
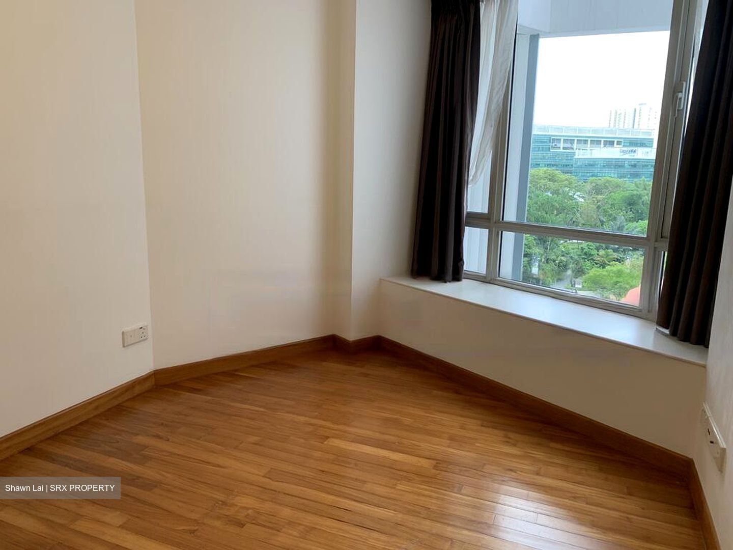
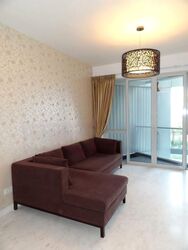
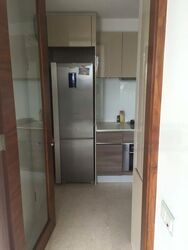
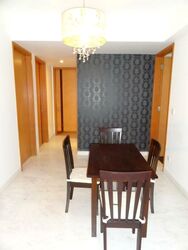
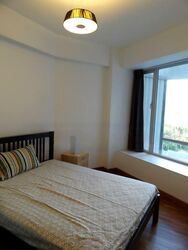
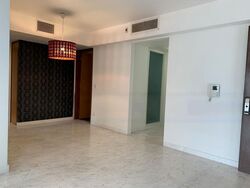
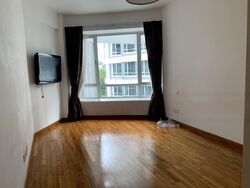
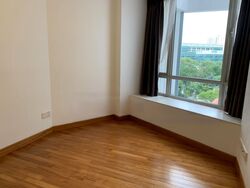
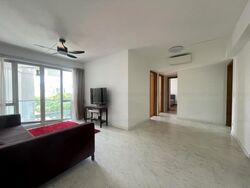



Visioncrest (D9), Apartment - For Rent #119382681
Visioncrest (D9), Apartment #630470091
Visioncrest (D9), Apartment #630470101
Visioncrest (D9), Apartment #630470111
Visioncrest (D9), Apartment #630470121
Visioncrest (D9), Apartment #630470131
Visioncrest (D9), Apartment #630470141
Visioncrest (D9), Apartment #630470151
Visioncrest (D9), Apartment #630470161
Visioncrest (D9), Apartment #630470171
Visioncrest (D9), Apartment #630470181
+3 Photos

Visioncrest (D9), Apartment - For Rent

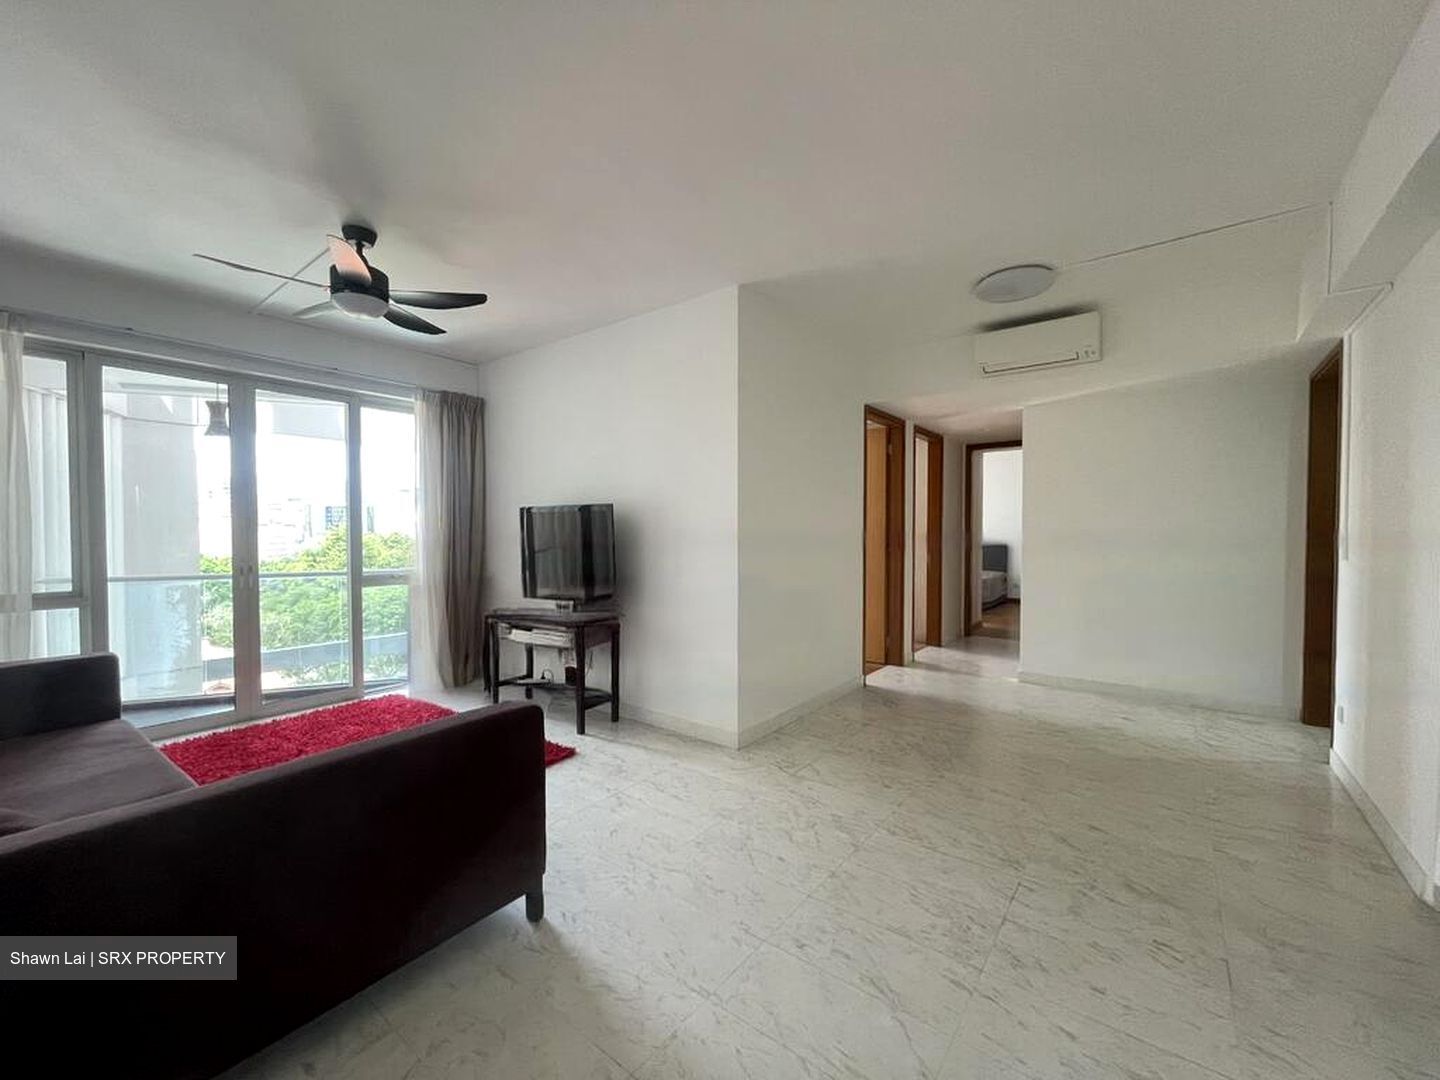
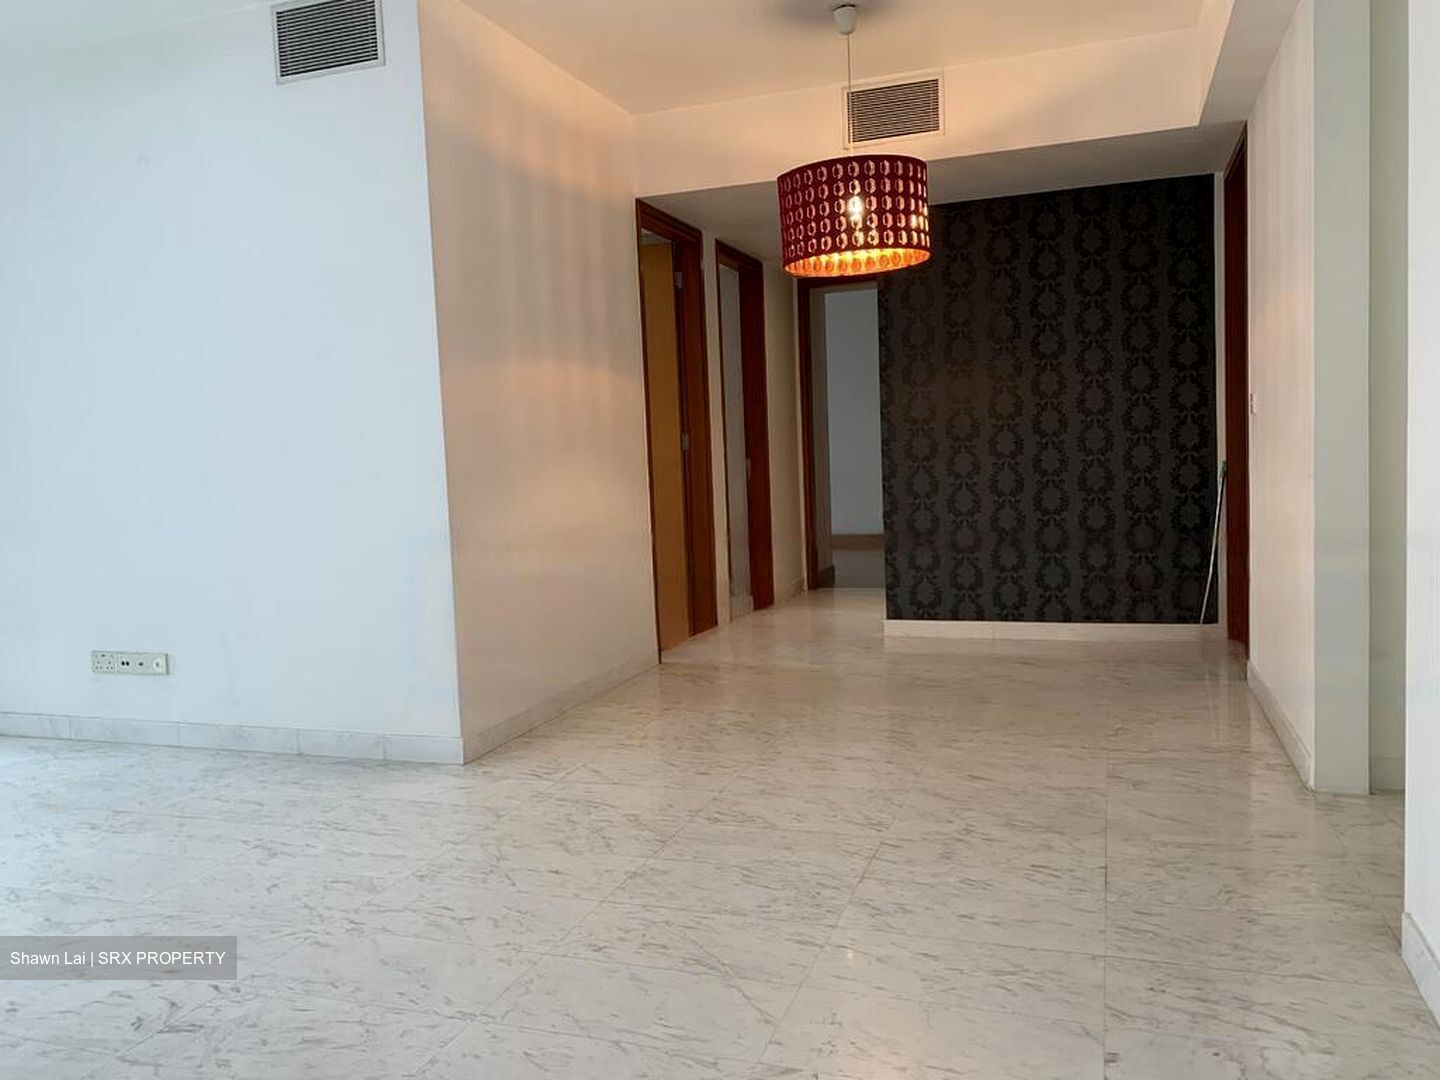
3bedroom for rent
1,152 sqft | $6.94 psf (Built)
$8,000
3 Beds
3 Baths
Estimated mortgage $X,XXX monthly
CEA: R009815B | L3008022J
Hi I'm Shawn Lai
Rare !

Viewing anytime !

nice unit


Bright

Near all amenities


Please call 9191XXXX Shawn for more details


573964 in District 20 near the upcoming Marymount MRT Station. Completed in 2011, it comprises a total of 176 units. Sin Ming Plaza and Thomson Imperial Court are close by.

Condo Facilities At Tresalveo

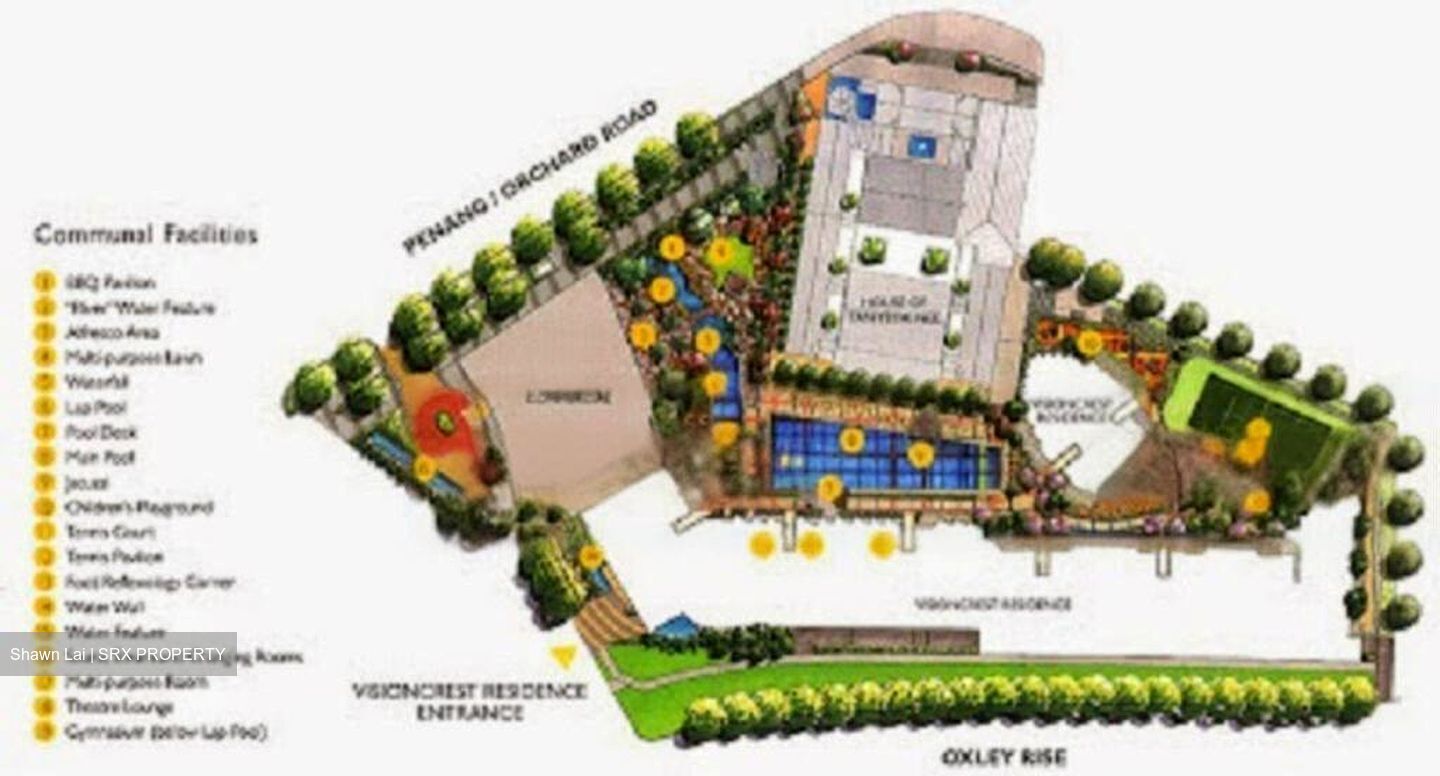
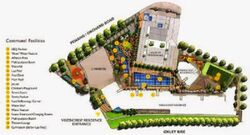


The facilities at Tresalveo include lap pool, Jacuzzi, children’s pool, poolside trellis, gymnasium, function room, viewing pavilion, barbeque area, multi-purpose area, children’s play area, water feature, green area, foot reflexology centre, resting corner, pavilions, courtyard garden, water steps walkway, palm garden, children’s corner, tennis court, exercise corner, jogging path, car park, and 24-hour security.

Condo Amenities

Bishan North Shopping Mall, Junction 8 and Thomson Plaza are within close proximity where a wide range of amenities are available.

Raffles Institution, Whitley Secondary School, and Catholic High School are within walking distance.

Tresalveo can be accessed via both Marymount and Bishan MRT Stations

Shawn Lai 9191XXXX
Read more
Key Information
Room Type
Entire Unit
Lease Term
Flexible
Furnish
Partially Furnished
Take Over
No
Date Listed
1789398913
About this property
Address
Oxley Rise
Property Name
Property Type
Apartment
Model
Apartment
Bedrooms
3
Bathrooms
3
Tenure
FREEHOLD
Developer
Wing Tai Asia
Built Year
2007
No. of Units
265
Asking
$8,000
Size
1,152 sqft (Built-up)
PSF
$6.94 psf (Built-up)
Facilities
Barbecue Area
Car Park
Fitness Area
Gymnasium
Jacuzzi
Securities
Swimming Pool
Tennis Court
Corner Unit
Air Conditioning
Washer
Kitchen
Flooring For Living/dining
Air-conditioning
Wardrobe
Flooring For Bedroom
Balcony
What's in this area?
All
Trains (MRT & LRT)
Bus Stops
Schools
Shopping Malls
Groceries & Supermarts
Trains (MRT & LRT)
DHOBY GHAUT MRT
CC1 NS24 NE6
SOMERSET MRT
NS23
FORT CANNING MRT
DT20
Bus Stops
Opp Haw Par Glass Twr
13914312364
Primary Schools
St. Margaret's Primary
0.72 km
River Valley Primary
0.9 km
Anglo-chinese School (junior)
1.25 km
Secondary Schools
School Of The Arts, Singapore
0.67 km
Outram Secondary
1.47 km
Integrated Schools
School Of The Arts, Singapore
0.67 km
Shopping Malls
Singapore Shopping Centre
0.15 km
Orchard Central
0.16 km
West Coast Plaza
0.16 km
Groceries & Supermarts
IROHA MART
0.38 km
CHOROK MARKET
0.46 km
DON DON DONKI
0.47 km
Google Map
Tap to Zoom
Bus/MRT
- mins
Drive
- mins
Walk
- mins
DHOBY GHAUT MRT
CC1 NS24 NE6
0.28 km
Bus/MRT
- mins
Drive
- mins
Walk
- mins
SOMERSET MRT
NS23
0.59 km
Bus/MRT
- mins
Drive
- mins
Walk
- mins
FORT CANNING MRT
DT20
0.67 km
Bus/MRT
- mins
Drive
- mins
Walk
- mins
Opp Haw Par Glass Twr
139 143 123 64
0.16 km
Bus/MRT
- mins
Drive
- mins
Walk
- mins
St. Margaret's Primary
0.72 km
Bus/MRT
- mins
Drive
- mins
Walk
- mins
River Valley Primary
0.9 km
Bus/MRT
- mins
Drive
- mins
Walk
- mins
Anglo-chinese School (junior)
1.25 km
Bus/MRT
- mins
Drive
- mins
Walk
- mins
School Of The Arts, Singapore
0.67 km
Bus/MRT
- mins
Drive
- mins
Walk
- mins
Outram Secondary
1.47 km
Bus/MRT
- mins
Drive
- mins
Walk
- mins
School Of The Arts, Singapore
0.67 km
Bus/MRT
- mins
Drive
- mins
Walk
- mins
Singapore Shopping Centre
0.15 km
Bus/MRT
- mins
Drive
- mins
Walk
- mins
Orchard Central
0.16 km
Bus/MRT
- mins
Drive
- mins
Walk
- mins
West Coast Plaza
0.16 km
Bus/MRT
- mins
Drive
- mins
Walk
- mins
IROHA MART
0.38 km
Bus/MRT
- mins
Drive
- mins
Walk
- mins
CHOROK MARKET
0.46 km
Bus/MRT
- mins
Drive
- mins
Walk
- mins
DON DON DONKI
0.47 km
Bus/MRT
- mins
Drive
- mins
Walk
- mins
Affordability calculator
Purchase Price
Mortgage
Interest Rate
Monthly Payment
You will need a monthly income net of expenses of at least $X,XXX and a downpayment of $X,XXX plus applicable stamp duties & expenses.
Monthly Income
Monthly commitments
Downpayment
Calculate
Maximum Purchase Price
$ 0.00
With a Home Loan of
$ 0.00
Show me listings in my price range
Transaction Data
Last sold transaction
Unit Price Size Date Address
No data found.
Source: URA
Unit Price Size Date Address
No data found.
How much is my home worth?
Enter your home address to get an accurate estimate of your property value.
Check price estimate
Supported by
Contact Information
Error message
Error message
Error message
Thank you for your message. The agent will be informed of your request.
Similar Listings
The M
$9,000
Condo • Built-2023
764 sqft | $11.78 psf(Built)
$9,000
2
2
The M
$7,000
Condo • Partially Furnished • Built-2023
592 sqft | $11.82 psf(Built)
$7,000
2
1
Call
Whatsapp
SMS
2 listings selected