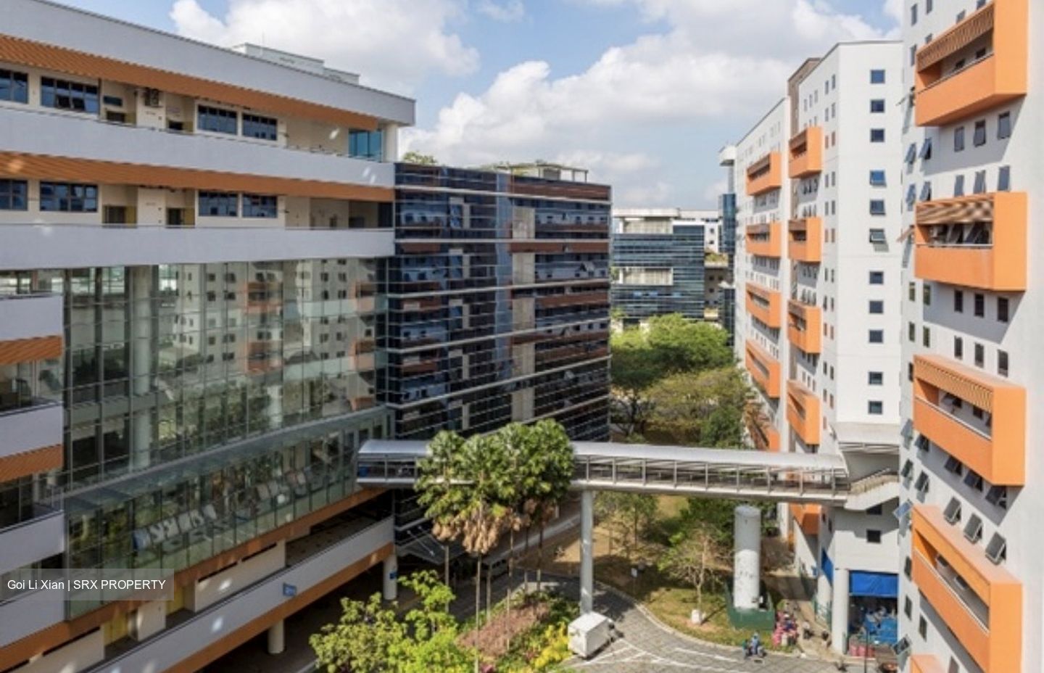
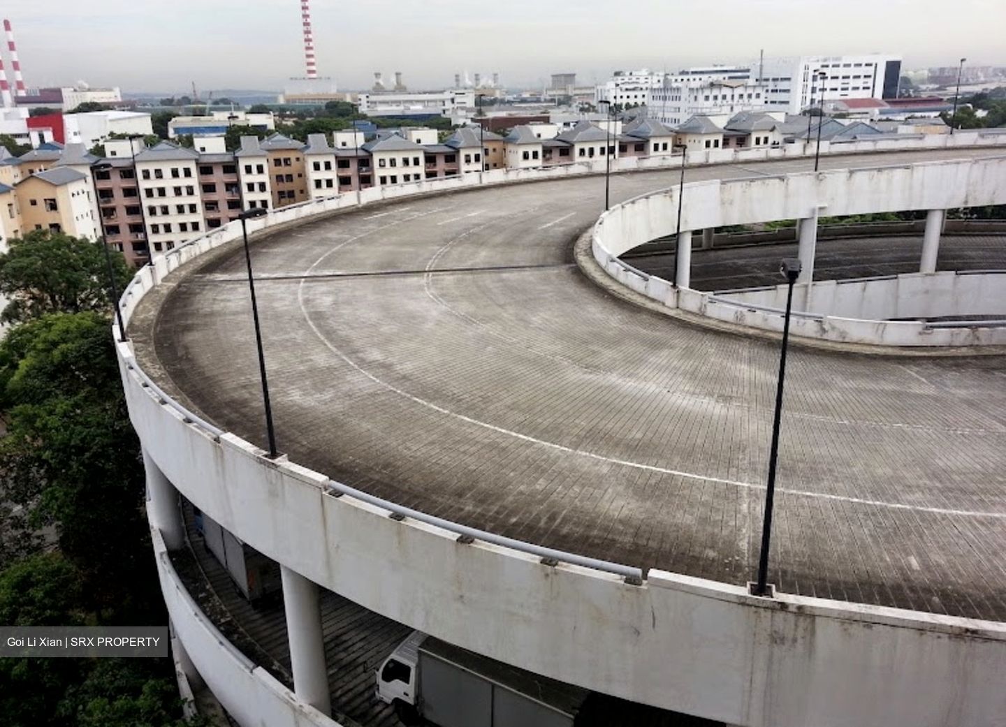
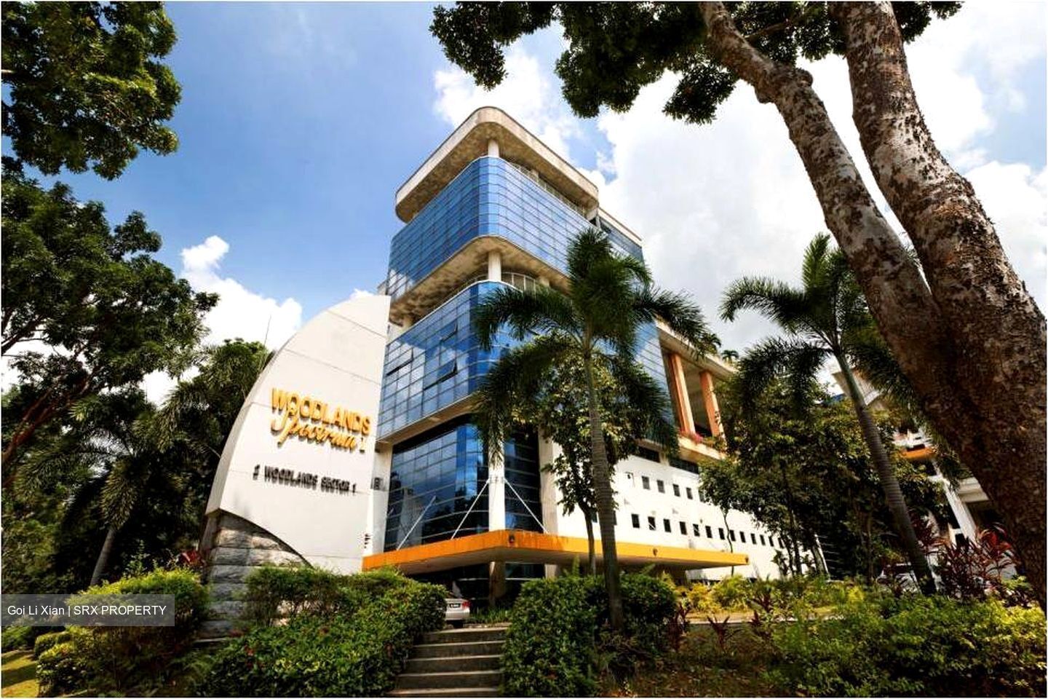
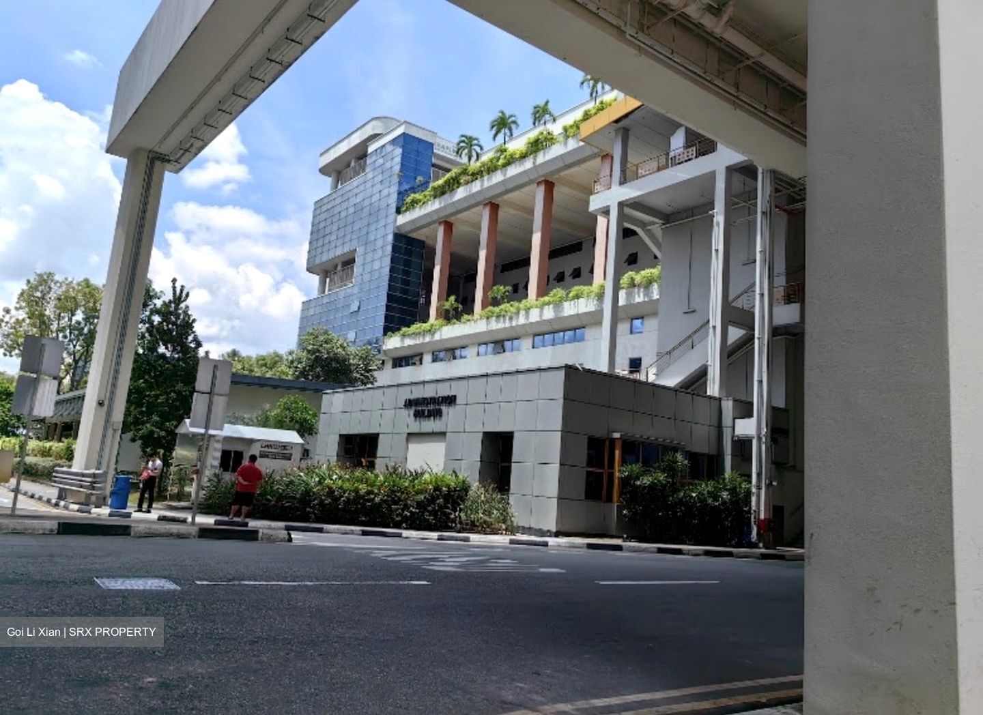
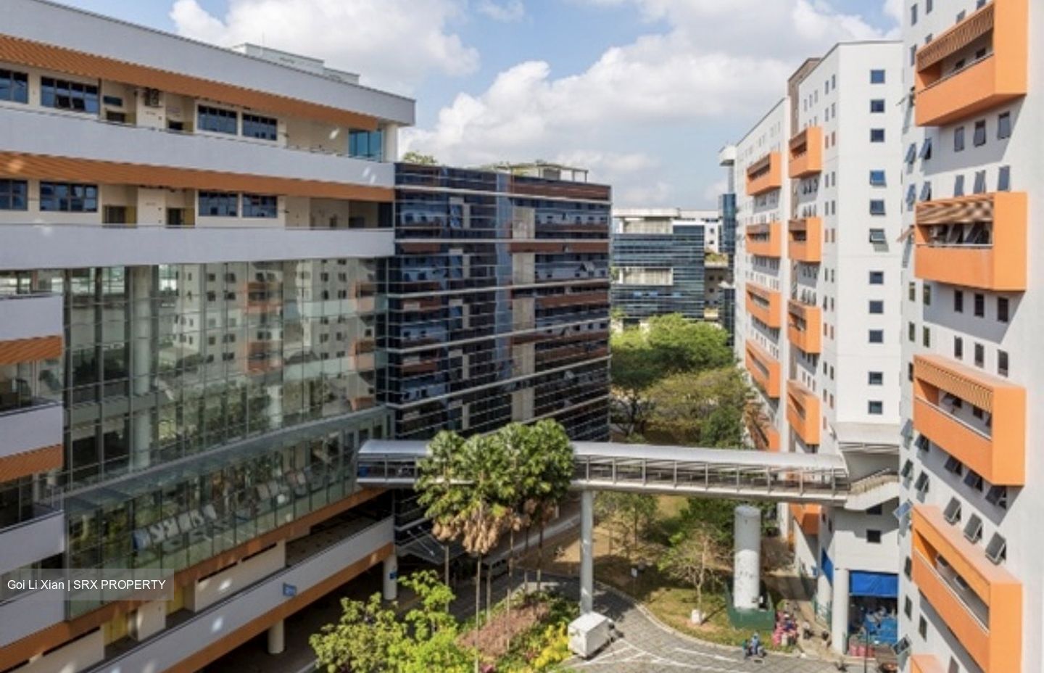
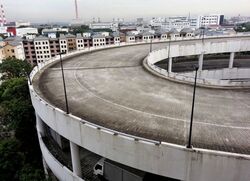
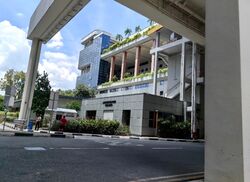
Each unit within the six-storey stack-up building is a standalone factory with its own loading area and parking lots. Each level of the eight-storey ramp-up building is similar to the ground floor of a typical Flatted Factory. Units located on each floor of the ramp-up building share common loading and unloading areas.
Unit Information
• Direct ramp‑up / aerial driveway access to upper floor unit • Approved B2 industrial development • Production space on both 1st (~5000sf) & 2nd (~6570sf) floors • Mezzanine ancillary office (~1900sf) for admin & management functions • Individual cage lift for goods movement between floors • On‑unit parking / compound area • Clear separation between office, production & loading areas • Located within the established Woodlands industrial cluster
Ideal For
Manufacturing • Precision Engineering • Warehousing • Logistics • E‑commerce Fulfilment • Assembly • Production Operations
Location Benefits
• Easy access to the Northern industrial and logistics network • Well connected to Woodlands and major expressways • Close to supporting amenities and workforce catchment
For Viewing & Enquiries
Call 9.8.1.6.8.5.4.0 for more information and other suitable matches.






 Whatsapp Chat

