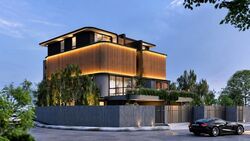
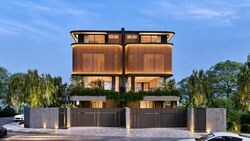
Sennett Estate (D13), Semi-Detached - For Sale #119359261
Sennett Estate (D13), Semi-Detached #630224041
Sennett Estate (D13), Semi-Detached #630224051
Sennett Estate (D13), Semi-Detached #630224061

Sennett Estate (D13), Semi-Detached - For Sale

Designed by Award Winning Lab Architects! Brand New Freehold Semi D
2,547 sqft | $3,329 psf (Land)
5,432 sqft | $1,561 psf (Built)
$8,480,000
6 Beds
8 Baths
Estimated mortgage $X,XXX monthly
CEA: R061074J | L3010738A
Hi I'm Teh Li Rong
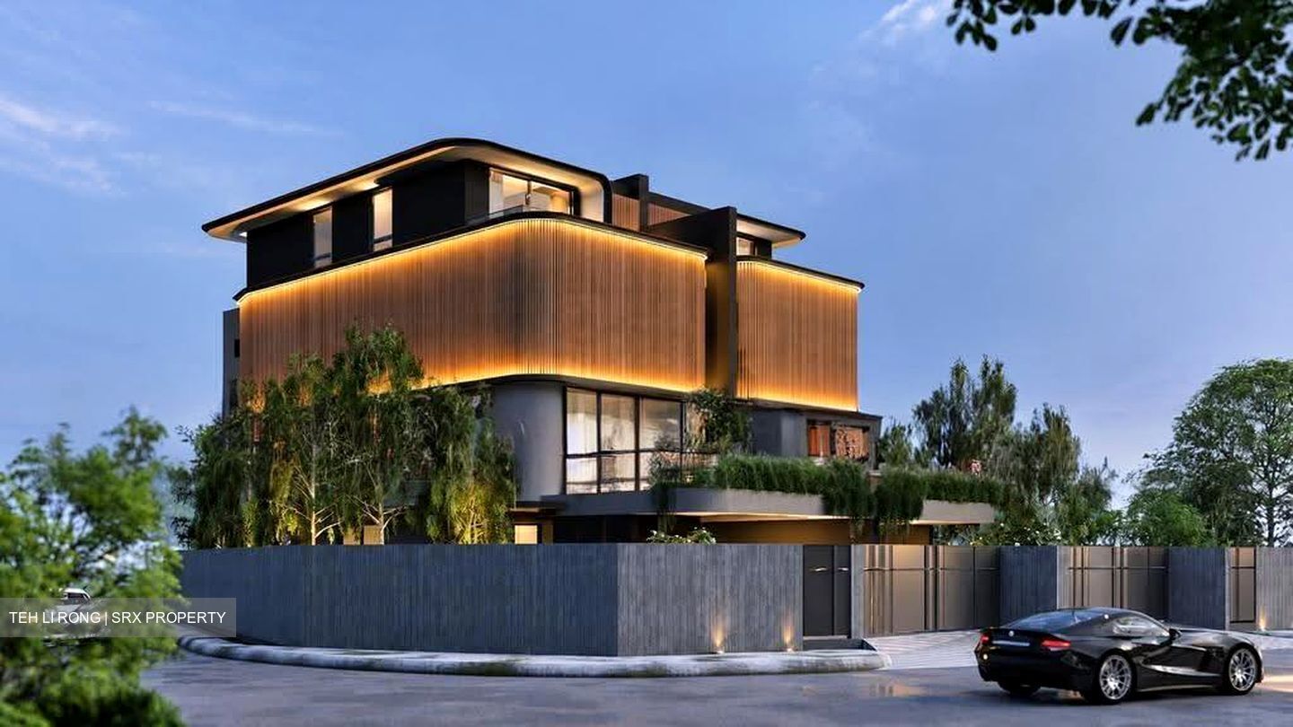
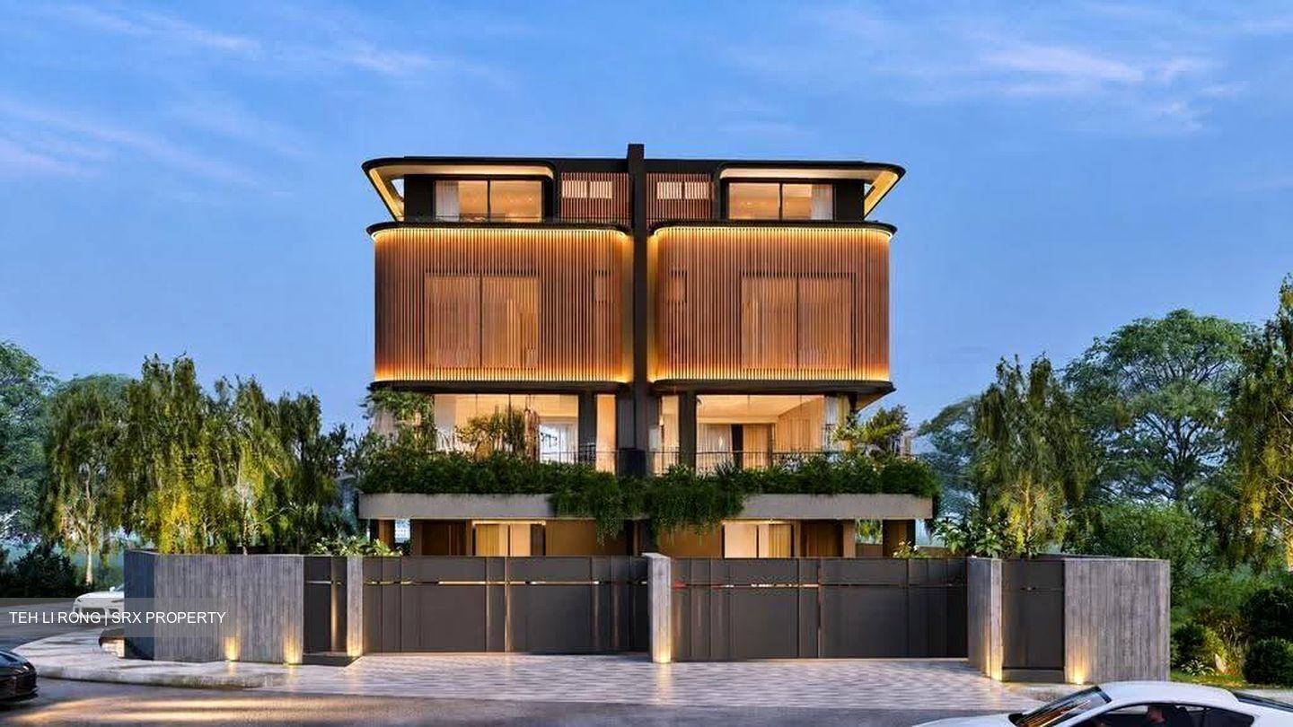
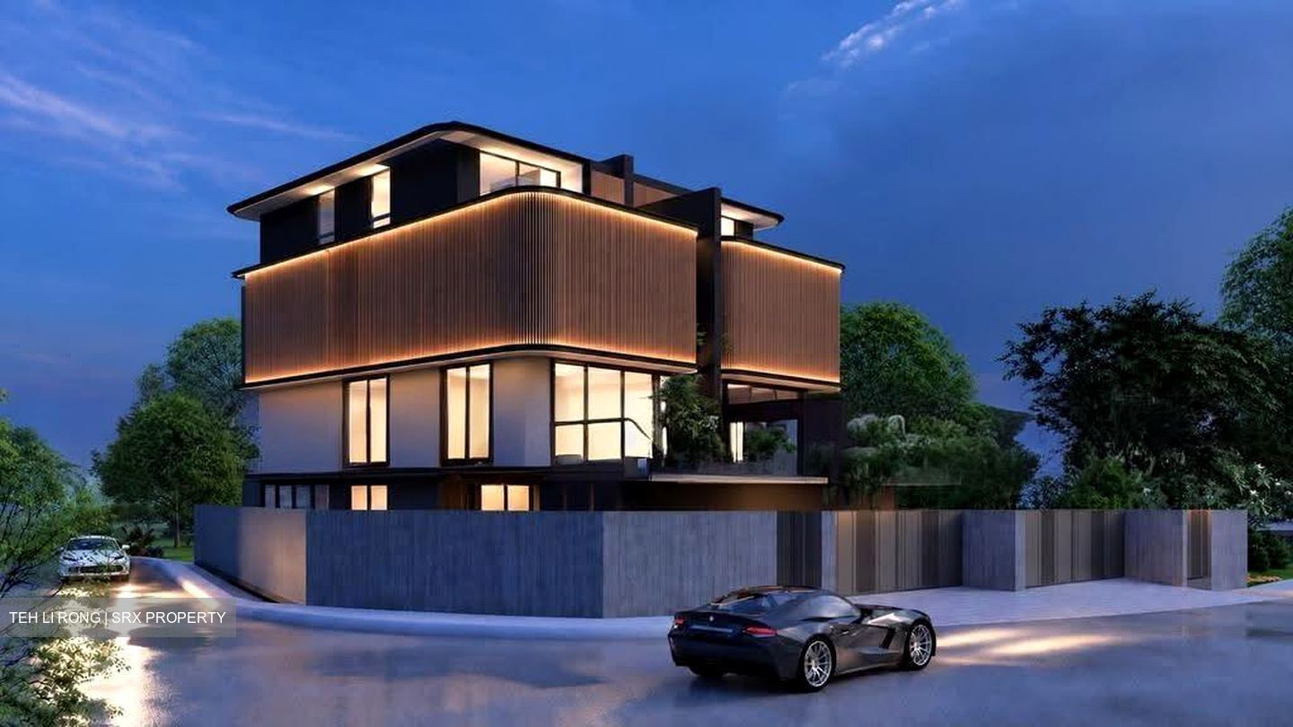
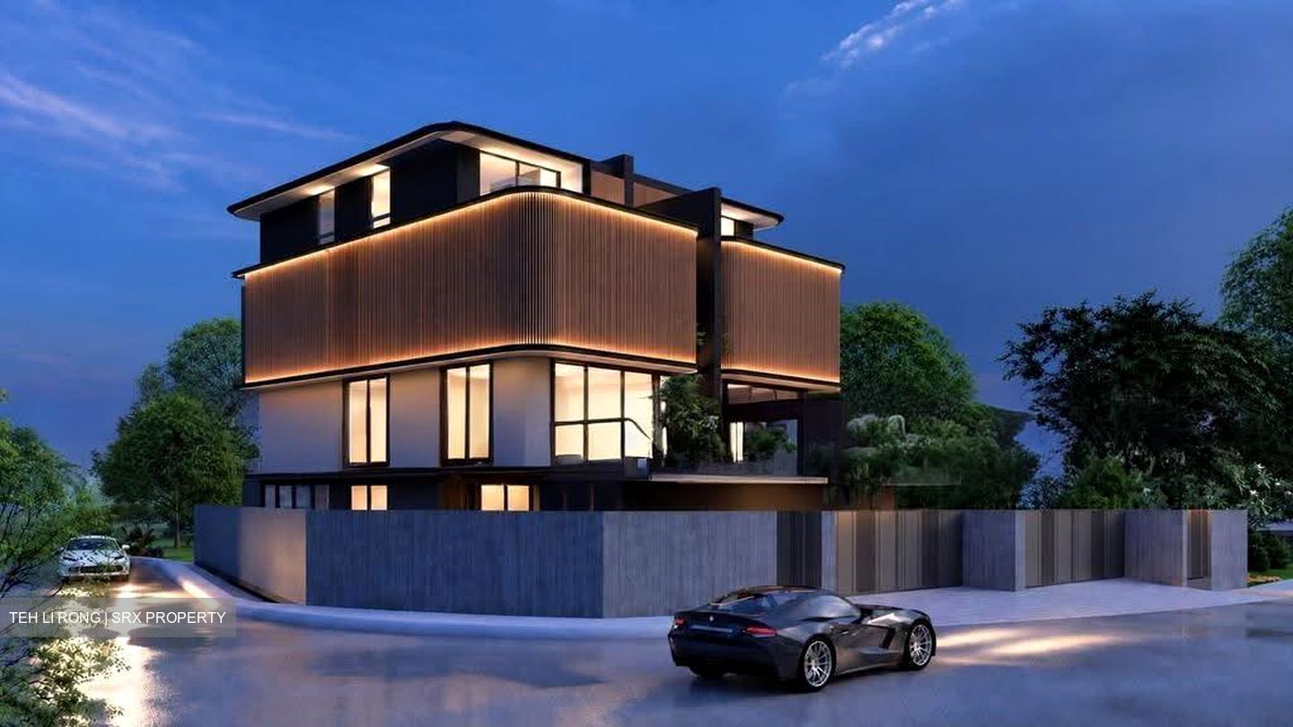
Two distinctive new Semi-Detached homes. 6 Ensuite Bedrooms. Award-Winning Architecture.

Designed by award-winning LAB Architects, both homes offer generous living spaces, contemporary architecture and a highly functional layout created for modern multi-generational living.

ÉCLAT — PLOT 1

Starbuy: $8.78M

• Land Size: 2,873 sqft
• Built-Up: Approx. 5,280 sqft
• 6 Ensuite Bedrooms
• Approx. $3,056 psf on land

ÉLAN — PLOT 2

Starbuy: $8.48M

• Land Size: 2,547 sqft
• Built-Up: Approx. 5,432 sqft
• 6 Ensuite Bedrooms
• Approx. $3,329 psf on land

Estimated TOP Q1 2028

Schools Nearby:
Within 1km:
- Cedar Primary School
- Canossa Catholic Primary School
- Maris Stella High School

Within 2km:
- Bendemeer Primary
- St. Andrew's Junior School
- Geylang Methodist School (Primary)
- Paya Lebar Methodist Girls' School (Primary)
- Yangzheng Primary

THE RESIDENCES

Created with an emphasis on space, privacy and sophisticated contemporary living, Éclat & Élan offer substantial built-up areas of more than 5,000 sqft, with every bedroom enjoying its own ensuite bathroom.

The six-ensuite configuration provides excellent flexibility for larger families, multi-generational households, guests or those who simply value having more private spaces within the home.

TWO HOMES. TWO DISTINCT IDENTITIES.

A compelling opportunity for buyers seeking a brand-new architect-designed Semi-Detached home with generous accommodation and contemporary luxury.

Contact Li Rong 8511. 1005 for floor plans, full specifications and a private presentation.

Disclaimer:
1) All land & built-up areas are based on approximate measurements & are subject to final survey & shall not form part of any offer or contract or constitute any warranty by the salesperson & shall not be regarded as statements or representations of fact.

2) Images & floor plans shown are for illustration purposes & may not represent the actual property
Read more
About this property
Property Name
Property Type
Semi-Detached
Model
Semi-detached
Bedrooms
6
Bathrooms
8
Tenure
FREEHOLD
Developer
TAN CHONG LAND COMPANY PTE LTD
No. of Units
77
Asking
$8,480,000
Size
2,547 sqft (Land) / 5,432 sqft (Built-up)
PSF
$3,329 psf (Land) / $1,561 psf (Built-up)
Tenancy Status
Not tenanted
Date Listed
1791525735
What's in this area?
All
Trains (MRT & LRT)
Schools
Shopping Malls
Groceries & Supermarts
Trains (MRT & LRT)
WOODLEIGH MRT
NE11
POTONG PASIR MRT
NE10
BARTLEY MRT
CC12
Primary Schools
Cedar Primary
0.09 km
Maris Stella High
0.76 km
Canossa Catholic Primary
1.15 km
Secondary Schools
Cedar Girls' Secondary
0.22 km
Maris Stella High
0.76 km
Bartley Secondary
0.95 km
Integrated Schools
Maris Stella High School
0.76 km
Methodist Girls' School (primary)
1.91 km
Shopping Malls
The Poiz
0.94 km
NEX
1.82 km
NEX
1.84 km
Groceries & Supermarts
PRIME SUPERMARKET
0.32 km
sing hiong market bakery
0.37 km
PRIME SUPERMARKET
0.59 km
Google Map
Tap to Zoom
Bus/MRT
- mins
Drive
- mins
Walk
- mins
WOODLEIGH MRT
NE11
0.75 km
Bus/MRT
- mins
Drive
- mins
Walk
- mins
POTONG PASIR MRT
NE10
0.86 km
Bus/MRT
- mins
Drive
- mins
Walk
- mins
BARTLEY MRT
CC12
0.96 km
Bus/MRT
- mins
Drive
- mins
Walk
- mins
Cedar Primary
0.09 km
Bus/MRT
- mins
Drive
- mins
Walk
- mins
Maris Stella High
0.76 km
Bus/MRT
- mins
Drive
- mins
Walk
- mins
Canossa Catholic Primary
1.15 km
Bus/MRT
- mins
Drive
- mins
Walk
- mins
Cedar Girls' Secondary
0.22 km
Bus/MRT
- mins
Drive
- mins
Walk
- mins
Maris Stella High
0.76 km
Bus/MRT
- mins
Drive
- mins
Walk
- mins
Bartley Secondary
0.95 km
Bus/MRT
- mins
Drive
- mins
Walk
- mins
Maris Stella High School
0.76 km
Bus/MRT
- mins
Drive
- mins
Walk
- mins
Methodist Girls' School (primary)
1.91 km
Bus/MRT
- mins
Drive
- mins
Walk
- mins
The Poiz
0.94 km
Bus/MRT
- mins
Drive
- mins
Walk
- mins
NEX
1.82 km
Bus/MRT
- mins
Drive
- mins
Walk
- mins
NEX
1.84 km
Bus/MRT
- mins
Drive
- mins
Walk
- mins
PRIME SUPERMARKET
0.32 km
Bus/MRT
- mins
Drive
- mins
Walk
- mins
sing hiong market bakery
0.37 km
Bus/MRT
- mins
Drive
- mins
Walk
- mins
PRIME SUPERMARKET
0.59 km
Bus/MRT
- mins
Drive
- mins
Walk
- mins
Affordability calculator
Purchase Price
Mortgage
Interest Rate
Monthly Payment
You will need a monthly income net of expenses of at least $X,XXX and a downpayment of $X,XXX plus applicable stamp duties & expenses.
Monthly Income
Monthly commitments
Downpayment
Calculate
Maximum Purchase Price
$ 0.00
With a Home Loan of
$ 0.00
Show me listings in my price range
Transaction Data
Last sold transaction
Unit Price Size Date Address
No data found.
Source: URA
Unit Price Size Date Address
No data found.
How much is my home worth?
Enter your home address to get an accurate estimate of your property value.
Check price estimate
Supported by
Contact Information
Error message
Error message
Error message
Thank you for your message. The agent will be informed of your request.
Similar Listings
Stevens Road
$19,600,000
Semi-detached •
3,896 sqft | $5,030 psf (Land) 9,500 sqft | $2,063 psf(Built)
$19,600,000
7
7
Semi-detached • leasehold-99 •
3,043 sqft | $2,793 psf (Land) 4,700 sqft | $1,808 psf(Built)
$8,500,000
5
7
Call
Whatsapp
SMS
2 listings selected