THE ROCHESTER | RARE 1,281 SQFT DUPLEX | POOL VIEW | 6M HIGH C
Unit Details
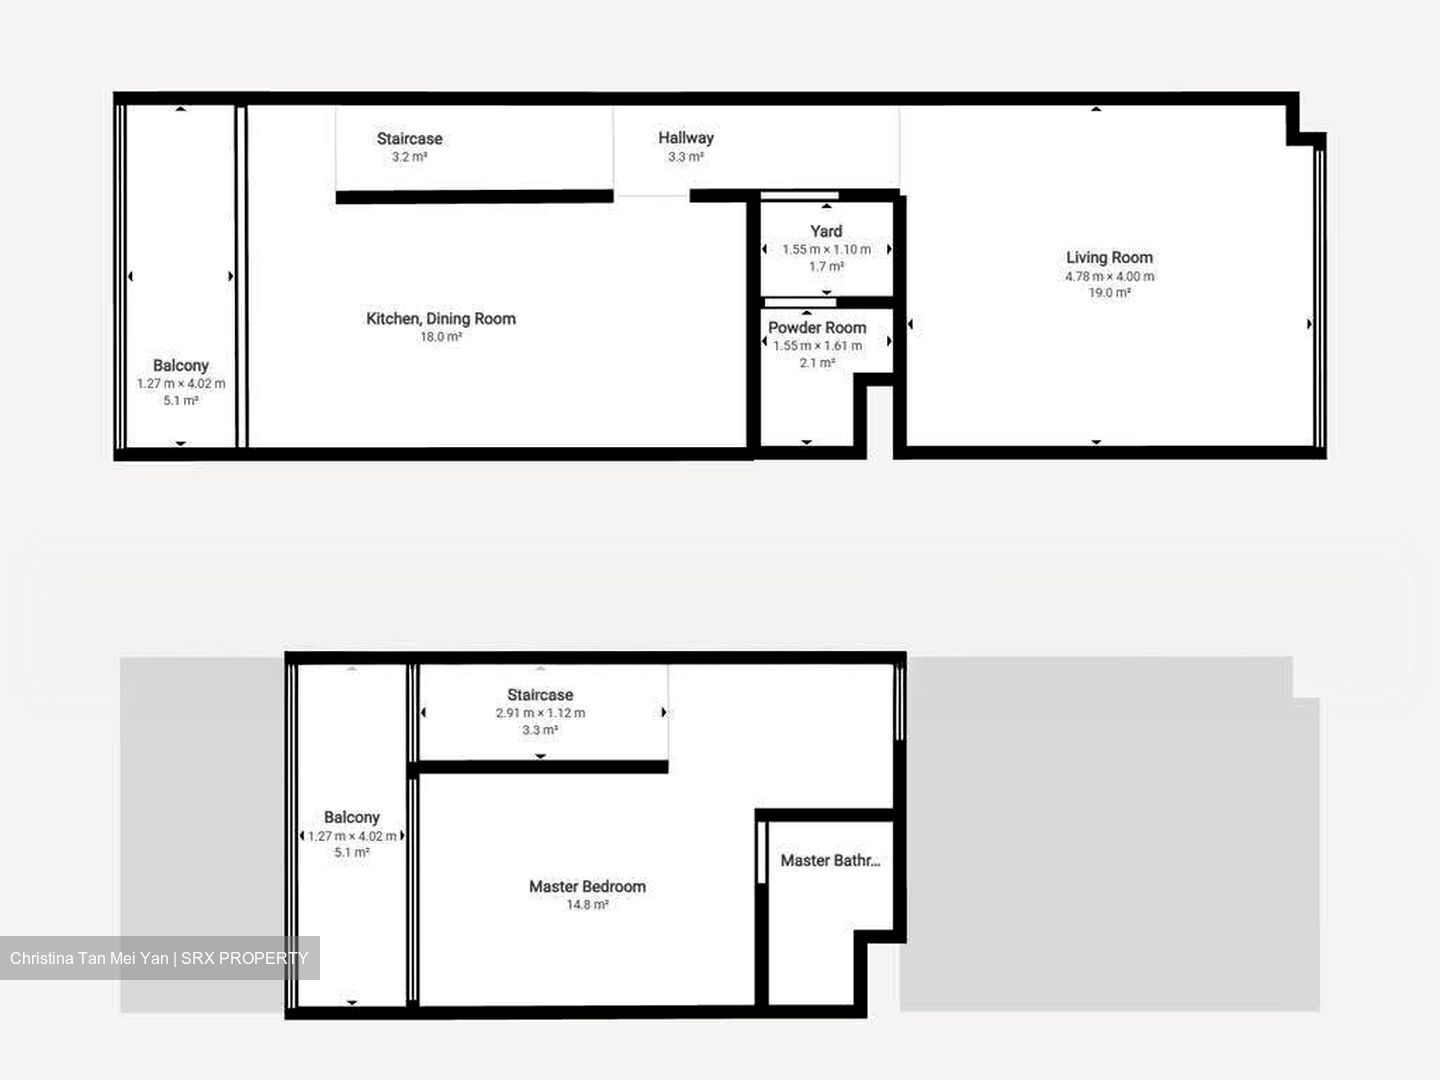
* Size: 1,281 sqft | 119 sqm
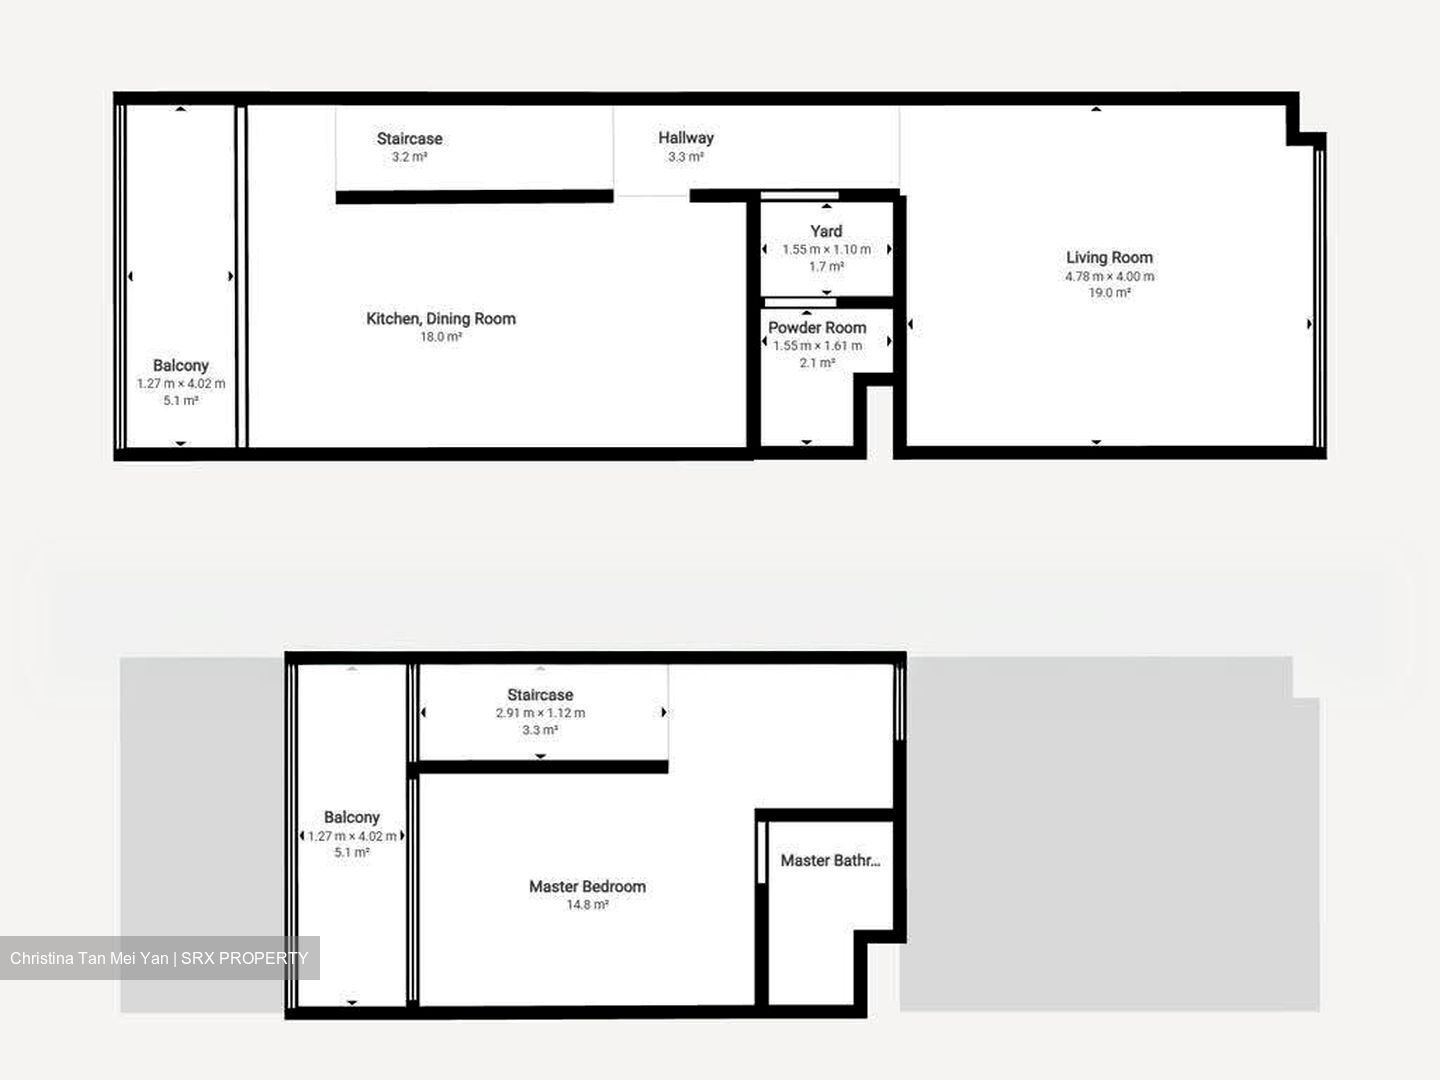
* Two-storey duplex loft layout
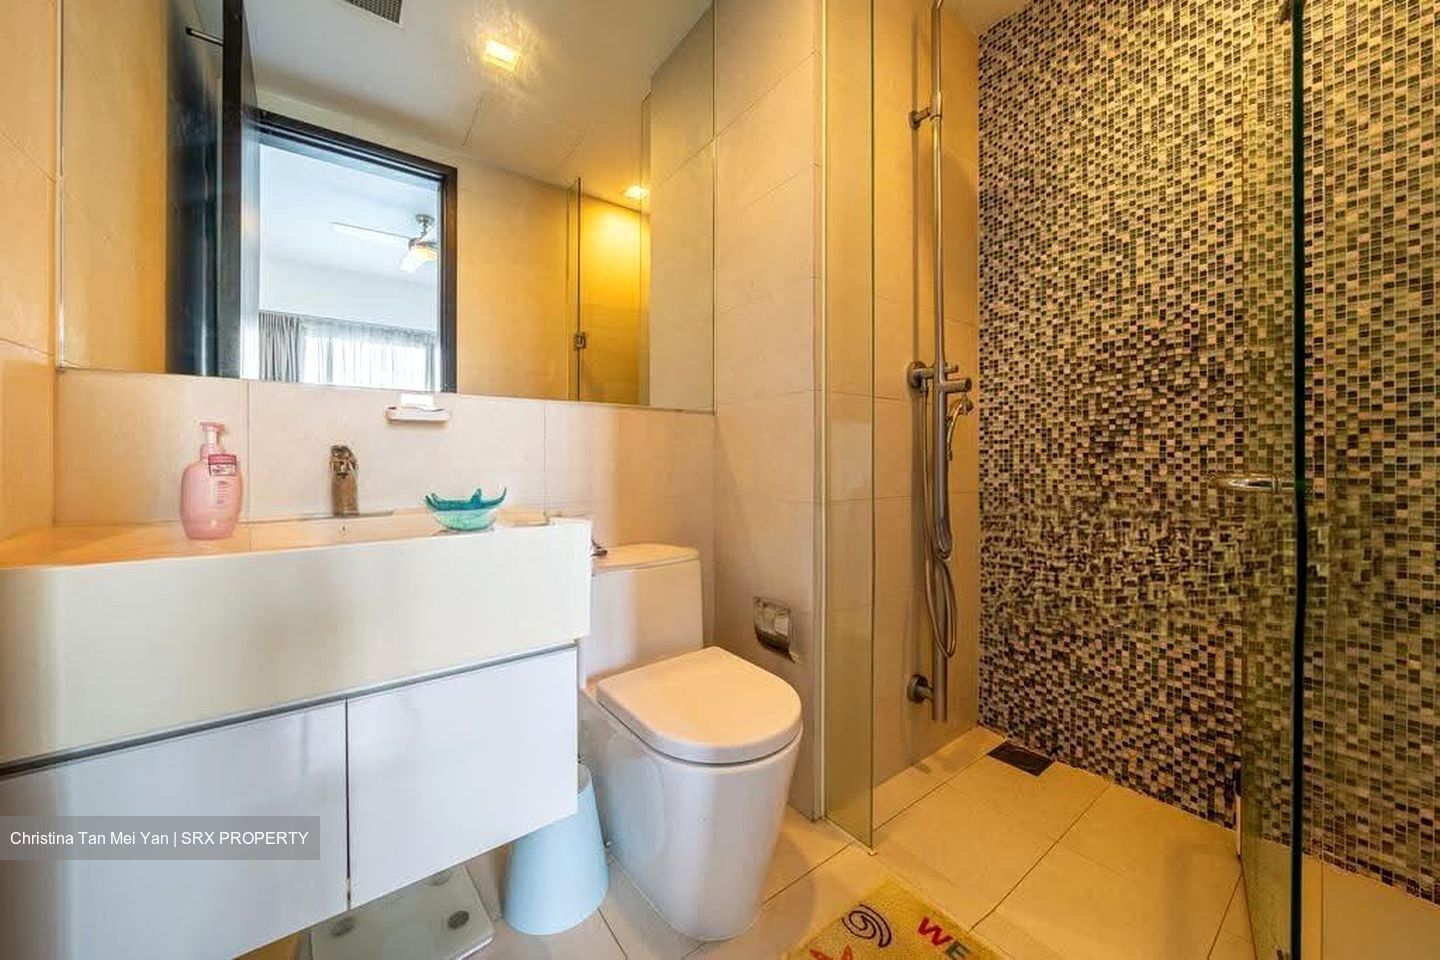
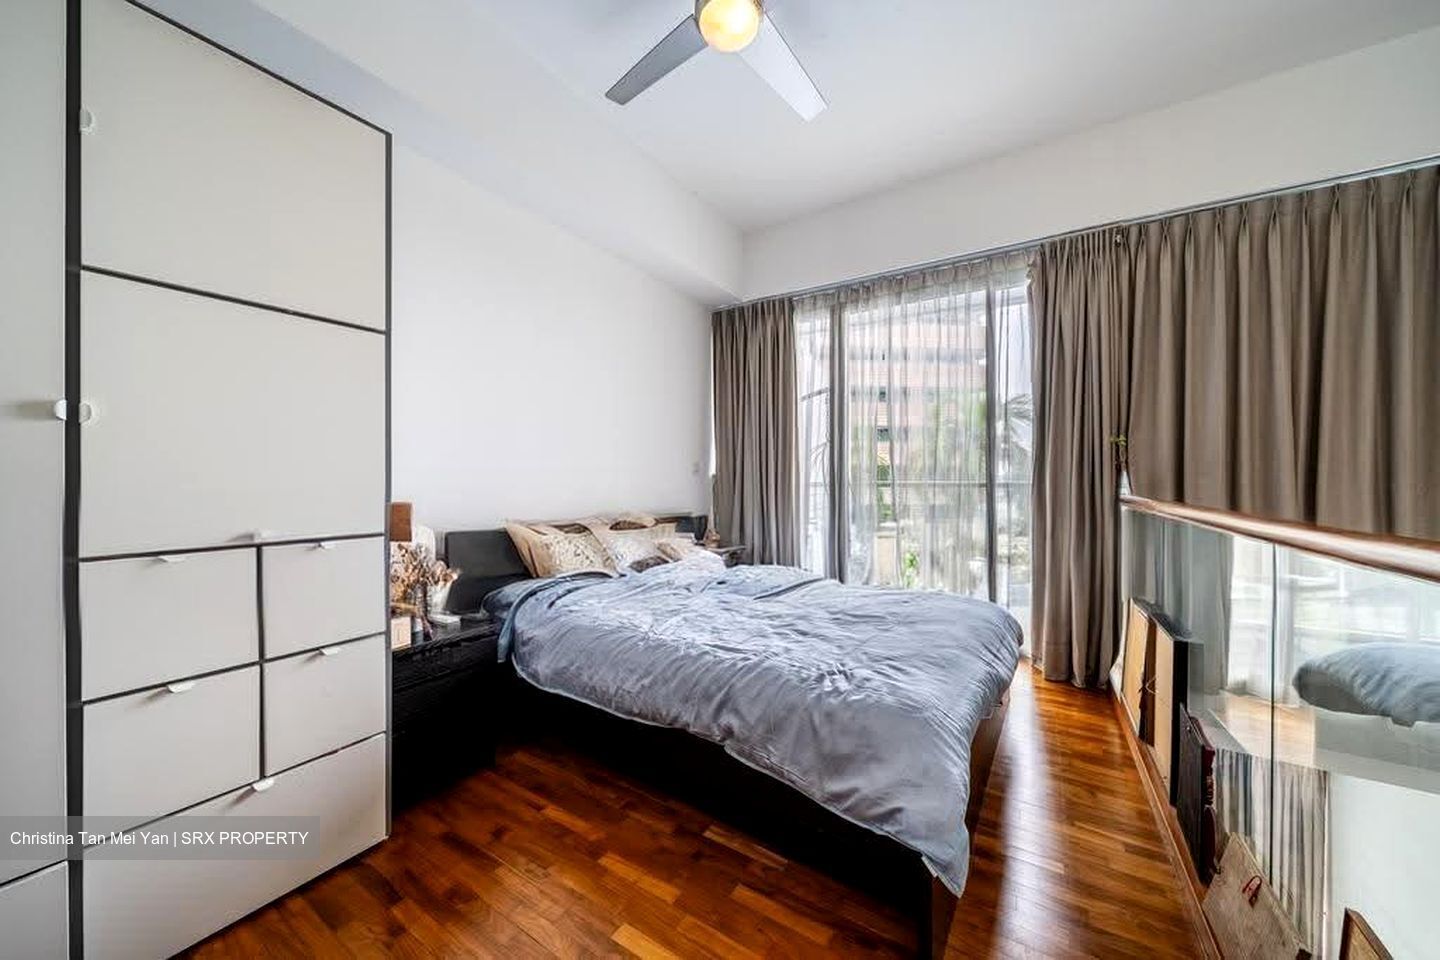
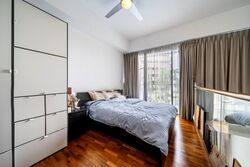
* Spacious master bedroom with ensuite bathroom
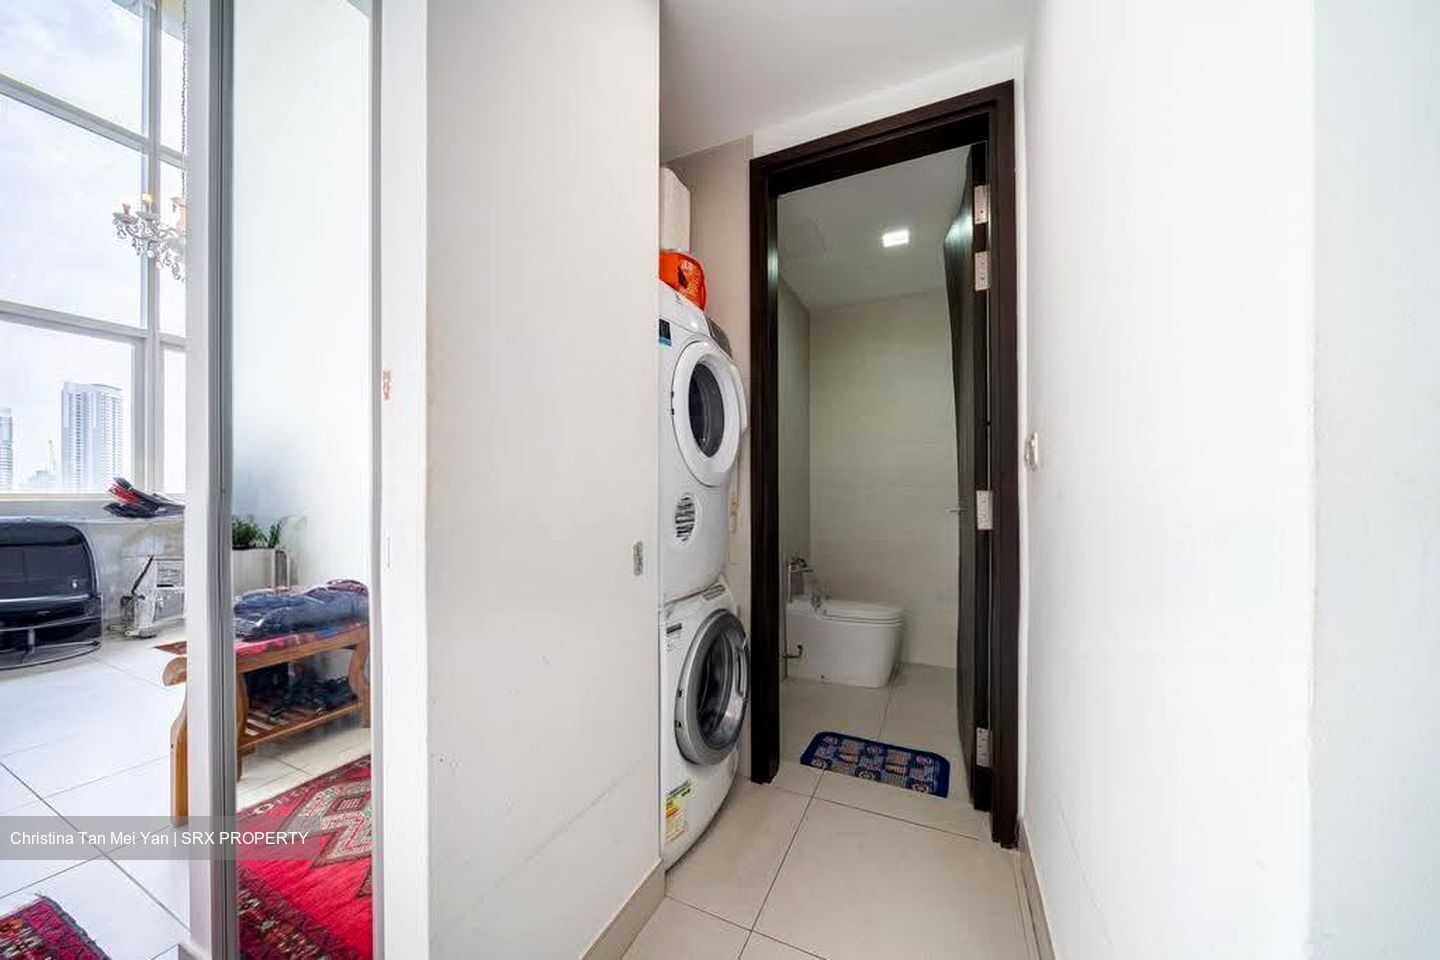
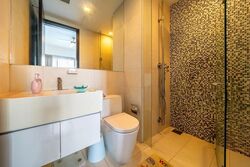
* Additional powder room on the entry level
* Separate living, dining and master-bedroom zones
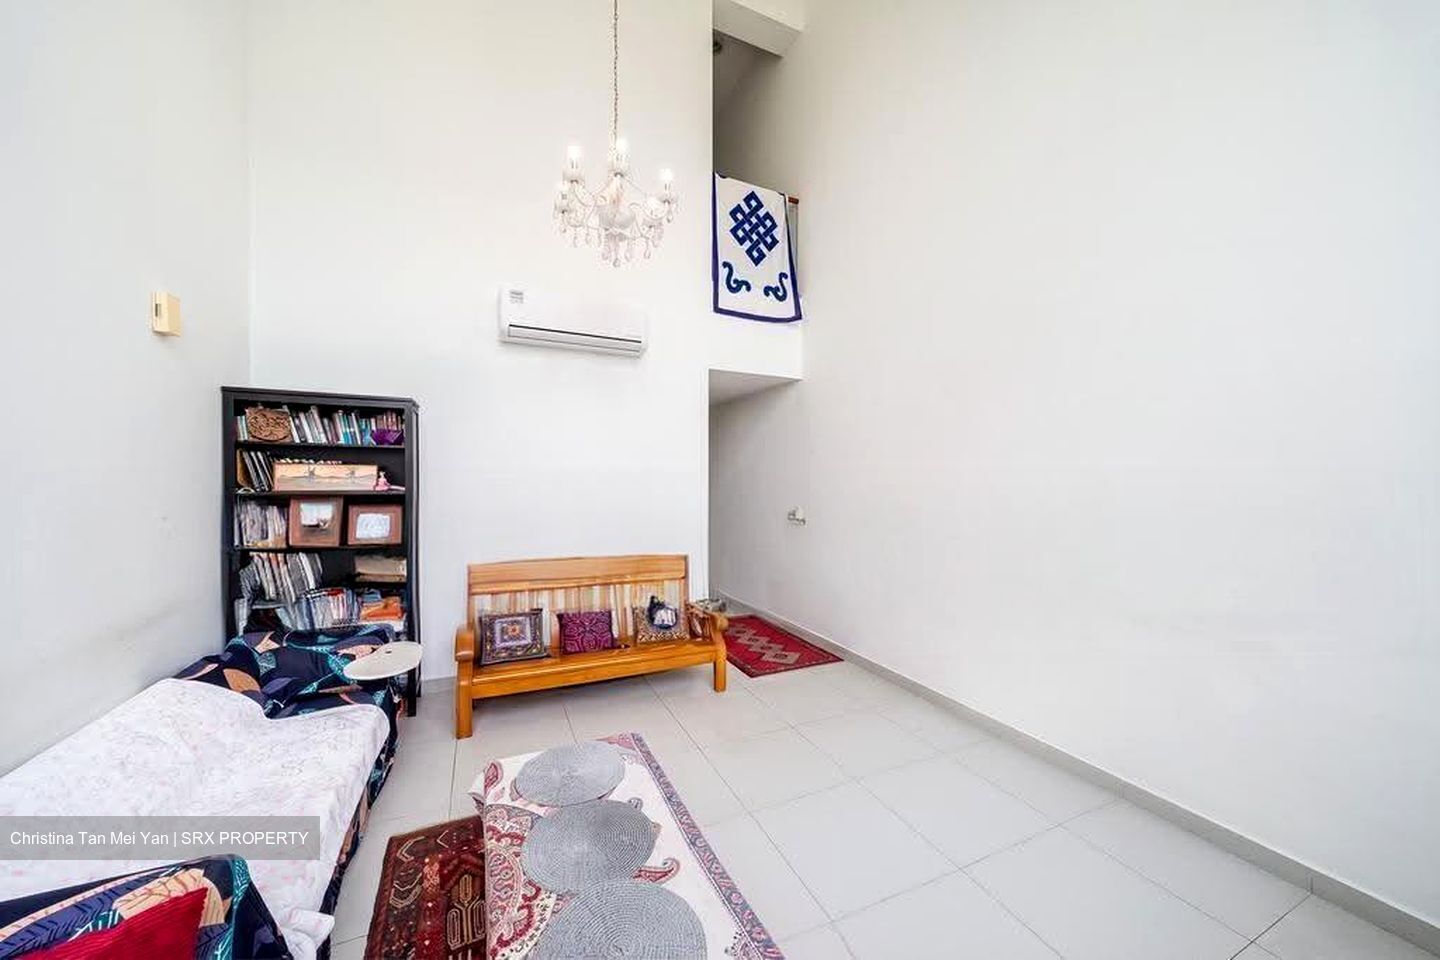
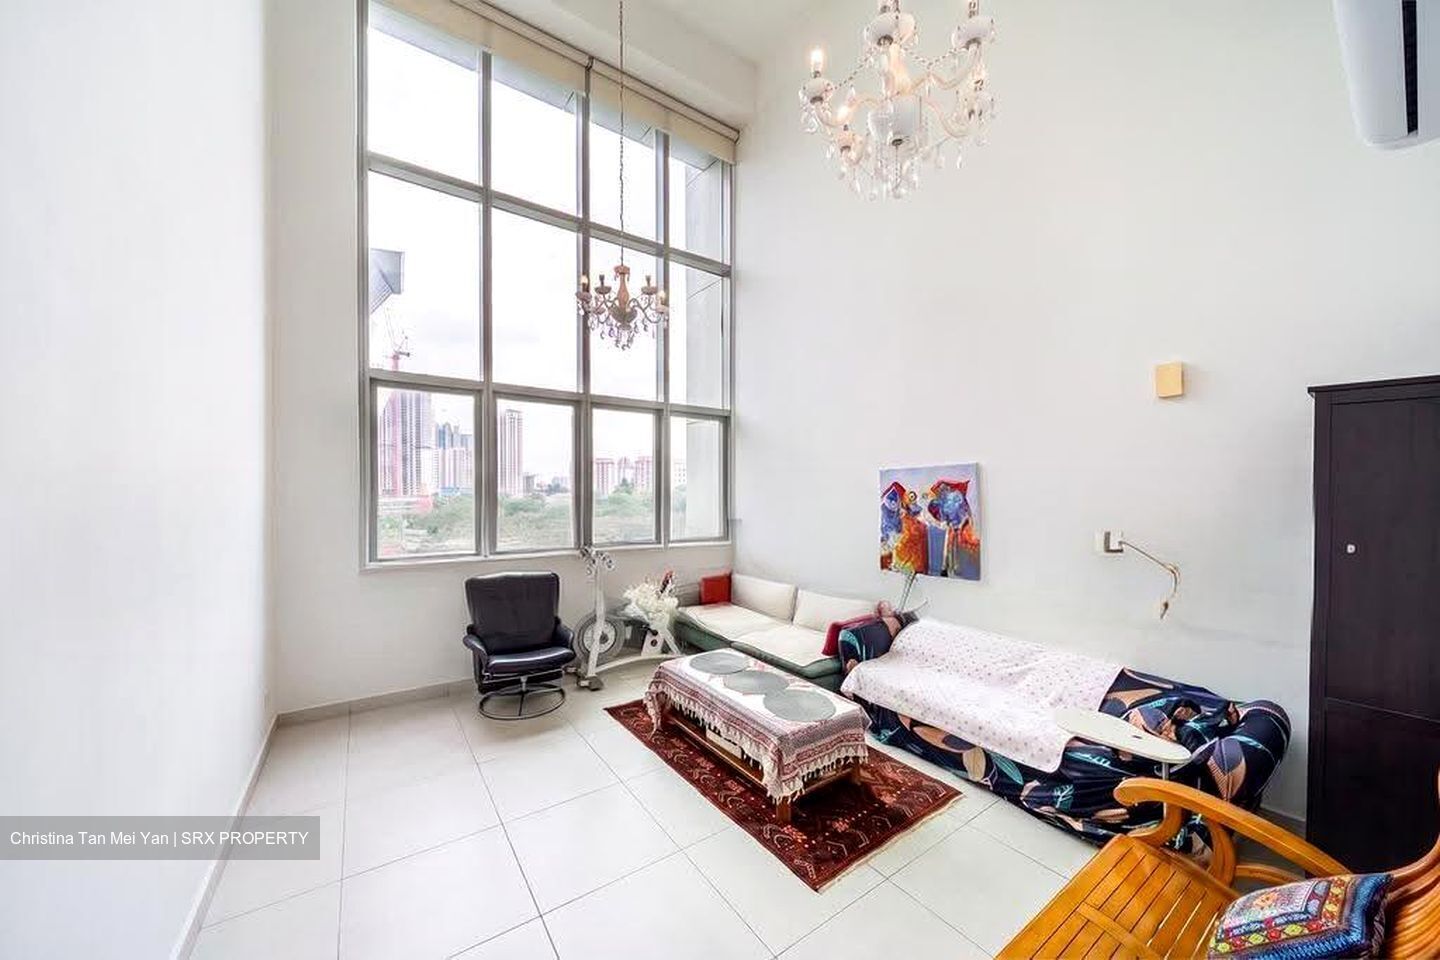
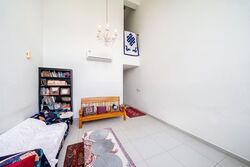
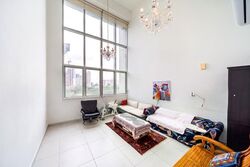
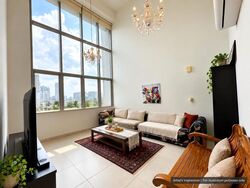
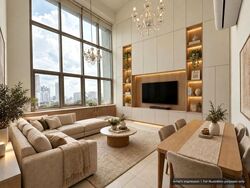
* ~6m-high double-volume living area
* Large windows bringing in ample natural light
* Efficient layout with generous living and dining spaces
* Excellent separation between the living and private areas
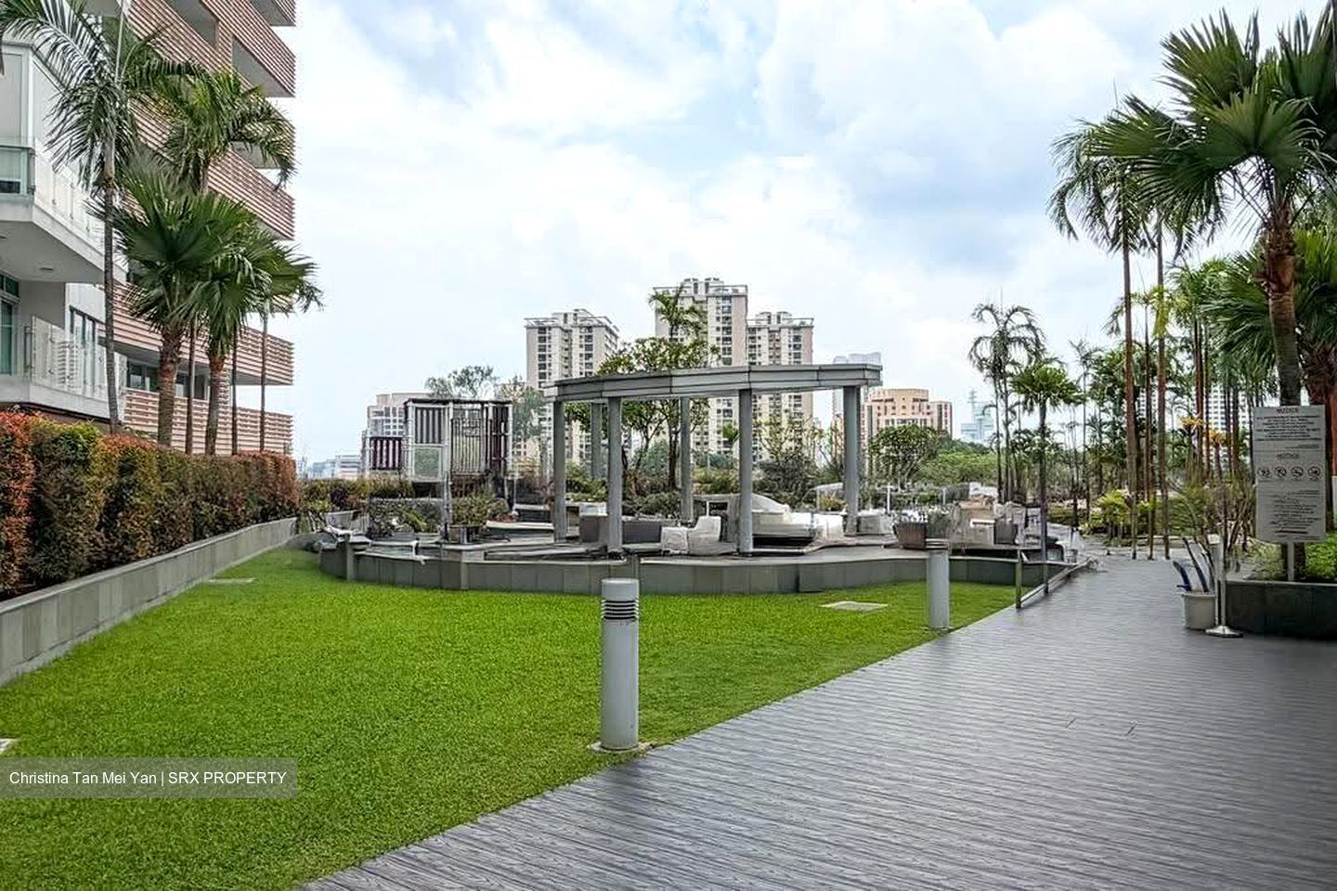
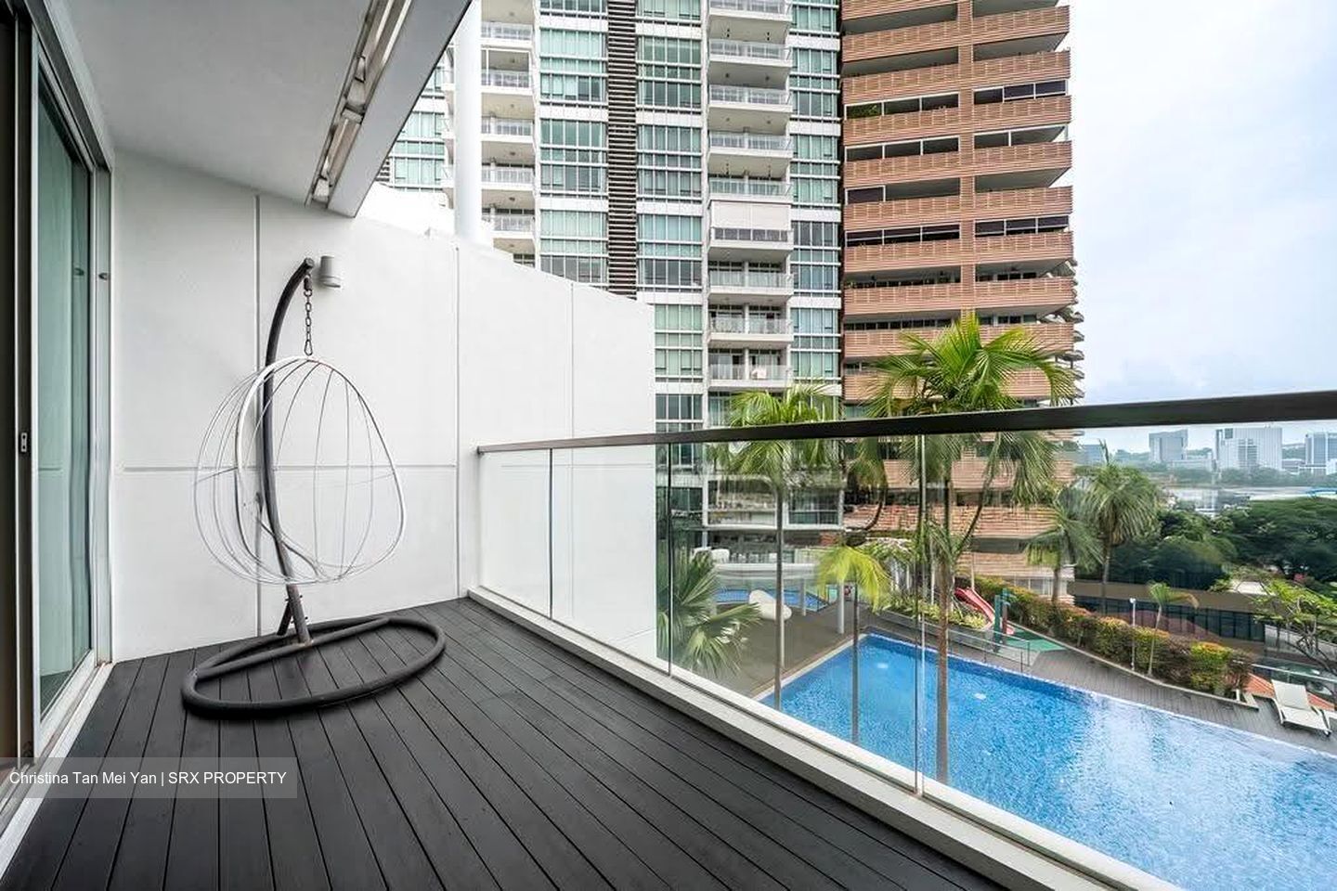
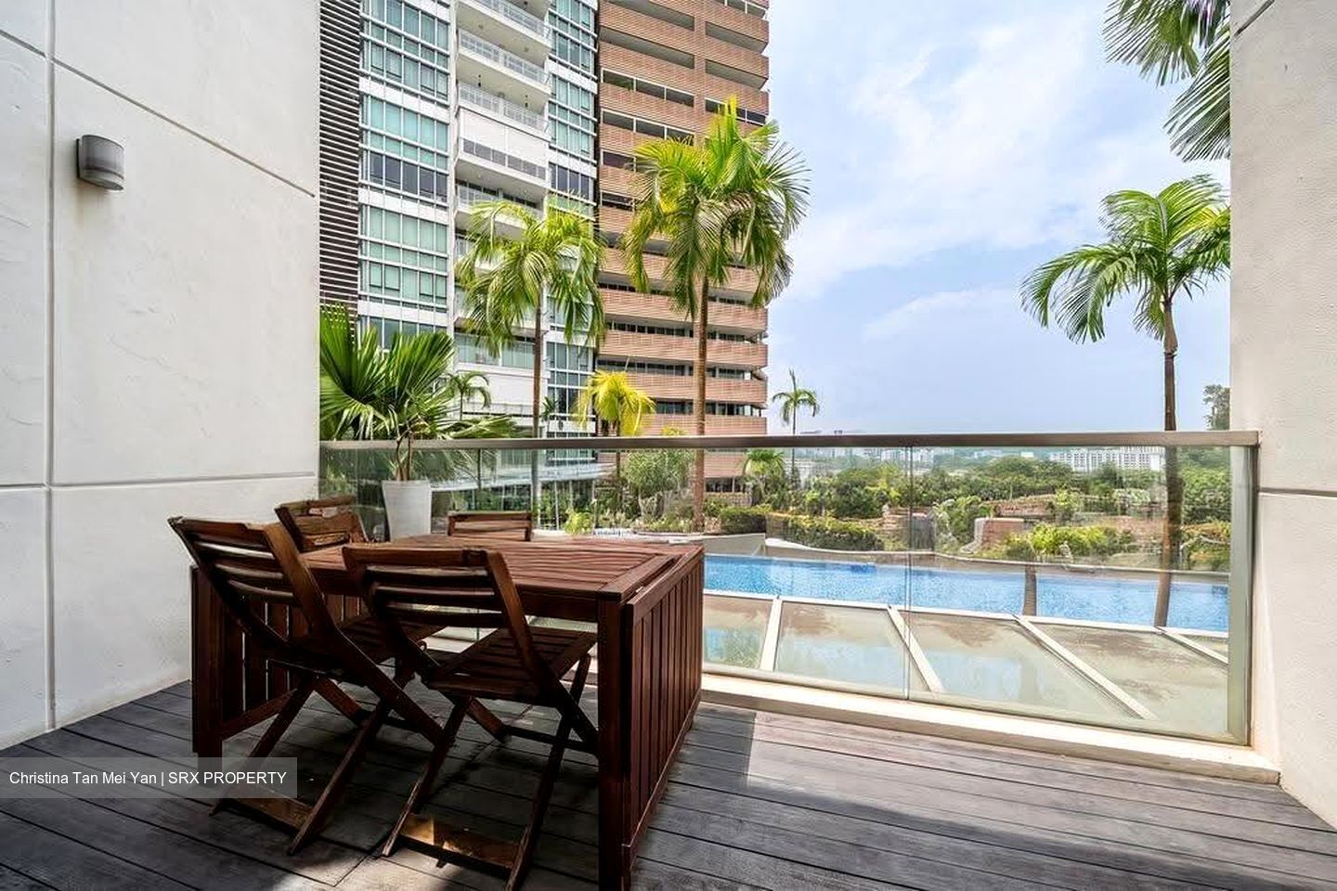
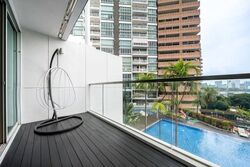
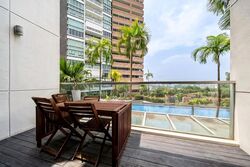
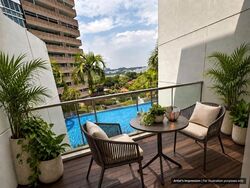
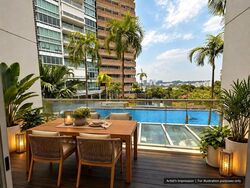
* Pool-facing unit with a relaxing outlook
Facing
* Main door: Southwest
* Living room: Northeast
* Sale with tenancy until 30 April 2027
* Current rental: $4,500/month
* Maintenance fee: $468.66 per month
* Season parking: $90 per month
Layout Configuration:
Entry Level
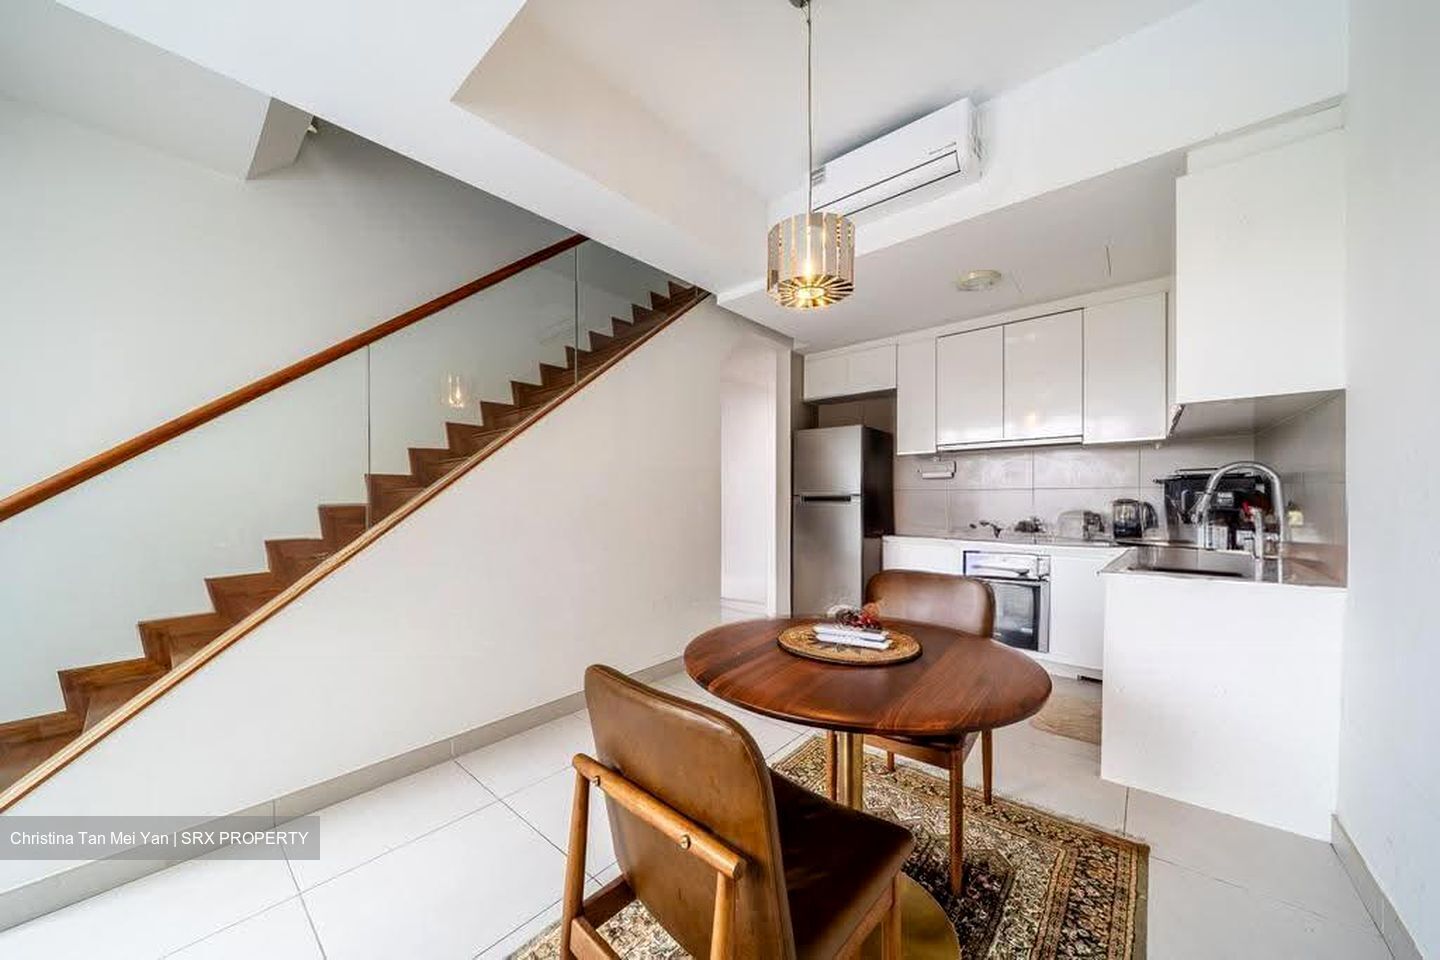
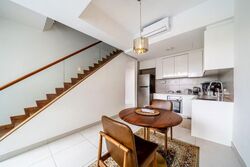
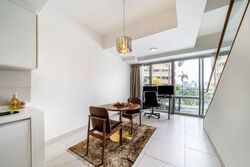
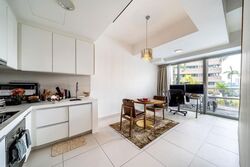
• Spacious living and dining area
• Impressive double-volume ceiling
• Kitchen
• Powder room
• Staircase leading to the private upper level
Upper Level
• Generously sized master bedroom
• Ensuite master bathroom
• Open view overlooking the double-volume living area
Project Details:

District 5
99-year leasehold from 2005
366 residential units
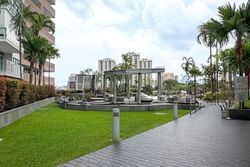
Facilities: Swimming pool, Spa pool, Wading pool, Gymnasium, Children's playground, Multi-purpose pavilion, BBQ area, Sun deck
Transport:
Buona Vista MRT (EW21/CC22) | 0.25KM
One-north MRT Station (CC23) | 0.61KM
Shopping Malls:

Rochester Mall | 0.01KM
The Star Vista | 0.20KM
One Holland Village | 0.92KM
Holland Road Shopping Centre | 0.96KM
Holland Piazza | 0.98KM
Primary Schools:
Fairfield Methodist School (Primary) | 0.61KM
Henry Park Primary School | 1.35KM
New Town Primary School | 1.45KM
Secondary Schools:
Fairfield Methodist School (Secondary) | 0.62KM
Anglo-Chinese School | 0.90KM
Queensway Secondary School | 1.64KM
New Town Secondary School | 1.76KM
For viewing arrangements, kindly contact:
Christina Tan @ 8.9.8.9.3.9.8.6
Jollene Leow @ 8.3.6.1.1.3.8.1
PropNex






 Whatsapp Chat

