














Thomson View Condominium (D20), Condominium - For Sale #119081841
Thomson View Condominium (D20), Condominium #627475741
Thomson View Condominium (D20), Condominium #627475751
Thomson View Condominium (D20), Condominium #627475761
Thomson View Condominium (D20), Condominium #627475771
Thomson View Condominium (D20), Condominium #627475781
Thomson View Condominium (D20), Condominium #627475791
Thomson View Condominium (D20), Condominium #627475801
Thomson View Condominium (D20), Condominium #627475811
Thomson View Condominium (D20), Condominium #627475821
Thomson View Condominium (D20), Condominium #18722
+18 Photos

Thomson View Condominium (D20), Condominium - For Sale

1,367 sqft
View to offer
(View to Offer)
4 Beds
4 Baths
Estimated mortgage $X,XXX monthly
CEA: R027577A | L3002382K
Hi I'm Ho Cheng Yong
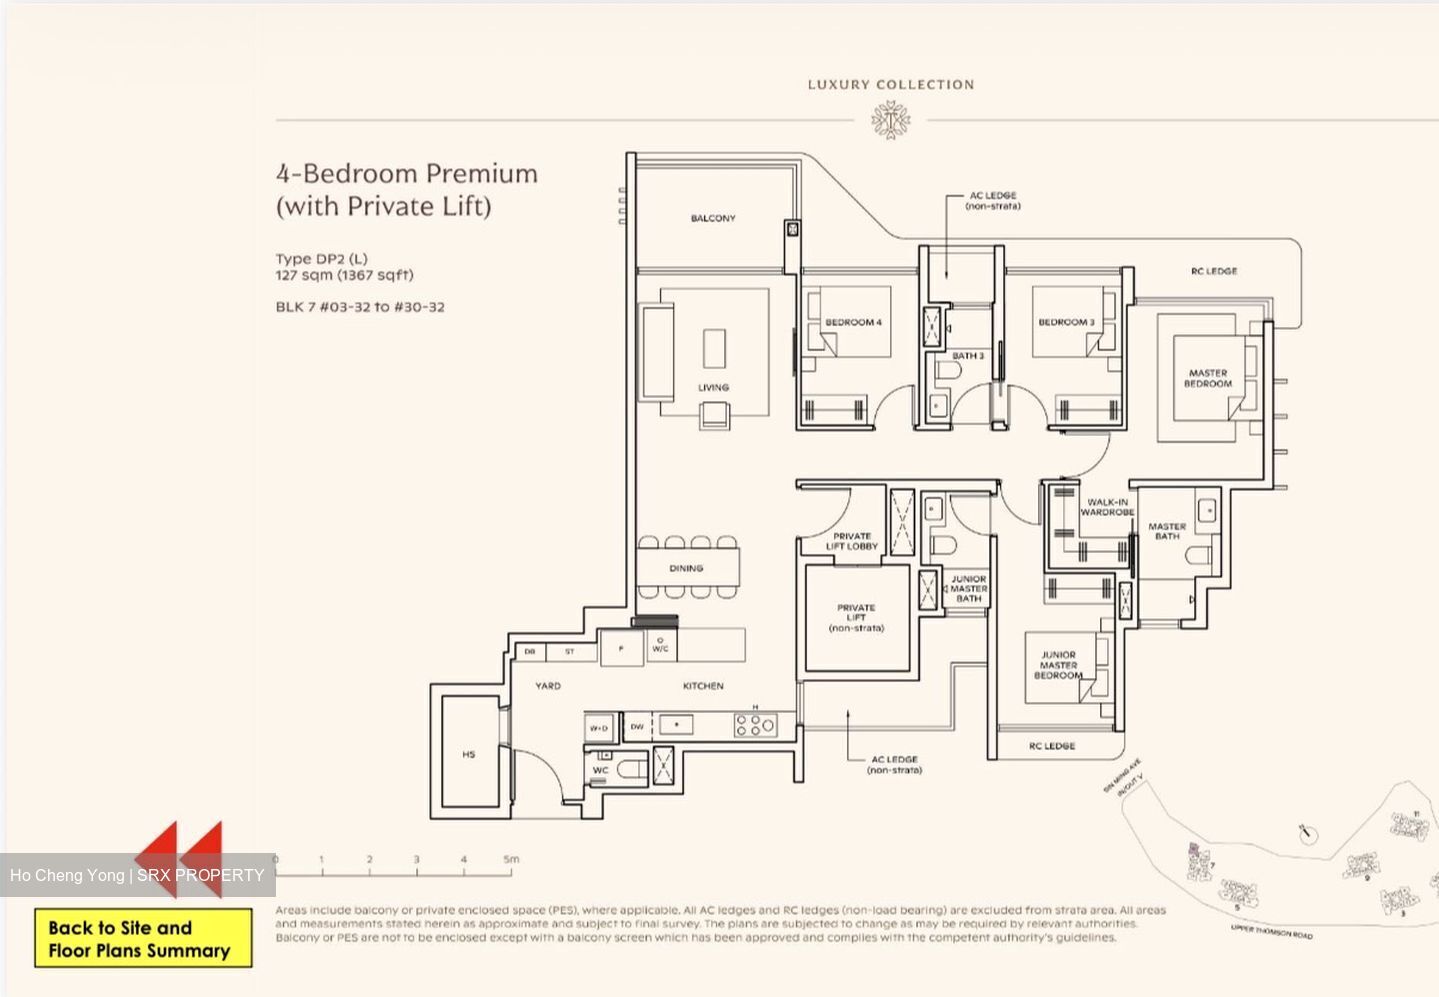
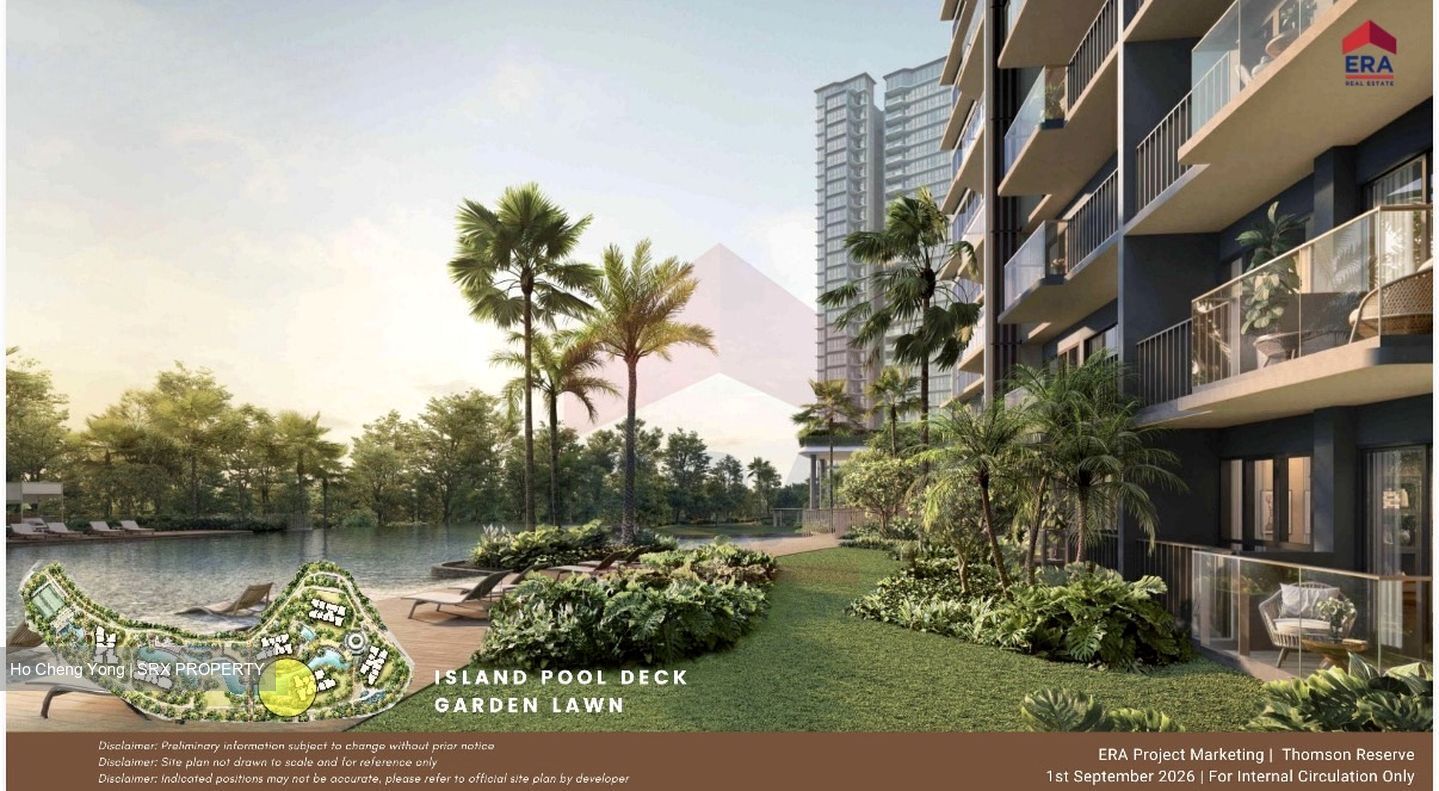
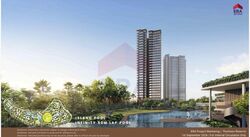
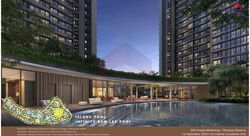
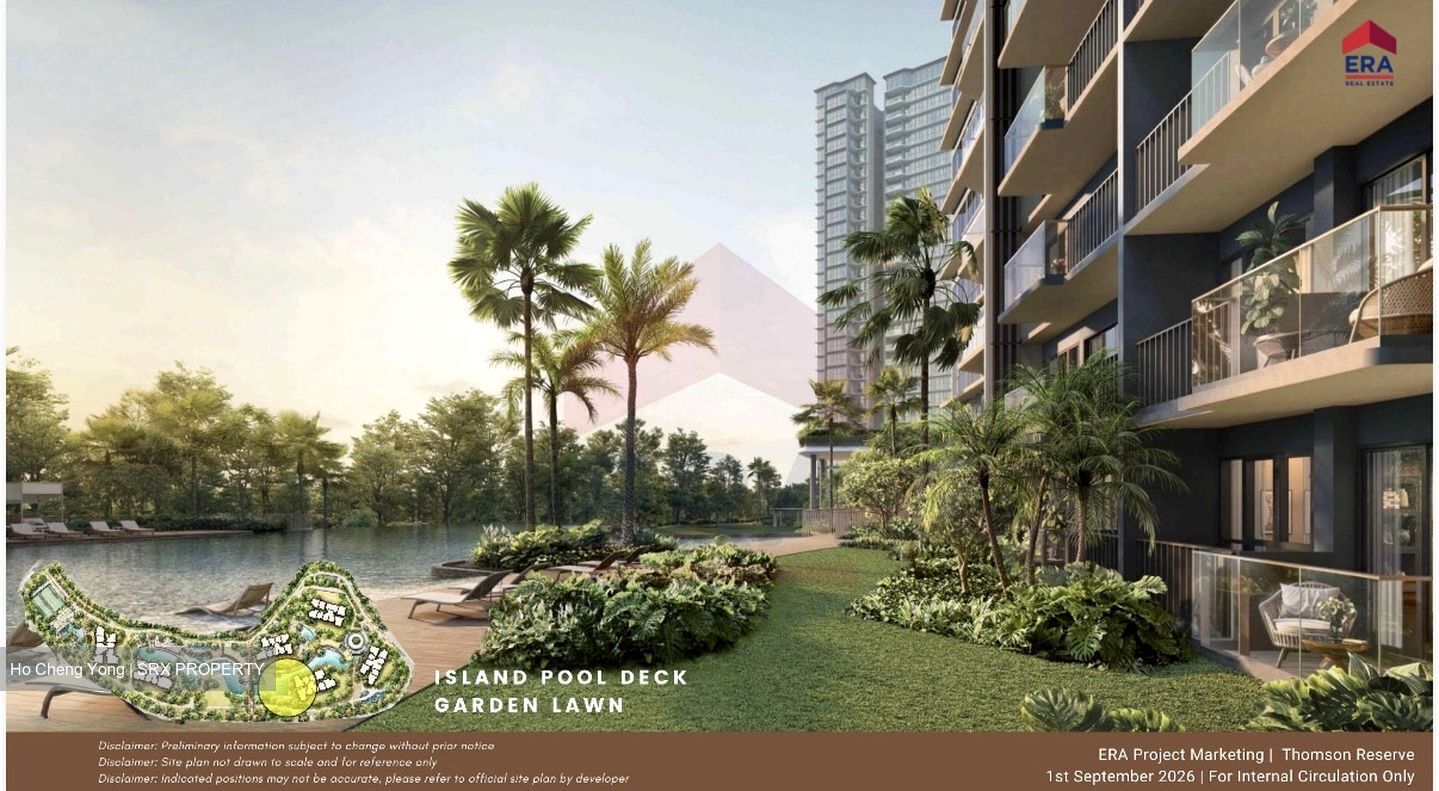
THOMSON RESERVE | 4-BEDROOM PREMIUM | PRIVATE LIFT | 1,367 SQFT

PREVIEW FROM 17 OCTOBER 2026

Looking for a proper family-sized home in Upper Thomson — with privacy, space, MRT connectivity and nature right at your doorstep?

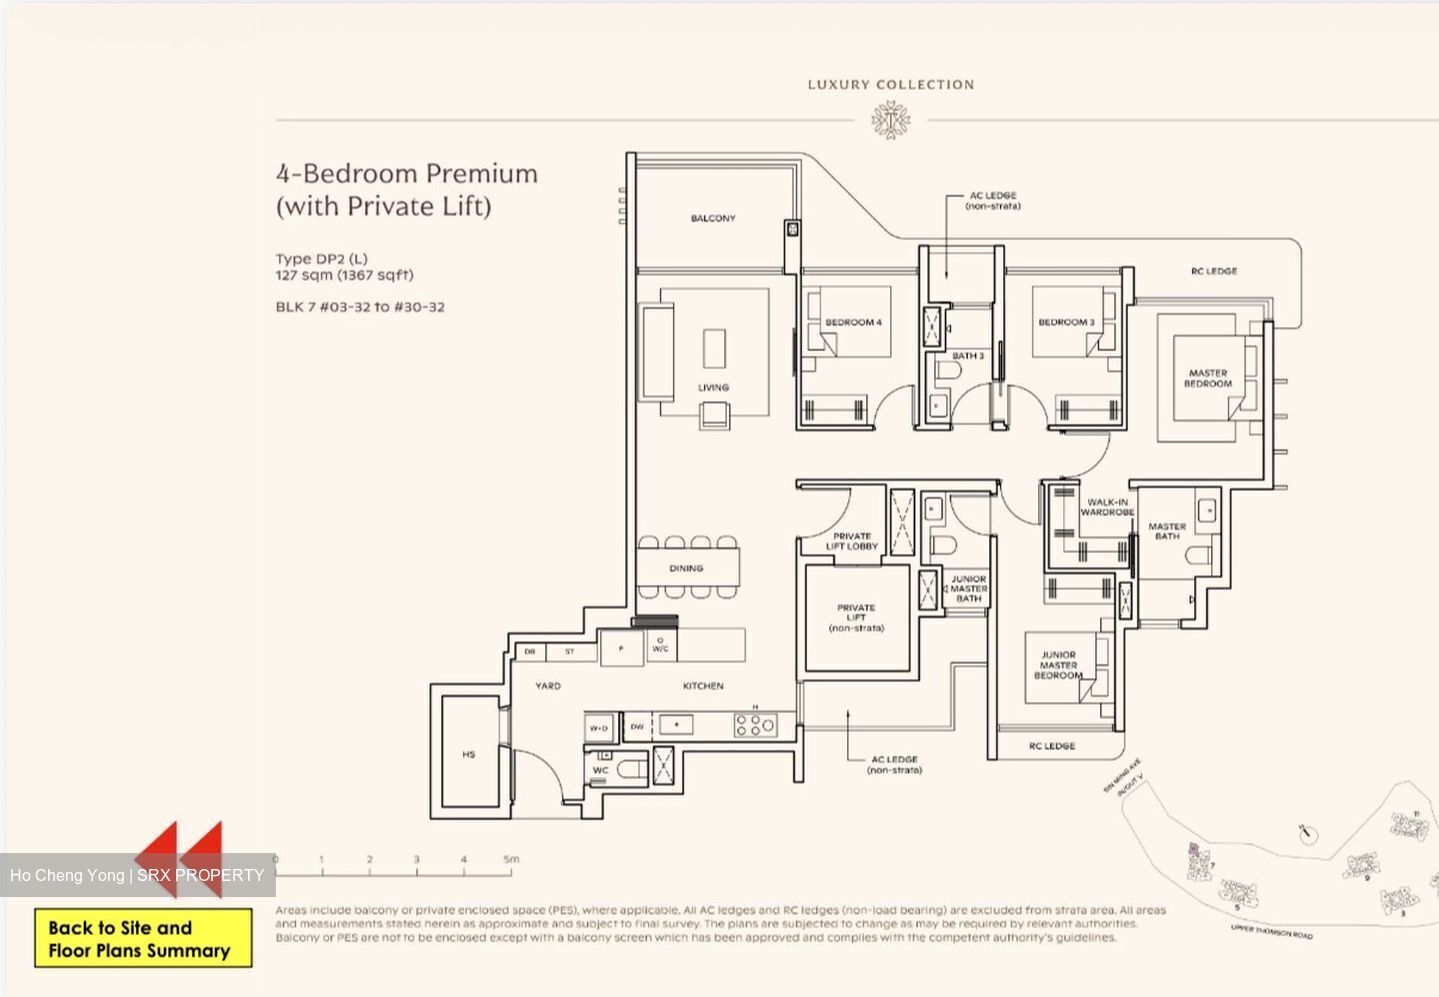
Welcome to the 4-Bedroom Premium Luxury Collection at Thomson Reserve, a spacious 1,367 sqft residence designed for families who want more than simply four bedrooms.

THE HOME

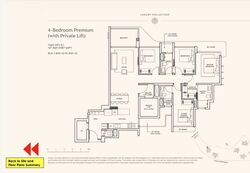
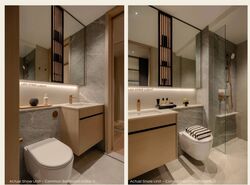
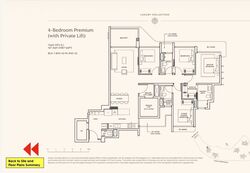
4 Bedrooms | 3 Bathrooms + Helper’s Bath | Private Lift

Step directly from your private lift lobby into your own home — giving you the privacy and sense of arrival normally associated with larger luxury residences.

The layout features:

* 1,367 sqft of well-planned family space
* Private lift & private lift lobby
* 4 proper bedrooms
* Master suite with walk-in wardrobe
* Master bathroom
* Junior master bedroom with ensuite bathroom
* 2 additional bedrooms
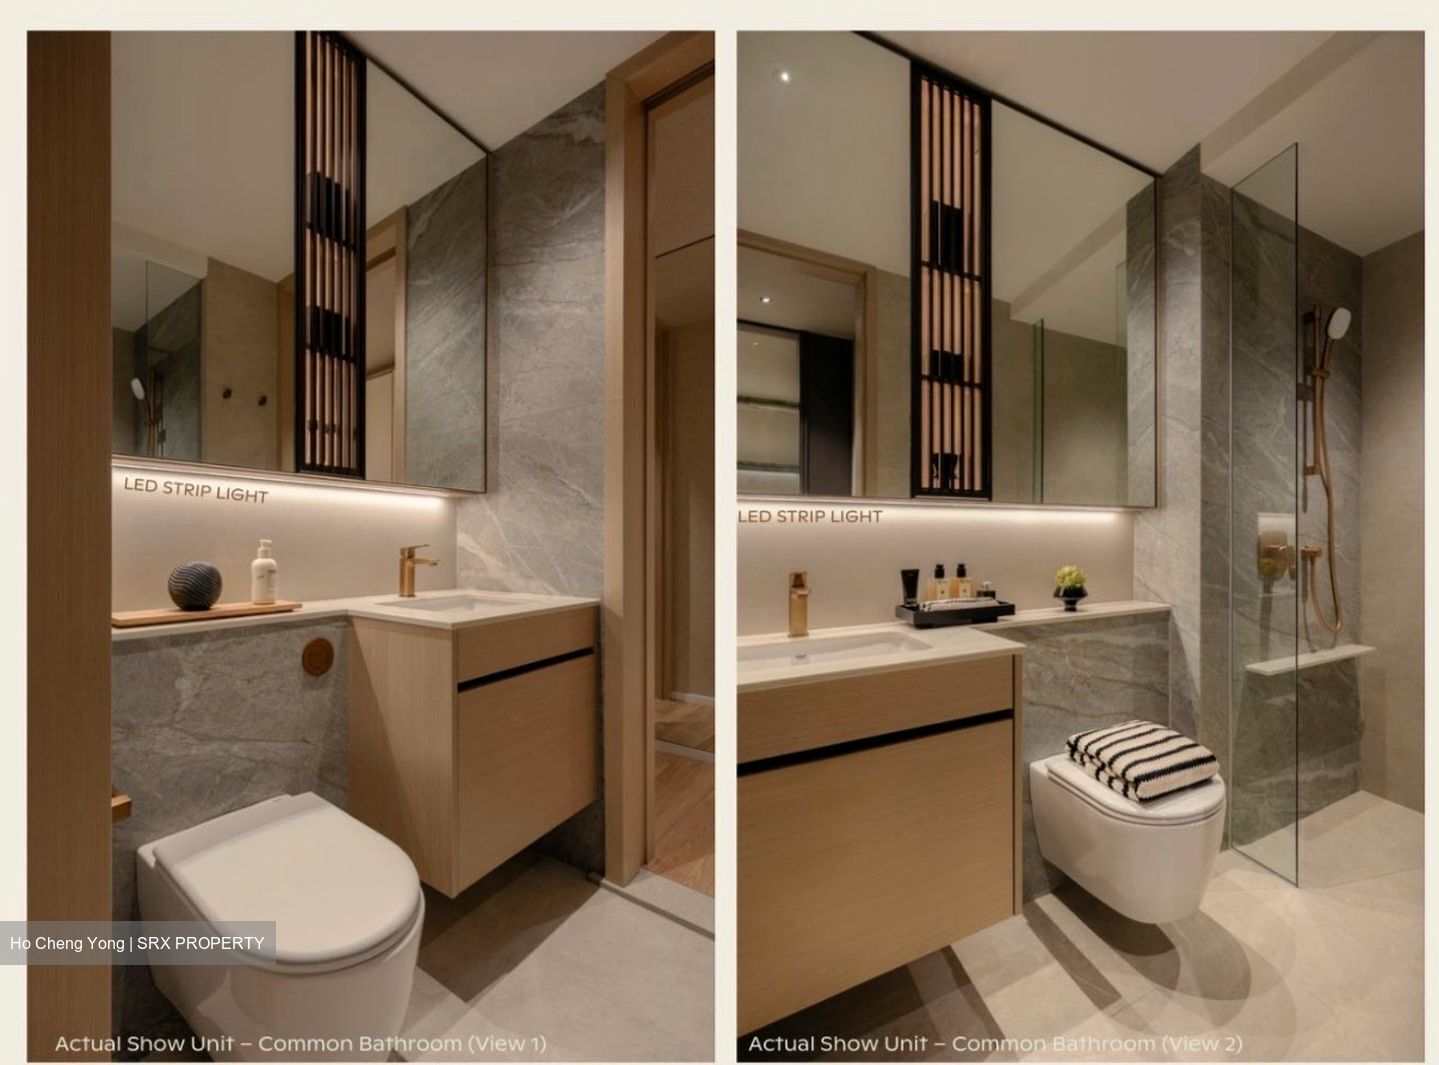
* Common bathroom
* Dedicated helper’s WC/bath
* Household shelter
* Proper yard and service area
* Generous living & dining areas
* Balcony for outdoor living
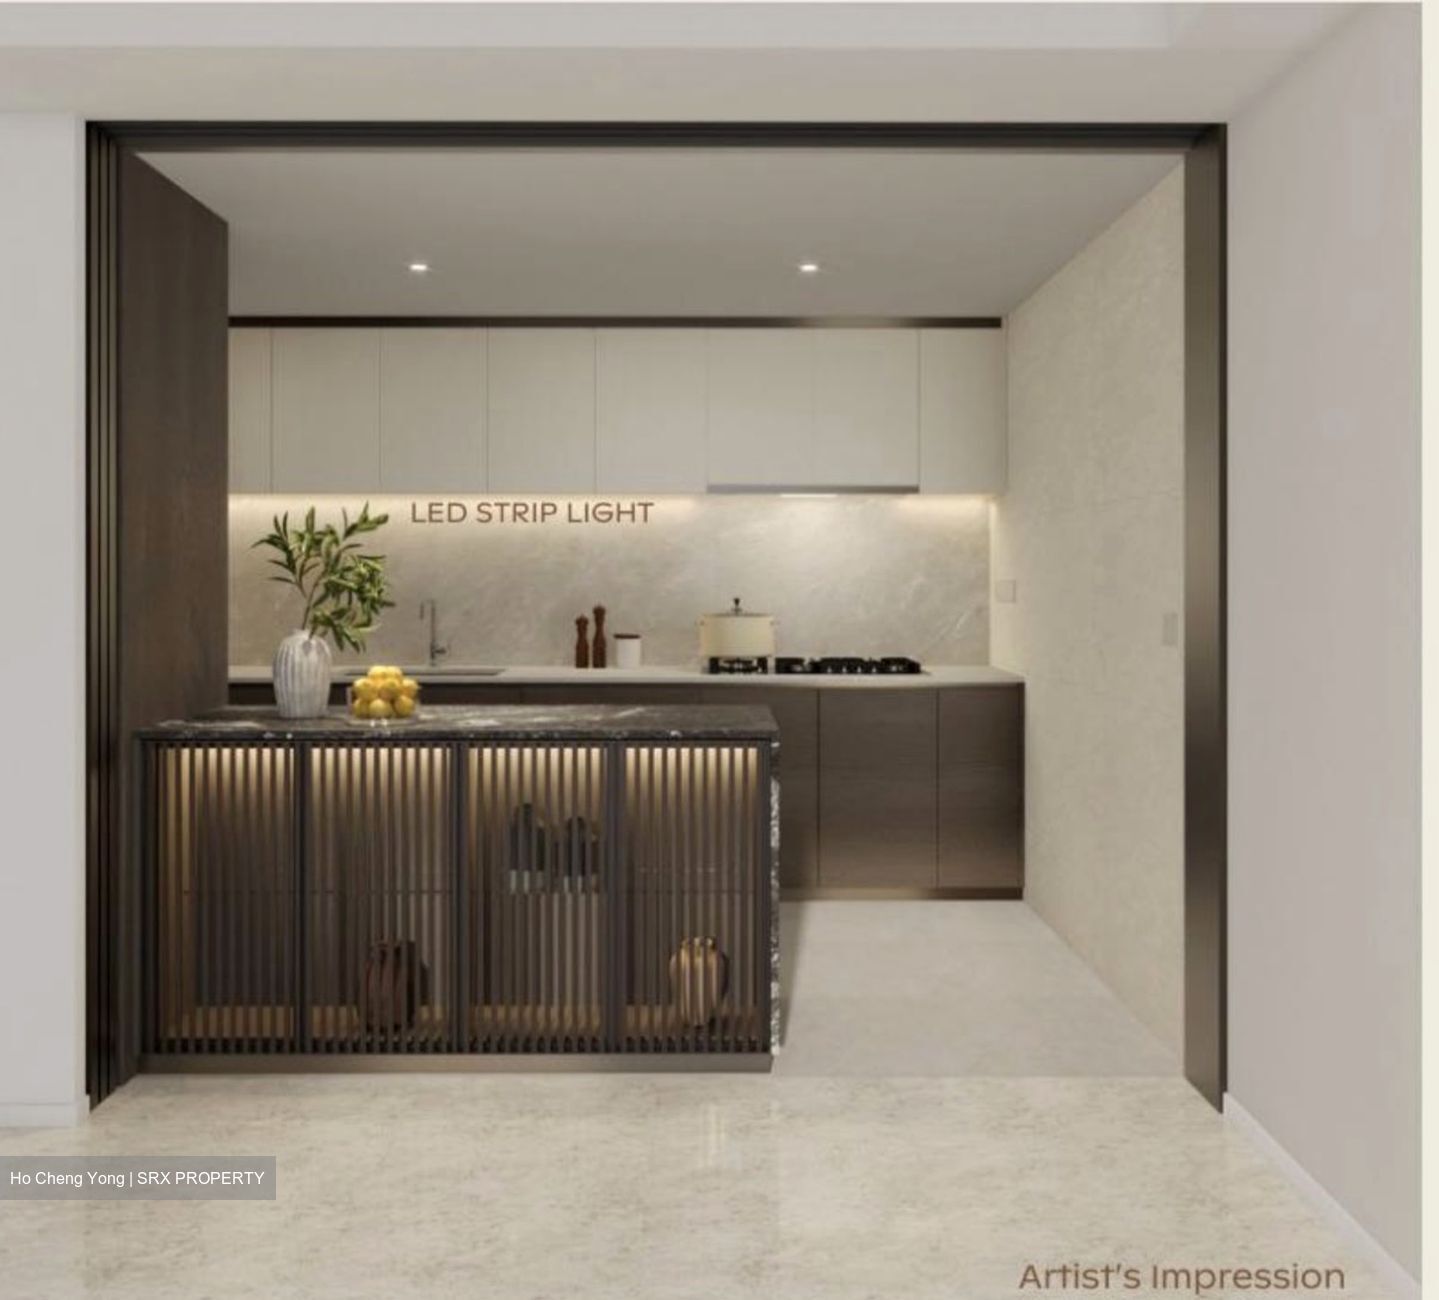
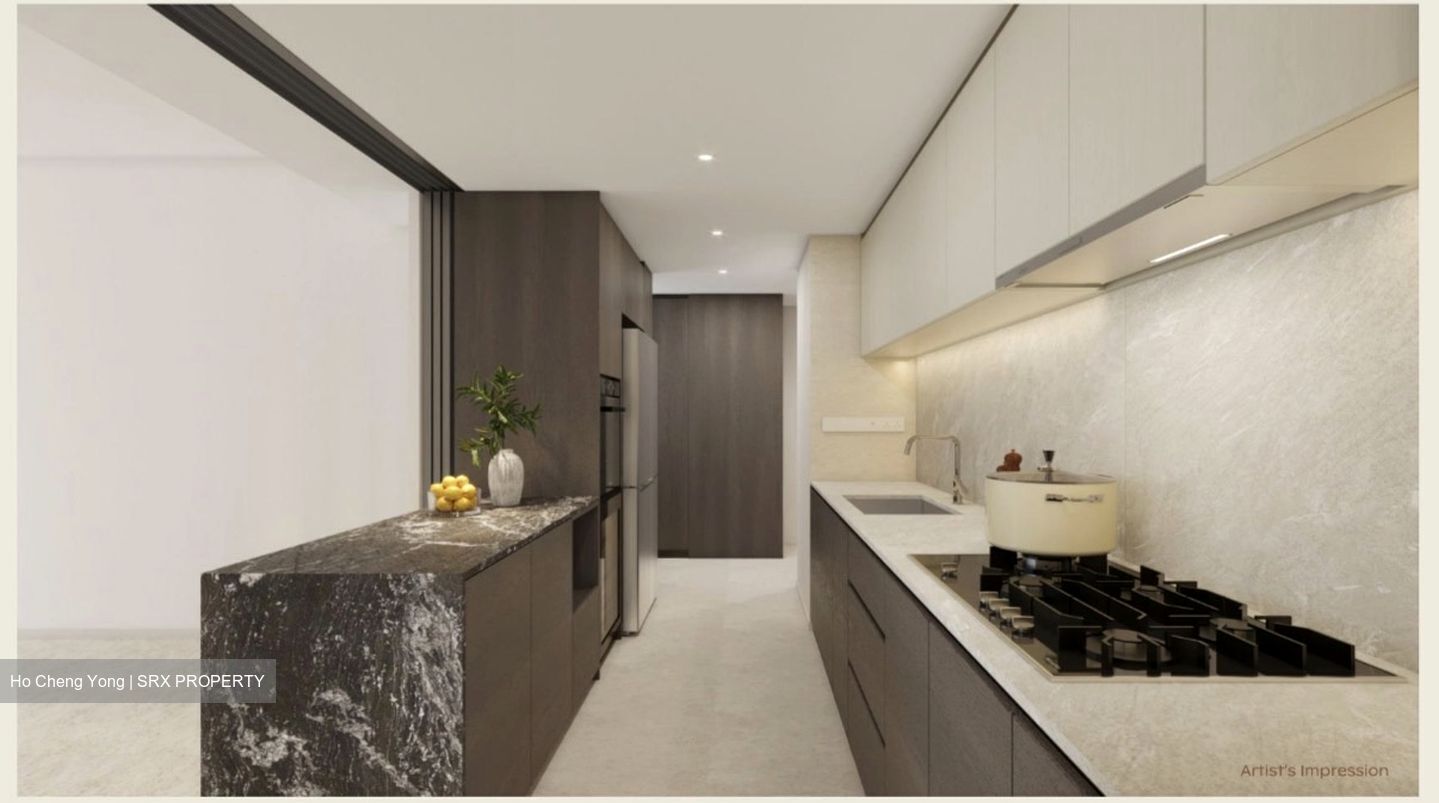
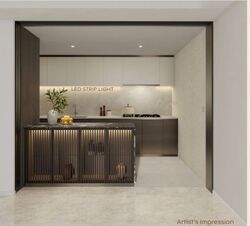
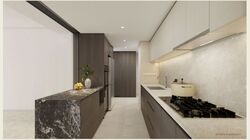
* Defined kitchen away from the main living area

This is a layout designed for real family living — with clear separation between entertaining spaces, bedrooms and the household/service area.

LOCATION — THE UPPER THOMSON LIFESTYLE

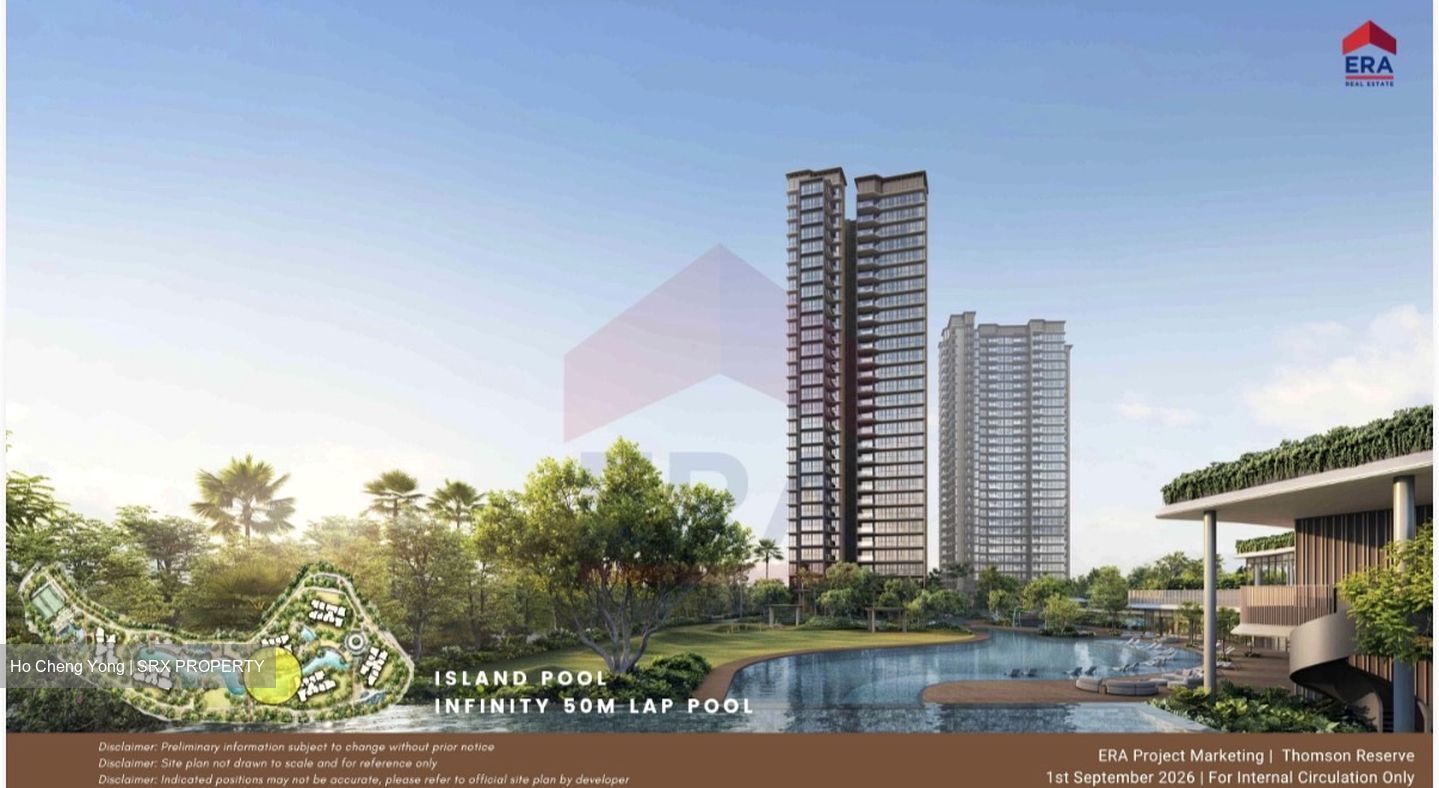
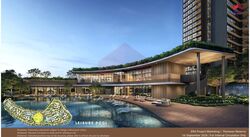
Thomson Reserve sits along Bright Hill Drive in District 20, within the established Upper Thomson neighbourhood. The development comprises 1,268 homes and is jointly developed by UOL Group, Singapore Land Group and CapitaLand Development.

Upper Thomson MRT (TEL) is within a short walk, providing convenient connectivity towards Orchard, Great World, Marina Bay and other parts of Singapore via the Thomson-East Coast Line.

For families, Ai Tong School is within 1km, while Catholic High School and CHIJ St. Nicholas Girls’ School are among the established schools in the wider vicinity.

And this isn’t simply an MRT location.

You’re surrounded by the greenery of the MacRitchie Reservoir and Central Catchment area, with Windsor Nature Park and Bishan-Ang Mo Kio Park also accessible nearby.

For everyday convenience, Thomson Plaza and the famous Upper Thomson food and café stretch are close to home.

WHY CONSIDER THIS 4-BEDROOM PREMIUM?

Because upgrading isn’t simply about getting another bedroom.

It’s about getting more privacy, better separation of spaces and a home your family can genuinely grow into.

Private lift. Junior master ensuite. Walk-in wardrobe. Helper’s bath. Proper yard. 1,367 sqft.

All within the established Upper Thomson enclave.

Thomson Reserve Preview: 17 October 2026 onwards. Current published information indicates the priority preview runs 17–27 October 2026, with viewing by appointment.

Contact David & Audrie to secure your preview appointment, compare the different 4-bedroom layouts and identify the stacks that best suit your family’s needs.
Read more
About this property
Address
11 Bright Hill Drive (579608)
Property Name
Property Type
Condominium
Model
Condominium
Bedrooms
4
Bathrooms
4
Furnish
Partially Furnished
Tenure
LEASEHOLD/99 years
Developer
UOL, Singapore Land and CapitaLand Development (CLD)
Built Year
1987
No. of Units
206
Asking
(View to Offer)
Size
1,367 sqft (Built-up)
Tenancy Status
Not tenanted
Date Listed
1791013754
Facilities
Barbecue Area
Car Park
Club House
Fitness Area
Gymnasium
Multi Purpose Hall
Play Ground
Securities
Squash Court
Swimming Pool
Tennis Court
Renovated
Flooring For Bedroom
Flooring For Living/dining
Balcony
Maidsroom
What's in this area?
All
Trains (MRT & LRT)
Bus Stops
Schools
Shopping Malls
Groceries & Supermarts
Trains (MRT & LRT)
UPPER THOMSON MRT
TE8
BRIGHT HILL MRT
TE7 CR13
HUME MRT DUE 2025
DT4
Bus Stops
Thomson View Condo
165166167162162M163132980855410G52
Opp Windsor Pk
855410W98052132162162M163165166167
Blk 454
162162M410W52
Primary Schools
Ai Tong
0.51 km
Catholic High
1.69 km
Ang Mo Kio Primary
1.73 km
Secondary Schools
Bishan Park Secondary
0.95 km
Peirce Secondary
0.99 km
Mayflower Secondary
1.38 km
Integrated Schools
Catholic High School
1.69 km
Chij St. Nicholas Girls' School
1.87 km
Shopping Malls
Thomson Plaza
0.33 km
Thomson V Two
0.76 km
Thomson V One
0.77 km
Groceries & Supermarts
MEATMAN
0.24 km
FAIRPRICE FINEST
0.29 km
SHENG SIONG SUPERMARKET
0.91 km
Google Map
Tap to Zoom
Bus/MRT
- mins
Drive
- mins
Walk
- mins
UPPER THOMSON MRT
TE8
0.47 km
Bus/MRT
- mins
Drive
- mins
Walk
- mins
BRIGHT HILL MRT
TE7 CR13
0.72 km
Bus/MRT
- mins
Drive
- mins
Walk
- mins
HUME MRT DUE 2025
DT4
0.99 km
Bus/MRT
- mins
Drive
- mins
Walk
- mins
Thomson View Condo
165 166 167 162 162M 163 132 980 855 410G 52
0.12 km
Bus/MRT
- mins
Drive
- mins
Walk
- mins
Opp Windsor Pk
855 410W 980 52 132 162 162M 163 165 166 167
0.12 km
Bus/MRT
- mins
Drive
- mins
Walk
- mins
Blk 454
162 162M 410W 52
0.24 km
Bus/MRT
- mins
Drive
- mins
Walk
- mins
Ai Tong
0.51 km
Bus/MRT
- mins
Drive
- mins
Walk
- mins
Catholic High
1.69 km
Bus/MRT
- mins
Drive
- mins
Walk
- mins
Ang Mo Kio Primary
1.73 km
Bus/MRT
- mins
Drive
- mins
Walk
- mins
Bishan Park Secondary
0.95 km
Bus/MRT
- mins
Drive
- mins
Walk
- mins
Peirce Secondary
0.99 km
Bus/MRT
- mins
Drive
- mins
Walk
- mins
Mayflower Secondary
1.38 km
Bus/MRT
- mins
Drive
- mins
Walk
- mins
Catholic High School
1.69 km
Bus/MRT
- mins
Drive
- mins
Walk
- mins
Chij St. Nicholas Girls' School
1.87 km
Bus/MRT
- mins
Drive
- mins
Walk
- mins
Thomson Plaza
0.33 km
Bus/MRT
- mins
Drive
- mins
Walk
- mins
Thomson V Two
0.76 km
Bus/MRT
- mins
Drive
- mins
Walk
- mins
Thomson V One
0.77 km
Bus/MRT
- mins
Drive
- mins
Walk
- mins
MEATMAN
0.24 km
Bus/MRT
- mins
Drive
- mins
Walk
- mins
FAIRPRICE FINEST
0.29 km
Bus/MRT
- mins
Drive
- mins
Walk
- mins
SHENG SIONG SUPERMARKET
0.91 km
Bus/MRT
- mins
Drive
- mins
Walk
- mins
Affordability calculator
Purchase Price
Mortgage
Interest Rate
Monthly Payment
You will need a monthly income net of expenses of at least $X,XXX and a downpayment of $X,XXX plus applicable stamp duties & expenses.
Monthly Income
Monthly commitments
Downpayment
Calculate
Maximum Purchase Price
$ 0.00
With a Home Loan of
$ 0.00
Show me listings in my price range
Transaction Data
Last sold transaction
Unit Price Size Date Address
No data found.
Source: URA
Unit Price Size Date Address
No data found.
How much is my home worth?
Enter your home address to get an accurate estimate of your property value.
Check price estimate
Supported by
Contact Information
Error message
Error message
Error message
Thank you for your message. The agent will be informed of your request.
Similar Listings
Lakeside Drive
$3,569,000
Condo • leasehold-99 •
1,432 sqft | $2,492 psf(Built)
$3,569,000
4
3
Holland Link
$4,819,000
Condo • leasehold-99 •
1,561 sqft | $3,087 psf(Built)
$4,819,000
5
3
Call
Whatsapp
SMS
2 listings selected