Developer Sales Team
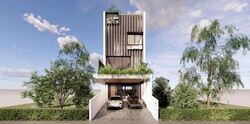
Contemporary Modern Lux 3-Storey + Attic Inter-Terrace Residence
Property Details
Land Area: 1,996.72 sq ft
Approx Build up 6120sq ft
Design: Contemporary Envelope-Controlled Architecture
Configuration: 3 Storeys + Attic
Total Bedrooms: 5 Bedrooms + Helper’s Room
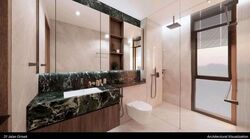
Bathrooms: All Bedrooms with Attached Bathrooms
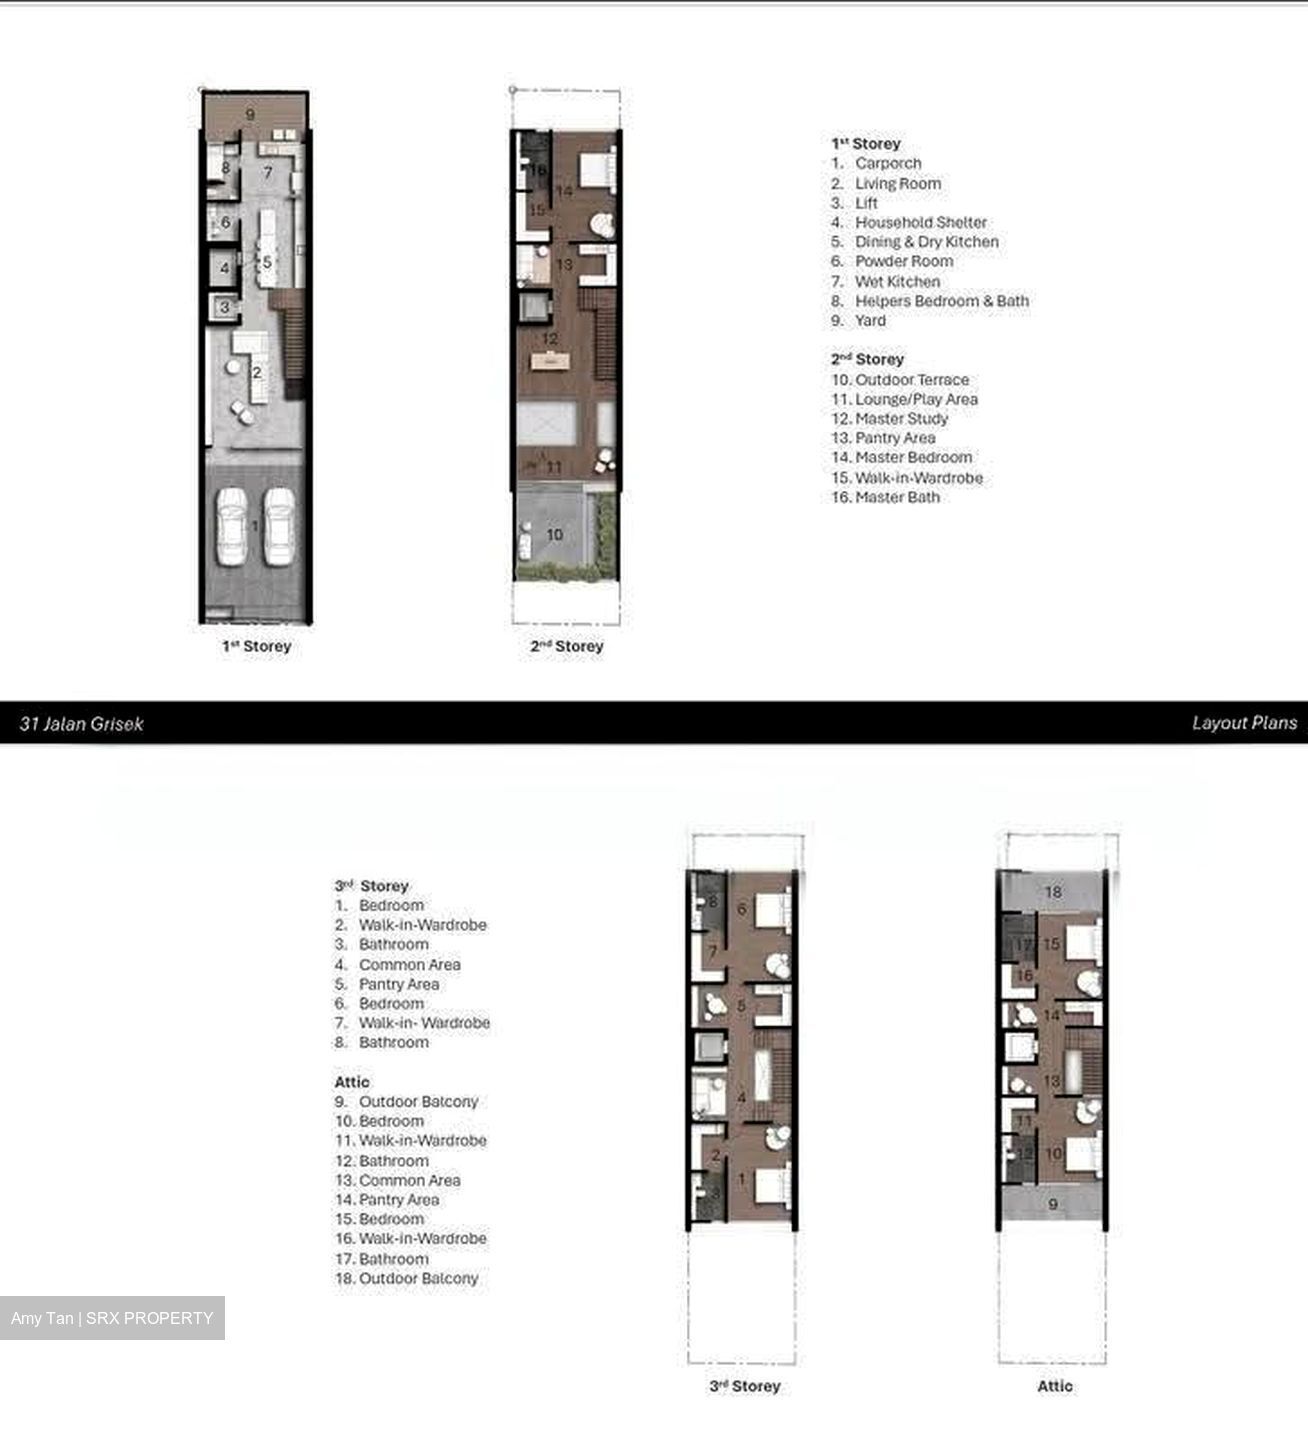
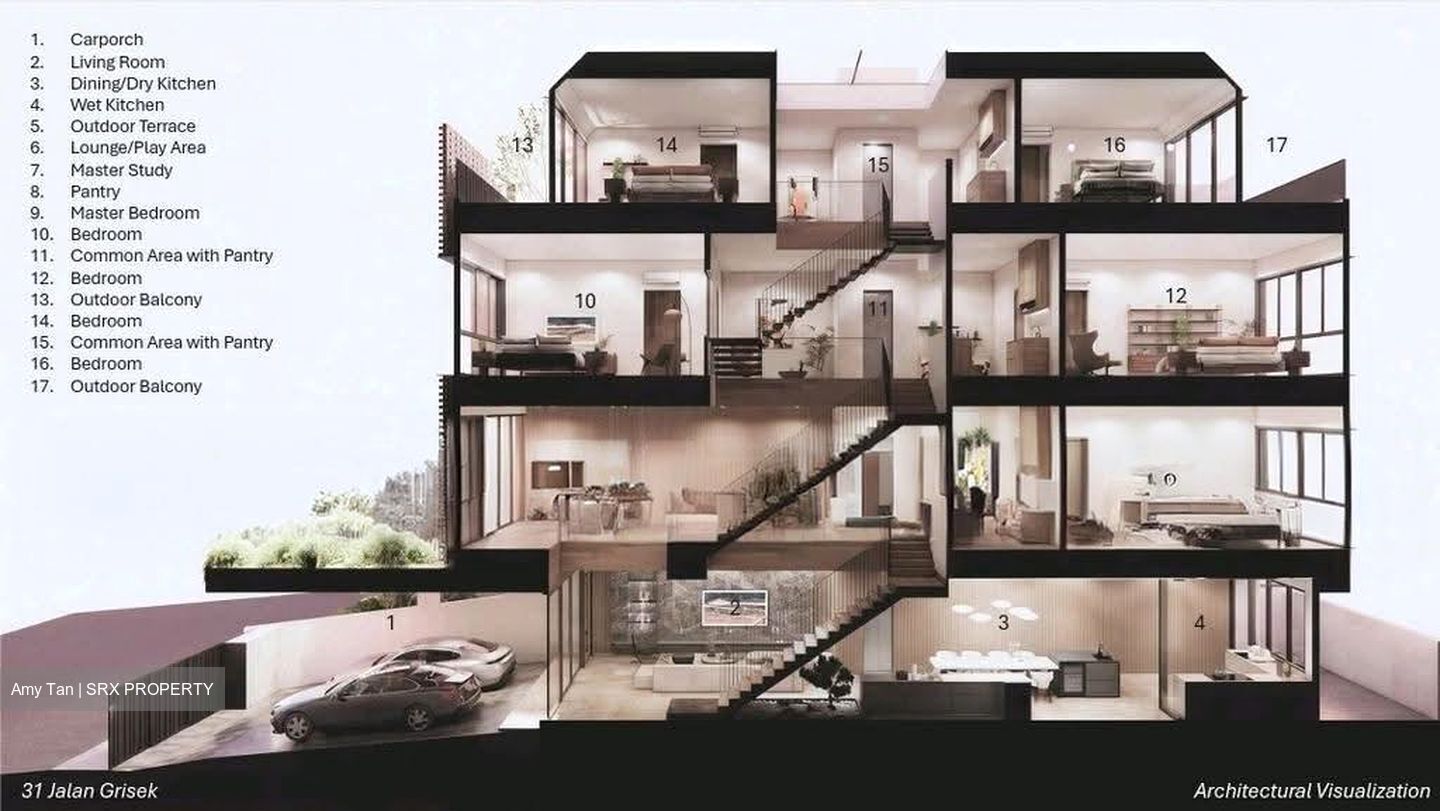
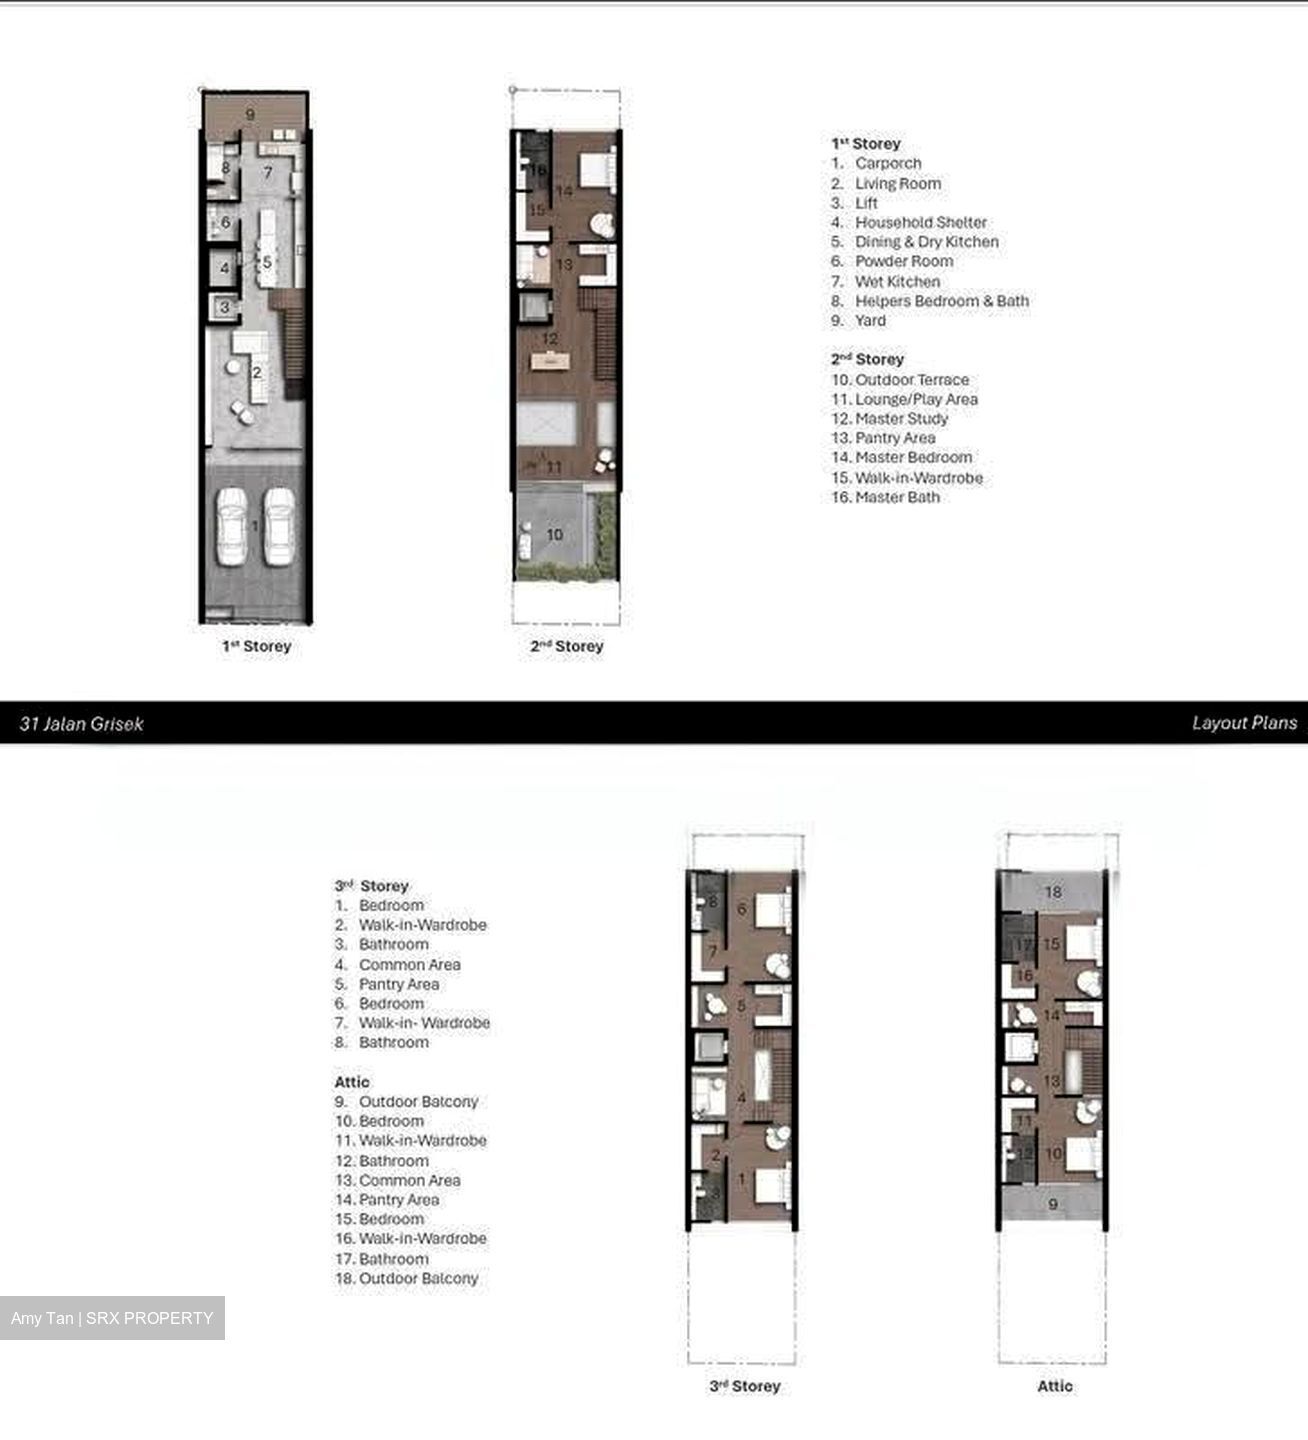
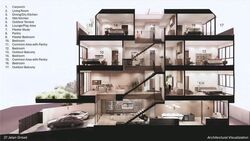
*1st Floor* — Living, Dining & Kitchen
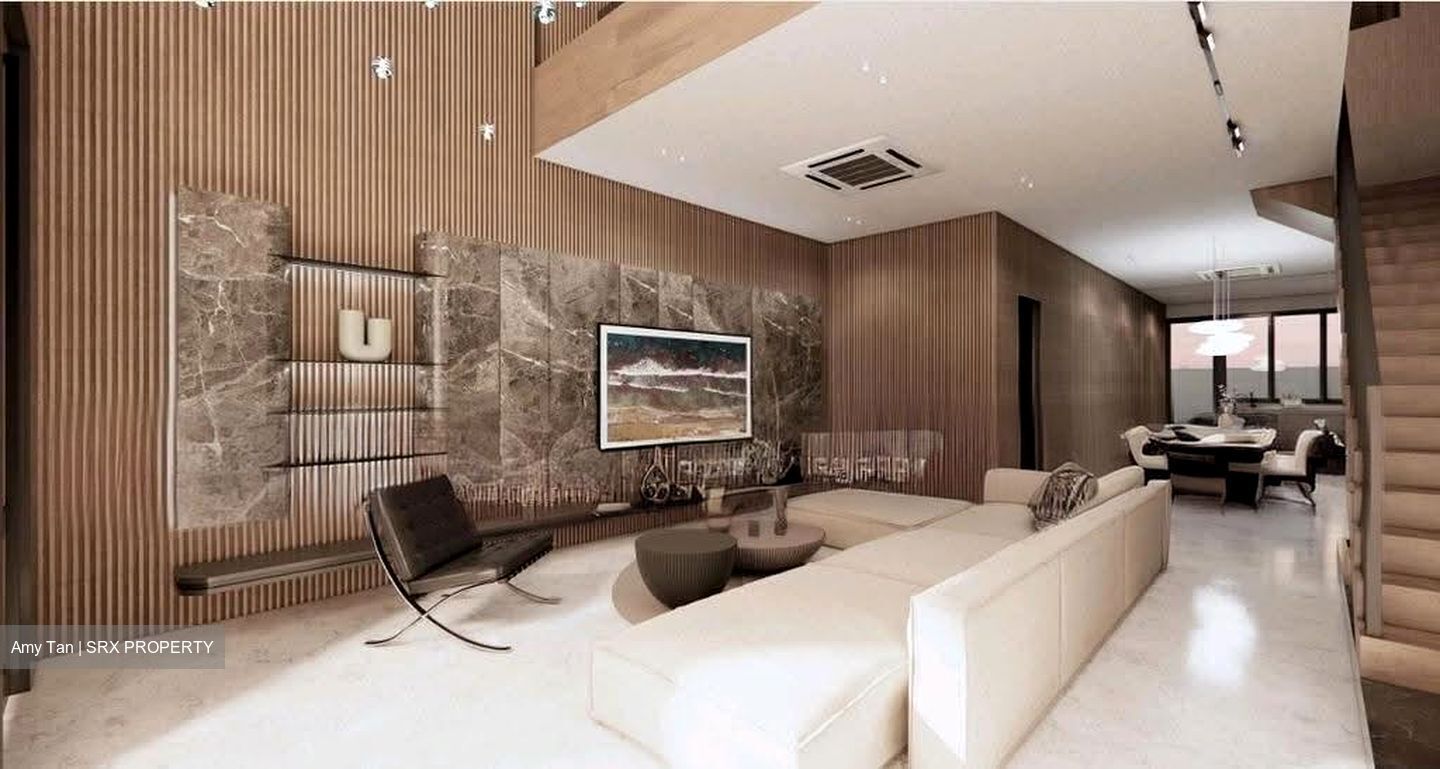
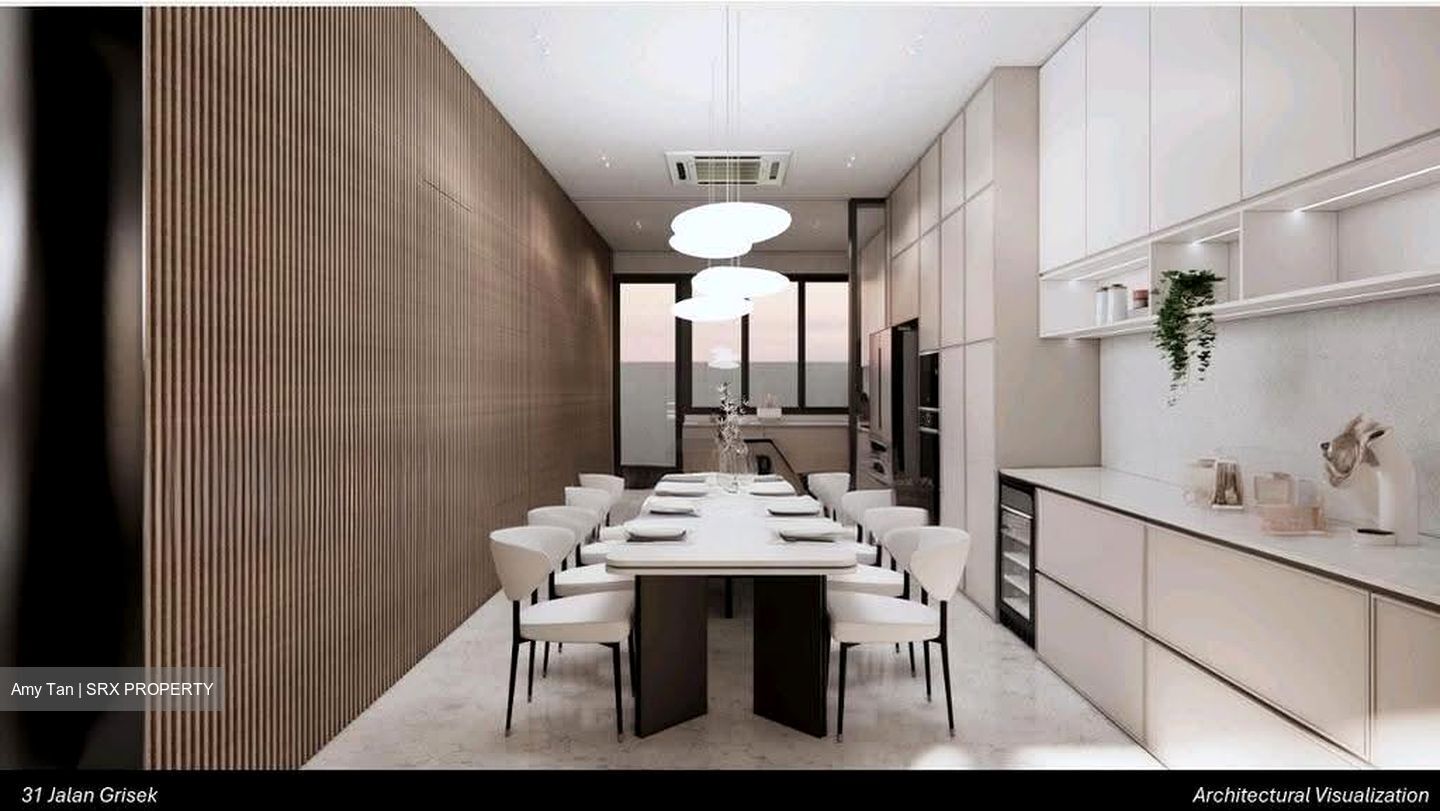
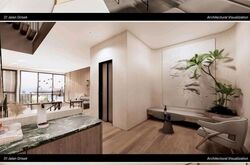
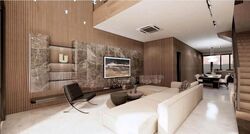
1. Spacious ventilated living and dining areas
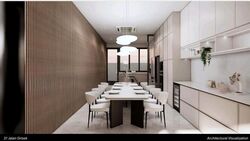
2. Enclosed dry kitchen with separate wet kitchen
3. Helper’s room with attached bathroom
4. Guest powder room
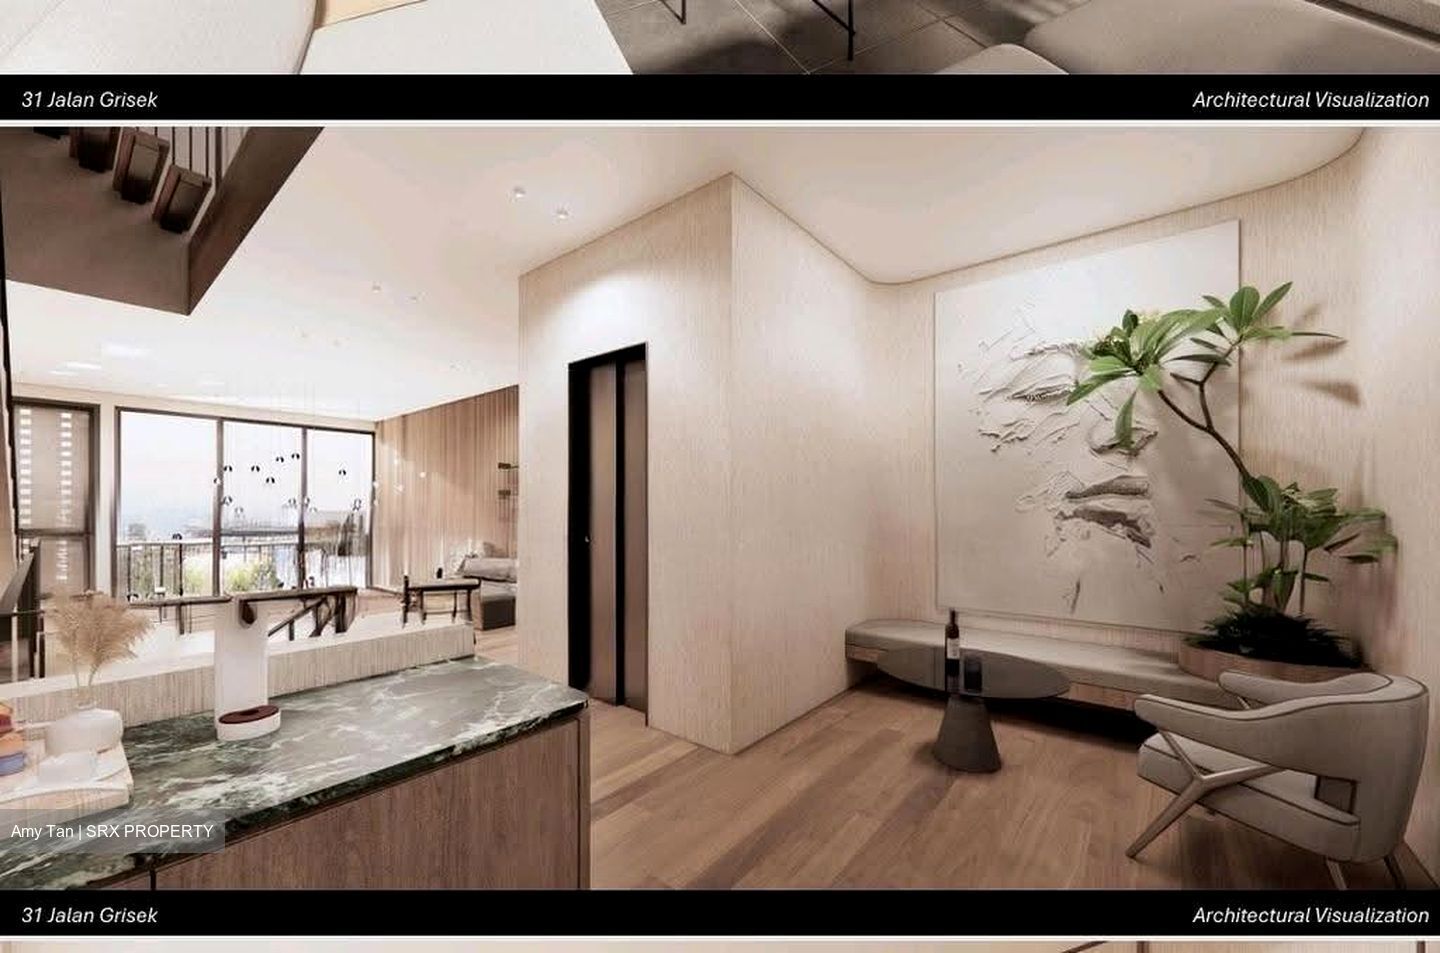
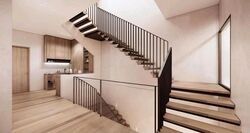
5. Home lift serving from 1st floor to attic
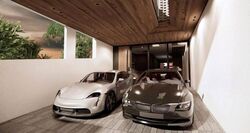
6. Covered car porch with parking for 2 cars
7. Glass skylight integrated into the car porch
8. Dedicated water point at car porch
9. Provision for EV charger
Finishes
10. Large-format sintered stone slabs to living and dining areas
11. Ceramic tiles to both dry and wet kitchen flooring
12. Ceramic tiles to car porch
*2nd Floor* — Family Living & Master Suite
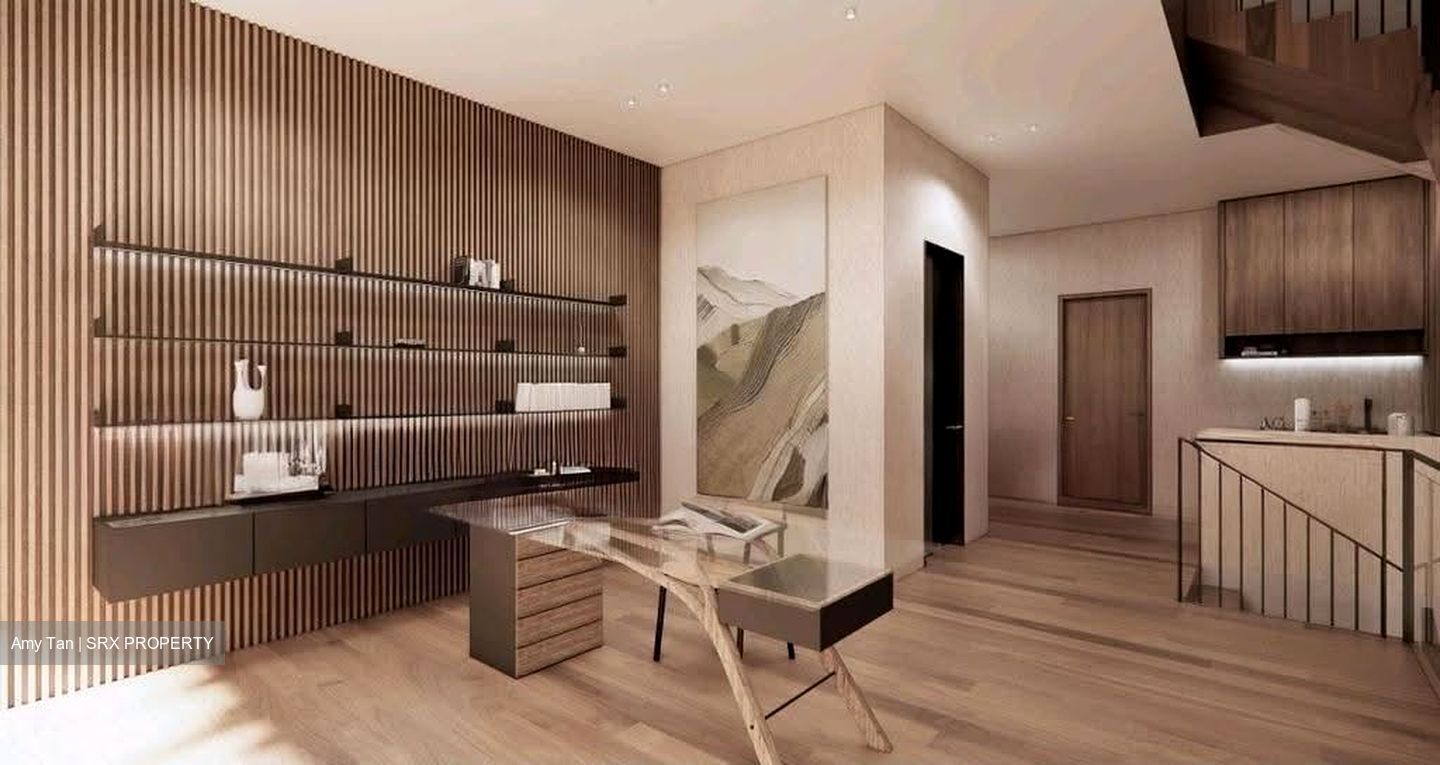
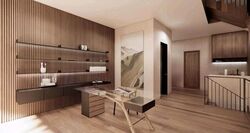
1. Spacious and functional family lounge
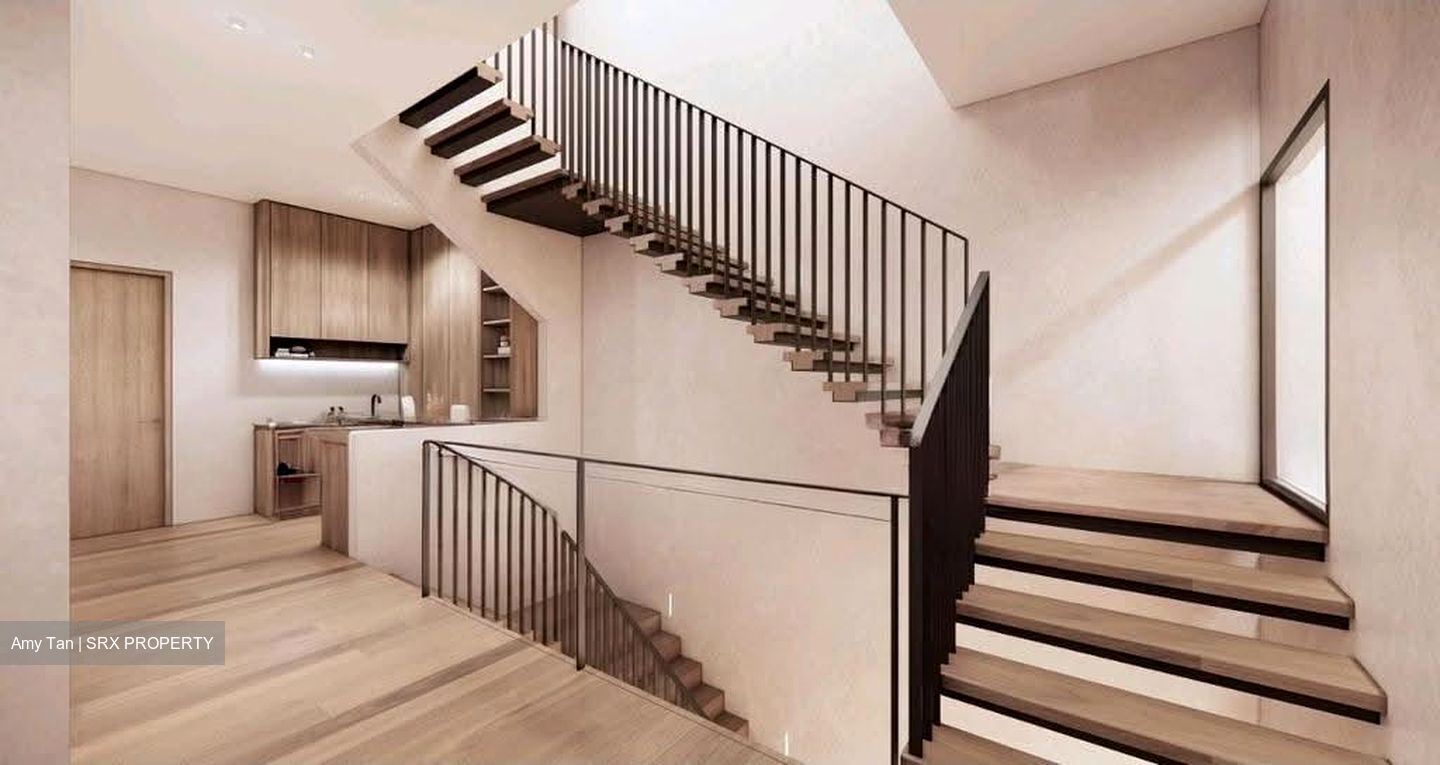
2. Convenient pantry area
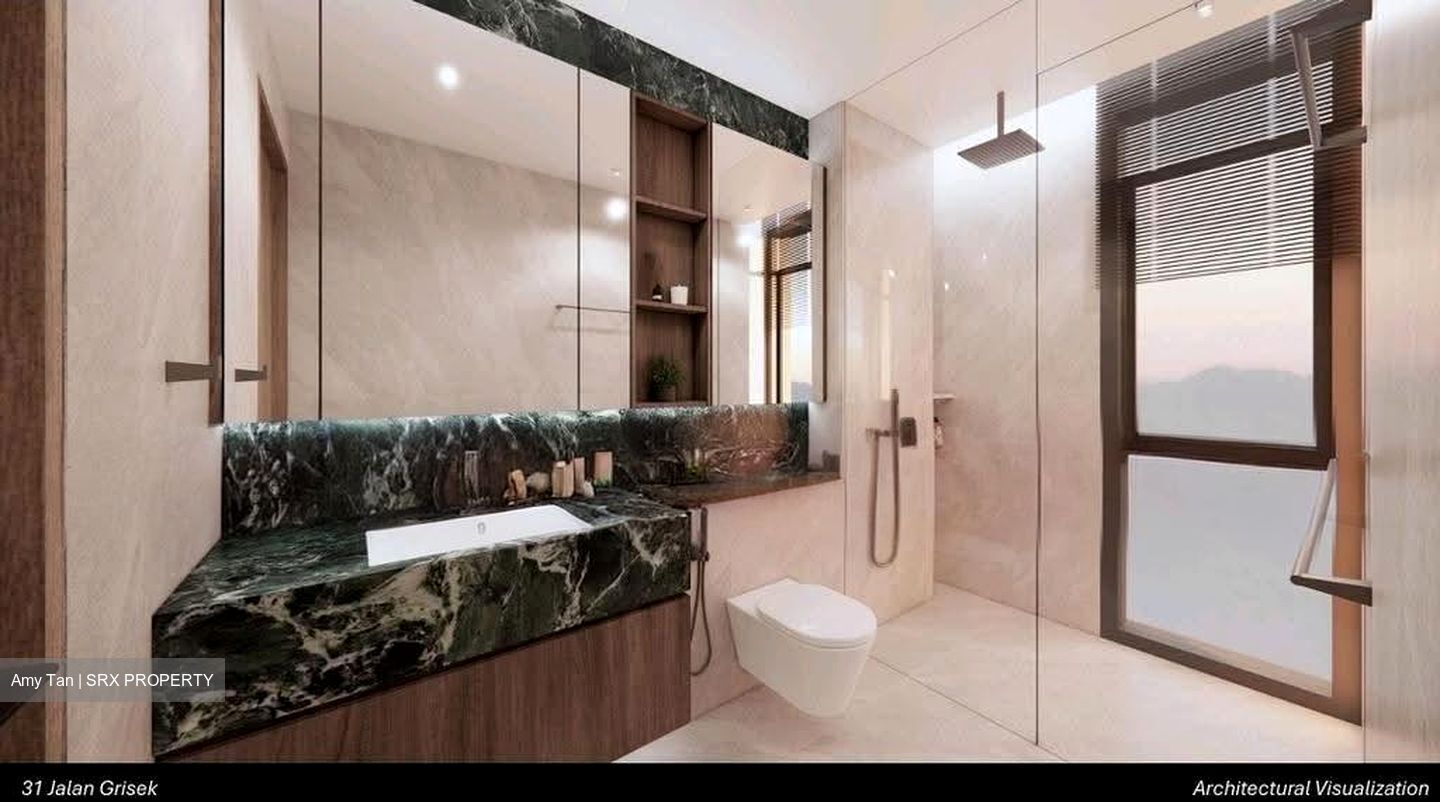
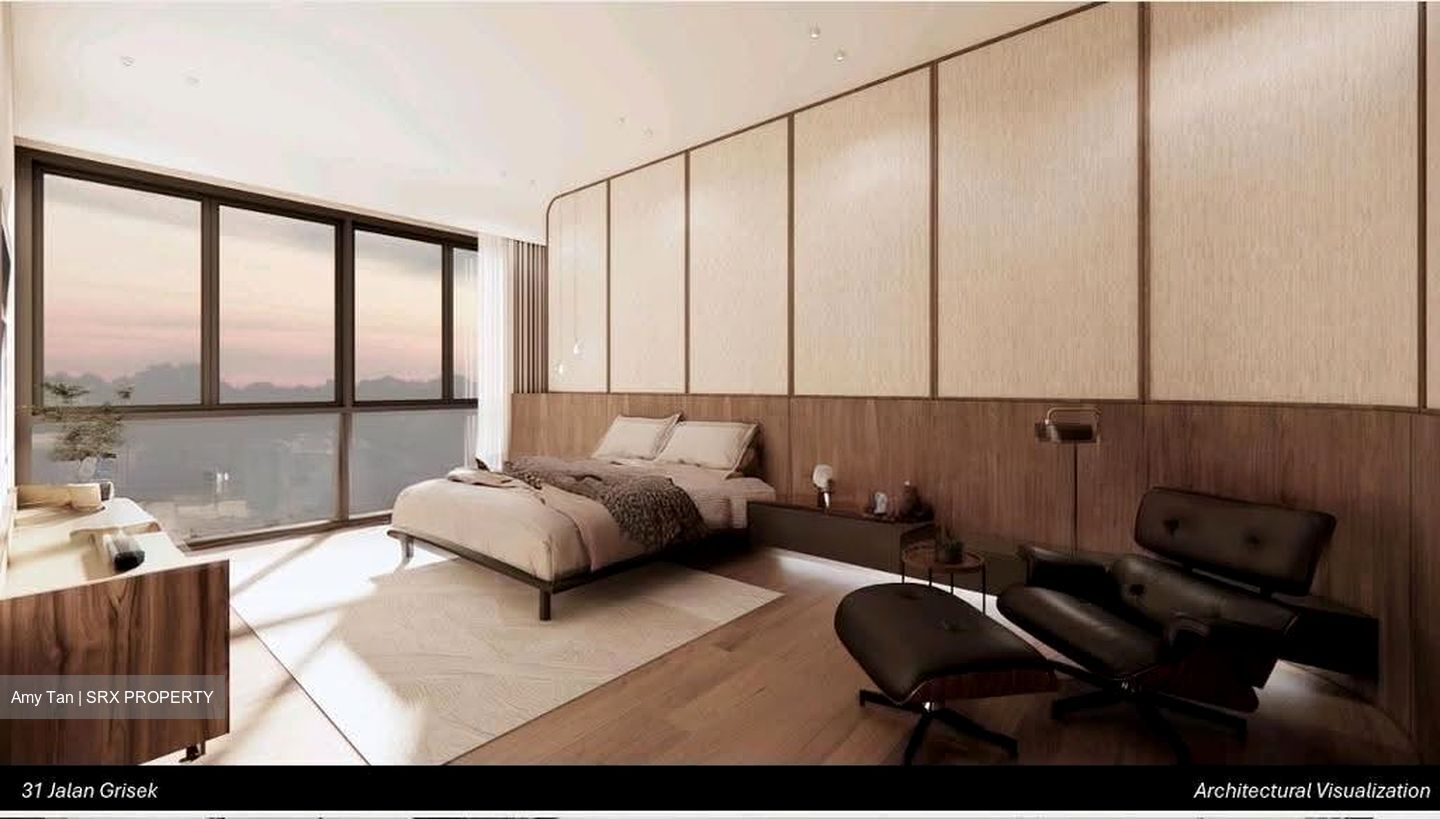
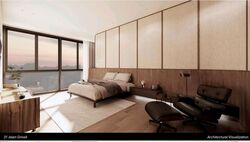
3. Master bedroom with luxurious attached bathroom
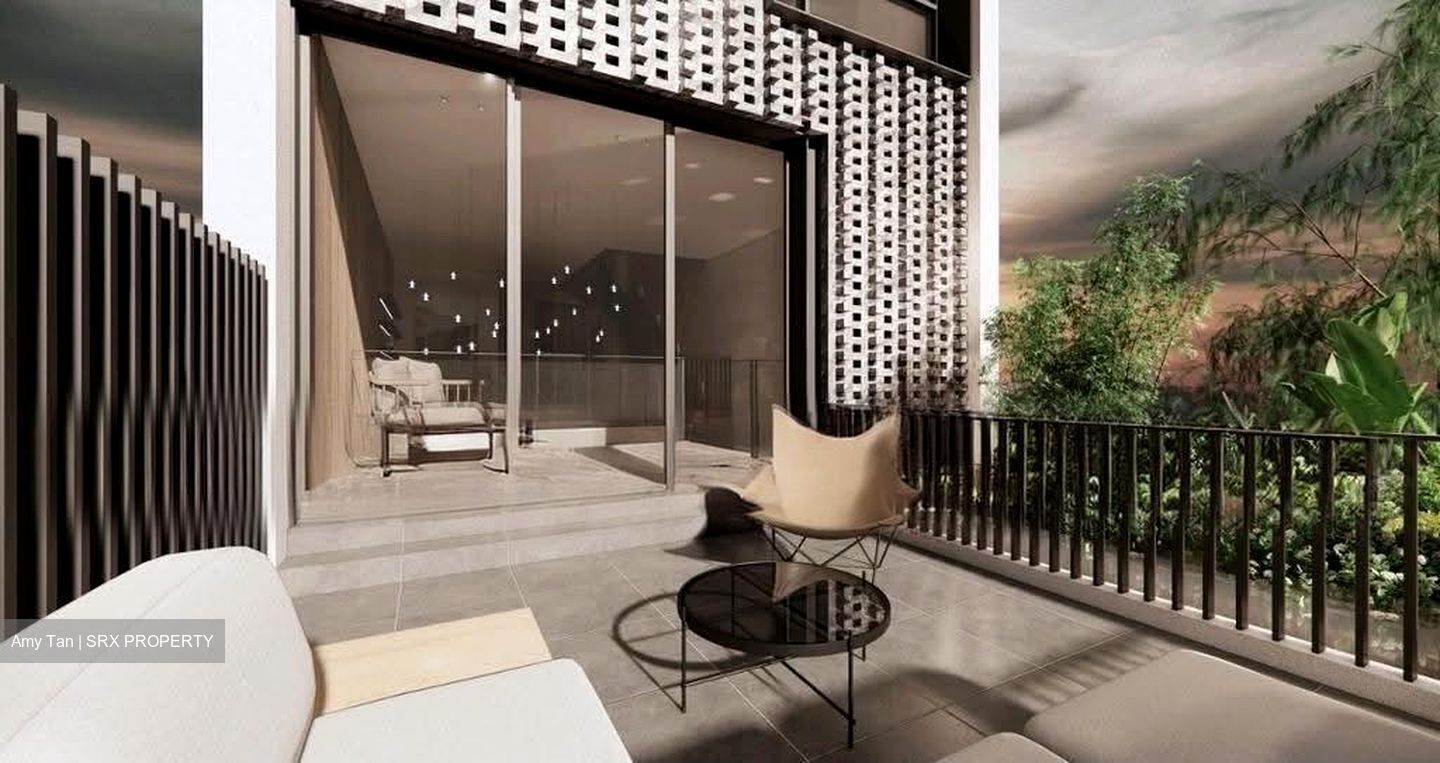
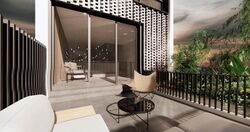
4.Open-air deck / terrace providing a private outdoor space
*3rd Floor* — Bedrooms & Family Area
1. Two common bedrooms, each with attached bathroom
Pantry
2. Family lounge / informal living area
*Attic* — Private Bedroom Retreat
1. 2 common bedrooms, each with attached bathroom
2. Pantry
3. 2 Family lounge
4. Both bedrooms feature private balconies
Disclaimer; All land and build up areas are based on approximate measurements and are subject to final survey and shall not form part of any offer or contract or constitute any warranty by the salesperson and shall not be regarded as statements or representations of fact.
Amy Tan






 Whatsapp Chat

