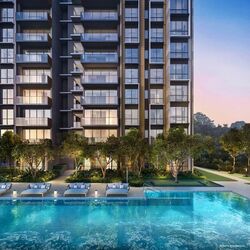
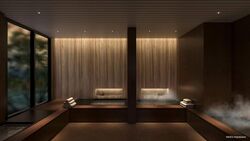
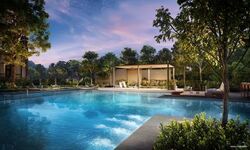
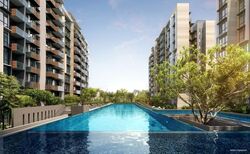
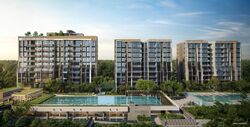
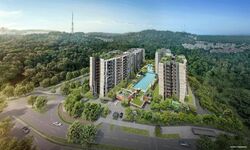
The Sen (D21), Condominium - For Sale #119023041
The Sen (D21), Condominium #626888801
The Sen (D21), Condominium #626888811
The Sen (D21), Condominium #626888821
The Sen (D21), Condominium #626888831
The Sen (D21), Condominium #626888841
The Sen (D21), Condominium #626888851
The Sen (D21), Condominium #626888861
The Sen (D21), Condominium #626888871
The Sen (D21), Condominium #626888881

The Sen (D21), Condominium - For Sale

The sen new condo
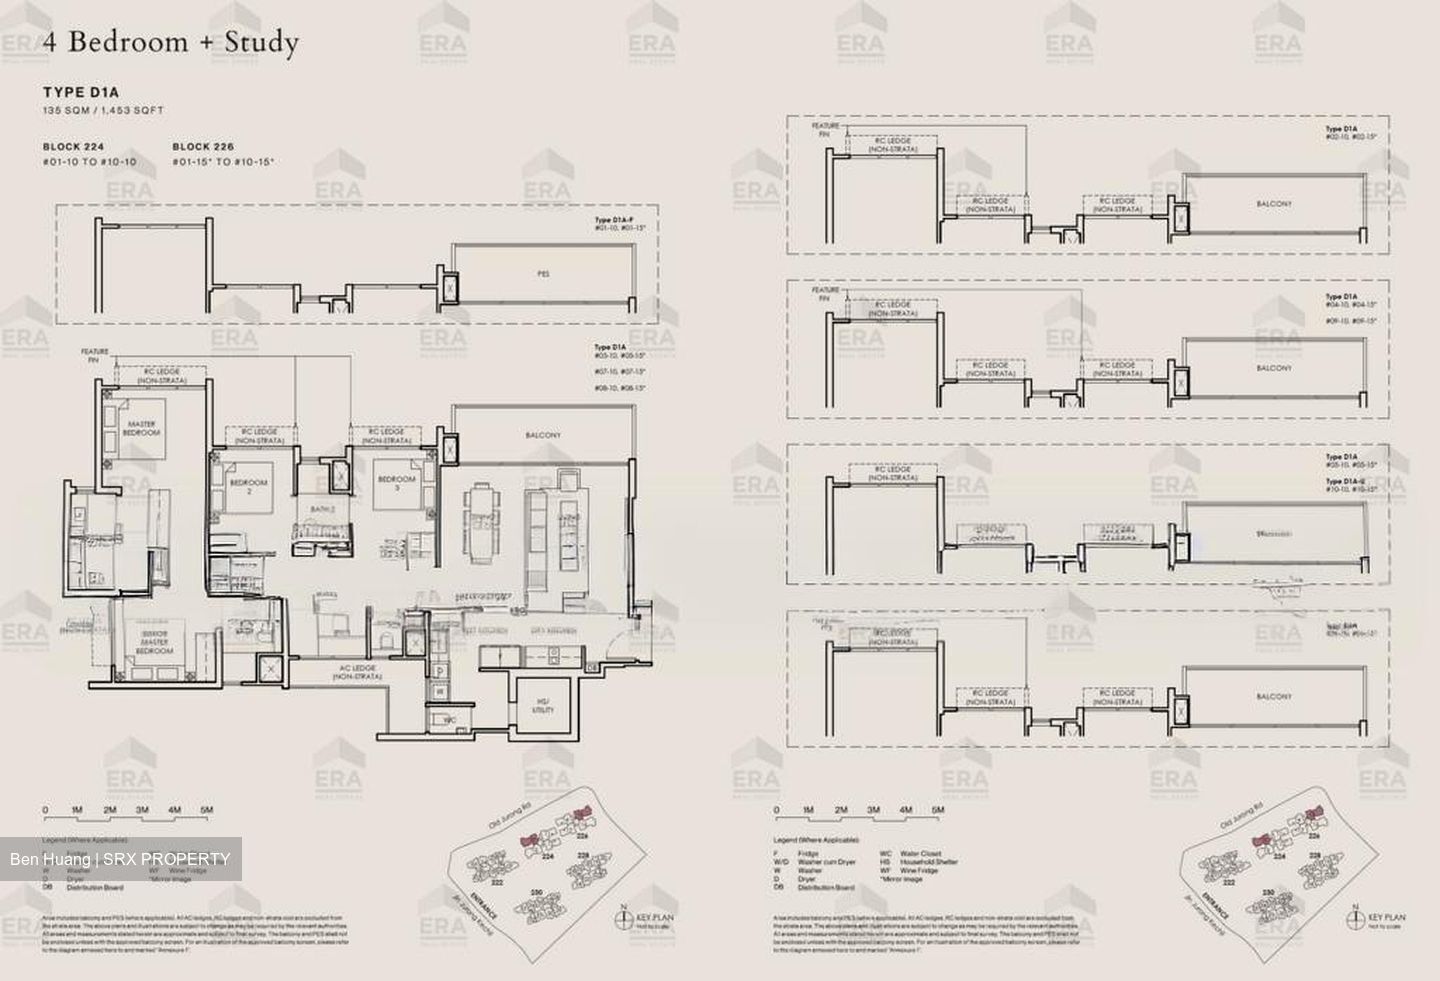
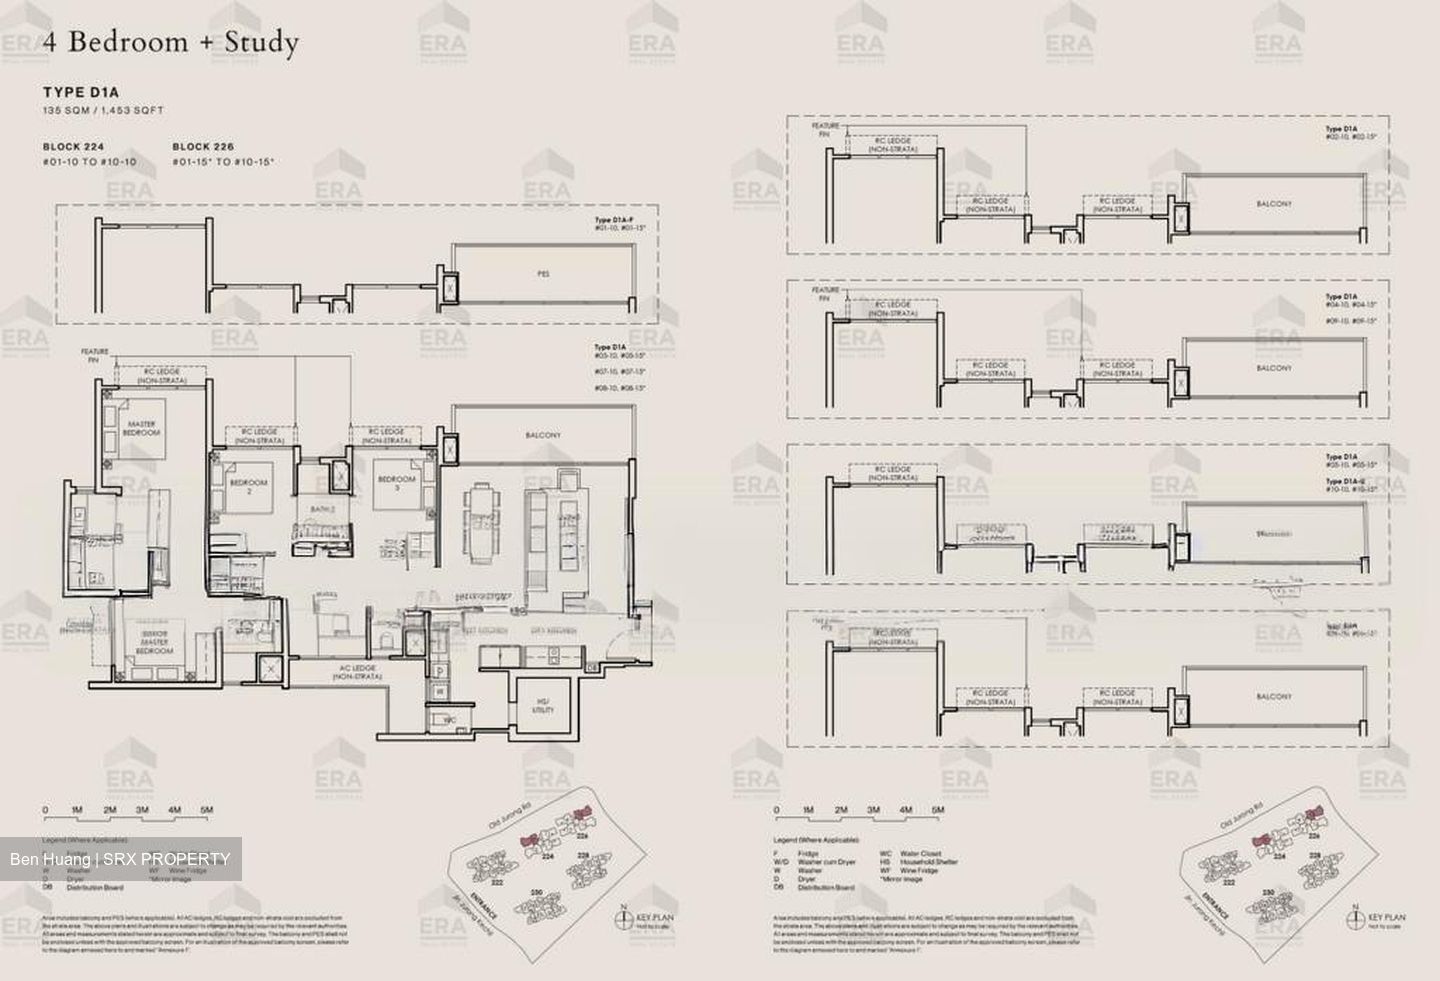
1,453 sqft | $2,450 psf (Built)
$3,560,000
4 Beds
3 Baths
Estimated mortgage $X,XXX monthly
CEA: R051182C | L3002382K
Hi I'm Ben Huang
S/N Question Answer
1 Is the childcare centre open to public? Yes, the childcare centre is open to the public. There
is a separate drop off point for the childcare centre
and residential.
2 Has the operator of the childcare
centre been appointed?
The operator for the childcare centre will be appointed
by the developer/MCST.
The childcare centre will form part of the common
property of the development. After the initial 10-
year, the MCST may convert the childcare centre
space to other community uses, subject to landuse
planning quantum controls and approval of relevant
agencies.
3 Is the lift lobby access by card control? Yes.
4 Is it possible to access the lift lobbies
of other blocks?
All resident access cards will permit entry to the
rooftop communal facilities located at Blocks 222,
228, and 230. Access to other levels within these
blocks, aside from each resident’s own block of
residence, will be restricted.
Access to blocks 224 and 226 (Prestige Blocks) are
permitted only to residents staying in the respective
blocks.
5 What is the dimension of the lift? How
many people can it fit?
Classic Blocks (Lifts per Block)
1 nos 1500mm (W) x 1600mm (D), Capacity of 15
persons/1150kg
2 nos 1400mm (W) x 1600mm (D), Capacity of 13
persons/1000kg
Prestige Blocks (Lifts per Block)
2 nos 1400mm (W) x 1600mm (D), Capacity of 13
persons/1000kg
6 How can residents grant access to
their visitors?
- Residents can provide QR Codes to visitors to access
Read more
About this property
Address
Jalan Jurong Kechil
Property Name
Property Type
Condominium
Model
Condominium
Bedrooms
4
Bathrooms
3
Tenure
LEASEHOLD/99 years
Developer
SL Capital (8) Pte Ltd
Asking
$3,560,000
Size
1,453 sqft (Built-up)
PSF
$2,450 psf (Built-up)
Tenancy Status
Not tenanted
Date Listed
1791446402
What's in this area?
All
Trains (MRT & LRT)
Bus Stops
Schools
Shopping Malls
Groceries & Supermarts
Trains (MRT & LRT)
BEAUTY WORLD MRT
DT5
HILLVIEW MRT
DT3
Bus Stops
Aft Bt Batok East Ave 6
616666B174157970985
Bef Bt Batok East Ave 6
9709853N6666B61157174
YWMA Kindergarten
178852
Primary Schools
Bukit Timah Primary
1.05 km
Keming Primary
1.28 km
Pei Hwa Presbyterian Primary
1.35 km
Secondary Schools
Yusof Ishak Secondary
1.01 km
Bukit View Secondary
1.74 km
Hillgrove Secondary
1.78 km
Shopping Malls
Bukit Timah Shopping Centre
0.97 km
Beauty World Centre
1.09 km
Beauty World Plaza
1.09 km
Groceries & Supermarts
SEOUL BUTCHERY
0.93 km
LOTTE KOREAN MART
0.98 km
COLD STORAGE
1.09 km
Google Map
Tap to Zoom
Bus/MRT
- mins
Drive
- mins
Walk
- mins
BEAUTY WORLD MRT
DT5
1.06 km
Bus/MRT
- mins
Drive
- mins
Walk
- mins
HILLVIEW MRT
DT3
1.66 km
Bus/MRT
- mins
Drive
- mins
Walk
- mins
Aft Bt Batok East Ave 6
61 66 66B 174 157 970 985
0.1 km
Bus/MRT
- mins
Drive
- mins
Walk
- mins
Bef Bt Batok East Ave 6
970 985 3N 66 66B 61 157 174
0.11 km
Bus/MRT
- mins
Drive
- mins
Walk
- mins
YWMA Kindergarten
178 852
0.13 km
Bus/MRT
- mins
Drive
- mins
Walk
- mins
Bukit Timah Primary
1.05 km
Bus/MRT
- mins
Drive
- mins
Walk
- mins
Keming Primary
1.28 km
Bus/MRT
- mins
Drive
- mins
Walk
- mins
Pei Hwa Presbyterian Primary
1.35 km
Bus/MRT
- mins
Drive
- mins
Walk
- mins
Yusof Ishak Secondary
1.01 km
Bus/MRT
- mins
Drive
- mins
Walk
- mins
Bukit View Secondary
1.74 km
Bus/MRT
- mins
Drive
- mins
Walk
- mins
Hillgrove Secondary
1.78 km
Bus/MRT
- mins
Drive
- mins
Walk
- mins
Bukit Timah Shopping Centre
0.97 km
Bus/MRT
- mins
Drive
- mins
Walk
- mins
Beauty World Centre
1.09 km
Bus/MRT
- mins
Drive
- mins
Walk
- mins
Beauty World Plaza
1.09 km
Bus/MRT
- mins
Drive
- mins
Walk
- mins
SEOUL BUTCHERY
0.93 km
Bus/MRT
- mins
Drive
- mins
Walk
- mins
LOTTE KOREAN MART
0.98 km
Bus/MRT
- mins
Drive
- mins
Walk
- mins
COLD STORAGE
1.09 km
Bus/MRT
- mins
Drive
- mins
Walk
- mins
Affordability calculator
Purchase Price
Mortgage
Interest Rate
Monthly Payment
You will need a monthly income net of expenses of at least $X,XXX and a downpayment of $X,XXX plus applicable stamp duties & expenses.
Monthly Income
Monthly commitments
Downpayment
Calculate
Maximum Purchase Price
$ 0.00
With a Home Loan of
$ 0.00
Show me listings in my price range
Transaction Data
Last sold transaction
Unit Price Size Date Address
No data found.
Source: URA
Unit Price Size Date Address
No data found.
How much is my home worth?
Enter your home address to get an accurate estimate of your property value.
Check price estimate
Supported by
Contact Information
Error message
Error message
Error message
Thank you for your message. The agent will be informed of your request.
Similar Listings
The Greenwich
$1,200,000
Condo • leasehold-99 • Built-2014
833 sqft | $1,440 psf(Built)
$1,200,000
2
2
The Canopy
$1,200,000
Condo • leasehold-99 • Built-2014
1,033 sqft | $1,161 psf(Built)
$1,200,000
3
2
Call
Whatsapp
SMS
2 listings selected