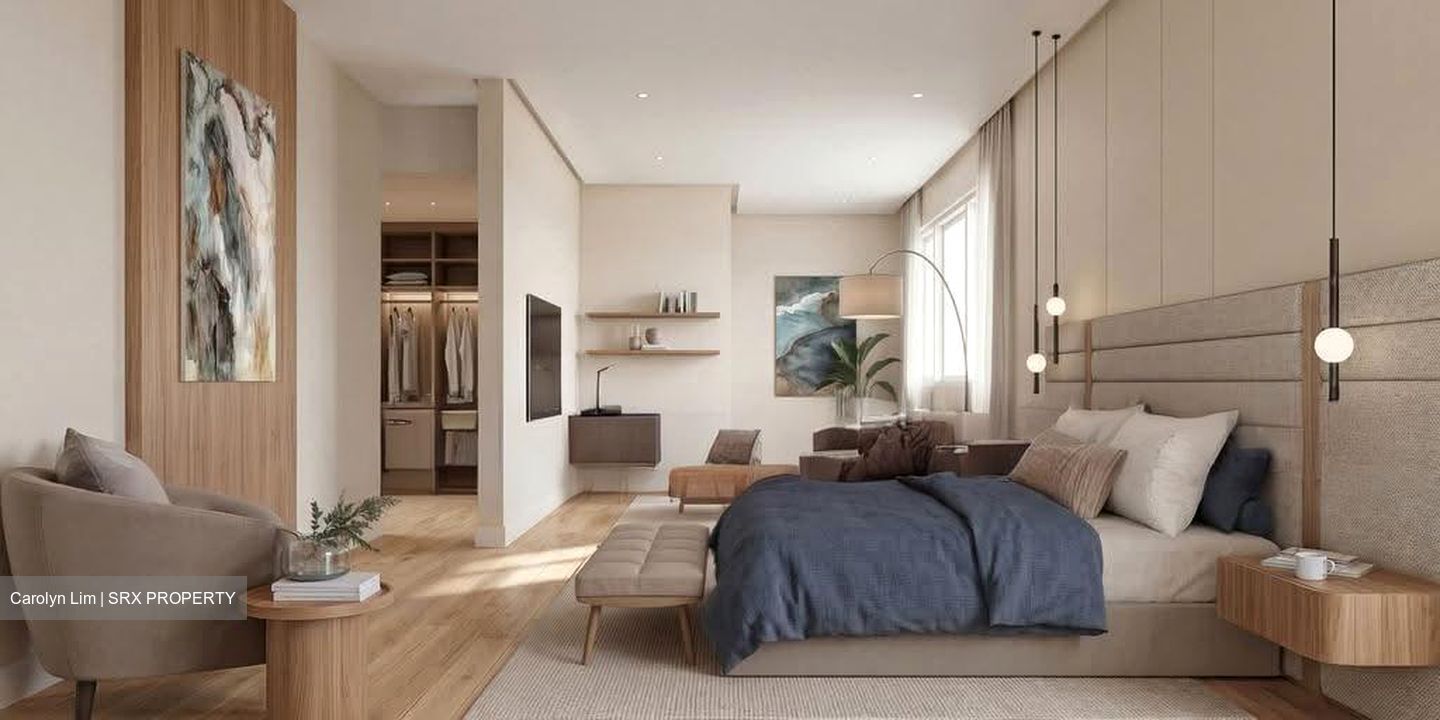
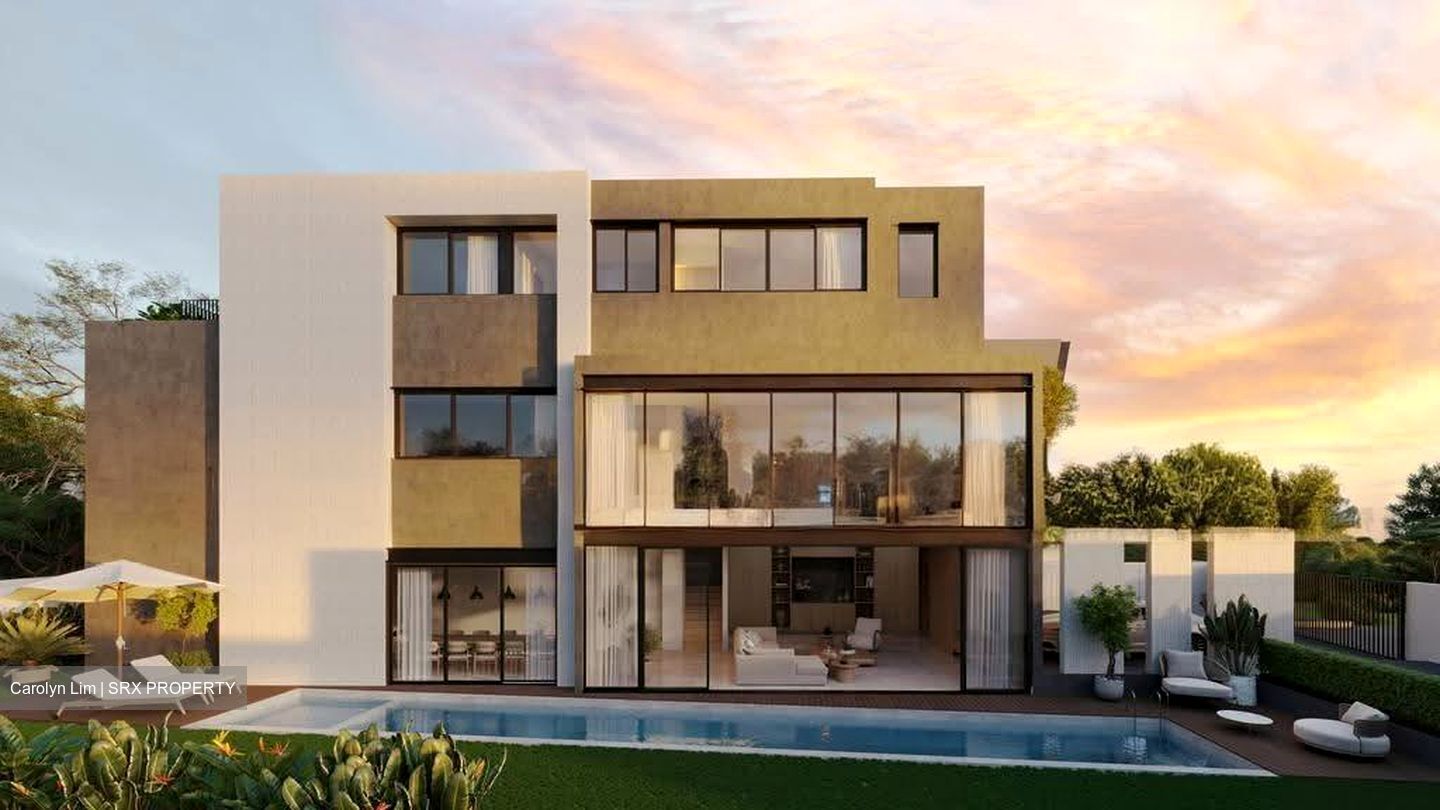
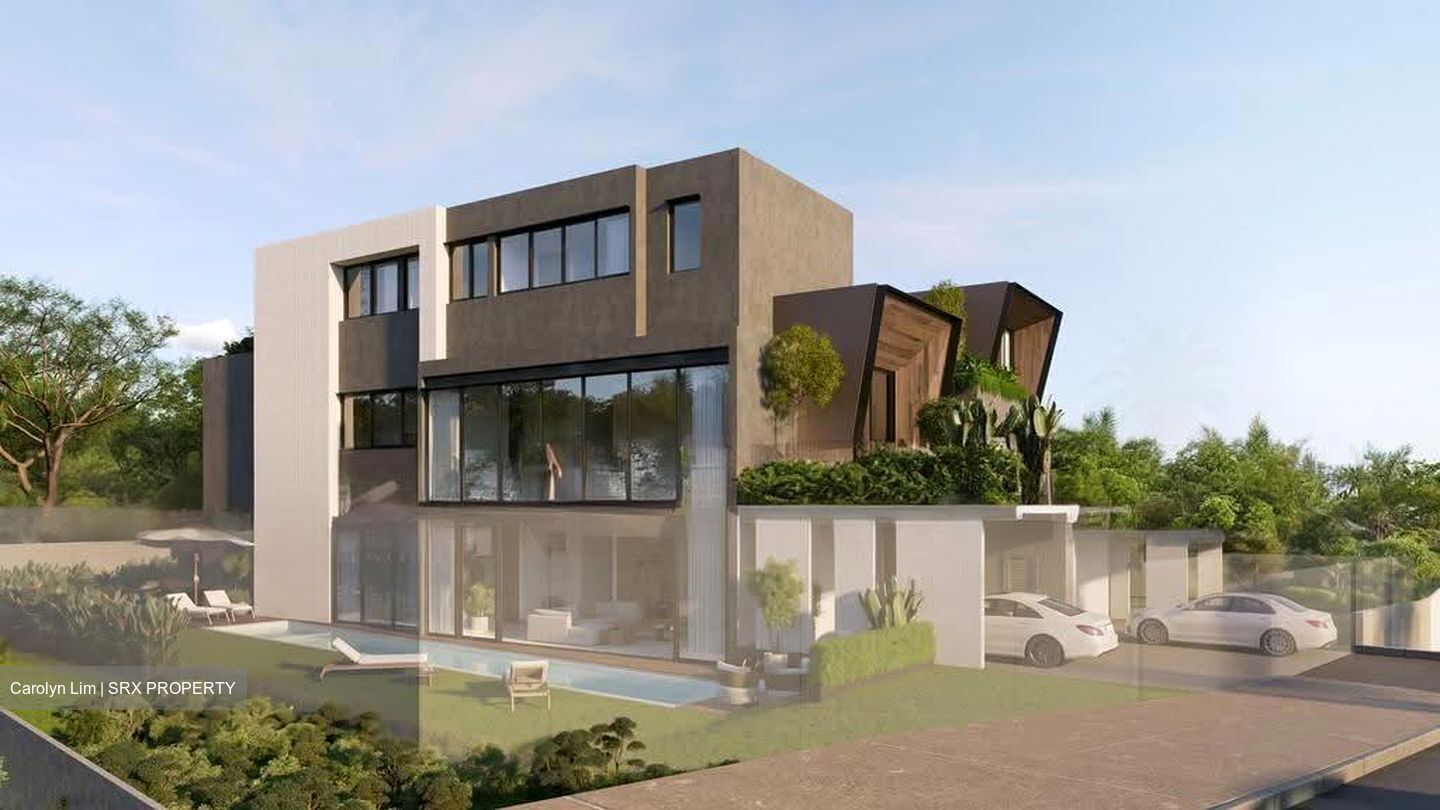
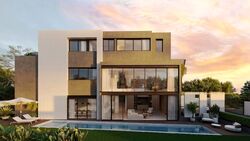
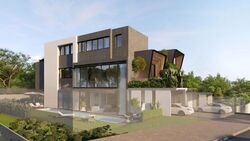
This is the statement piece. Six ensuite bedrooms across 1,042 sqm. Four storeys of intentional living. Designed for families who command space without apology. Built on 559 sqm of freehold District 10 land. A home that doesn't just shelter—it defines legacy.
The Scale
Land: 559 sqm | Build-up: 1,042 sqm
Bedrooms: 6 ensuite | Bathrooms: 7 | Entertainment: 3 dedicated rooms | Helper: Yes | Parking: 4 cars
The Experience
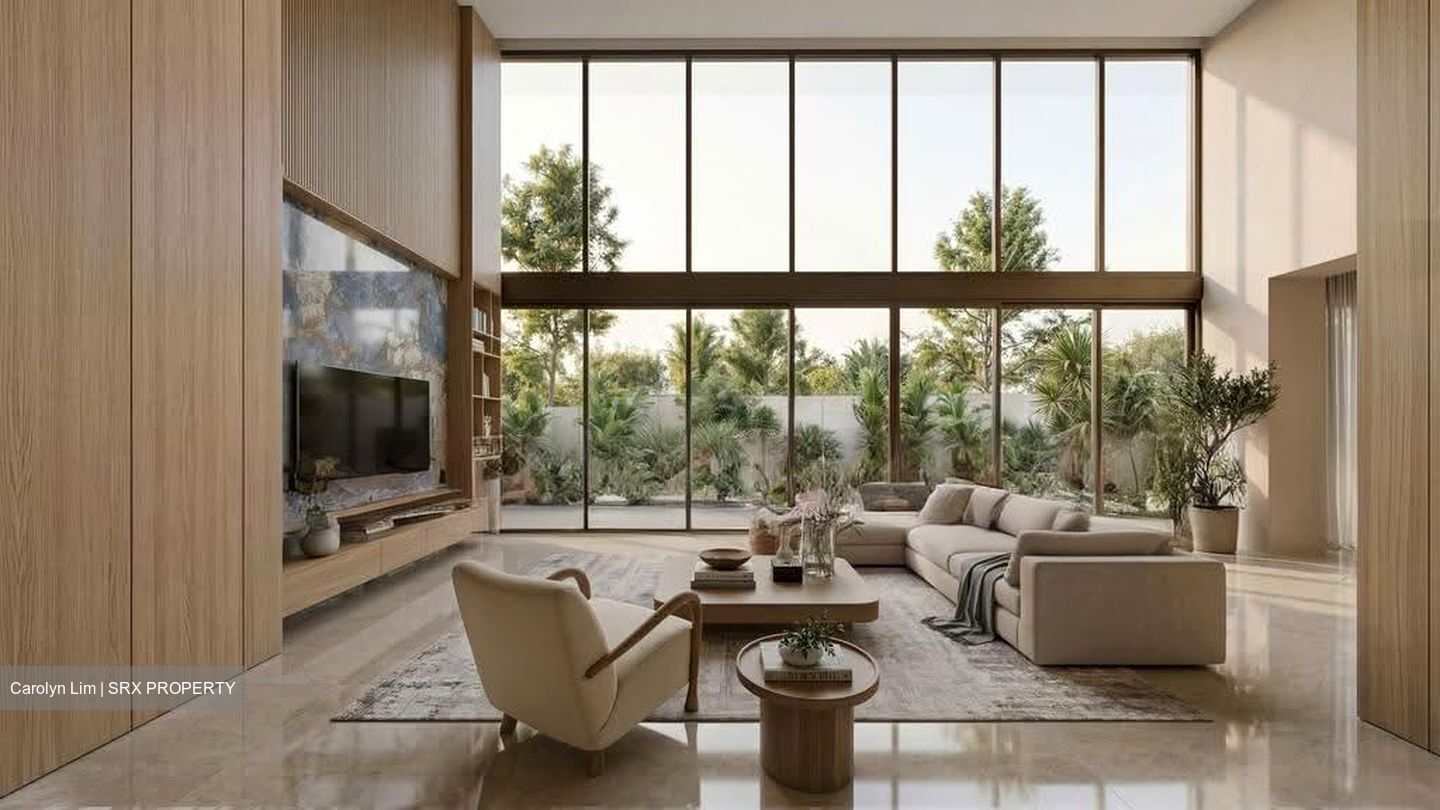
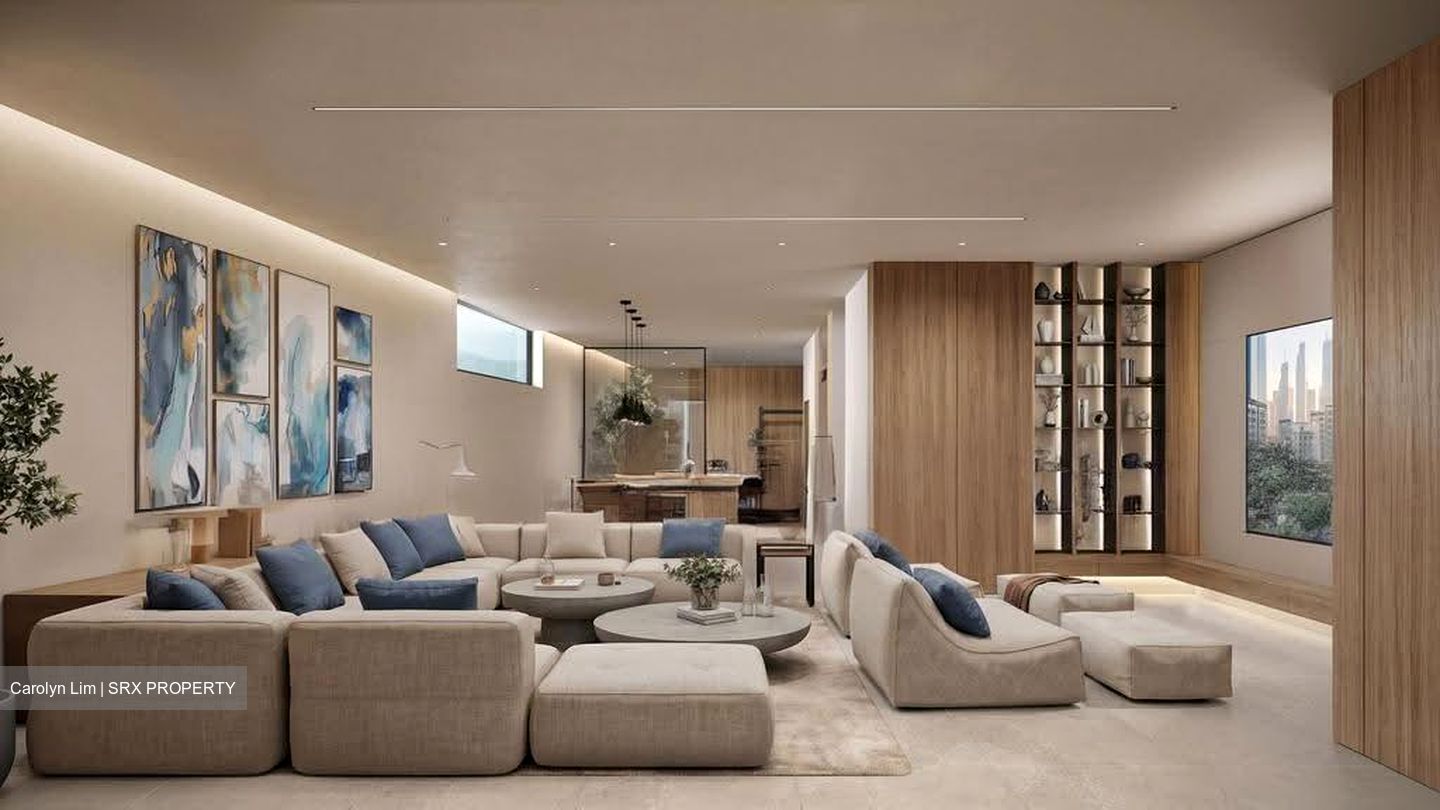
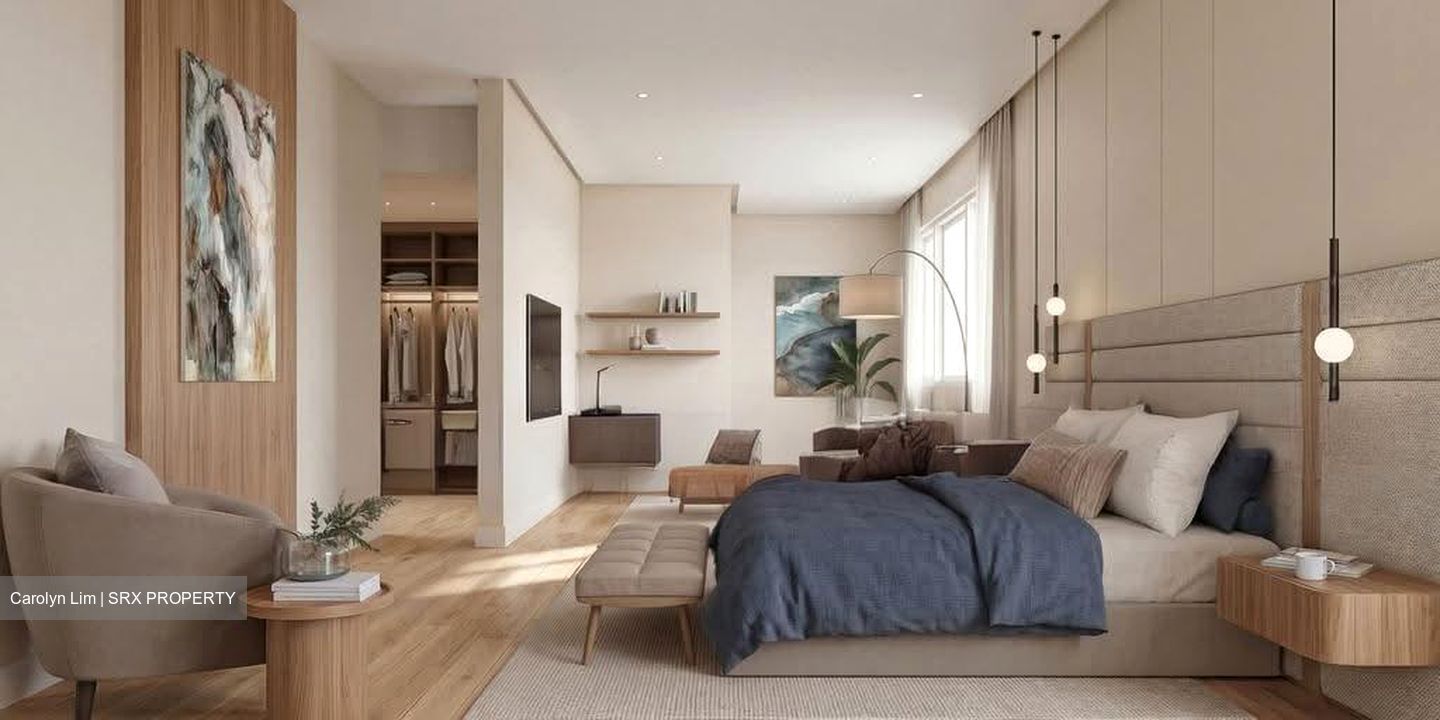
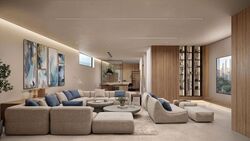
Ground floor: 6.7-metre ceiling height living and dining. Showcase kitchen meets functional wet kitchen. Ascend via private lift to ensuite bedrooms configured for king-sized comfort and study space. Master suite: private lounge, rooftop terrace, unobstructed East-facing horizon. Basement: customizable—home theater, playroom, gymnasium. Underwater pool viewing panel. Smart home integration across all zones.
The Details That Matter
V-Zug Swiss appliances. Marble flooring. Wine chillers. Automated gate, intercom, lighting, air-con via Simon system. ZipBass wireless infrastructure ready for curtains, motion sensors, safety, and entertainment expansion. Private lift access: basement to attic.
Schools Within Reach
Henry Park Primary (1.1 km) | Anglo-Chinese School (1.9 km) | Methodist Girls' (2.1 km) | Hwa Chong Institution (2.8 km)
Built by
Woh Hup (est. 1927) | Designed by Park+Associates (est. 1999) | Developed by Aurum Land (Michelle Yong, CEO)
Right For
Families ready for their defining address. Multi-generational households seeking investment-grade permanence in Singapore's most stable enclave. Collectors of architectural distinction.






 Whatsapp Chat

