

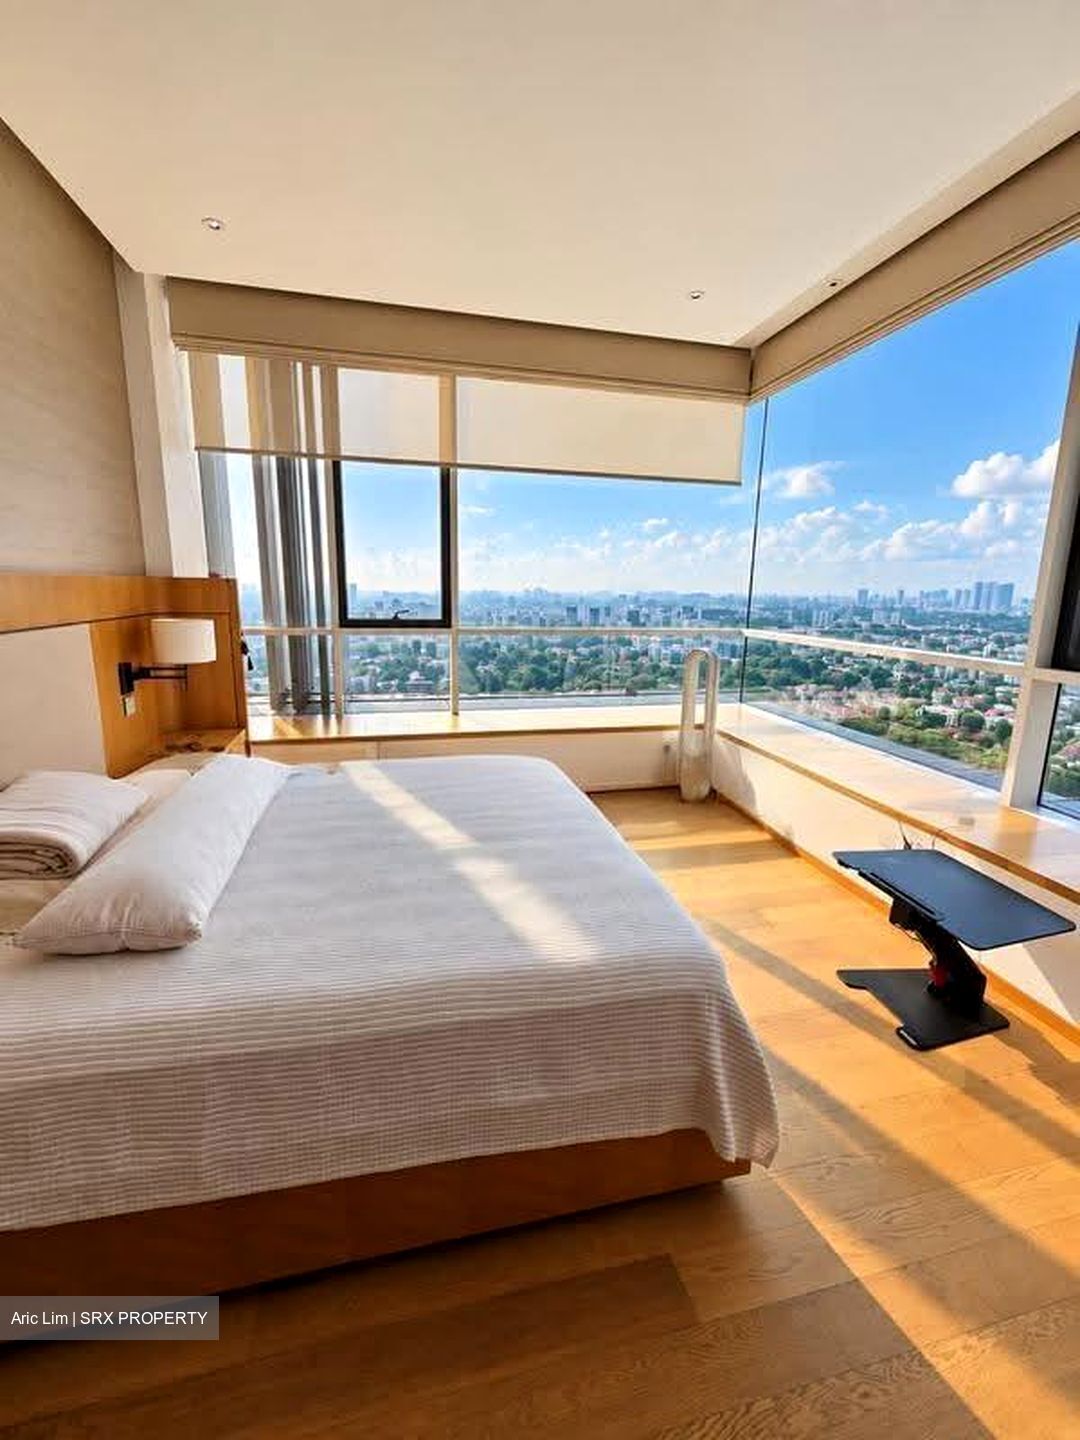

Le Nouvel Ardmore (D10), Condominium - For Rent #118945481
Le Nouvel Ardmore (D10), Condominium #626100801
Le Nouvel Ardmore (D10), Condominium #626100811
Le Nouvel Ardmore (D10), Condominium #626100821
Le Nouvel Ardmore (D10), Condominium #626100831
Le Nouvel Ardmore (D10), Condominium #1364882
Le Nouvel Ardmore (D10), Condominium #1364912
Le Nouvel Ardmore (D10), Condominium #1364972

Le Nouvel Ardmore (D10), Condominium - For Rent

Exquisite Luxury Living at Le Nouvel Ardmore
3,843 sqft | $15.32 psf (Built)
$58,888
3 Beds
5 Baths
Estimated mortgage $X,XXX monthly
CEA: R007953J | L3008899K
Hi I'm Aric Lim
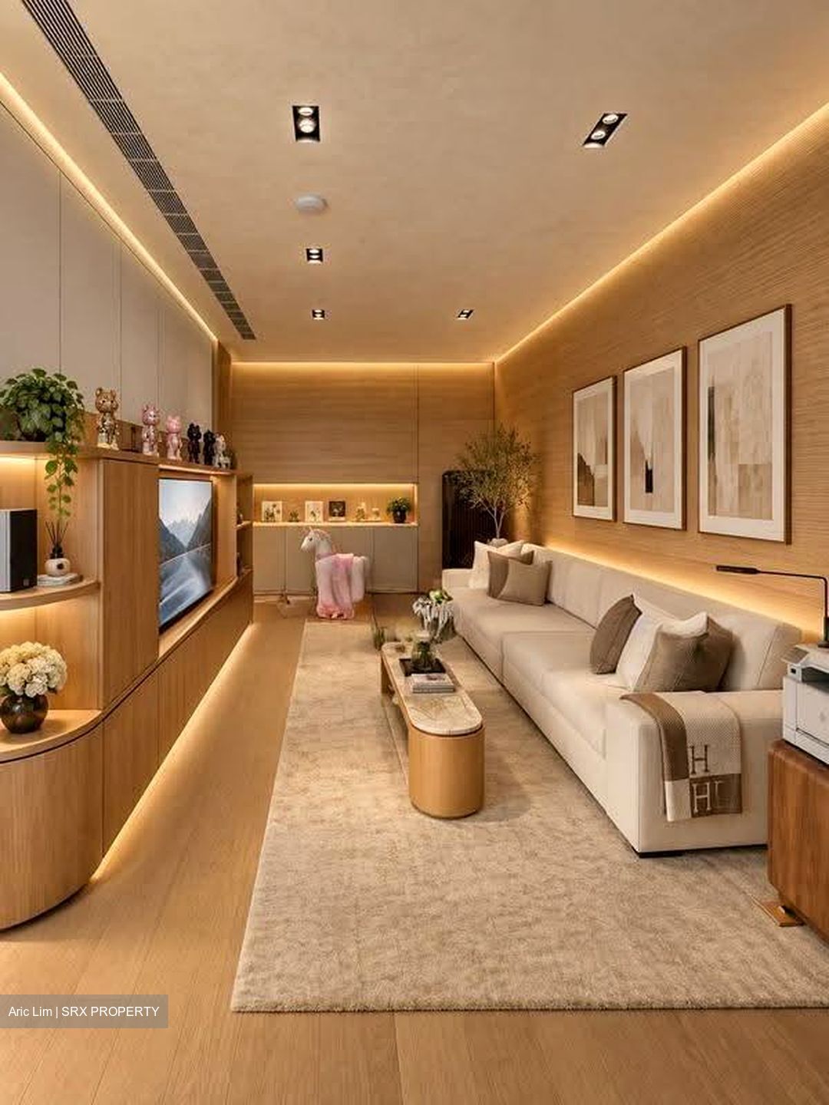
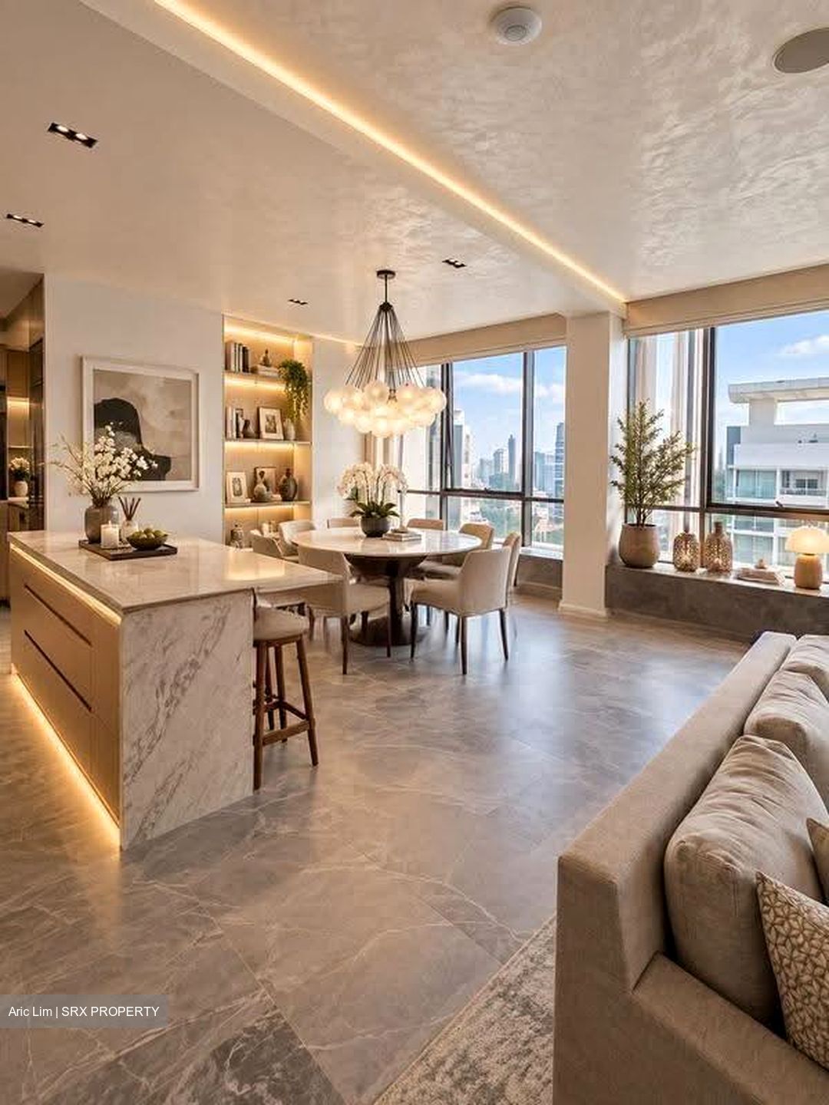
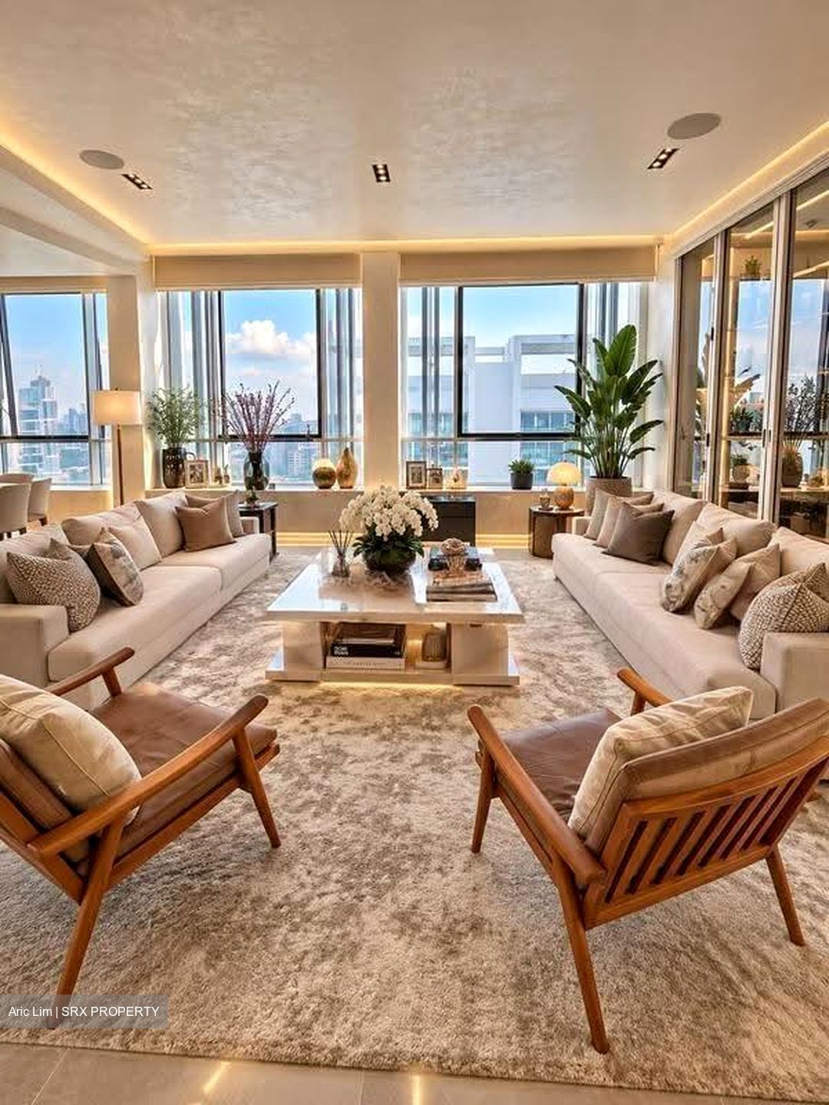

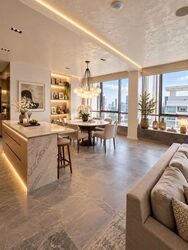
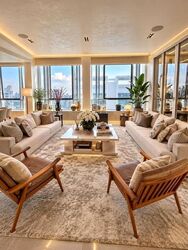


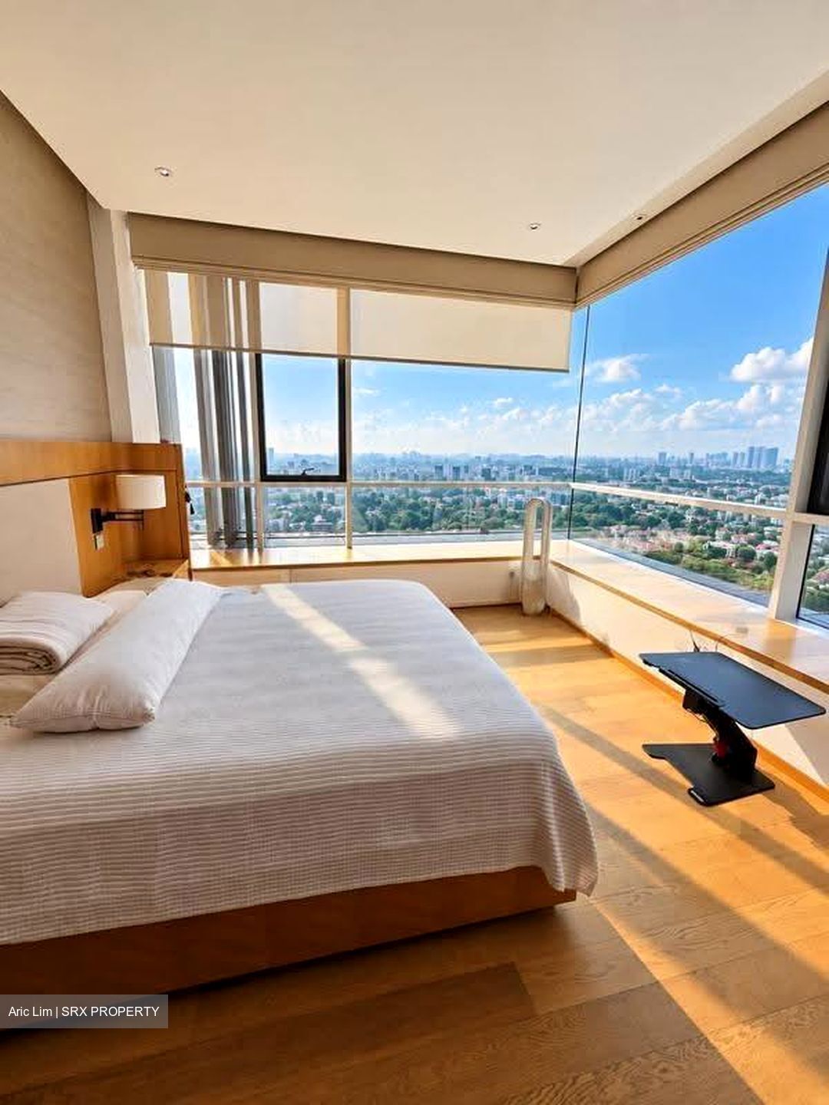
Experience the pinnacle of sophisticated living at Le Nouvel Ardmore, an architectural masterpiece envisioned by the renowned Ben Van Berkel. Situated at the prestigious Ardmore Park, this freehold residence offers an unparalleled lifestyle characterized by spatial grandeur and luminous, open-plan interiors that frame the mesmerizing city skyline.

Designed for the discerning family, this expansive residence provides a sanctuary of comfort and elegance. Every detail, from the premium marble flooring to the high-end integrated home theatre and audio systems, has been curated to cater to a lifestyle of refined luxury.

- Generous floor plate of 3,843 sqft offering expansive living and private spaces.
- Situated in a prime educational enclave, providing easy access to prestigious schools for your children.
- Seamless connectivity via the NS22 Orchard MRT and DT10 Stevens MRT stations.
- Exceptional accessibility to major arterial roads including Scotts Road, Newton flyover, and the CTE for effortless travel.
- Fully furnished with a comprehensive suite of high-end appliances, including professional-grade kitchen facilities and entertainment systems.
- A serene, family-centric environment that balances total privacy with proximity to the vibrant shopping and dining experiences of the Orchard Road district.
Read more
Key Information
Room Type
Entire Unit
Lease Term
Flexible
Take Over
No
Date Listed
1790421737
About this property
Address
Ardmore Park
Property Name
Property Type
Condominium
Model
Condominium
Bedrooms
3
Bathrooms
5
Tenure
FREEHOLD
Developer
Wing Tai Holdings Ltd
Built Year
2014
No. of Units
43
Asking
$58,888
Size
3,843 sqft (Built-up)
PSF
$15.32 psf (Built-up)
Facilities
Basement Carpark
Bbq Pit
Gym
Park
Playground
Security
Swimming Pool
What's in this area?
All
Trains (MRT & LRT)
Schools
Shopping Malls
Groceries & Supermarts
Trains (MRT & LRT)
ORCHARD MRT
NS22 TE14
ORCHARD BOULEVARD MRT
TE13
NAPIER MRT
TE12
Primary Schools
Singapore Chinese Girls' Primary
1.13 km
Anglo-chinese School (primary)
1.23 km
Anglo-chinese School (junior)
1.46 km
Secondary Schools
Raffles Girls' School (secondary)
0.18 km
Singapore Chinese Girls'
1.19 km
Anglo-chinese School (barker Road)
1.35 km
Integrated Schools
Singapore Chinese Girls' Primary School
1.13 km
Singapore Chinese Girls' School
1.19 km
Shopping Malls
Delfi Orchard
0.37 km
Palais Renaissance
0.46 km
Forum The Shopping Mall
0.49 km
Groceries & Supermarts
COLD STORAGE
0.31 km
SuperNature
0.44 km
The Gourmet Pantry
0.57 km
Google Map
Tap to Zoom
Bus/MRT
- mins
Drive
- mins
Walk
- mins
ORCHARD MRT
NS22 TE14
0.8 km
Bus/MRT
- mins
Drive
- mins
Walk
- mins
ORCHARD BOULEVARD MRT
TE13
1.02 km
Bus/MRT
- mins
Drive
- mins
Walk
- mins
NAPIER MRT
TE12
1.1 km
Bus/MRT
- mins
Drive
- mins
Walk
- mins
Singapore Chinese Girls' Primary
1.13 km
Bus/MRT
- mins
Drive
- mins
Walk
- mins
Anglo-chinese School (primary)
1.23 km
Bus/MRT
- mins
Drive
- mins
Walk
- mins
Anglo-chinese School (junior)
1.46 km
Bus/MRT
- mins
Drive
- mins
Walk
- mins
Raffles Girls' School (secondary)
0.18 km
Bus/MRT
- mins
Drive
- mins
Walk
- mins
Singapore Chinese Girls'
1.19 km
Bus/MRT
- mins
Drive
- mins
Walk
- mins
Anglo-chinese School (barker Road)
1.35 km
Bus/MRT
- mins
Drive
- mins
Walk
- mins
Singapore Chinese Girls' Primary School
1.13 km
Bus/MRT
- mins
Drive
- mins
Walk
- mins
Singapore Chinese Girls' School
1.19 km
Bus/MRT
- mins
Drive
- mins
Walk
- mins
Delfi Orchard
0.37 km
Bus/MRT
- mins
Drive
- mins
Walk
- mins
Palais Renaissance
0.46 km
Bus/MRT
- mins
Drive
- mins
Walk
- mins
Forum The Shopping Mall
0.49 km
Bus/MRT
- mins
Drive
- mins
Walk
- mins
COLD STORAGE
0.31 km
Bus/MRT
- mins
Drive
- mins
Walk
- mins
SuperNature
0.44 km
Bus/MRT
- mins
Drive
- mins
Walk
- mins
The Gourmet Pantry
0.57 km
Bus/MRT
- mins
Drive
- mins
Walk
- mins
Affordability calculator
Purchase Price
Mortgage
Interest Rate
Monthly Payment
You will need a monthly income net of expenses of at least $X,XXX and a downpayment of $X,XXX plus applicable stamp duties & expenses.
Monthly Income
Monthly commitments
Downpayment
Calculate
Maximum Purchase Price
$ 0.00
With a Home Loan of
$ 0.00
Show me listings in my price range
Transaction Data
Last sold transaction
Unit Price Size Date Address
No data found.
Source: URA
Unit Price Size Date Address
No data found.
How much is my home worth?
Enter your home address to get an accurate estimate of your property value.
Check price estimate
Supported by
Contact Information
Error message
Error message
Error message
Thank you for your message. The agent will be informed of your request.
Similar Listings
Condo • Fully Furnished • Built-2000
1,647 sqft | $4.49 psf(Built)
$7,388
4
4
Condo • Built-2014
3,789 sqft | $14.22 psf(Built)
$53,888
4
5
Call
Whatsapp
SMS
2 listings selected