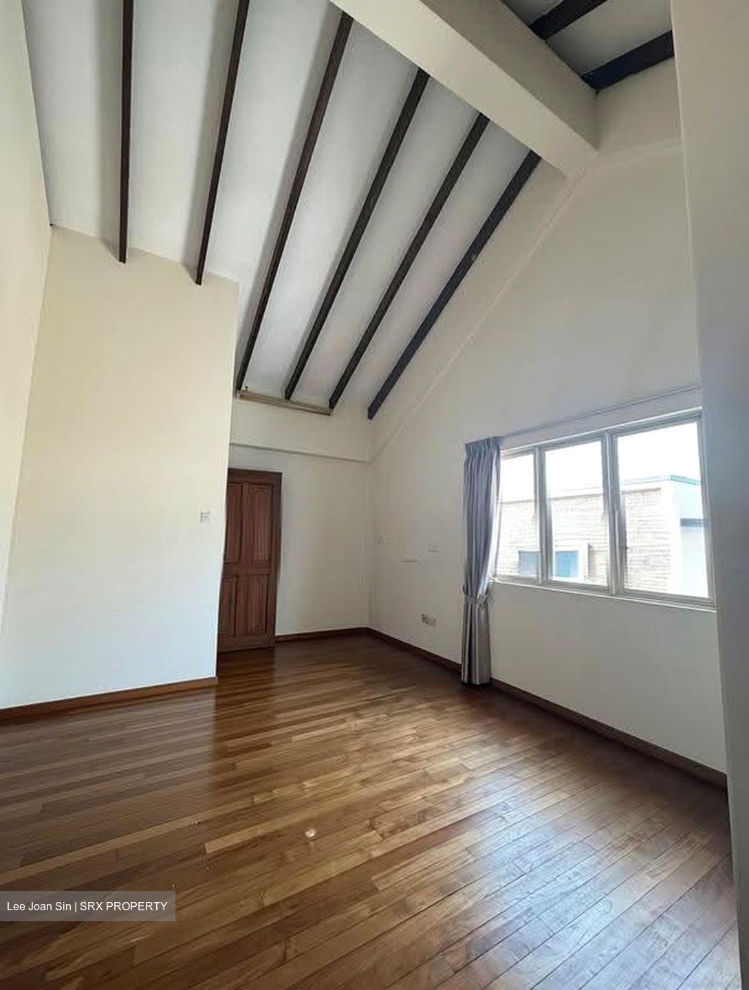
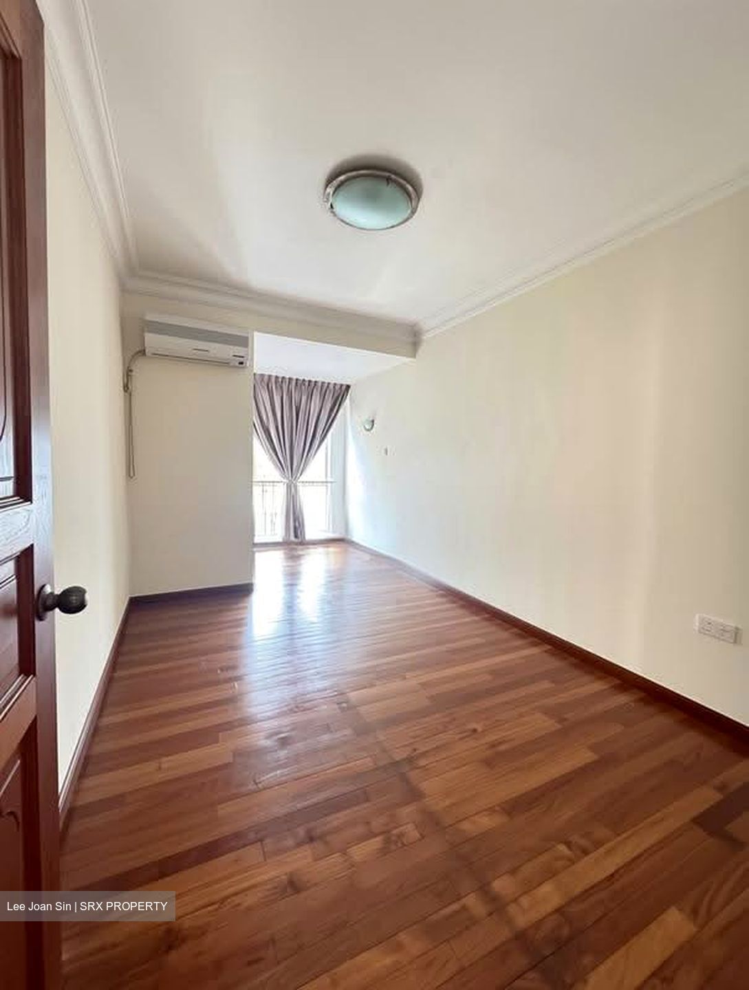
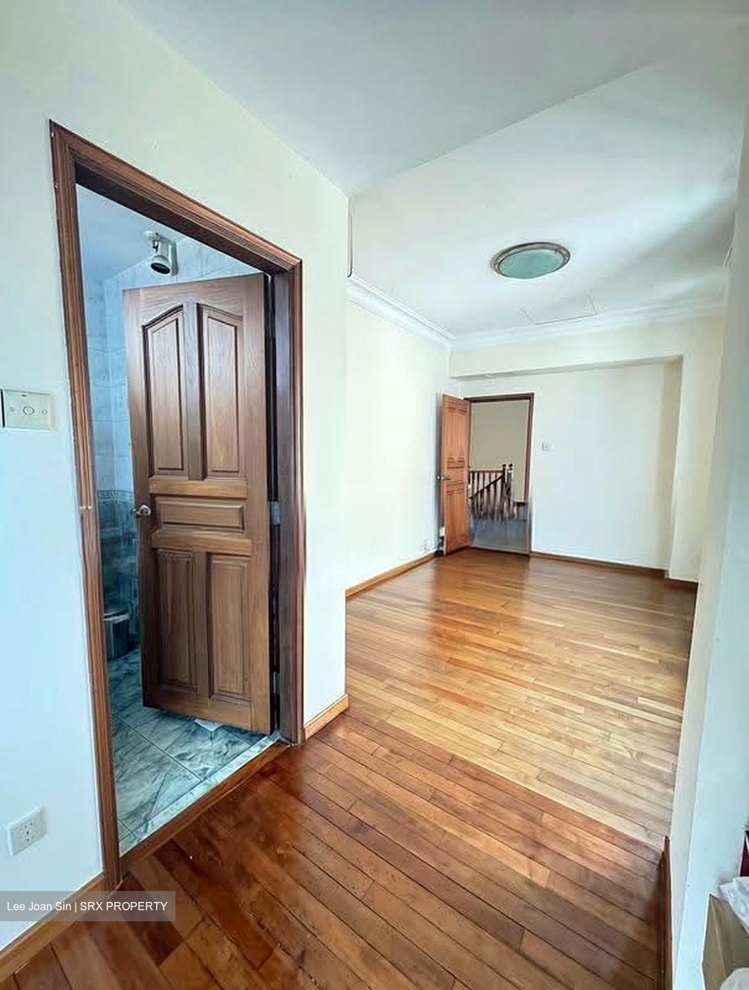
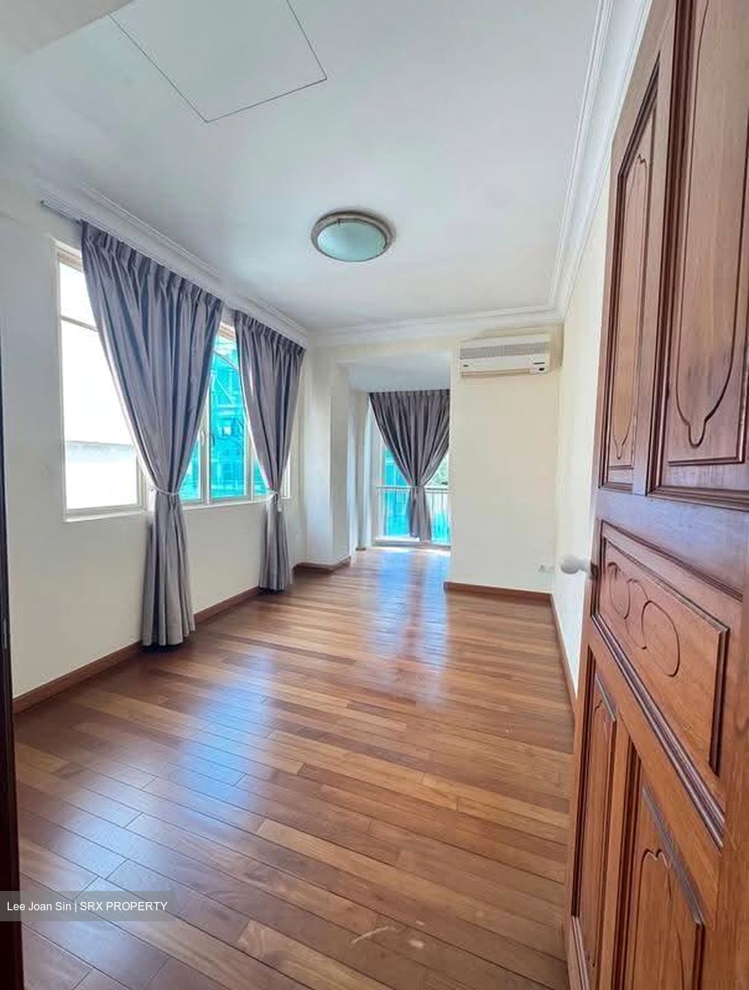
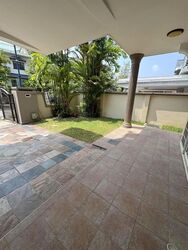
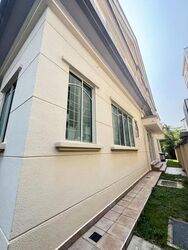
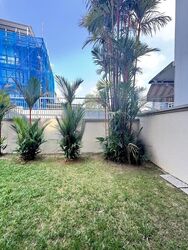
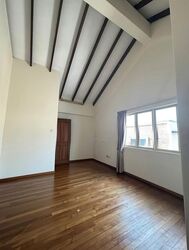
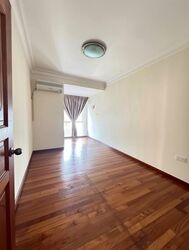
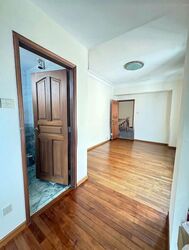
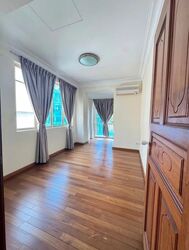
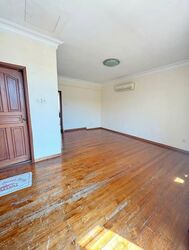
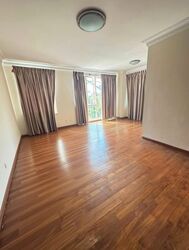
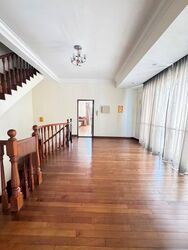
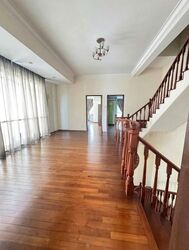
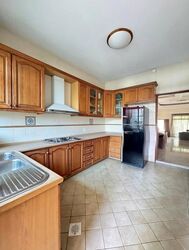
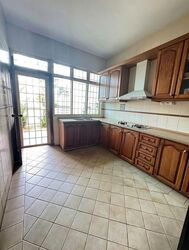
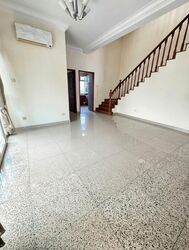
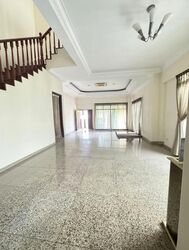
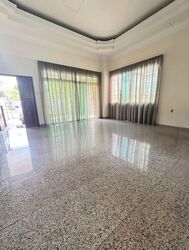


Property Highlights
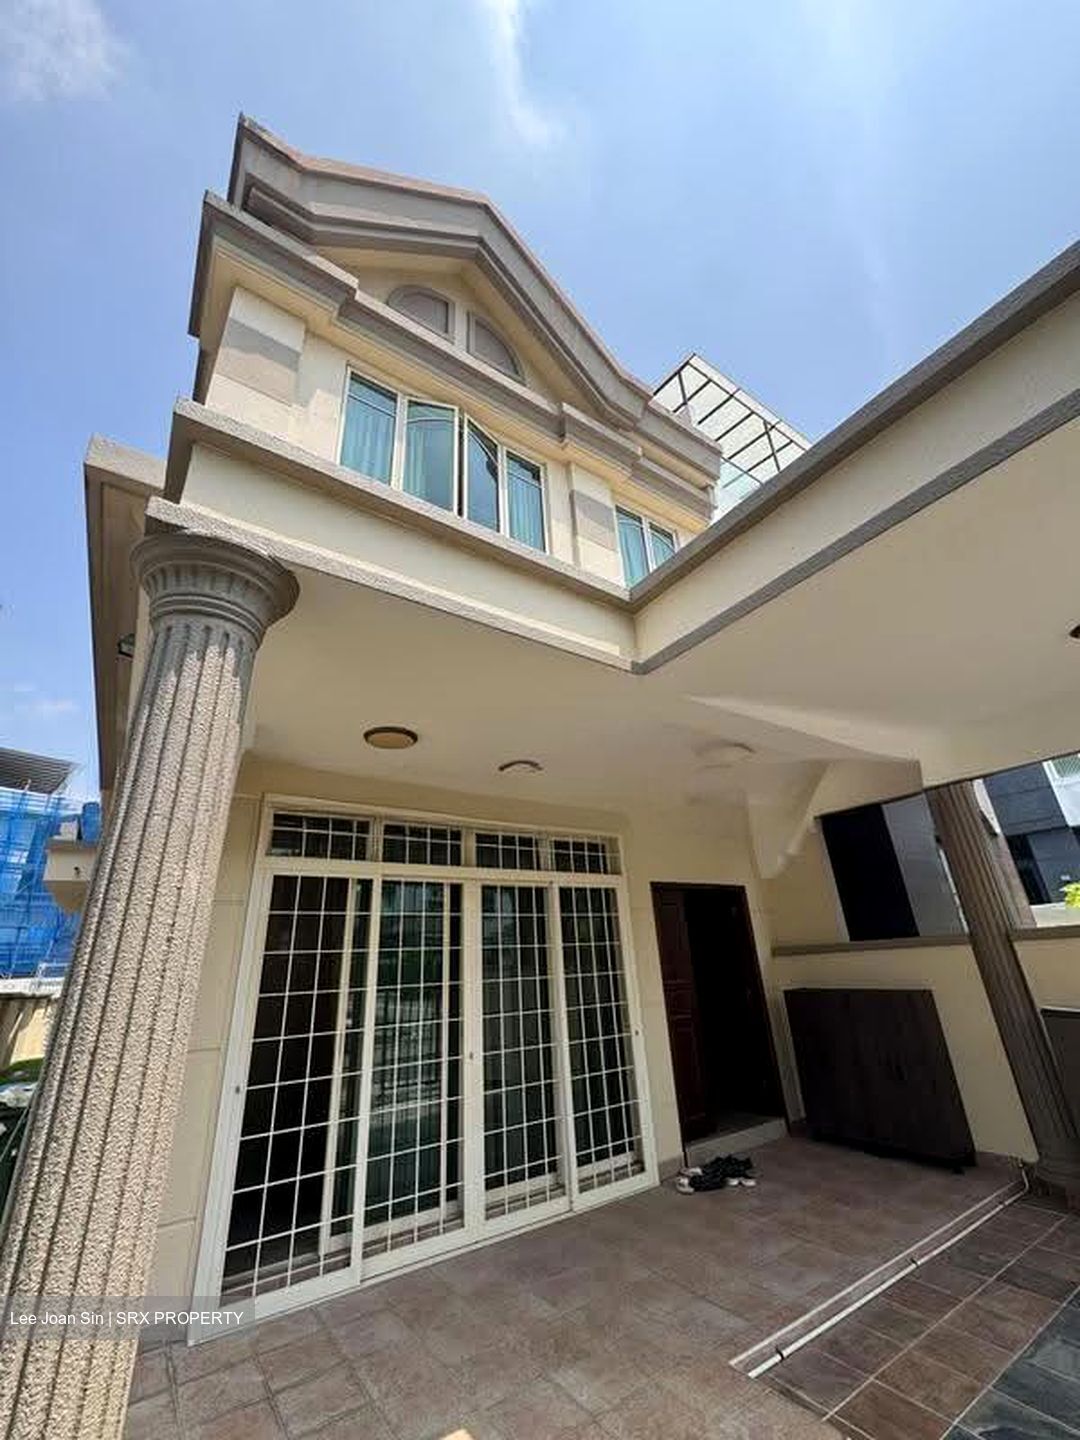
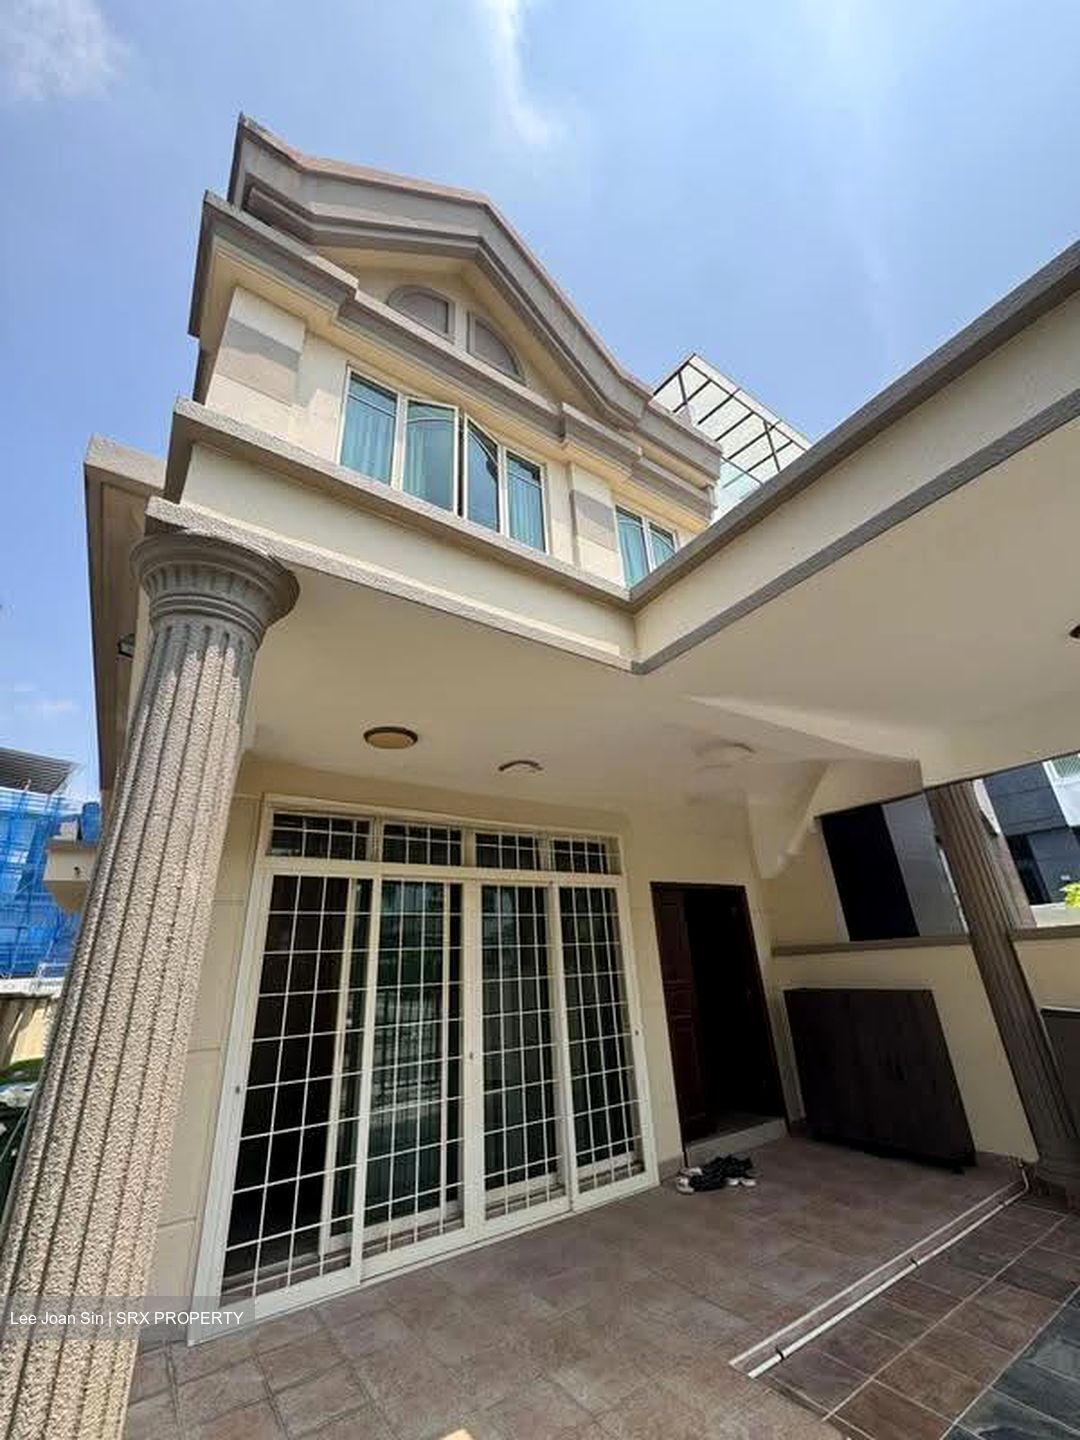
• Rare semi-detached home in the highly sought-after Serangoon Gardens Estate
• Existing 2.5-storey configuration within a URA 2-storey landed housing zone
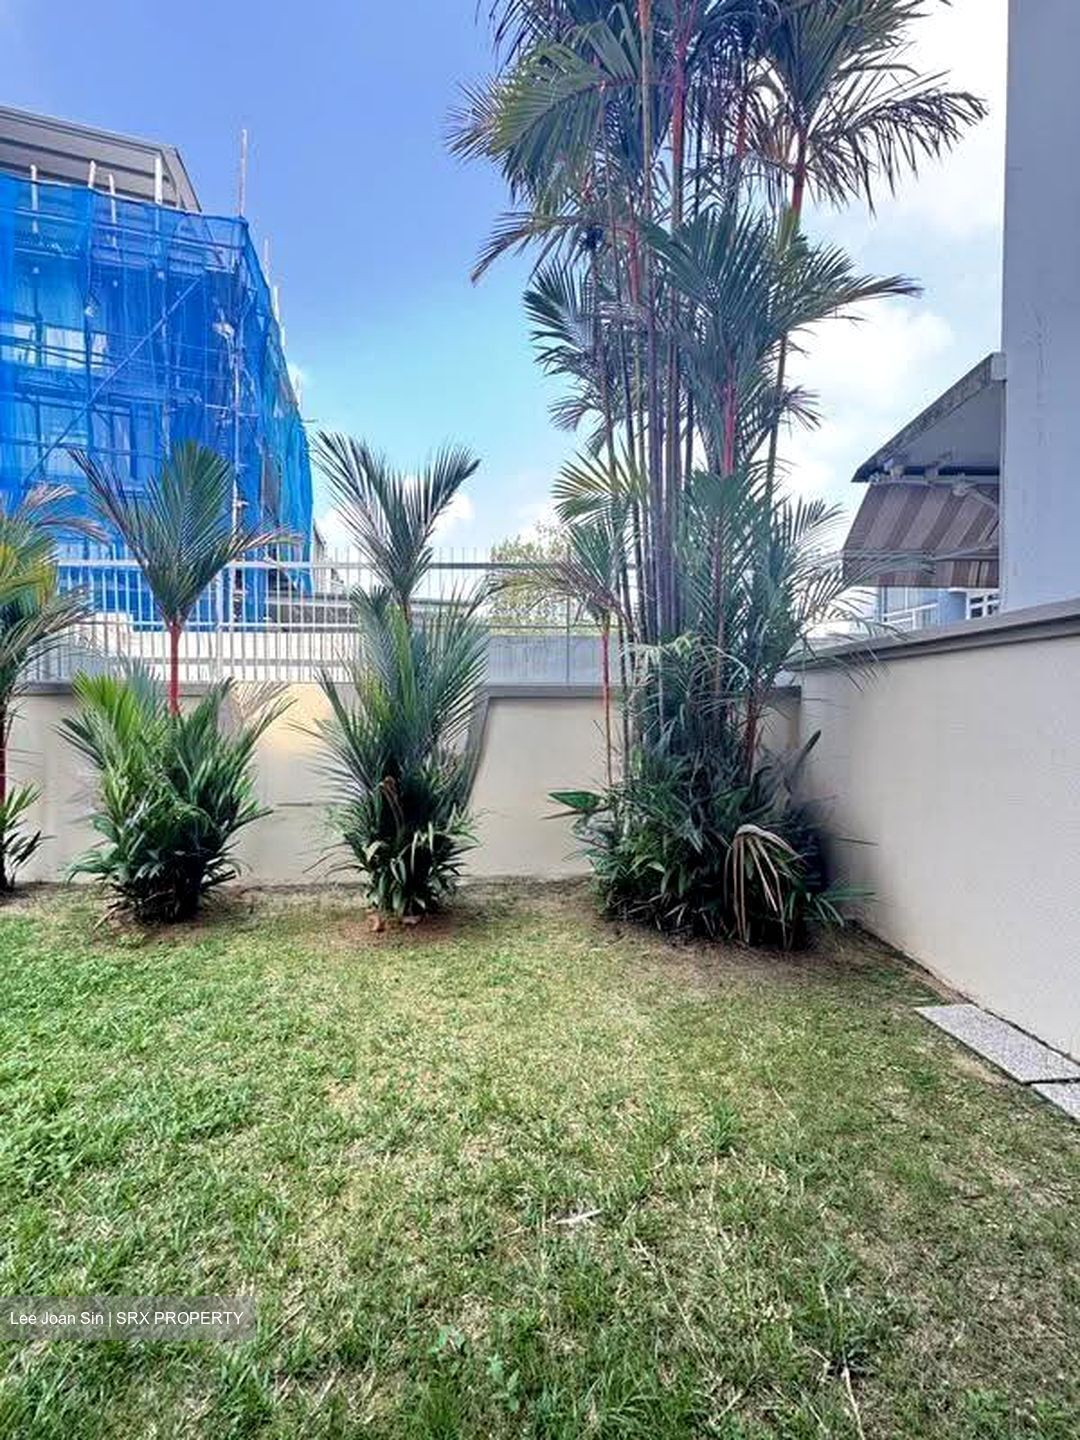
• Land size: approximately 2,636 sq ft
• Built-up area: approximately 2,800 sq ft
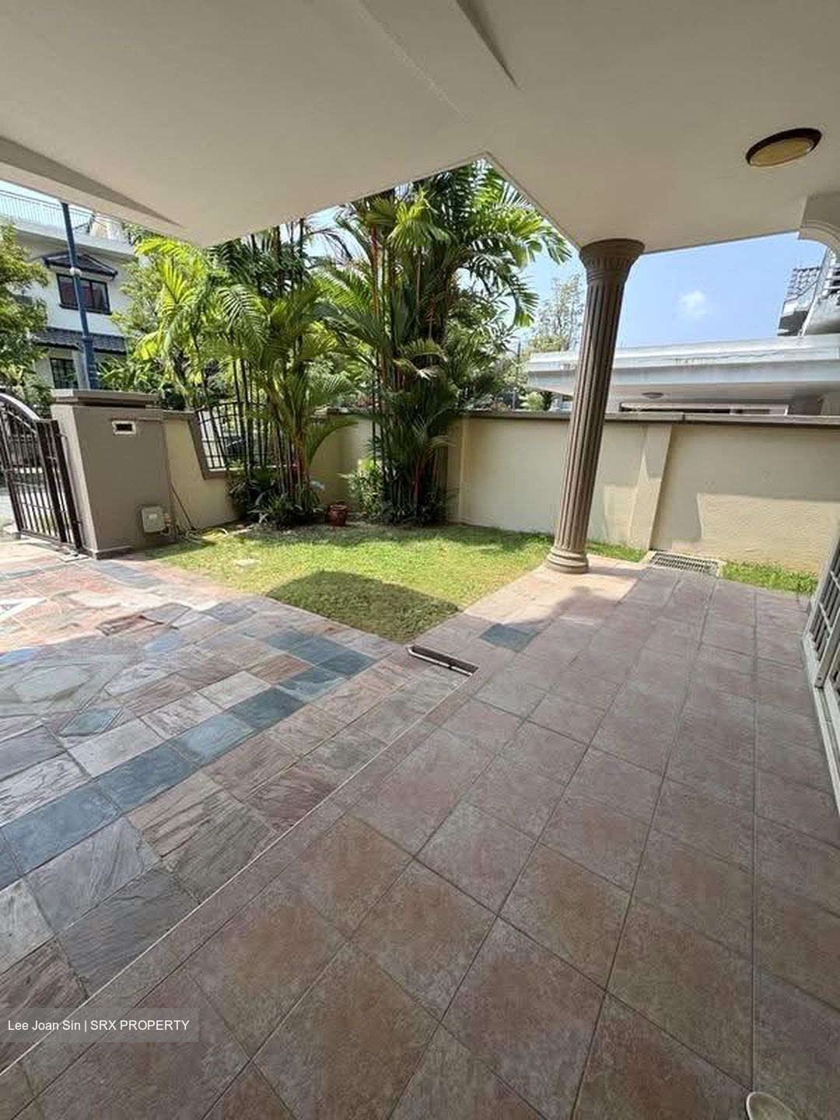
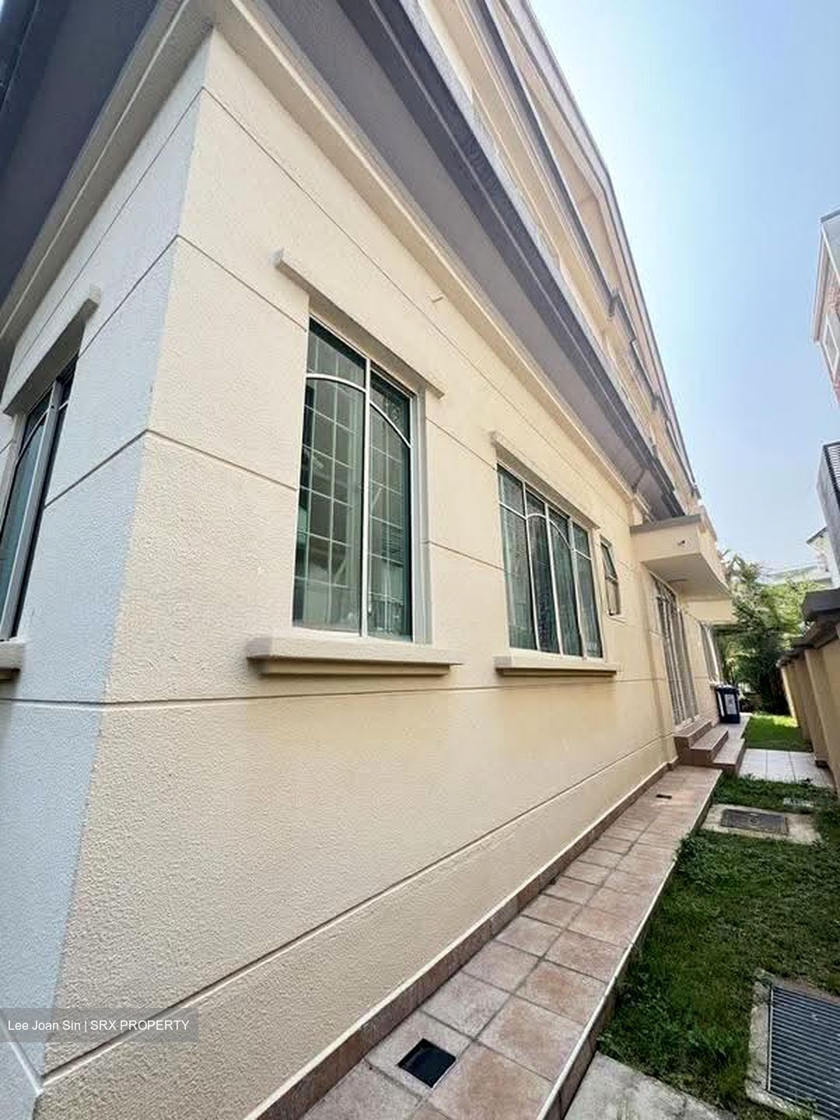
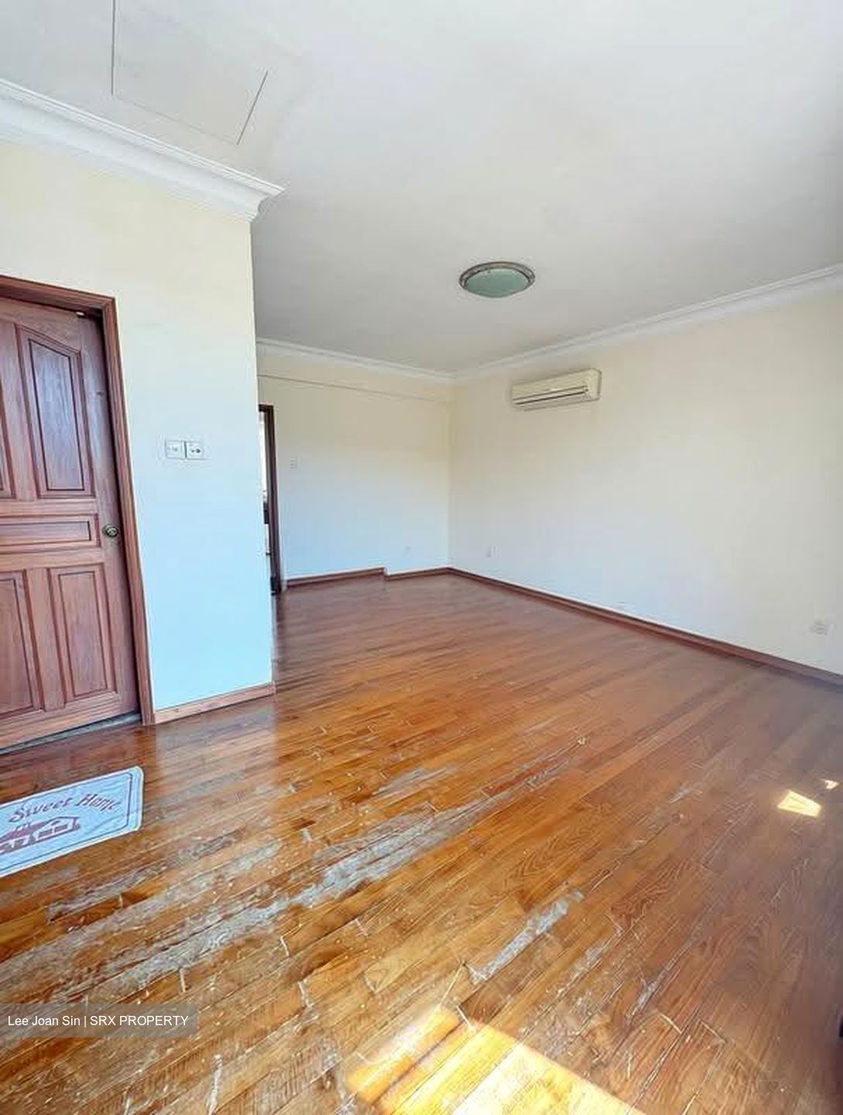
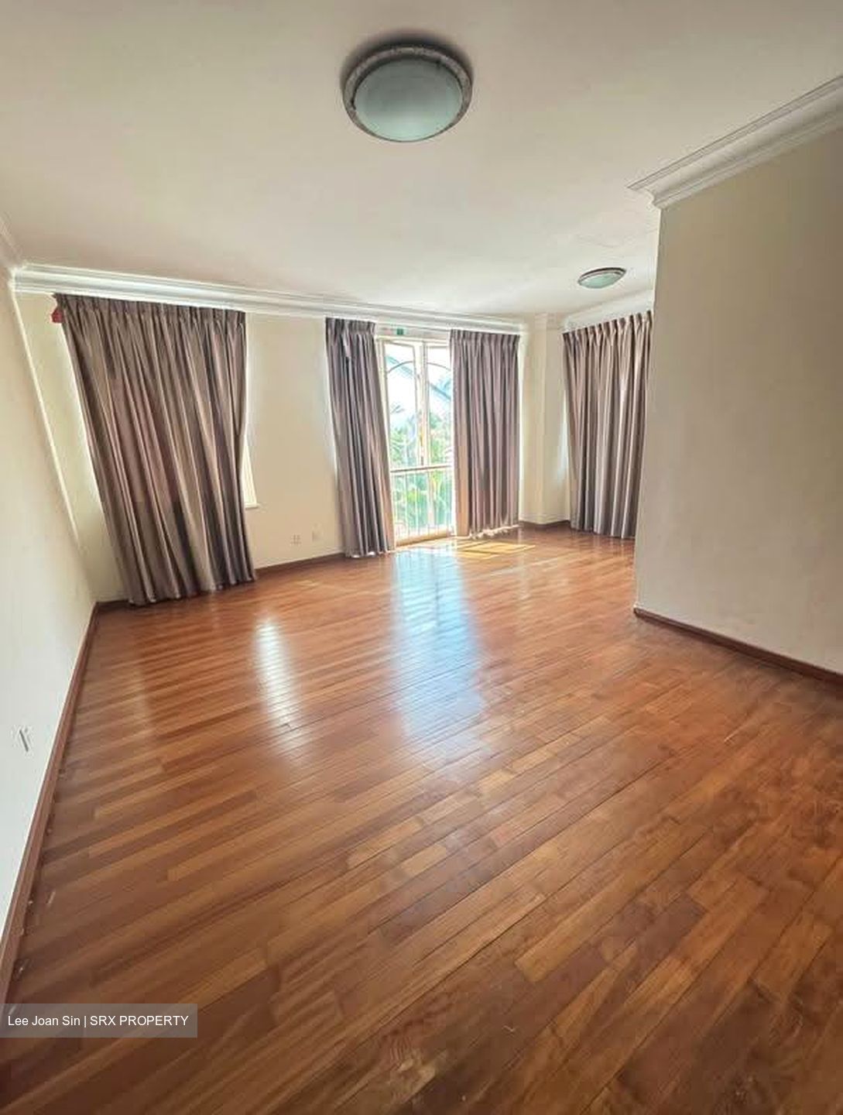
• Original condition, yet exceptionally well maintained
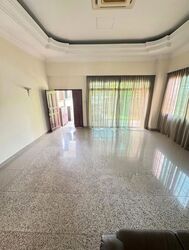
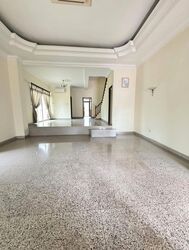
• Bright, airy and naturally ventilated
• Functional layout with five bedrooms
• Flexible potential for simple renovation, modernisation or A&A
• Ideal for buyers looking to create a home progressively without an immediate major rebuild
• Southeast-facing
• Owner-occupied
• No extension of stay required
• Within walking distance of Chomp Chomp, myVillage and everyday amenities
Ground Level
• Split-level living and dining areas
• Granny room with direct access to the common bathroom
• Storeroom
• Helper’s room
Level 2
• Generously sized master bedroom with ensuite bathroom
• Two additional bedrooms
• Jack-and-Jill bathroom shared between the two bedrooms
Level 3
• Private bedroom with ensuite bathroom
• Ideal as a guest suite, teenager’s room, home office or entertainment space
Connectivity
• Future Tavistock MRT Station: approximately 773 m
• Nearest bus stop: approximately 65 m
Nearby Amenities
• myVillage at Serangoon Garden: approximately 520 m
• FairPrice Finest: approximately 530 m
• Chomp Chomp Food Centre: approximately 663 m
A rare opportunity to own a well-kept semi-detached home in the heart of Serangoon Gardens—with the flexibility to move in, modernise or undertake A&A according to your needs.
Contact me to arrange an exclusive viewing today!
Note: Images are digitally edited to show the real space without the furnitures.