

THOMSON RESERVE — 5-BEDROOM SUITE WITH PRIVATE LIFT
WhatsApp Dulcie for VIP preview :
+*6*5*8*7*2*2*4*6*0*0
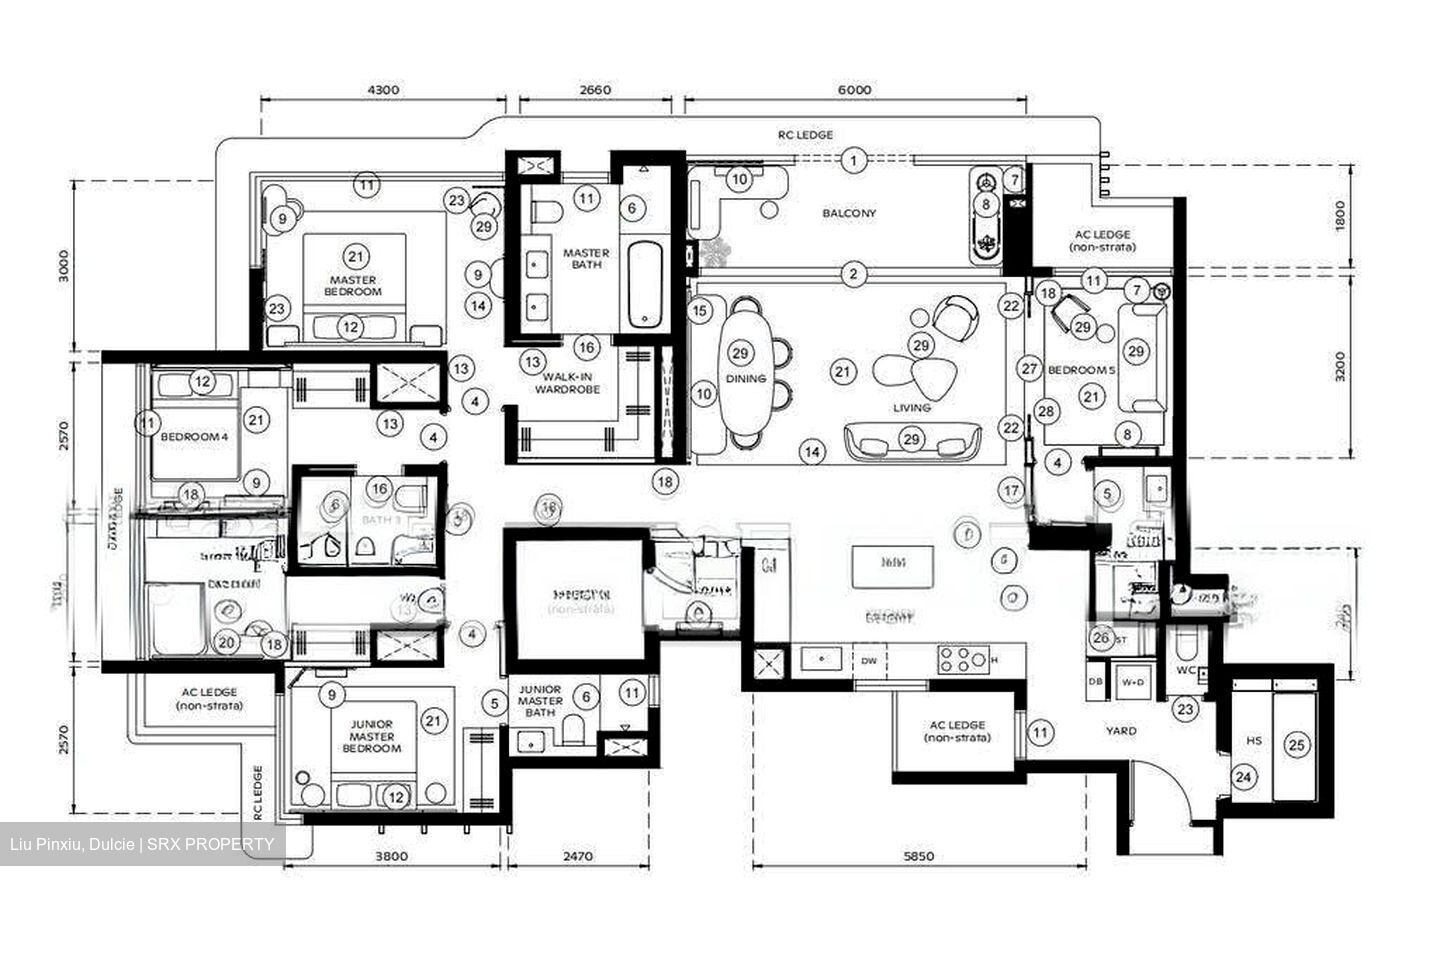
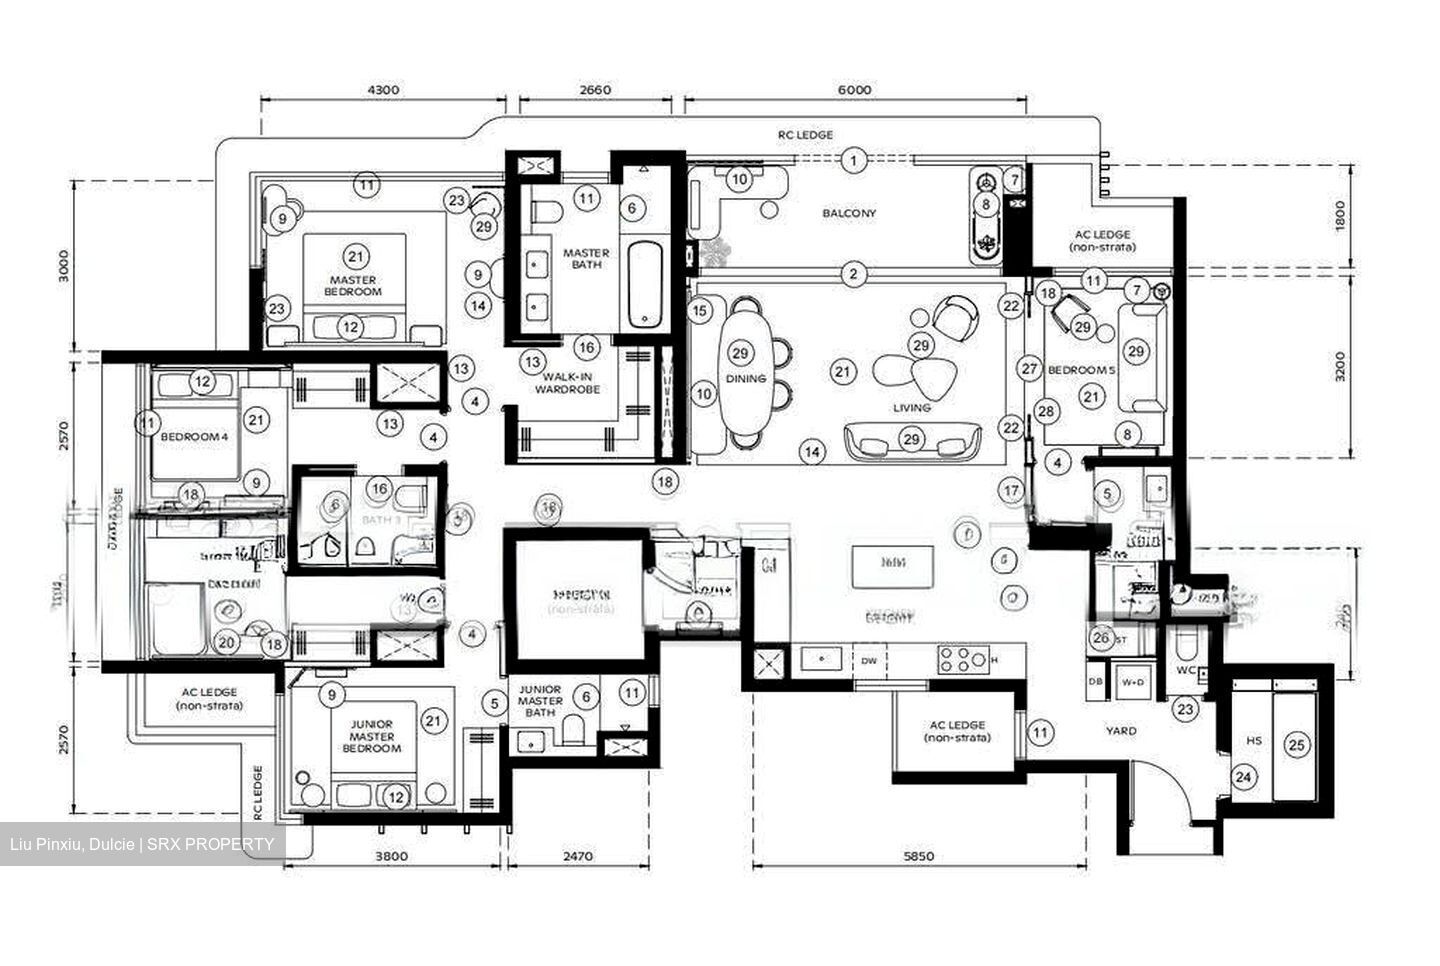
Experience elevated family living at Thomson Reserve with this expansive 5-bedroom suite offering 1,808 sqft / 168 sqm of thoughtfully planned living space and the exclusivity of private lift access.
Key Highlights
• 5 Bedrooms + 4 Bathrooms
• 1,808 sqft / 168 sqm
• Private lift access
• Approx. 6m-wide frontage
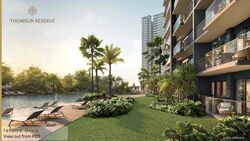
• Unblocked views towards the low-rise GCB cluster, Windsor Nature Park and MacRitchie Reservoir
• Spacious living and dining area with marble flooring
• Ducted air-conditioning
• Expansive balcony
• Master bedroom with corner-window views
• Master bedroom with spacious walk-in wardrobe
• Full-glass wardrobe doors with sensor lighting
• Master ensuite with separate "His & Her" basins and bathtub
• Generous Junior Master with naturally ventilated ensuite
• Sophisticated show kitchen with glass doors
• Seamless flow between kitchen, living, dining and balcony
• Additional storage in wet kitchen
• Dedicated yard area
• Household Shelter designed to double as a maid's room
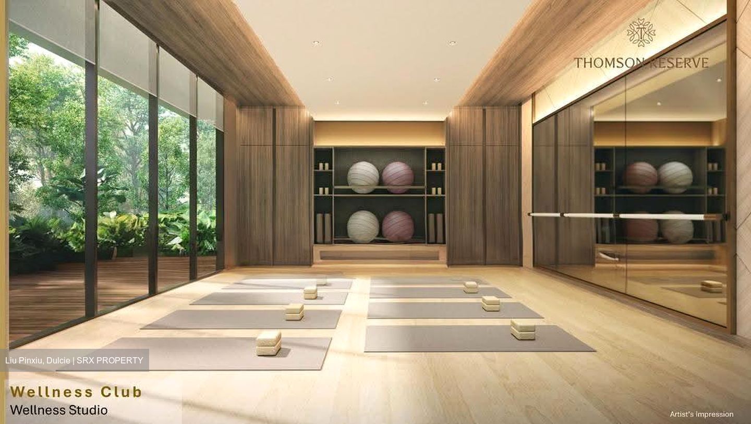
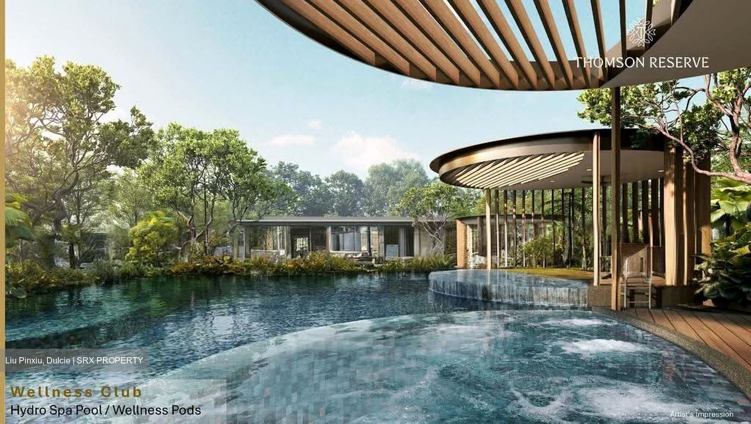
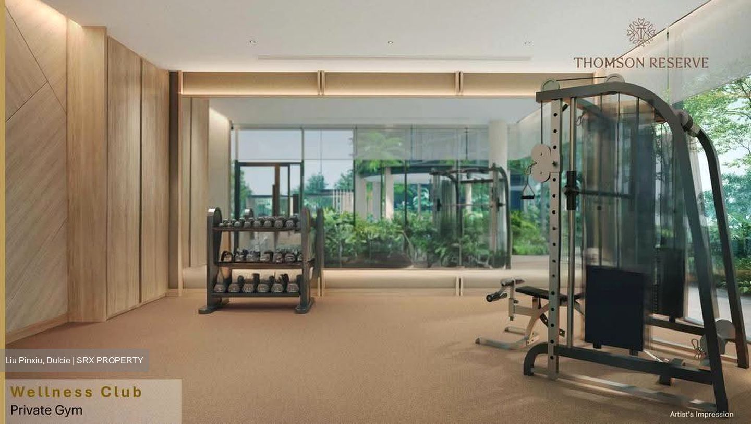
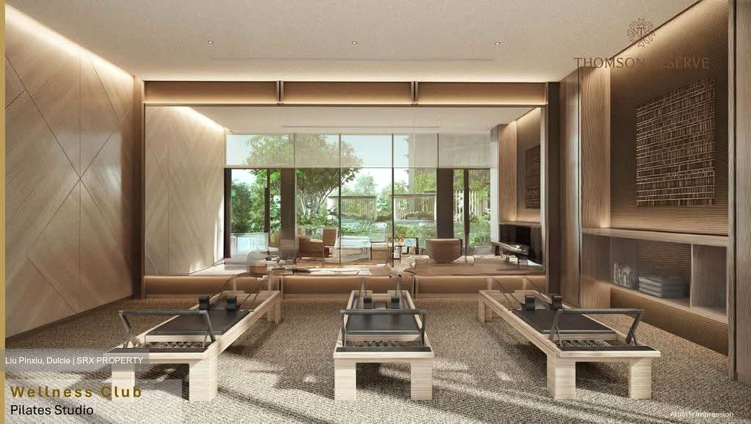
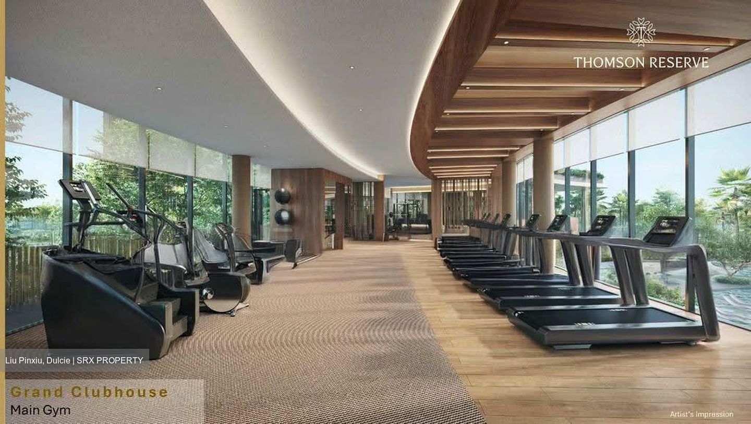
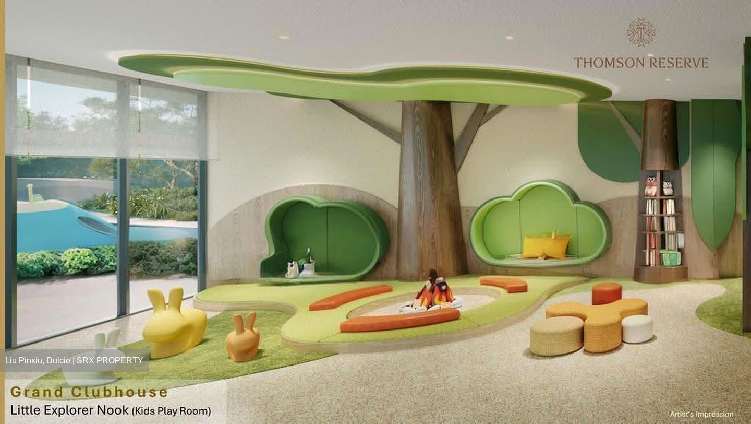
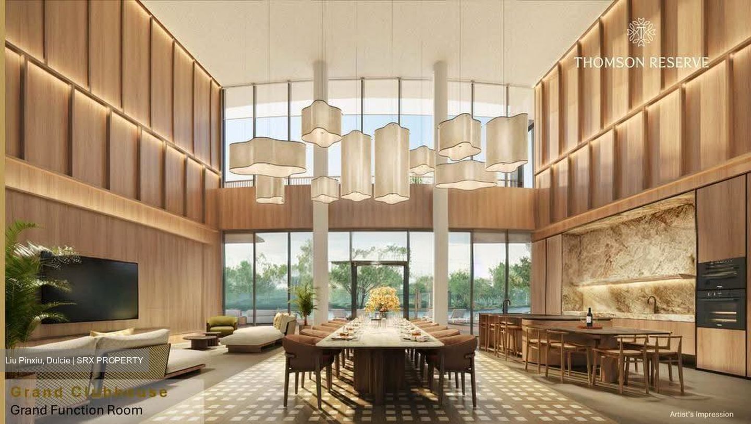
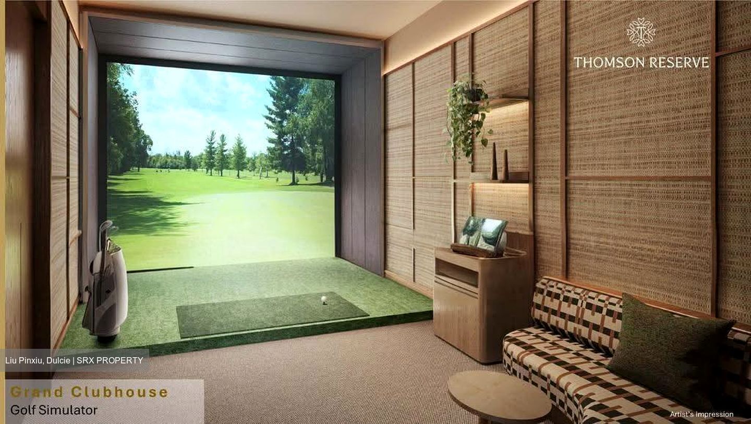
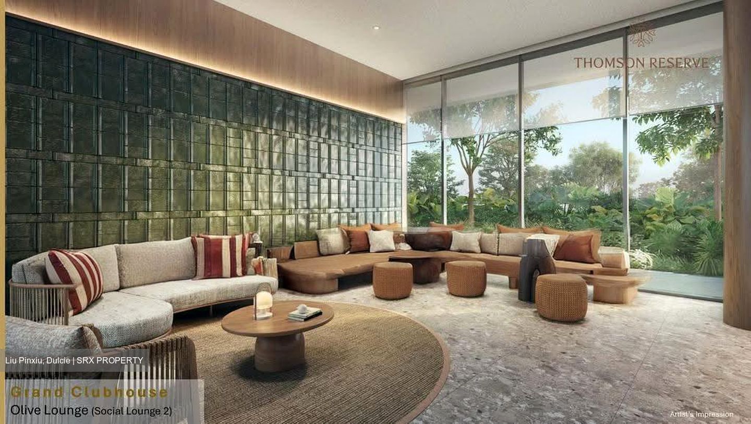
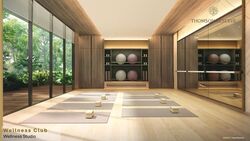
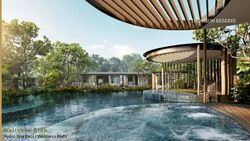
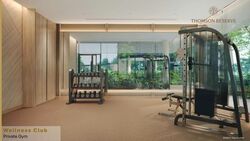
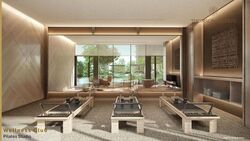
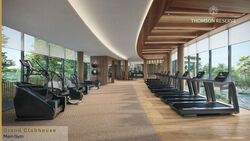
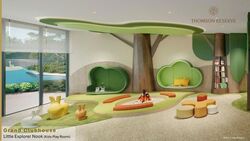
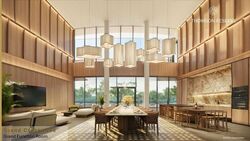
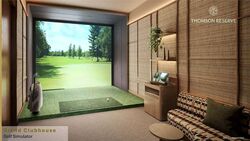
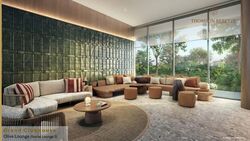
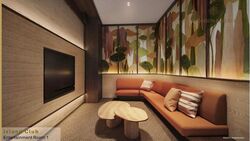
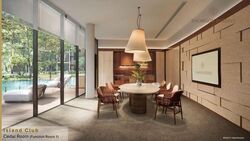
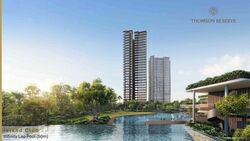
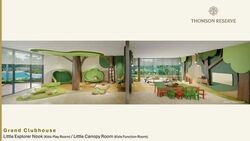
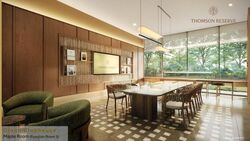
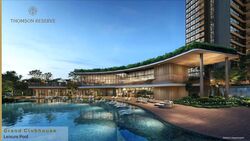
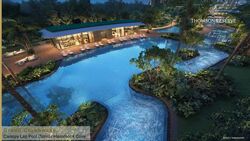
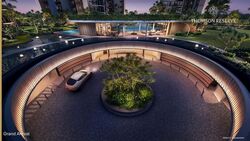
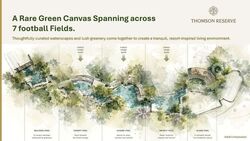
Extensive 80+ Lifestyle Facilities across Island Club, Grand Clubhouse & Wellness Club: UOL Thomson_Brochure-Site Plan_Facilities
50m Infinity Lap Pool • 50m Canopy Lap Pool • Island Pool • Reflective Pool • Relaxation Bubble Pool • Waterbed • Leisure Pool • Kids Pool • Active Pool • Hydro Spa Pool • Hydro Bay • Hydro Lounger • Pool Cabanas • Waterfall • Island Floating Bridge • Central Lawn • Social Lawn • Garden Lawn • Grand Lawn • Serenity Lawn • Wellness Lawn • Play Lawn • Forest Quest Playground • Kids Adventure
For latest pricing, available units, floor plans & VIP Preview appointment:
Dulcie Liu
Call / WhatsApp:
+*6*5*8*7*2*2*4*6*0*0
Floor plan and dimensions are based on the approved building plan. Showflat interior design, furnishings and ID treatments are for presentation and may not form part of the actual unit.