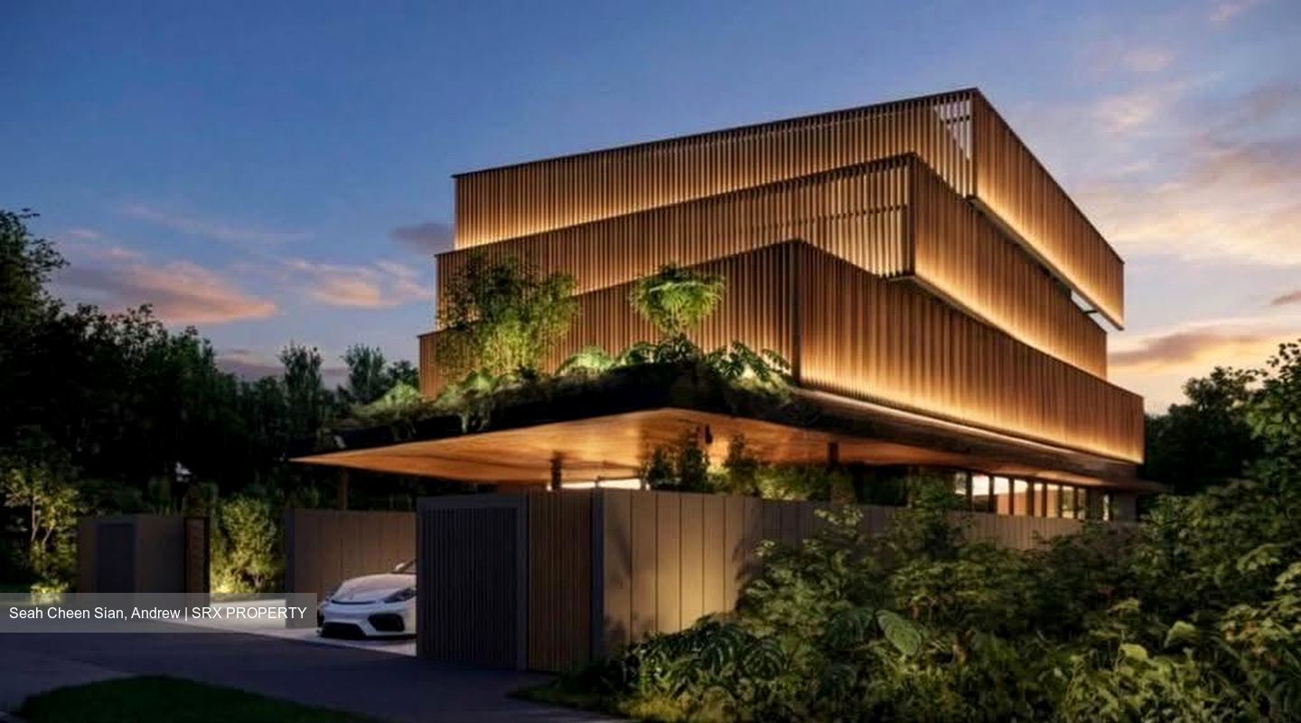
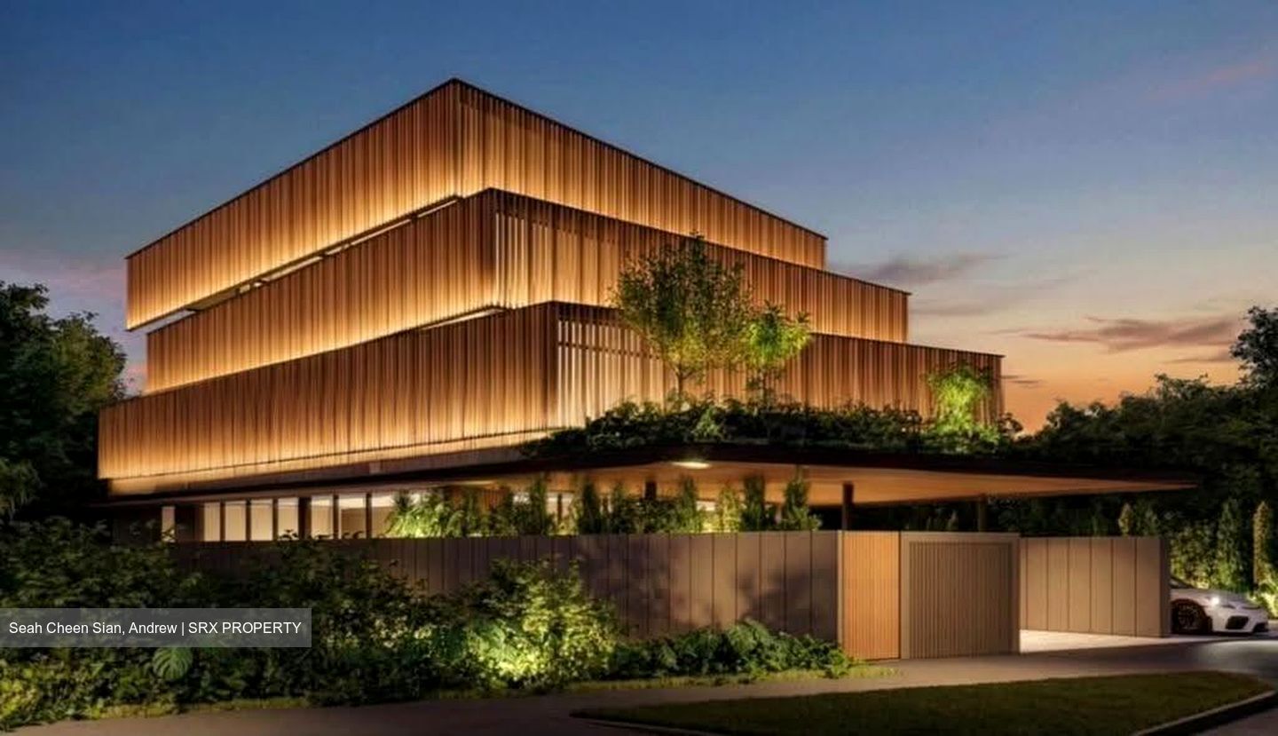
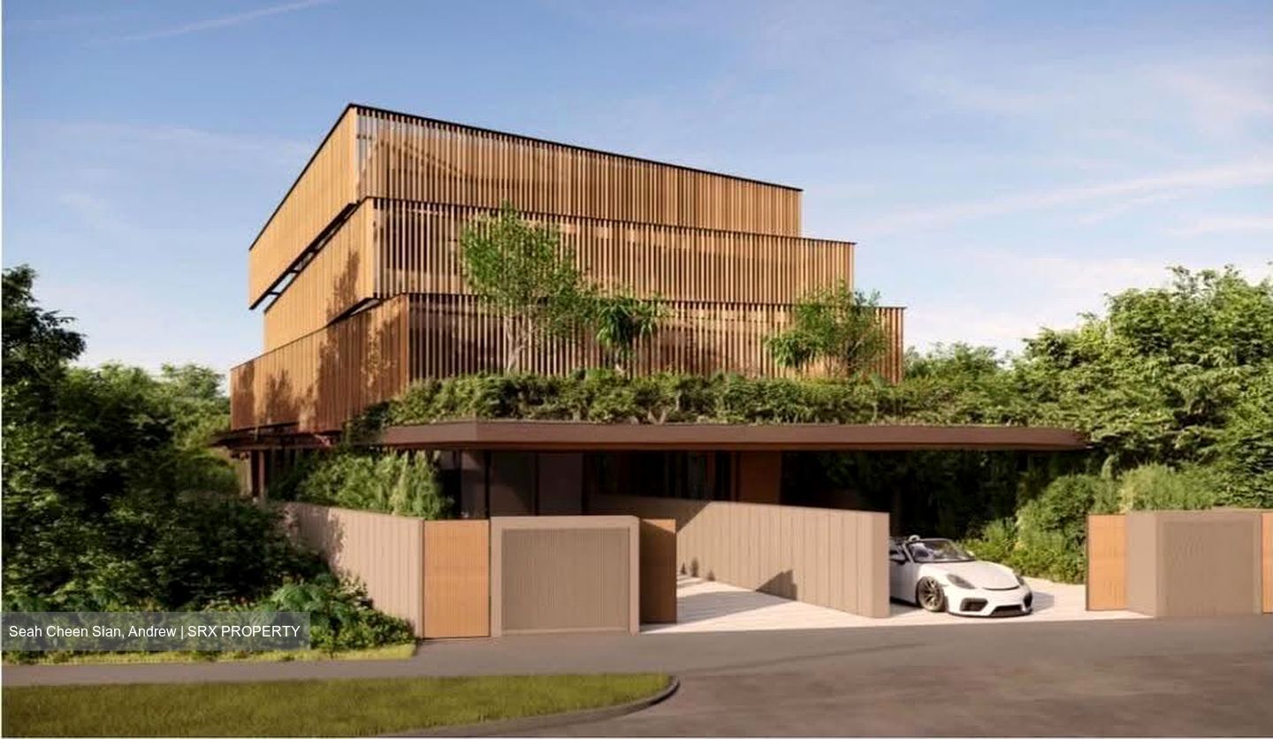
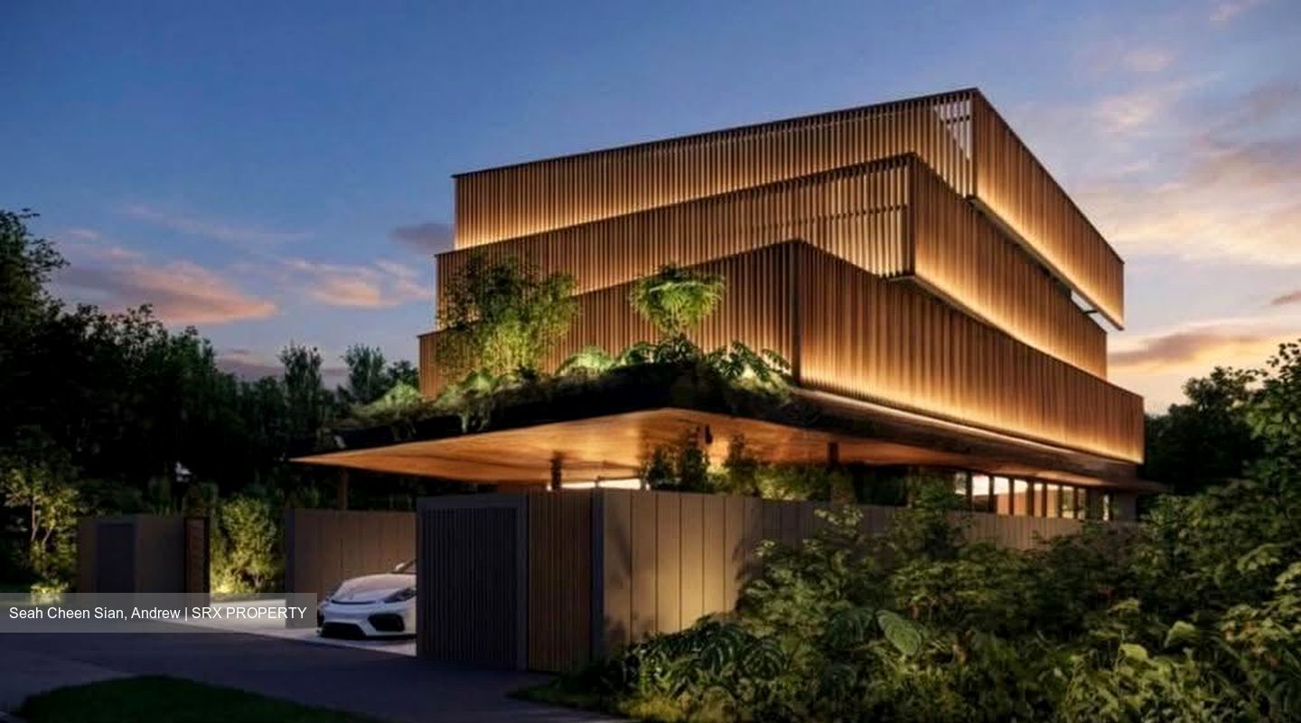
A pair of bespoke semi-detached homes at Gilstead Road, designed with the space, privacy, and architectural feel of a Good Class Bungalow.
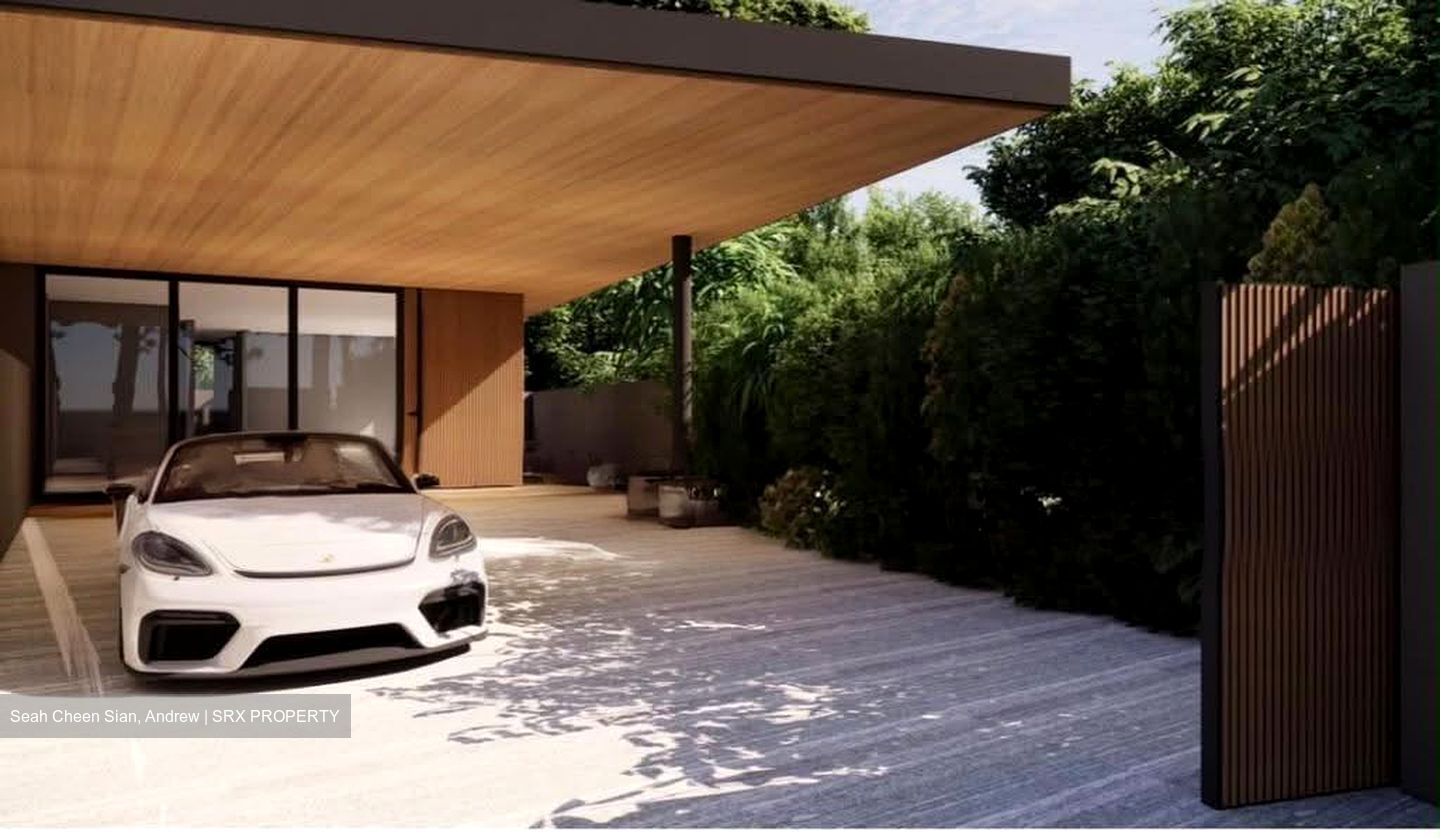
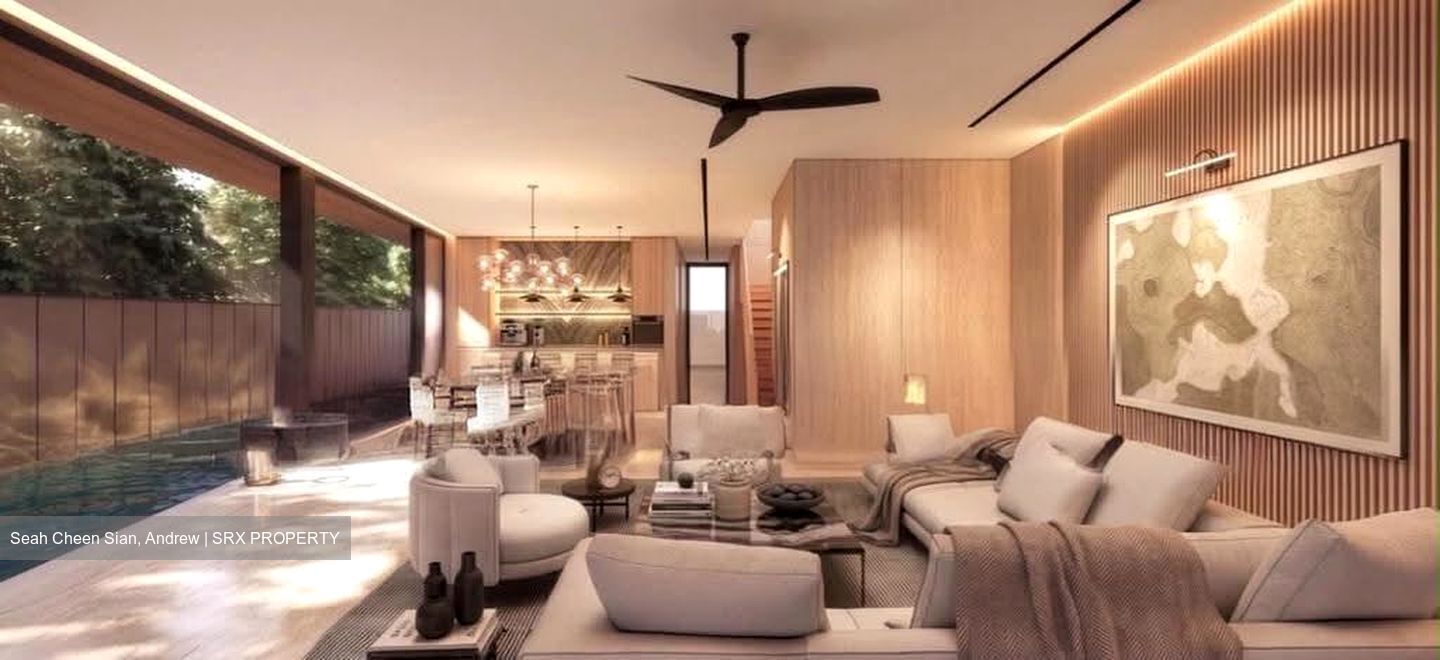
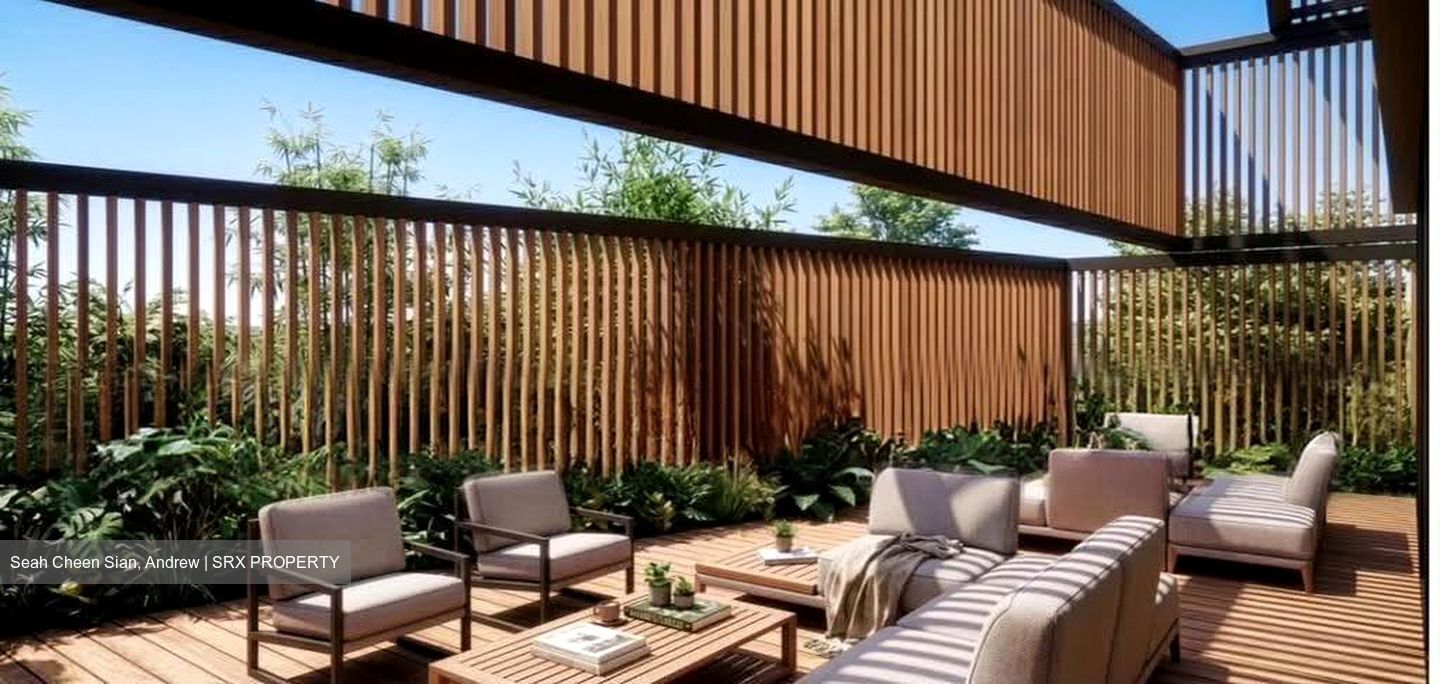
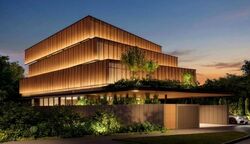
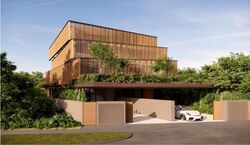
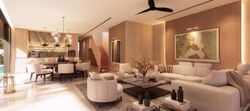
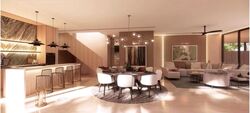
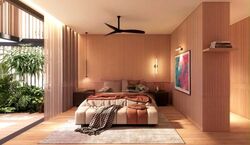
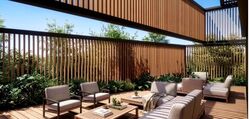
Crafted with horizontally stacked volumes and vertical timber screens, the design balances natural light, breezy cross-ventilation, and privacy from the street. Every space feels bright, calm, and closely connected to greenery.
Key Project Specs:
Plot 1: Land Area 318 sq m (~3,423 sq ft) | Built-Up 676 sq m (~7,276 sq ft)
Plot 2: Land Area 360.3 sq m (~3,878 sq ft) | Built-Up 728 sq m (~7,836 sq ft)
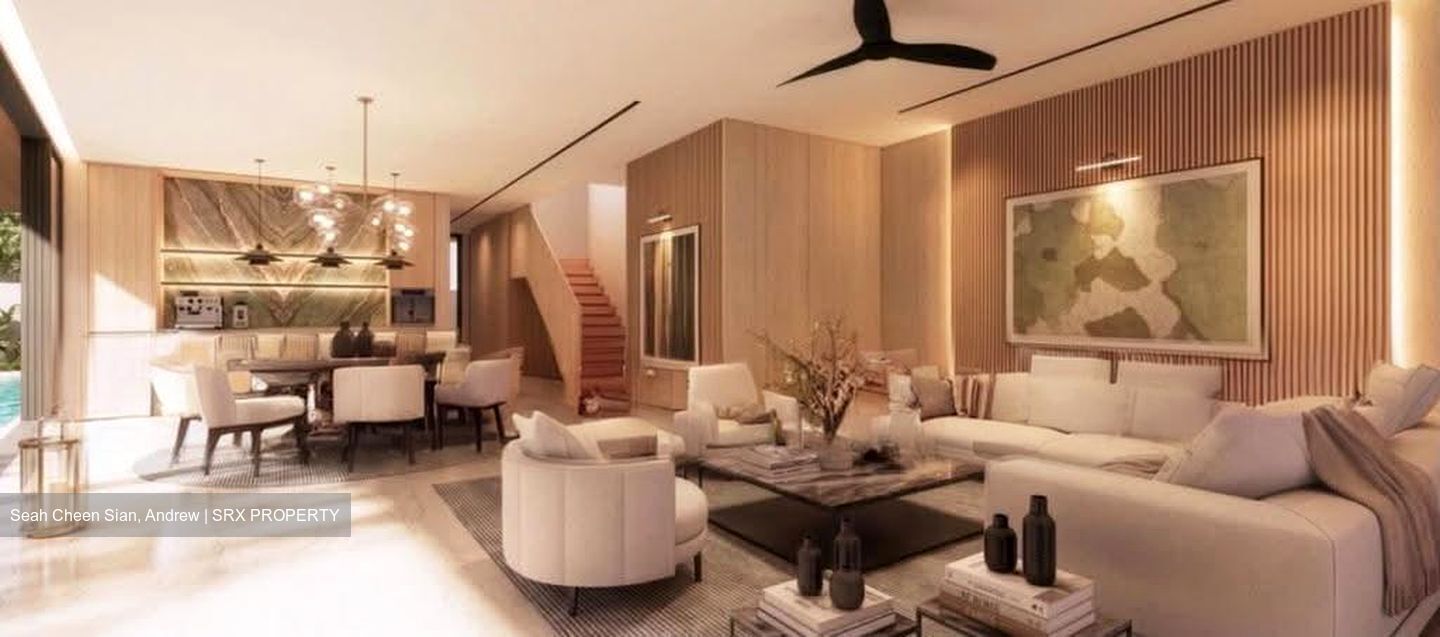
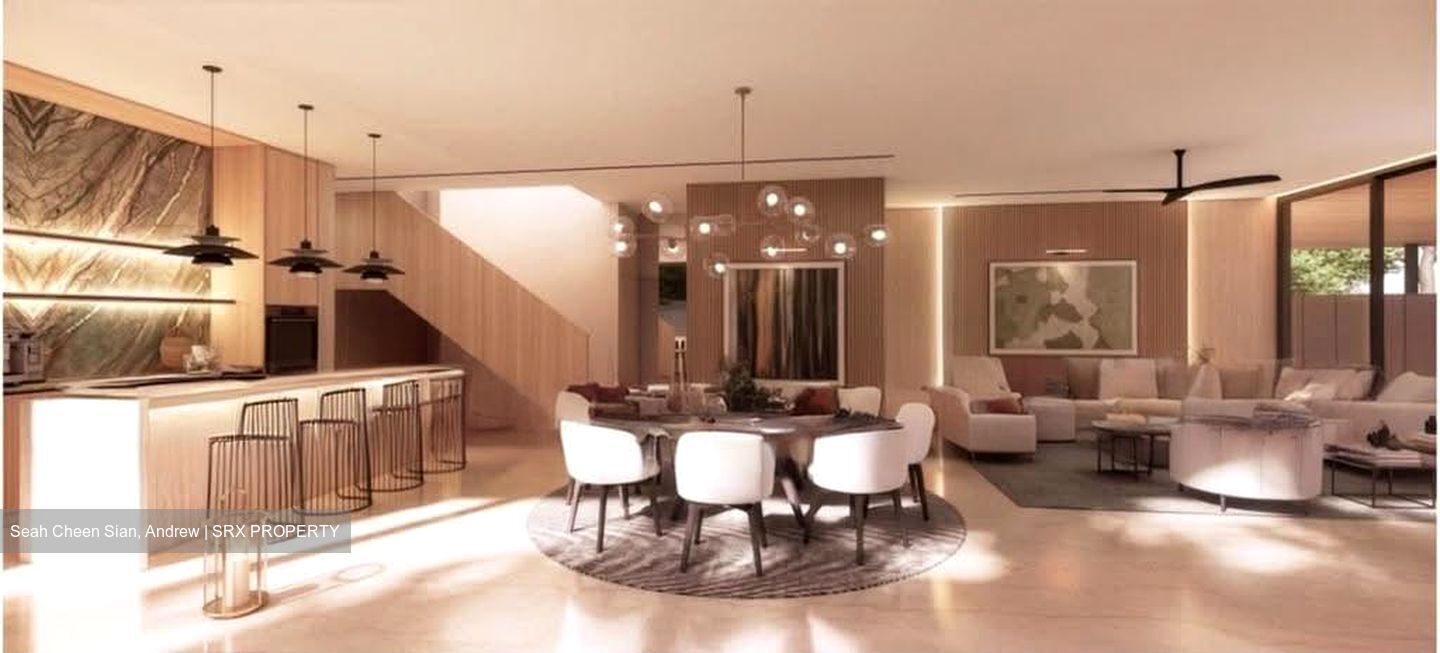
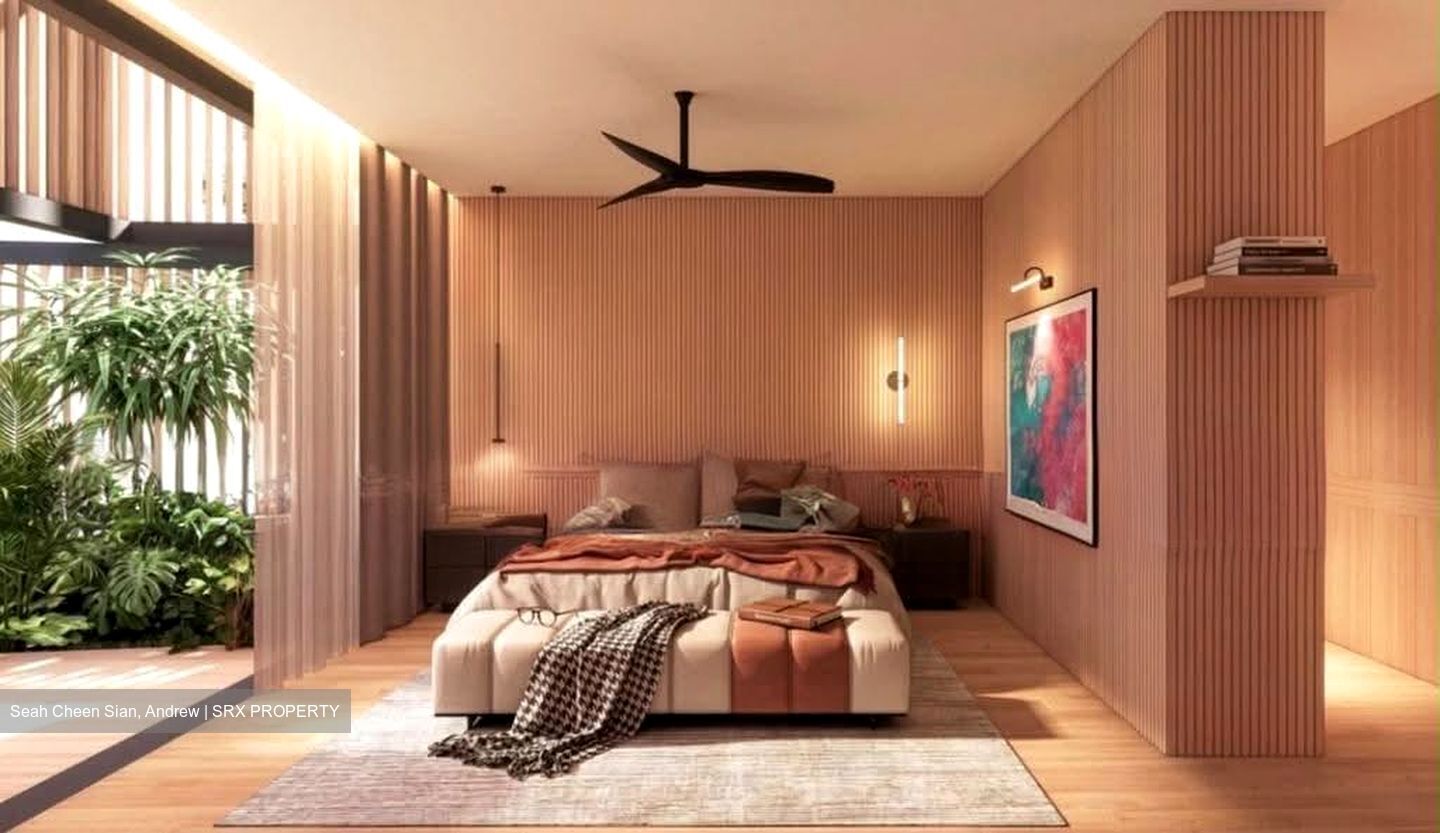
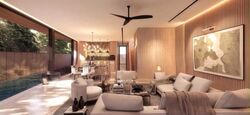
Layout: Multi-level living featuring open living/dining, wet and dry kitchens, private lift, swimming pool (16.5m x 2.5m), outdoor decks, and master suite with a private terrace.
Prime Location & Connectivity:
Top Schools Within 1km: ACS Primary, ACS Barker, and SCGS.
Convenience: Minutes to Newton MRT station, Newton Circus, United Square, and Novena Square.
Premium Finishes & Tech:
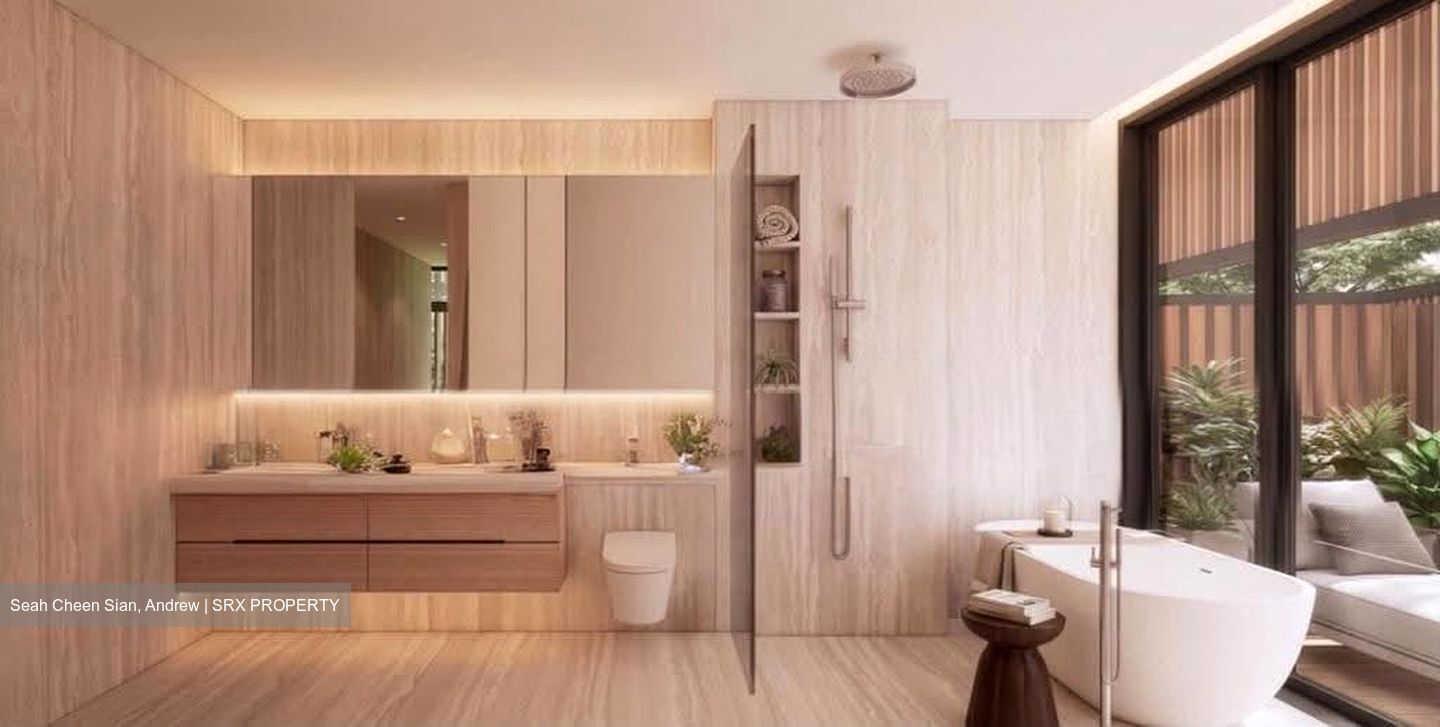
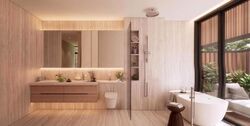
Appliances & Fittings: V-ZUG Swiss-made appliances, Cubo Italian kitchens, Kohler bathware, Cristina Italian tapware, Arkoslight Spanish lighting, and Schindler lift.
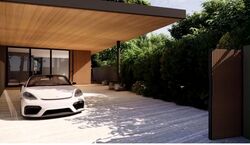
Smart Infrastructure: Solar-ready framework, EV charger isolator point, full Wi-Fi coverage points, CCTV surveillance, and video/voice gate intercom system.
For inquiries, floor plans, or to arrange a private briefing, please contact: Andrew Seah
Phone / WhatsApp: +65 8180XXXX






 Whatsapp Chat

