Food Factory with Cold Rooms & Expansion Potential
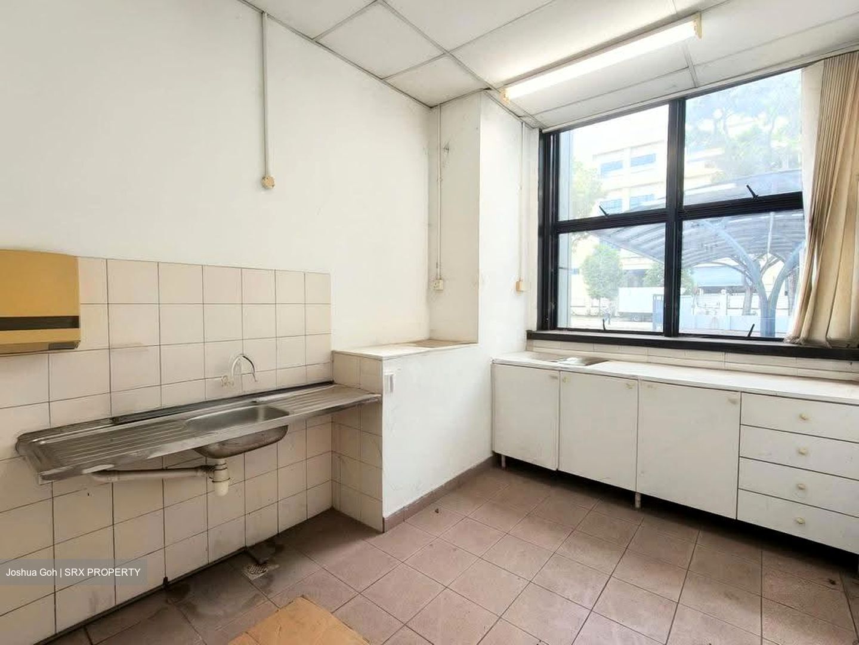
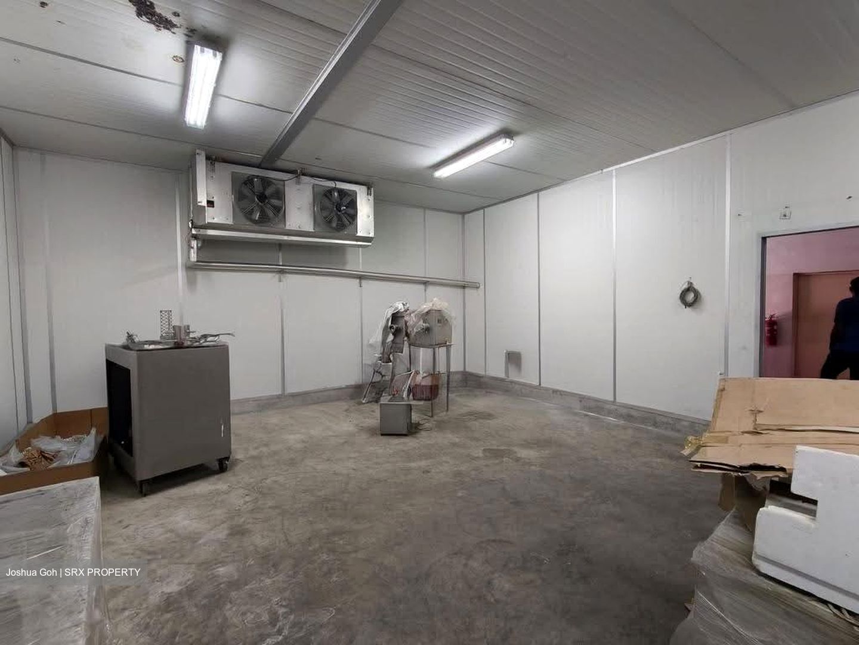
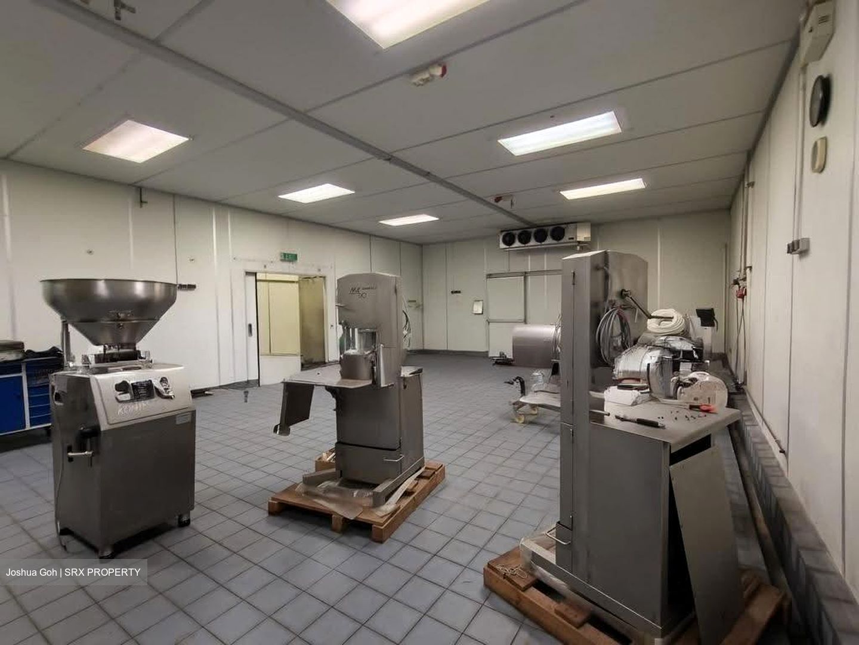
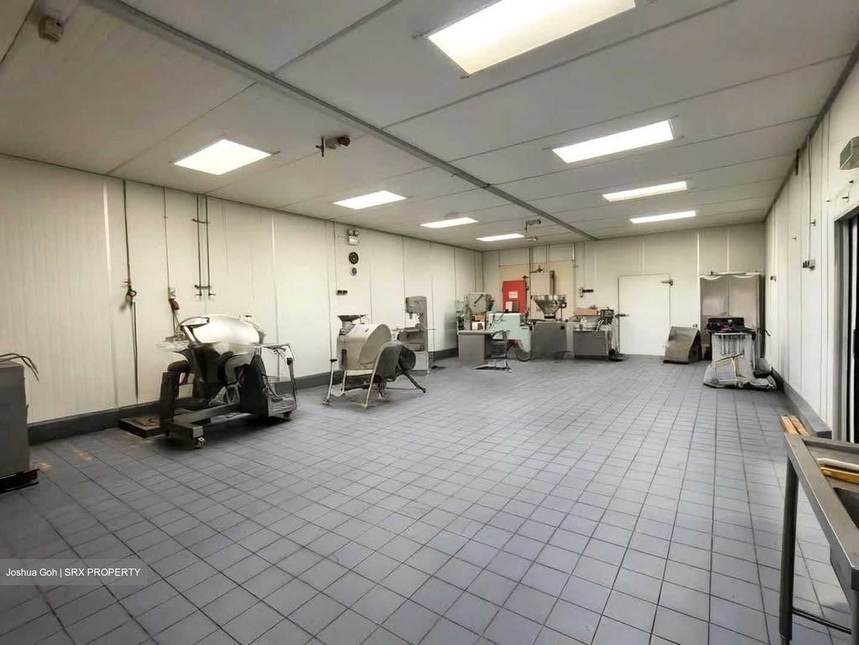
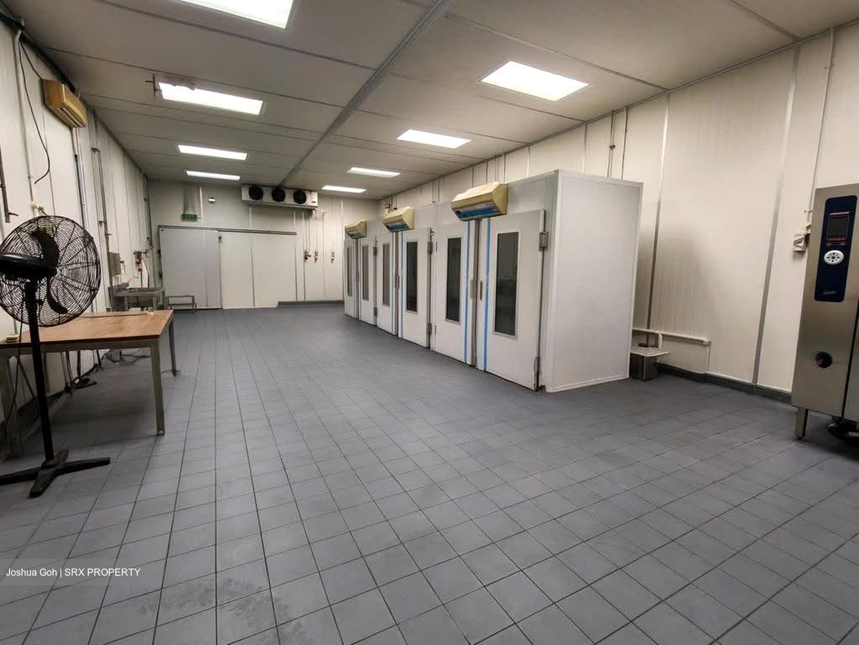
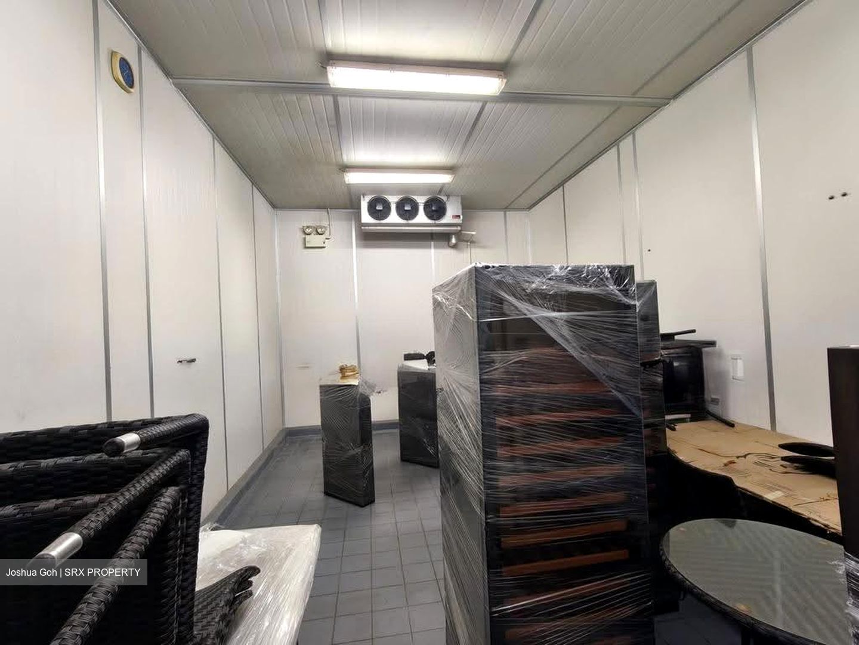
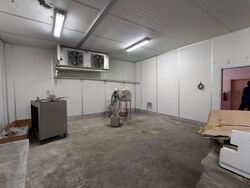
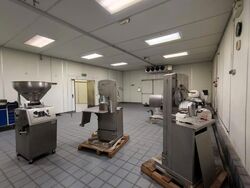
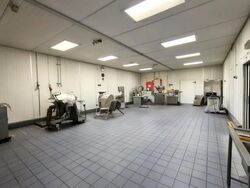
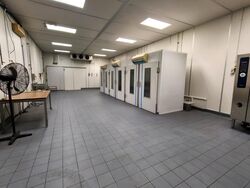
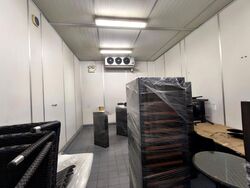
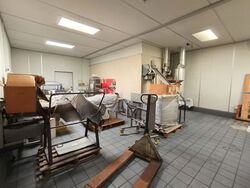
Landed food factory with an existing cold room, oven and production setup, together with mezzanine office space and generous loading frontage.
Sitting on approximately 14,000 sqft of land, the property has an existing built-up area of approximately 10,000 sqft and a 2.5 plot ratio under URA Master Plan 2025, offering substantial intensification potential.
*** Highlights ***
• Existing food factory setup with cold rooms and ovens
• Approx. 14,000 sqft land with approx. 10,000 sqft built-up area
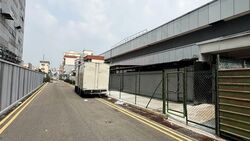
• Spacious frontage for loading, unloading and vehicle access
• Strong redevelopment potential with plot ratio 2.5 (subject to planning and relevant authorities’ approval)
*** Key Details ***
• Land Area: Approx. 14,000 sqft
• Built-up Area: Approx. 10,000 sqft
• Tenure: 30+30 years from 1997; further term subject to JTC lease conditions
• Plot Ratio: 2.5 under URA Master Plan 2025
• Potential GFA: Approx. 35,000 sqft (Approx. $175 psf ppr)
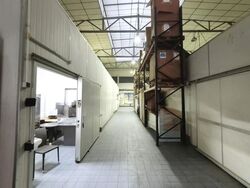
• Existing cold rooms and insulated production areas
• Existing ovens and food-processing setup
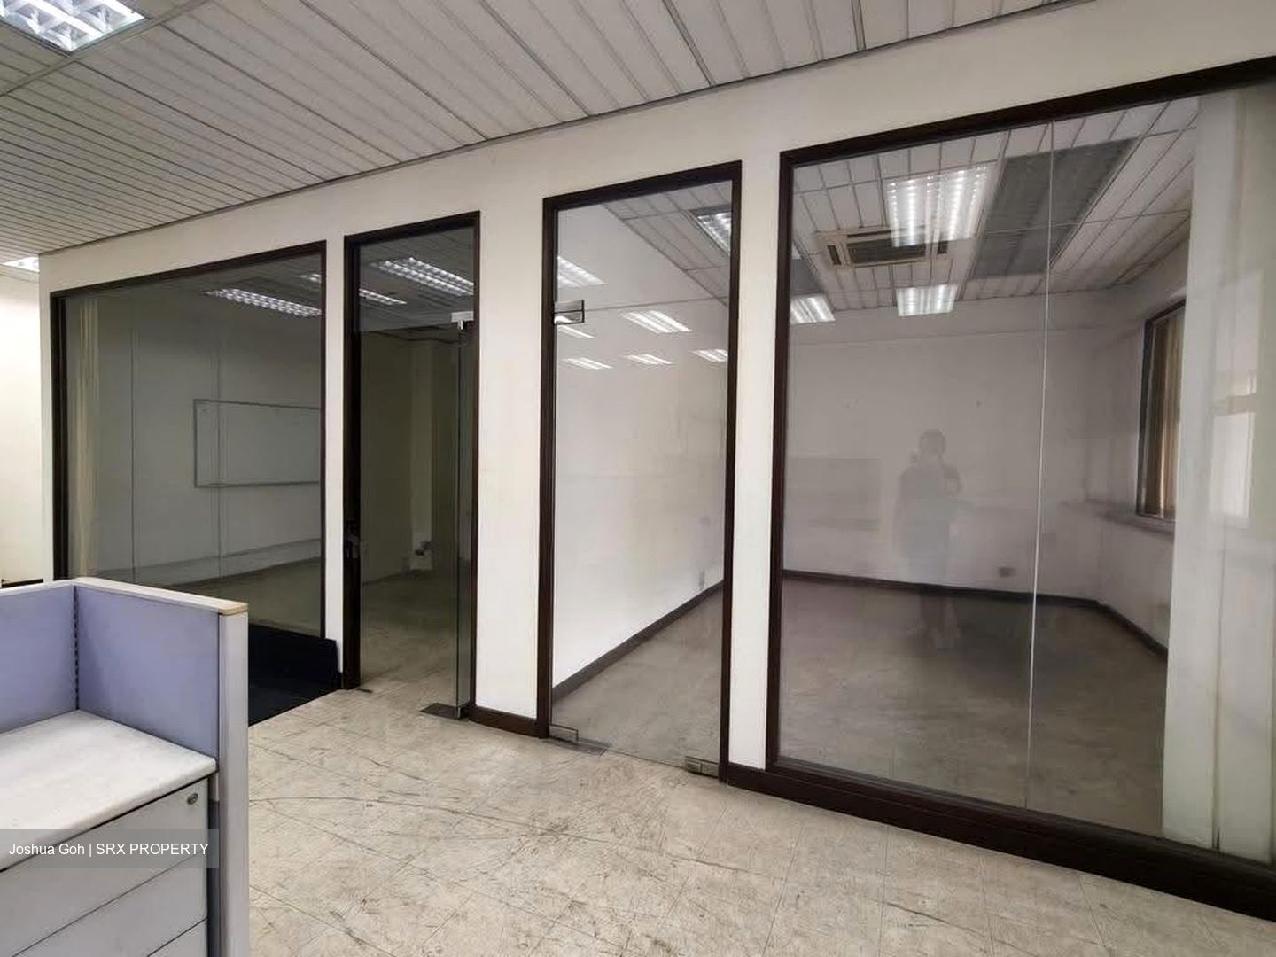
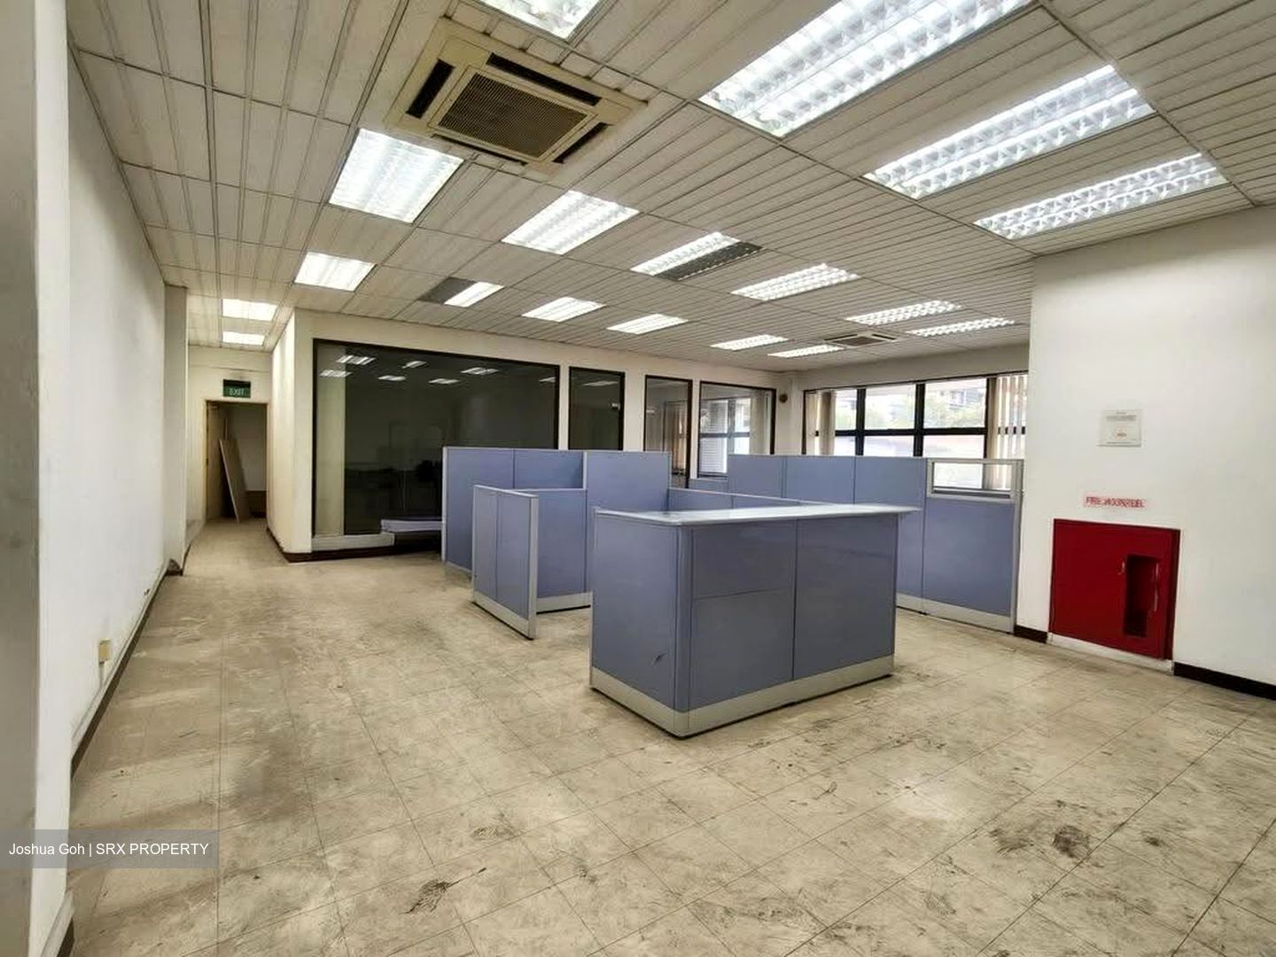
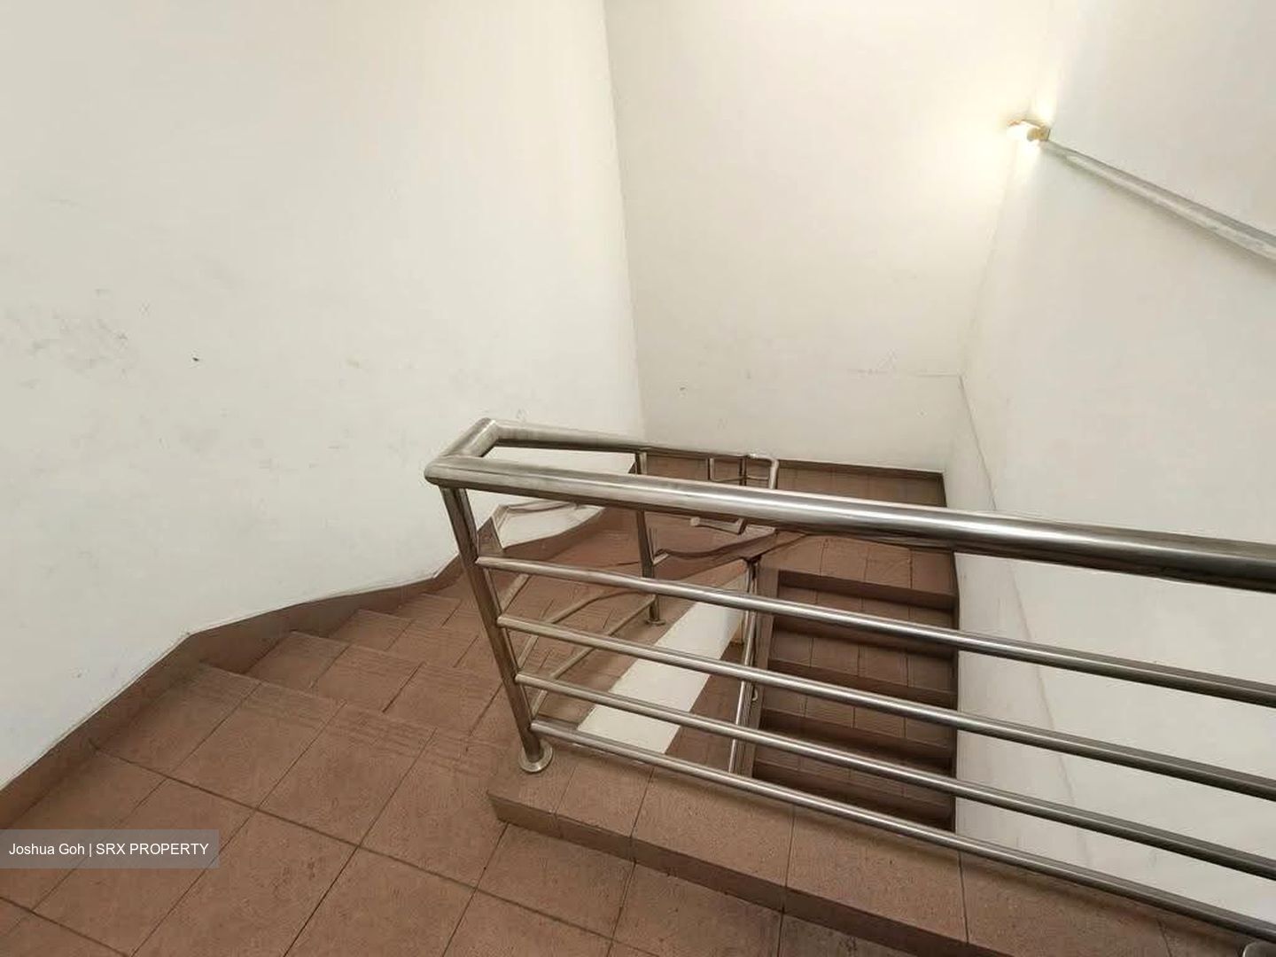
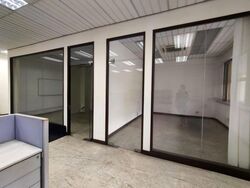
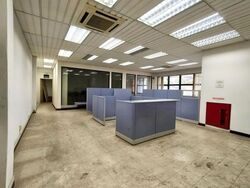
• Mezzanine office with workstations and meeting rooms
• Roller shutter access
• Spacious external loading and unloading area
• Suitable for food manufacturing, food preparation and repacking operations
• Subject to JTC land rent and GST
*** Accessibility & Convenience ***
• Located within an established Woodlands industrial cluster
• Convenient access to future RTS! Woodlands Avenue 12, SLE and BKE
• Well connected to the northern and western parts of Singapore
• Near Woodlands, Senoko and Mandai industrial areas
Contact Team Industrialists at 9.3.6.9.5.7.5.7 to view this functional Terrace Food Factory now..!!






 Whatsapp Chat

