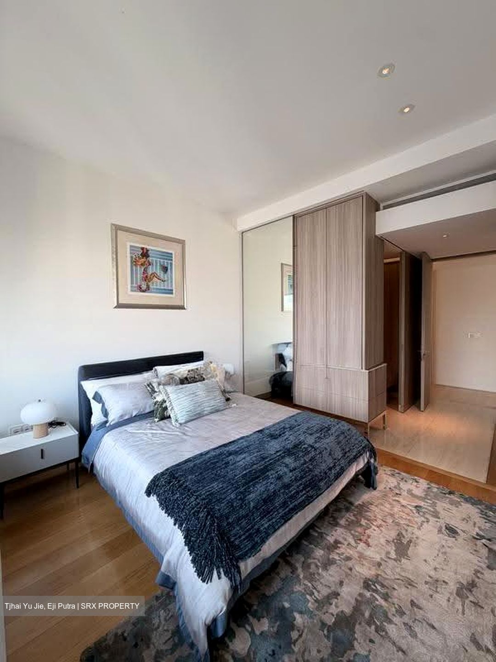
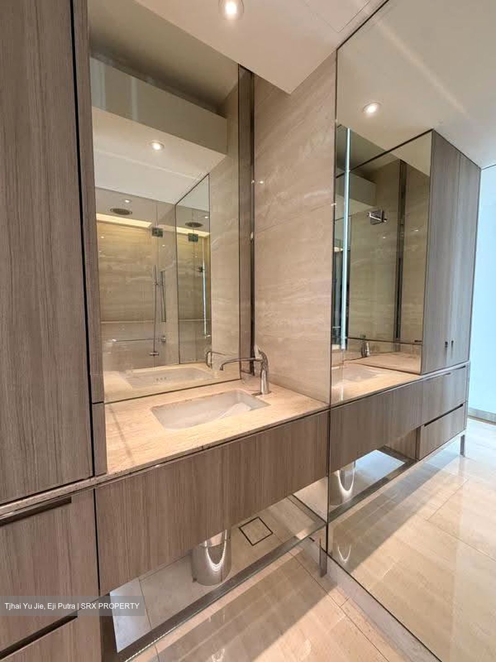
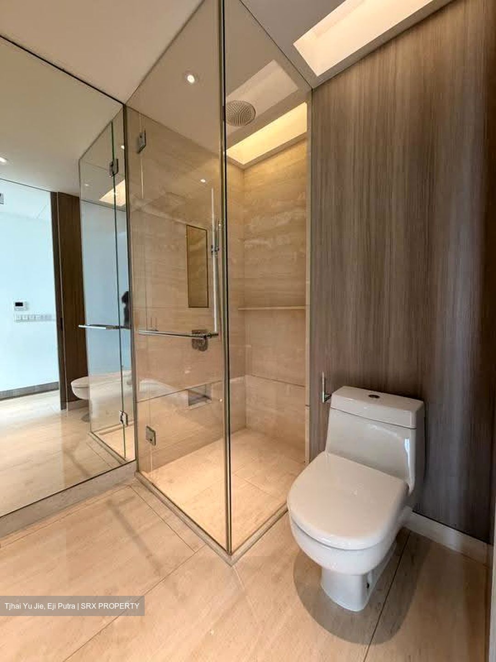
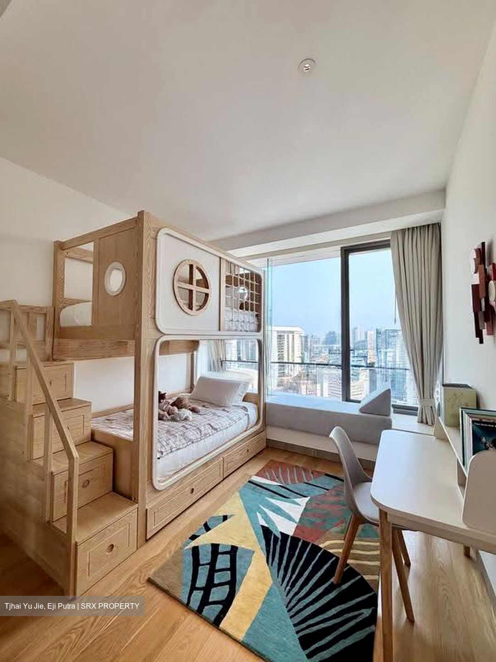
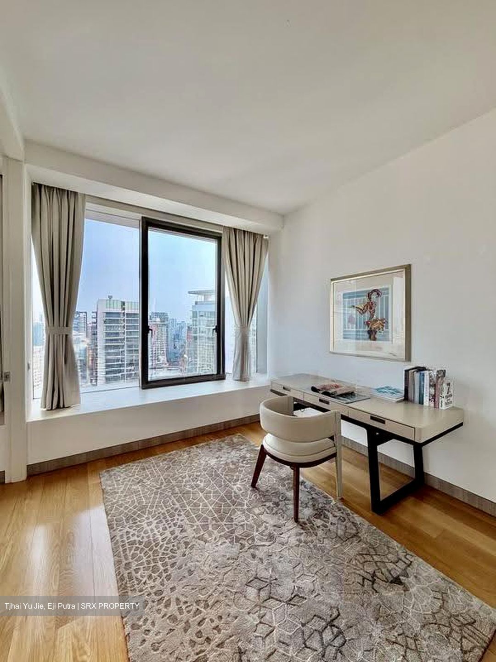
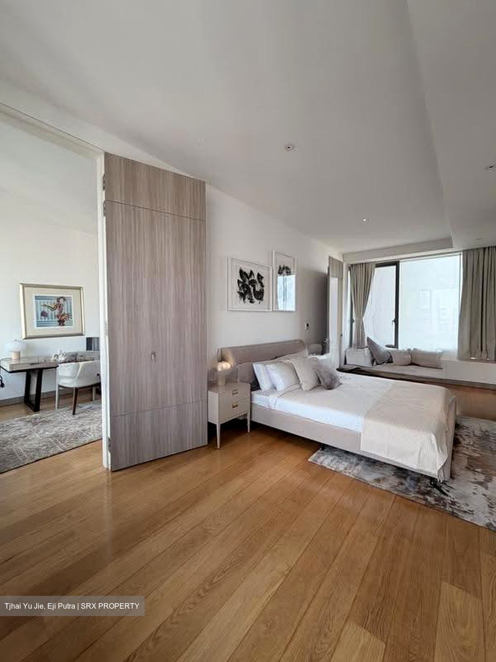
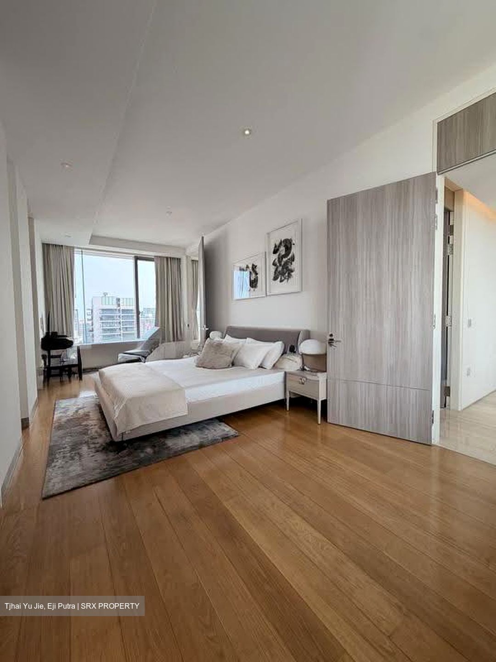
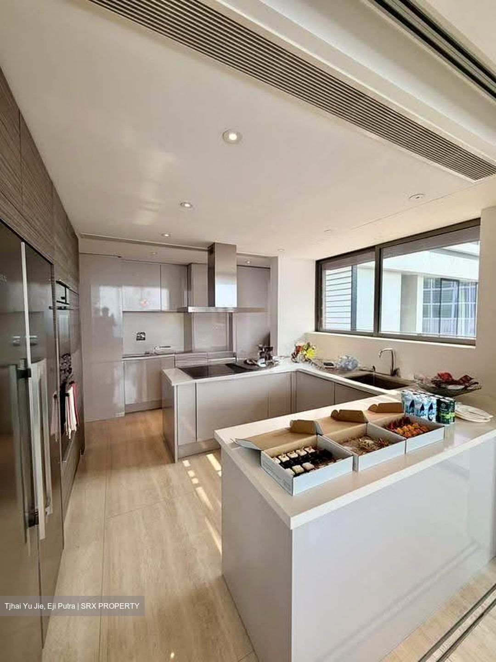
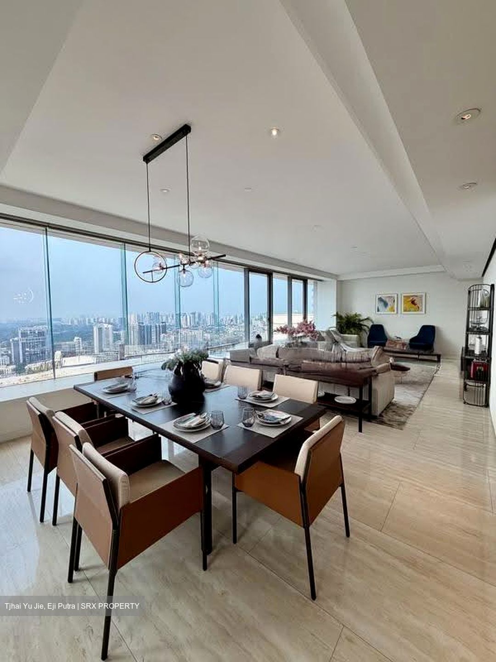
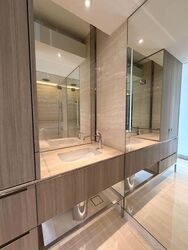
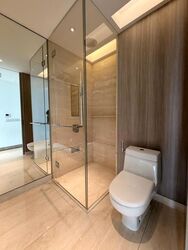
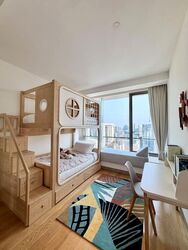
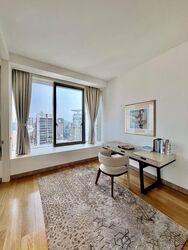
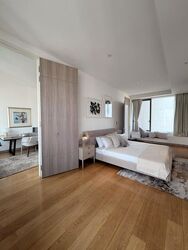
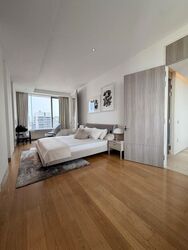
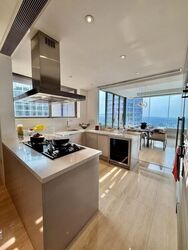
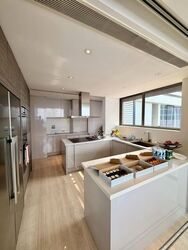
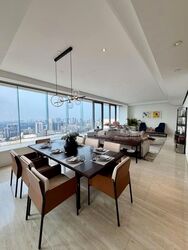
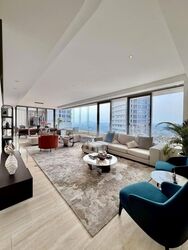
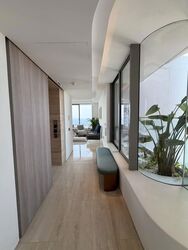








Designed by renowned Dutch architect Ben van Berkel of UNStudio, Ardmore Residence (7 Ardmore Park) is an internationally acclaimed 36-storey architectural masterpiece that earned a spot among the world's top 10 skyscrapers in the Emporis Skyscraper Awards. Inspired by a "living landscape," the tower rises eight storeys above ground to create lush garden spaces, offering unmatched 360-degree panoramic views.
With just two units per floor in a pinwheel layout, this exclusive development comprises 58 ultra-luxurious, single-level residences.
LAYOUT & FINISHES
⁘ Floor Area: Generous single-level plate of 3,186 sq ft
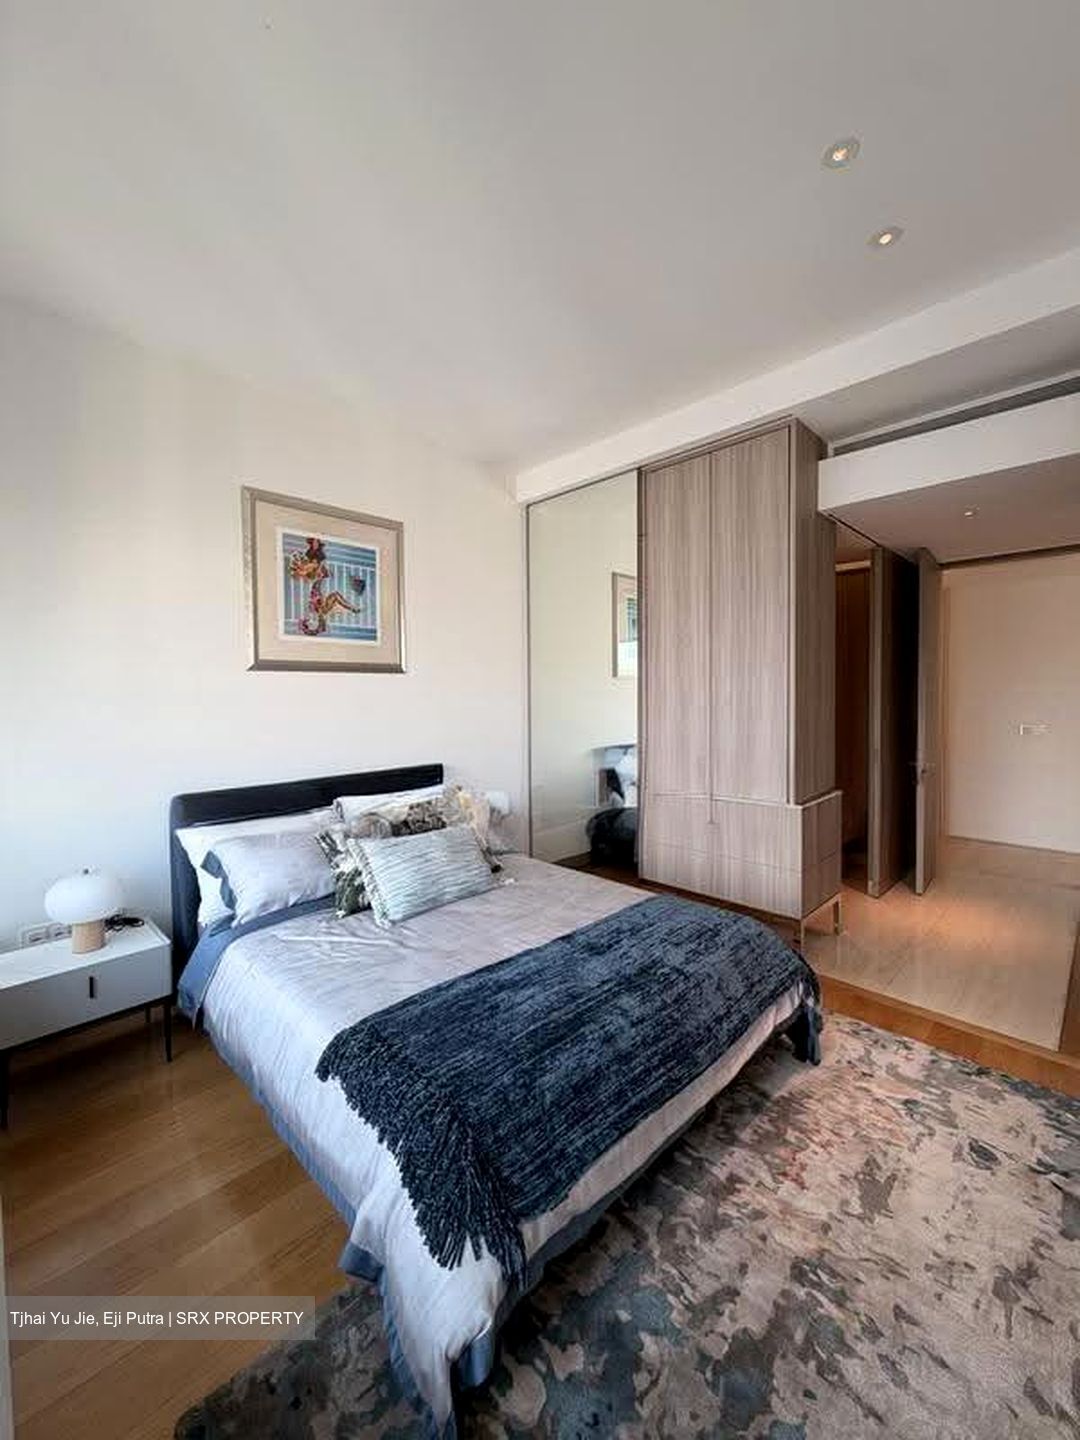
⁘ Bedrooms: 4 ensuite bedrooms, powder room, and helper’s suite
⁘ Design Features: Double-volume entertainment balcony, master suite with silk-lined walk-in wardrobes, dehumidifiers in all bathrooms, and an outdoor rain shower
⁘ Finishes: Roman Travertine marble in living areas; natural American Oak in bedrooms
KITCHEN & APPLIANCES
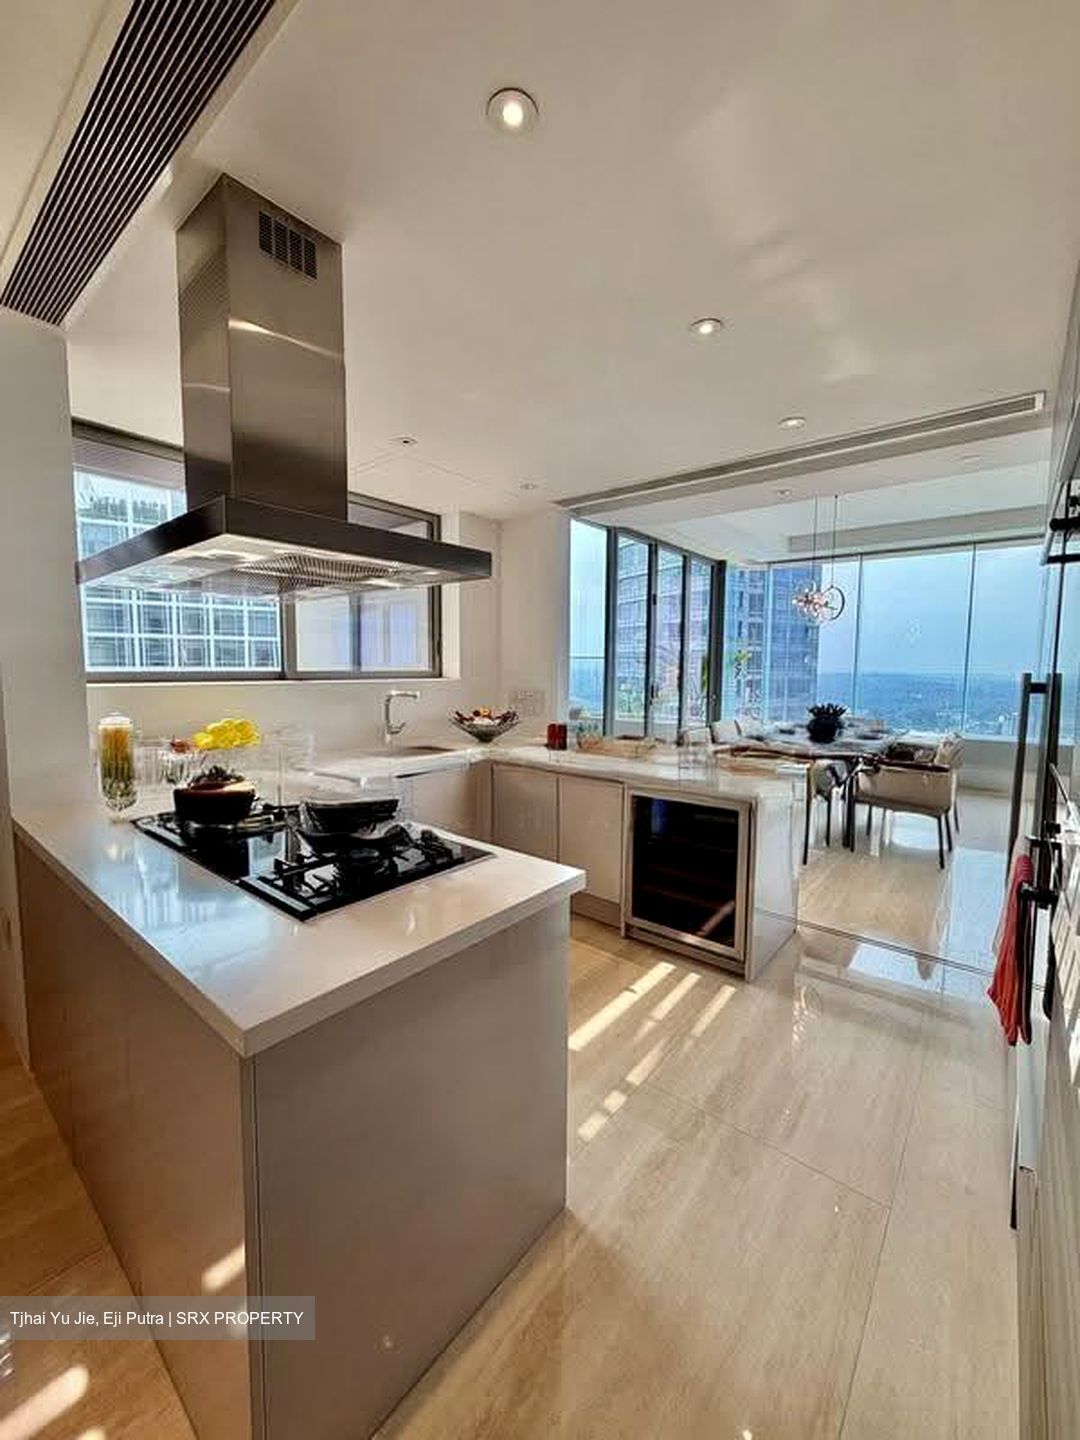
⁘ Kitchen: Custom German Poggenpohl cabinetry setup
⁘ Appliances: High-end Swiss V-ZUG hob, convection & steam ovens, dishwasher, washer, and dryer
⁘ Refrigeration: Integrated Liebherr refrigerator and wine chiller
⁘ Bathrooms: Luxury Dornbracht and Kohler fittings
SERVICES & FACILITIES
⁘ Capella Hotel Services: Residence Concierge by Capella, 24-hr maintenance hotline, and complimentary handyman services
⁘ Clubhouse & Dining: Lounge with gourmet show kitchen, complimentary refreshments, and BBQ terrace
⁘ Wellness: 50m lap pool with Jacuzzi, complimentary towel service, spa/steam rooms, and Technogym fitness center
LOCATION
⁘ Prime D10: 5-minute walk to Orchard Road, Tanglin Club, and The American Club