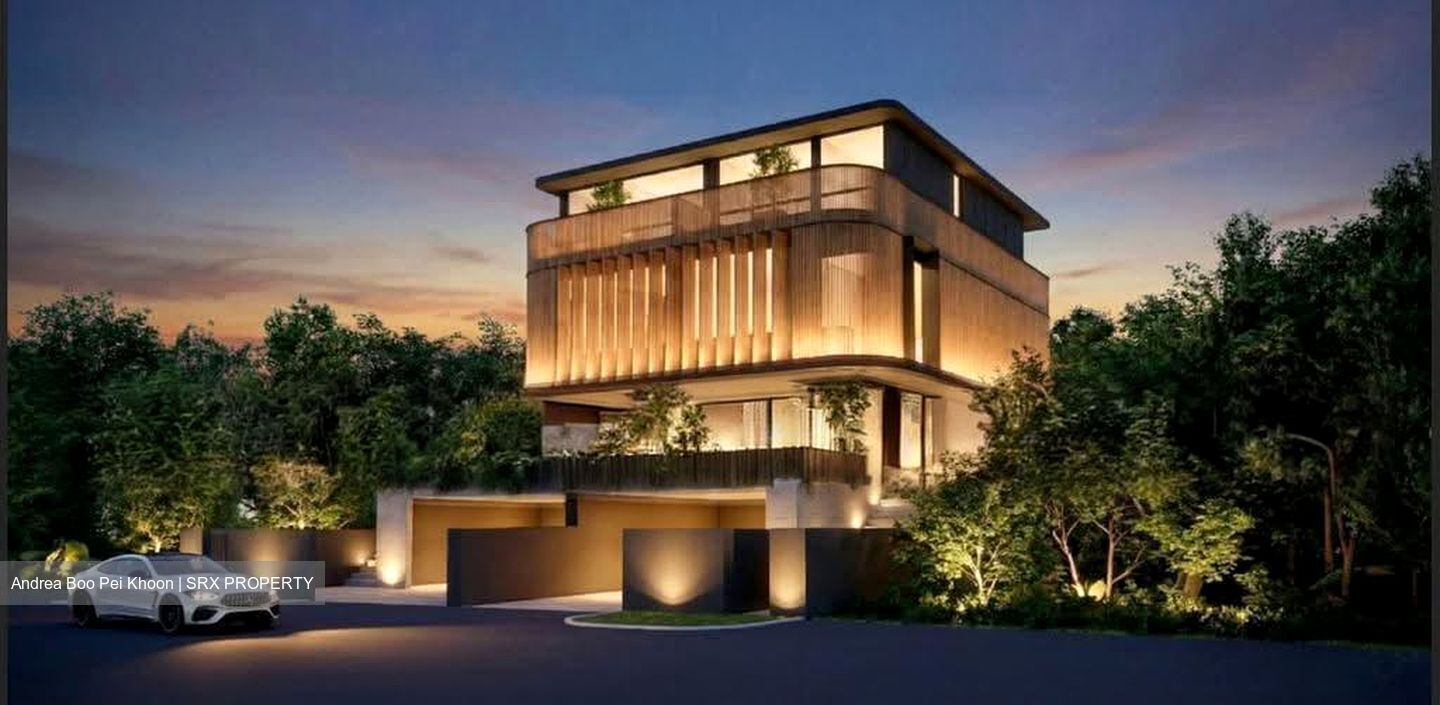
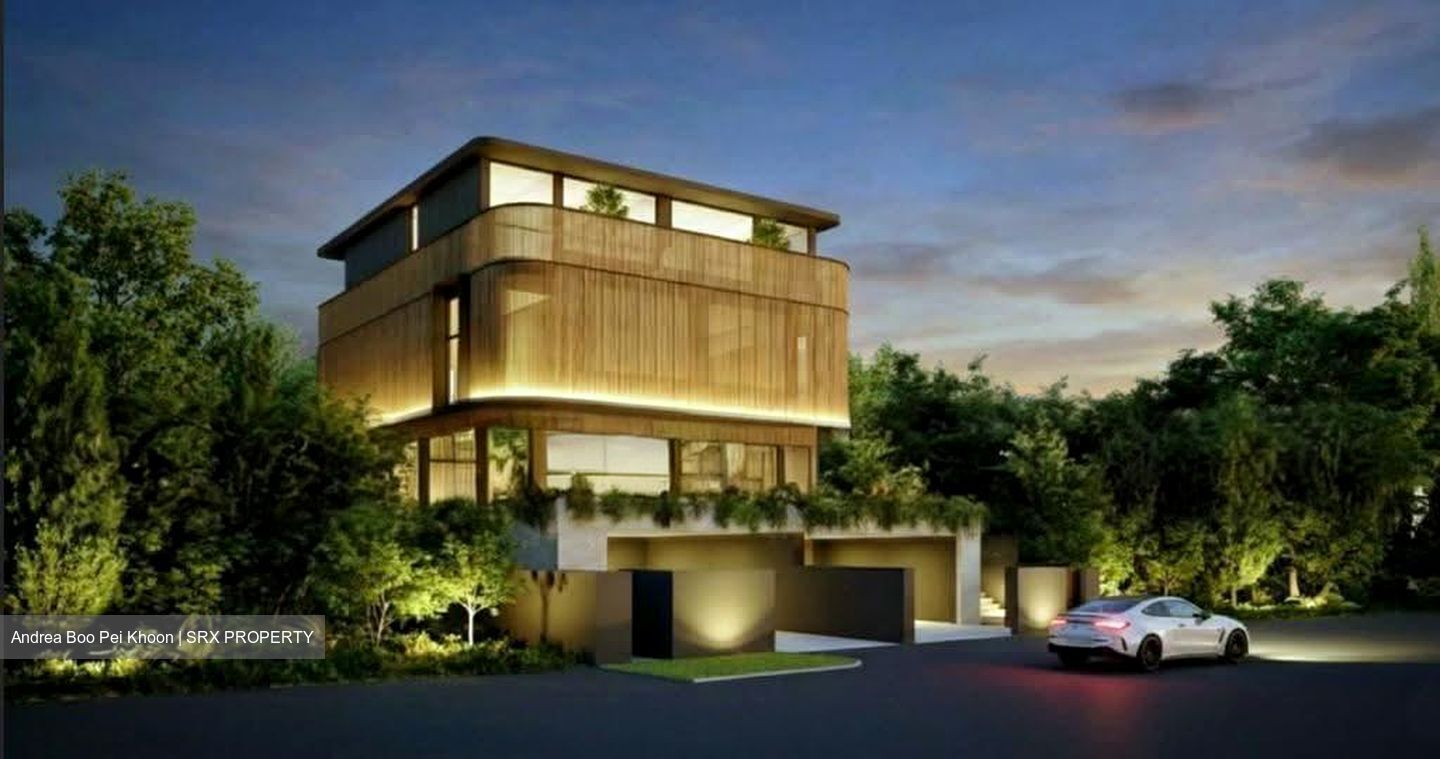
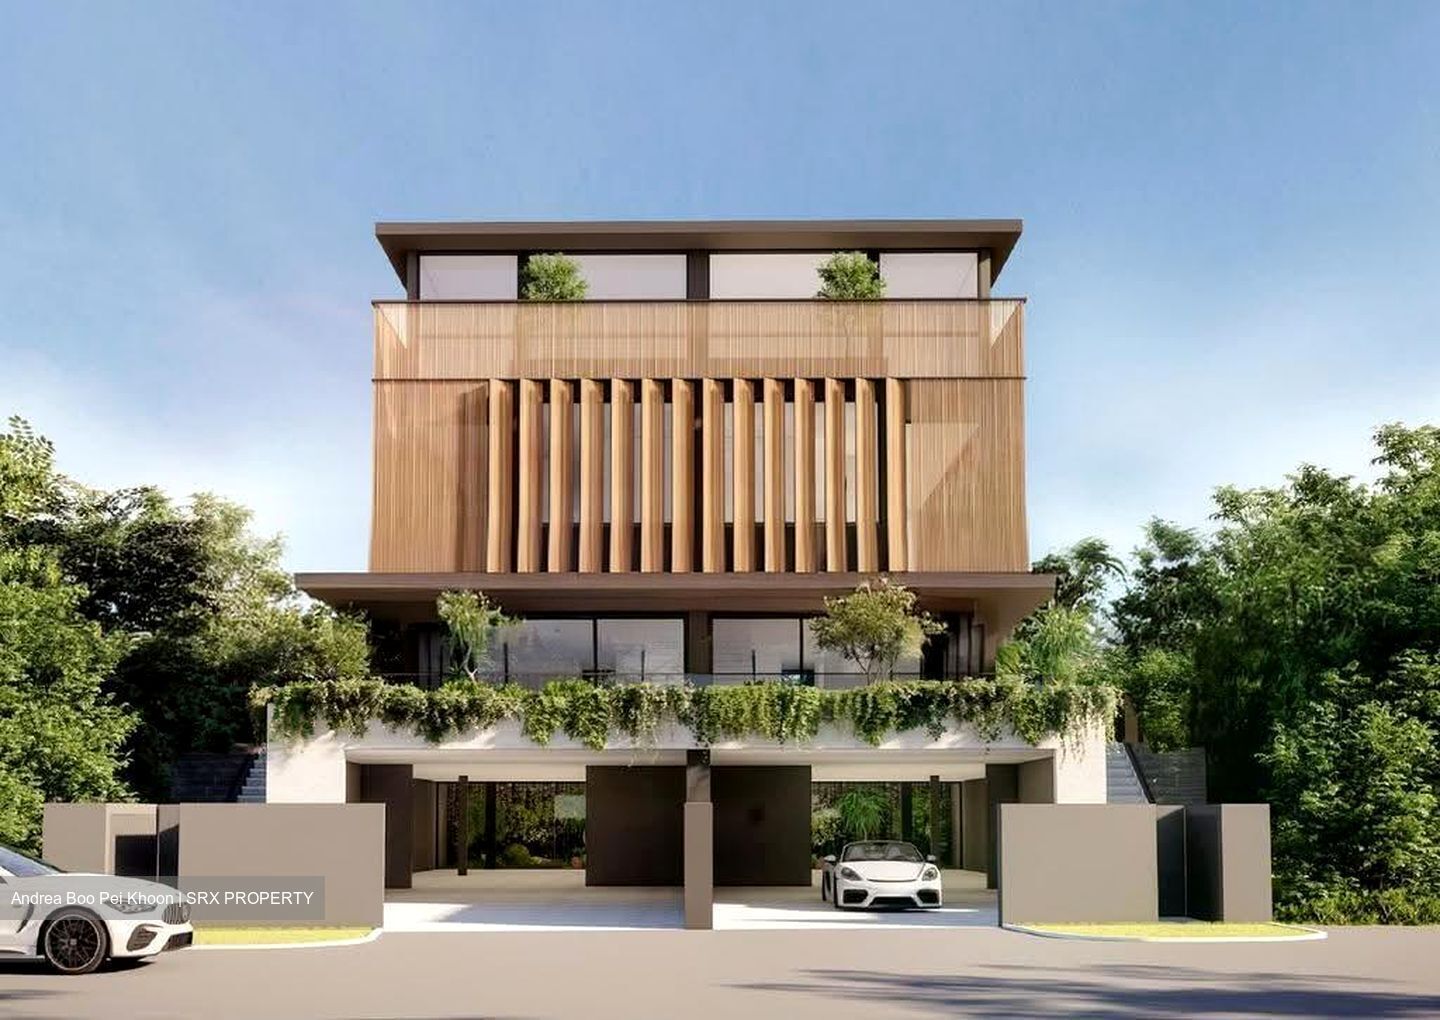
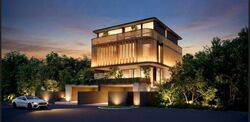
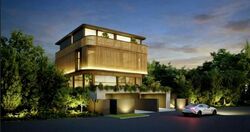
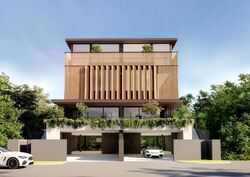
A rare freehold residence wrapped in a signature curved timber-screen facade, offering street privacy and beautifully filtered natural light. The home flows from a double-volume living and dining space opening onto an outdoor terrace and deck, to bedrooms designed for quiet retreat, culminating in an attic-level master suite with its own private terrace.
Thoughtfully planned for natural ventilation, resort-style ease, and understated luxury — this is landed living for those who value privacy, presence, and design that speaks softly but says everything.
Key Highlights:
Land size: 2,786 sqft
Built-up area: 7,233 sqft
Tenure: Freehold
Floor Plan Highlights:
Basement
Private multi-car park with direct lift access, air-and-light-well landscaping for natural ventilation.
1st Storey
Double Volume Living room, dining area, dry kitchen with island, wet kitchen, laundry, powder room, outdoor terrace and outdoor deck.
2nd Storey
Bedroom 1 (ensuite, with private terrace), Bedroom 2 (ensuite),
Attic
Master bedroom (ensuite, walk-in wardrobe, outdoor terrace), Bedroom 3
Contact Andrea@9369XXXX for more info!
Disclaimer: All sizes are estimated and subjected to final site survey.






 Whatsapp Chat

