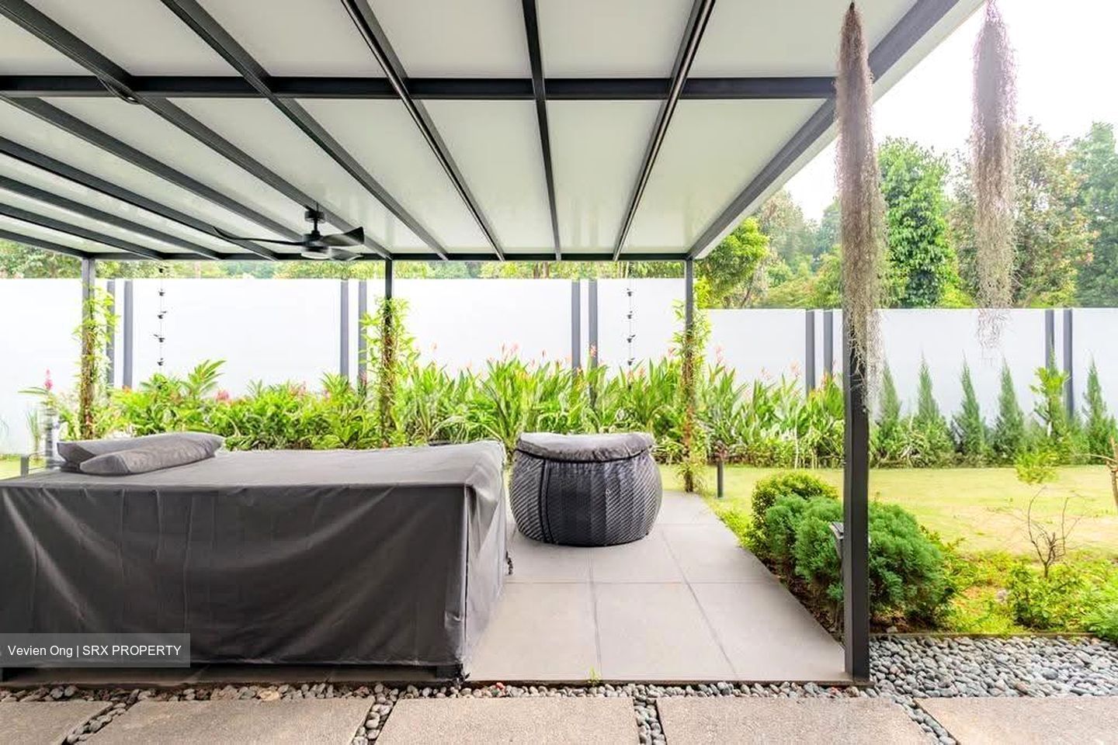
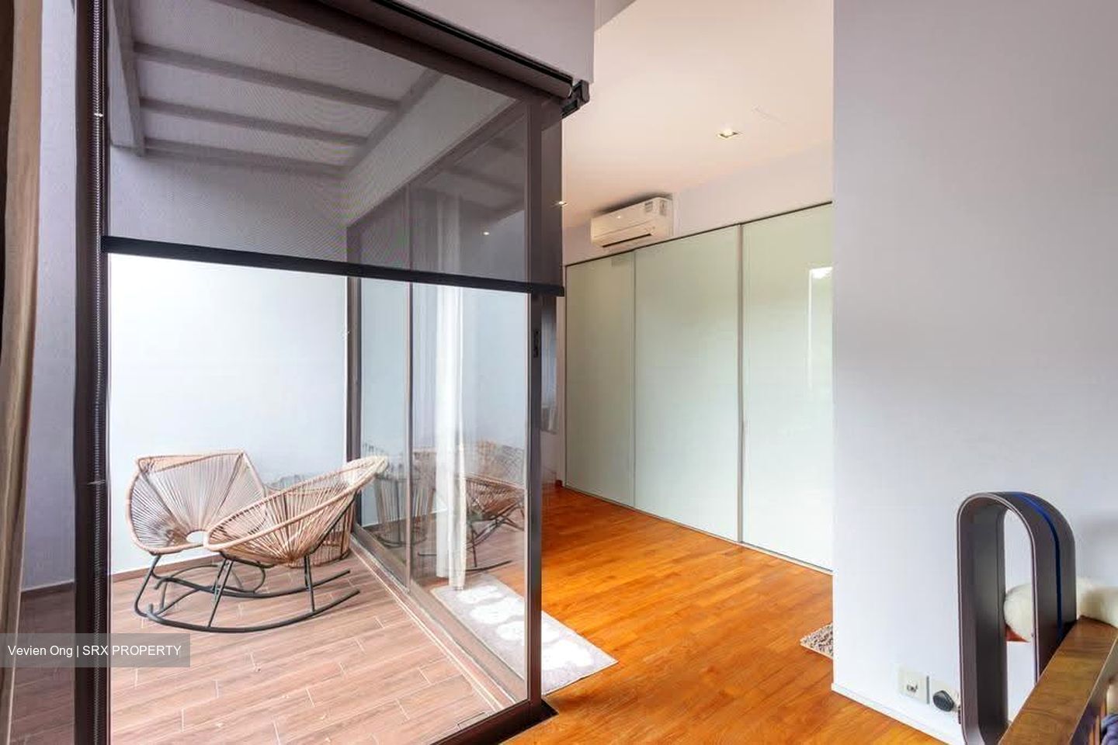
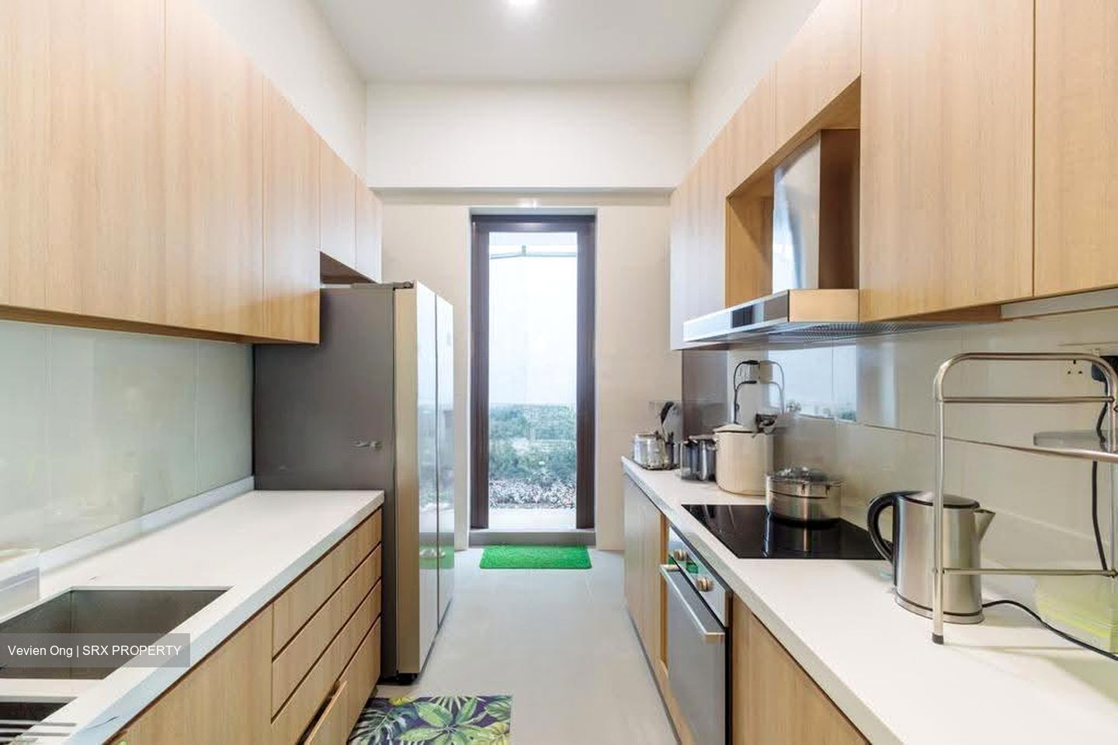
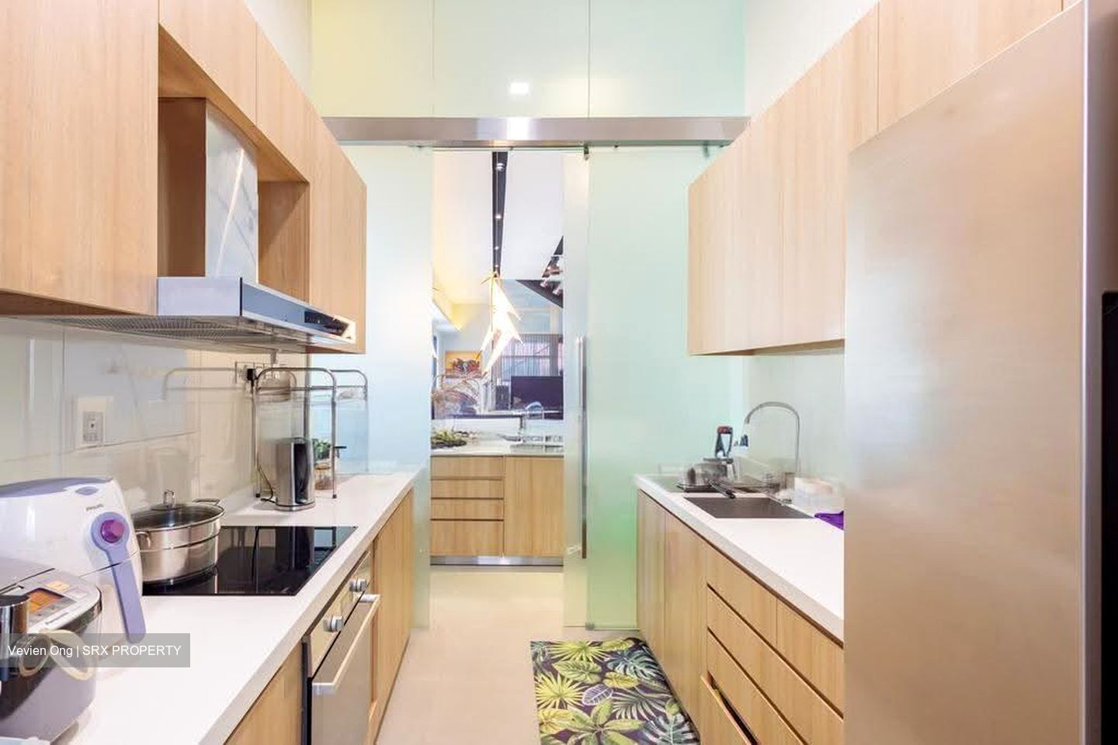
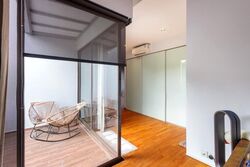
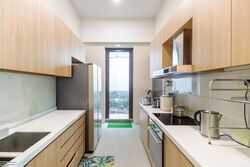
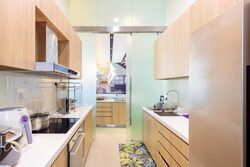
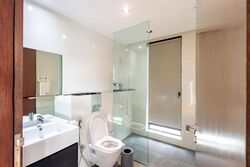
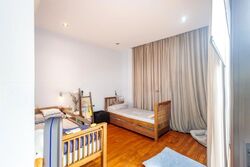

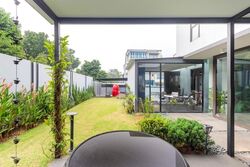
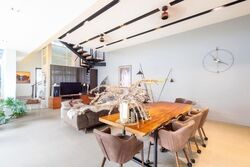
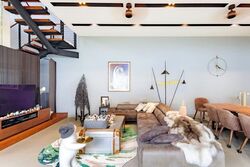
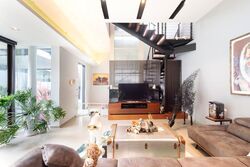
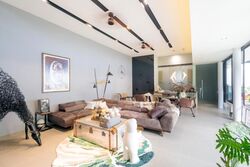


Level 1: Garden, living, dining, kitchen, powder room, WC, entryway room and car porch
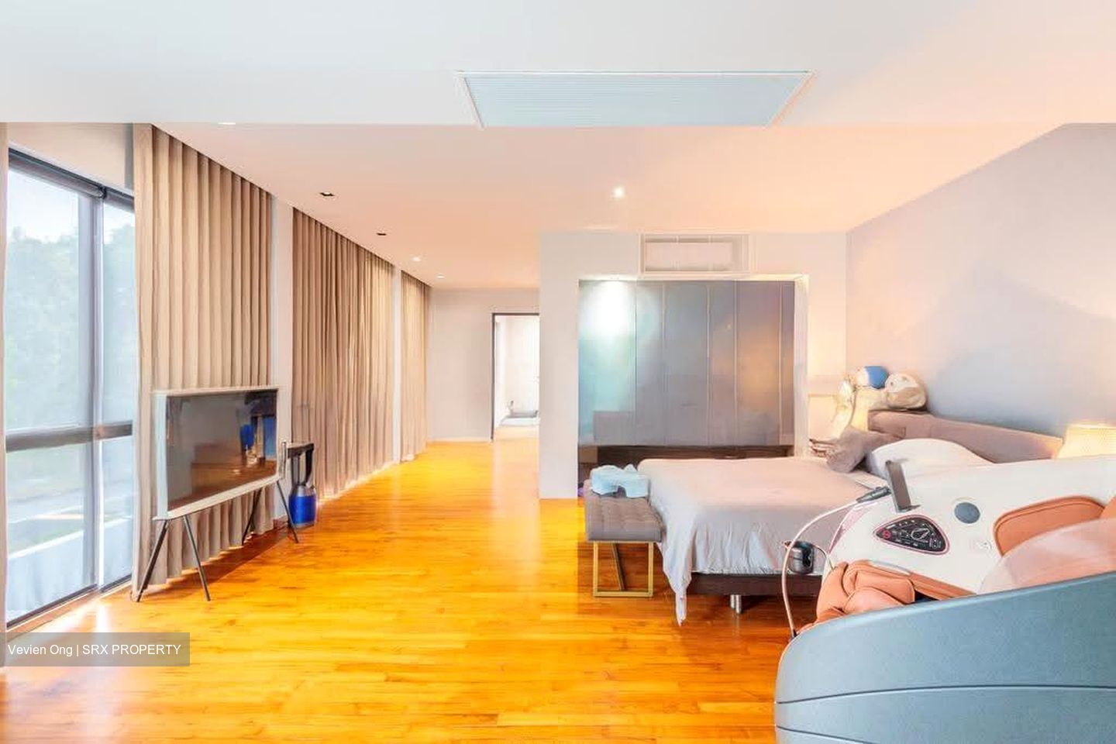
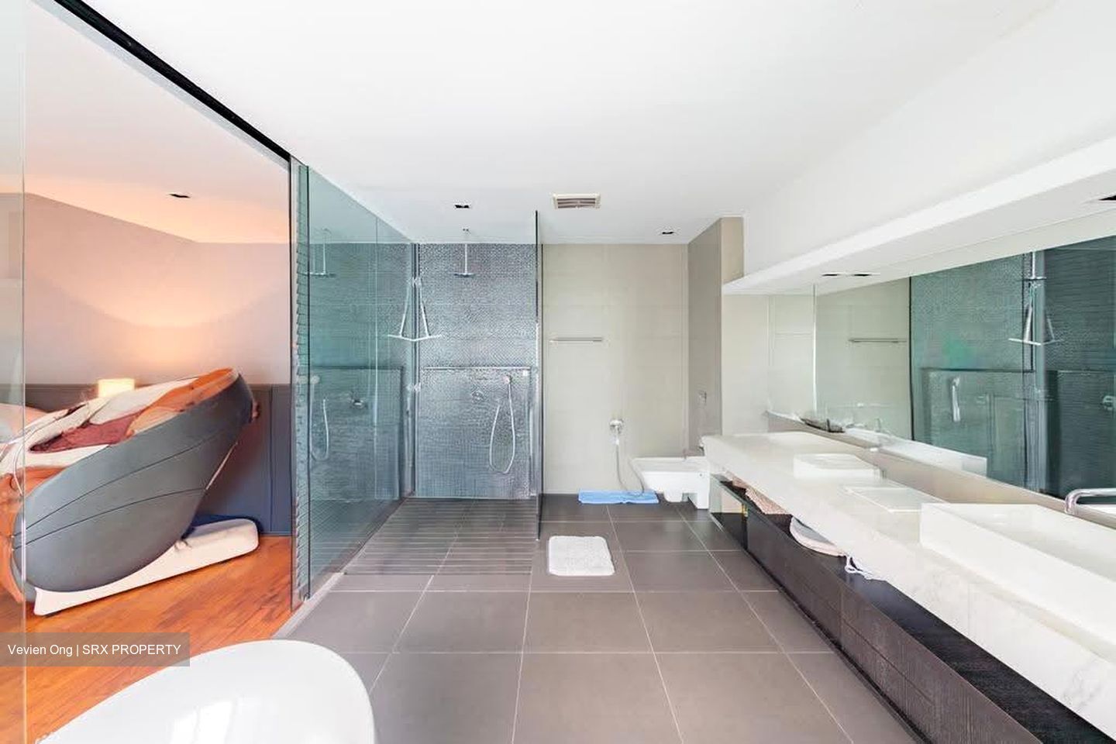
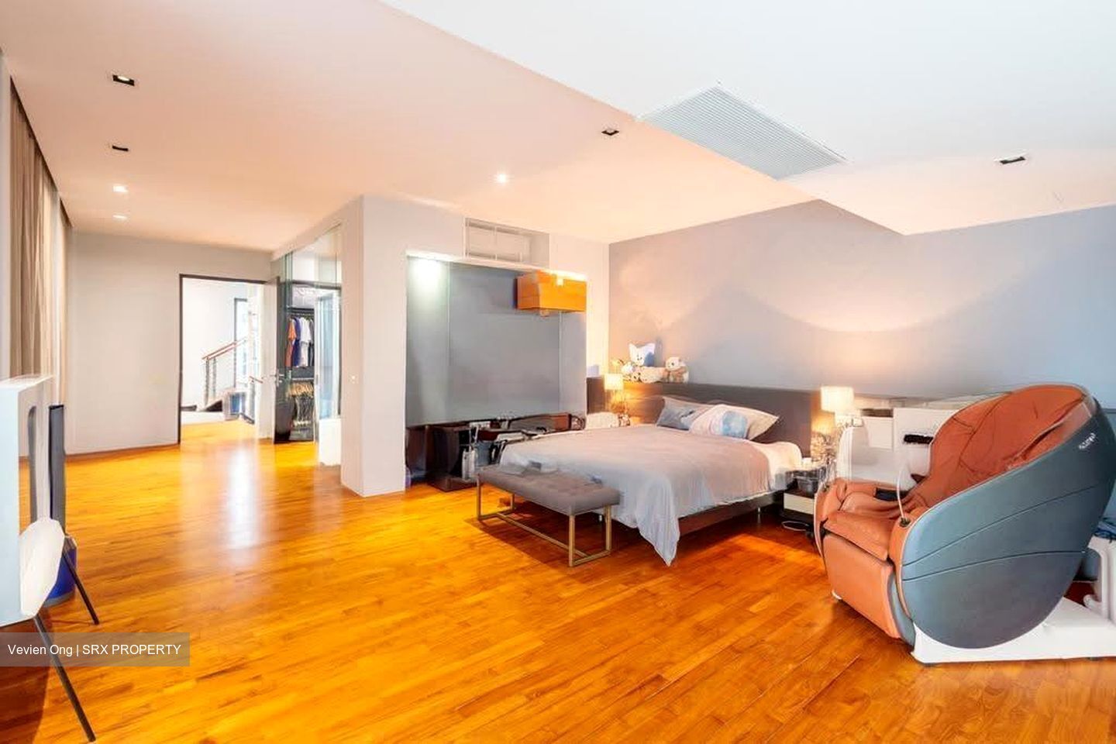
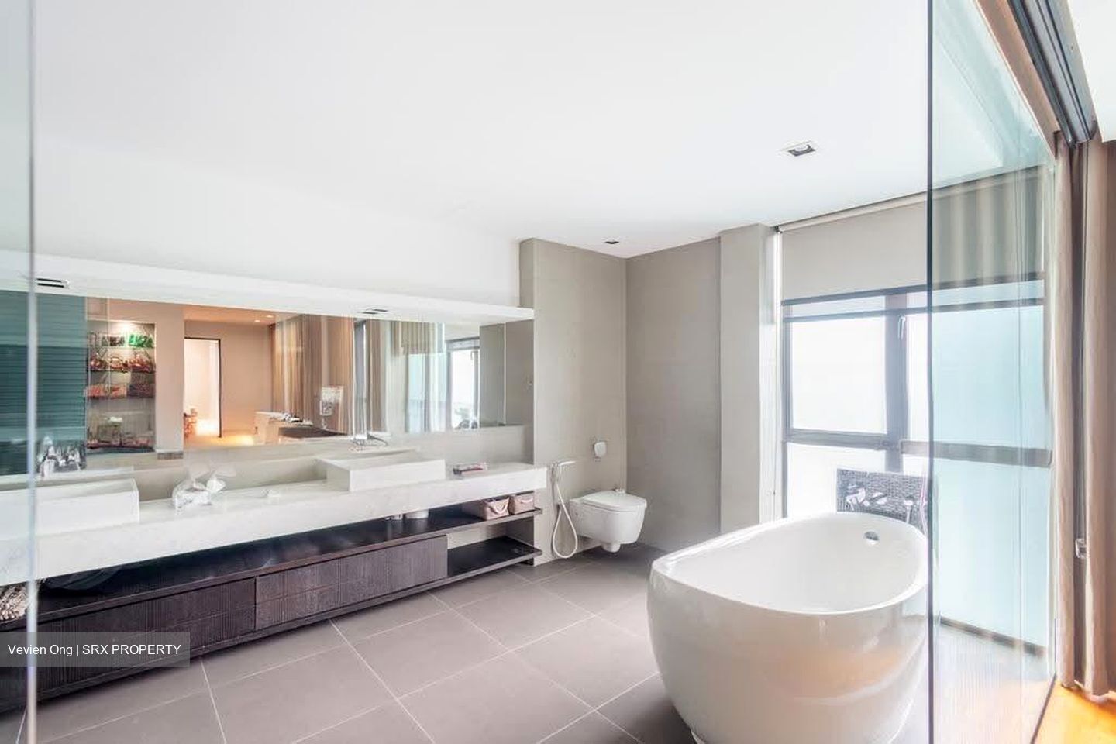
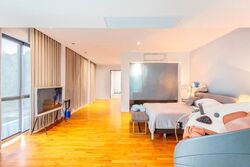
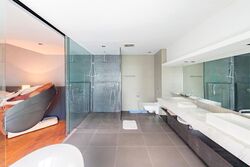
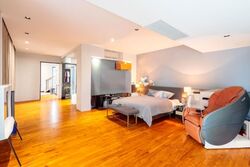
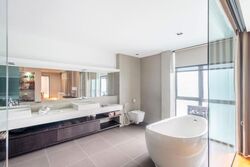
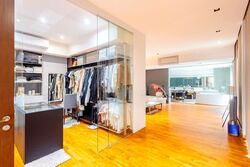
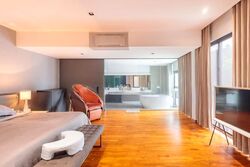
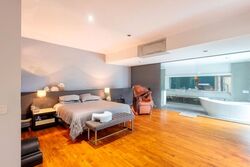
Level 2: Full-floor master suite with ensuite bathroom and expansive walk-in wardrobe
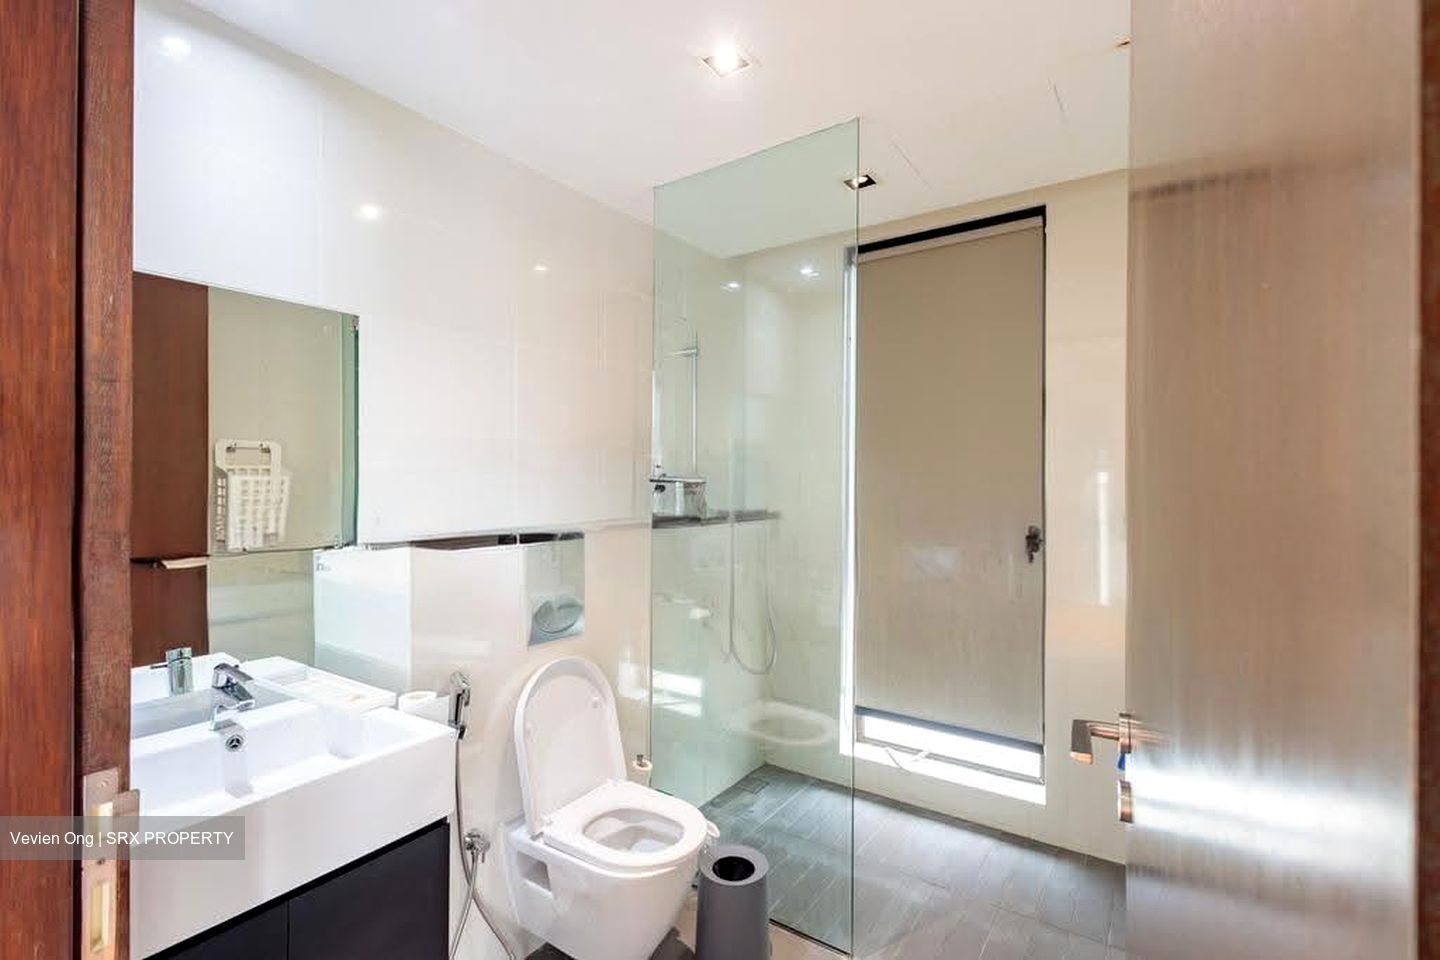
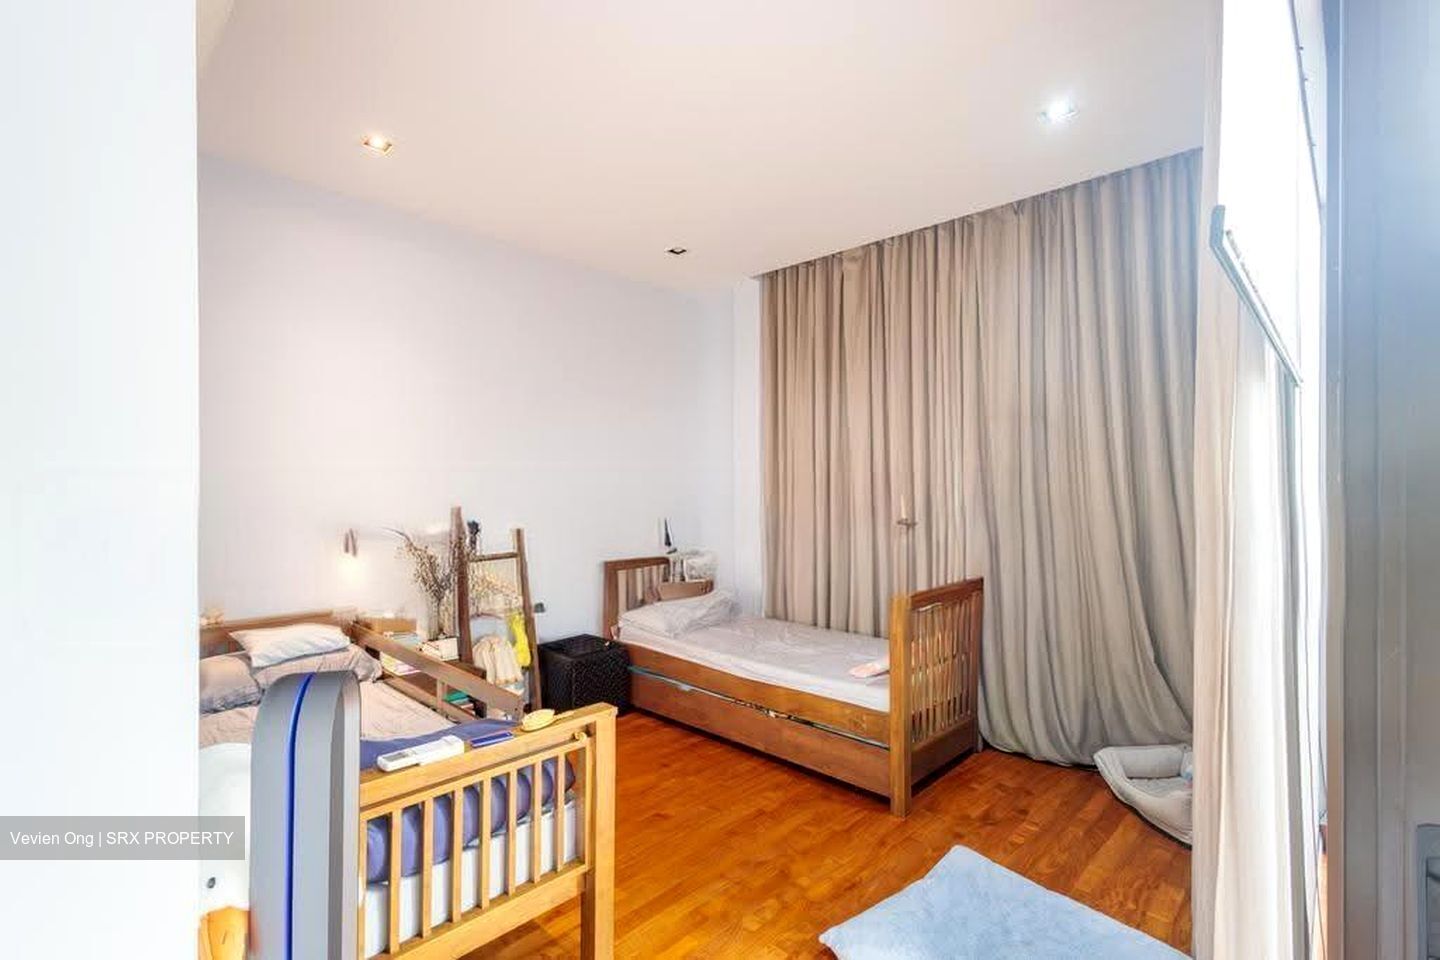
Level 3: Ensuite bedroom, additional bedroom, common bathroom and balcony
Level 4: Large ensuite bedroom and open roof terrace
Land size: 4,661 sq ft
Build up approx: 7,442 sq ft
- Modern architectural design with a clean, contemporary aesthetic and thoughtfully curated interiors
- Designed for multi-generational living with 4 generously sized bedrooms, including multiple ensuite rooms for added privacy
- Expansive master suite featuring a large walk-in wardrobe, dual vanities and bathtub
- Rare 4-level layout with excellent separation between communal, private and entertainment spaces
- Private lift
- 6 bathrooms including a powder room, ideal for larger households and entertaining guests
- Tastefully renovated and maintained in move-in condition, allowing buyers to avoid the time and cost of major renovation works
- Designer lighting, quality finishes and well-matched furnishings create a cohesive and modern living environment
- Large living and dining spaces ideal for family gatherings and entertaining
- Open roof terrace offers additional lifestyle space for hosting, relaxing or creating an outdoor entertainment area
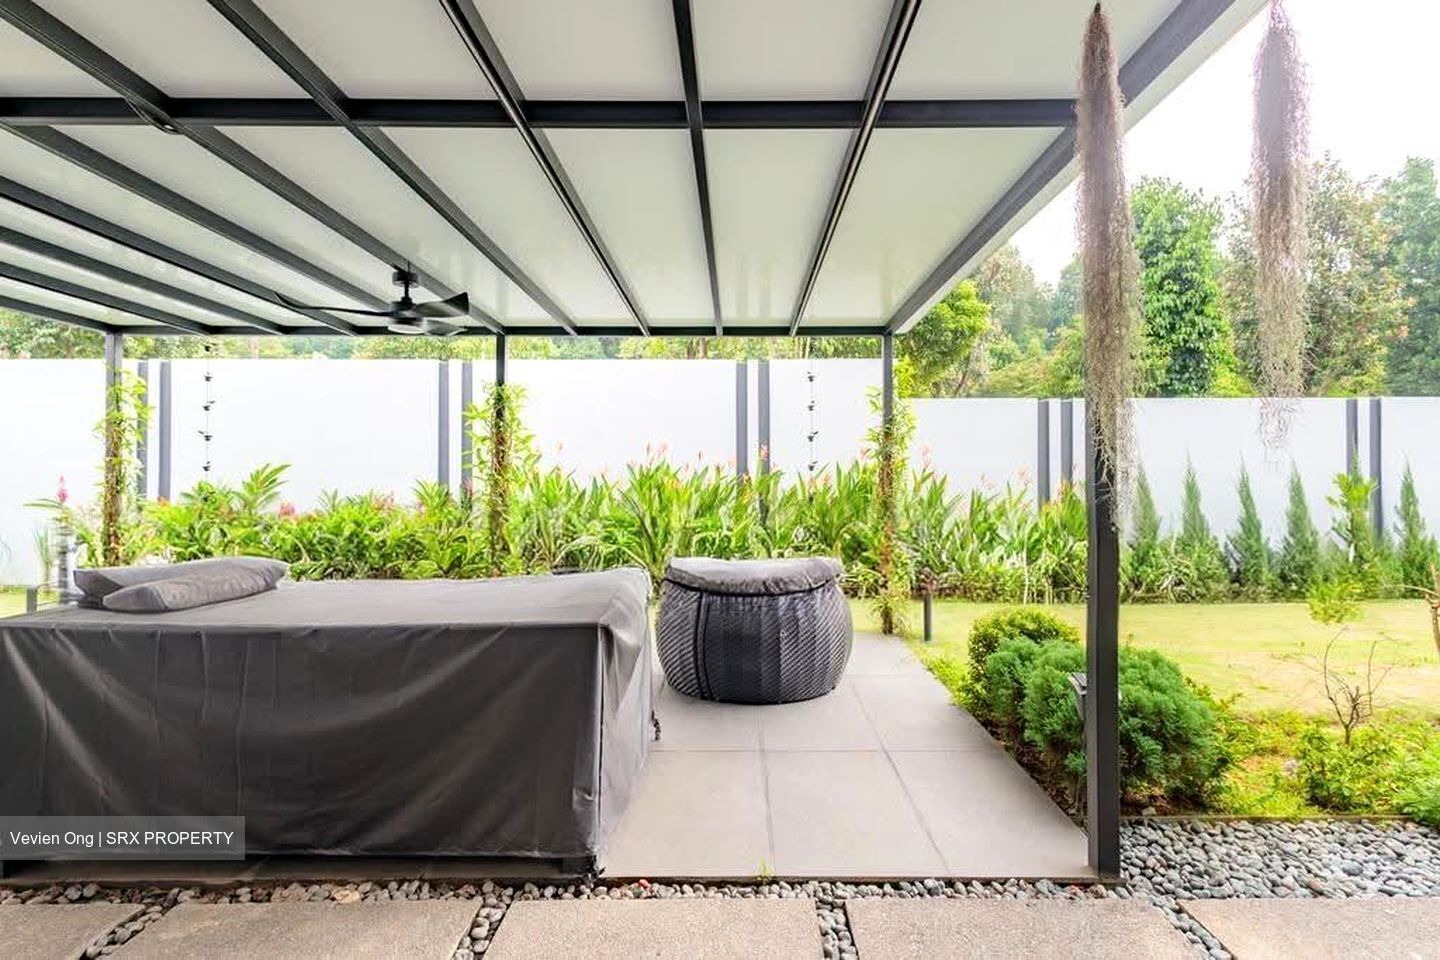
- Quality awning and rooftop shelter already installed, making the outdoor spaces more usable throughout the year
- Solar panels installed to help reduce ongoing electricity consumption and household costs
- EV charging point within the car porch, ready for electric vehicle owners
- Functional garden and outdoor areas offering additional space for children, pets or landscaping