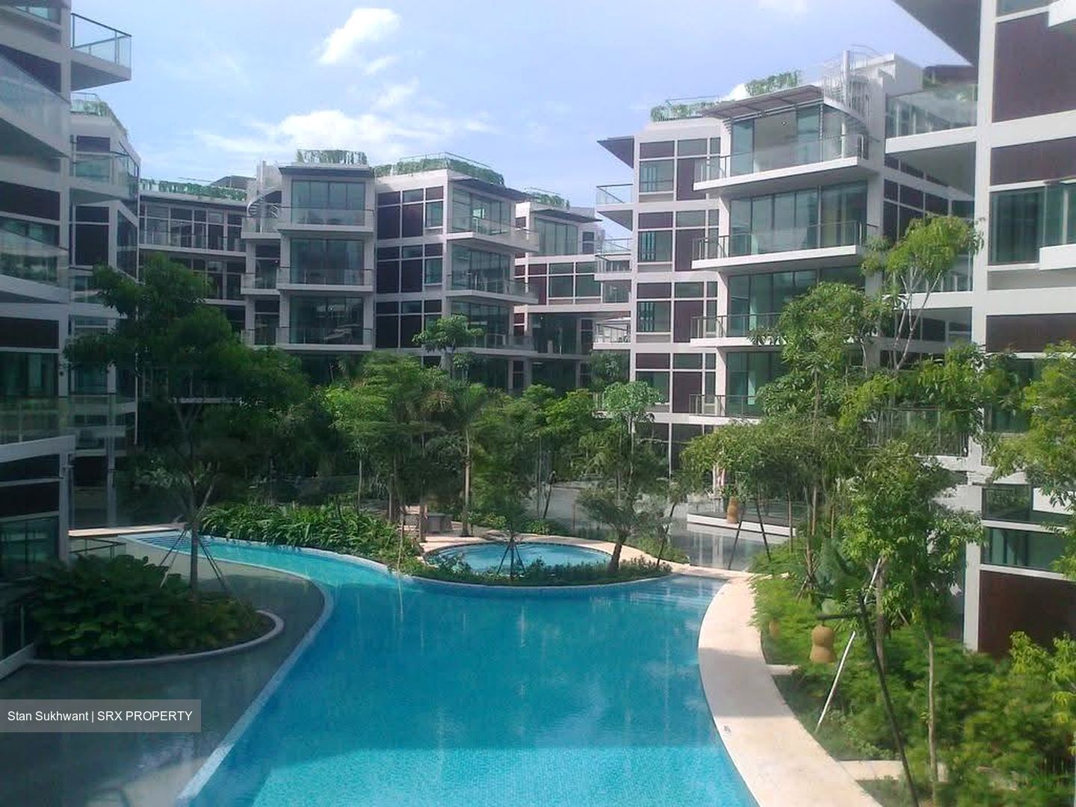
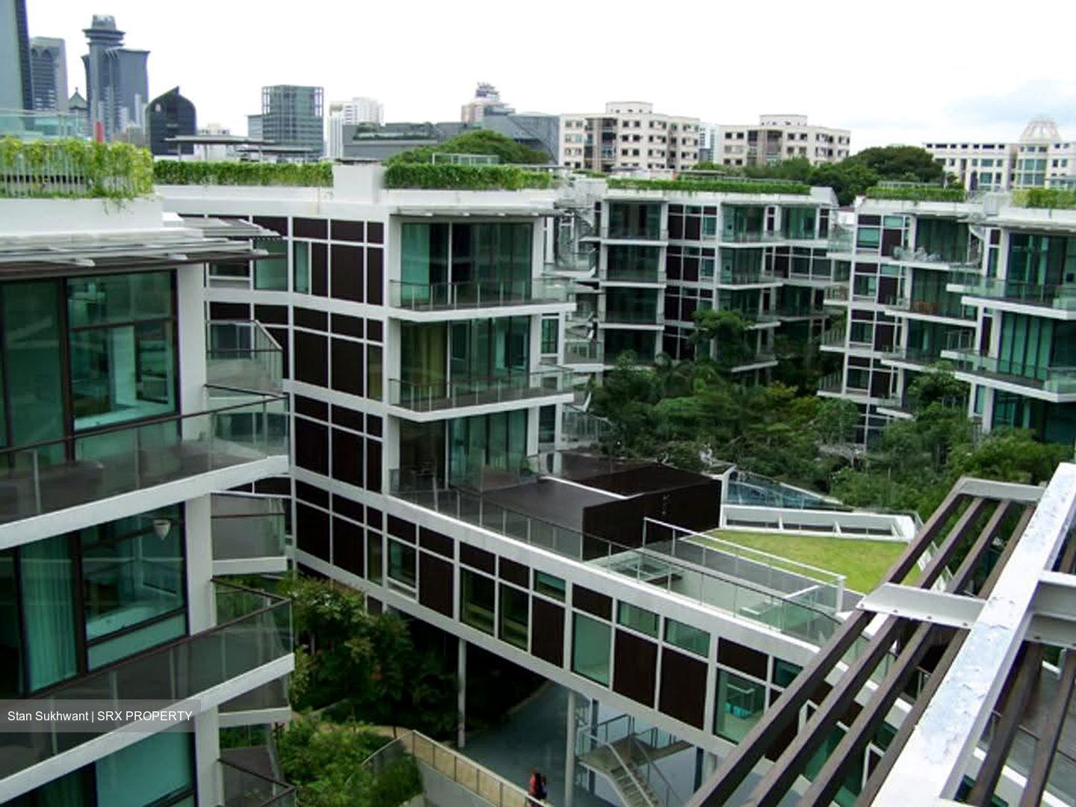
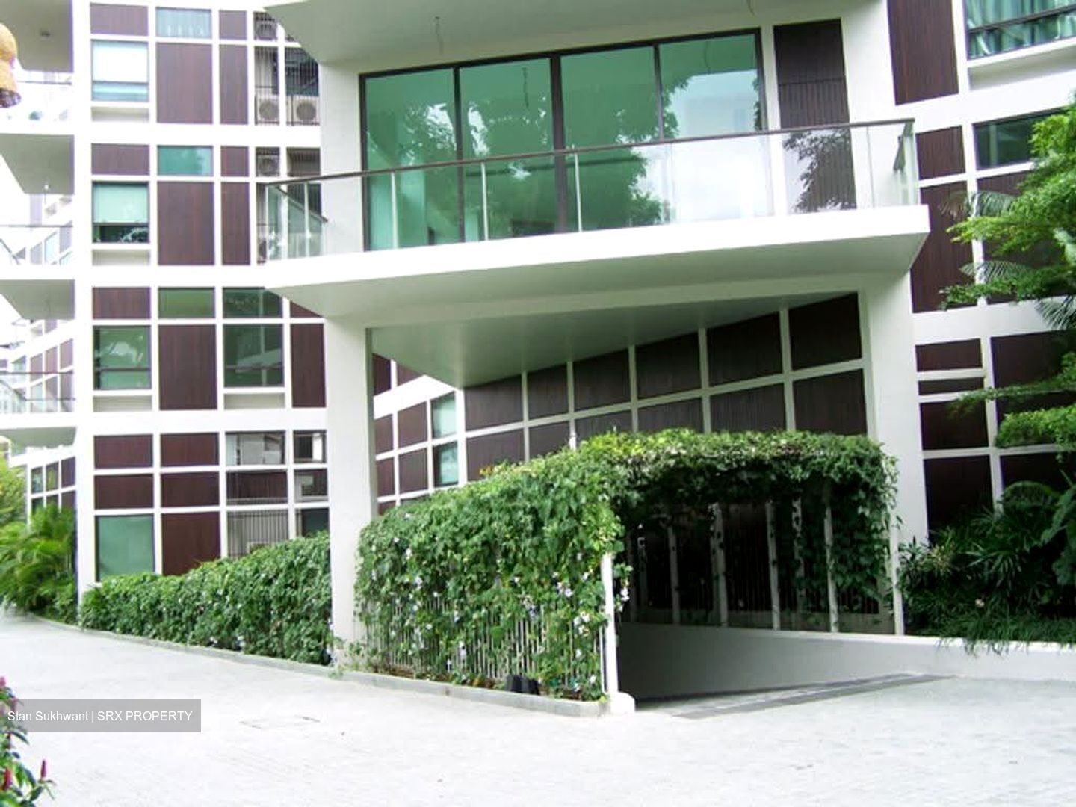
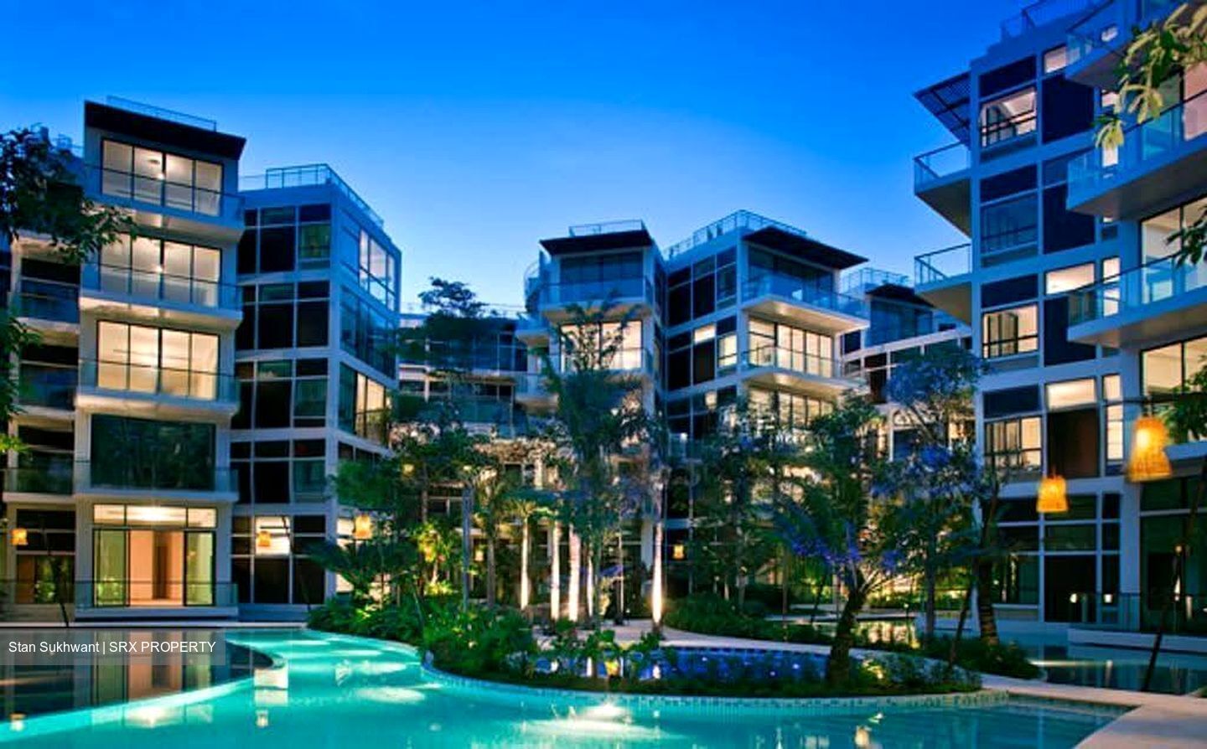
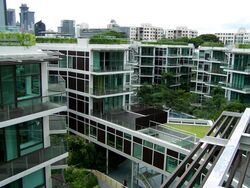
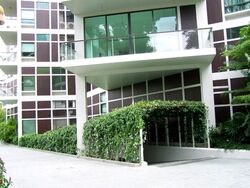
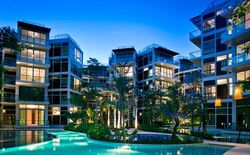

Belle Vue Residences (D9), Condominium - For Rent #118029571
Belle Vue Residences (D9), Condominium #616024141
Belle Vue Residences (D9), Condominium #616024151
Belle Vue Residences (D9), Condominium #616024161
Belle Vue Residences (D9), Condominium #616024171
Belle Vue Residences (D9), Condominium #616024181
Belle Vue Residences (D9), Condominium #616024191
Belle Vue Residences (D9), Condominium #616024201
Belle Vue Residences (D9), Condominium #616024211
Belle Vue Residences (D9), Condominium #1932082
Belle Vue Residences (D9), Condominium #1932112
+3 Photos

Belle Vue Residences (D9), Condominium - For Rent

3,500 sqft | $4.14 psf (Built)
$14,500
3 Beds
3 Baths
Estimated mortgage $X,XXX monthly
CEA: r004681j | L3008022J
Hi I'm Stan Sukhwant
High floor
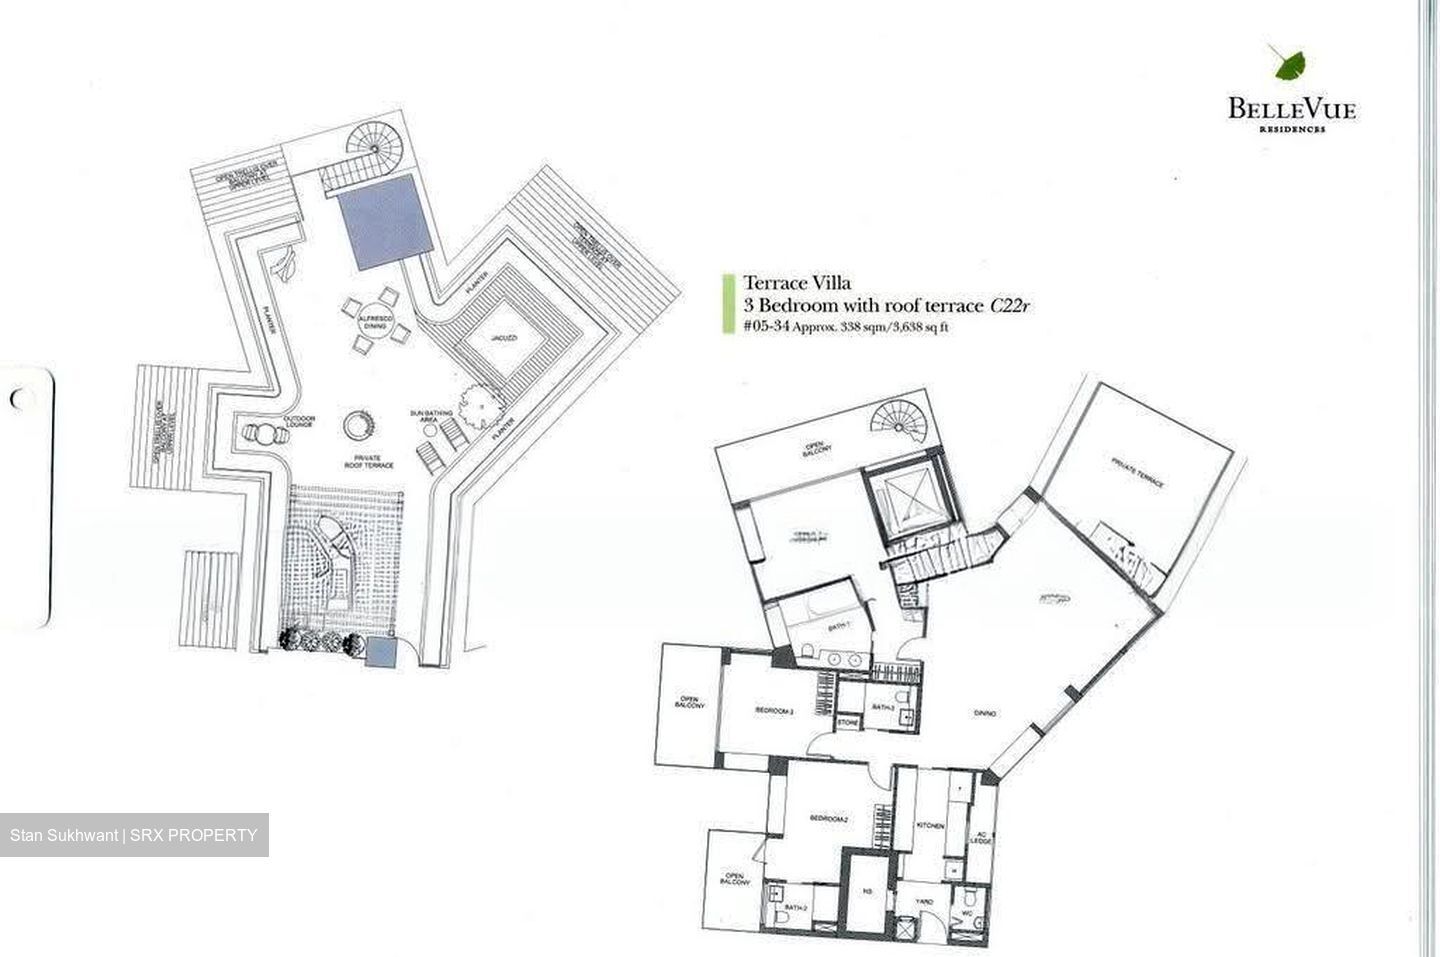
About the best layout penthouse you can find
Private lifts
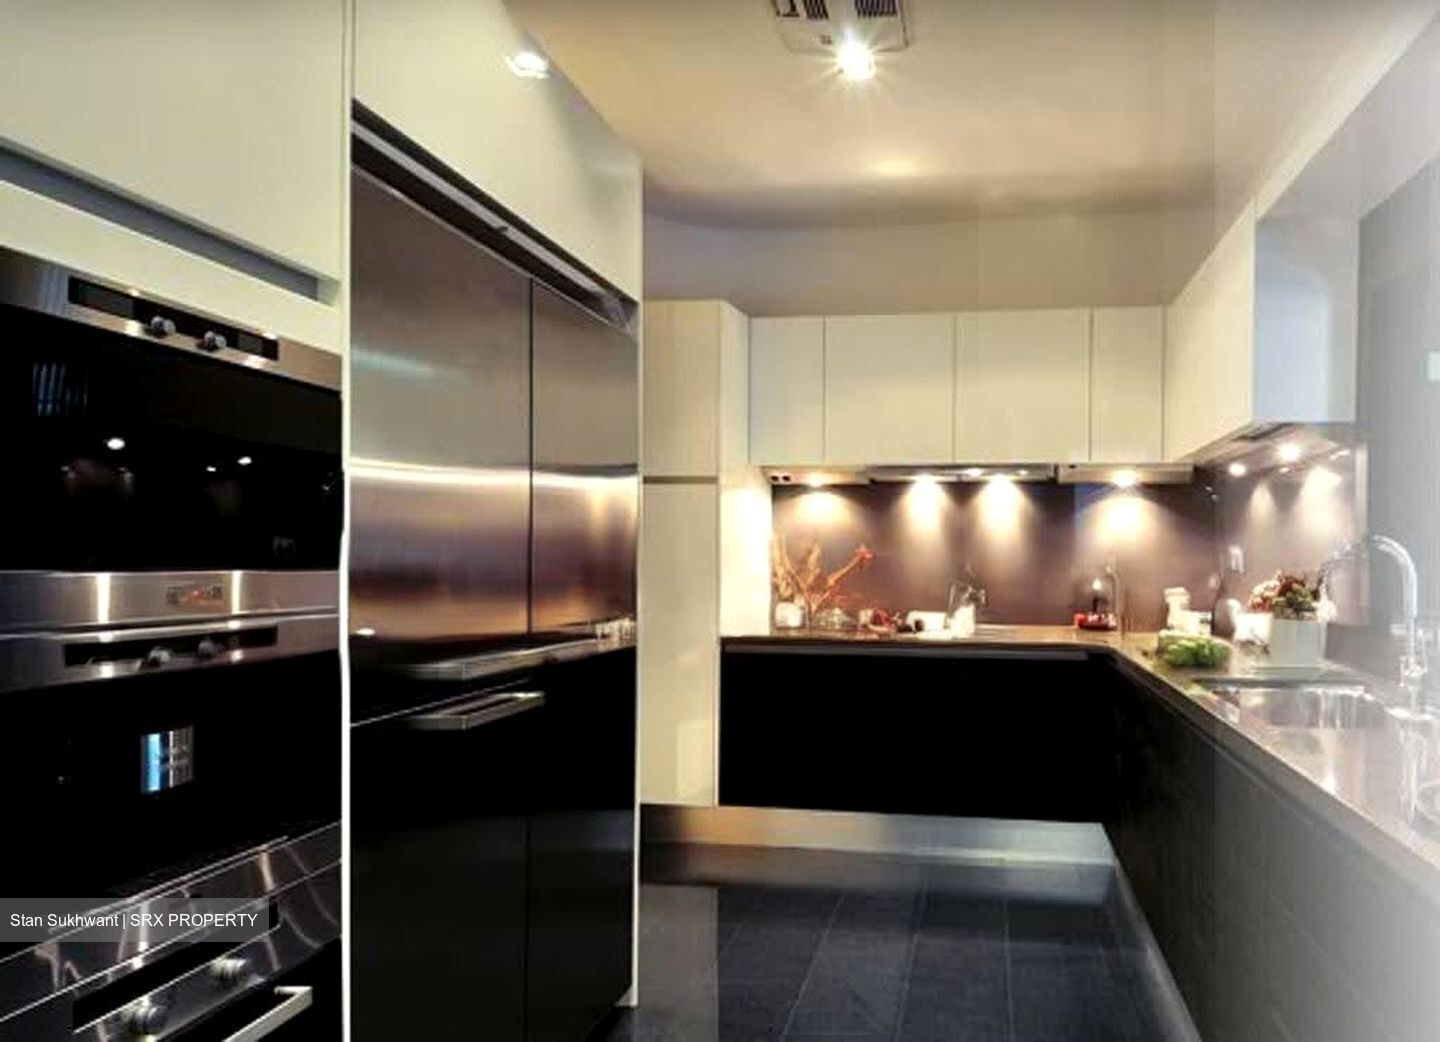
Exclusive high end appliances, miele
Quality granite flooring
Air-con provision
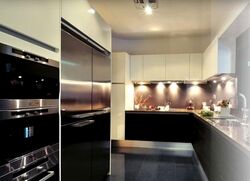
Fully equipped with designer built-in cabinets (Siematic) and full range of appliances (Miele) including cooker hob & hood, oven, steam oven, dish washer and coffee machine
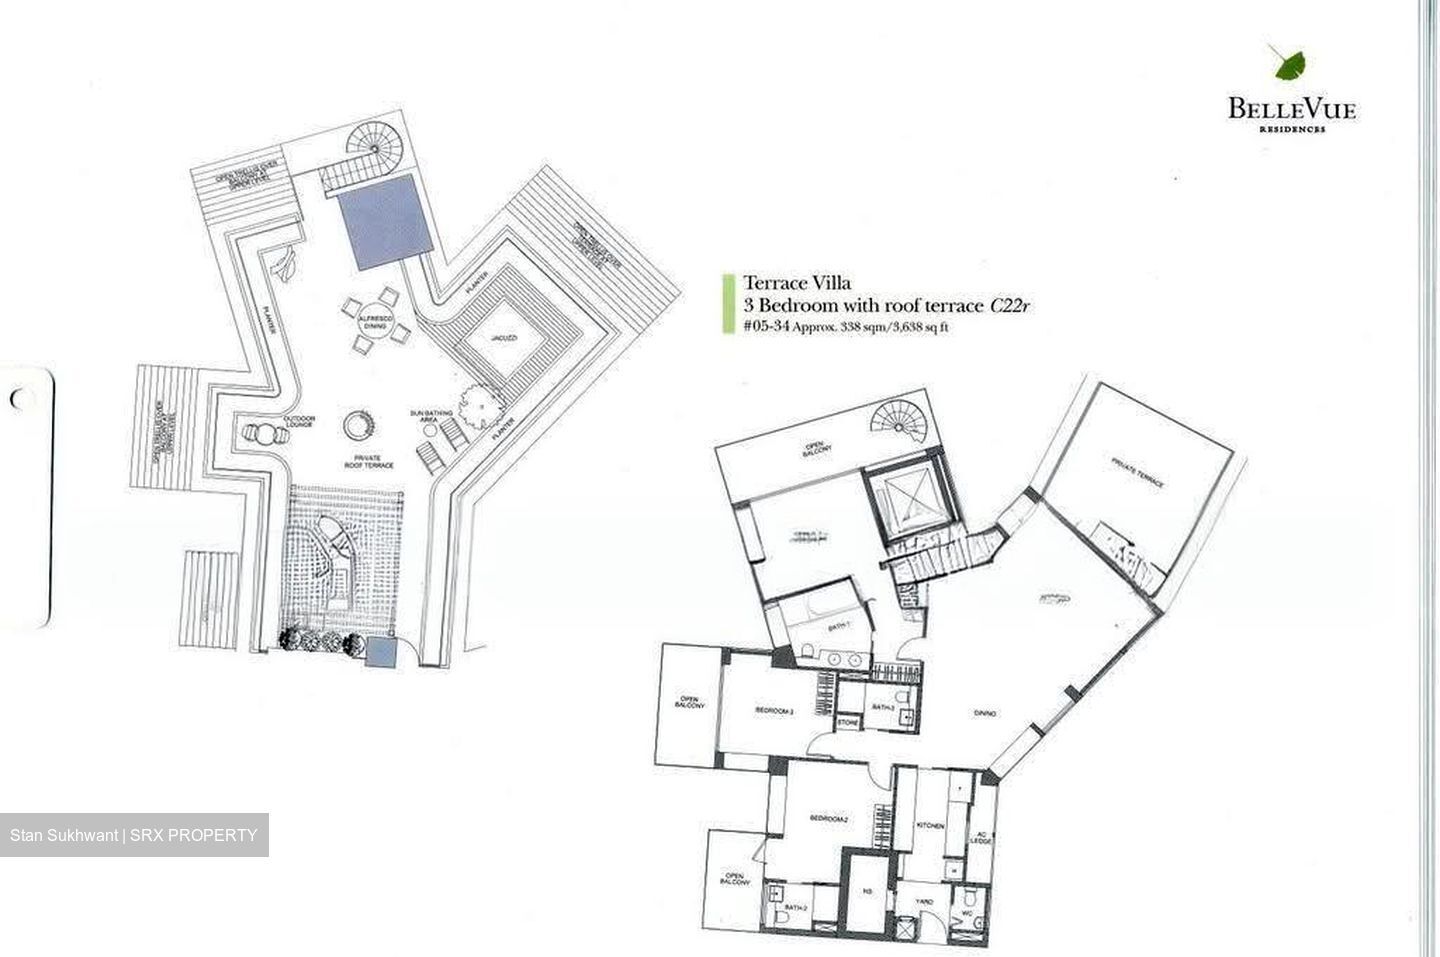
3 bedroom
All rooms offer maximum privacy
Living/Dining & Private Foyers
Floors are finished in superior natural stone
Ducted air-con to living an dining
Roof top

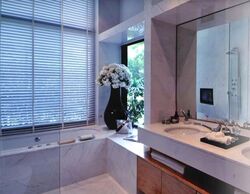
All Bathrooms
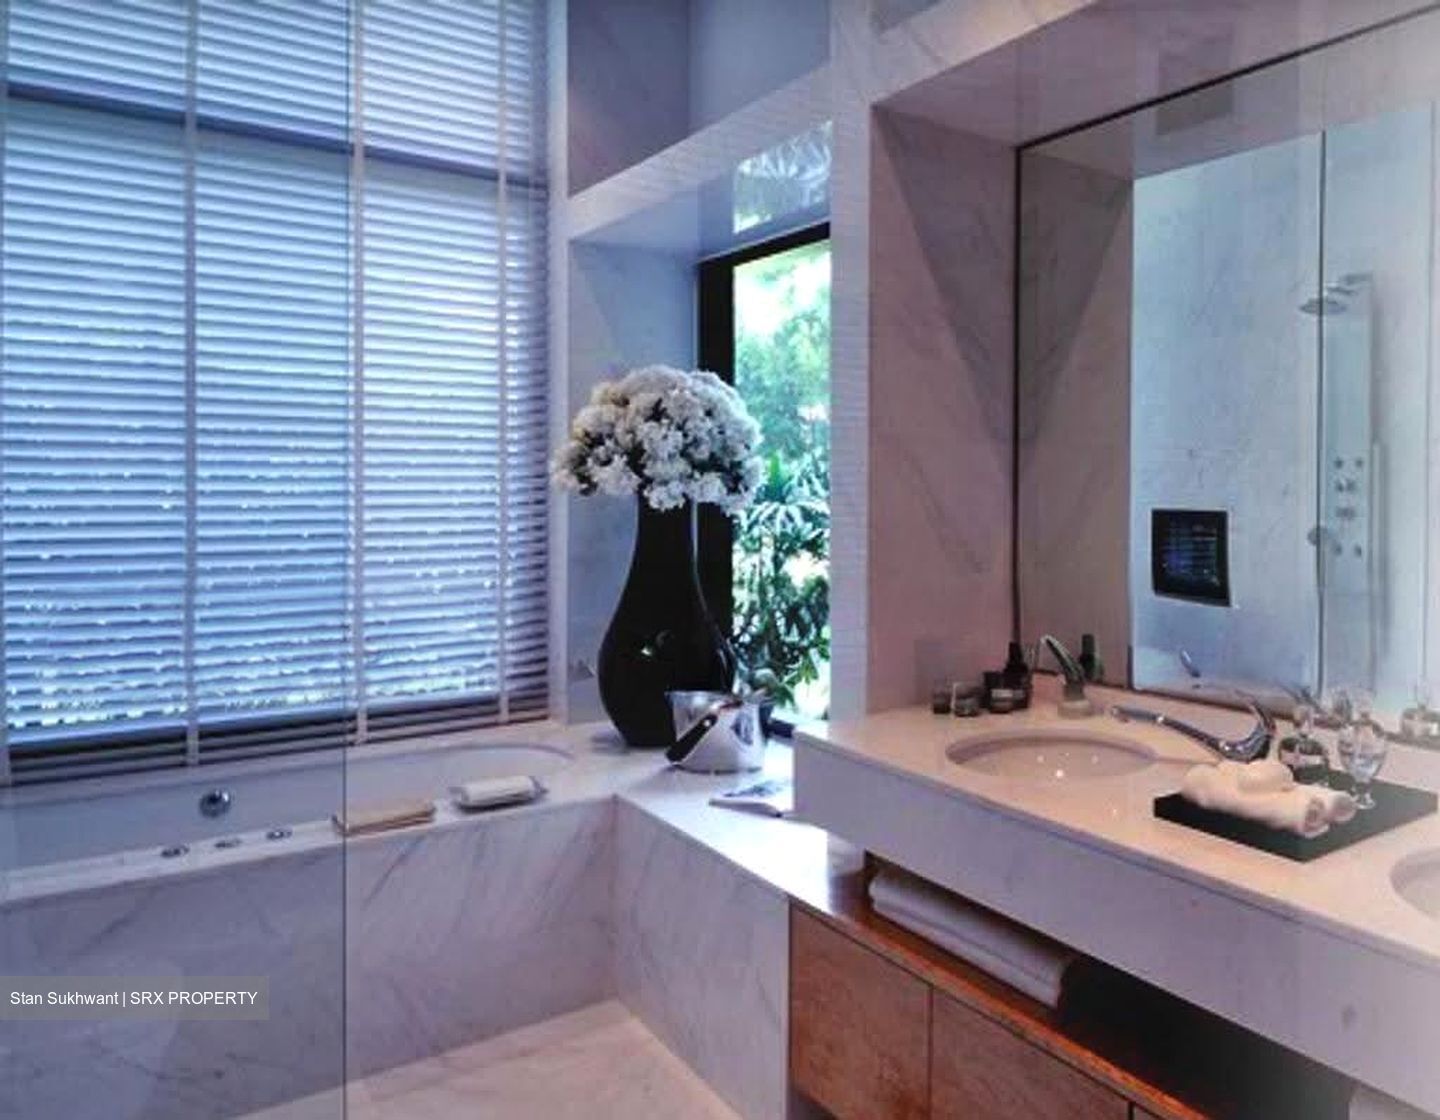
Luxurious marble flooring
Imported fine sanitary wares (Duravit) and fittings (Hansgrohe)
Master Bathroom
Provision of additional lifestyle fittings – standing shower with massage column and a built-in TV
Home Automation Provision and High-tech Security Features
Ambience control to lighting, air-con and curtain at living/dining
Ambience control to lighting and air-con at master bedroom and other bedrooms
Biometric access system to designated common lobby leading to private foyer
Audio-visual intercom system between apartment and designated common lobby
Security surveillance cameras at strategic locations
Residents’ vehicle access via in-vehicle unit reader (IU)
Read more
Key Information
Room Type
Entire Unit
Lease Term
Flexible
Take Over
No
Date Listed
1788870434
About this property
Address
Oxley Walk
Property Name
Property Type
Condominium
Model
Condominium
Bedrooms
3
Bathrooms
3
Tenure
FREEHOLD
Developer
Winquest Investment Pte Ltd (Wing Tai Holdings Ltd)
Built Year
2010
No. of Units
176
Asking
$14,500
Size
3,500 sqft (Built-up)
PSF
$4.14 psf (Built-up)
What's in this area?
All
Trains (MRT & LRT)
Bus Stops
Schools
Shopping Malls
Groceries & Supermarts
Trains (MRT & LRT)
DHOBY GHAUT MRT
CC1 NS24 NE6
FORT CANNING MRT
DT20
SOMERSET MRT
NS23
Bus Stops
Opp Haw Par Glass Twr
13914312364
Aft Haw Par Glass Twr
64123139143
Primary Schools
River Valley Primary
0.78 km
St. Margaret's Primary
0.91 km
Anglo-chinese School (junior)
1.43 km
Secondary Schools
School Of The Arts, Singapore
0.77 km
Outram Secondary
1.28 km
Integrated Schools
School Of The Arts, Singapore
0.77 km
Shopping Malls
Singapore Shopping Centre
0.26 km
Orchard Central
0.32 km
West Coast Plaza
0.32 km
Groceries & Supermarts
FAIRPRICE
0.44 km
COLD STORAGE
0.48 km
CHOROK MARKET
0.55 km
Google Map
Tap to Zoom
Bus/MRT
- mins
Drive
- mins
Walk
- mins
DHOBY GHAUT MRT
CC1 NS24 NE6
0.42 km
Bus/MRT
- mins
Drive
- mins
Walk
- mins
FORT CANNING MRT
DT20
0.5 km
Bus/MRT
- mins
Drive
- mins
Walk
- mins
SOMERSET MRT
NS23
0.65 km
Bus/MRT
- mins
Drive
- mins
Walk
- mins
Opp Haw Par Glass Twr
139 143 123 64
0.15 km
Bus/MRT
- mins
Drive
- mins
Walk
- mins
Aft Haw Par Glass Twr
64 123 139 143
0.19 km
Bus/MRT
- mins
Drive
- mins
Walk
- mins
River Valley Primary
0.78 km
Bus/MRT
- mins
Drive
- mins
Walk
- mins
St. Margaret's Primary
0.91 km
Bus/MRT
- mins
Drive
- mins
Walk
- mins
Anglo-chinese School (junior)
1.43 km
Bus/MRT
- mins
Drive
- mins
Walk
- mins
School Of The Arts, Singapore
0.77 km
Bus/MRT
- mins
Drive
- mins
Walk
- mins
Outram Secondary
1.28 km
Bus/MRT
- mins
Drive
- mins
Walk
- mins
School Of The Arts, Singapore
0.77 km
Bus/MRT
- mins
Drive
- mins
Walk
- mins
Singapore Shopping Centre
0.26 km
Bus/MRT
- mins
Drive
- mins
Walk
- mins
Orchard Central
0.32 km
Bus/MRT
- mins
Drive
- mins
Walk
- mins
West Coast Plaza
0.32 km
Bus/MRT
- mins
Drive
- mins
Walk
- mins
FAIRPRICE
0.44 km
Bus/MRT
- mins
Drive
- mins
Walk
- mins
COLD STORAGE
0.48 km
Bus/MRT
- mins
Drive
- mins
Walk
- mins
CHOROK MARKET
0.55 km
Bus/MRT
- mins
Drive
- mins
Walk
- mins
Affordability calculator
Purchase Price
Mortgage
Interest Rate
Monthly Payment
You will need a monthly income net of expenses of at least $X,XXX and a downpayment of $X,XXX plus applicable stamp duties & expenses.
Monthly Income
Monthly commitments
Downpayment
Calculate
Maximum Purchase Price
$ 0.00
With a Home Loan of
$ 0.00
Show me listings in my price range
Transaction Data
Last sold transaction
Unit Price Size Date Address
No data found.
Source: URA
Unit Price Size Date Address
No data found.
How much is my home worth?
Enter your home address to get an accurate estimate of your property value.
Check price estimate
Supported by
Contact Information
Error message
Error message
Error message
Thank you for your message. The agent will be informed of your request.
Similar Listings
Condo Built-2010
1,636 sqft | $6.42 psf(Built)
$10,500
3
3
Call
Whatsapp
SMS
2 listings selected