The Oliv (D10), Apartment - For Rent #117958131
The Oliv (D10), Apartment #615119531
The Oliv (D10), Apartment #615119541
The Oliv (D10), Apartment #615119551
The Oliv (D10), Apartment #615119561
The Oliv (D10), Apartment #615119571
The Oliv (D10), Apartment #615119581
The Oliv (D10), Apartment #45762
The Oliv (D10), Apartment #1343572

The Oliv (D10), Apartment - For Rent

Prestigious location, landed-feel, condo facilities
4,908 sqft | $4.07 psf (Built)
$20,000
4 Beds
5 Baths
Estimated mortgage $X,XXX monthly
CEA: R063017B | L3009250K
Hi I'm Meriell Alexiz Kwek
Forget "living in the sky"—this is about having the soul of a landed bungalow with the security and prestige of a luxury boutique development. Located at the coveted 11C Balmoral Road, this ground-floor duplex at The Oliv offers a massive 4,908 sq. ft. footprint, making it a true urban sanctuary for those who value space, privacy, and the outdoors.

An Outdoor Oasis in the Heart of District 10
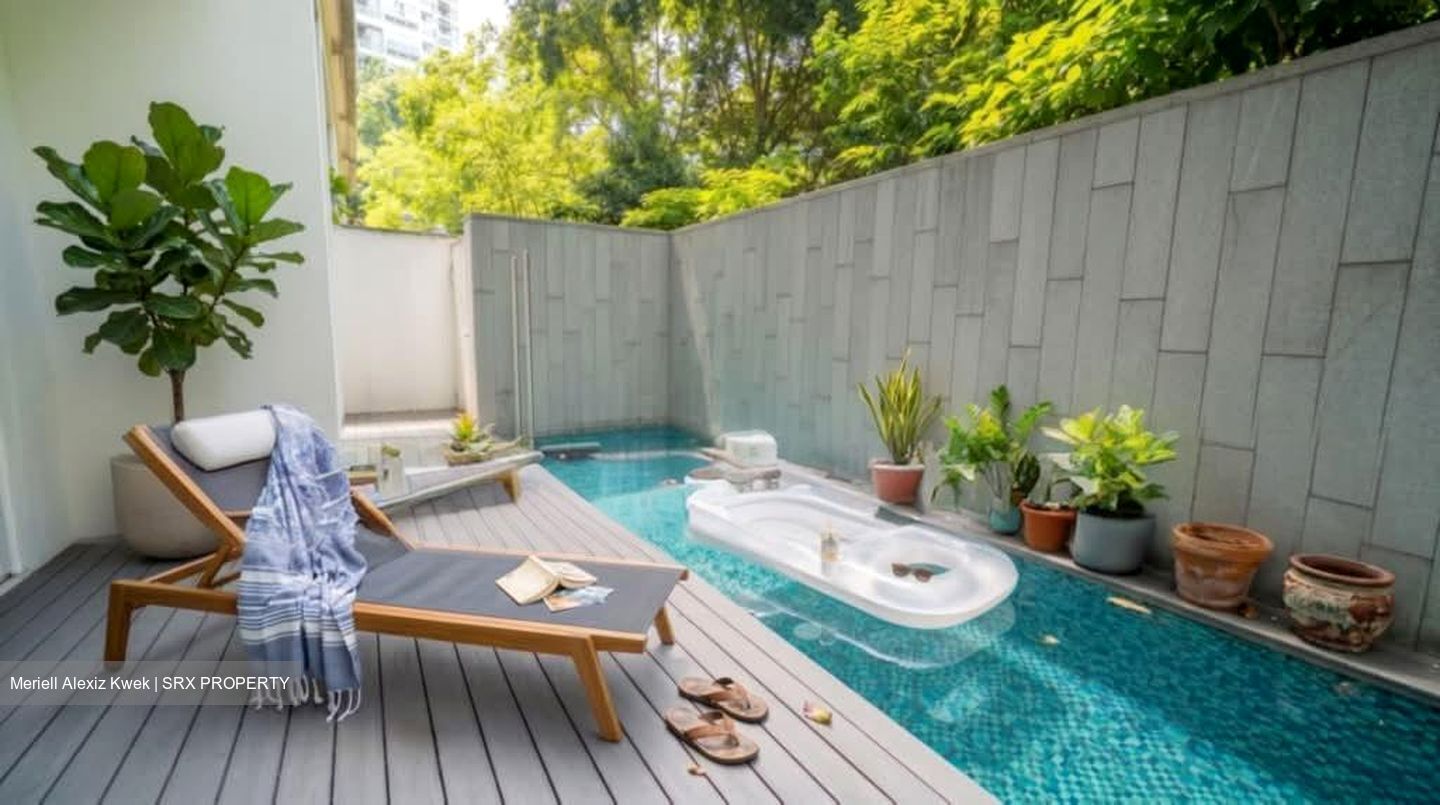
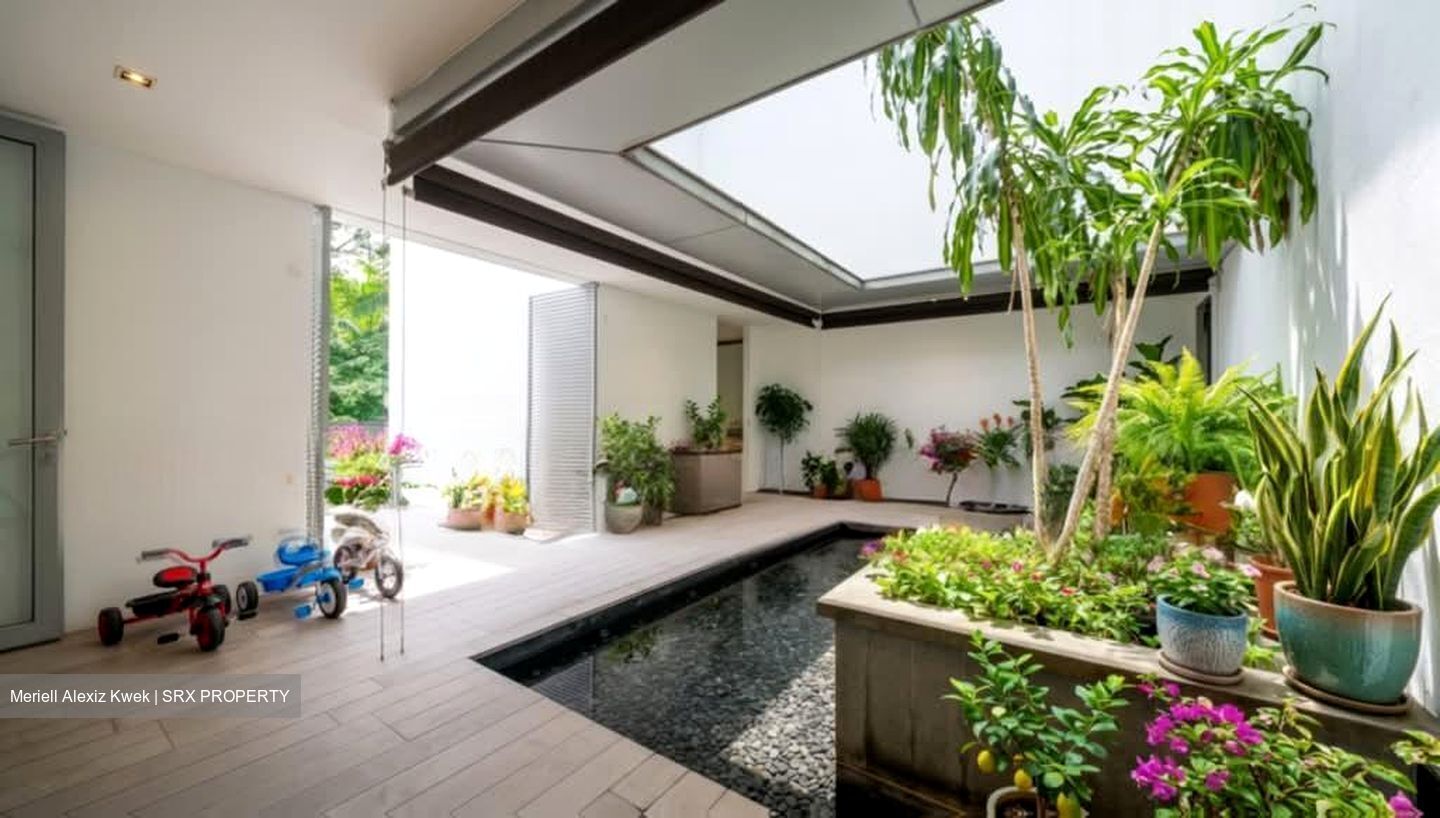
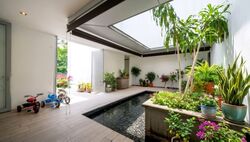
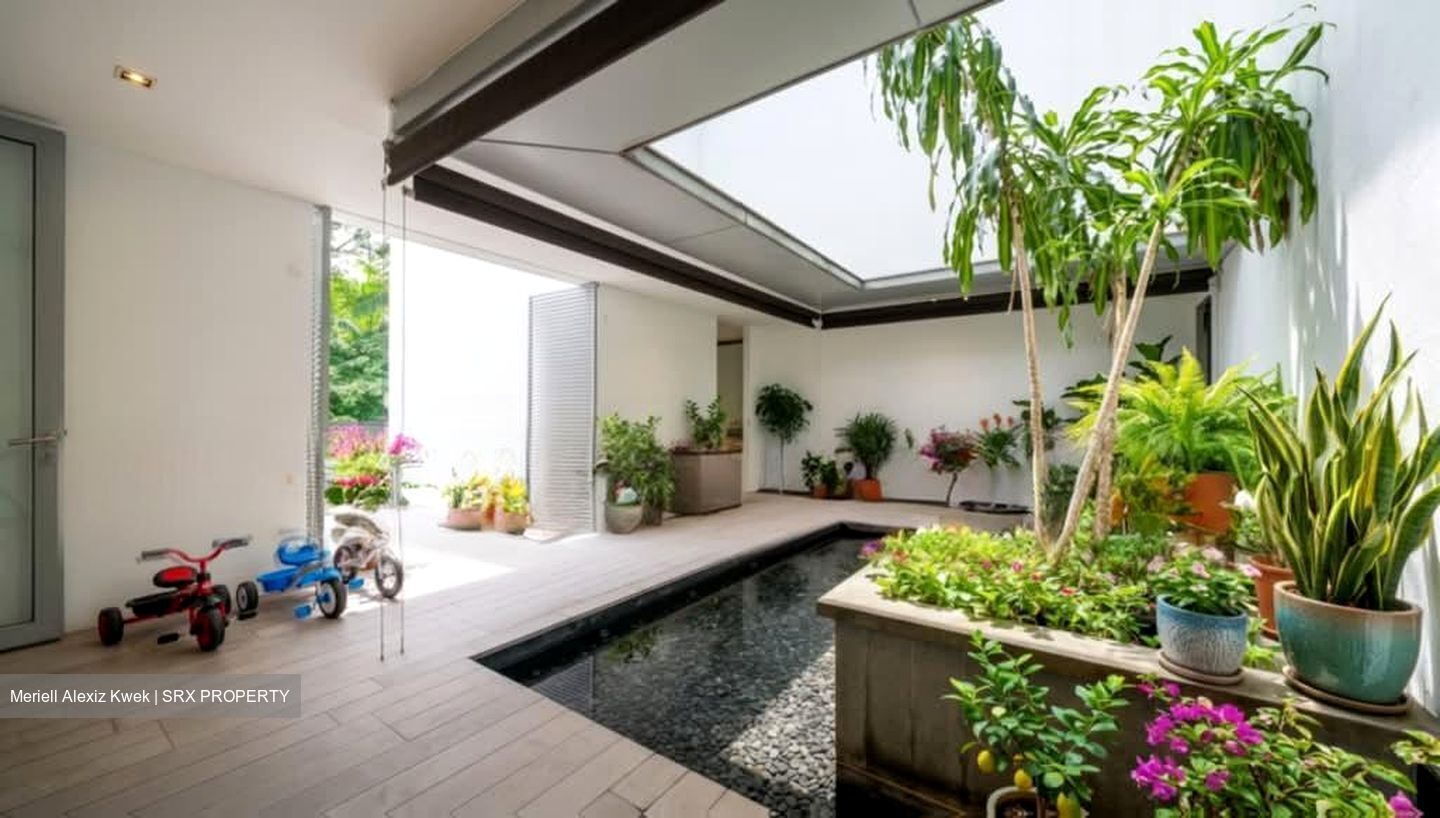
Rarely do you find an apartment that integrates nature so seamlessly into its design. This unit is defined by its sprawling Private Enclosed Space (PES), creating a massive wrap-around garden feel.

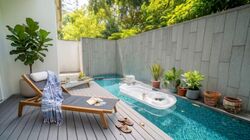
Private Lap Pool: Includes your own 1.8m x 1.2m deep cross-current pool, perfect for morning laps or a cooling dip.
Zen Courtyard: A tranquil water feature and lush planters frame the living space, offering a peaceful backdrop for relaxation.

~ Sprawling Duplex Layout

*Lower Floor: The Lifestyle Hub*
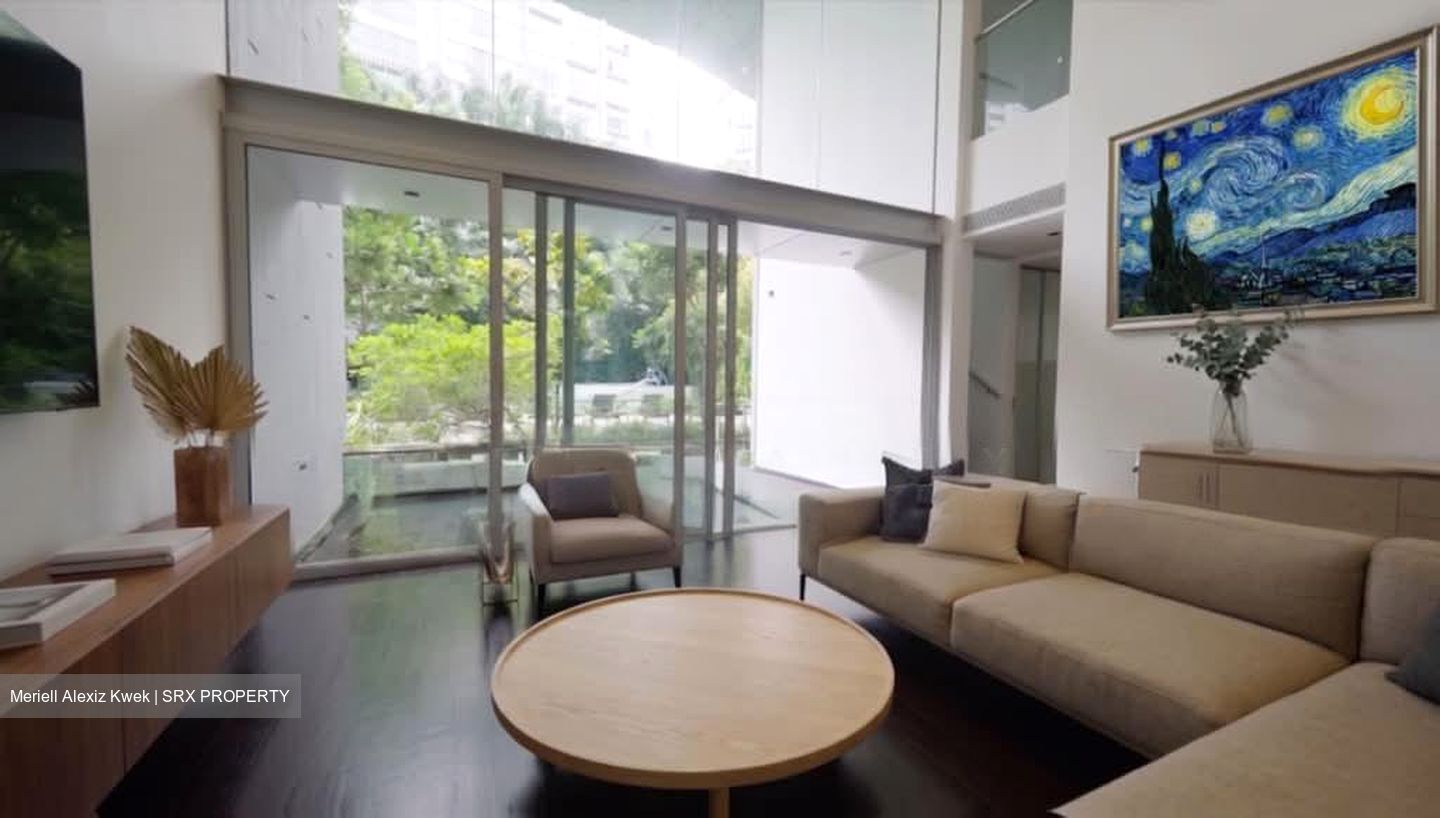
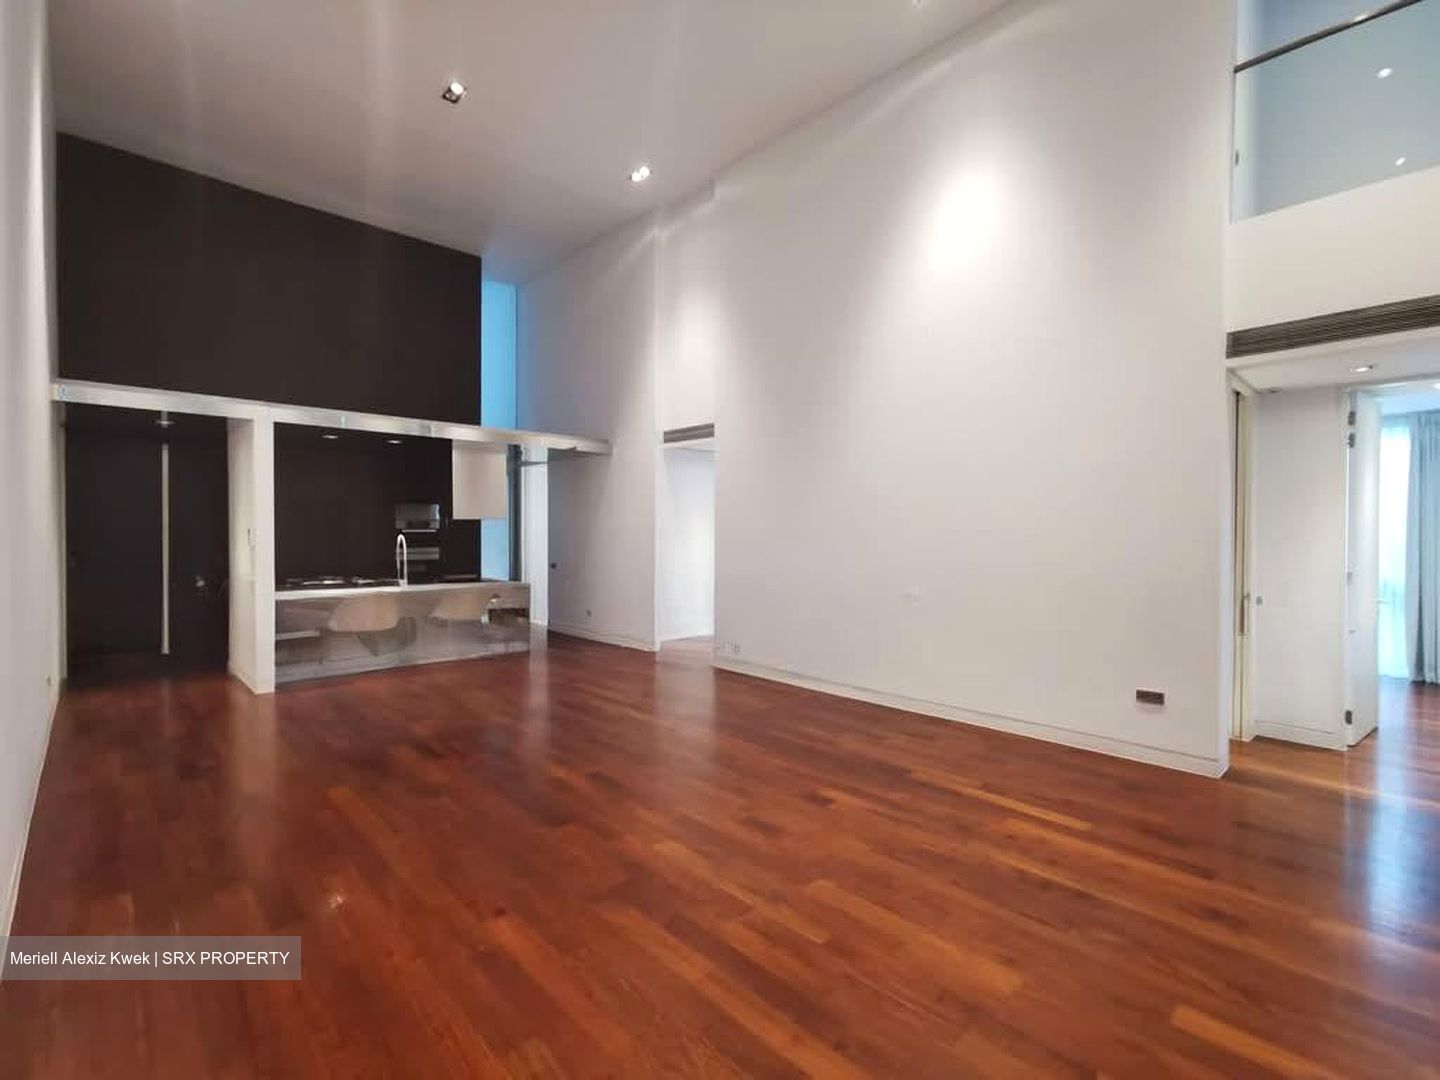
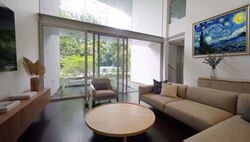
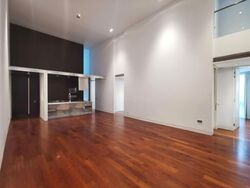
Grand Entertaining: The living and dining areas feature soaring double-volume ceilings, creating an incredible sense of scale.
Dual Kitchen Concept: A sleek Dry Kitchen for hosting guests and a fully-equipped Wet Kitchen for heavy prep. Includes a dedicated Maid’s Room and WC.
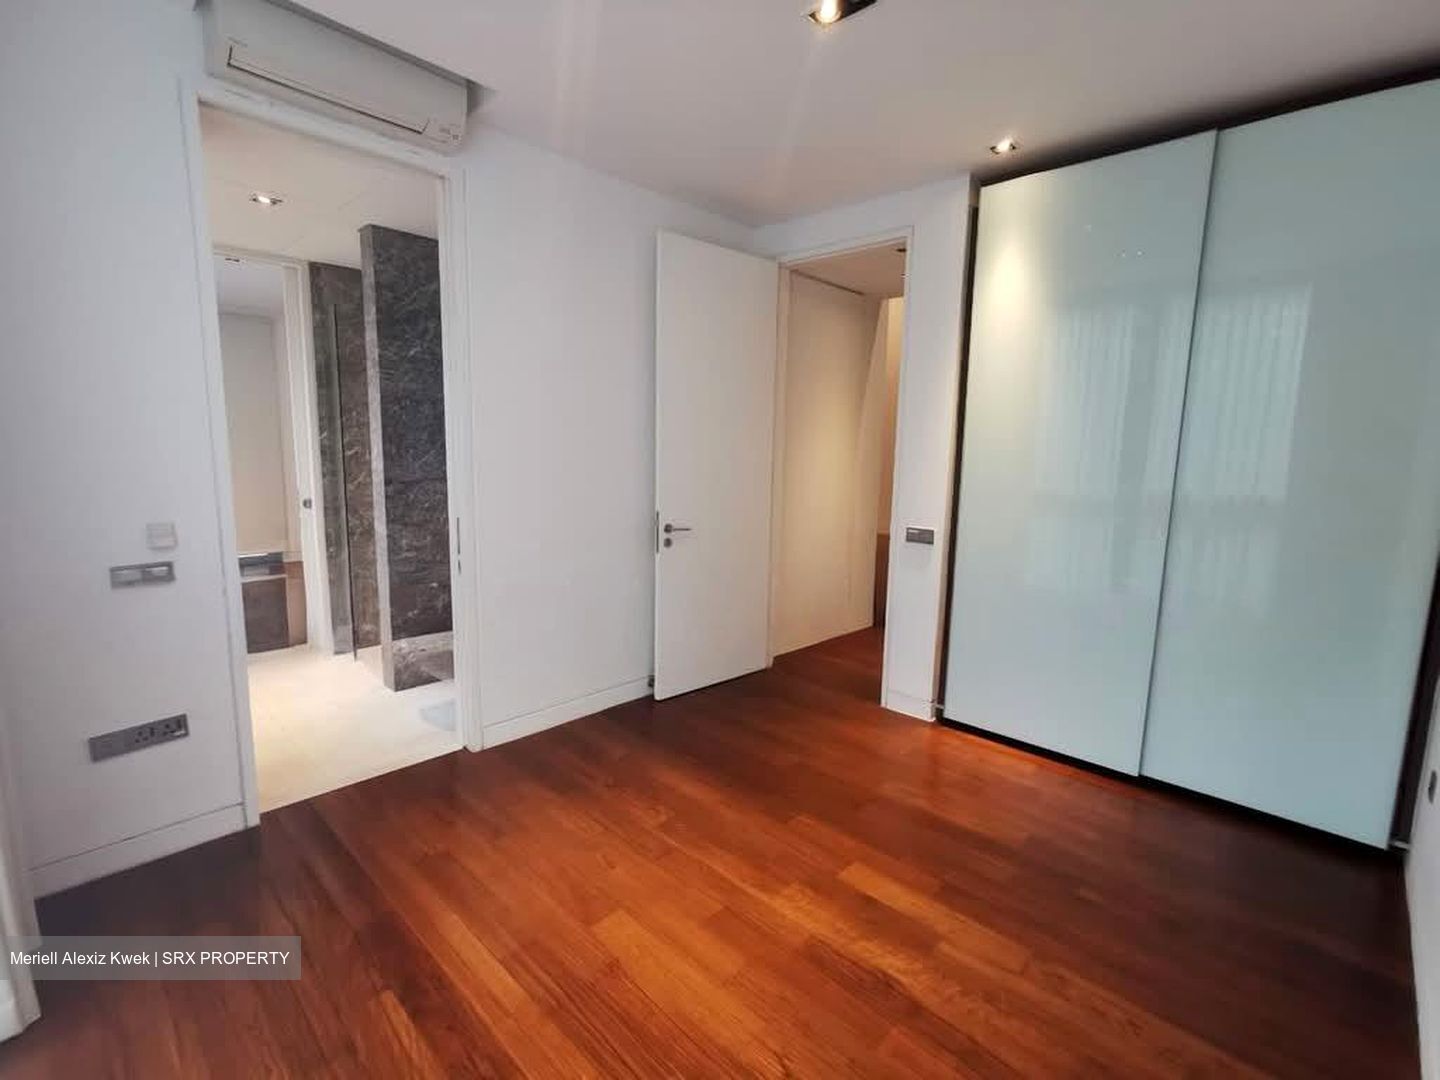
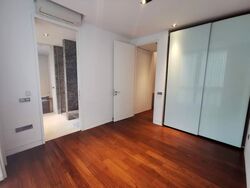
3 Versatile Bedrooms: Features one ensuite bedroom and two additional rooms sharing a convenient Jack & Jill bathroom layout—ideal for families with children.

*Upper Floor: The Master Retreat*
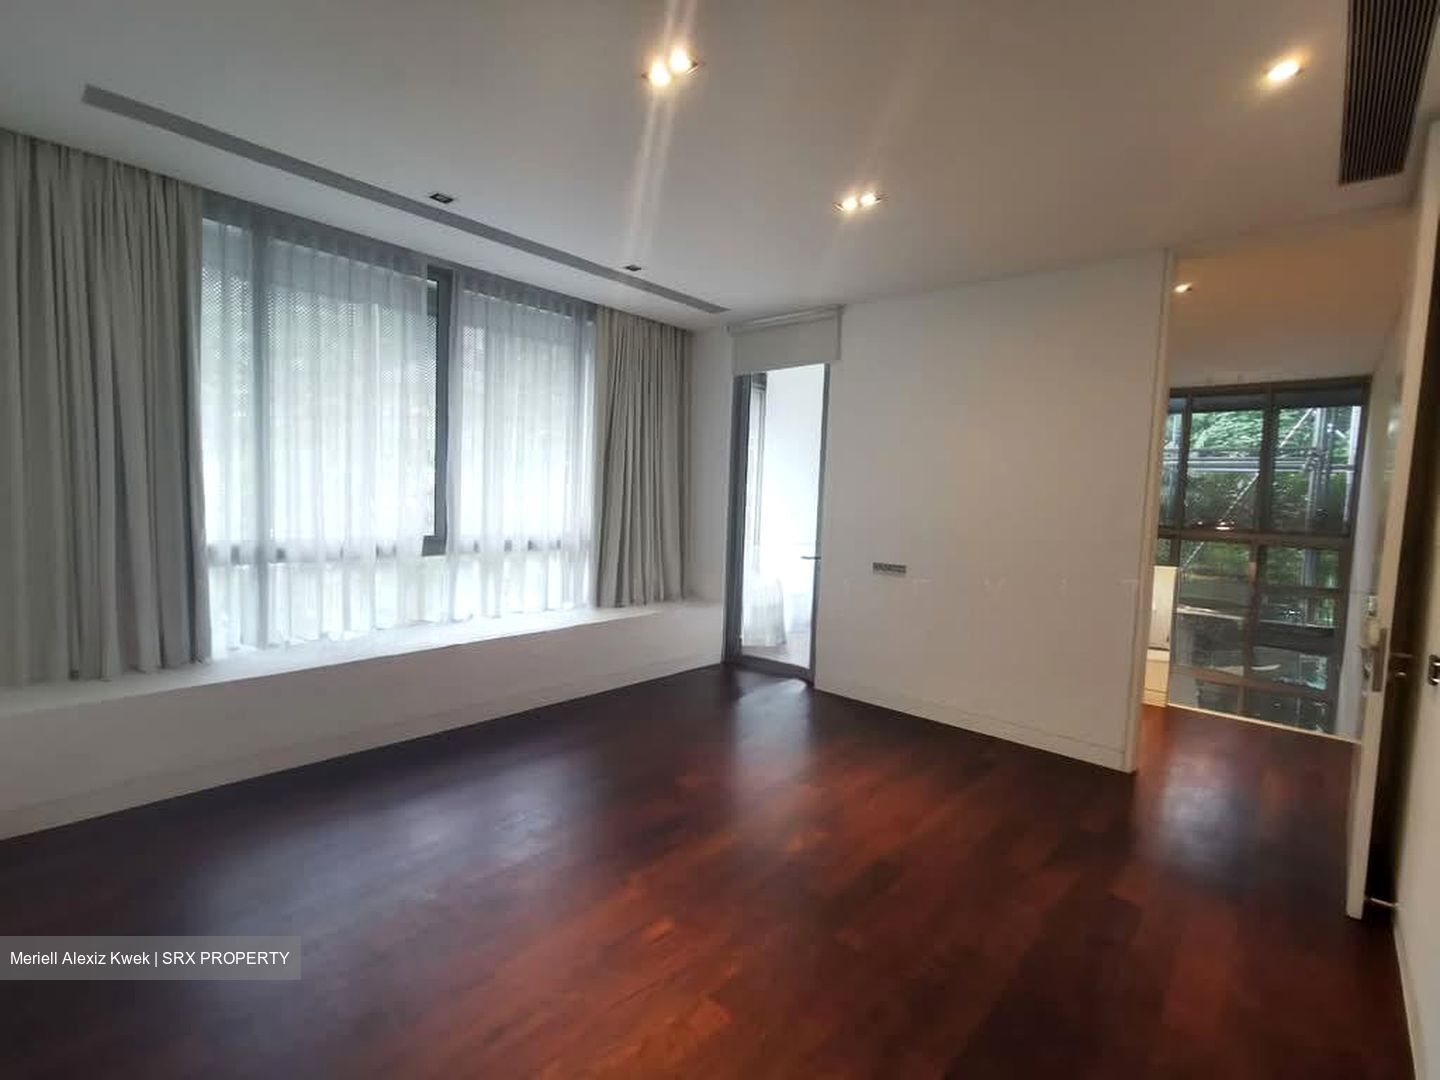
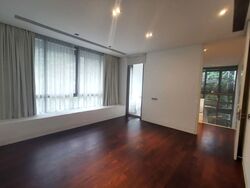
Ultimate Privacy: The entire upper level is dedicated to the Master Suite, providing a quiet escape from the rest of the home.
Luxury Specs: Includes a gallery-style Walk-in Wardrobe and a spa-like master bathroom with a standalone soaking tub and double vanities.
Private Balcony: Overlooks your garden sanctuary below.

*Exceptional Facilities & Location*



Boutique Exclusivity: Only 23 apartments in a single, award-winning block.
Amenities: Access the Sky Terrace, main swimming pool, gym, BBQ pits, and clubhouse with a steam room.
Prime Newton/Orchard: Min.s away from the Orchard shopping belt and within 1km fr ACS & SCGS
Read more
Key Information
Room Type
Entire Unit
Lease Term
Flexible
Take Over
No
Date Listed
1789003113
About this property
Address
Balmoral Road
Property Name
Property Type
Apartment
Model
Apartment
Bedrooms
4
Bathrooms
5
Tenure
FREEHOLD
Developer
Tg Developments
Built Year
2013
No. of Units
23
Asking
$20,000
Size
4,908 sqft (Built-up)
PSF
$4.07 psf (Built-up)
What's in this area?
All
Trains (MRT & LRT)
Schools
Shopping Malls
Groceries & Supermarts
Trains (MRT & LRT)
NEWTON MRT
DT11 NS21
STEVENS MRT
DT10 TE11
ORCHARD MRT
NS22 TE14
Primary Schools
Anglo-chinese School (primary)
0.6 km
Singapore Chinese Girls' Primary
0.64 km
Anglo-chinese School (junior)
1.21 km
Secondary Schools
Raffles Girls' School (secondary)
0.46 km
Anglo-chinese School (barker Road)
0.71 km
Singapore Chinese Girls'
0.8 km
Integrated Schools
Singapore Chinese Girls' Primary School
0.64 km
Singapore Chinese Girls' School
0.8 km
Shopping Malls
Far East Plaza
0.89 km
Delfi Orchard
0.92 km
Pacific Plaza
0.93 km
Groceries & Supermarts
COLD STORAGE
0.7 km
The Gourmet Pantry
0.73 km
COLD STORAGE
0.88 km
Google Map
Tap to Zoom
Bus/MRT
- mins
Drive
- mins
Walk
- mins
NEWTON MRT
DT11 NS21
0.73 km
Bus/MRT
- mins
Drive
- mins
Walk
- mins
STEVENS MRT
DT10 TE11
0.86 km
Bus/MRT
- mins
Drive
- mins
Walk
- mins
ORCHARD MRT
NS22 TE14
1.15 km
Bus/MRT
- mins
Drive
- mins
Walk
- mins
Anglo-chinese School (primary)
0.6 km
Bus/MRT
- mins
Drive
- mins
Walk
- mins
Singapore Chinese Girls' Primary
0.64 km
Bus/MRT
- mins
Drive
- mins
Walk
- mins
Anglo-chinese School (junior)
1.21 km
Bus/MRT
- mins
Drive
- mins
Walk
- mins
Raffles Girls' School (secondary)
0.46 km
Bus/MRT
- mins
Drive
- mins
Walk
- mins
Anglo-chinese School (barker Road)
0.71 km
Bus/MRT
- mins
Drive
- mins
Walk
- mins
Singapore Chinese Girls'
0.8 km
Bus/MRT
- mins
Drive
- mins
Walk
- mins
Singapore Chinese Girls' Primary School
0.64 km
Bus/MRT
- mins
Drive
- mins
Walk
- mins
Singapore Chinese Girls' School
0.8 km
Bus/MRT
- mins
Drive
- mins
Walk
- mins
Far East Plaza
0.89 km
Bus/MRT
- mins
Drive
- mins
Walk
- mins
Delfi Orchard
0.92 km
Bus/MRT
- mins
Drive
- mins
Walk
- mins
Pacific Plaza
0.93 km
Bus/MRT
- mins
Drive
- mins
Walk
- mins
COLD STORAGE
0.7 km
Bus/MRT
- mins
Drive
- mins
Walk
- mins
The Gourmet Pantry
0.73 km
Bus/MRT
- mins
Drive
- mins
Walk
- mins
COLD STORAGE
0.88 km
Bus/MRT
- mins
Drive
- mins
Walk
- mins
Affordability calculator
Purchase Price
Mortgage
Interest Rate
Monthly Payment
You will need a monthly income net of expenses of at least $X,XXX and a downpayment of $X,XXX plus applicable stamp duties & expenses.
Monthly Income
Monthly commitments
Downpayment
Calculate
Maximum Purchase Price
$ 0.00
With a Home Loan of
$ 0.00
Show me listings in my price range
Transaction Data
Last sold transaction
Unit Price Size Date Address
No data found.
Source: URA
Unit Price Size Date Address
No data found.
How much is my home worth?
Enter your home address to get an accurate estimate of your property value.
Check price estimate
Supported by
Contact Information
Error message
Error message
Error message
Thank you for your message. The agent will be informed of your request.
Similar Listings
Condo Partially Furnished Built-2013
2,562 sqft | $3.36 psf(Built)
$8,600
4
3
Condo Partially Furnished Built-2004
1,862 sqft | $4.03 psf(Built)
$7,500
4
3
Call
Whatsapp
SMS
2 listings selected