31,680 sqft (Able to combine with 49k sqft unit & 2.5k sqft office)
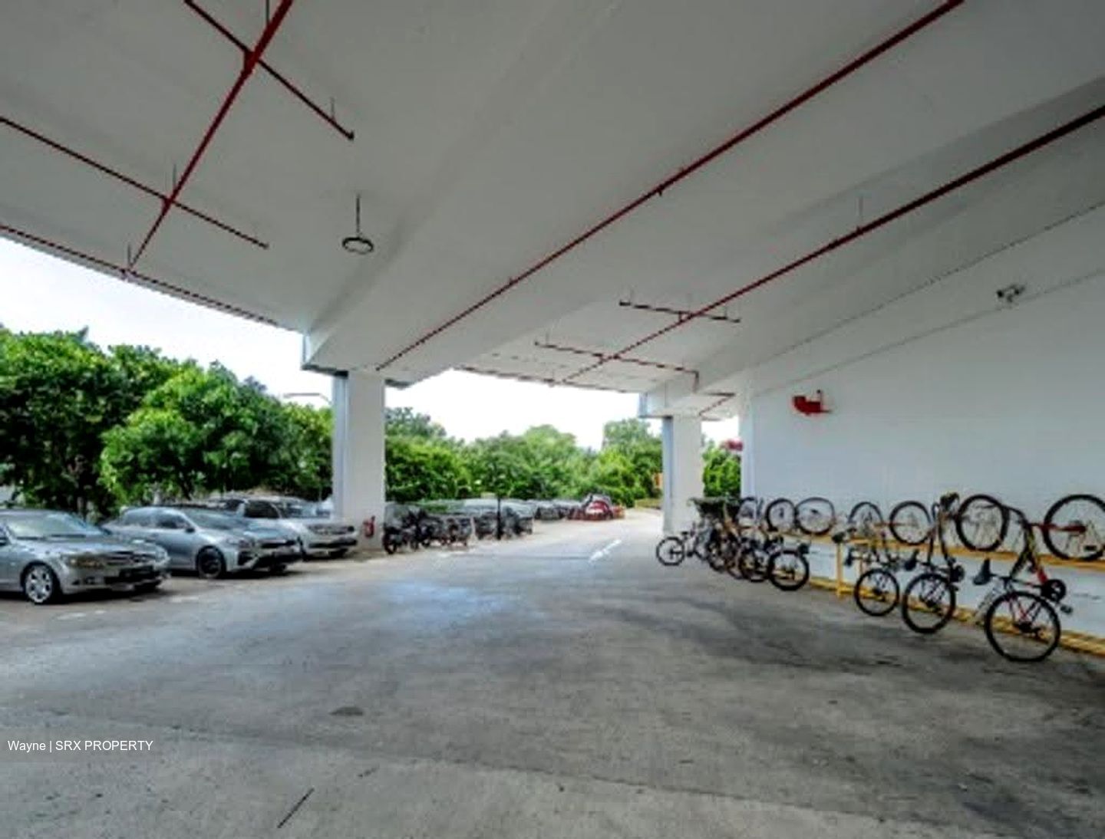
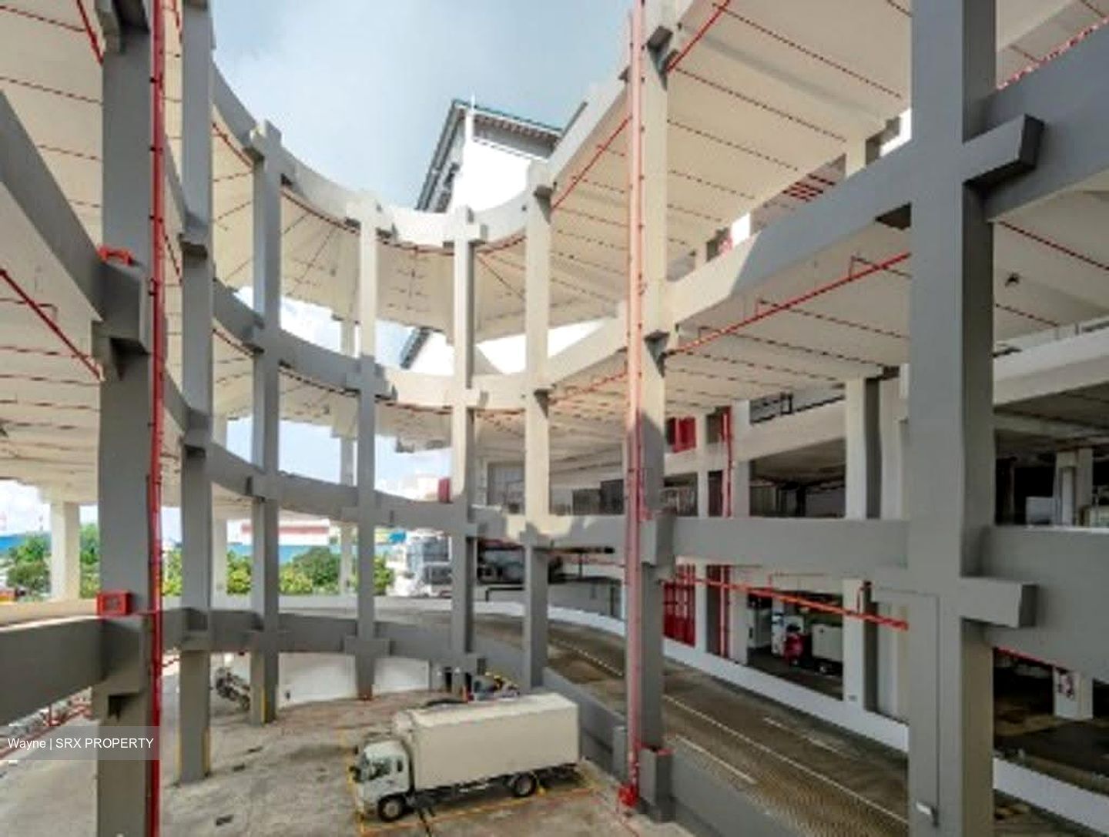
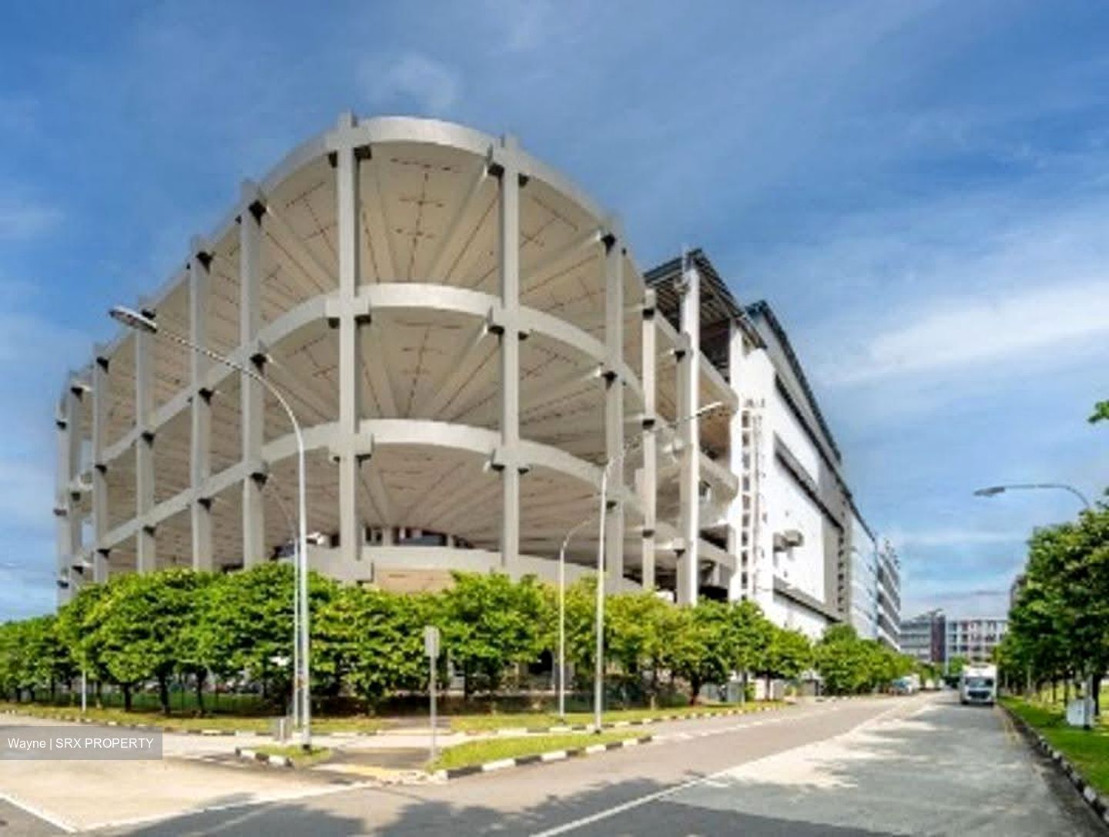
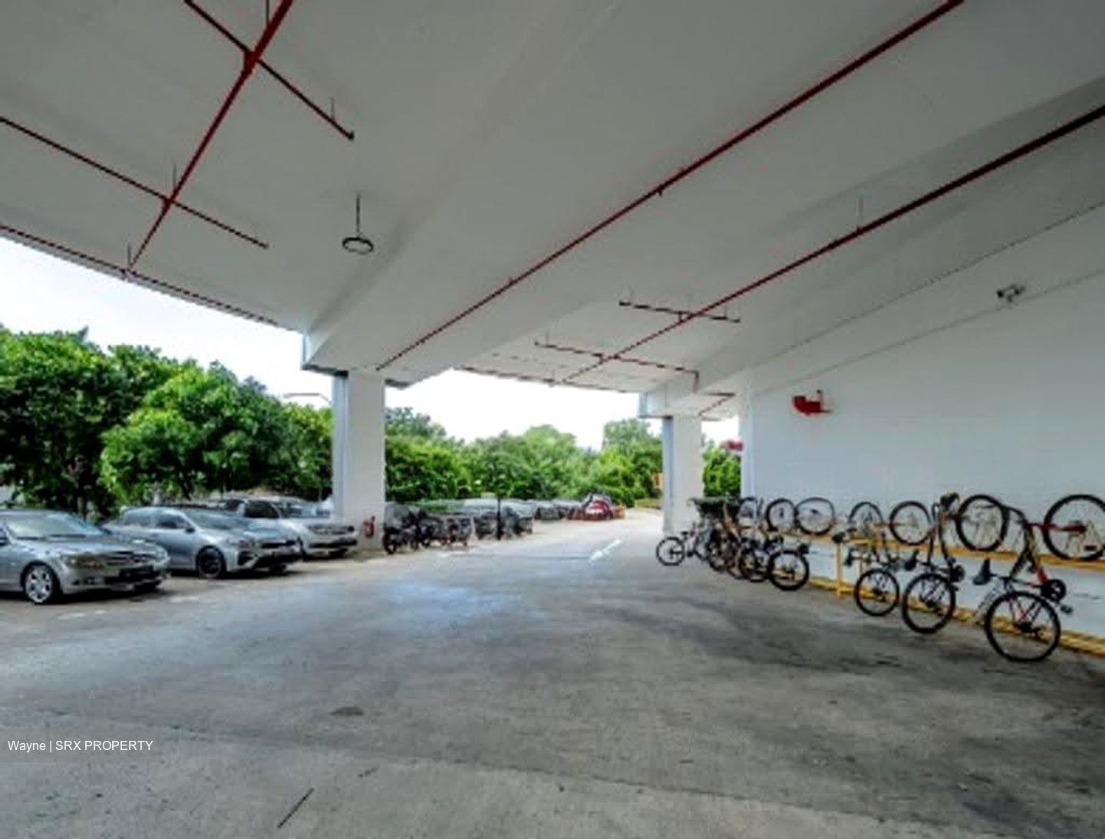
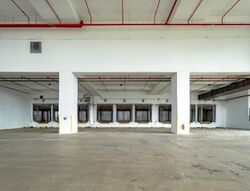
B2 Industrial, Grade ‘A’ five-storey ramp-up cold storage logistics facility
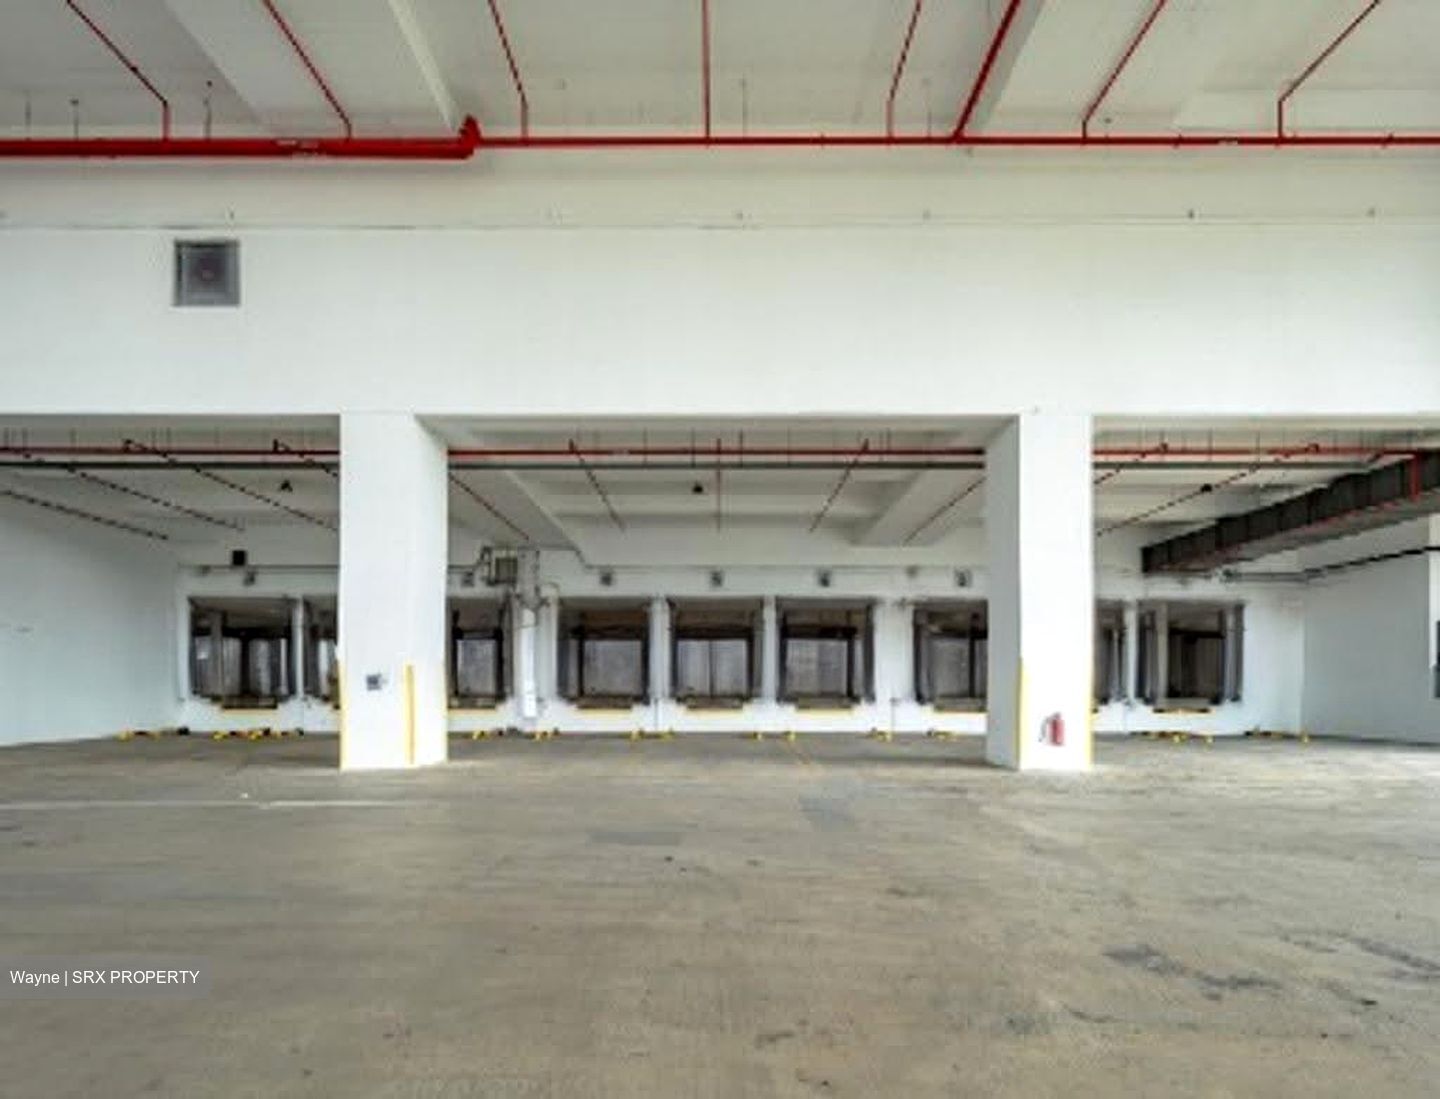
40ft Direct Loading
4 Loading Bays
Floor Loading:
• Warehouse
- 1st storey: 15.0 kN/sqm – 25.0 kN/sqm
- 2nd storey: 20.0 kN/sqm
- 3rd to 5th storeys: 25.0 kN/sqm
• Ancillary office
- 2nd storey mezzanine: 7.5 kN/sqm
- 3rd storey mezzanine: 4.0 kN/sqm
- 5th storey mezzanine: 4.0 kN/sqm
- Rooftop: 15.0 kN/sqm
Ceiling Height:
• Warehouse
- 1st storey freezer and chiller room: 6 m - 10.5 m
- 2nd storey freezer and chiller room: 6.8 m
- 3rd storey freezer and chiller room: 6.1 m - 10.25 m
- 4th storey: 10.7 m
- 5th storey:
- Air-conditioned: 11.9 m
- Ambient: 13.5 m
• Ancillary office
- 2nd storey mezzanine: 3.3 m - 6 m
- 3rd storey mezzanine:
- Floor-to-false ceiling: 2.92 m
- Floor-to-ceiling slab: 4.3 m - 5.7 m
- 5th storey mezzanine: 3.2 m
• Suitable for:
- Fresh Produce Distribution and Fulfilment
- 3PL for food business
- E-commerce for food products
- Supply Chain (food-related)
Asking $3.2 PSF
Available Asap
Call 9112.3854 Wayne for an exclusive viewing






 Whatsapp Chat

