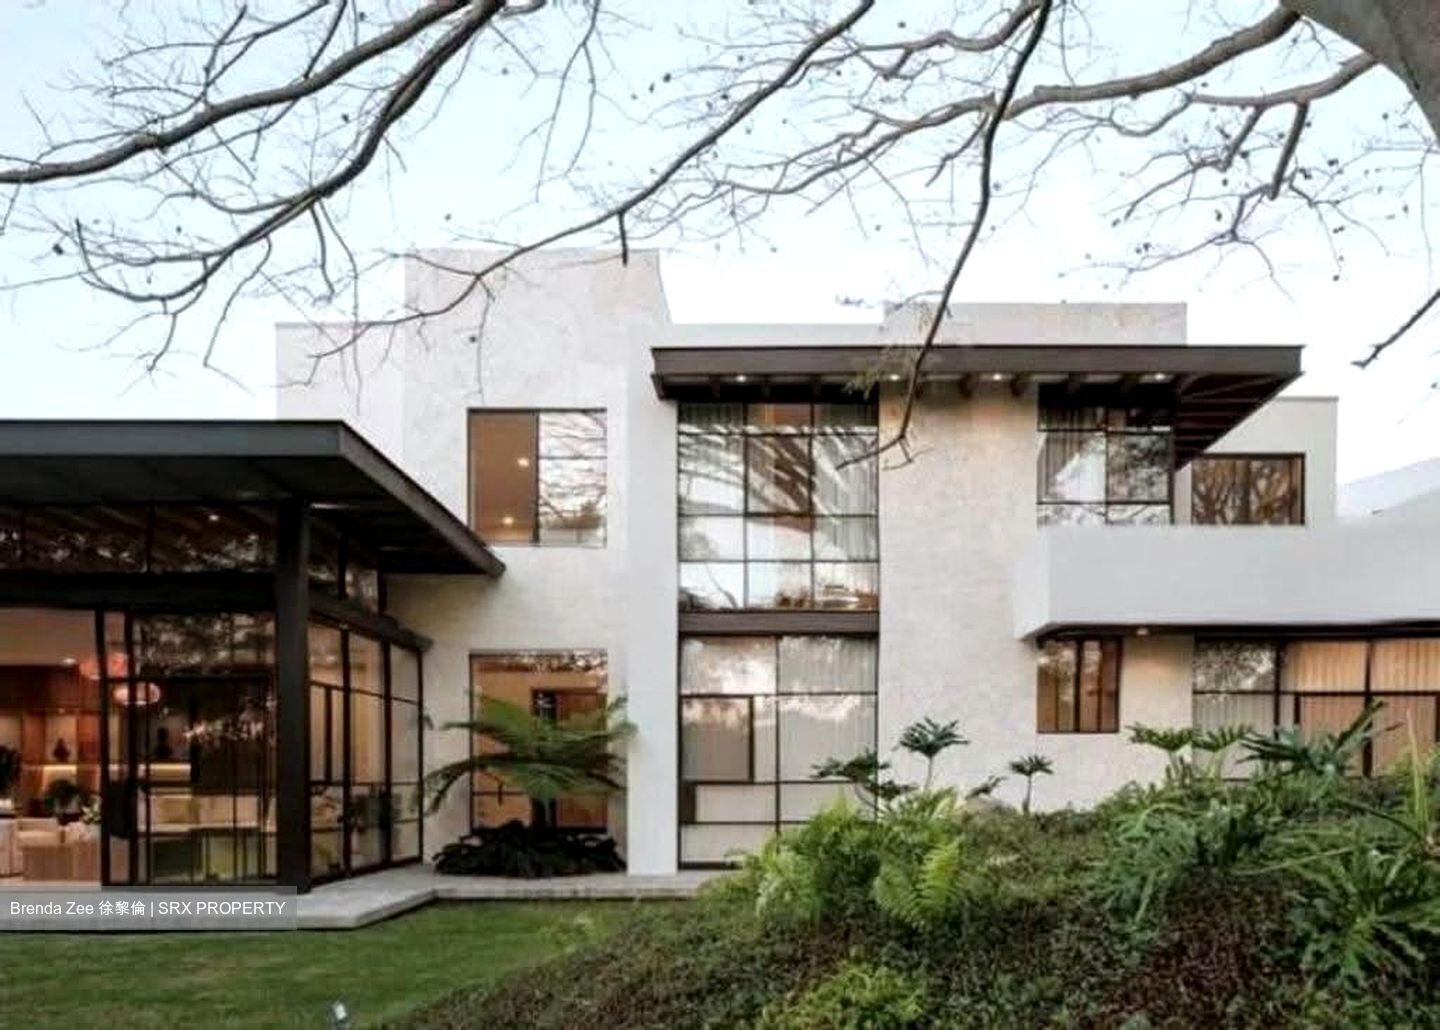
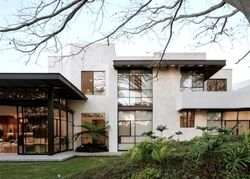
Rebuilt on a generous 3,916 sqft plot, this property pairs a sculptural three-storey form with a rooftop full-height glazing, and an uncompromising materials palette. Four bedrooms and seven bathrooms are arranged across three considered levels — including a step-free senior's suite on the ground floor.
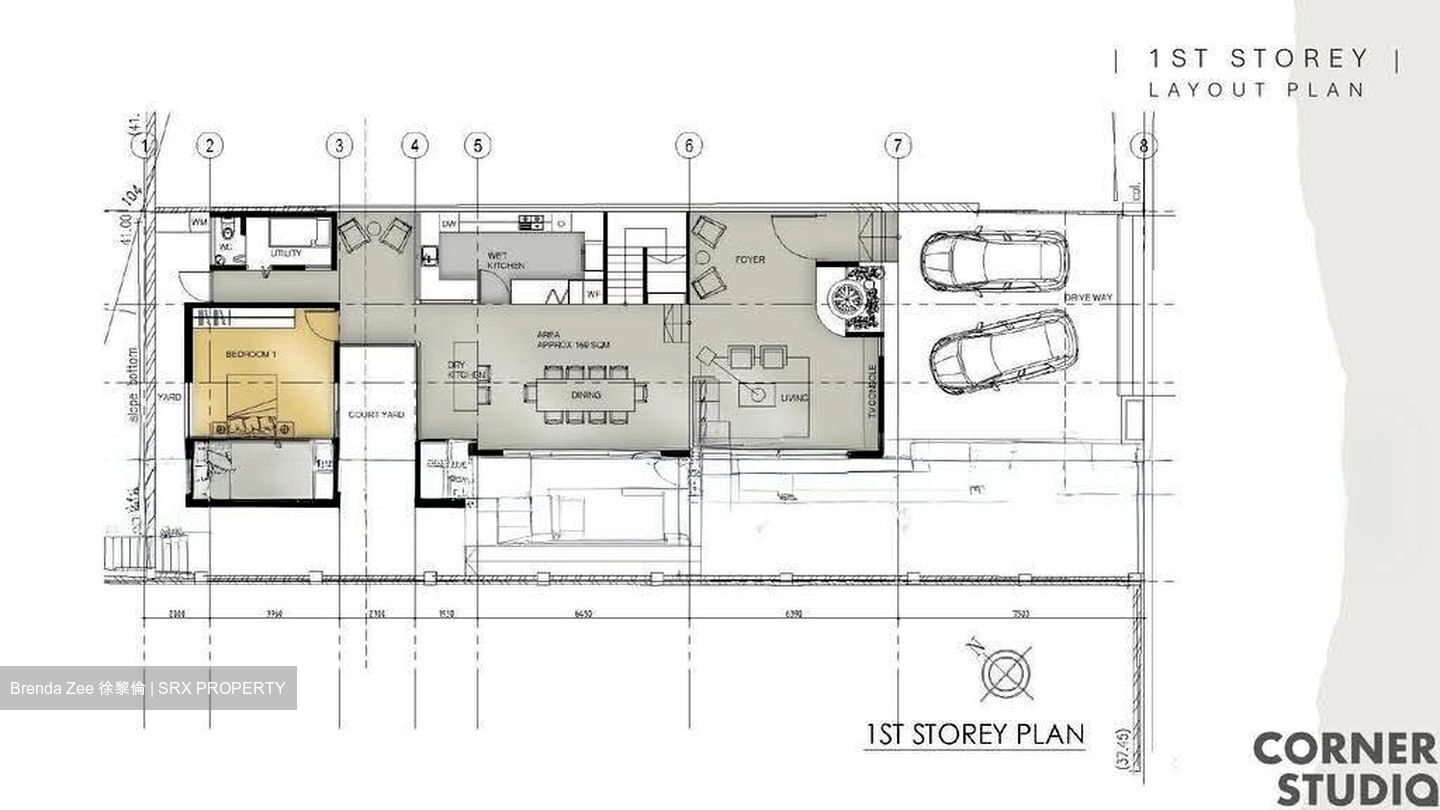
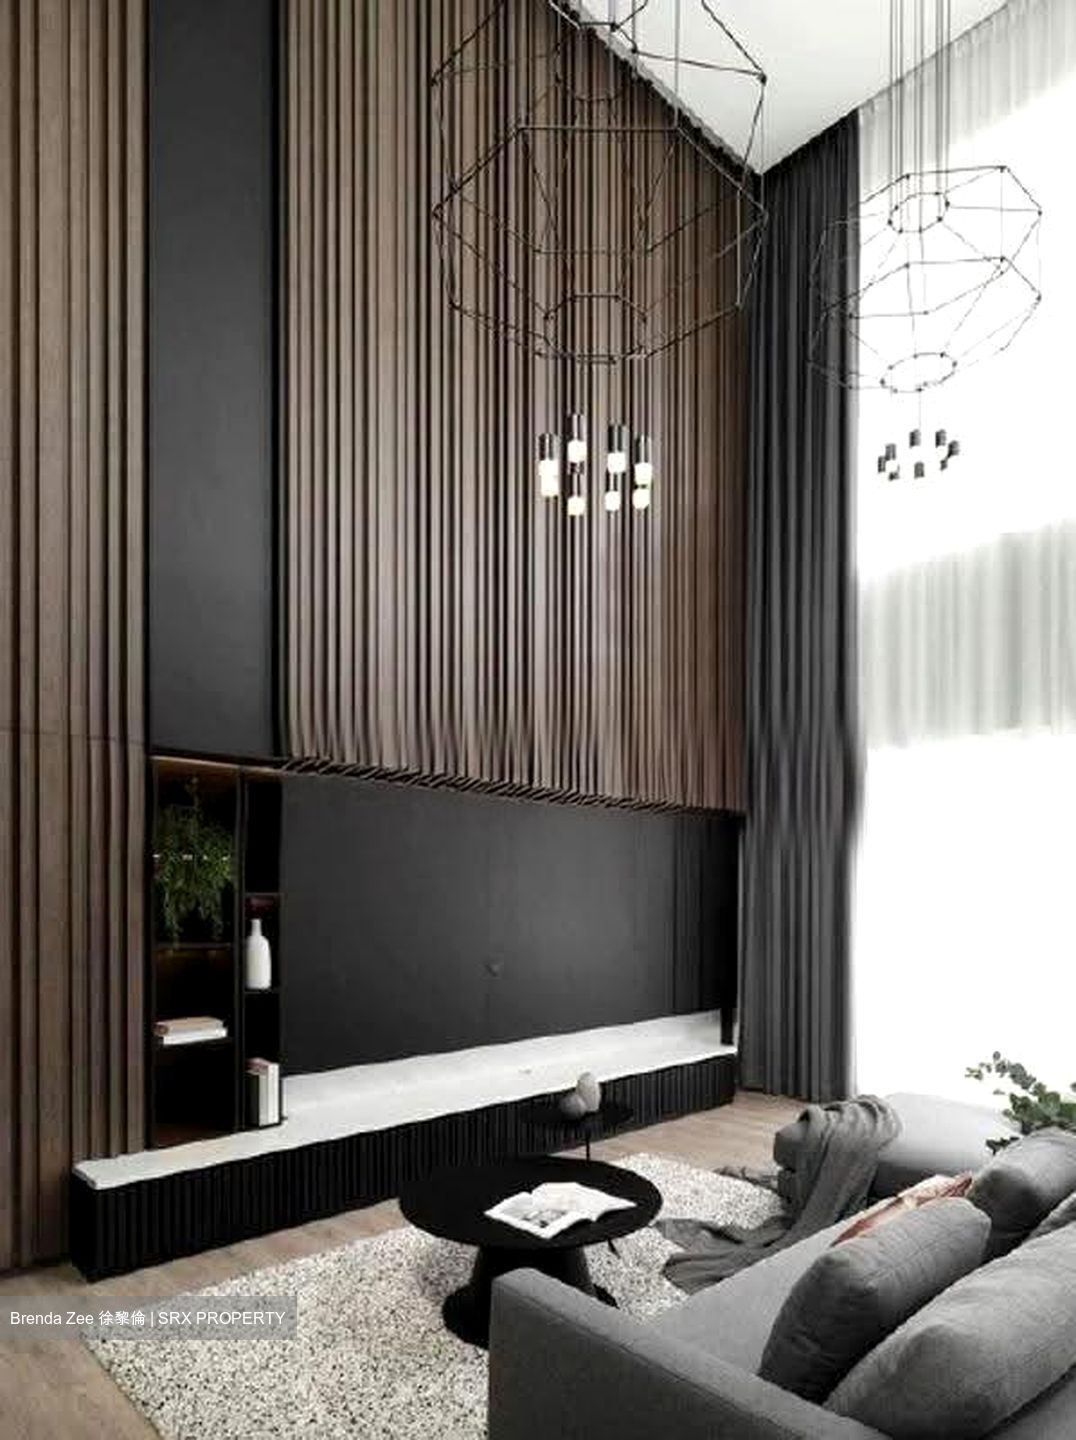
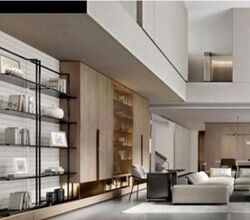
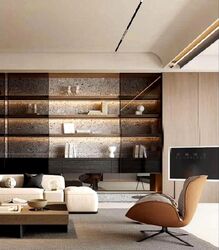
LIVING : Reimagined in Stone and Timber
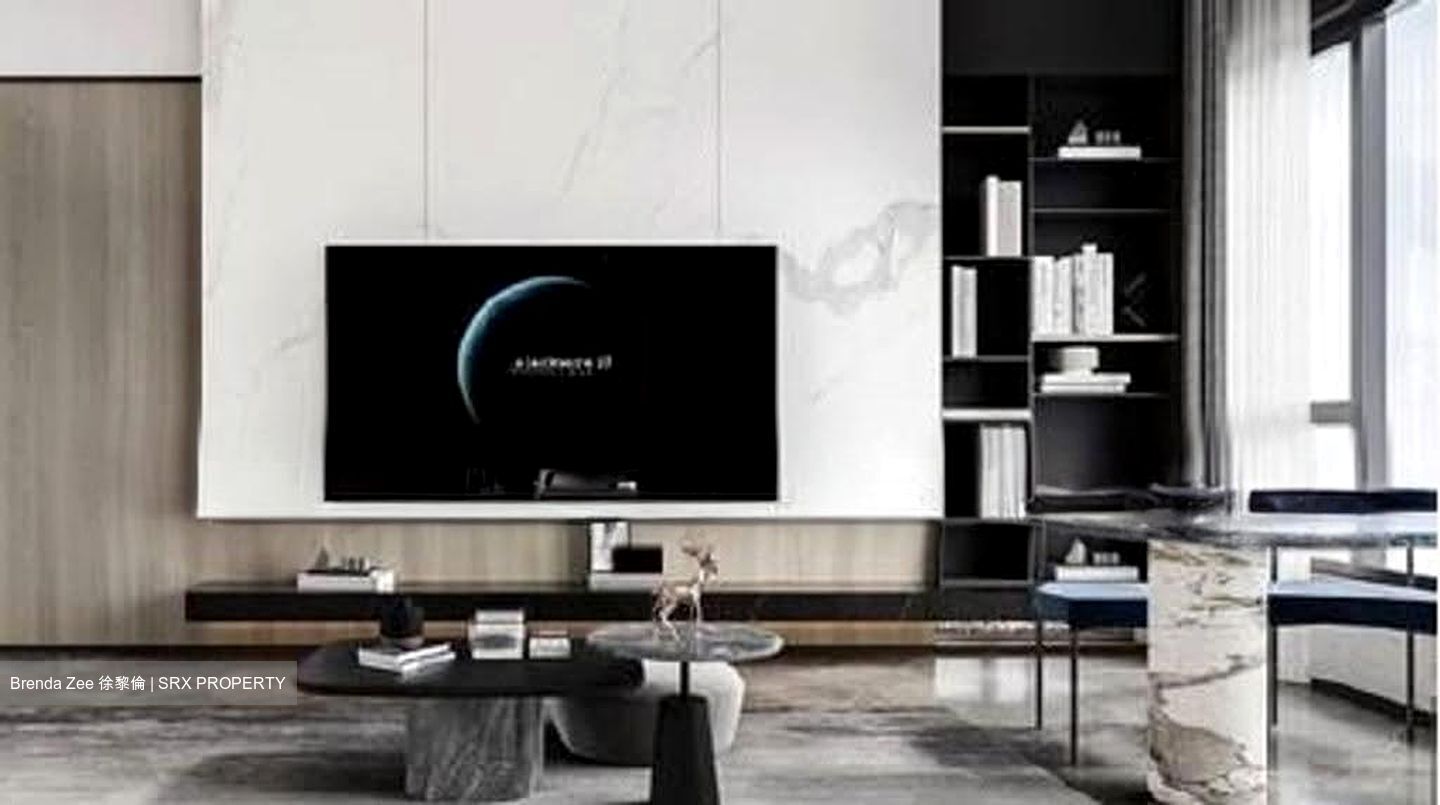
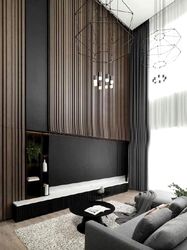
- Sunken lounges, book-matched marble feature walls, and Taj Mahal quartzite flooring underfoot dissolve the line between the living hall and its landscaped courtyards
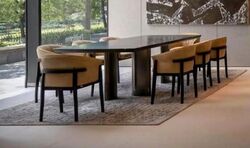
DINING : Made for Hosting, Indoors and Out
- An oval marble dining table sits atop the same Taj Mahal quartzite flooring as the living hall, beside a glass-fronted wine display wall. At the front of the home, the sidewalk courtyard is designed to extend into additional outdoor dining and entertaining space whenever the occasion calls for it
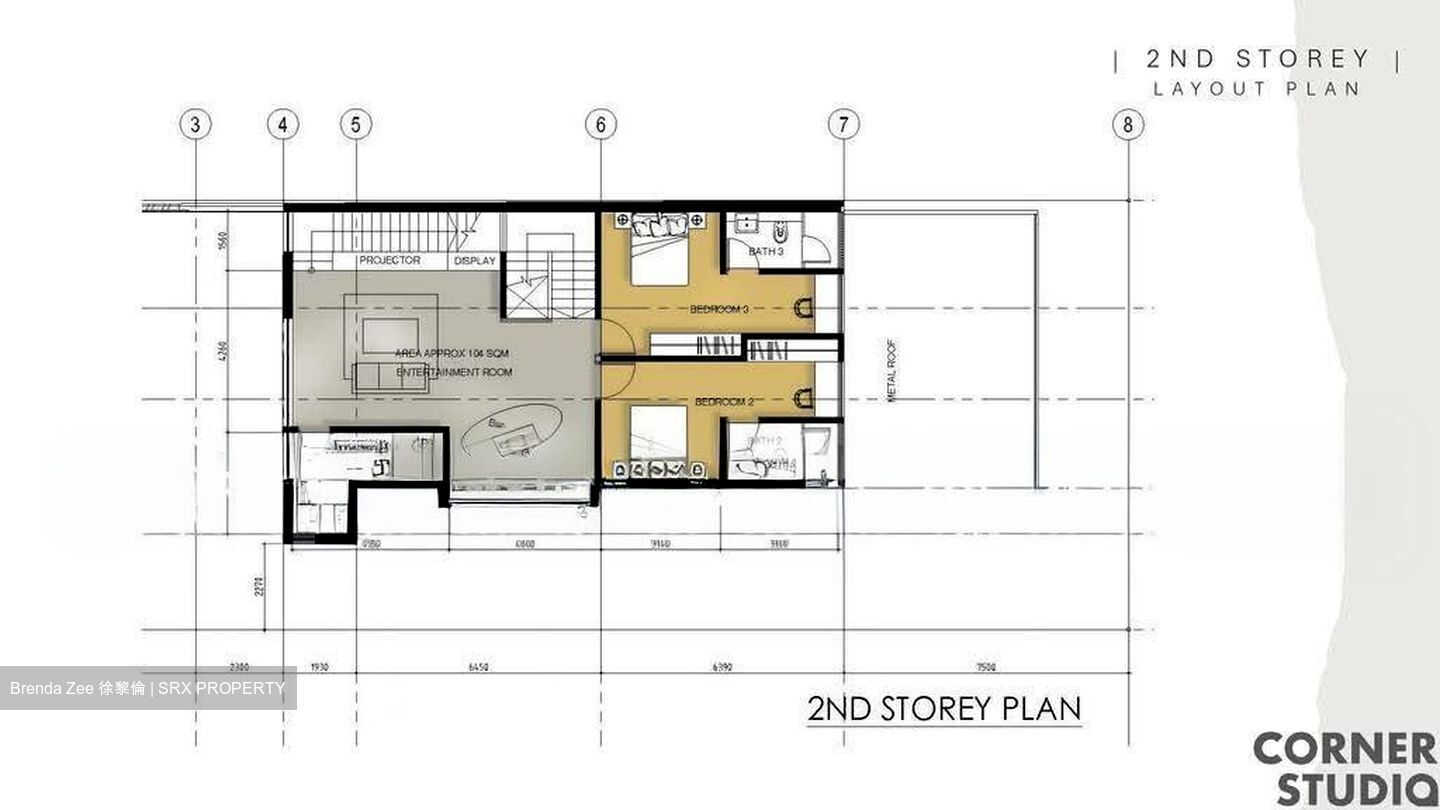
THE MANCAVE : A Level Built for the Master of the House
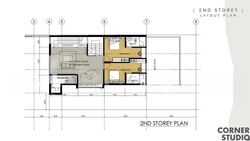
- Occupying approximately 104 sqm of Level 2, the entertainment room is a private world of its own : built- in projector and display wall, a curved bar, and lounge seating engineered for long nights in
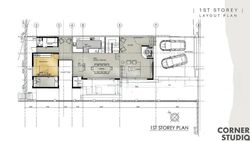
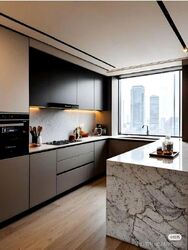
THE KITCHEN : Sinterstone, Built to Outlast
- Specified for the Level 1 wet and dry kitchen, sinterstone is an ultra-compact engineered surface — minerals fused under extreme heat and pressure into a dense, non- porous slab built for a working kitchen's hardest days.
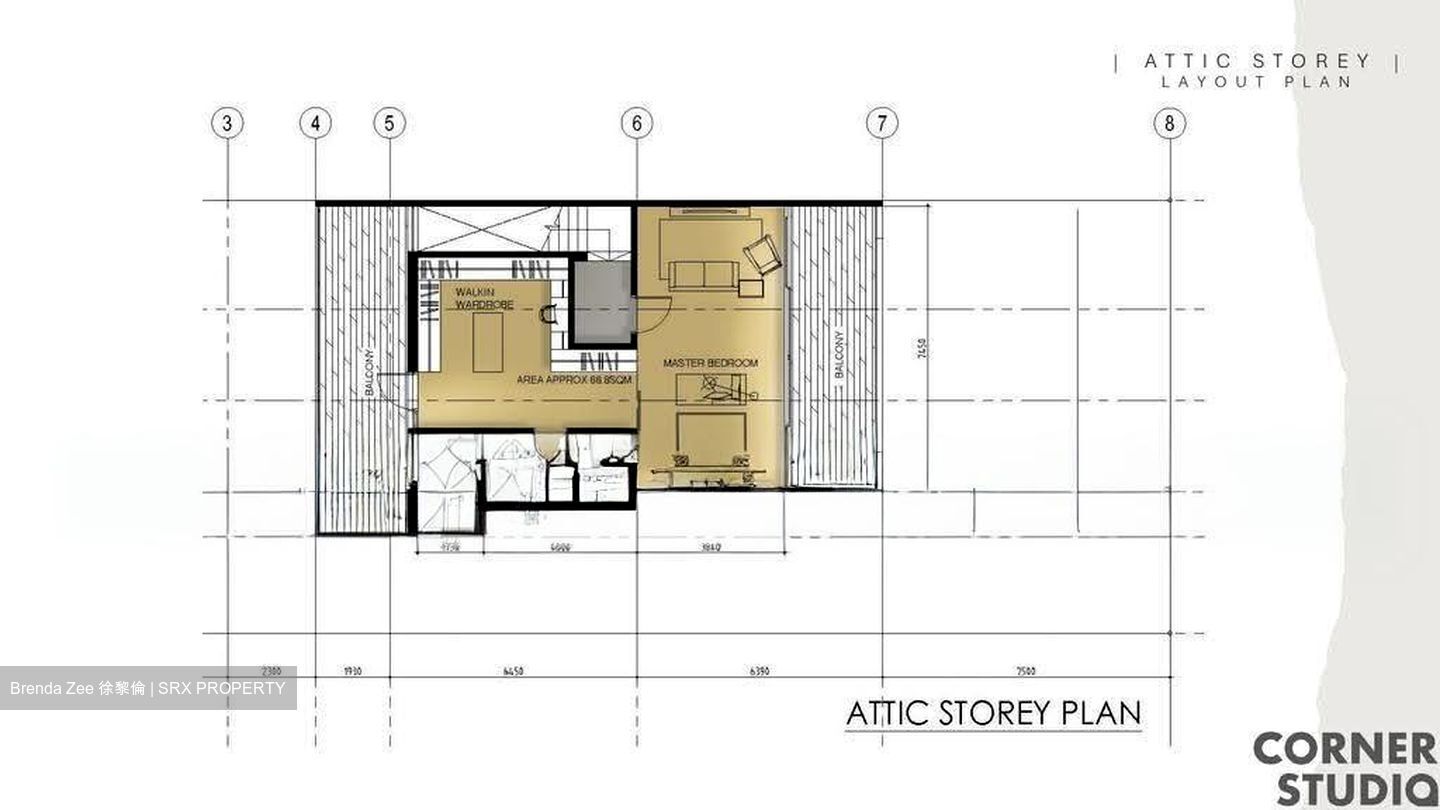
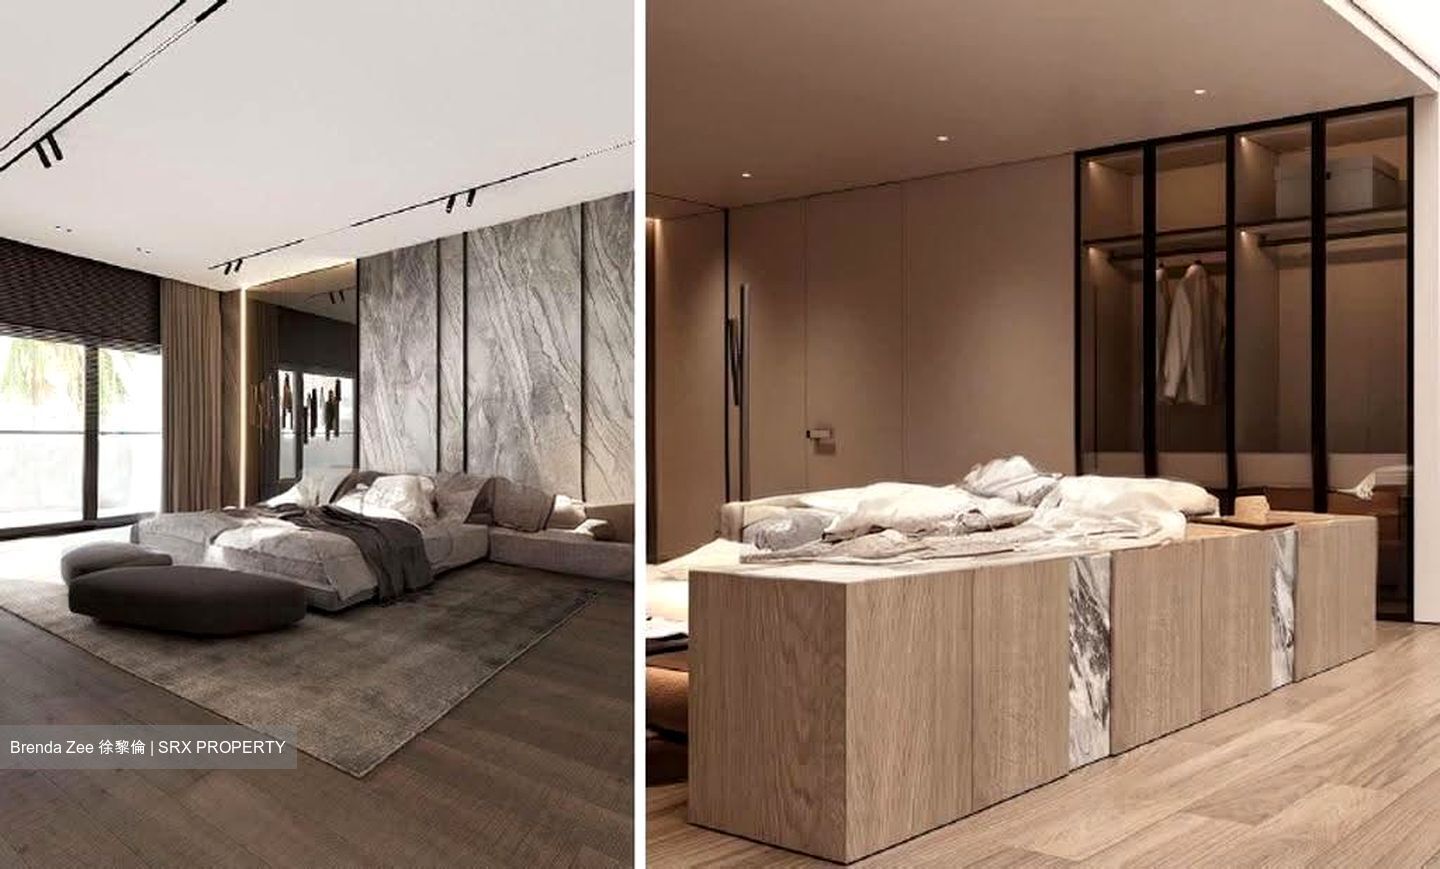
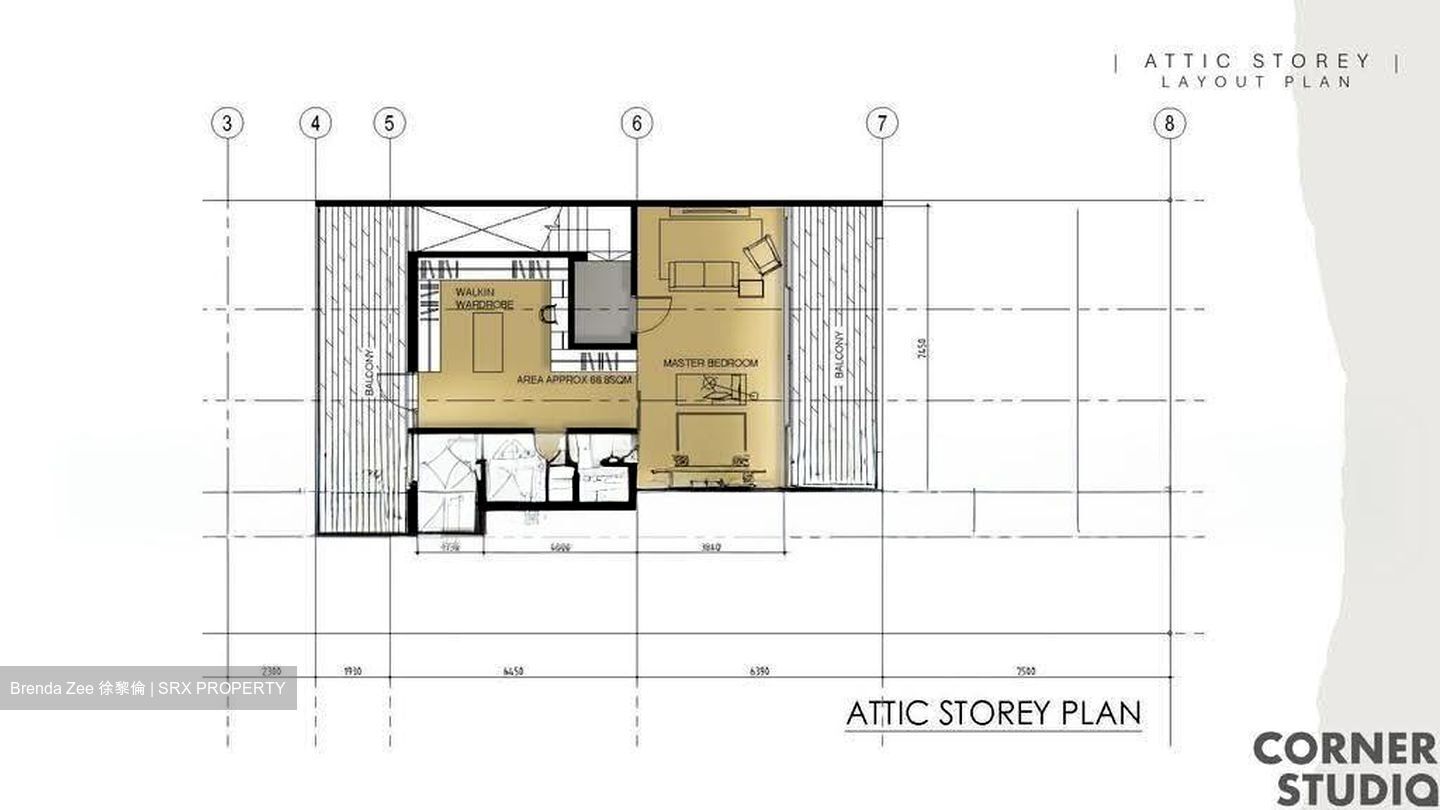
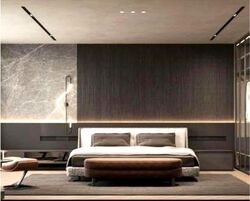
THE MASTER SUITE : A Private Retreat on the Top Level
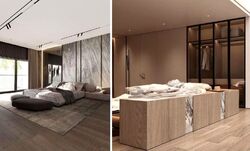
- Panoramic sliding glass, a private balcony, and a sky-lit ceiling frame the master bedroom on two sides — day and night
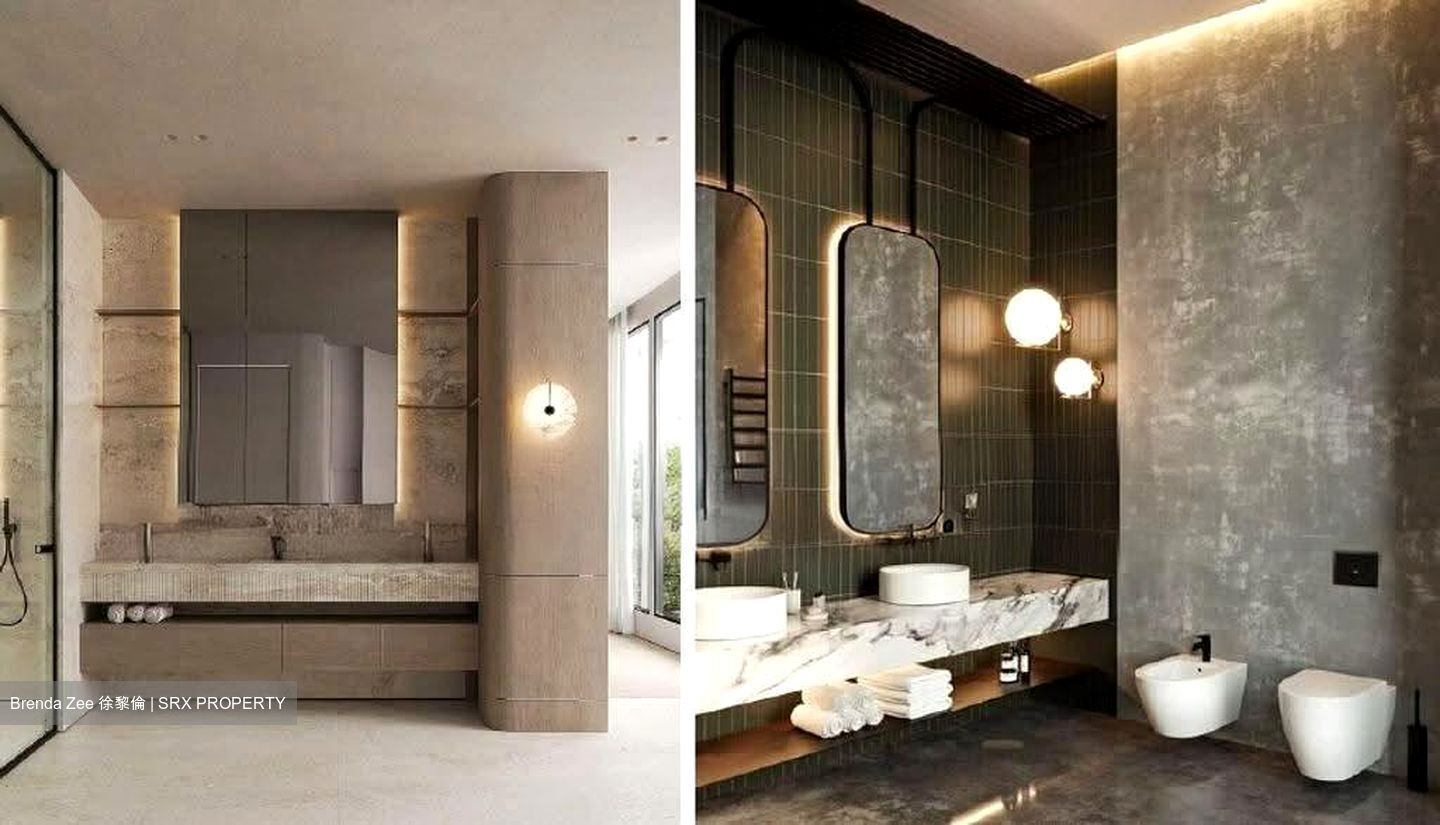
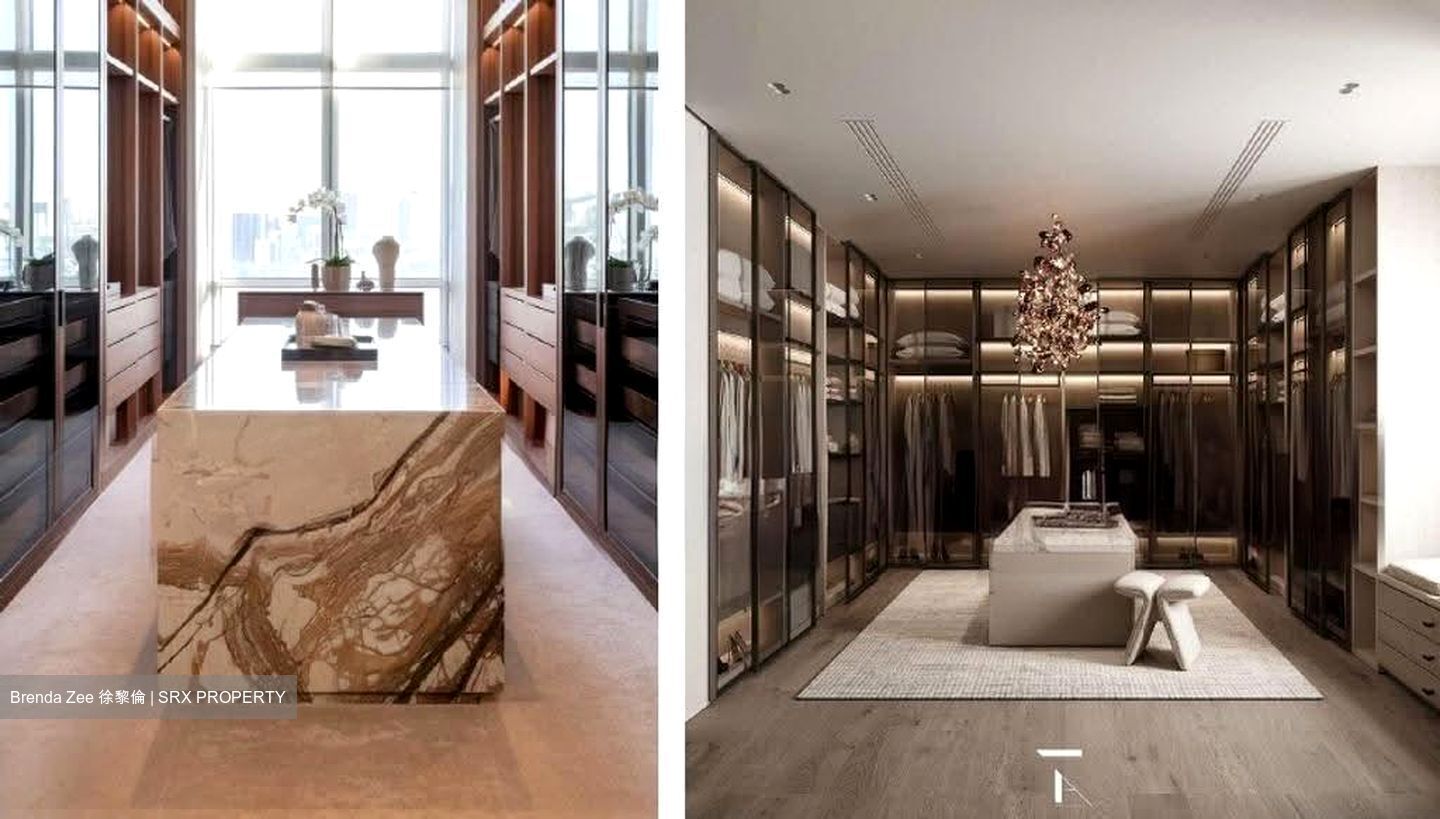
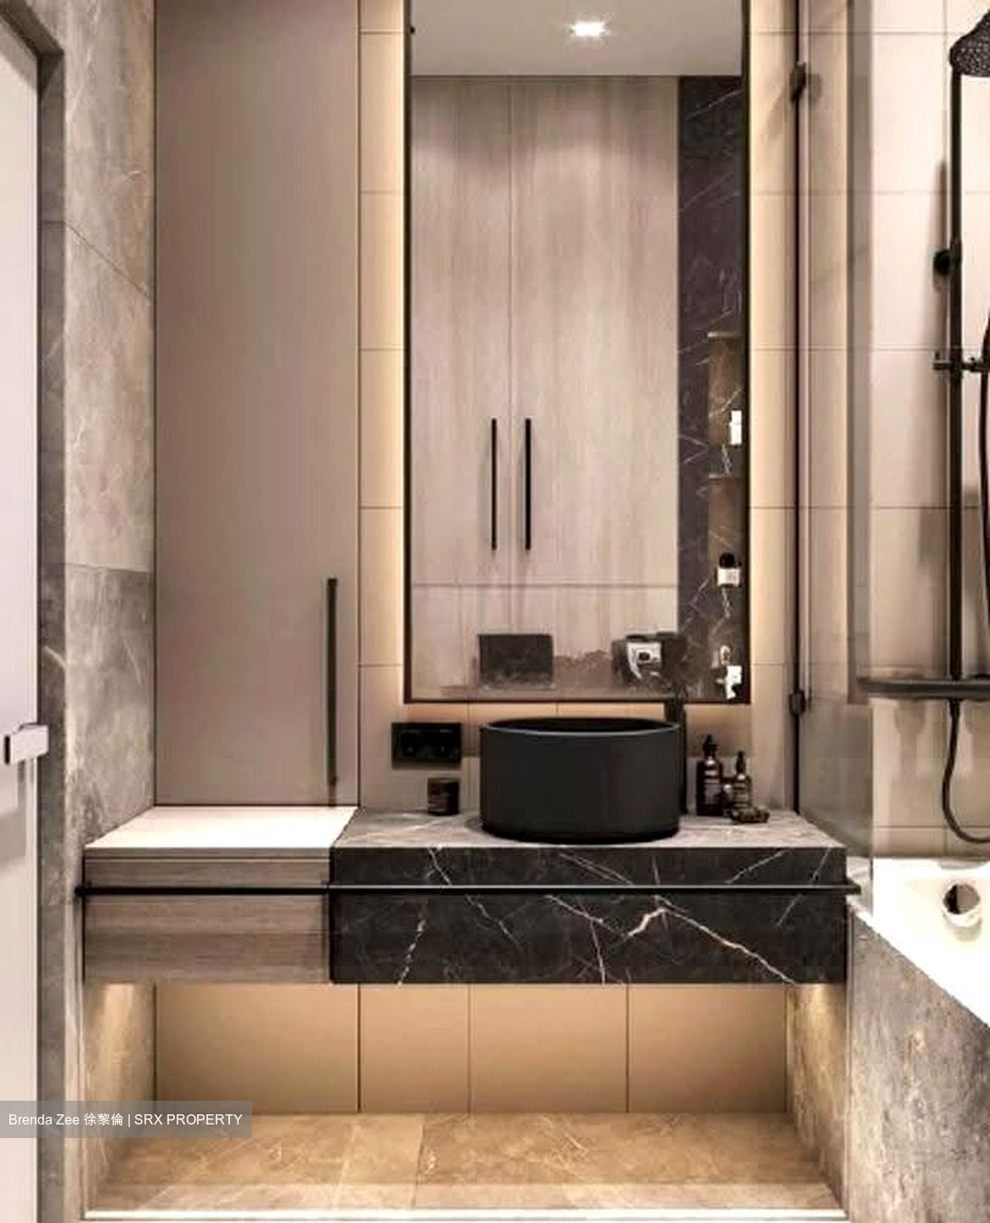
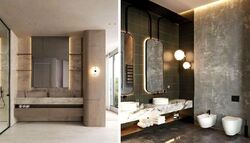
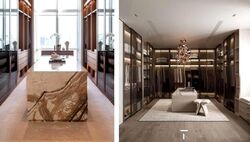
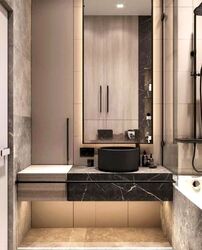
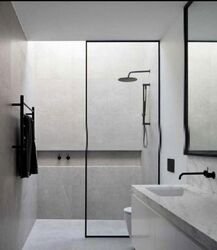
- The walk-in wardrobe extends into a private exercise nook for Mdm, before opening onto a hotel-grade ensuite with a marble-topped double vanity and freestanding bathtub
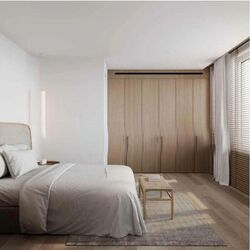
FAMILY BEDROOMS
- All Rooms Fit A King-Size Bed
- The ground-floor Senior's Suite is fully step-free with its own ensuite bathroom
** Photos are for illustration only **
For enquiries or to schedule a viewing, please contact Brenda Zee today @ 945O9938







 Whatsapp Chat

