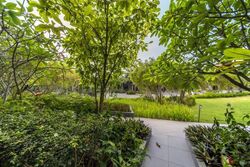
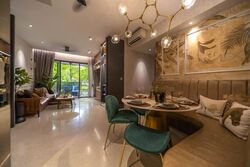
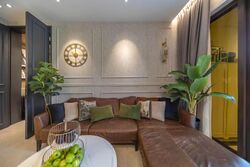
A resale home that looks like an actual showflat, with greenery right outside your living room.
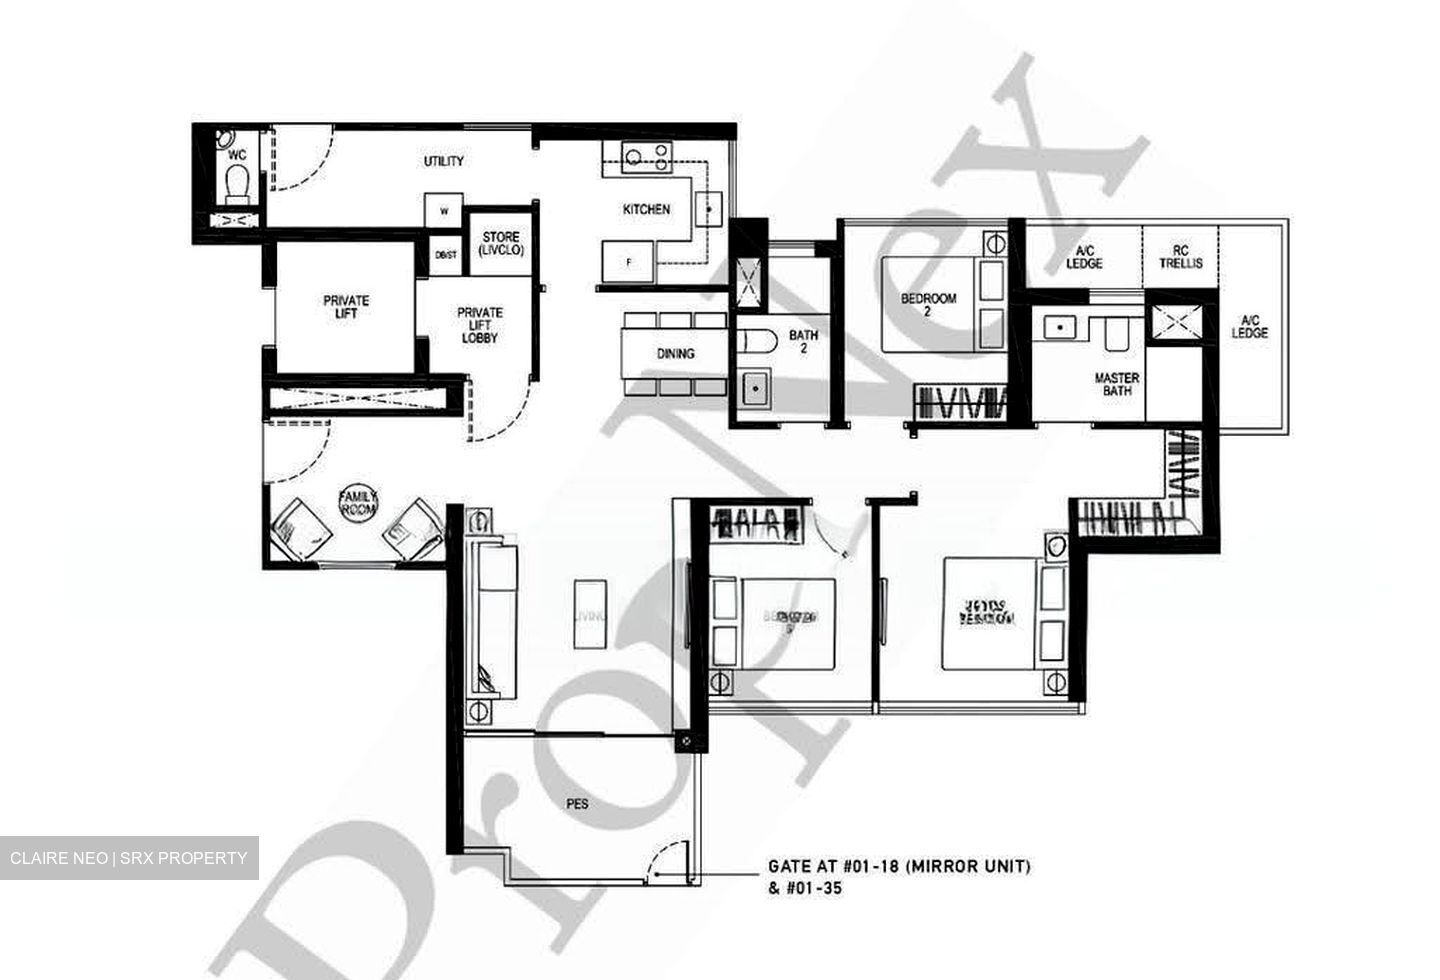
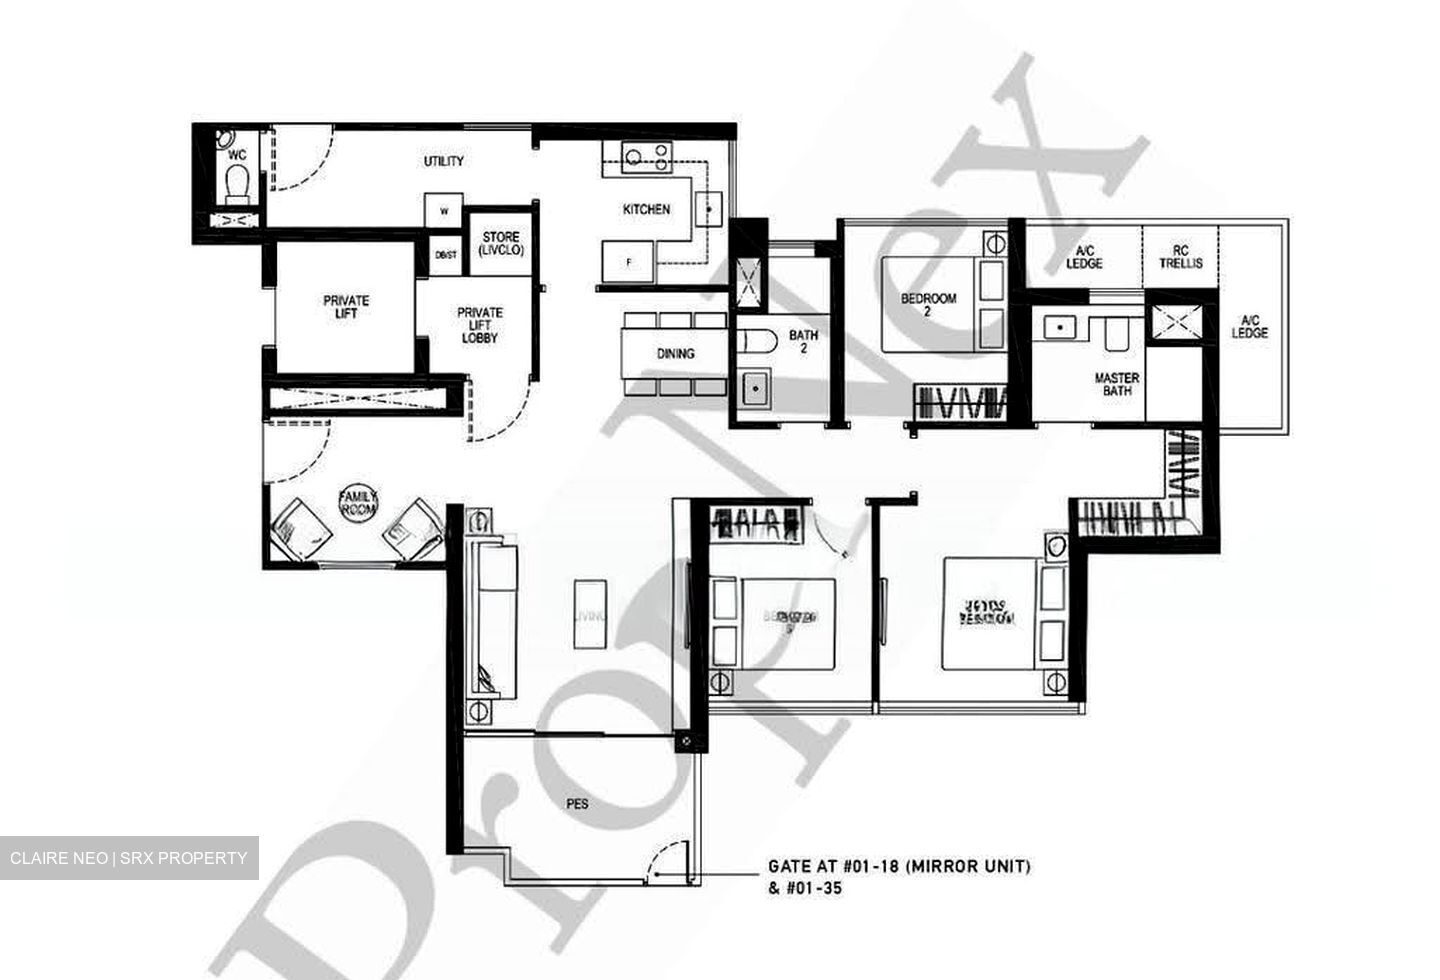
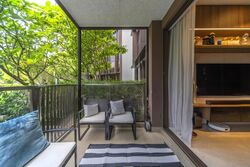


This 1,270 sqft 3+study ground-floor home at Seaside Residences offers a rare combination of privacy, greenery and indoor-outdoor living, together with the security and facilities of condo living.
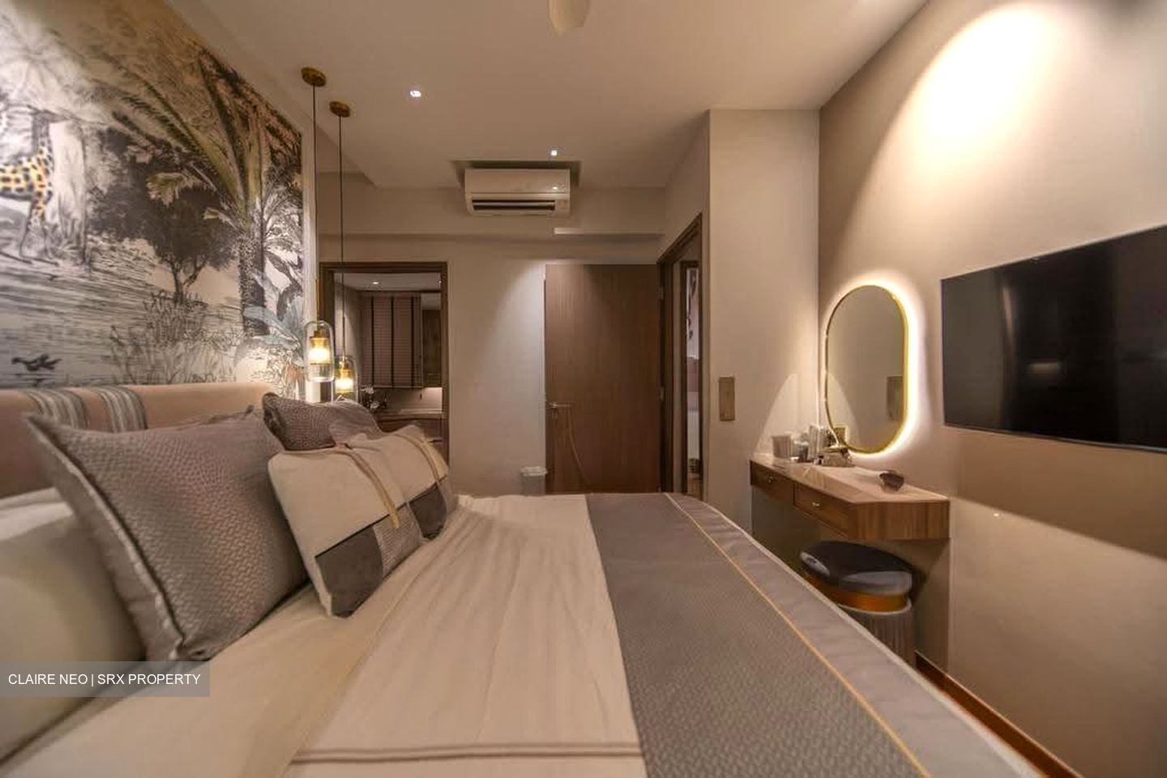
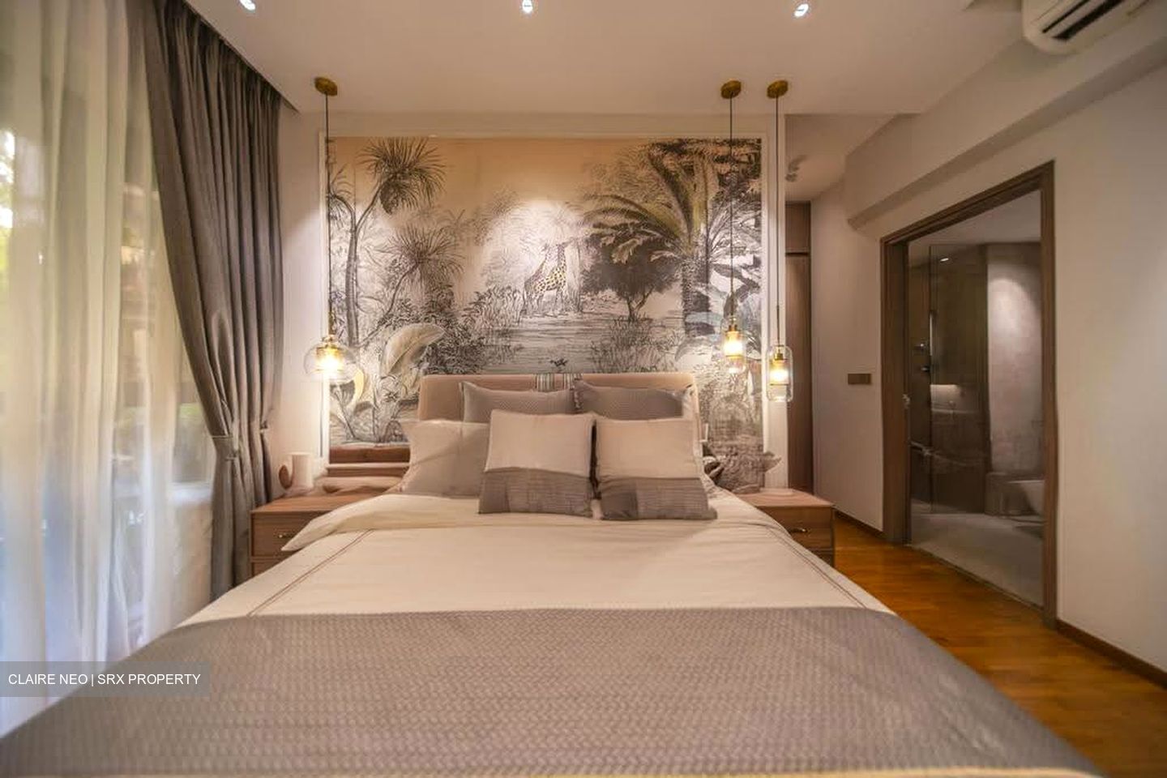
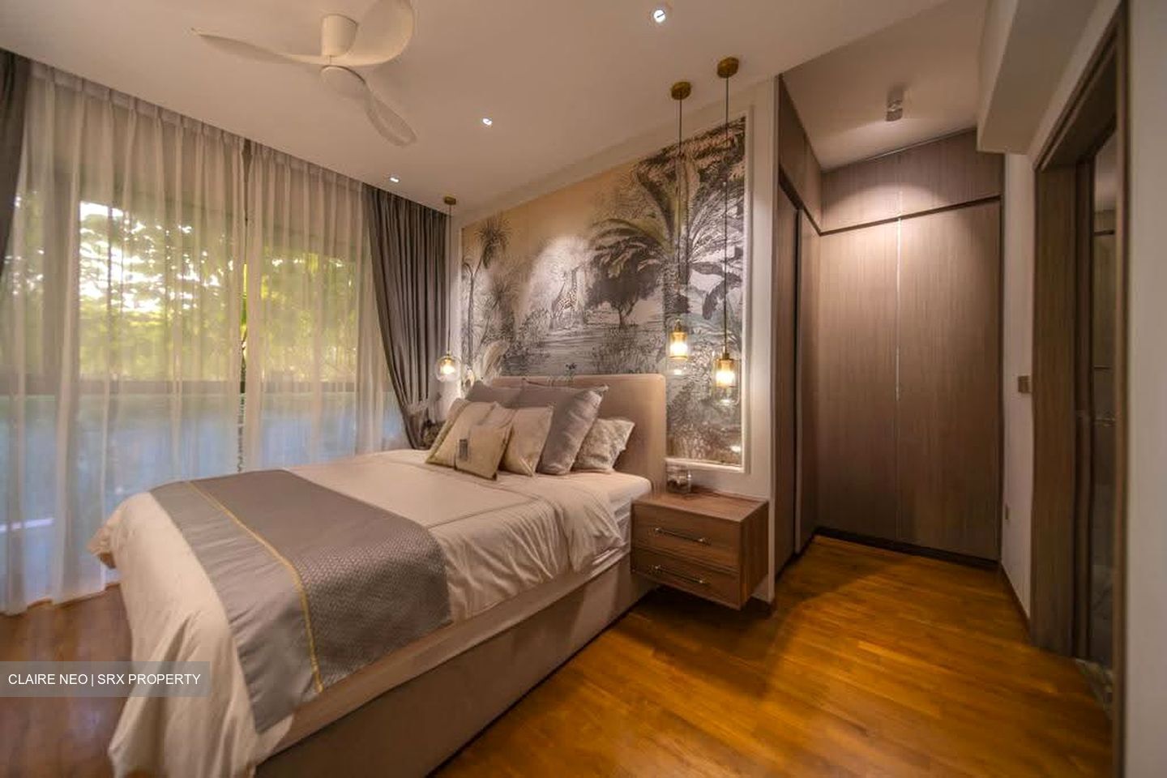
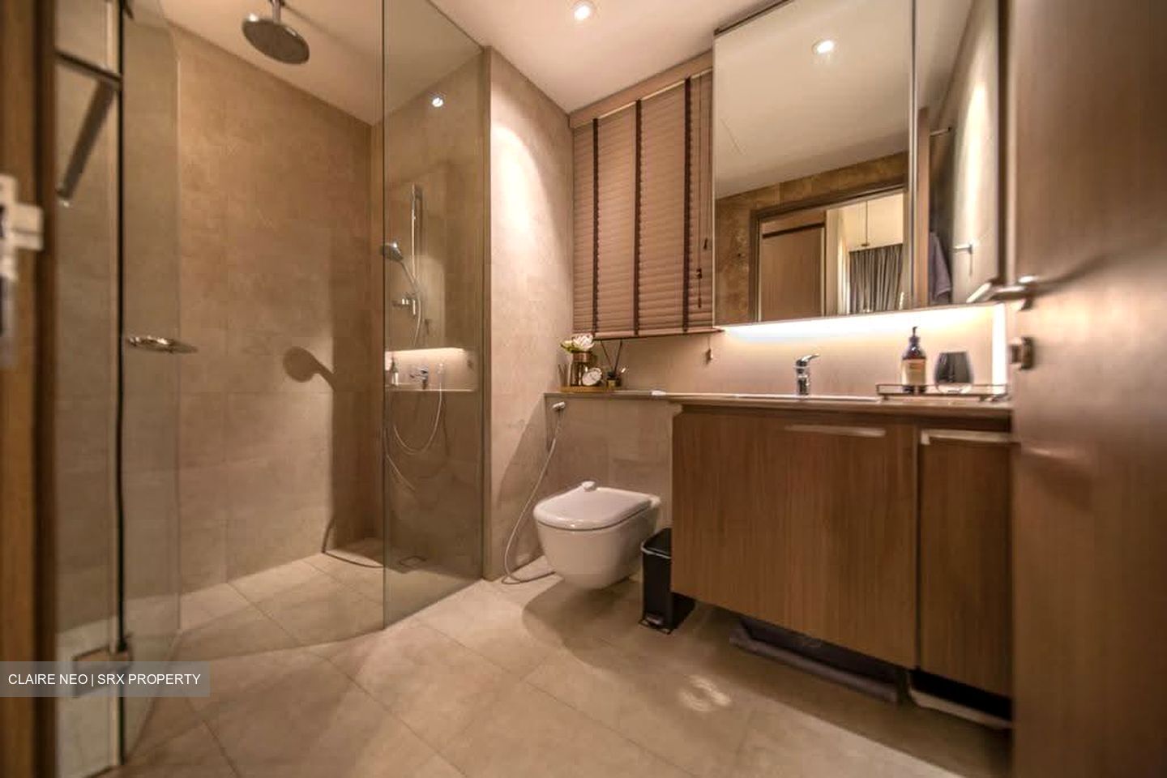
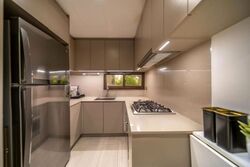
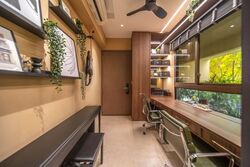
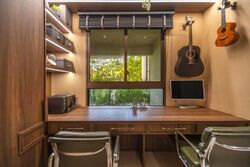
The owners invested approx. $200K in renovating and customising the home, focusing not just on aesthetics, but on making the space work beautifully for family living. The interior was even featured in a magazine.
WHAT MAKES THIS HOME DIFFERENT
• 1,270 sqft 3-bedroom + study
• Private lift
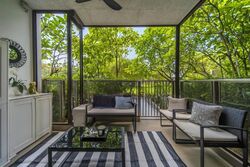
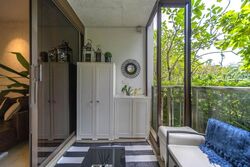
• Greenery-facing outdoor/PES living
• No direct unit facing for added privacy
• Approx. $200K renovation
• Magazine-featured interior
• 2.895m ceiling height
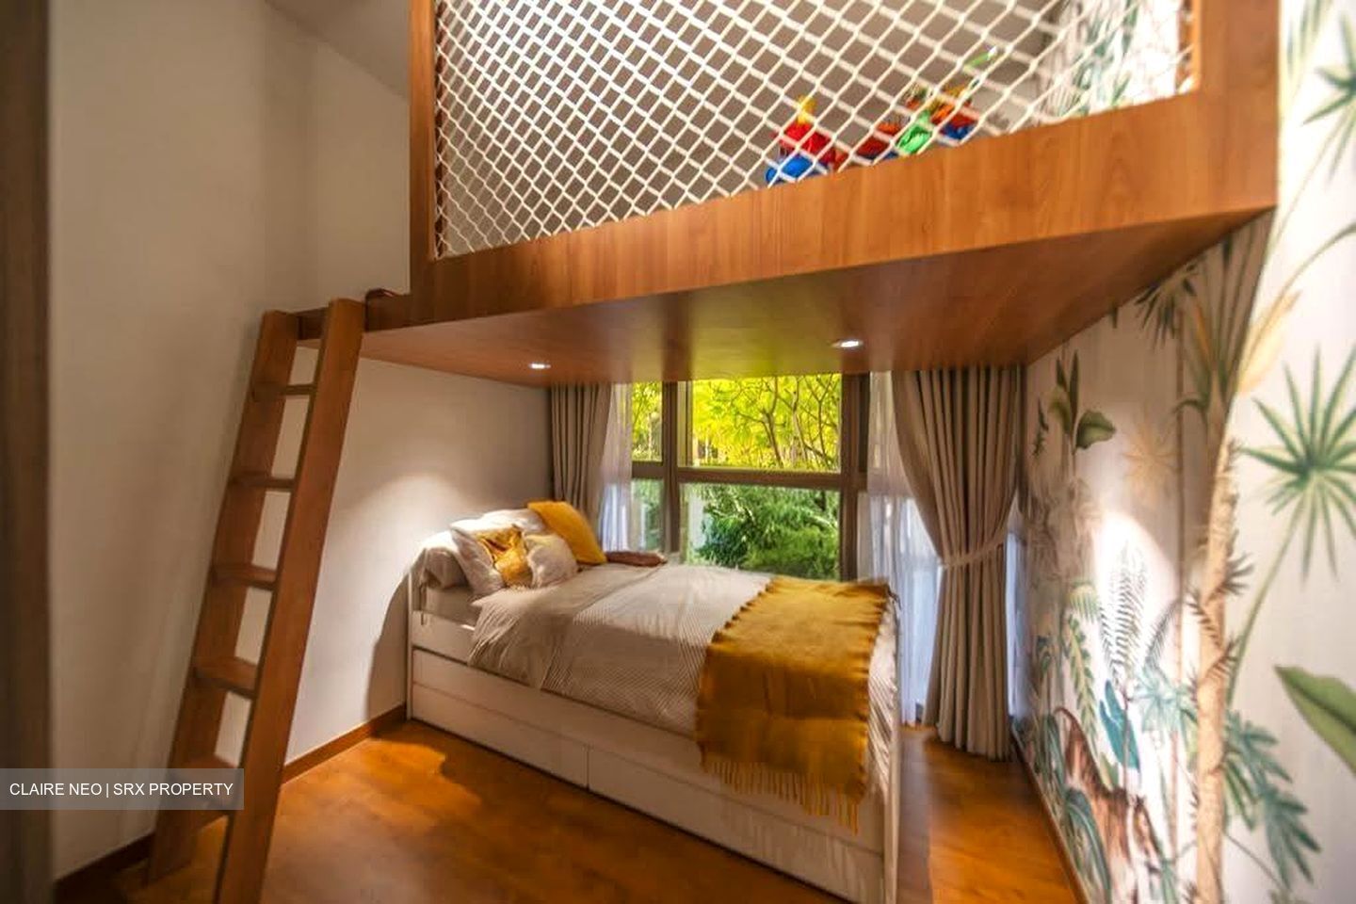
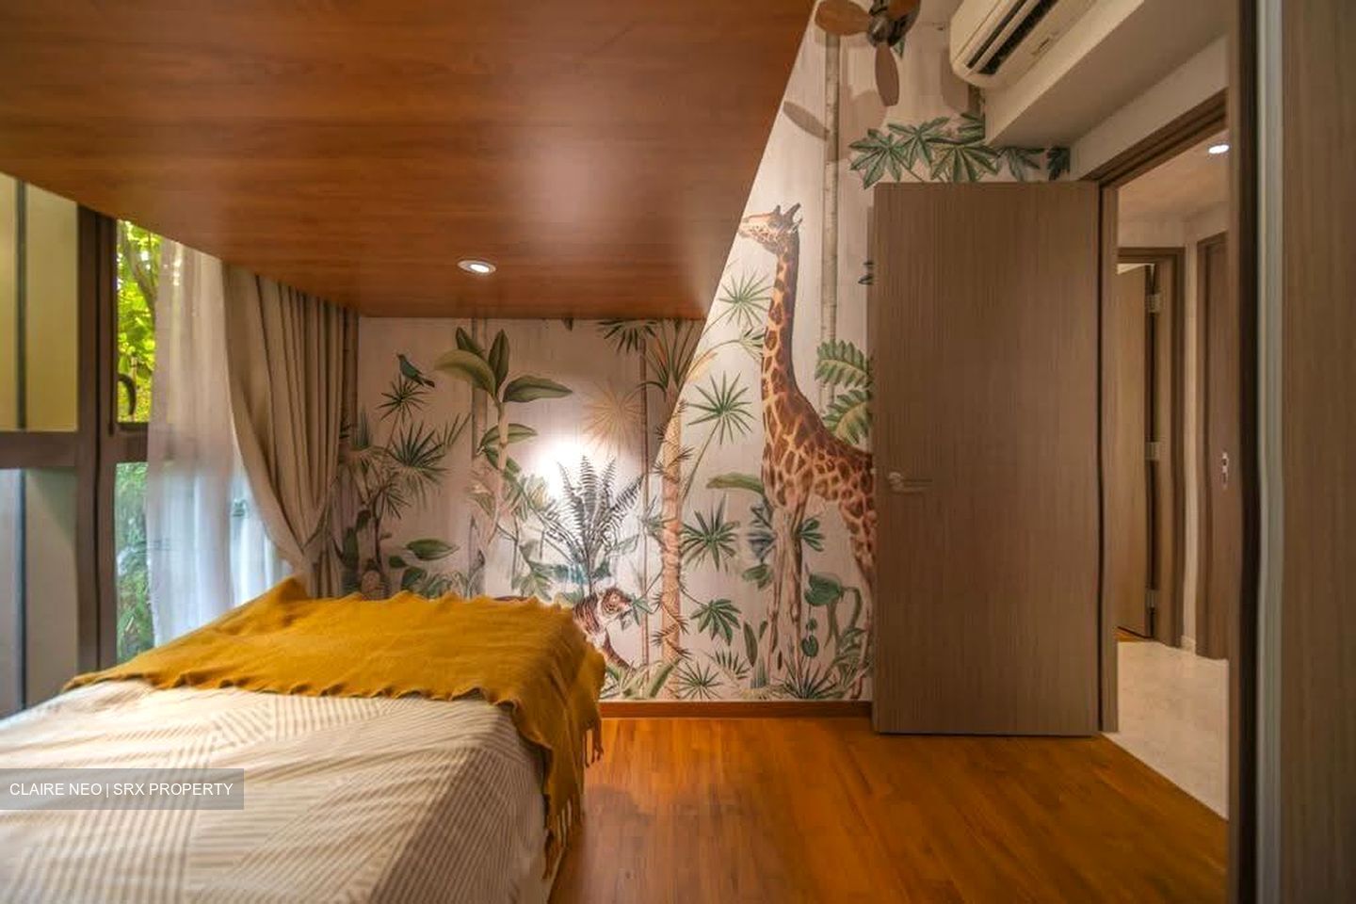
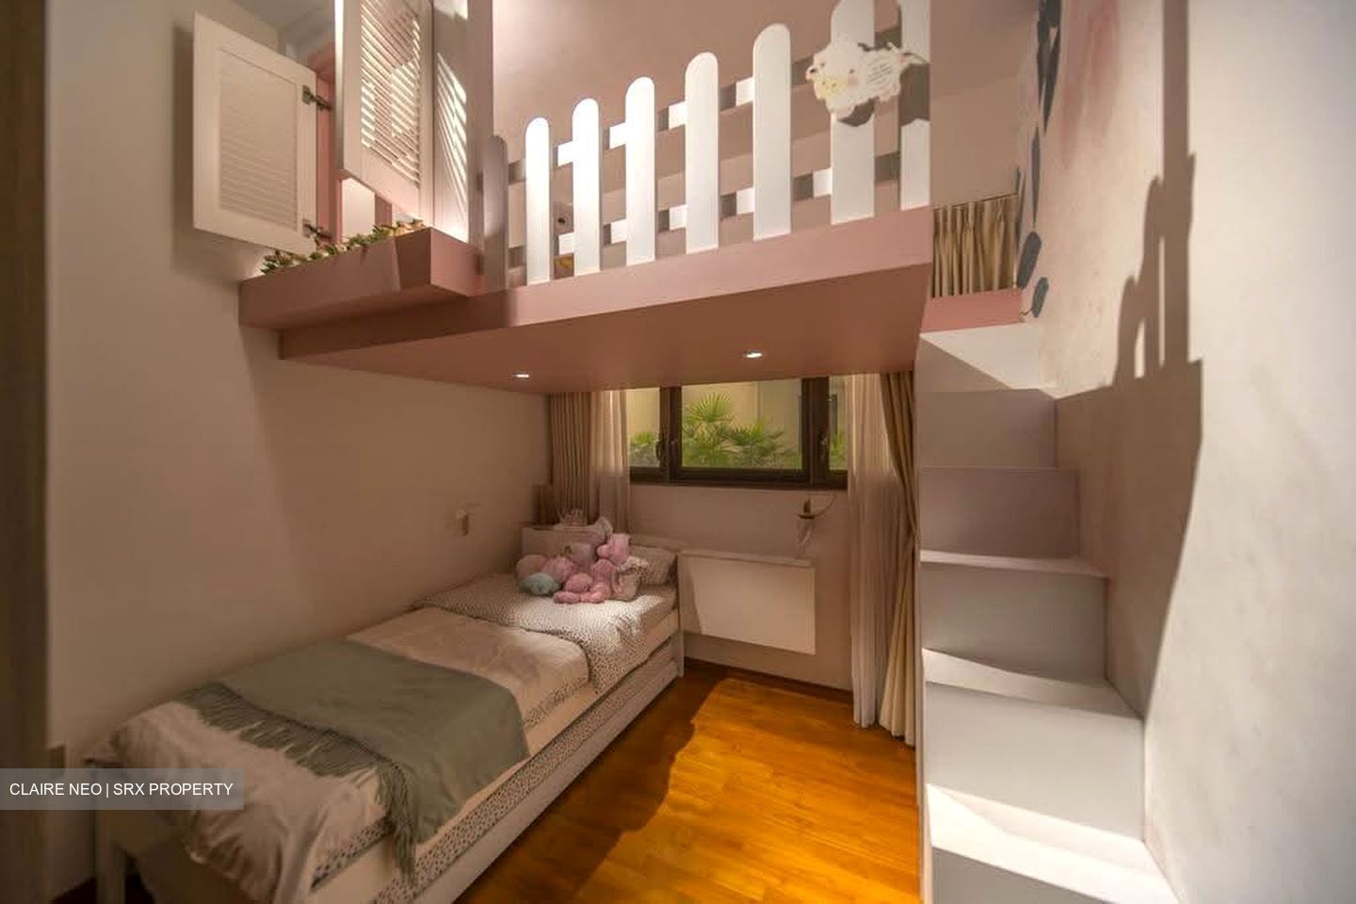
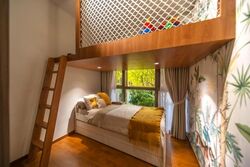
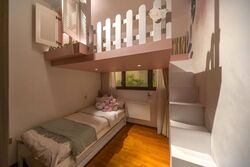
• Custom loft areas in the children’s rooms
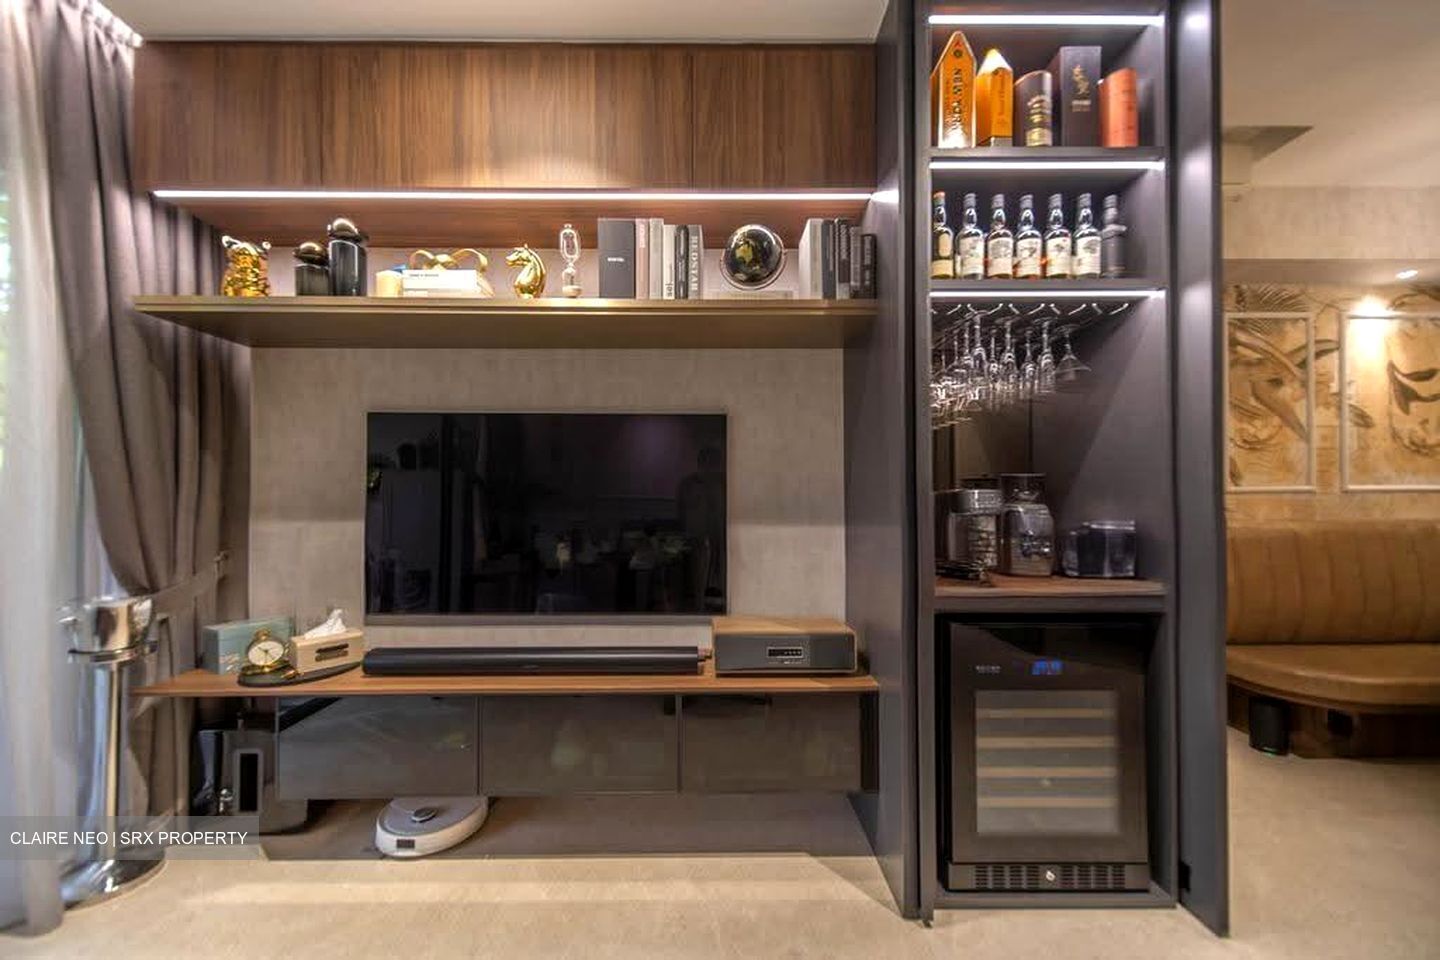
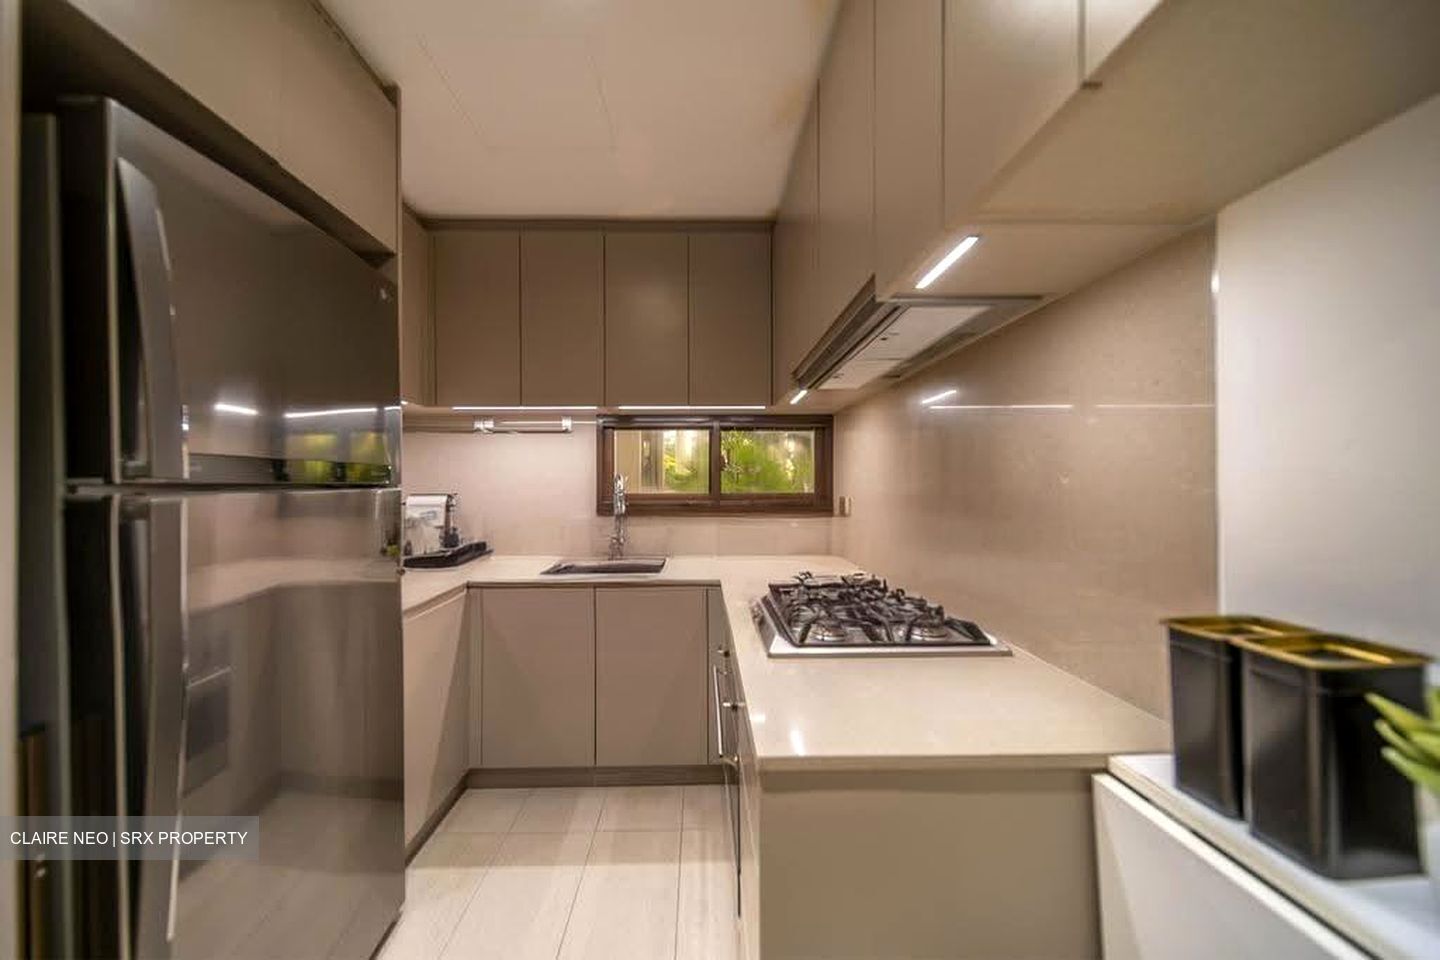
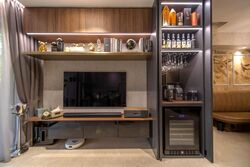
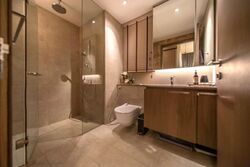
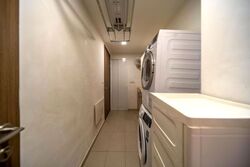
• Bespoke carpentry & built-in storage
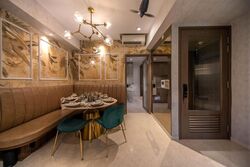
• Custom dining setup
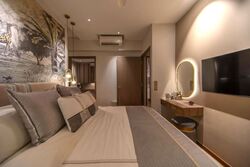
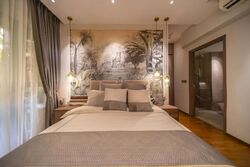
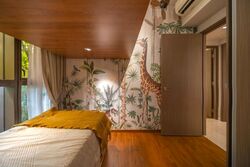
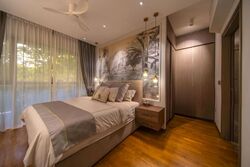
• Beautifully customised master bedroom
• Move-in ready
DESIGNED FOR FAMILY LIVING
The children’s rooms feature customised loft areas, using the ceiling height to create additional usable zones. The dining area, master bedroom, storage and carpentry have also been planned around everyday family life.
This isn’t a renovation that just looks good. It’s designed to make the home more functional too.
THE GROUND-FLOOR DIFFERENCE

The home opens naturally towards the greenery outside. With no direct unit facing, you enjoy privacy and an almost landed-style indoor-outdoor experience that’s difficult to replicate in a conventional apartment.
Enjoy morning coffee outdoors, entertain friends or simply come home to greenery instead of another block.
EAST COAST LIVING

Approx. 5–6 mins’ walk to Siglap MRT, with East Coast Park, Siglap, Parkway Parade and i12 Katong nearby.


Residents also enjoy extensive facilities, including the Level 14 Sky Terrace with sea views.
There are many units in Seaside Residences. There aren’t many homes quite like this one.
Contact Claire 9838-0258 & Linden 9070-6688 for a private viewing.






 Whatsapp Chat

