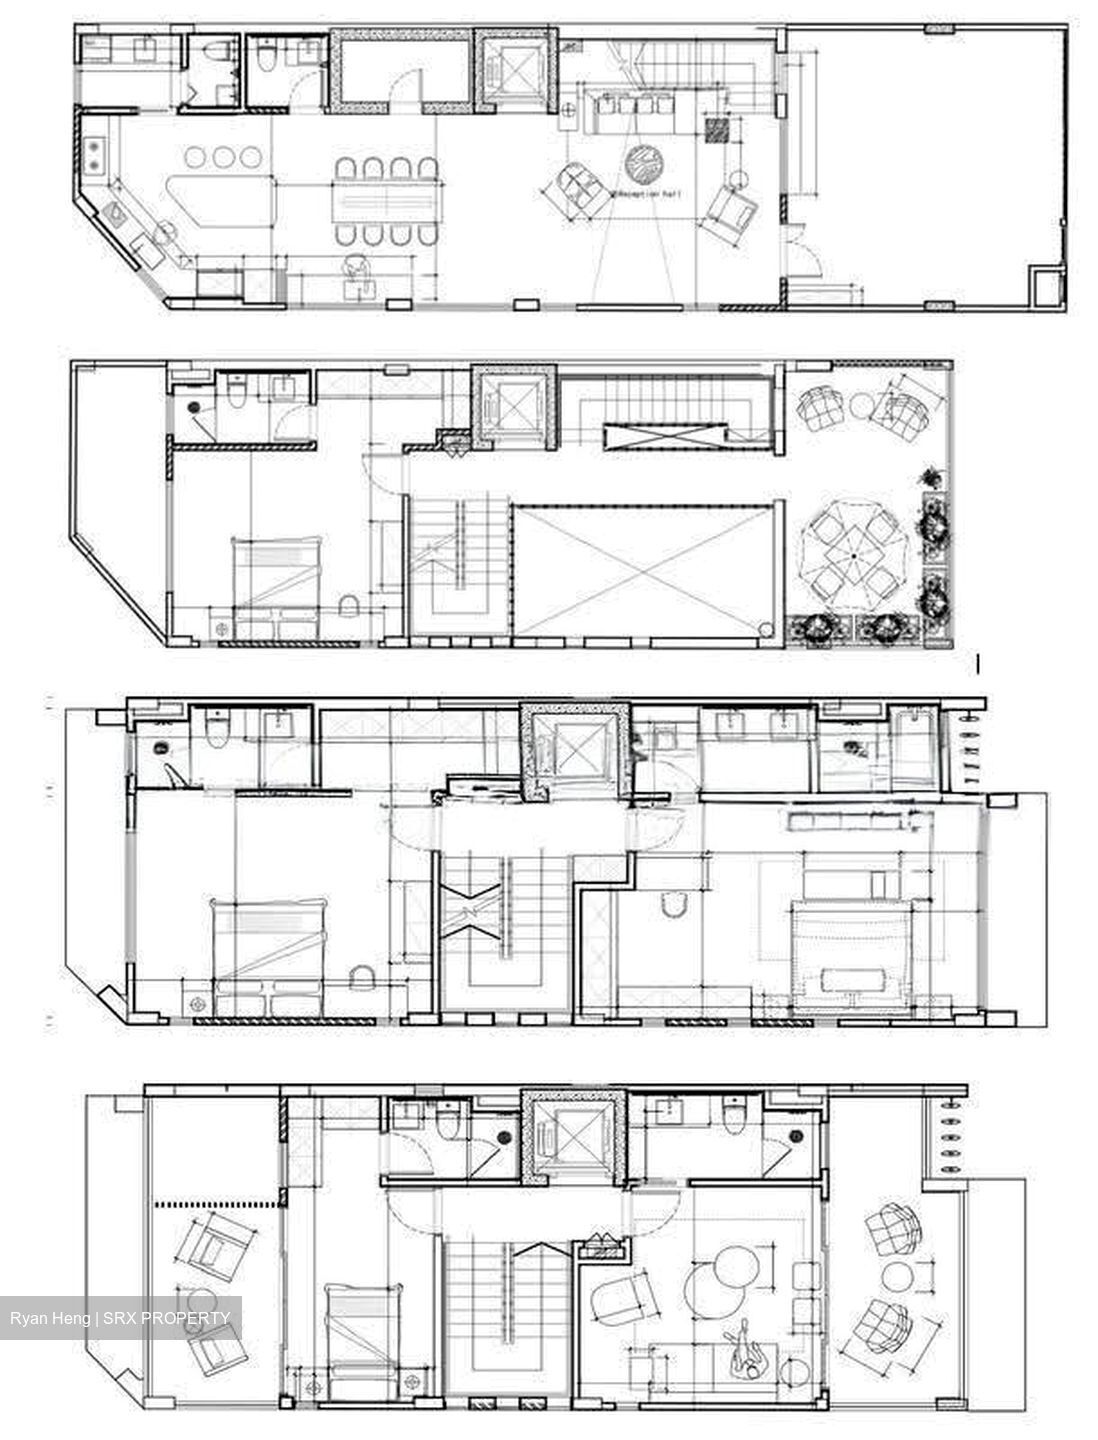
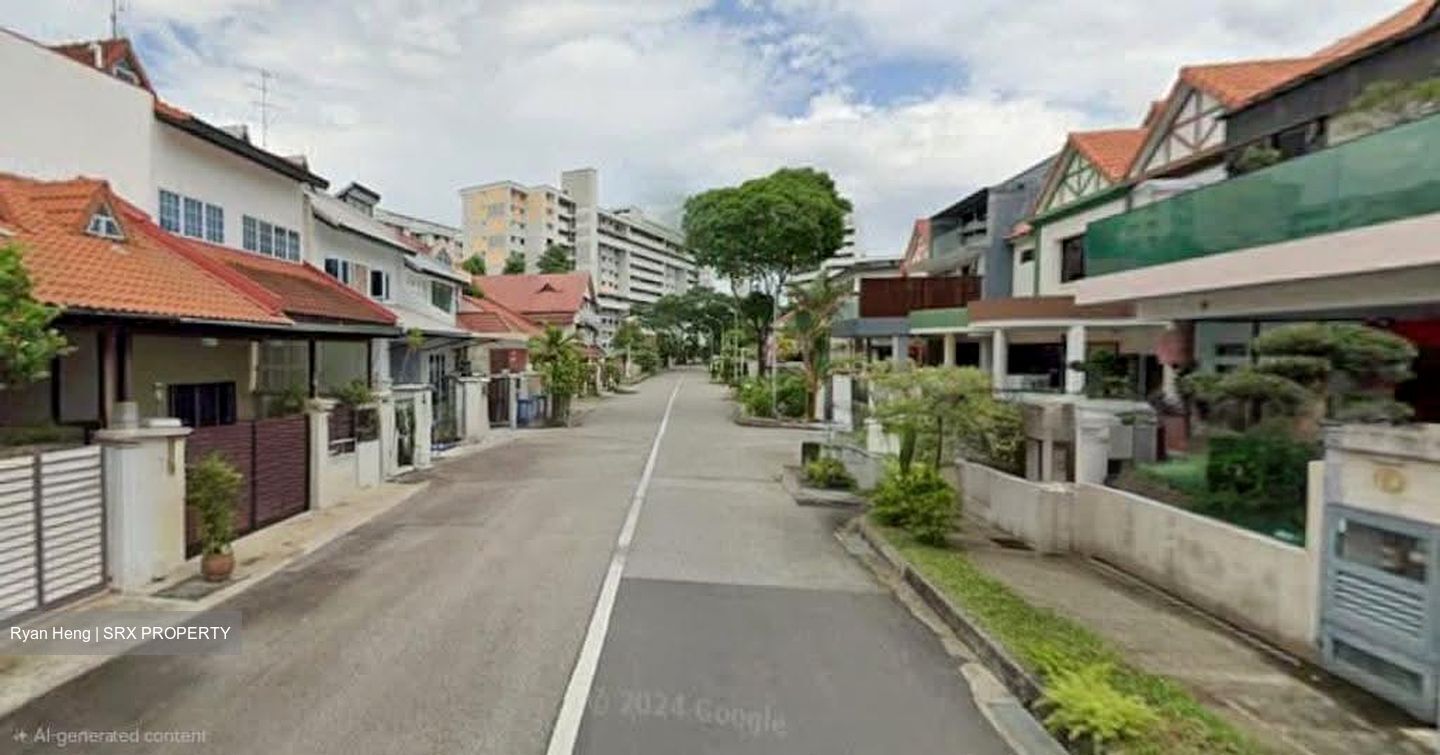
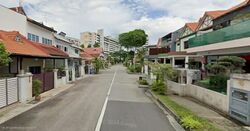
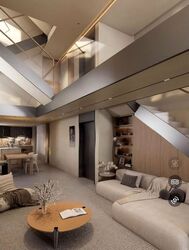
Discover this brand-new designer residence in the highly sought-after Serangoon Garden Estate. Designed for modern family living, this spacious end-lot home offers privacy, excellent natural ventilation and abundant daylight, with a thoughtfully planned layout across four levels.
Estimated TOP: July–September 2027
Current stage: Foundation works
Estimated GFA: 411 sqm / 4,422 sqft
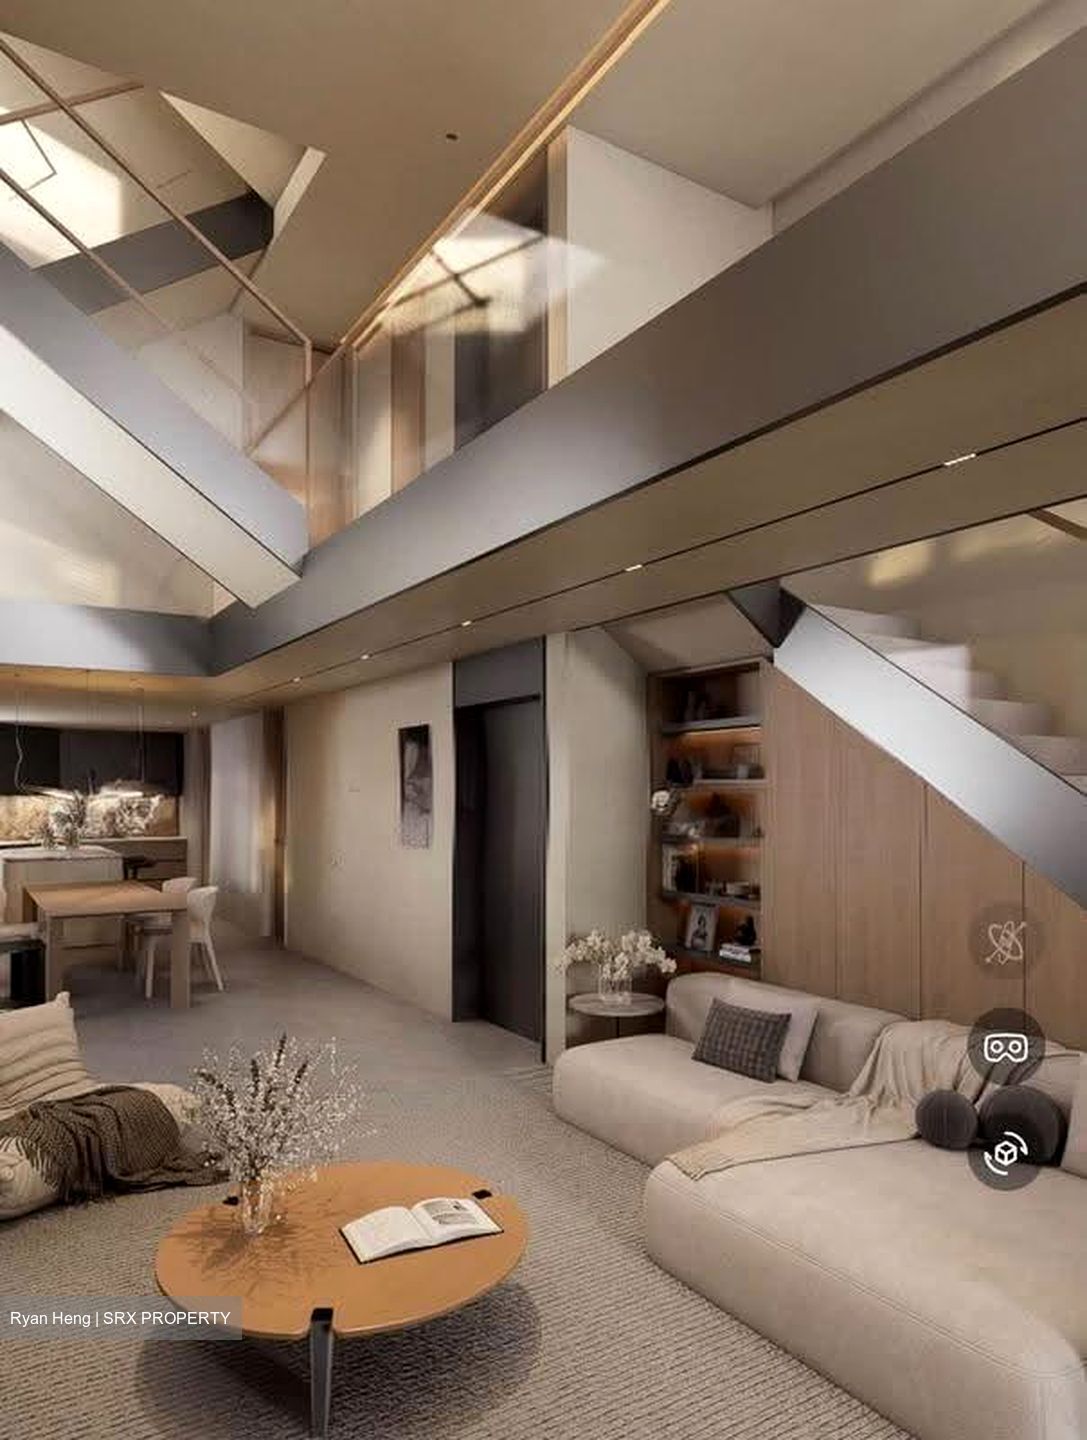
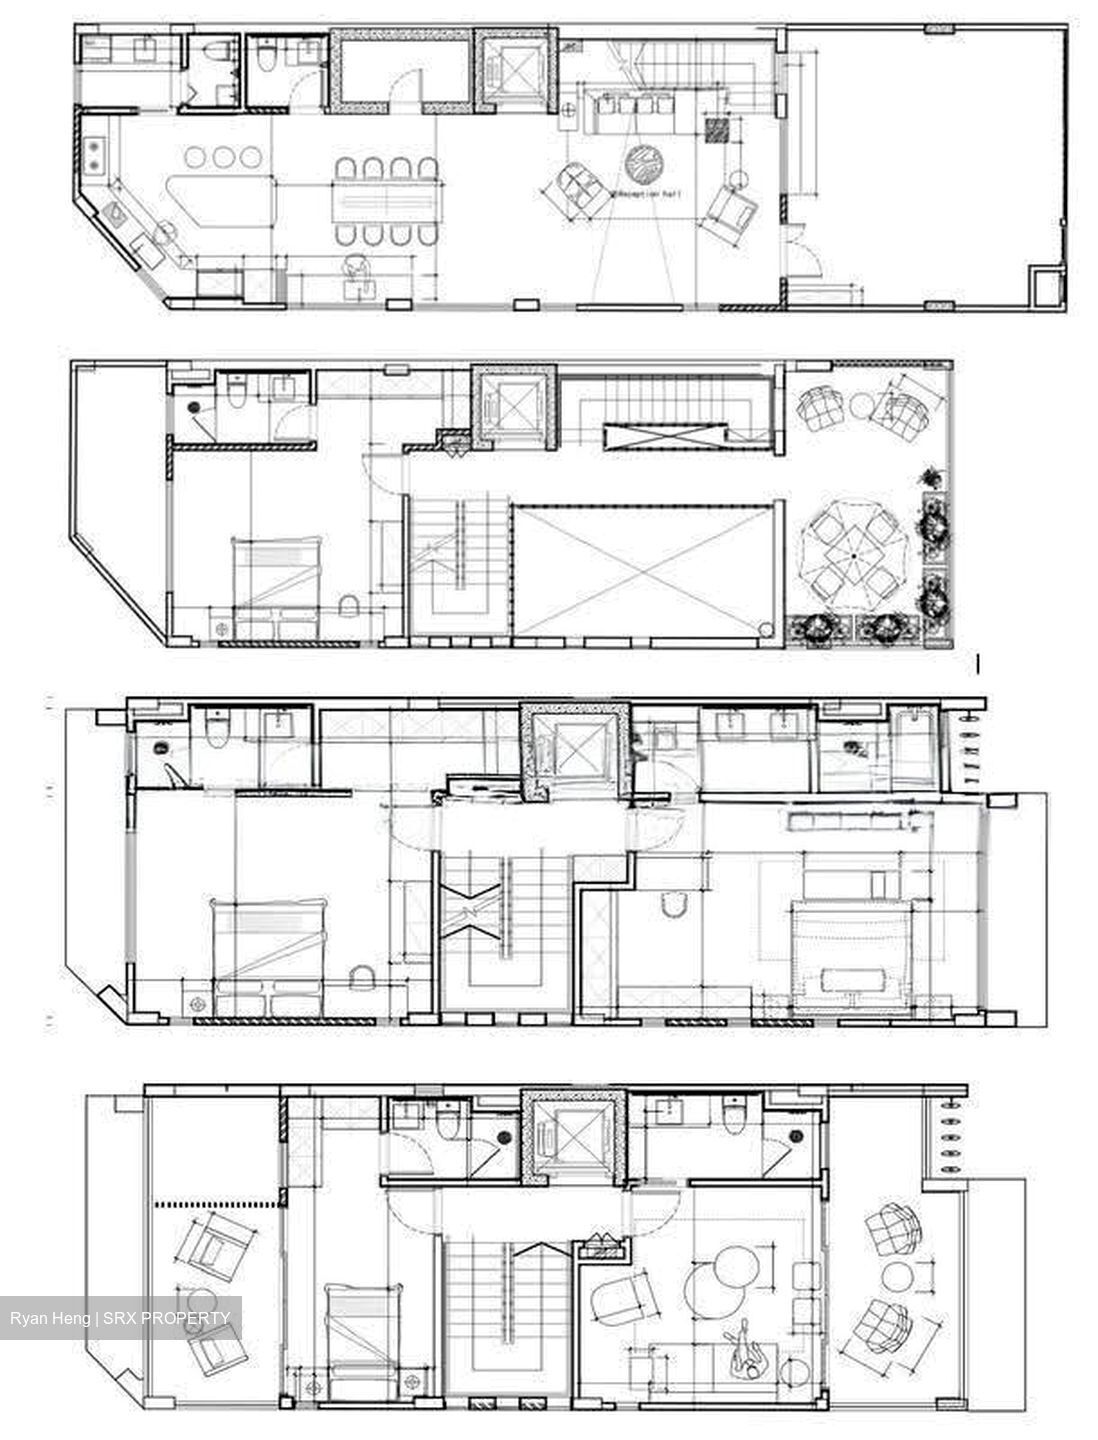
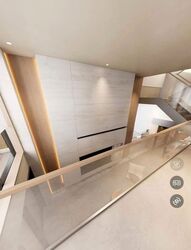
Configuration: 2 storeys + mezzanine + attic
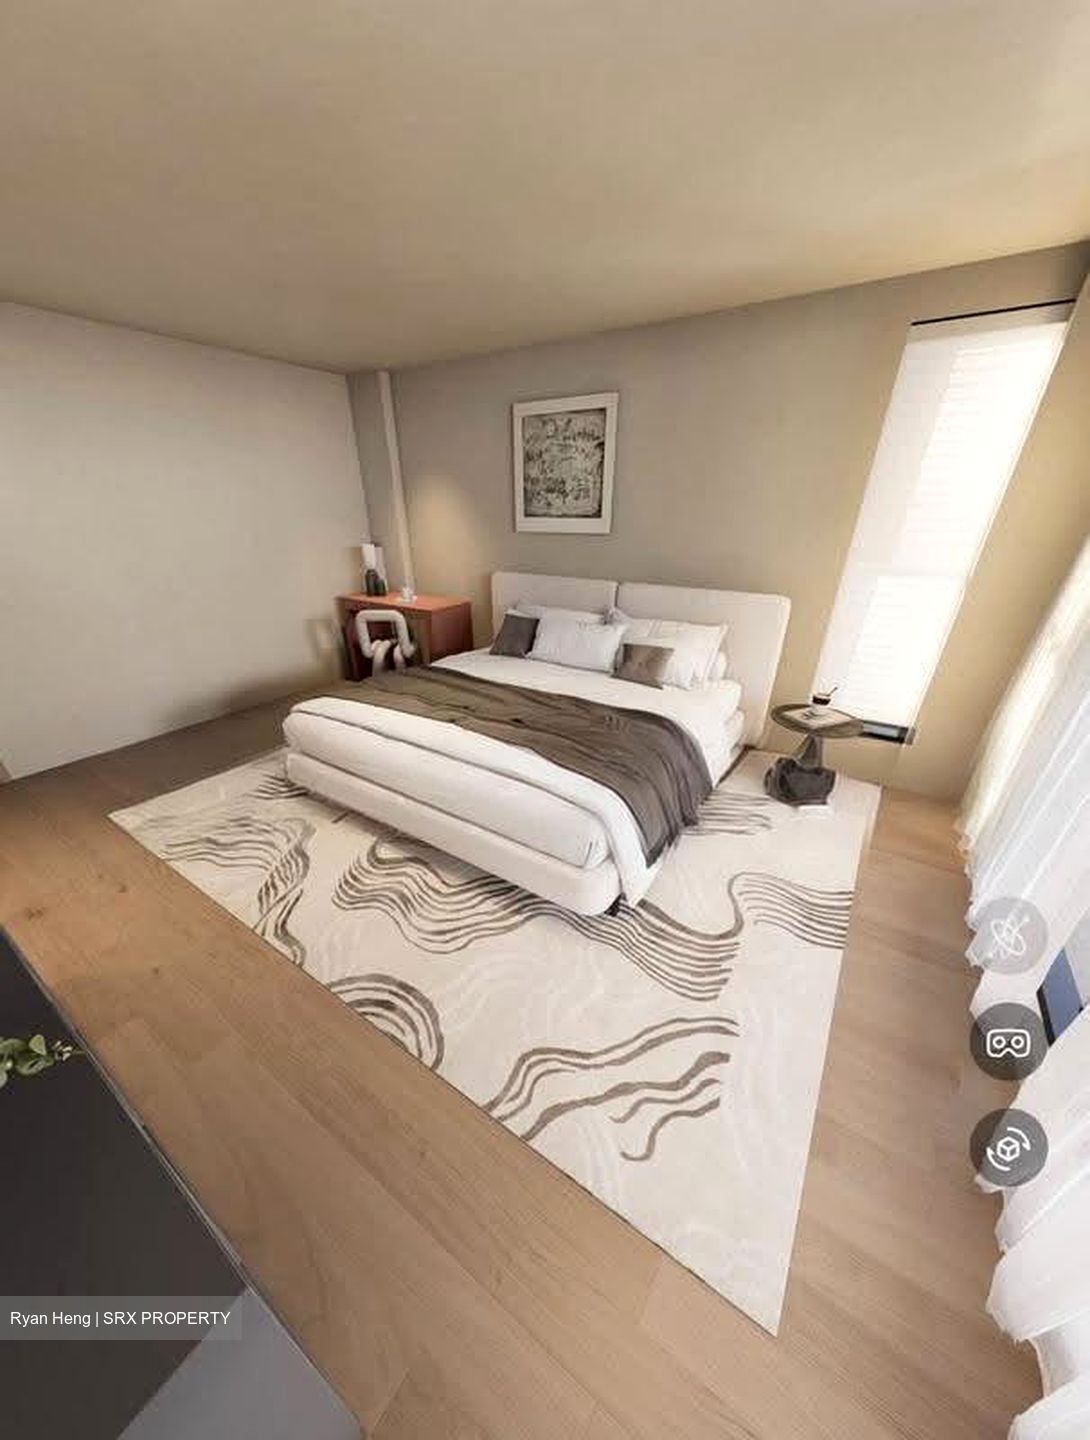
Bedrooms: 5 ensuite bedrooms
Parking: Space for 2 cars
Traction Lift: Serves all 4 levels
Key Features
* Rare end-lot house with an unblocked outlook
* Enhanced privacy, natural breeze and natural light
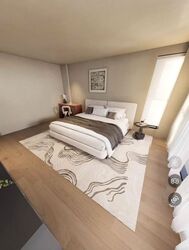
* 5 spacious ensuite bedrooms
* Helper’s area with dedicated toilet
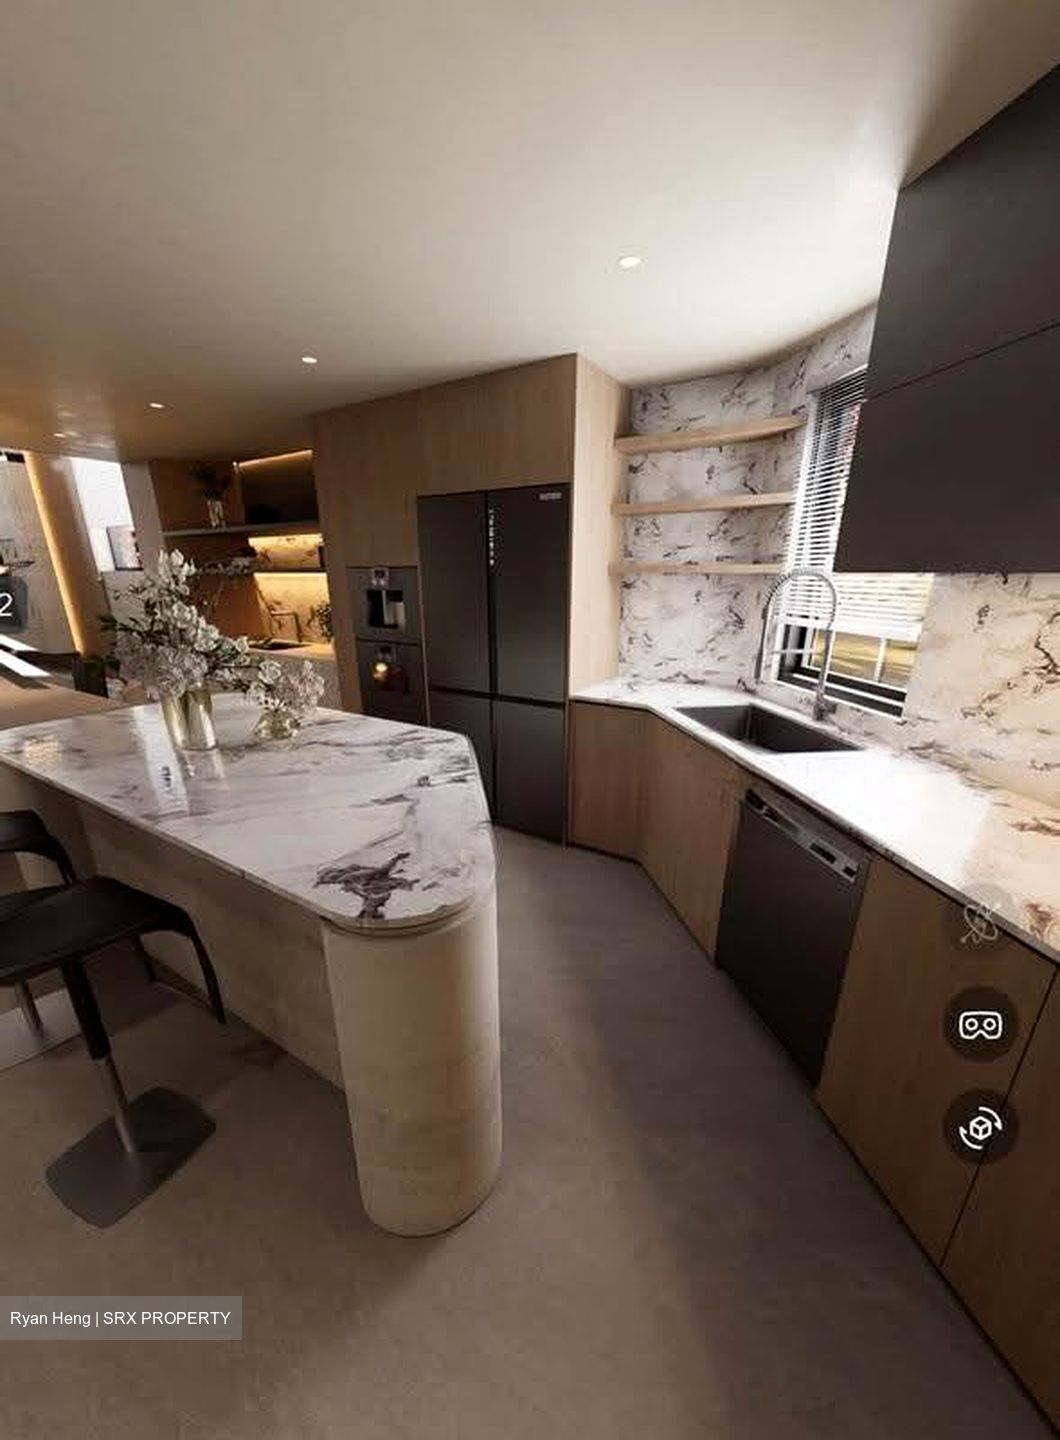
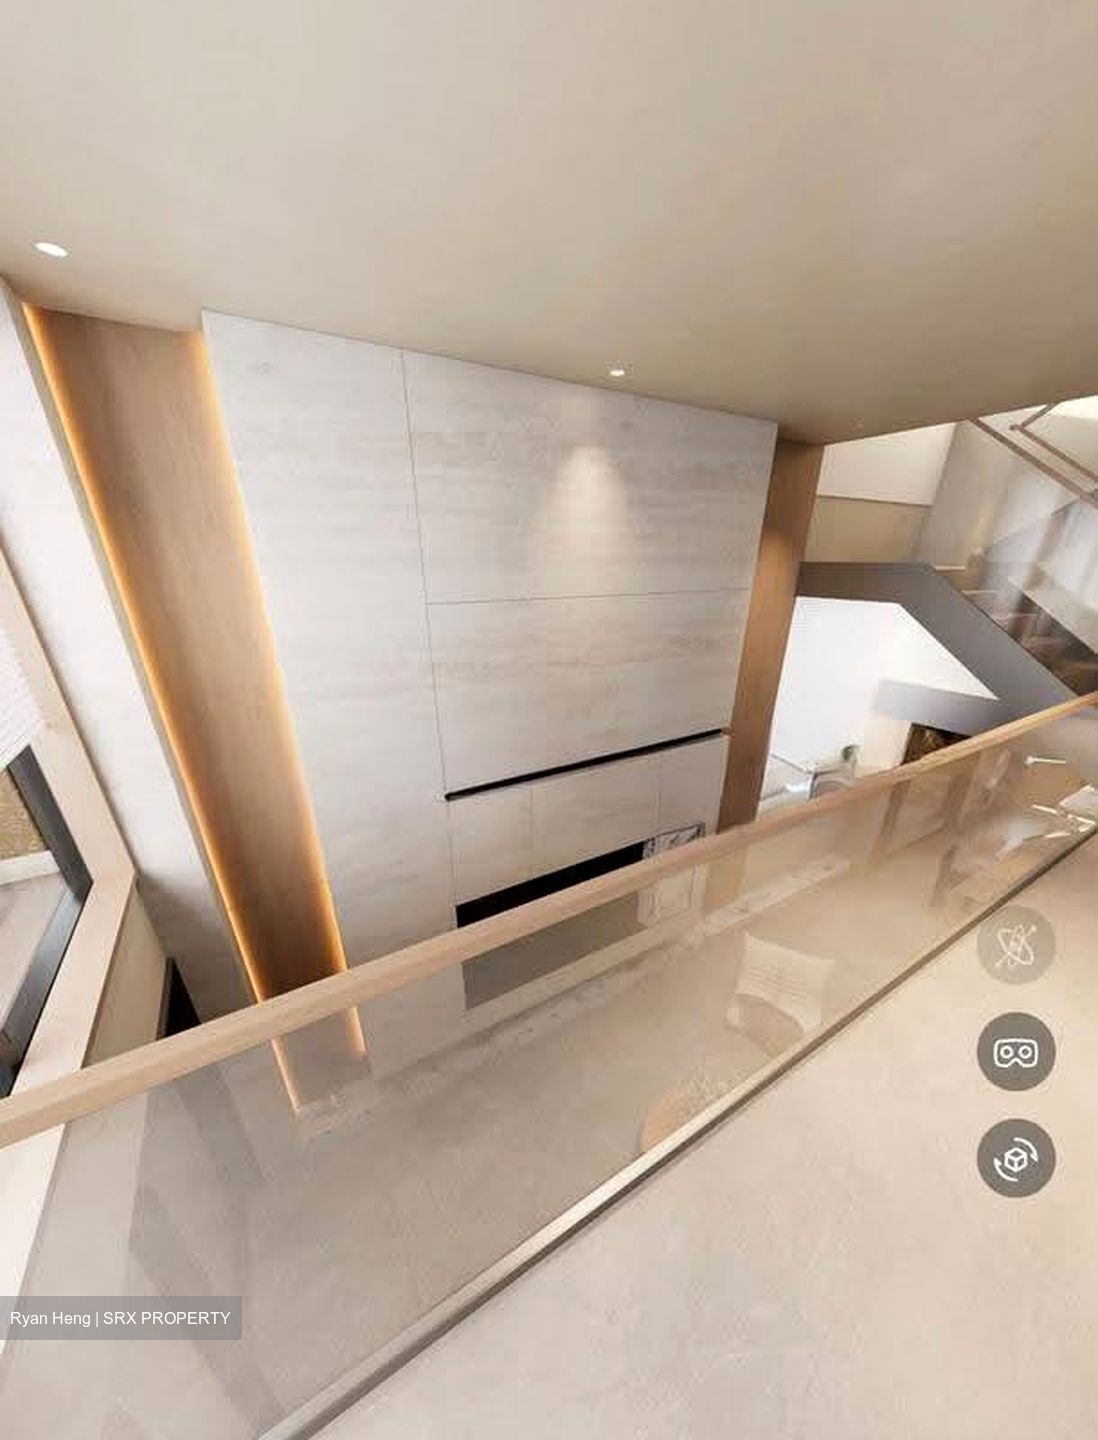
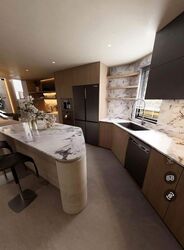
* Designer-finished interiors with custom carpentry
* Traction lift serving all 4 levels
* EV-charging ready
* Double-glazed aluminium windows
* Parking for 2 cars
* Generous estimated GFA of 411 sqm / 4,422 sqft
* Excellent Convenience
Enjoy everyday convenience with amenities within approximately 3–5 minutes’ walk to Serangoon Stadium & Serangoon Swimming Complex. Eateries. Mini-mart. Bus stop
3 Bus Stop Away or approximately 5 minutes drive to NEX Mall, Serangoon Bus Interchange, Serangoon MRT Interchange serving the North East and Circle Lines, and Serangoon Central.
A rare opportunity to own a spacious, brand-new end-lot home in an established landed enclave. Contact us today for more information or to arrange a viewing.
Disclaimer: All photographs, images, renderings and illustrations are for reference and illustrative purposes only. The final completed property, finishes, fittings and specifications may differ and may not correspond exactly with those shown. Floor plans and layouts are subject to amendments where necessary to comply with the requirements, approvals or directions of the relevant authorities






 Whatsapp Chat

