Carisbrooke Grove
(Inter-Terrace)
Fourth Floor
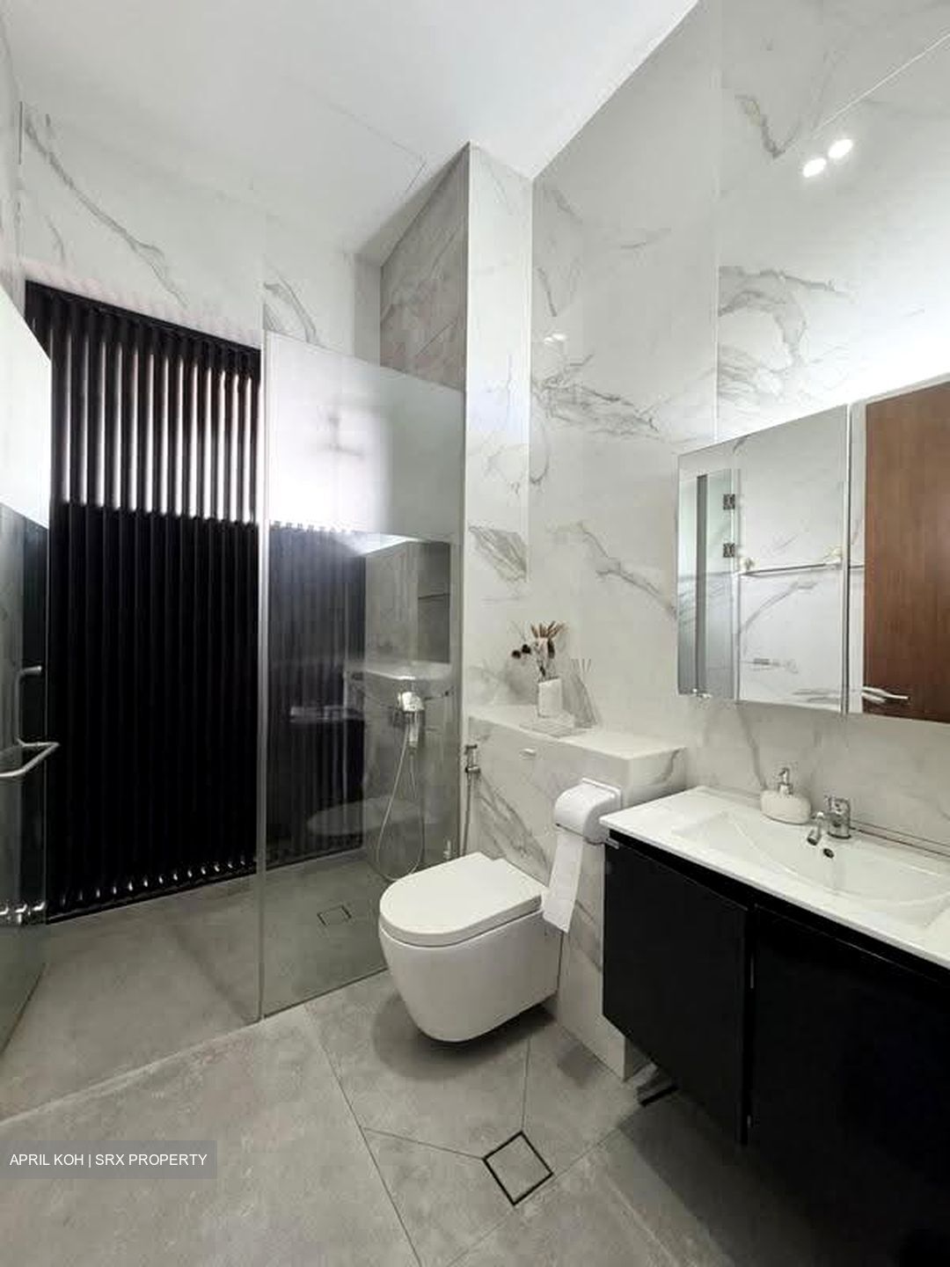
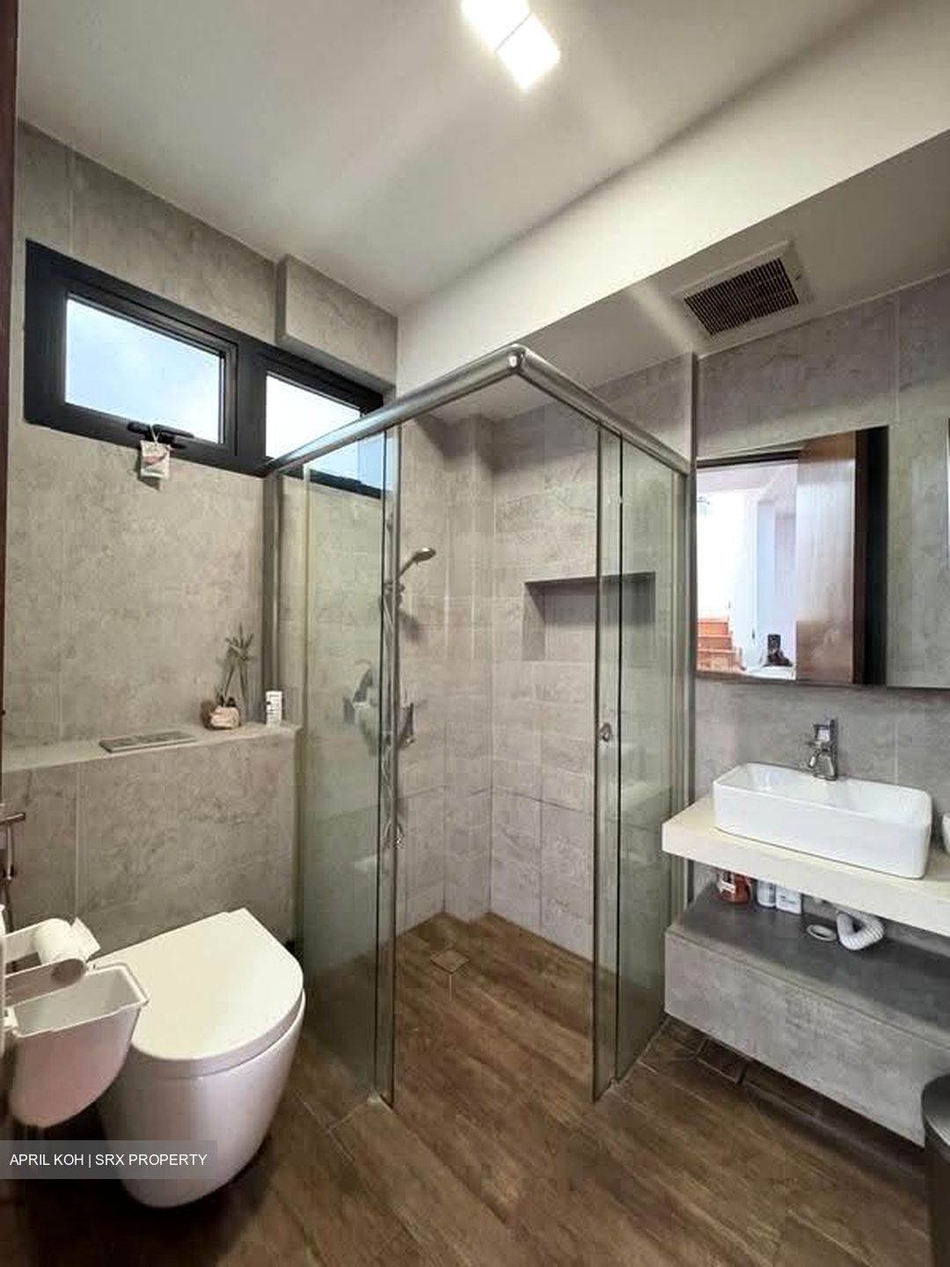
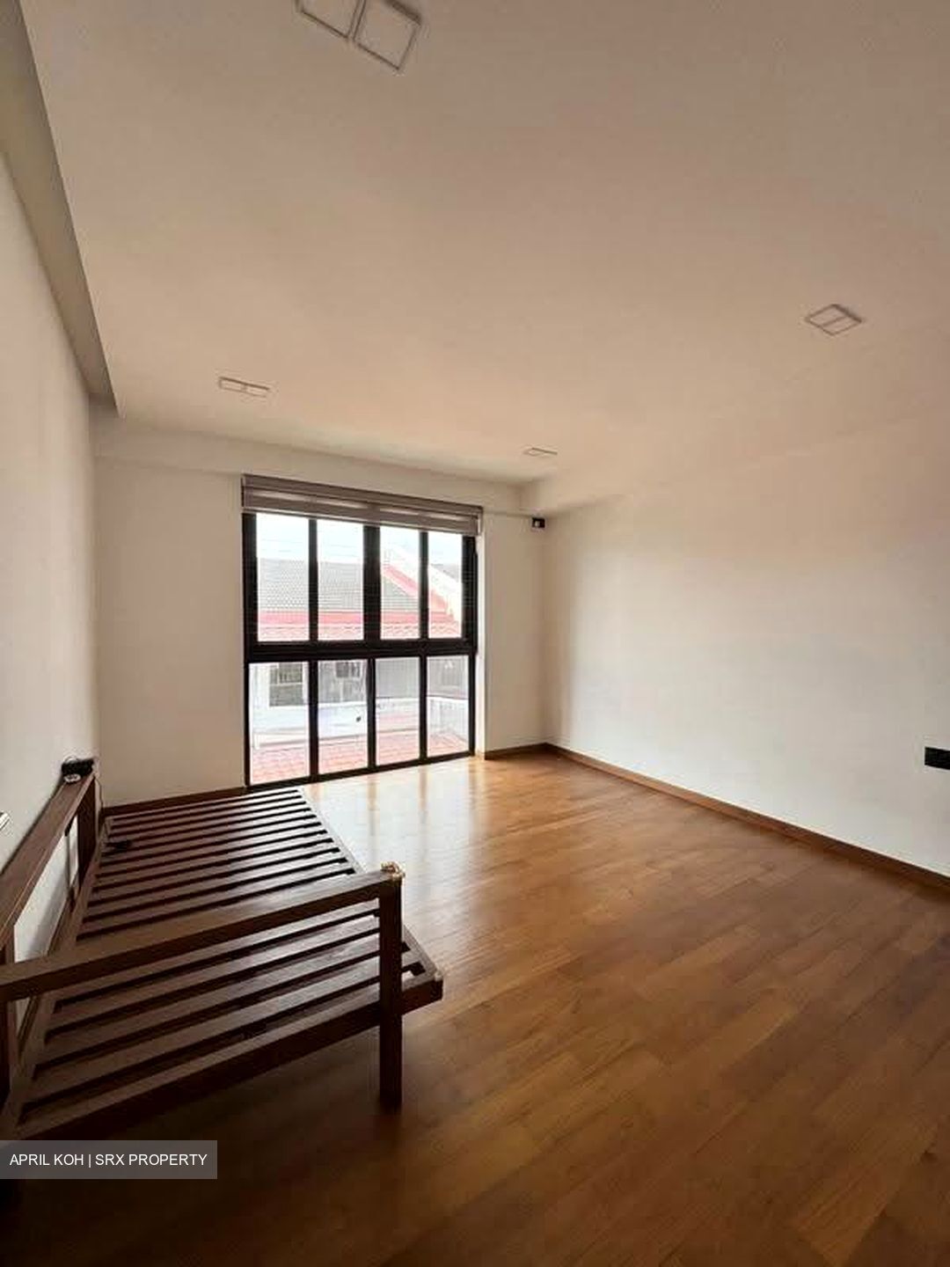
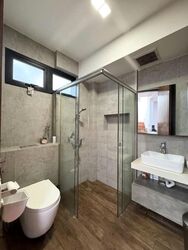
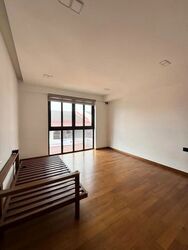
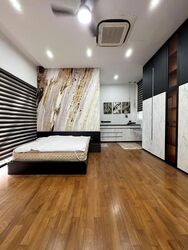
(1) Big common room with attach bath, with small balcony facing the back of the house
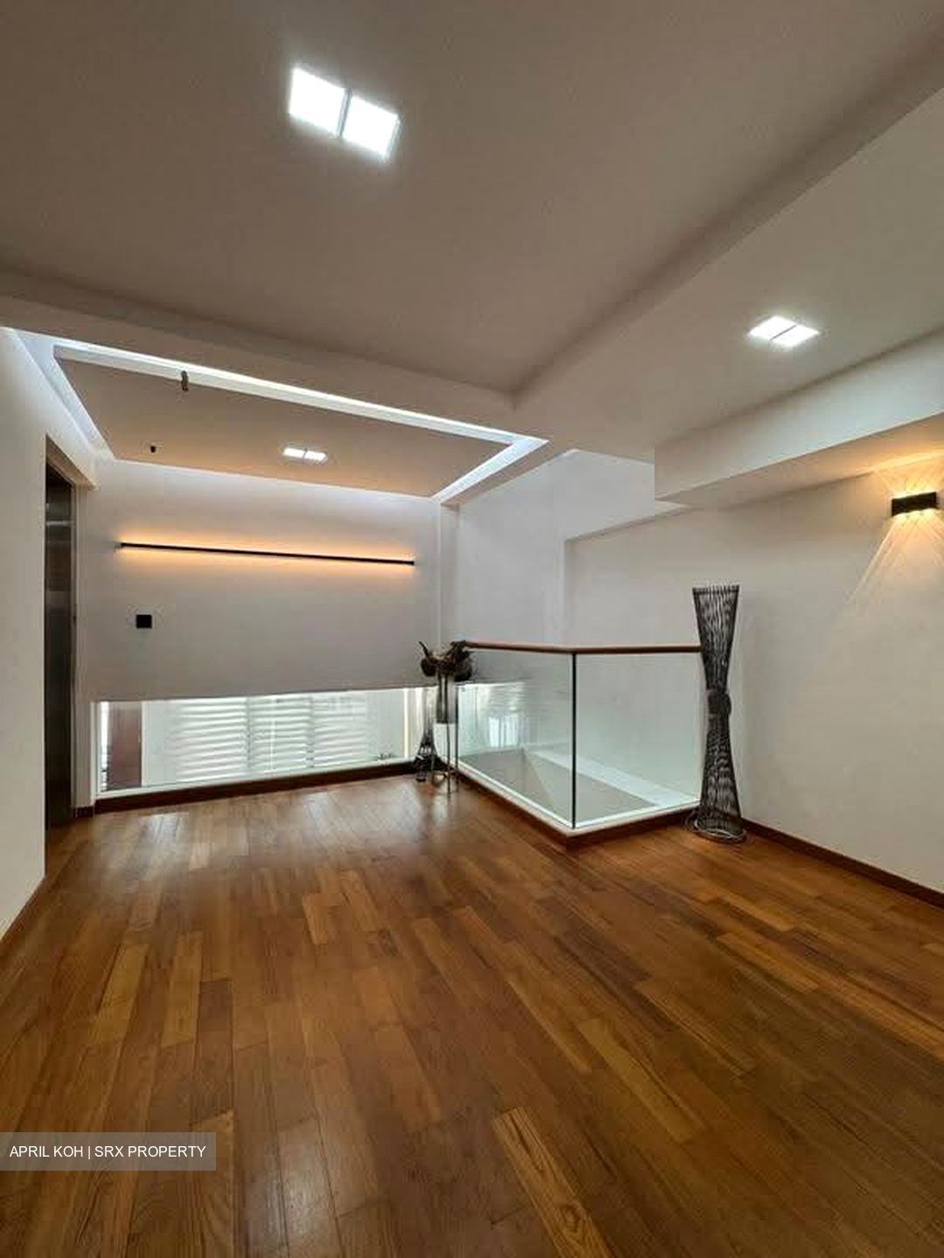
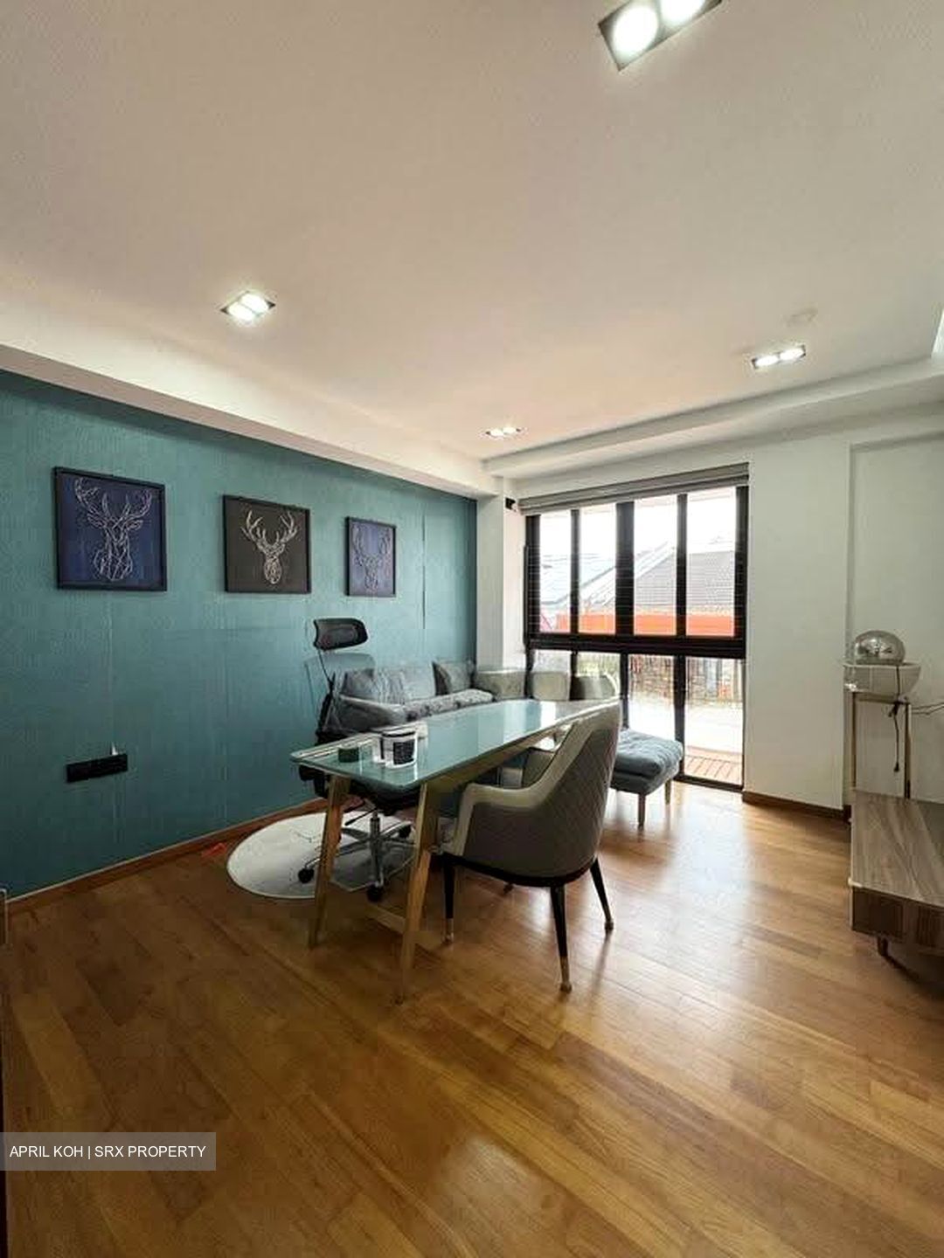
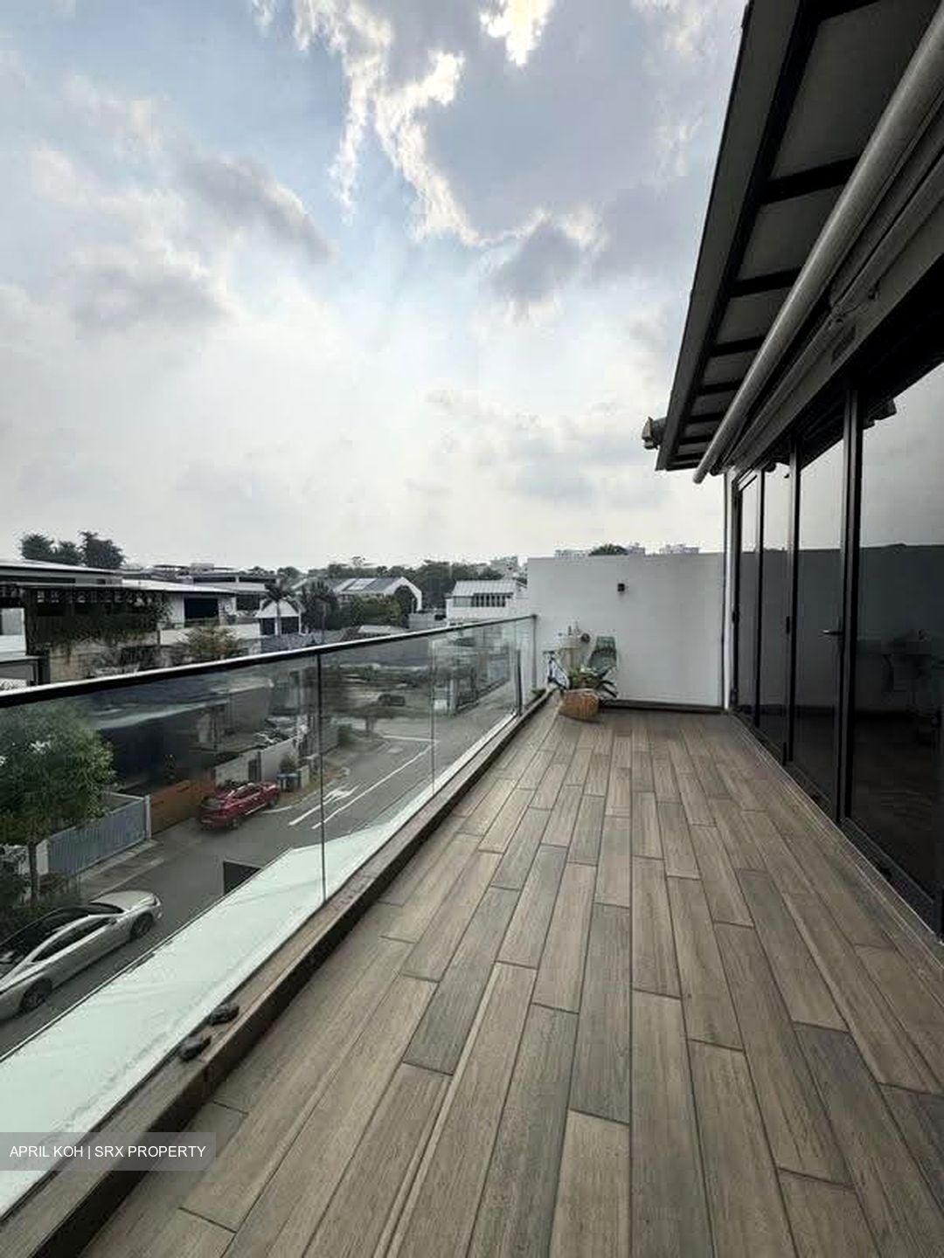
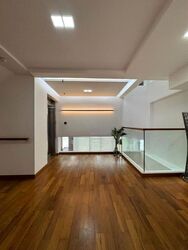
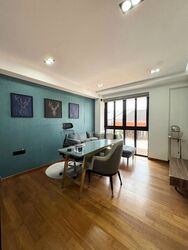
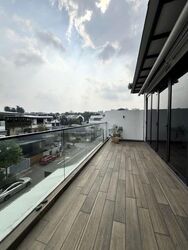
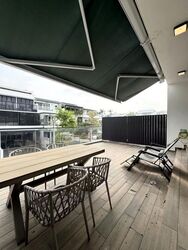
(2) Big entertainment area, attach to longish balcony
(3) Small store room
(4) Good natural lighting
Third Floor
(1) 2 common rooms without attach bath
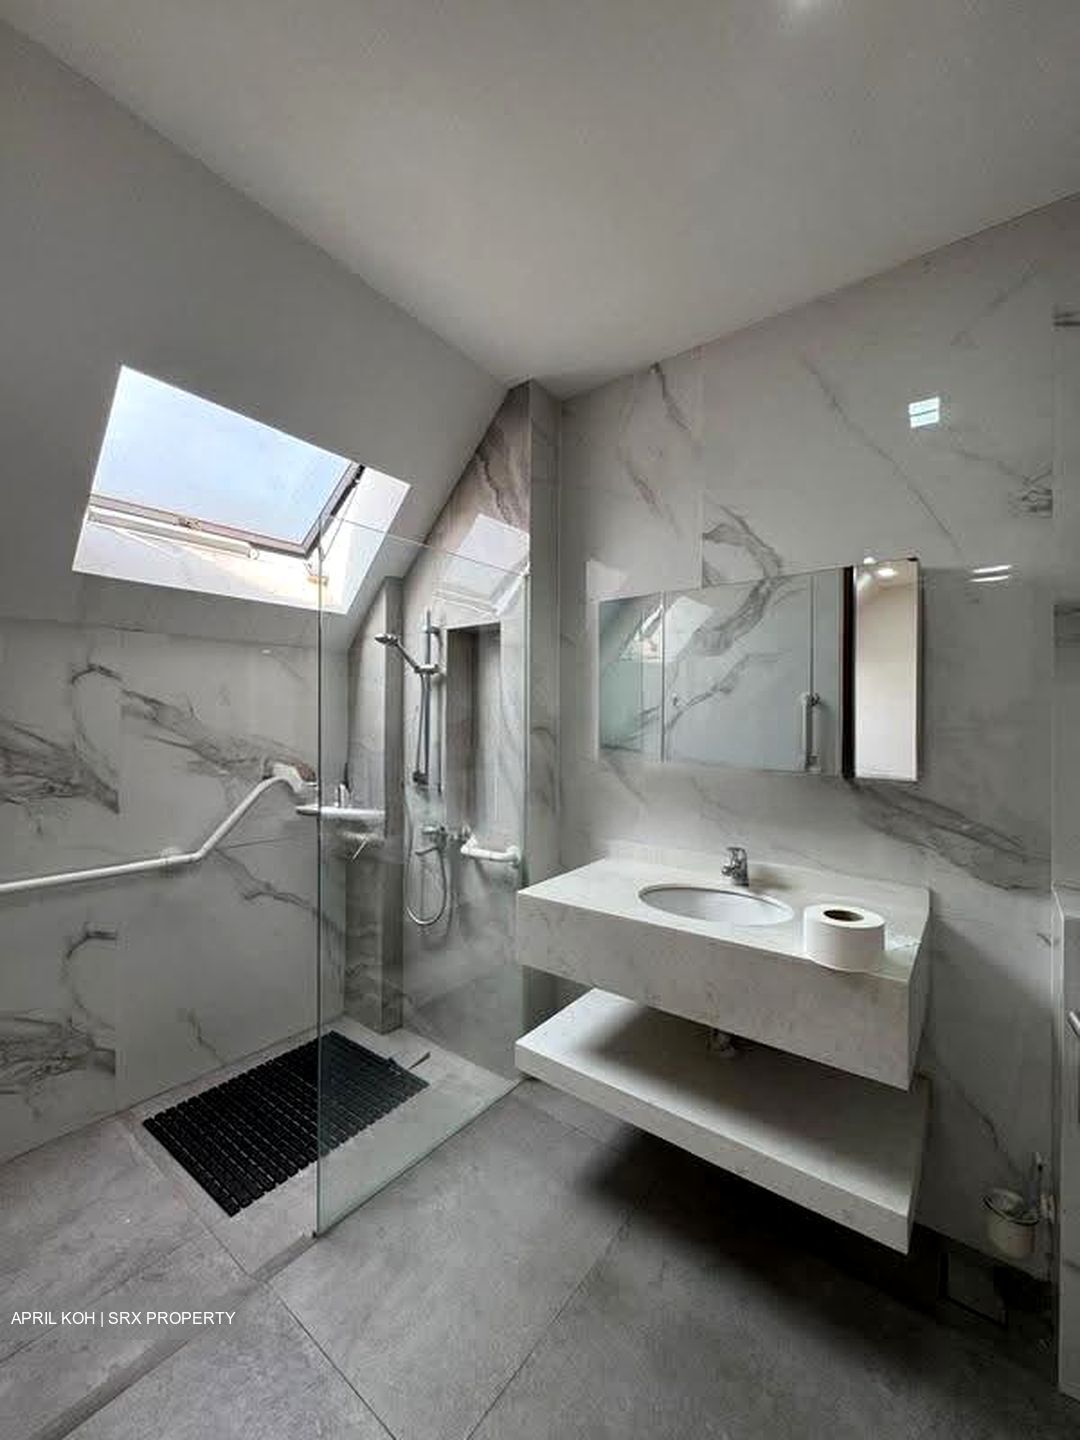
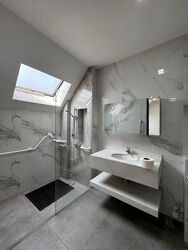
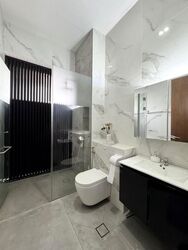
(2) Common bath
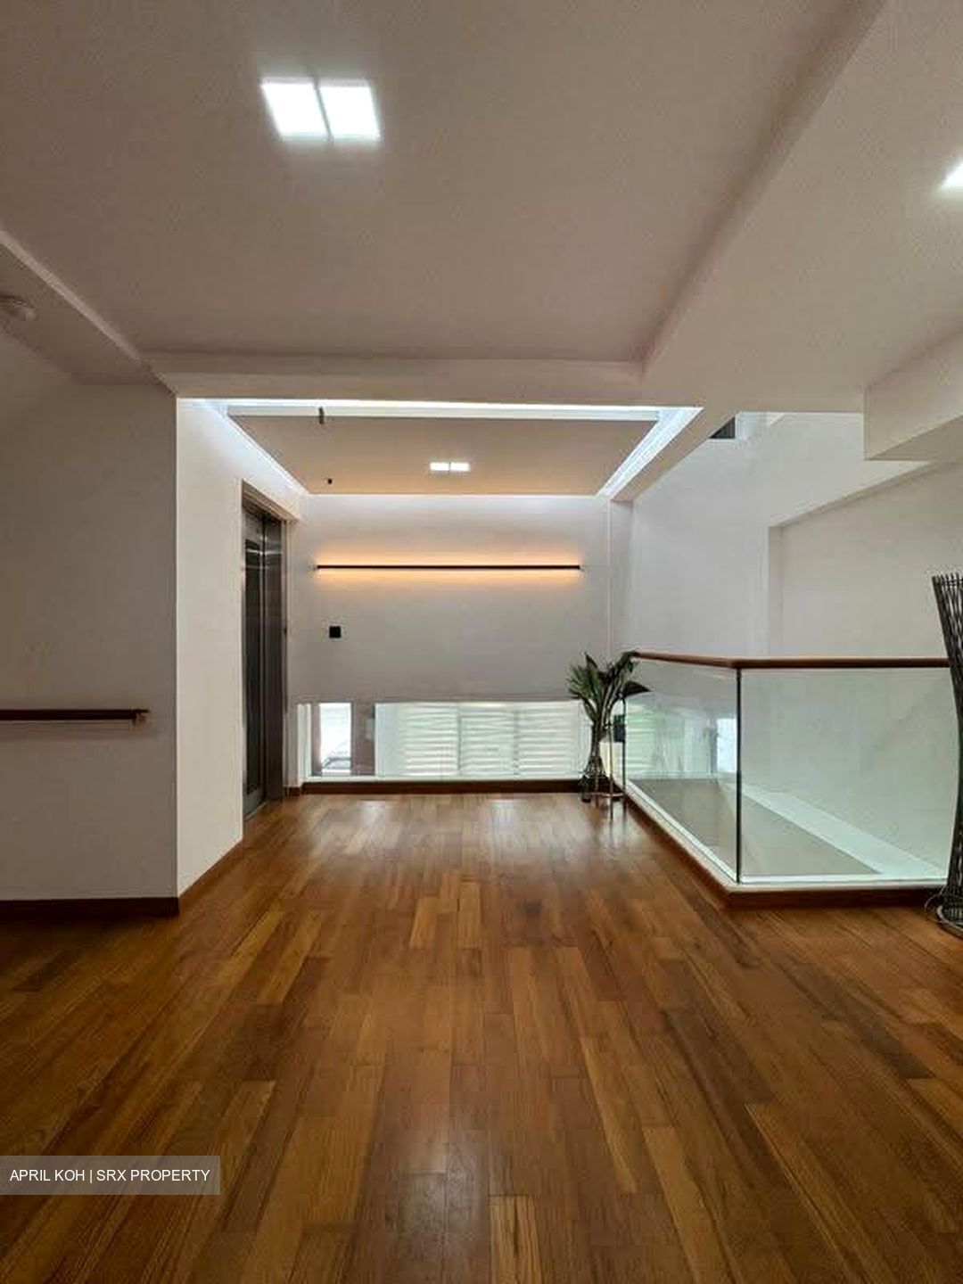
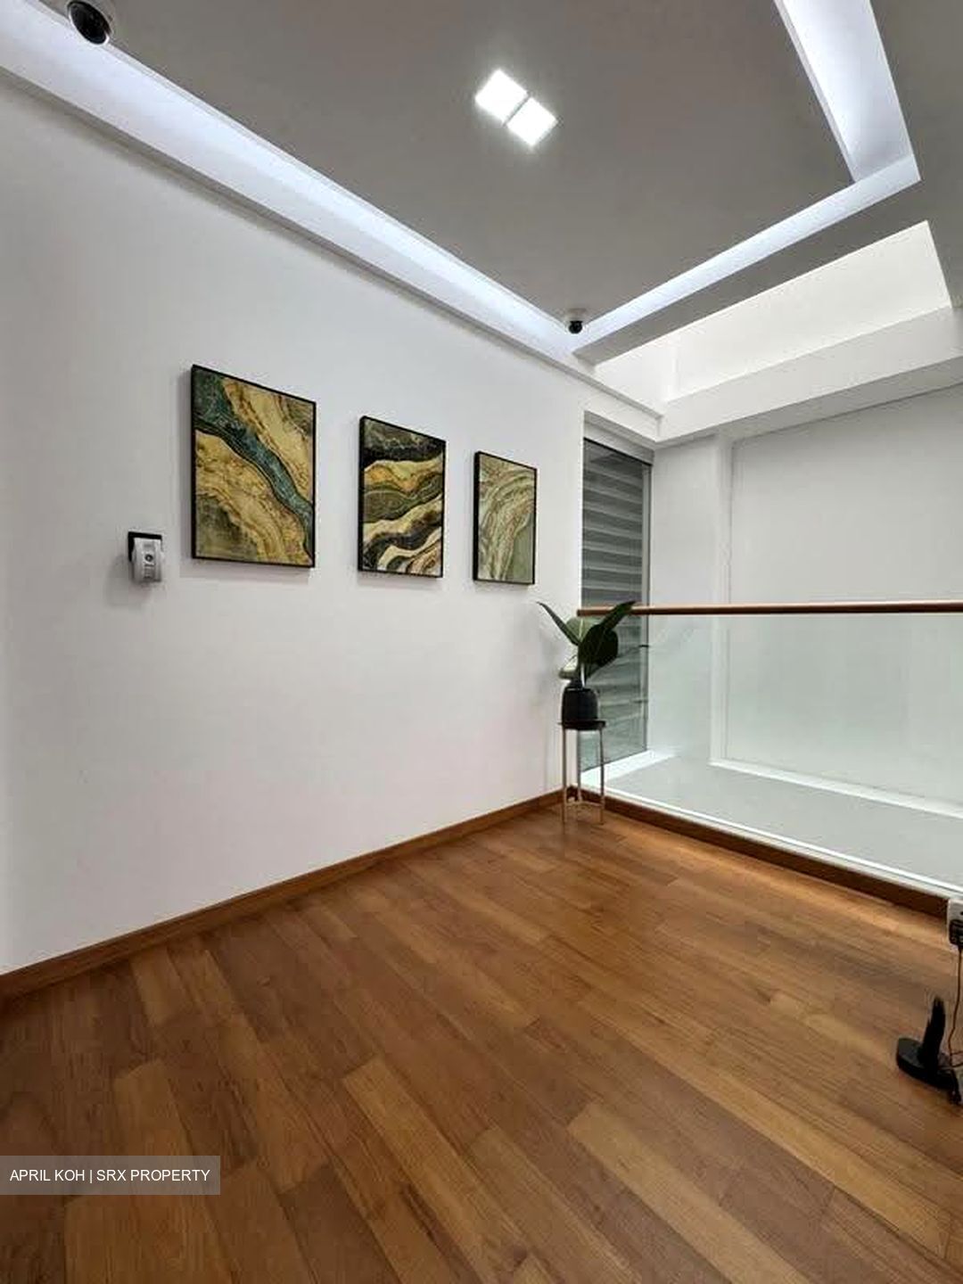
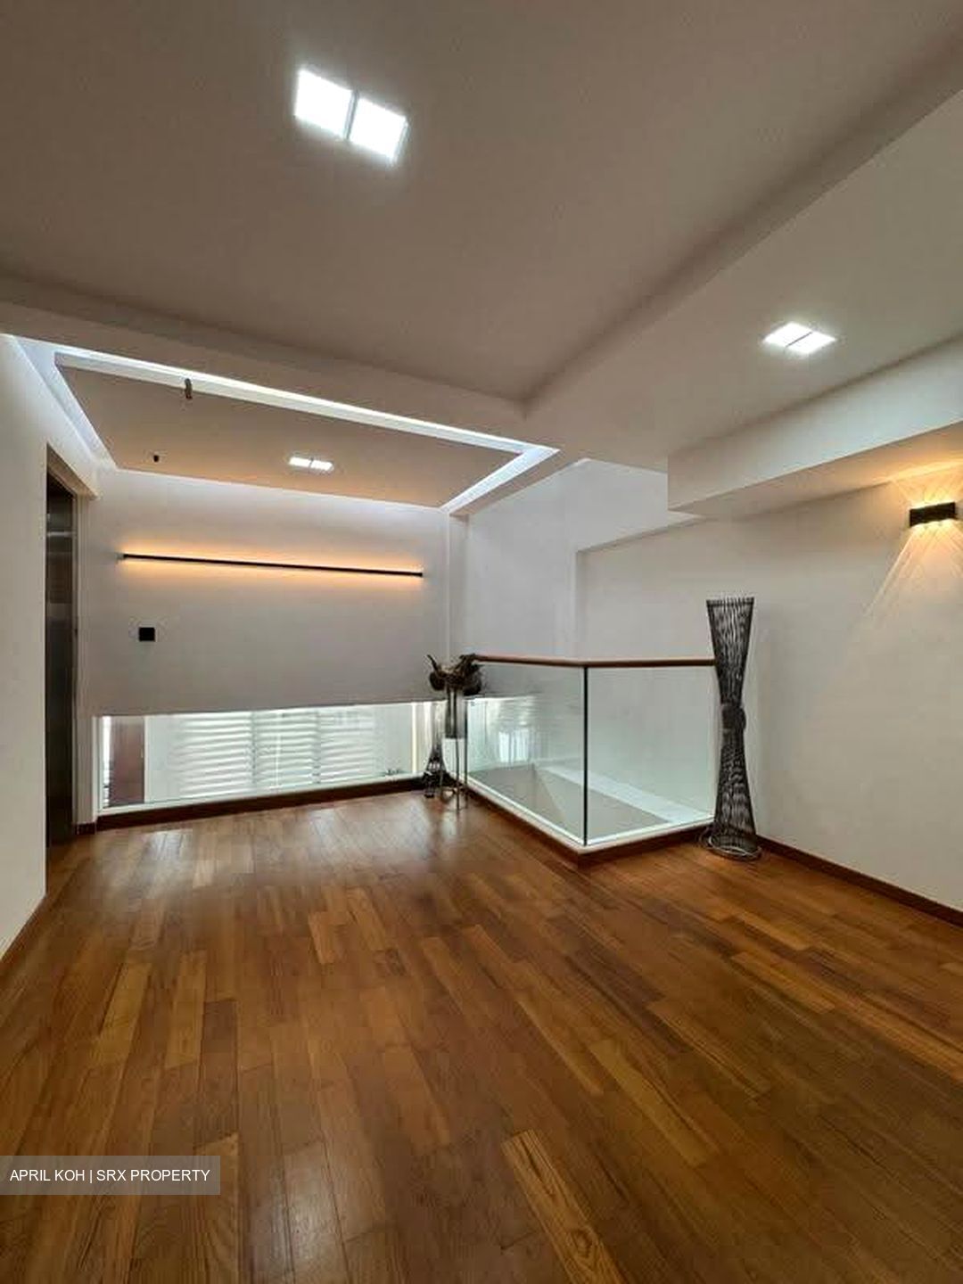
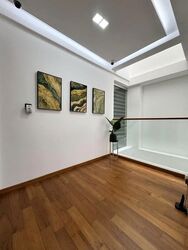
(3) Small lift landing /entertainment area
Second (half) Floor
(1) Big Masterbed room with attach bath
(2) Attach big terrace
Second Floor
(1) Big common room, with attach bath
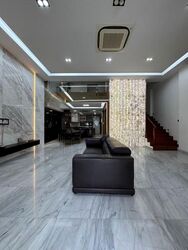
(2) Lift landing area /entertainment area
First floor
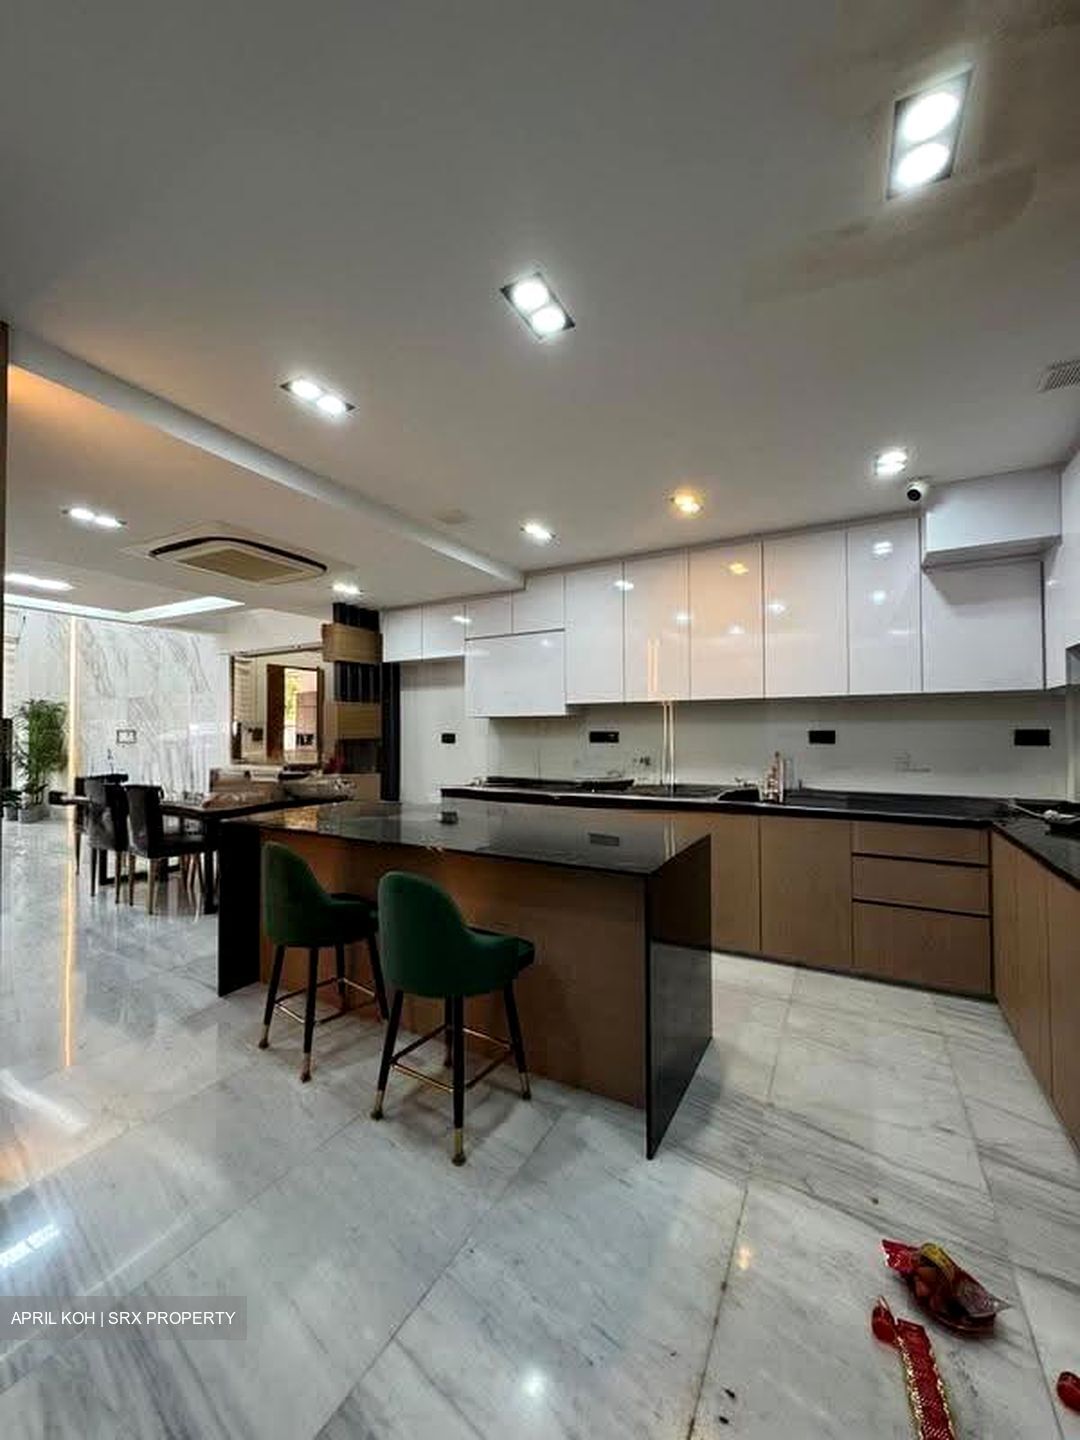
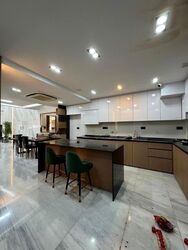
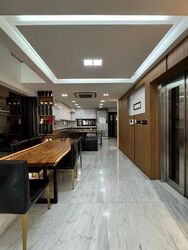
(1) Dining room + dry kitchen
(2) Good size living room
(3) can park 2 cars
(4) wide main door & wide sliding glass door
(5) Common bath
(6) wet kitchen, next to sheltered yard
(7) Home Shelter
Details:-
- Land size: 1,839sqf
- built-in around 4,500sqf
- Small air well right on top of the dining area and goes all the way to 4th floor
- Lift is almost right in the middle of the house, and goes to all 4 floors
- Bus stop & Caltex station is around 250m away
- Renovated
Call April Koh for viewing
9673XXXX






 Whatsapp Chat
