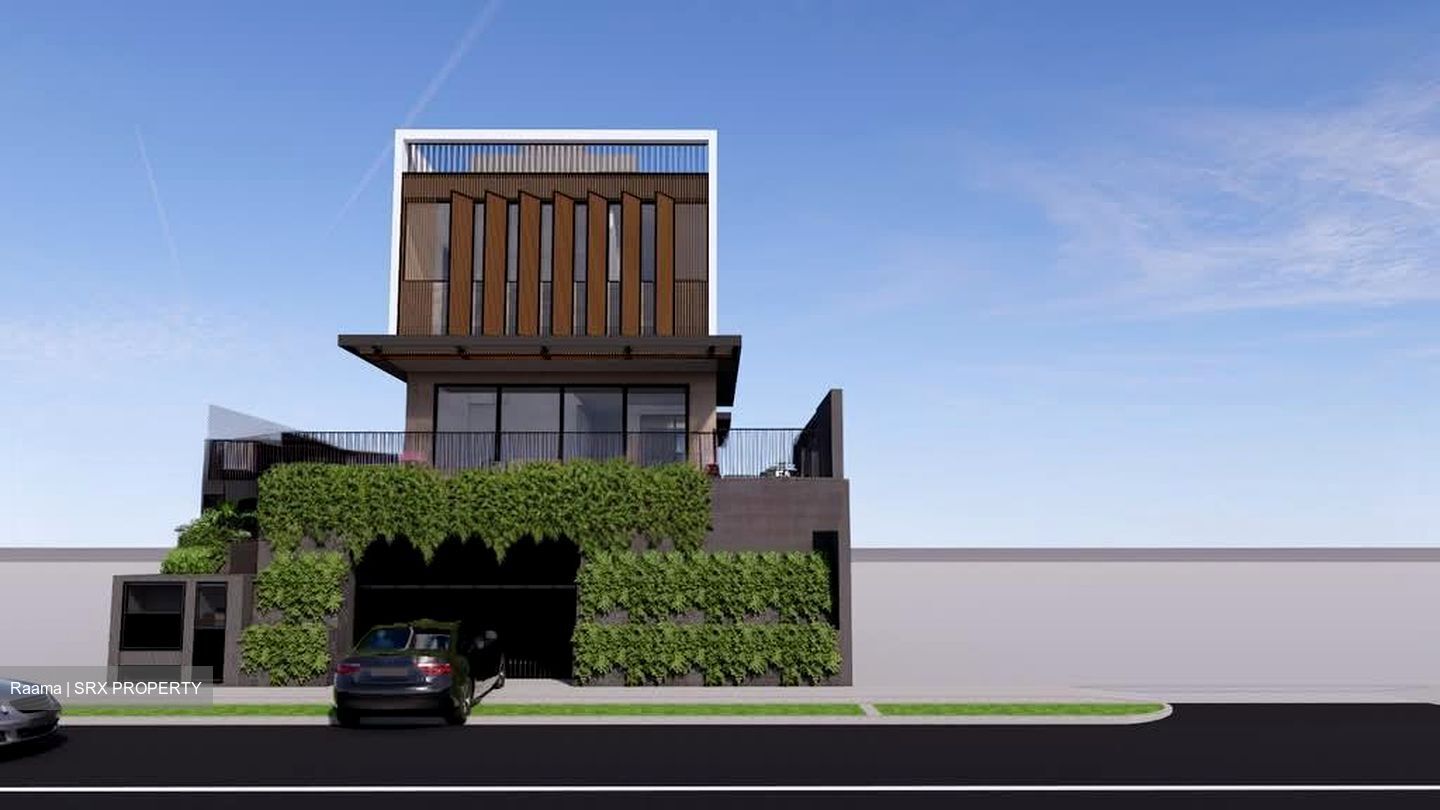
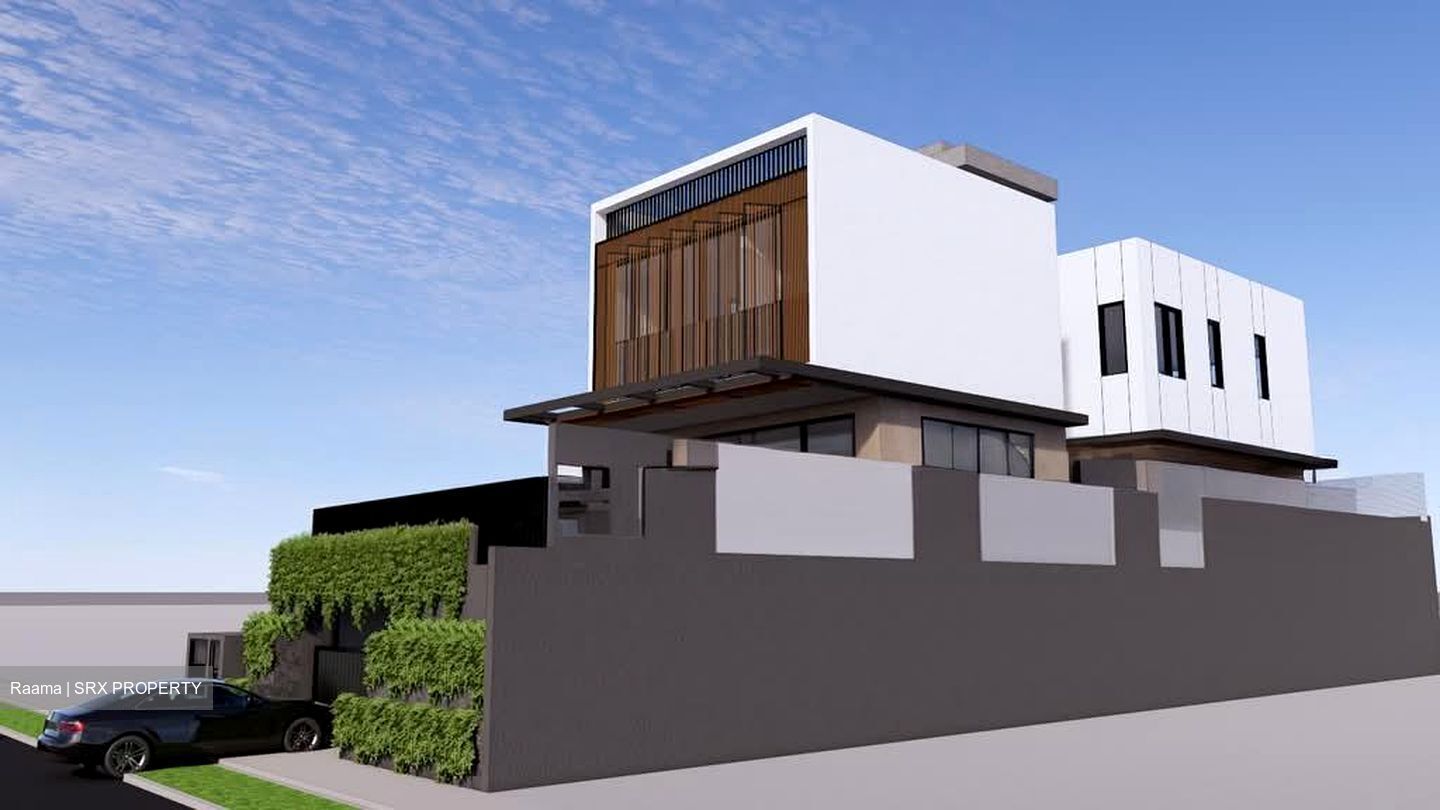
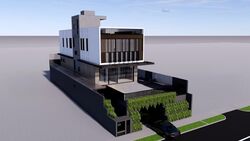
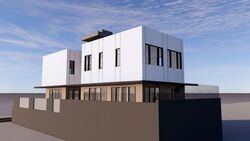
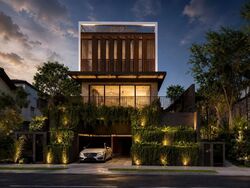
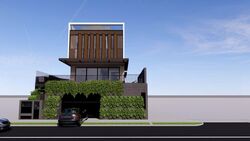
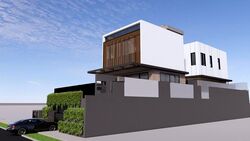
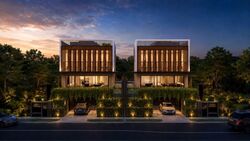
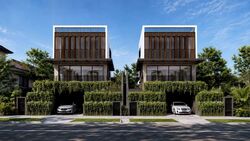
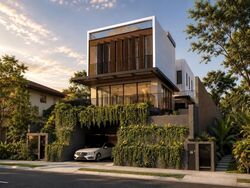


2 New Built Detached Houses on Elevated Land
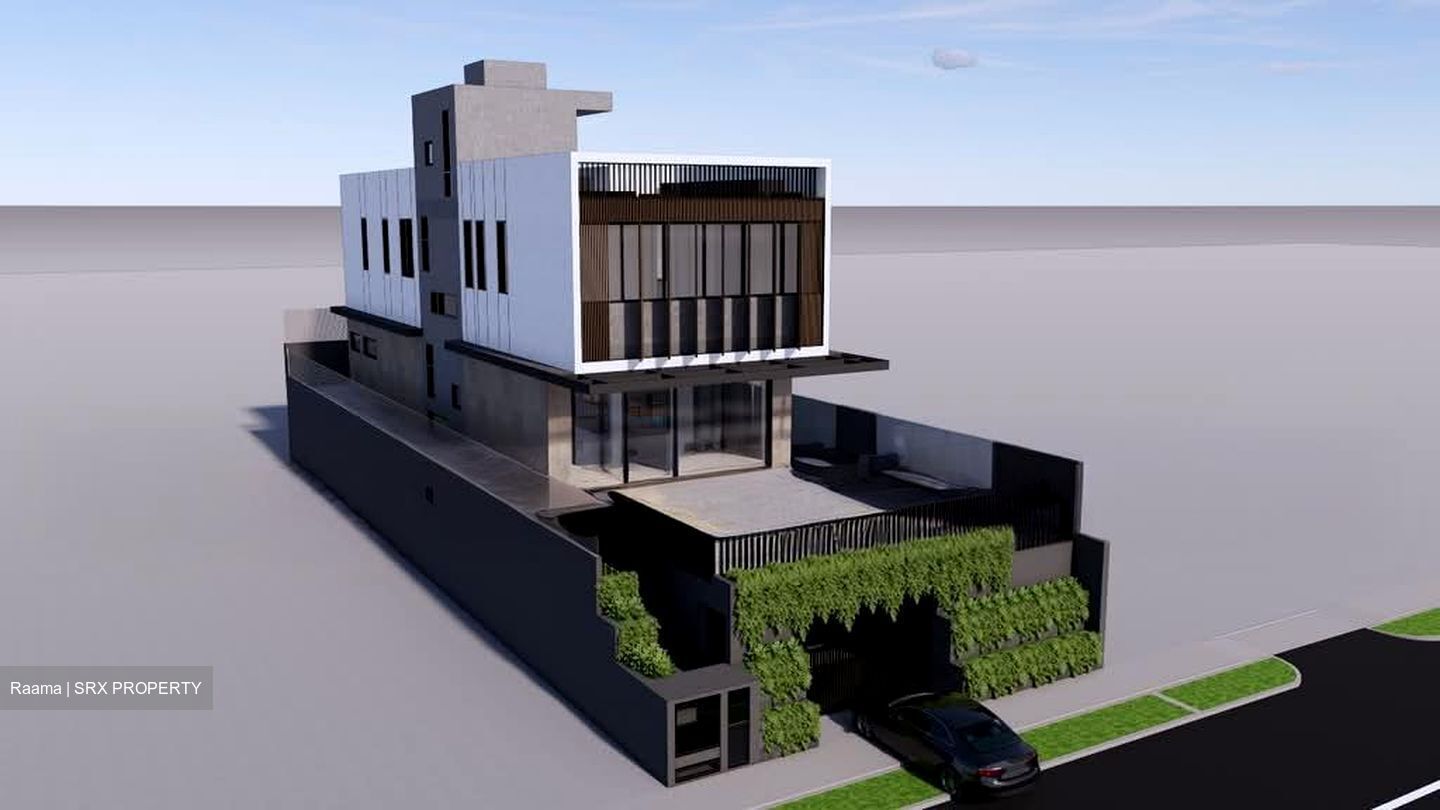
Wide frontage for both Houses
Plot 2
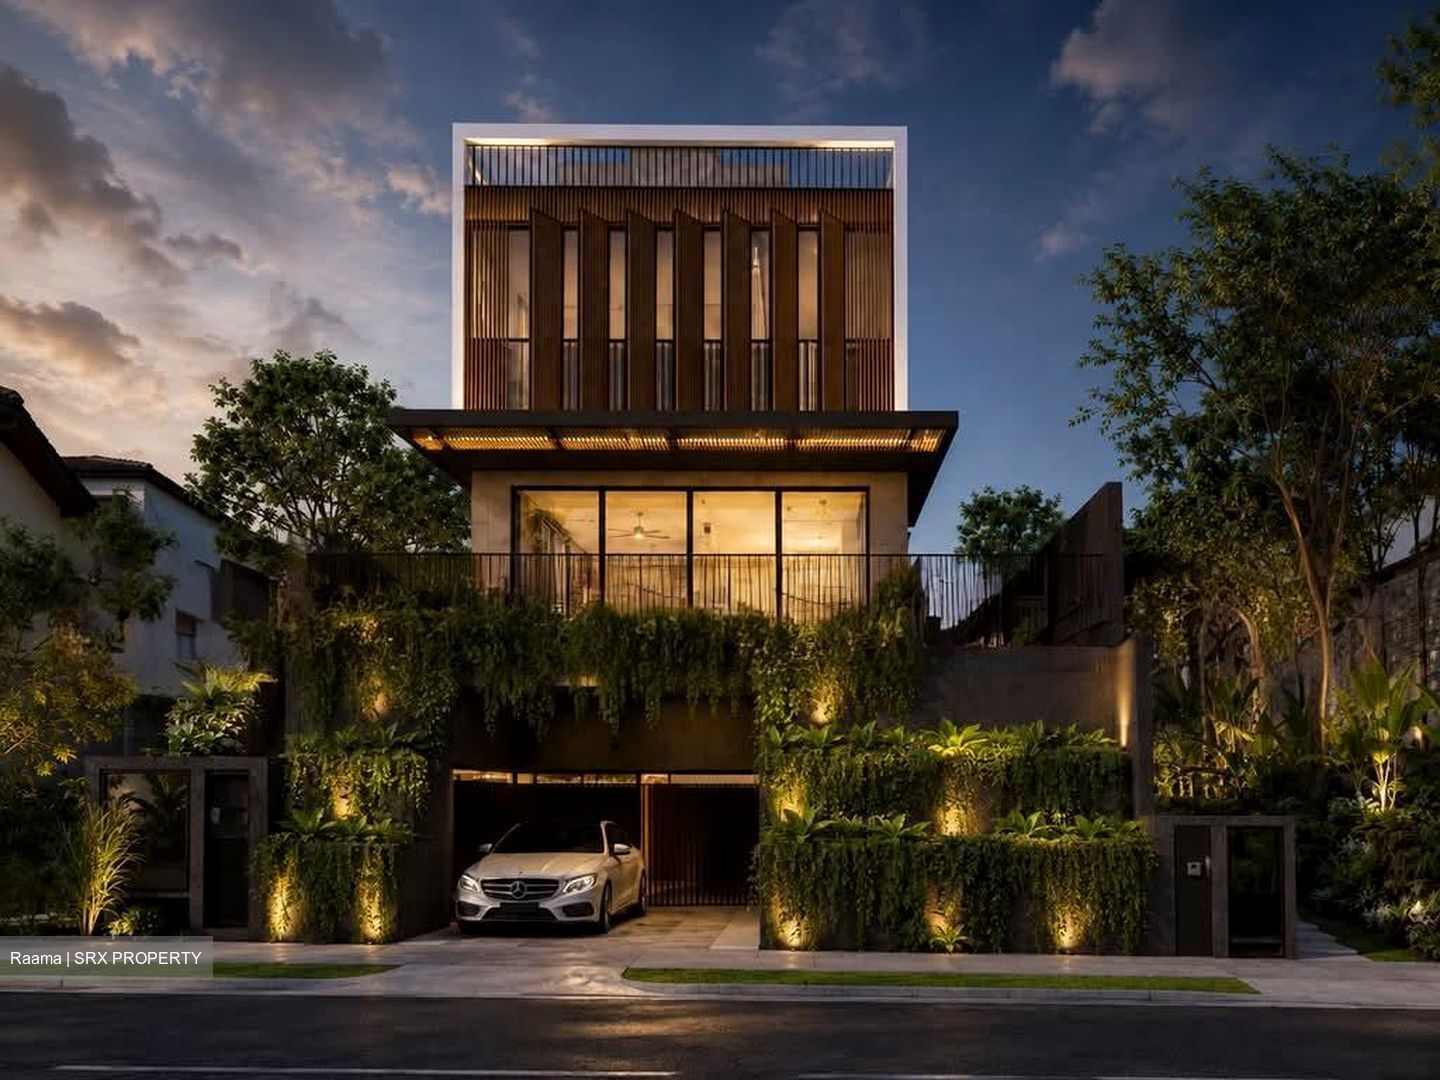
4 bedrooms plus helper’s room, with a basement bedroom/family zone, a large second-storey master suite incorporating a walk-in wardrobe and dedicated master study, two additional bedrooms, multiple family spaces, a private lift and extensive open roof terraces. WhatsApp for floorplans!
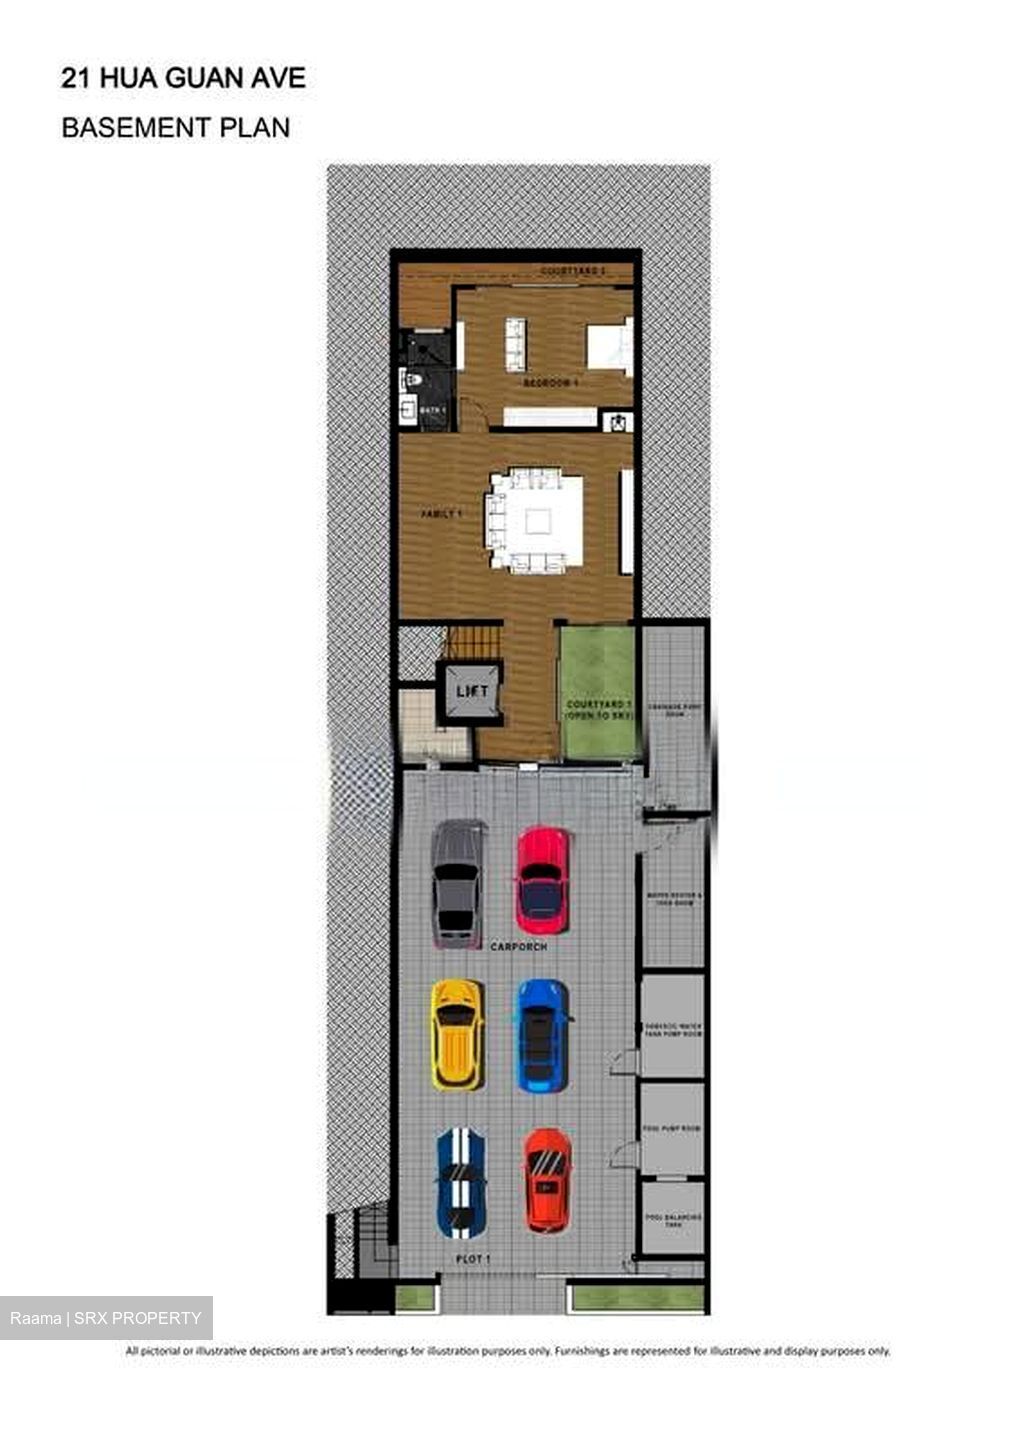
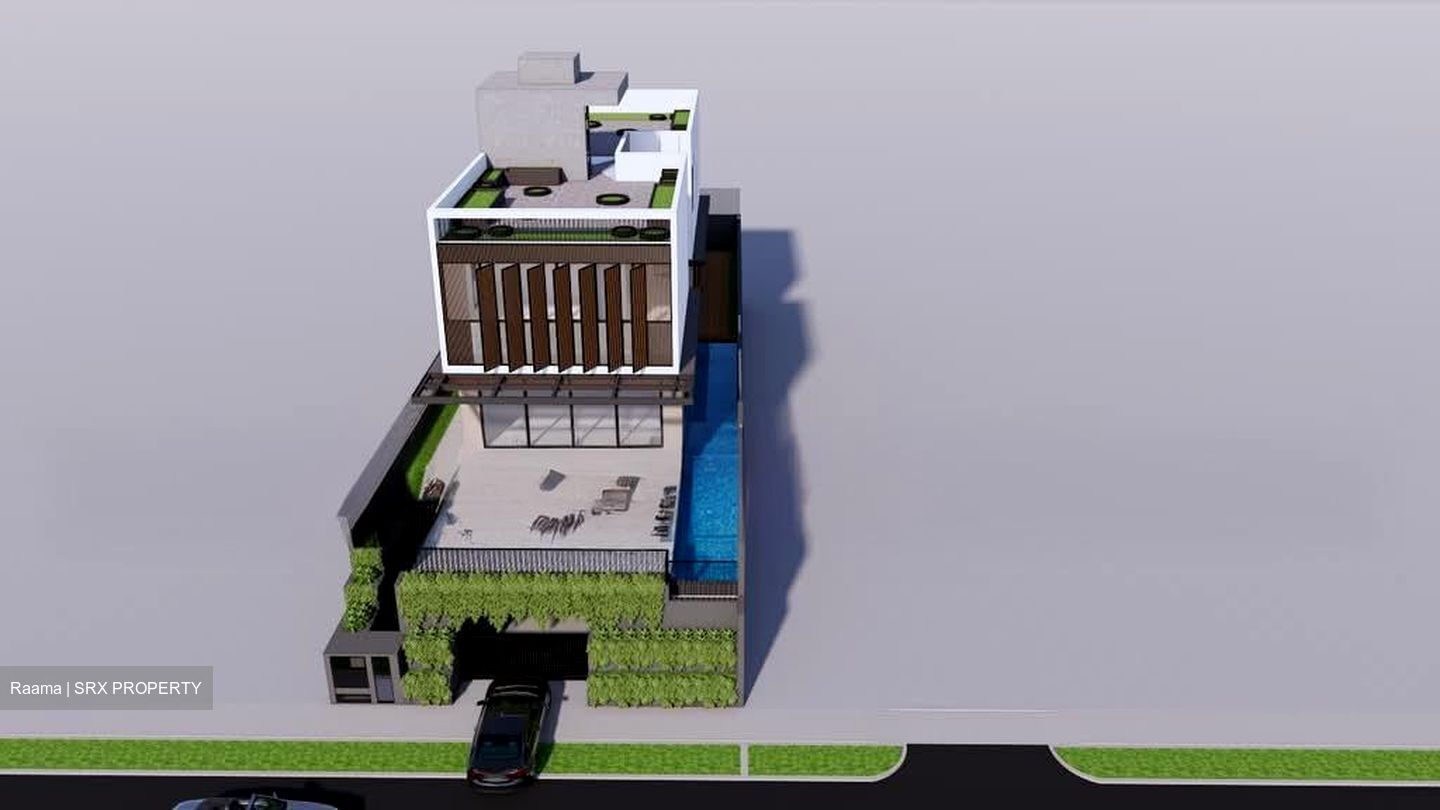
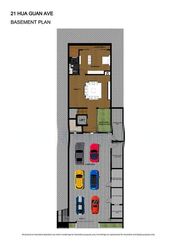
The basement accommodates a very substantial car porch with six cars, together with a family area and one bedroom.
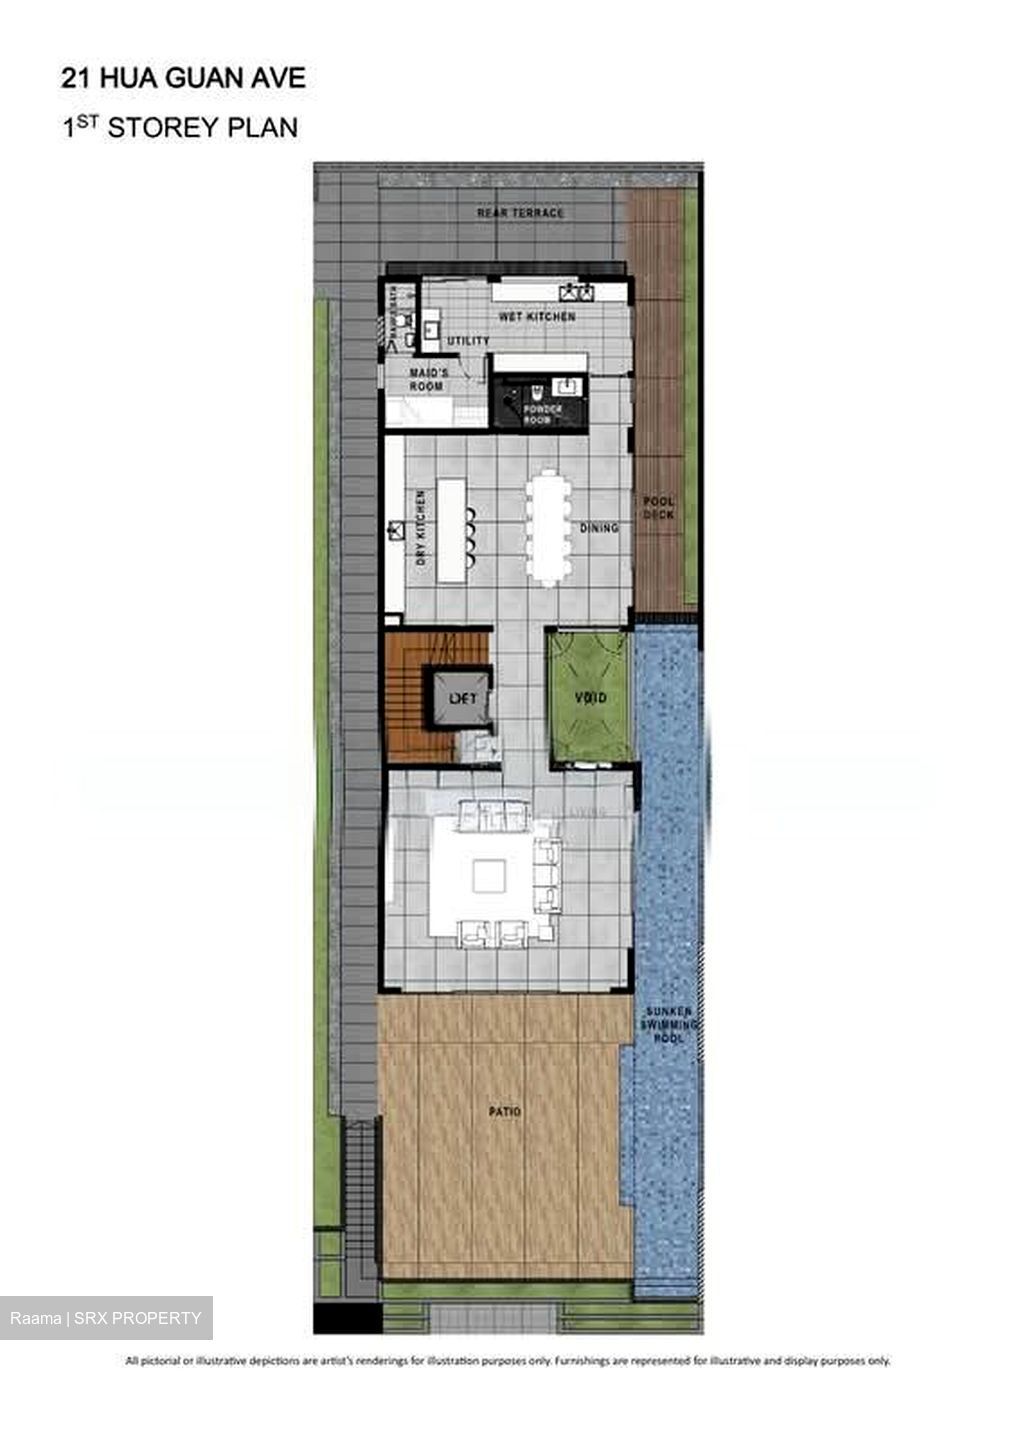
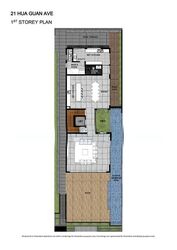
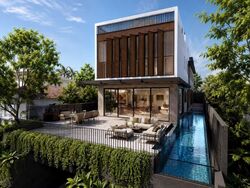
The first storey is strongly entertainment-focused, with a large front patio, living room, sunken swimming pool, dining area, dry kitchen, wet kitchen, pool deck, powder room, helper’s room/utility zone and rear terrace.
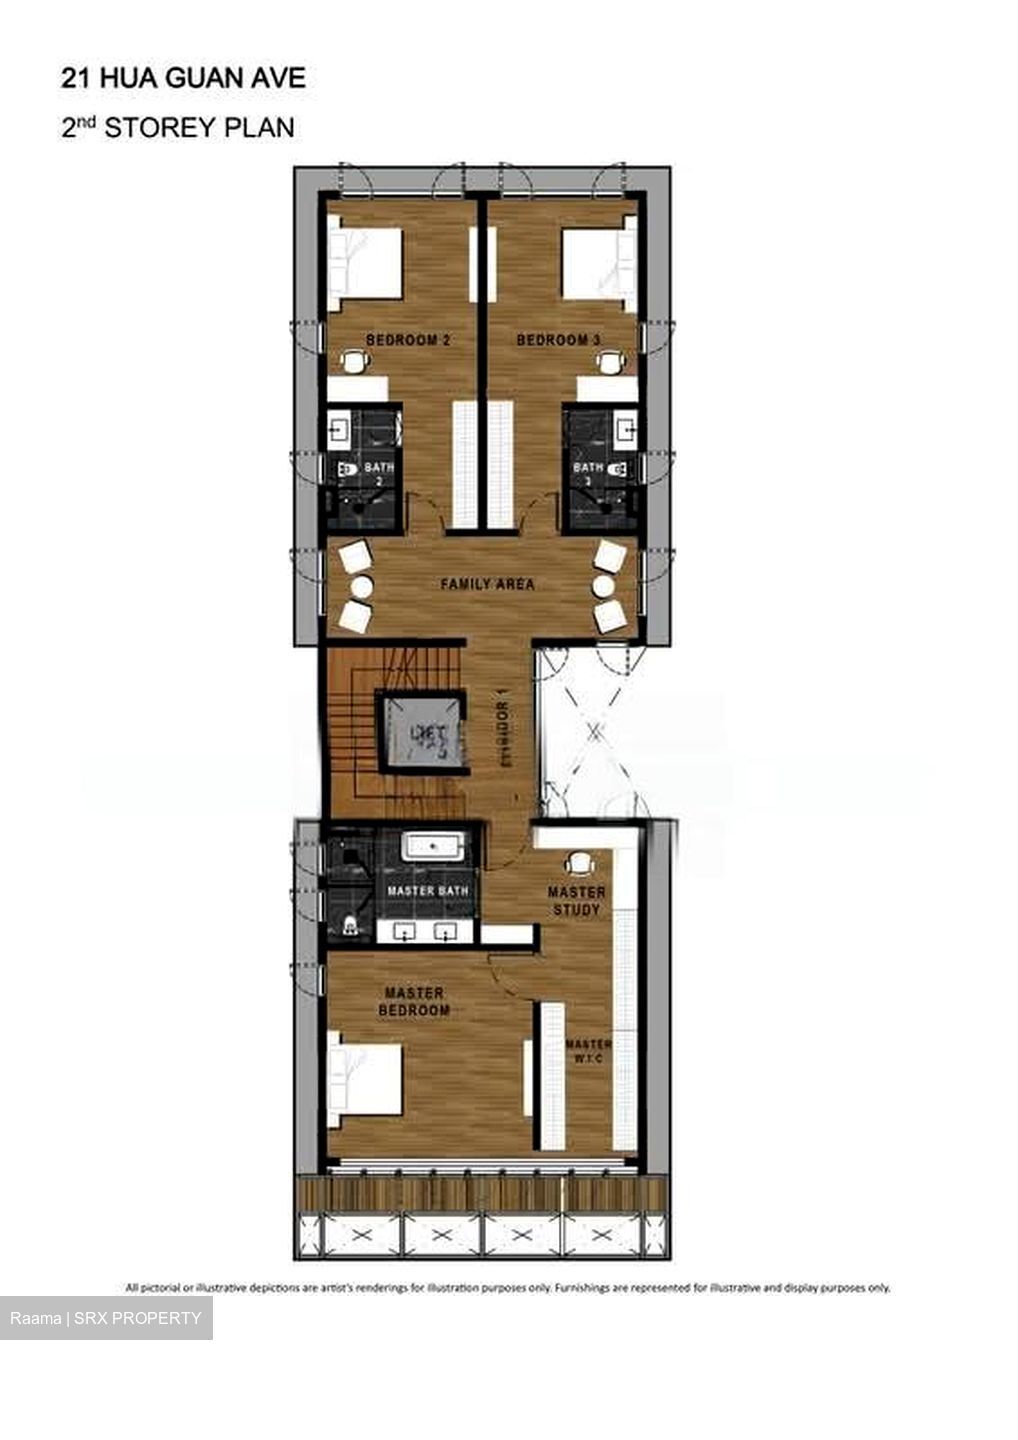
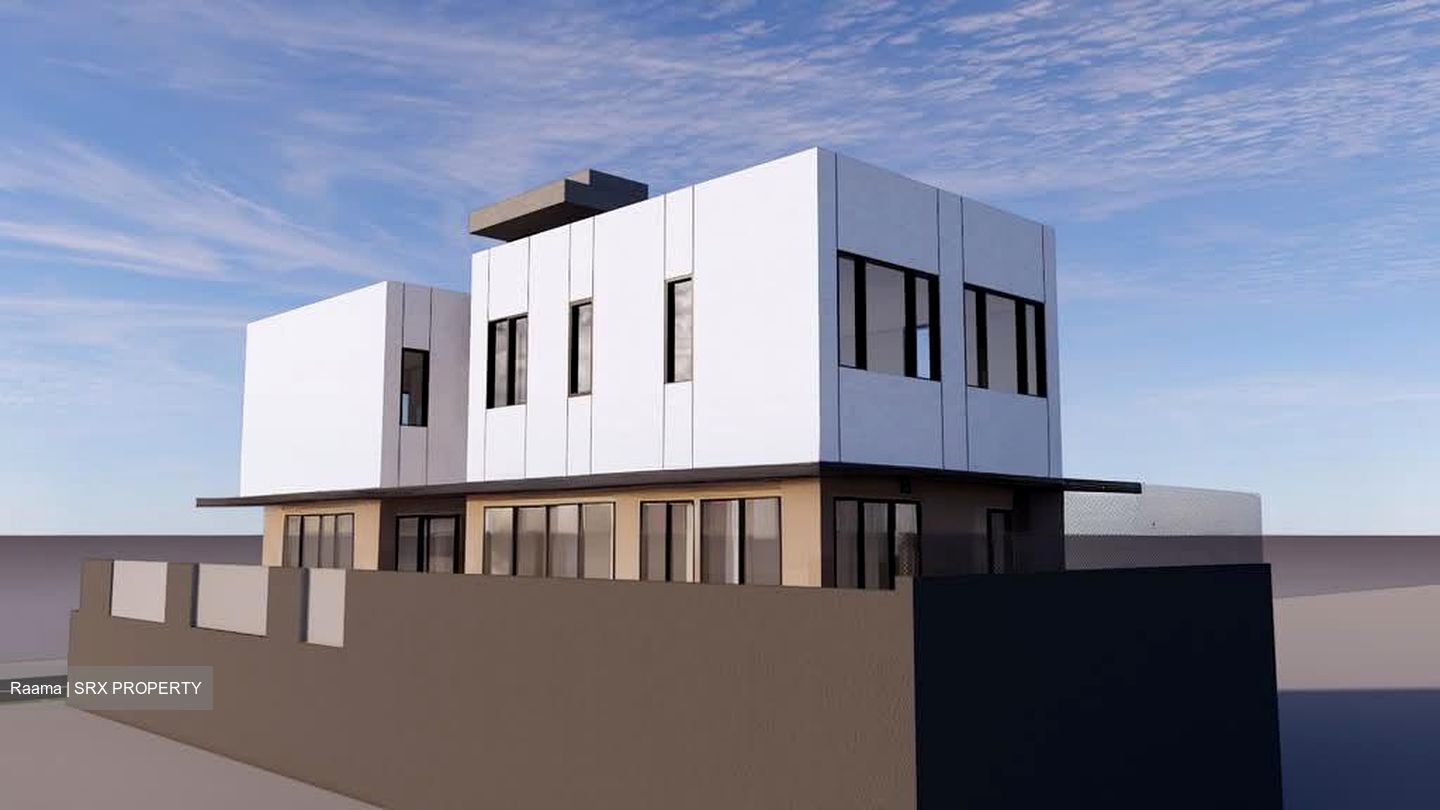
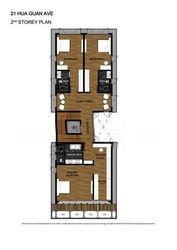
The second floor contains the master suite, master study, walk-in wardrobe, master bath, Bedrooms 2 and 3 with attached baths and another family area.
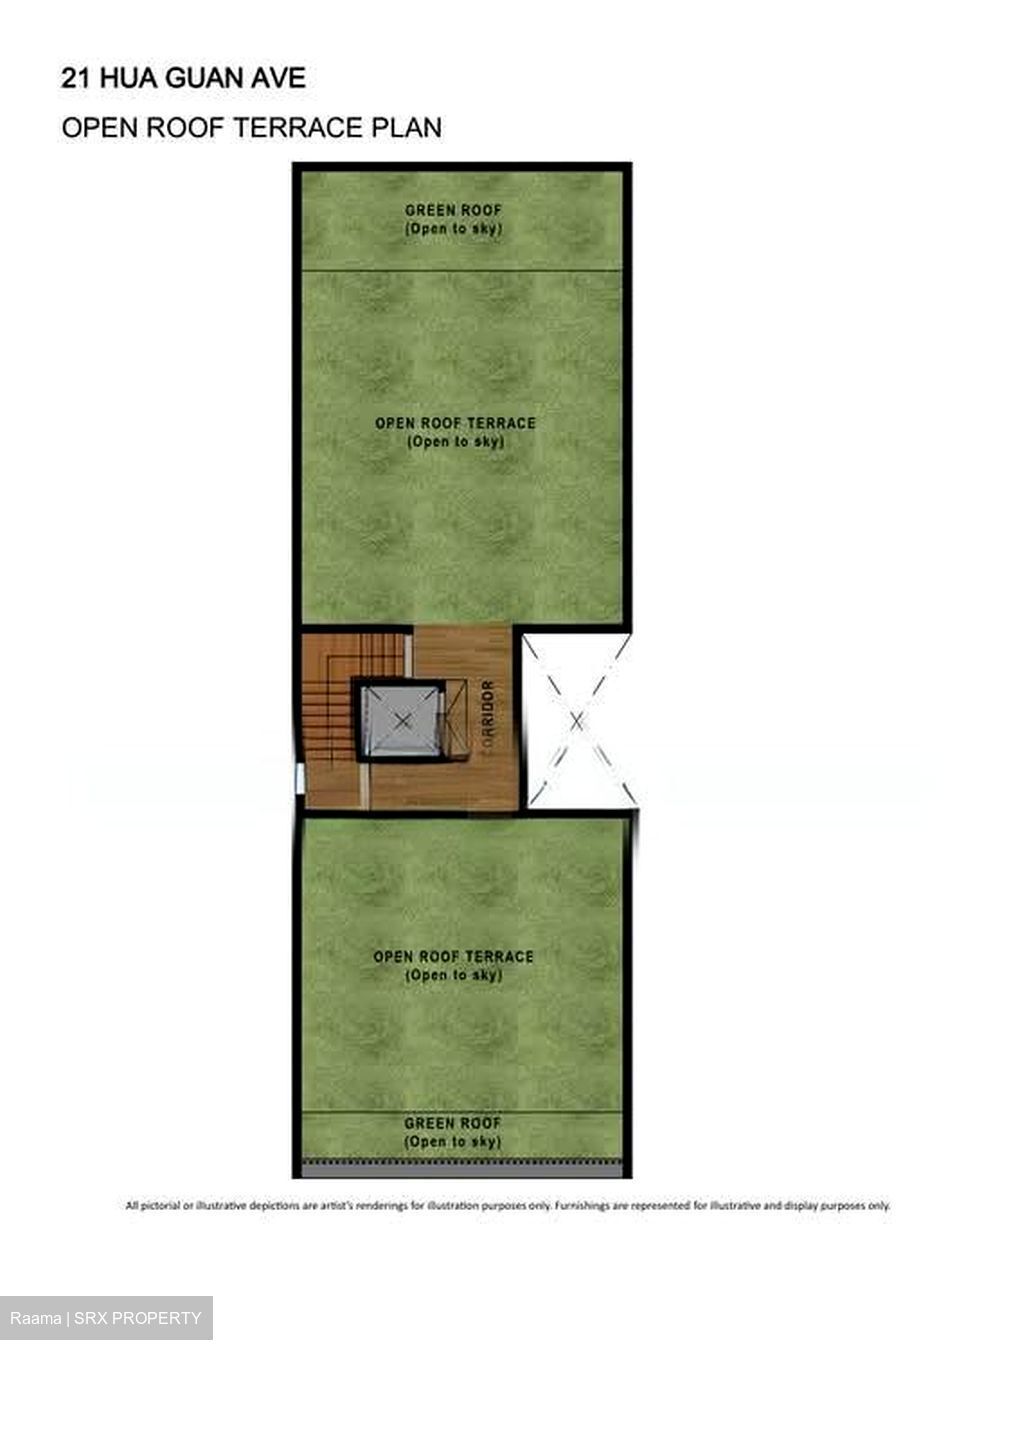
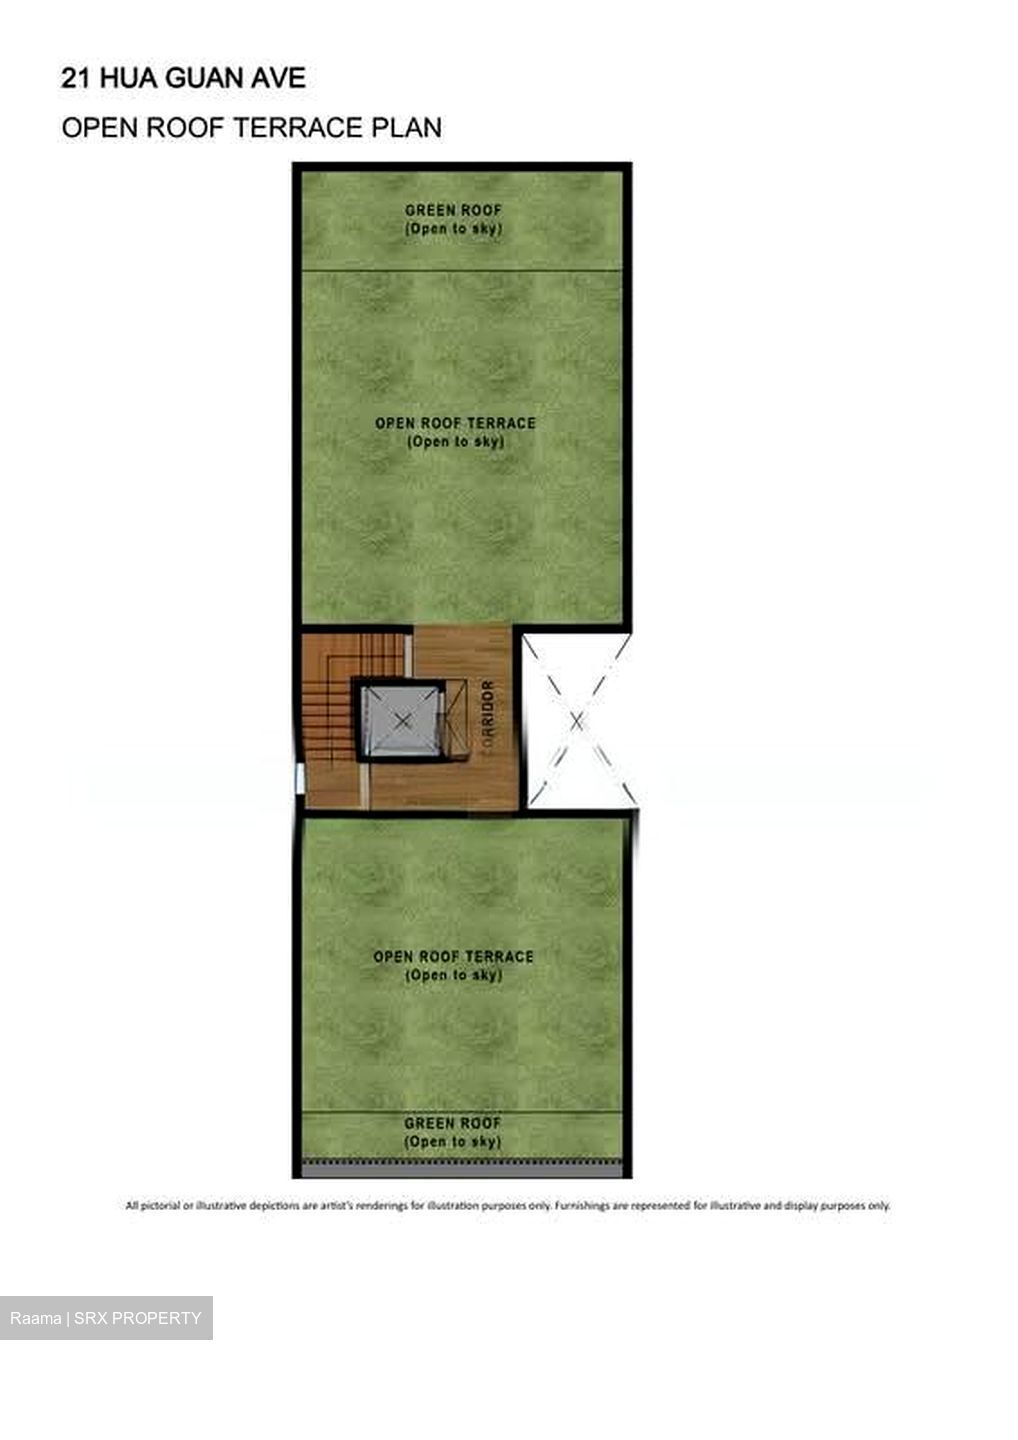
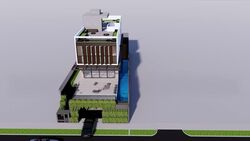
The roof is essentially a lifestyle level, with two sizeable open roof terraces and green-roof areas connected by the lift/stair core.
The lift and stairway is available from basement thru roof level.
• Proximity to King Albert Park MRT (298m)
• Can park up to 9 cars
• Street parking available for visitors
• Within 1km to Methodist Girls' School (Primary) & Pei Hwa Presbyterian Primary School
***************** Call for Plot 1 details ***************************
+ Disclaimers +
Artist’s impressions are for illustrative purposes only. All information, including land and built-up area measurements, is approximate and subject to final survey. The details provided herein are for general reference, do not constitute any part of an offer or contract, and are not to be construed as statements of fact or warranties by the salesperson. Prospective buyers are advised to conduct their own independent verification.