Belgravia Drive (D28), Detached - For Sale #117254091
Belgravia Drive (D28), Detached #606870841
Belgravia Drive (D28), Detached #606870851
Belgravia Drive (D28), Detached #606870861
Belgravia Drive (D28), Detached #606870871
Belgravia Drive (D28), Detached #606870881
Belgravia Drive (D28), Detached #606870891
Belgravia Drive (D28), Detached #606870901
Belgravia Drive (D28), Detached #606870911
Belgravia Drive (D28), Detached #606870921
Belgravia Drive (D28), Detached #606870931
+2 Photos

Belgravia Drive (D28), Detached - For Sale

Belgravia Ace Final Release! Freehold 5 Bedrooms w Private Home Lift!
4,058 sqft | $1,306 psf (Land)
4,058 sqft | $1,306 psf (Built)
$5,300,000
5 Beds
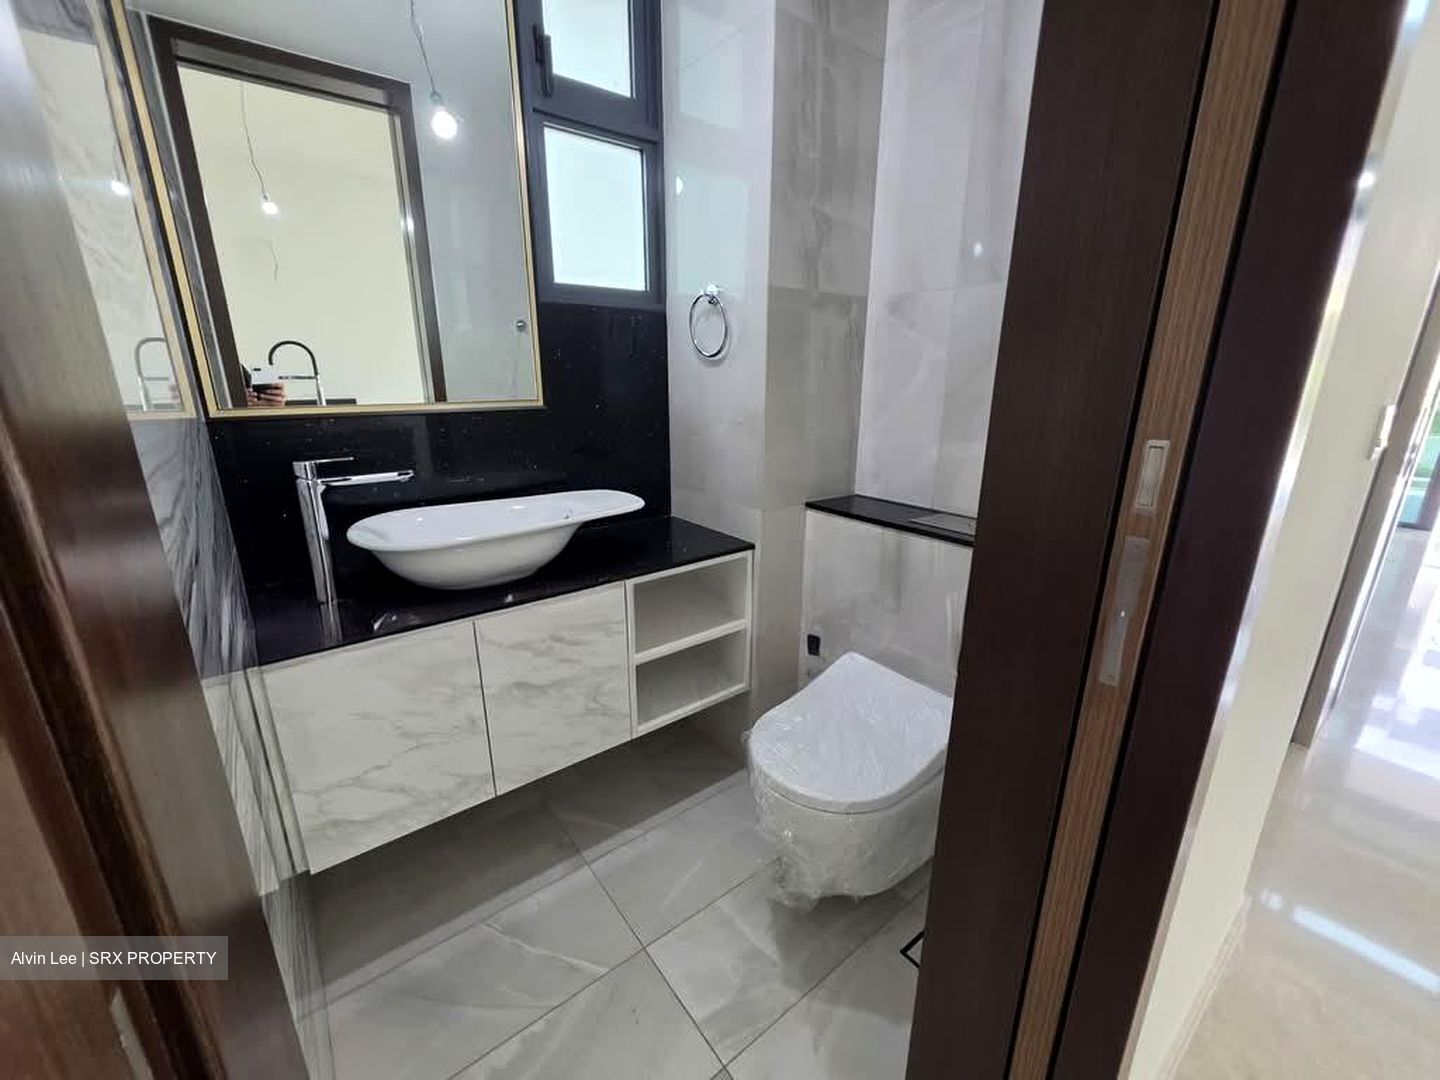
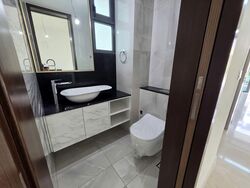
5 Baths
Estimated mortgage $X,XXX monthly
CEA: R041695B | L3008022J
Hi I'm Alvin Lee
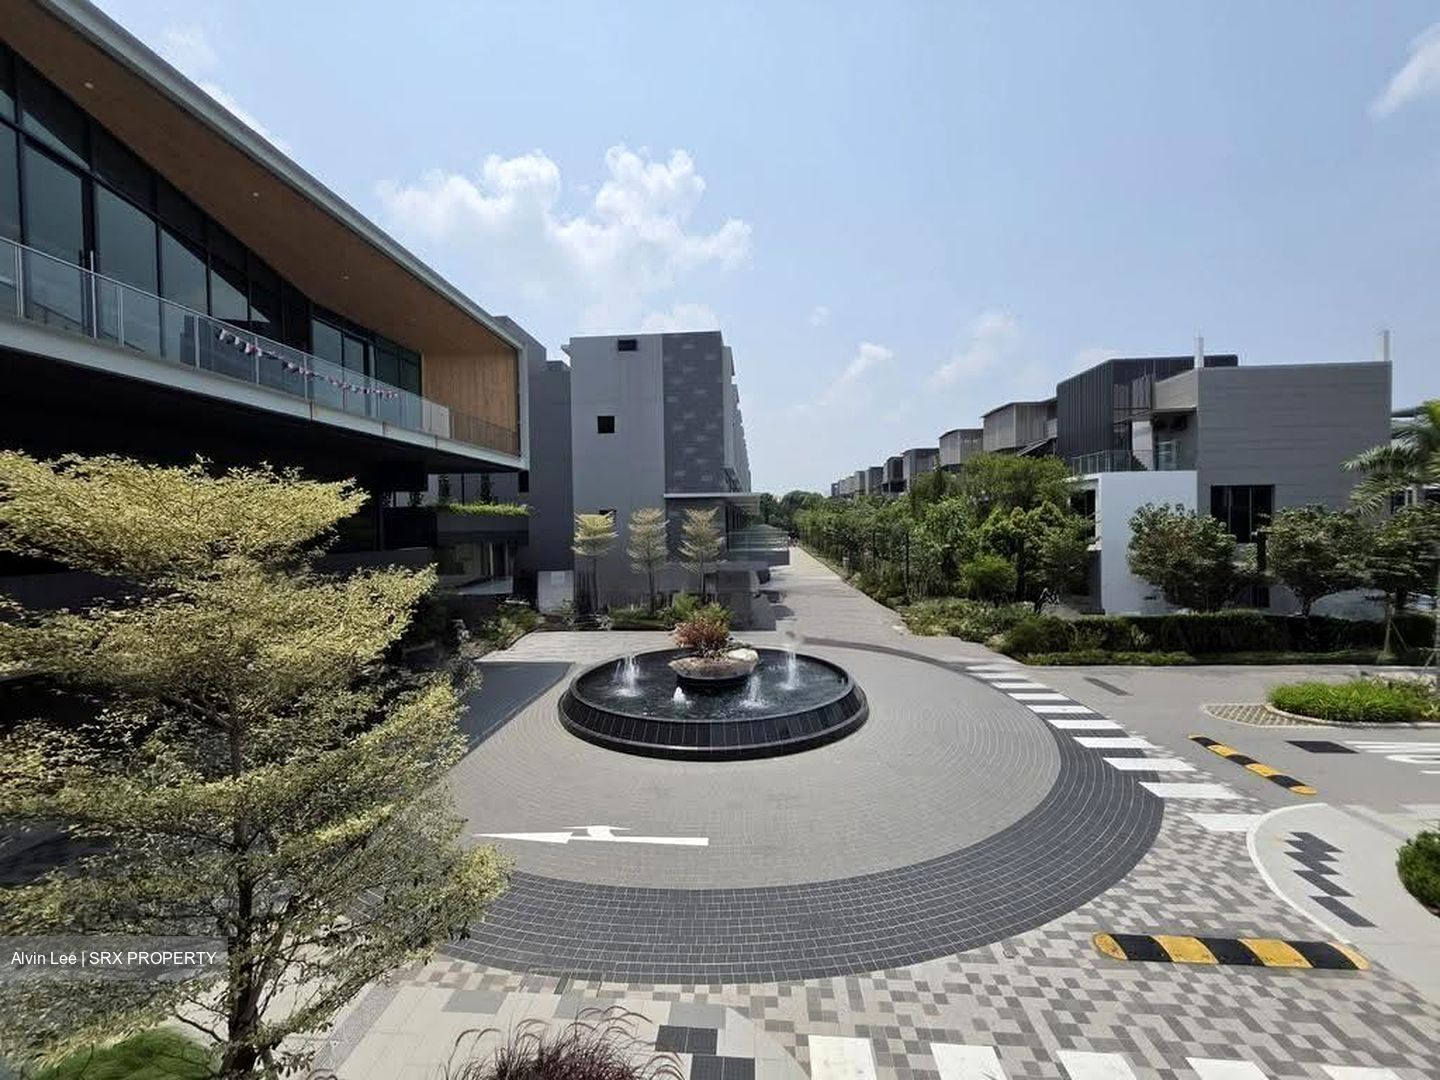
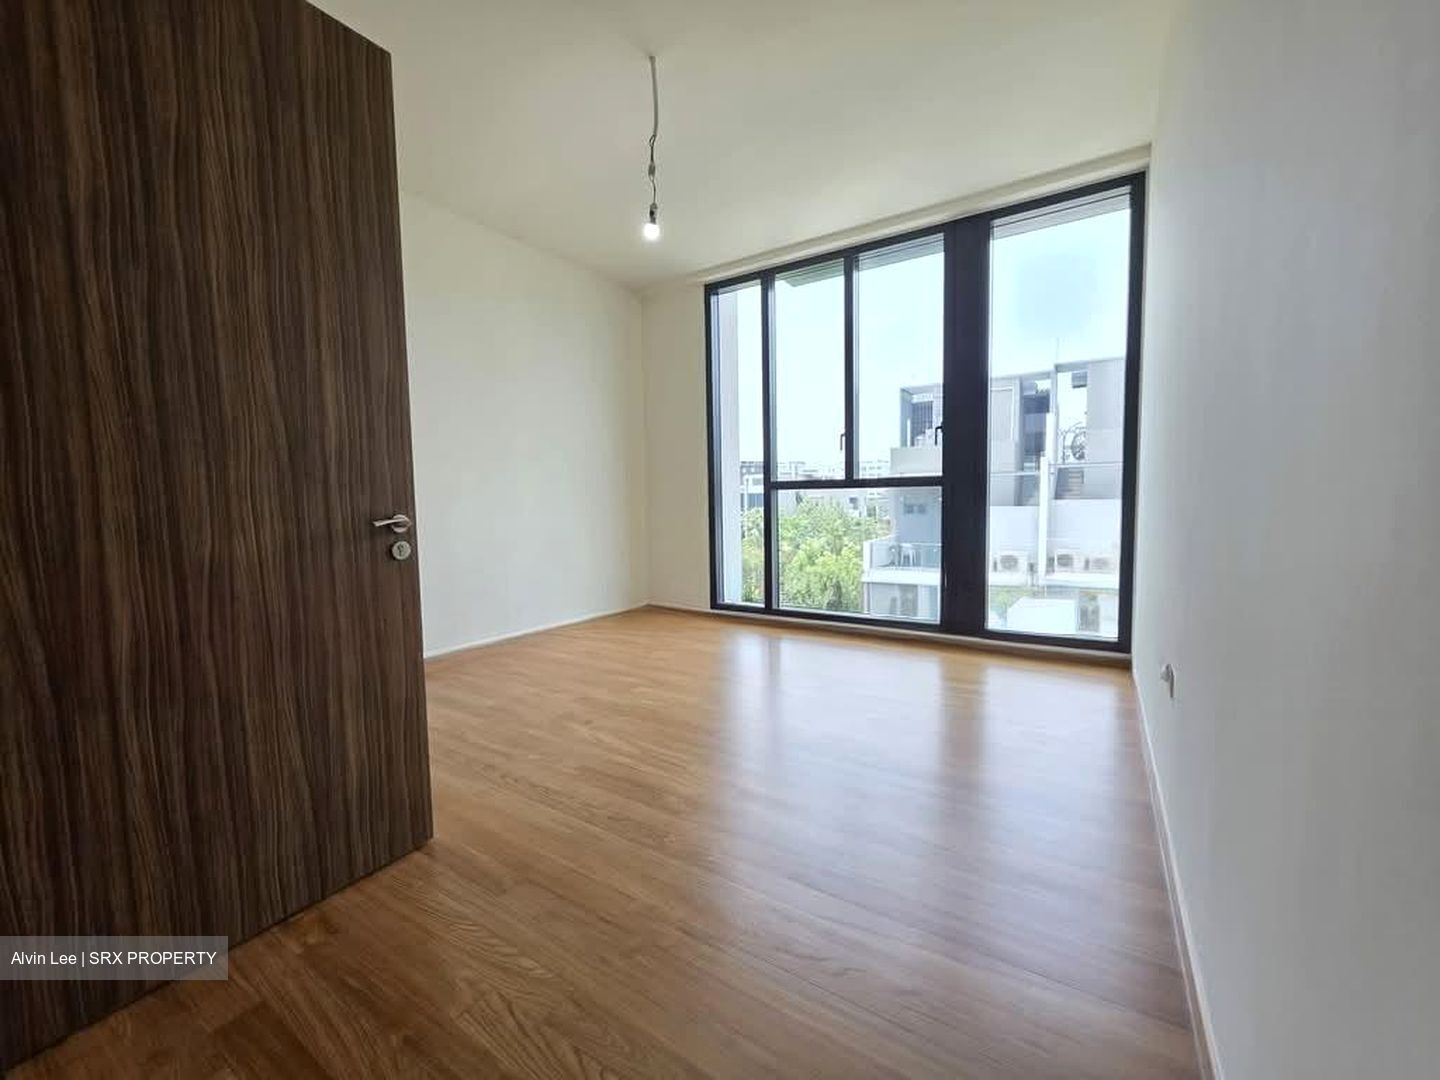
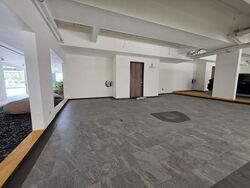
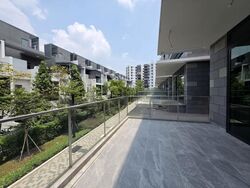
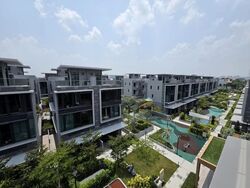
An opportunity to own a substantial multi-storey landed home within the exclusive Belgravia landed enclave, complete with the privacy and space of landed living together with condominium-style facilities and security.

Belgravia Ace is the final edition of the acclaimed Belgravia collection, nestled within the tranquil Seletar Hills Estate in District 28.

* WHY BELGRAVIA ACE?

* Generous 3,929 – 4,370 sqft homes
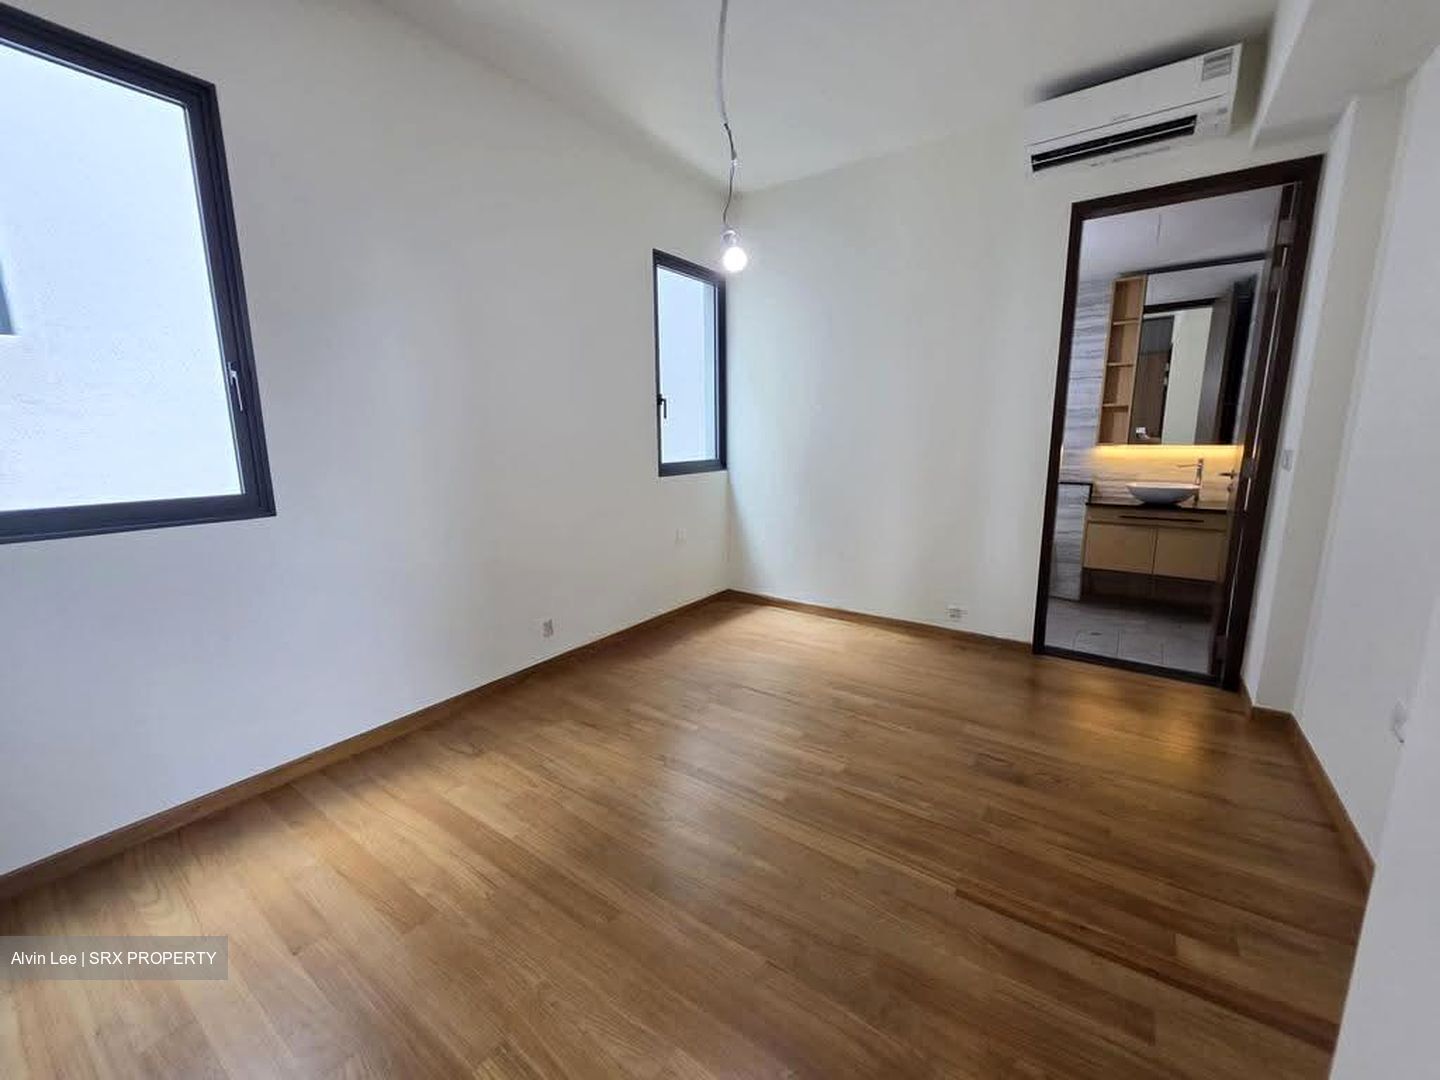
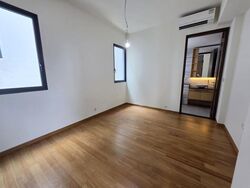
* 5 Bedrooms – excellent for larger and multi-generational families
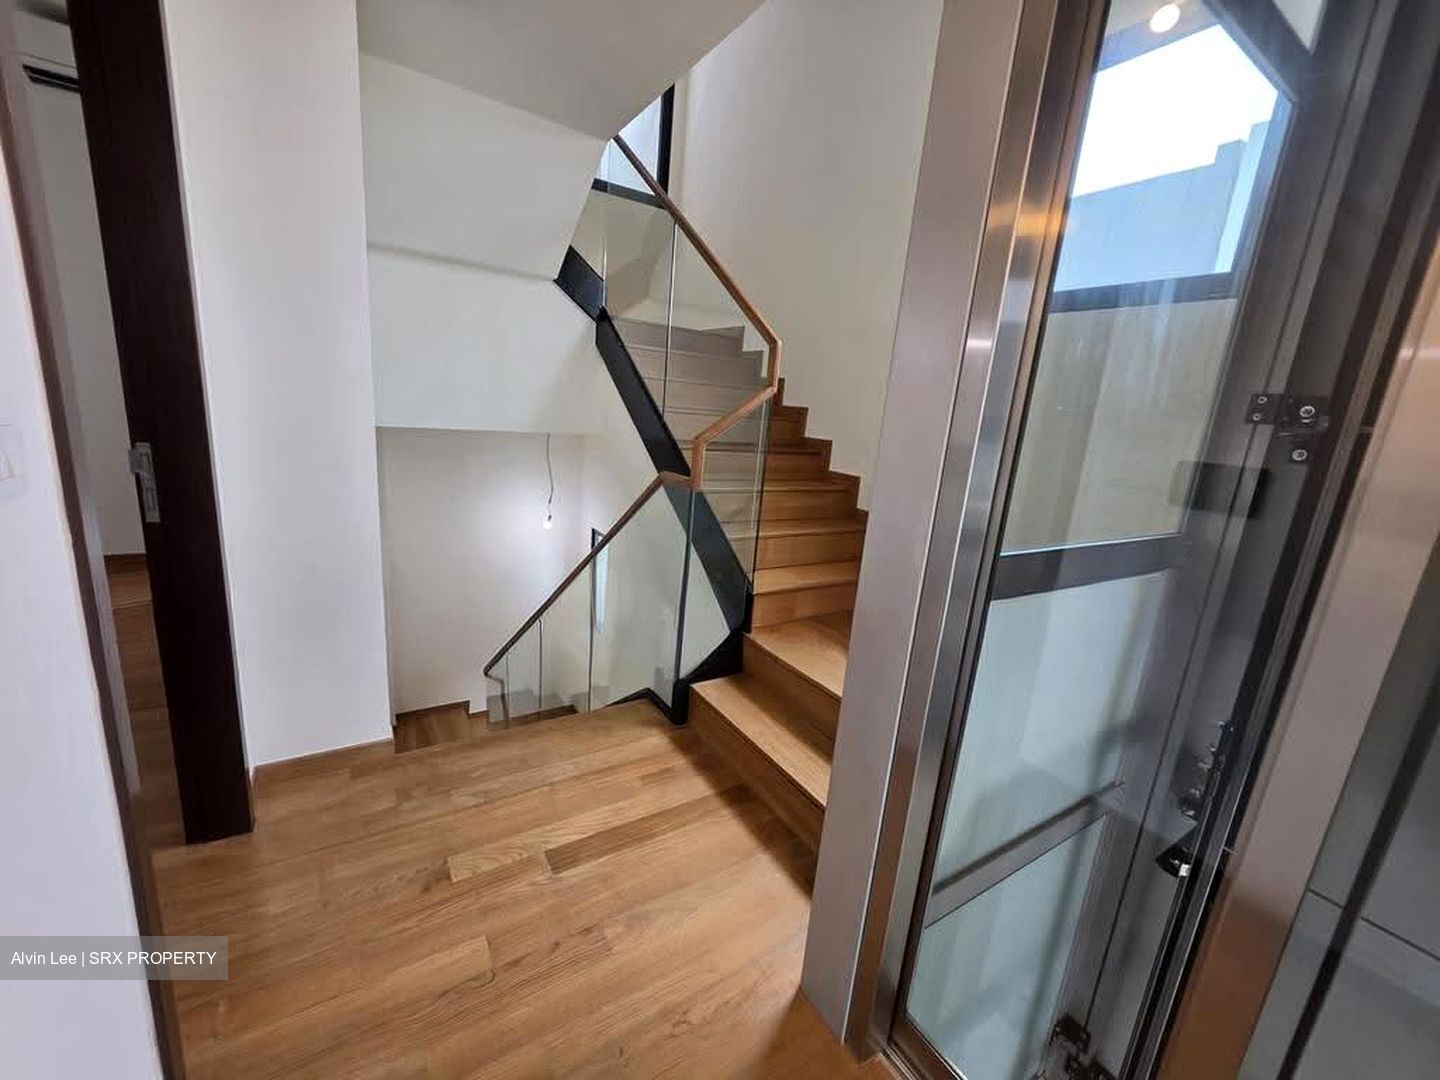
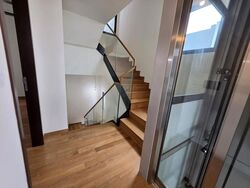
* Private Home Lift serving the residence
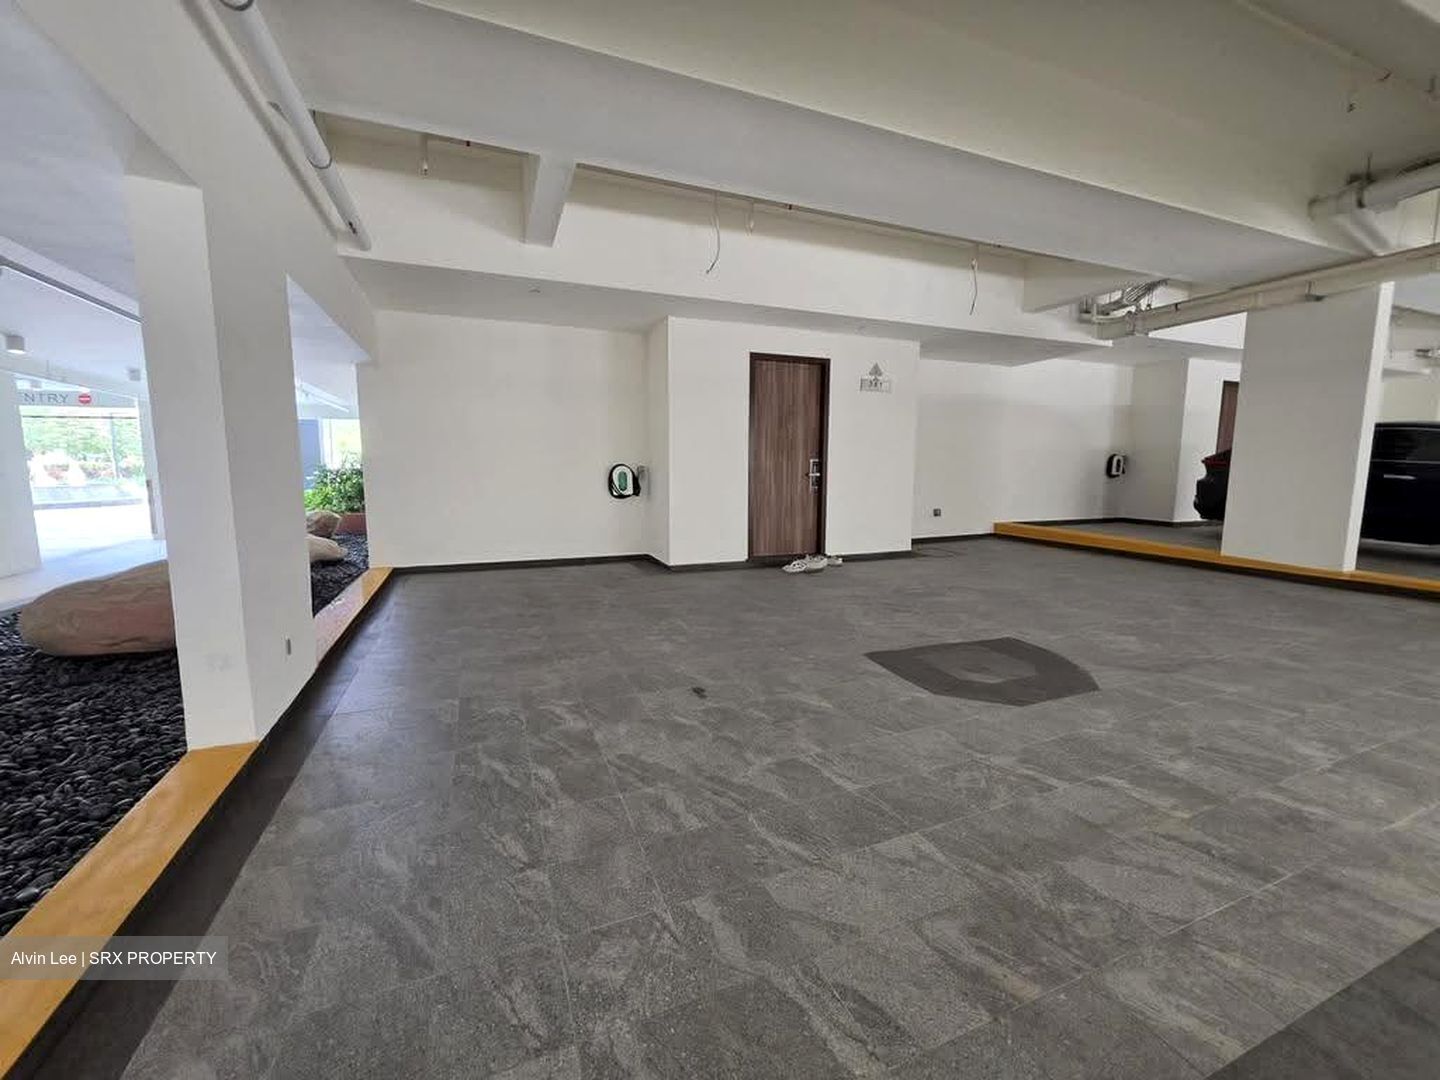
* Private car porch
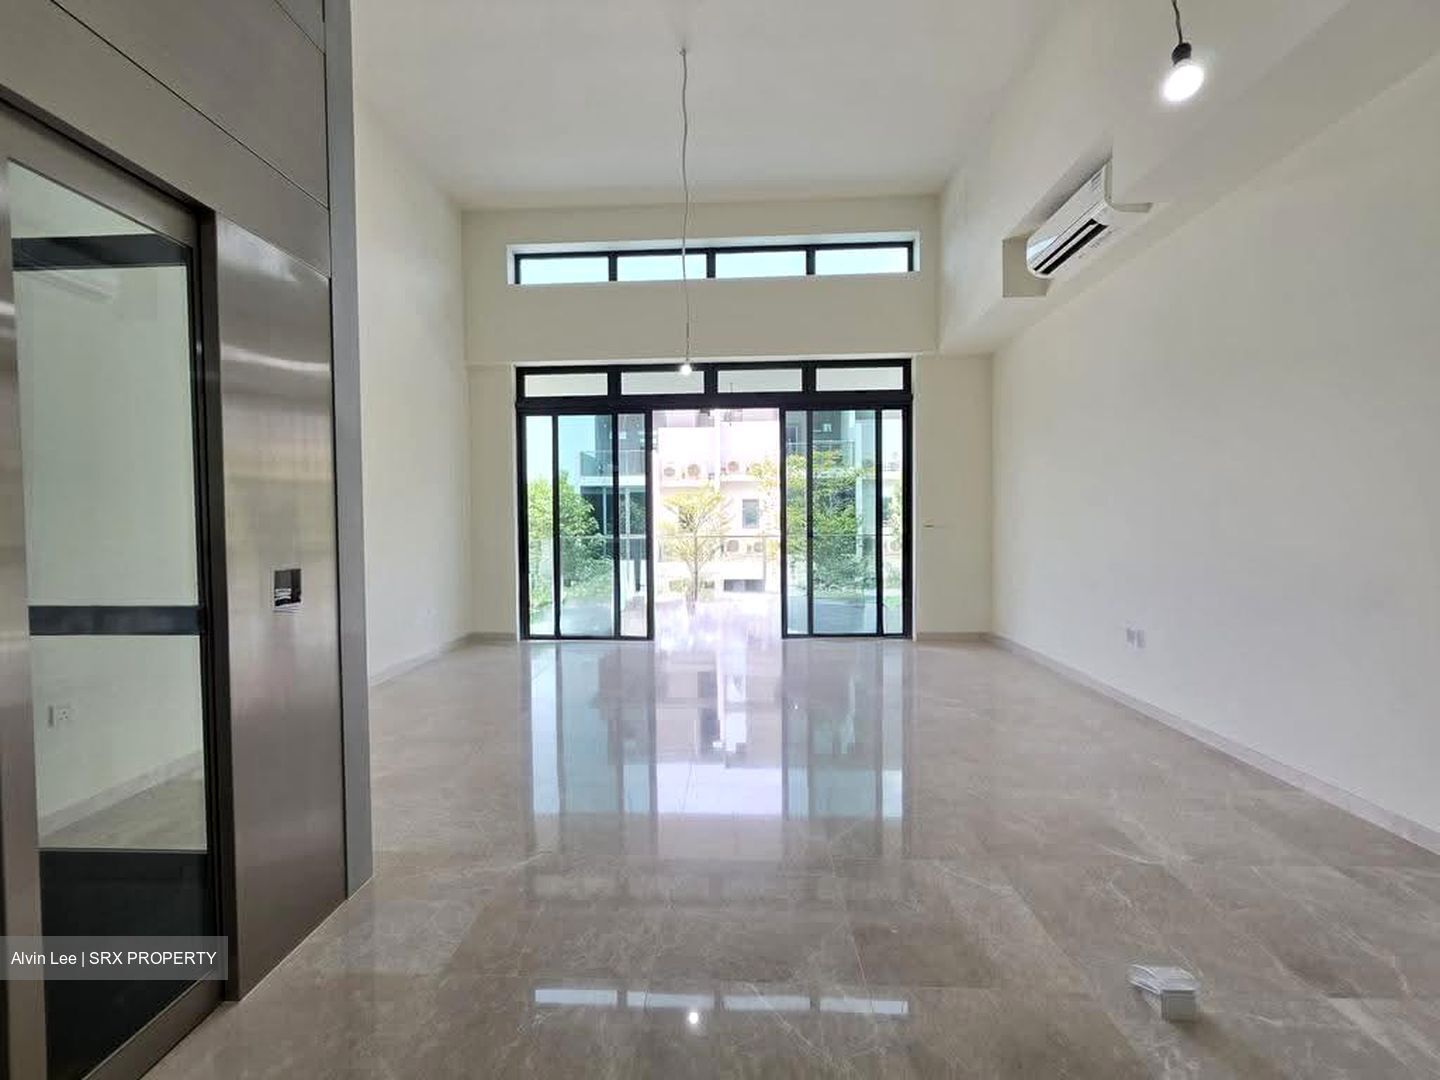
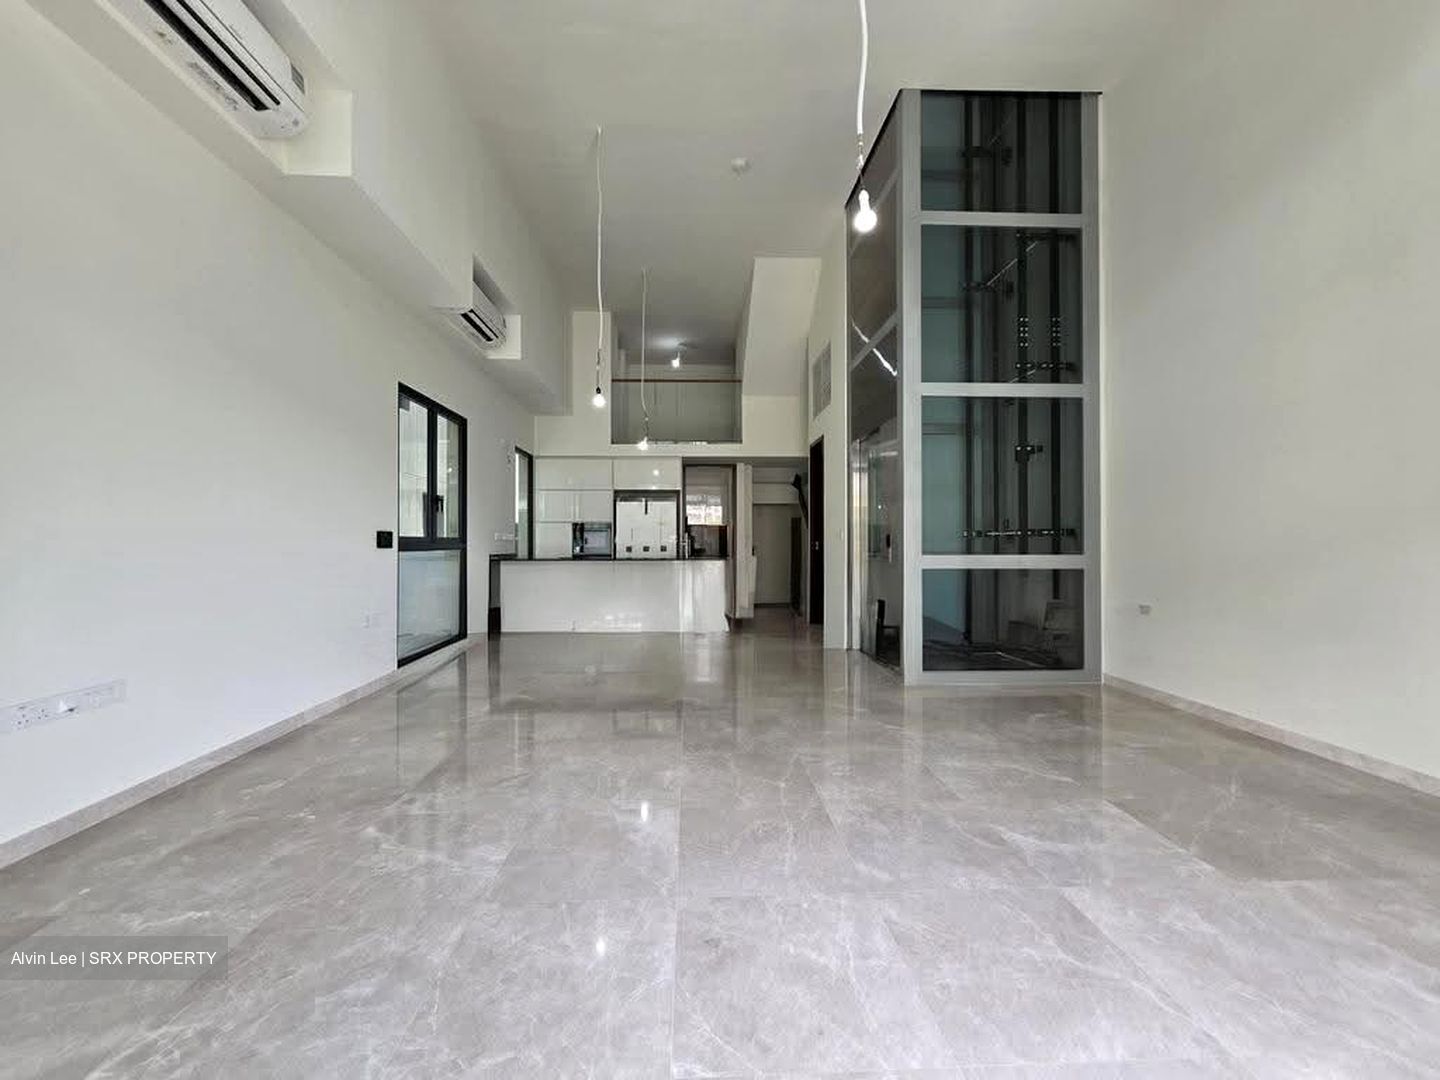
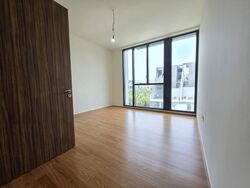
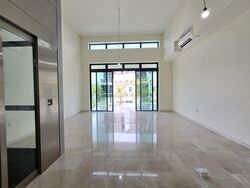
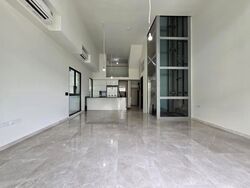
* Impressive high-ceiling living & dining spaces
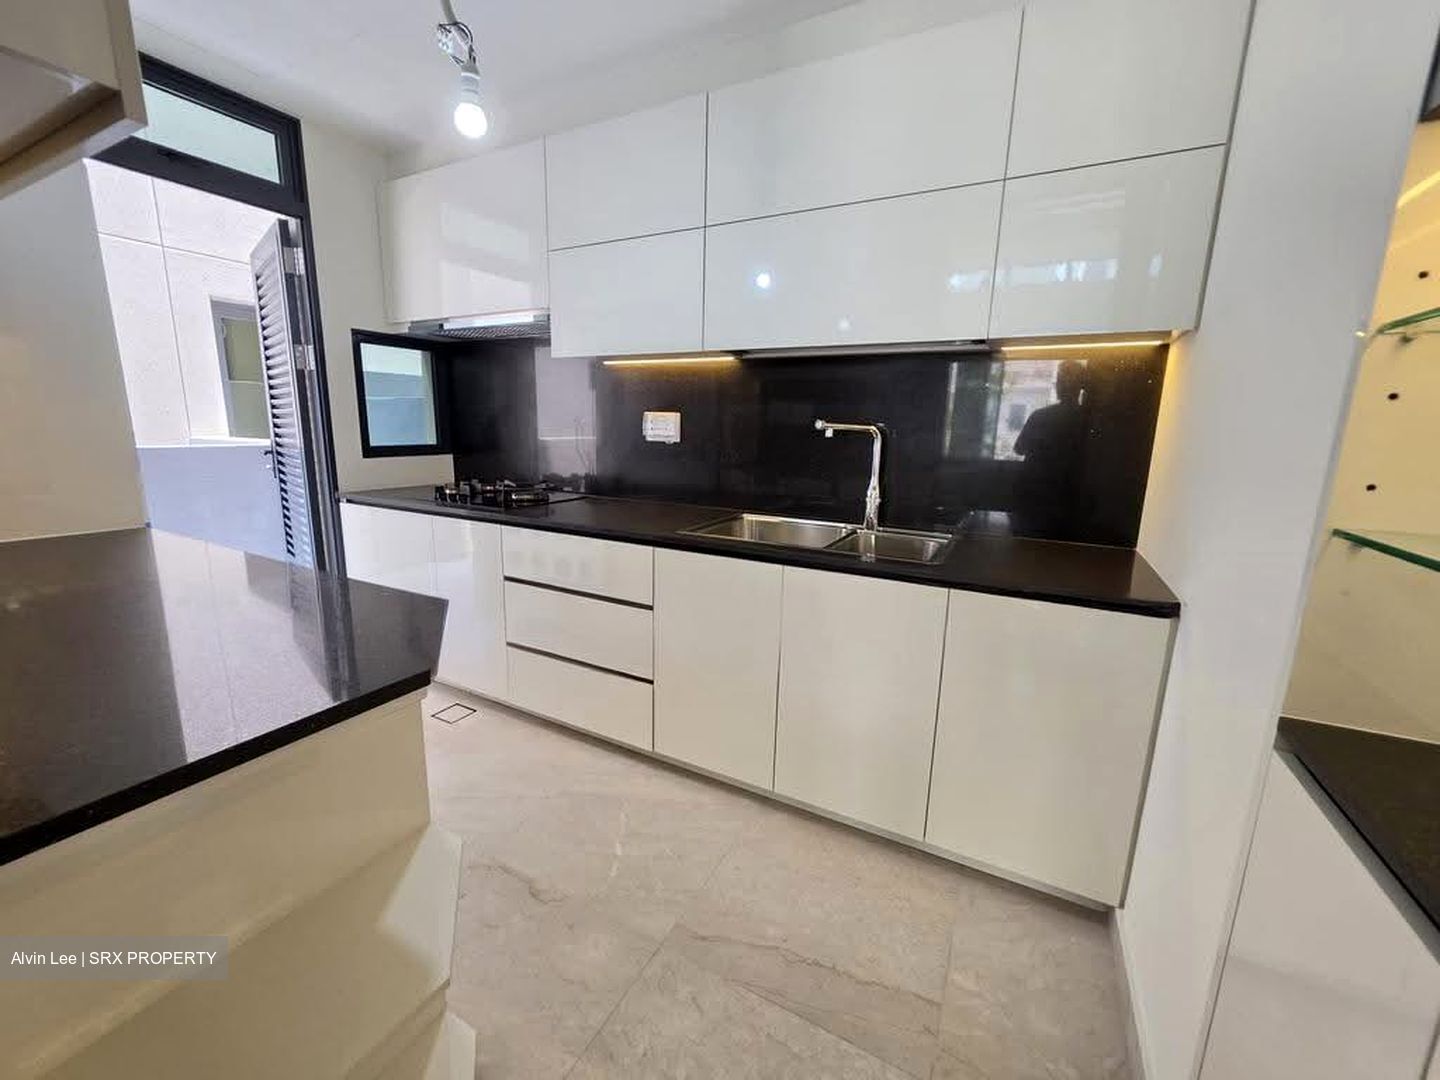
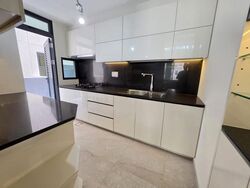
* Deluxe Kitchen + Oriental Kitchen
* Master Bedroom with walk-in wardrobe
* Junior Master Bedroom
* Multiple outdoor terraces / roof terrace
* Modern contemporary architecture with expansive glass façades
* Approximately 6m-wide interiors
* Up to 4.95m floor-to-floor height opening towards the loft area

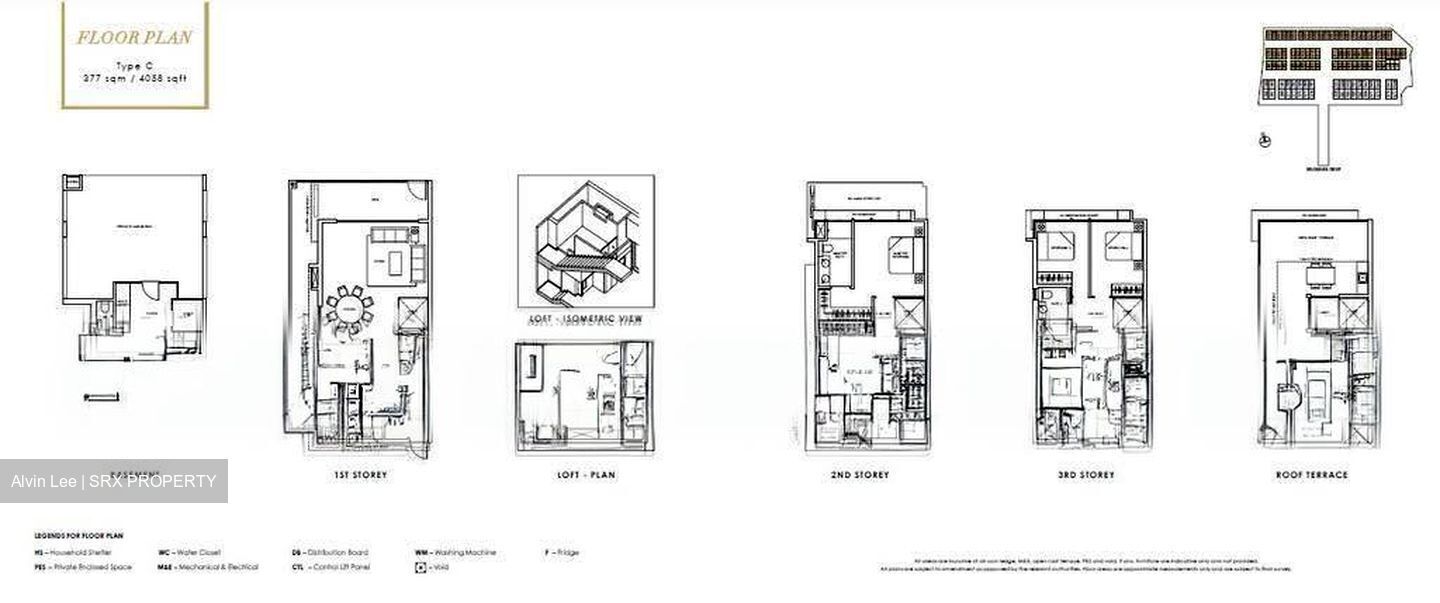
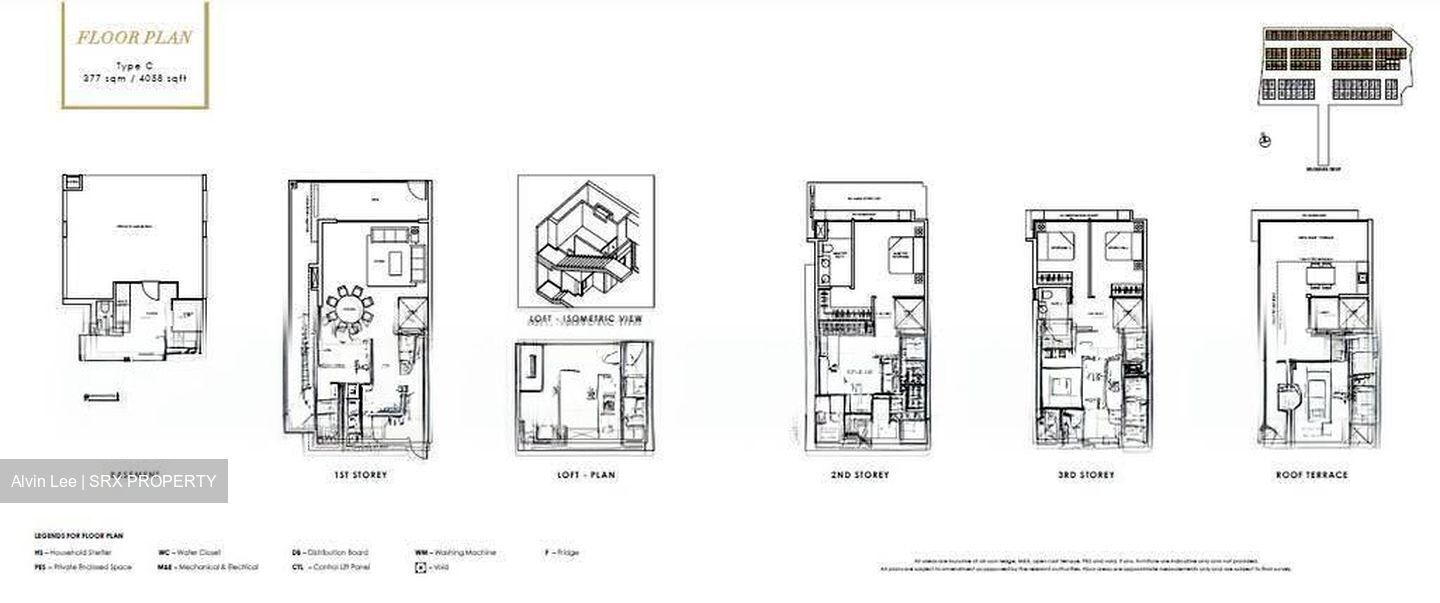
The floor plans have been thoughtfully designed for real family living, with proper bedrooms, generous communal spaces and separation between entertainment, cooking and private areas.

BALANCE UNITS NOW AVAILABLE
TYPE A – 3,929 sqft

From $5.35M | From $1,362 psf

10 units available:
373, 375, 377, 379, 559, 561, 563, 565, 571, 577

Show Unit: #379

TYPE B – 4,370 sqft

From $5.45M | From $1,247 psf

9 units available:
381, 383, 541, 545, 547, 549, 551, 553, 557

Show Unit: #381

TYPE C – 4,058 sqft

From $5.30M | From $1,306 psf

4 units available:
411, 413, 415, 517

Show Unit: #415

Only 23 balance units across Types A, B and C are indicated for this release.

LANDED LIVING WITH FULL FACILITIES

Unlike a conventional landed home, residents enjoy an extensive landscaped estate with facilities including:

• 50m Lap Pool
• Family Pool & Jacuzzi
• Clubhouse & Gym
• BBQ Pavilion
• Party Lawn
• Fun Playground
• Game Court
• Putting Green
• Fitness Corner
• Hydrotherapy Jets
• Garden Pavilions
• Eight themed landscaped gardens

Call ALvin for Exclusive Presentation
8688.5000
Read more
About this property
Property Name
Property Type
Detached
Model
Conservation Homes
Bedrooms
5
Bathrooms
5
Tenure
FREEHOLD
Developer
Fairview Developments Pte Ltd (Tong Eng Group)
Asking
$5,300,000
Size
4,058 sqft (Land) / 4,058 sqft (Built-up)
PSF
$1,306 psf (Land) / $1,306 psf (Built-up)
Tenancy Status
Not tenanted
Date Listed
1787371545
What's in this area?
All
Trains (MRT & LRT)
Schools
Shopping Malls
Groceries & Supermarts
Trains (MRT & LRT)
TAVISTOCK MRT DUE 2029
CR10
SERANGOON NORTH MRT DUE 2029
CR9
FERNVALE LRT
SW5
Primary Schools
Rosyth
1.45 km
Fernvale Primary
1.47 km
Jing Shan Primary
1.73 km
Secondary Schools
Serangoon Garden Secondary
1.4 km
Anderson Secondary
1.66 km
Bowen Secondary
1.82 km
Shopping Malls
Greenwich V
0.84 km
Greenwich V
0.88 km
The Seletar Mall
1.7 km
Groceries & Supermarts
COLD STORAGE
0.85 km
SHENG SIONG SUPERMARKET
1.01 km
PRIME SUPERMARKET
1.1 km
Google Map
Tap to Zoom
Bus/MRT
- mins
Drive
- mins
Walk
- mins
TAVISTOCK MRT DUE 2029
CR10
1.25 km
Bus/MRT
- mins
Drive
- mins
Walk
- mins
SERANGOON NORTH MRT DUE 2029
CR9
1.46 km
Bus/MRT
- mins
Drive
- mins
Walk
- mins
FERNVALE LRT
SW5
1.75 km
Bus/MRT
- mins
Drive
- mins
Walk
- mins
Rosyth
1.45 km
Bus/MRT
- mins
Drive
- mins
Walk
- mins
Fernvale Primary
1.47 km
Bus/MRT
- mins
Drive
- mins
Walk
- mins
Jing Shan Primary
1.73 km
Bus/MRT
- mins
Drive
- mins
Walk
- mins
Serangoon Garden Secondary
1.4 km
Bus/MRT
- mins
Drive
- mins
Walk
- mins
Anderson Secondary
1.66 km
Bus/MRT
- mins
Drive
- mins
Walk
- mins
Bowen Secondary
1.82 km
Bus/MRT
- mins
Drive
- mins
Walk
- mins
Greenwich V
0.84 km
Bus/MRT
- mins
Drive
- mins
Walk
- mins
Greenwich V
0.88 km
Bus/MRT
- mins
Drive
- mins
Walk
- mins
The Seletar Mall
1.7 km
Bus/MRT
- mins
Drive
- mins
Walk
- mins
COLD STORAGE
0.85 km
Bus/MRT
- mins
Drive
- mins
Walk
- mins
SHENG SIONG SUPERMARKET
1.01 km
Bus/MRT
- mins
Drive
- mins
Walk
- mins
PRIME SUPERMARKET
1.1 km
Bus/MRT
- mins
Drive
- mins
Walk
- mins
Affordability calculator
Purchase Price
Mortgage
Interest Rate
Monthly Payment
You will need a monthly income net of expenses of at least $X,XXX and a downpayment of $X,XXX plus applicable stamp duties & expenses.
Monthly Income
Monthly commitments
Downpayment
Calculate
Maximum Purchase Price
$ 0.00
With a Home Loan of
$ 0.00
Show me listings in my price range
Transaction Data
Last sold transaction
Unit Price Size Date Address
No data found.
Source: URA
Unit Price Size Date Address
No data found.
How much is my home worth?
Enter your home address to get an accurate estimate of your property value.
Check price estimate
Supported by
Contact Information
Error message
Error message
Error message
Thank you for your message. The agent will be informed of your request.
Similar Listings
Cluster House freehold-999
1,212 sqft | $4,372 psf (Land) 4,058 sqft | $1,306 psf(Built)
$5,300,000
5
5
Alana
$3,199,000
Cluster House leasehold/103 years
3,122 sqft | $1,024 psf(Built)
$3,199,000
4
4
Call
Whatsapp
SMS
2 listings selected