
Serangoon Garden Estate (D19), Semi-Detached - For Sale #117129181
Serangoon Garden Estate (D19), Semi-Detached #605455911
Serangoon Garden Estate (D19), Semi-Detached #605455921
Serangoon Garden Estate (D19), Semi-Detached #605455931
Serangoon Garden Estate (D19), Semi-Detached #605455941
Serangoon Garden Estate (D19), Semi-Detached #605455951
Serangoon Garden Estate (D19), Semi-Detached #605455961
Serangoon Garden Estate (D19), Semi-Detached #605455971
Serangoon Garden Estate (D19), Semi-Detached #605455981
Serangoon Garden Estate (D19), Semi-Detached #605455991
Serangoon Garden Estate (D19), Semi-Detached #605456001
+9 Photos

Serangoon Garden Estate (D19), Semi-Detached - For Sale

Prime Serangoon Gardens Semi-D 14m Wide Frontage,
4,800 sqft | $2,143 psf (Land)
5,000 sqft | $2,058 psf (Built)
$10,288,000
4 Beds
4 Baths
Estimated mortgage $X,XXX monthly
CEA: R031221I | L3002382K
Hi I'm Ben Chiang
Investment Opportunity: For Sale with 2-Year Tenancy Attached

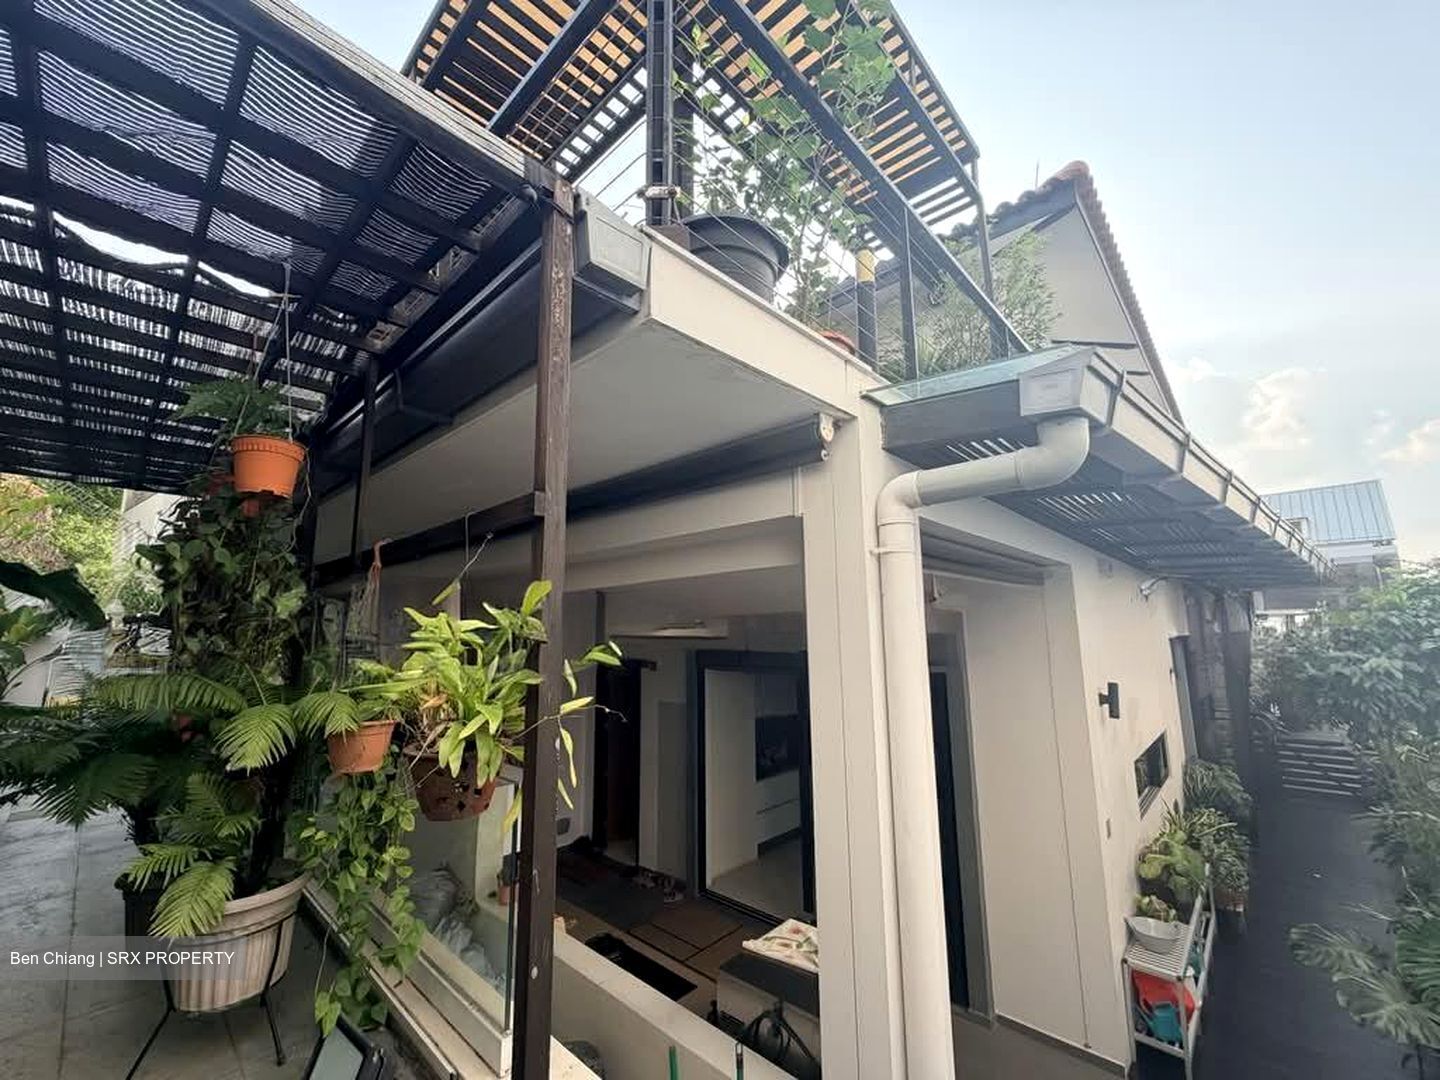
Luxurious 2-Storey Modern Semi-Detached in Serangoon Garden Estate

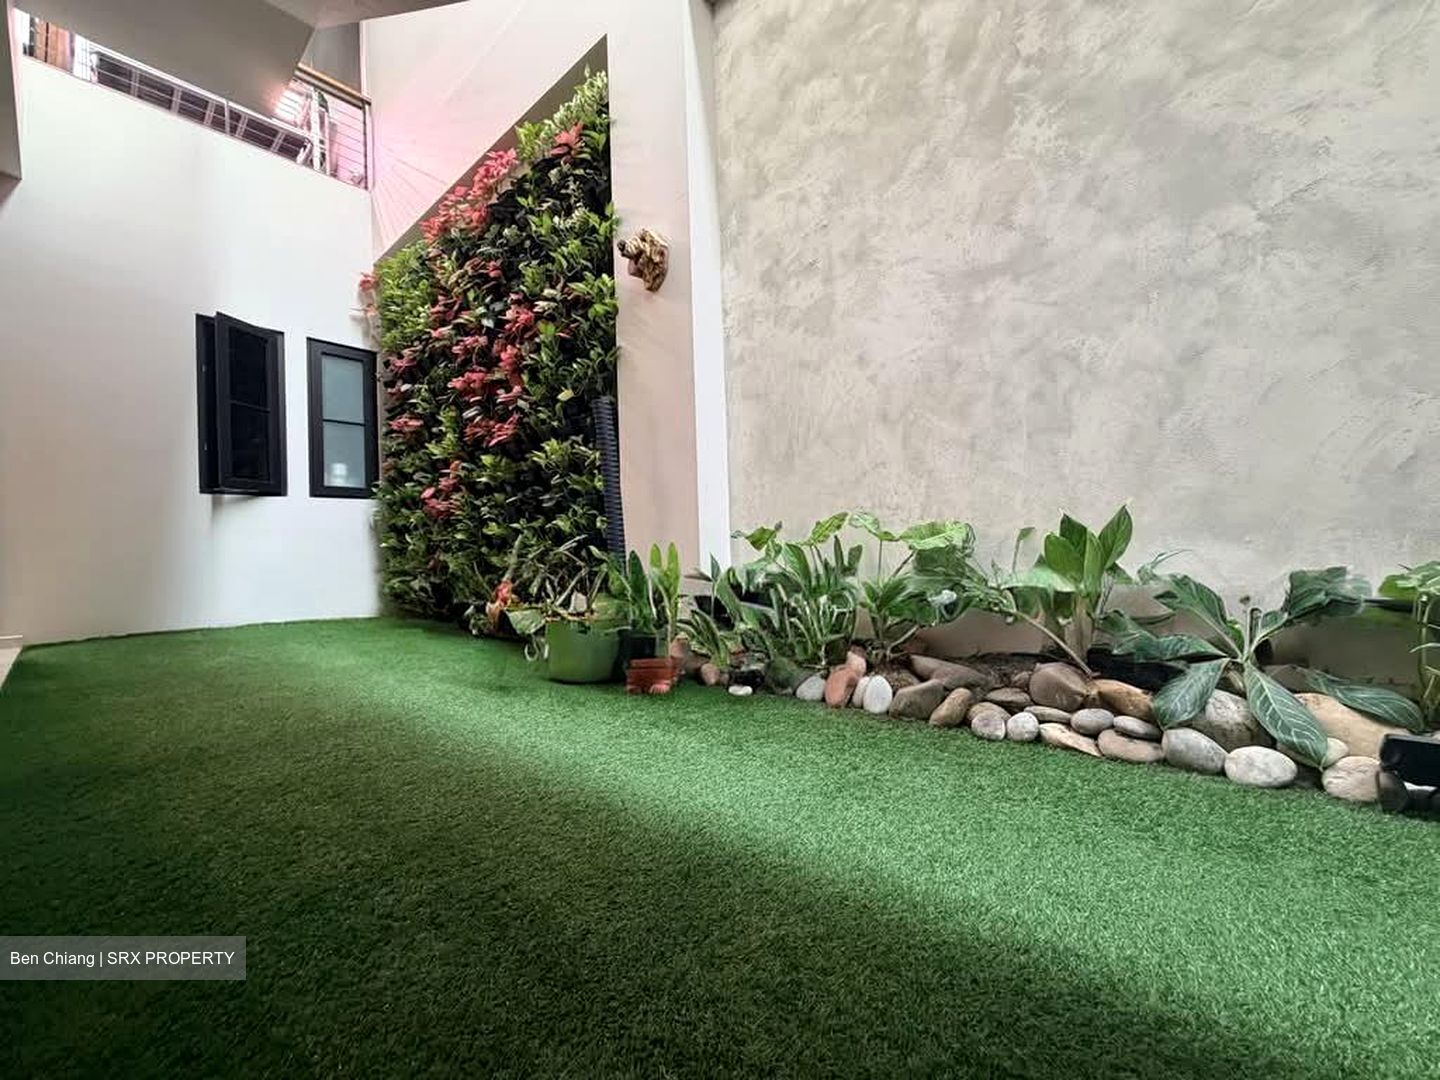
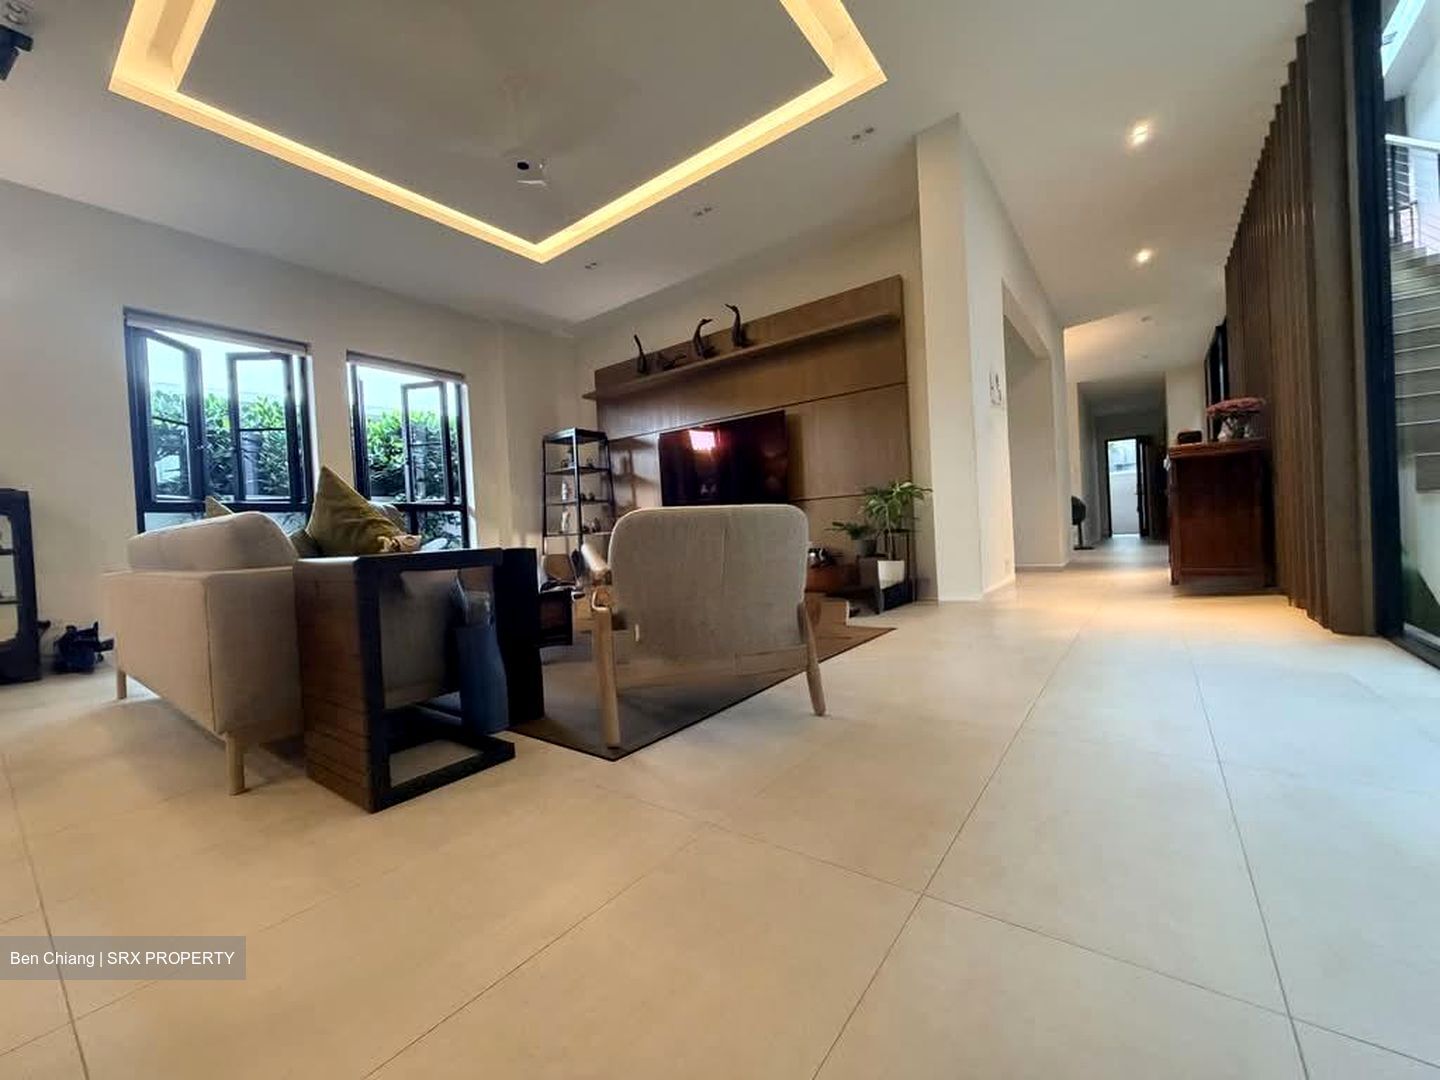
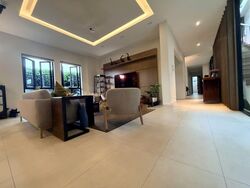






Rebuilt in 2017 with no expenses spared, this bespoke landed home combines ultra-luxury Italian finishes, generous living spaces, and vibrant greenery—all just a short walk from Chomp Chomp, Serangoon Garden Market, and local amenities.

Key Features & Highlights

Investment Advantage: Selling with a stable 2-year tenancy in place
Property Type: 2-Storey Semi-Detached
Land Size: 4,800 sq ft
Built-Up Area: 5,000 sq ft
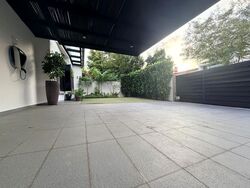
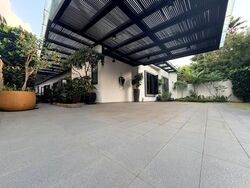
Frontage: Impressive 14-meter wide frontage with a spacious porch

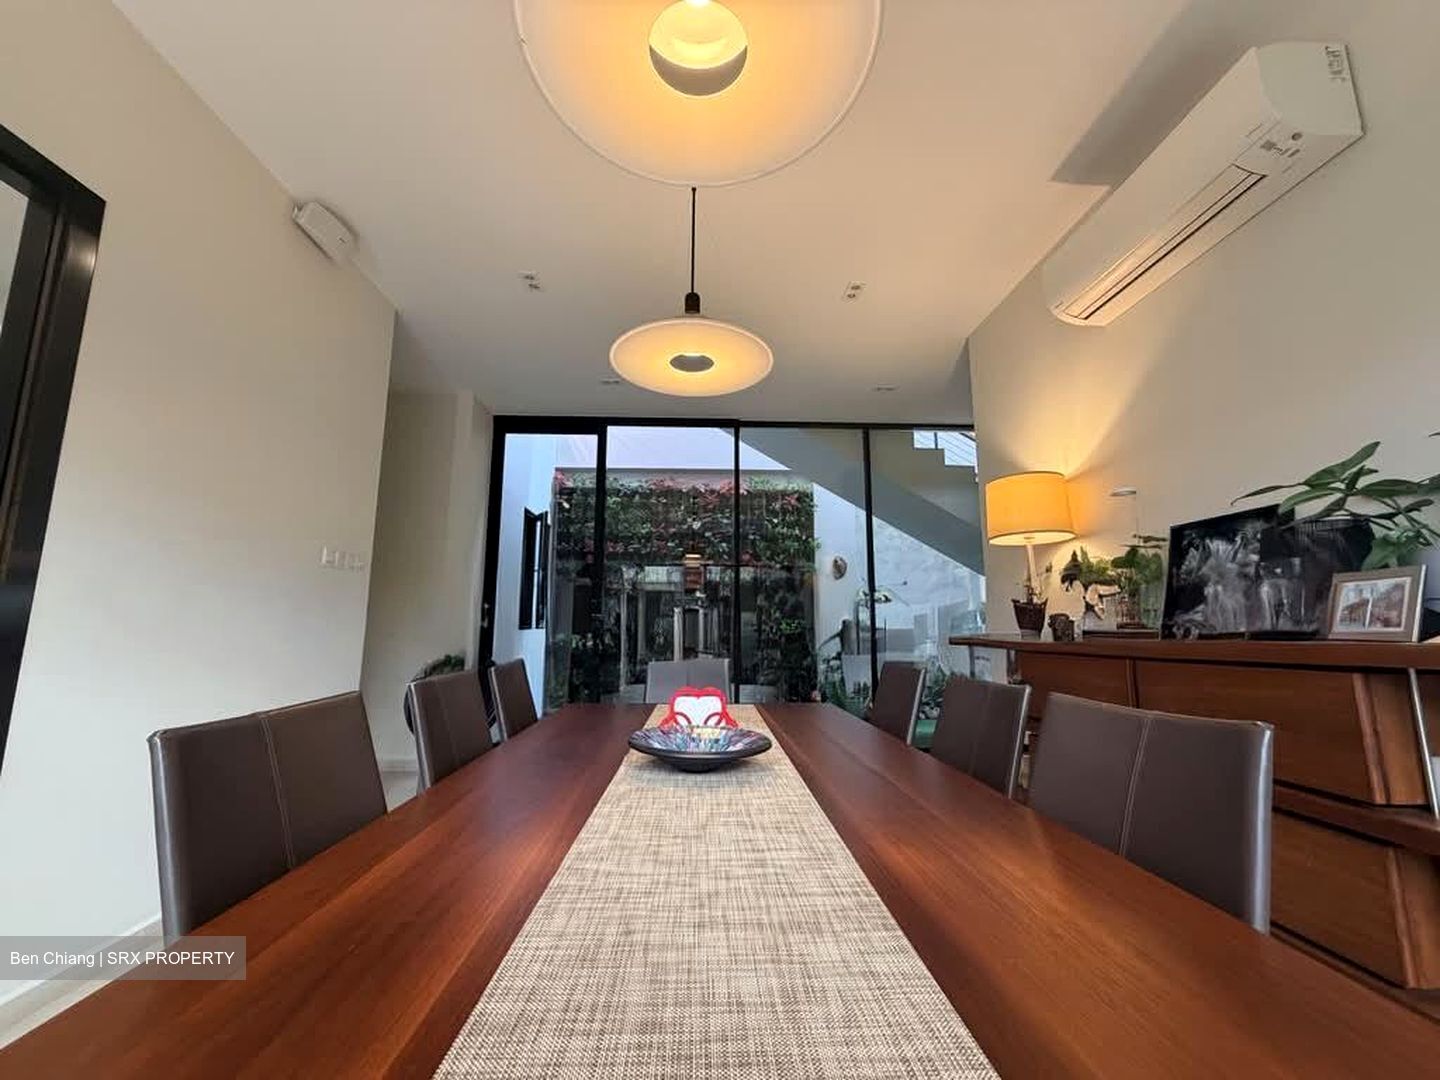
Rebuilt in 2017; fitted with imported Italian wardrobes, designer furniture, and premium Italian light fixtures

Property Layout:

Level 1 — Grand Living & Retreat
Master Suite: Luxurious master bedroom featuring a large walk-in wardrobe and an en-suite bathroom equipped with an authentic Japanese Hinoki wooden onsen bath
Helper's Room: Dedicated maid's room complete with its own en-suite bathroom
Guest Amenities: 1 powder room for visitors
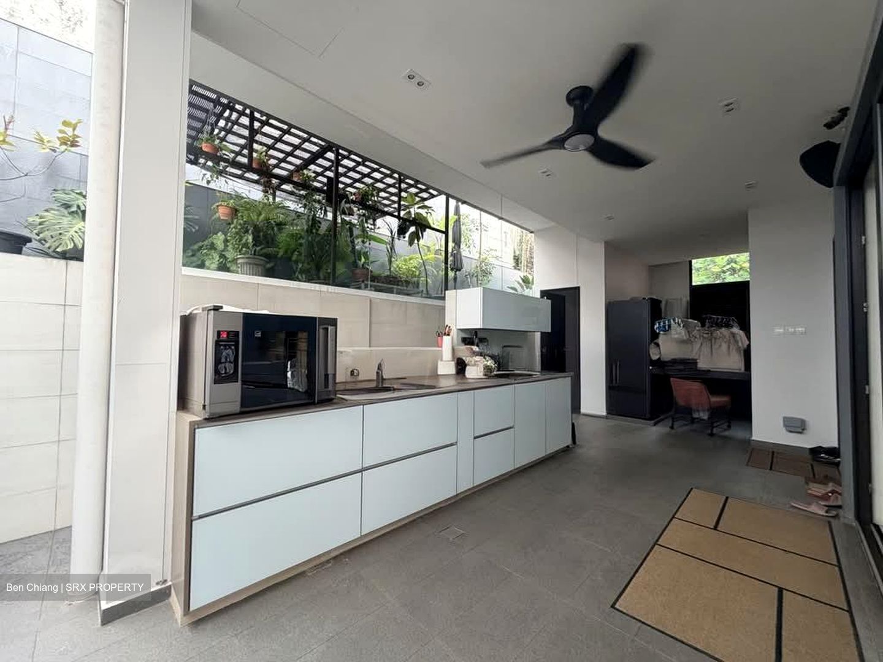
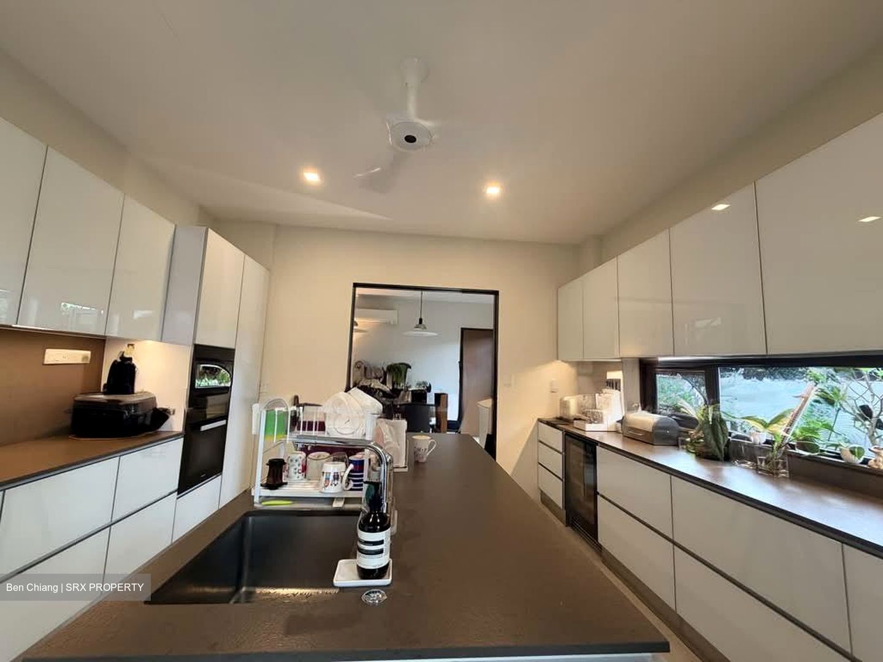
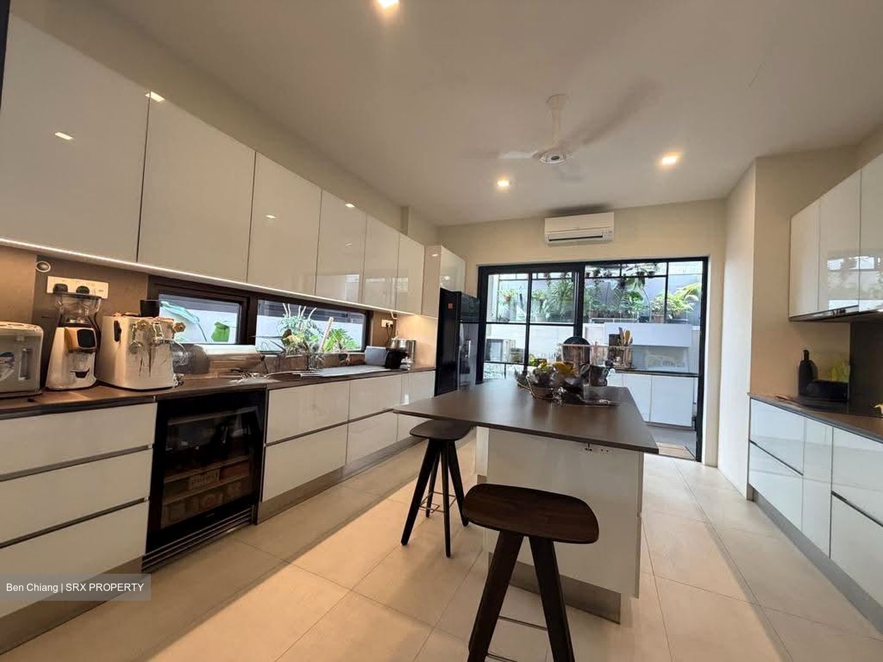
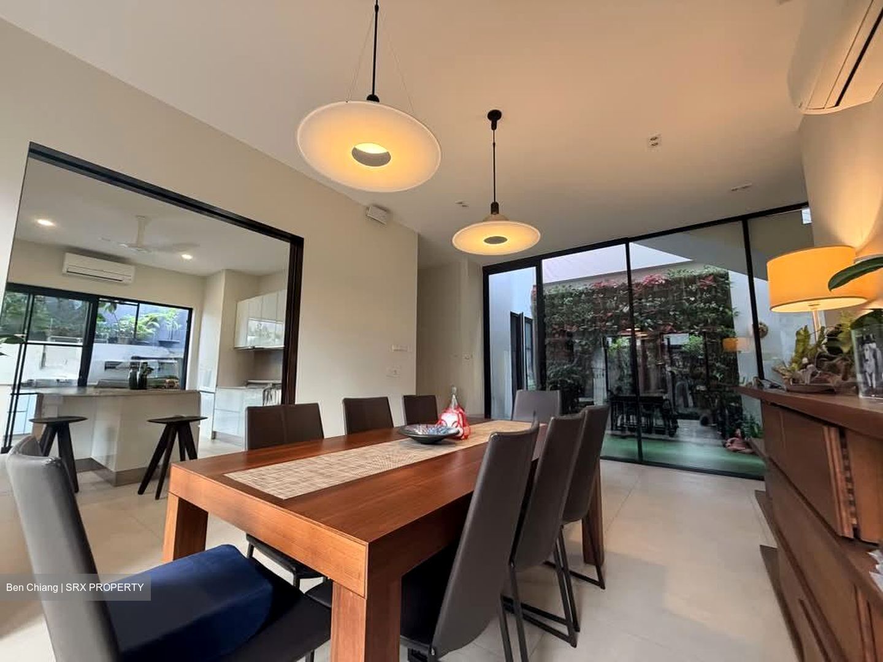
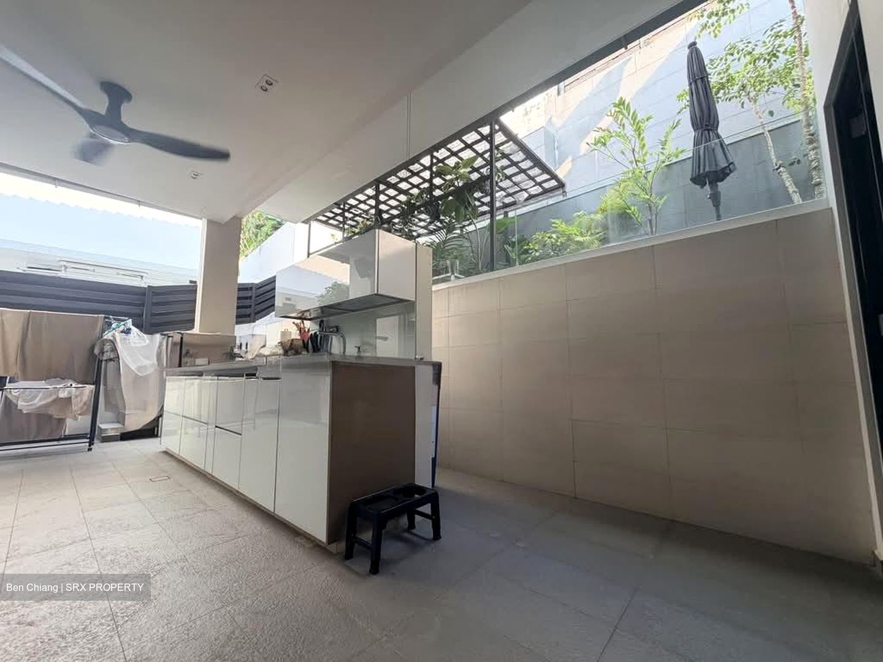
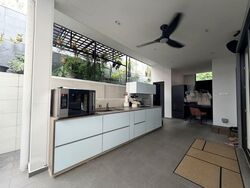
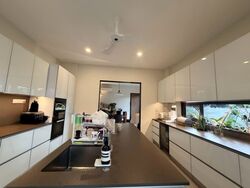
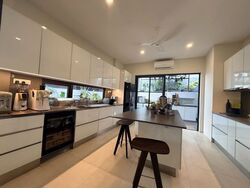
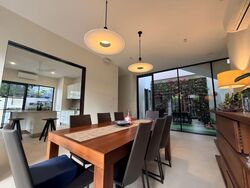
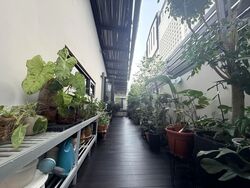
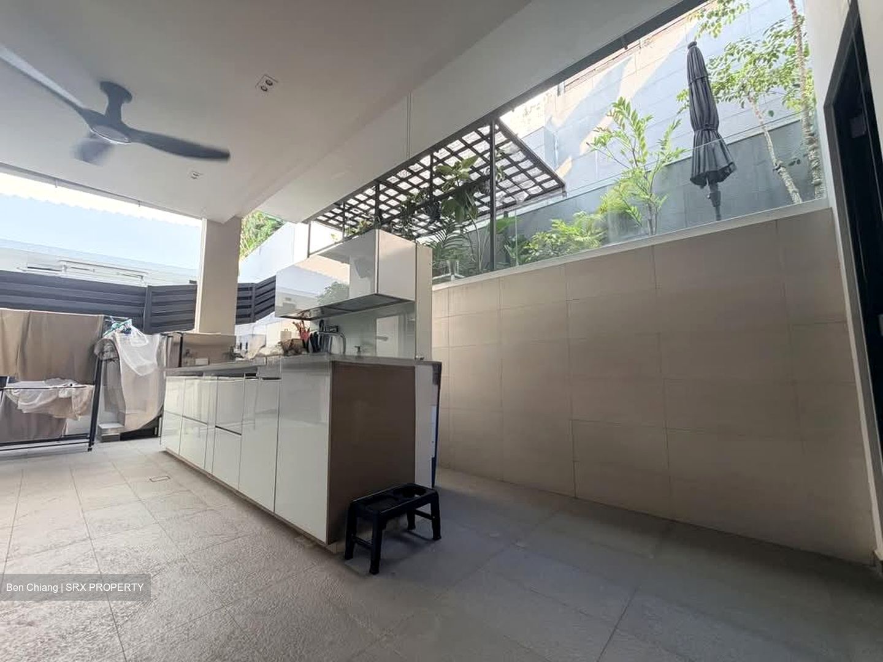
Culinary Setup: Open-concept dry kitchen seamlessly connecting to an expansive wet kitchen and outdoor garden space
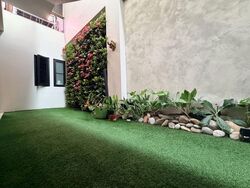
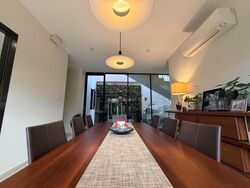
Dining Experience: Dining area designed with peaceful views of a vertical green wall

Level 2 — Family & Leisure Spaces

Bedrooms: 3 well-appointed common bedrooms
Bathroom: 1 shared common bathroom
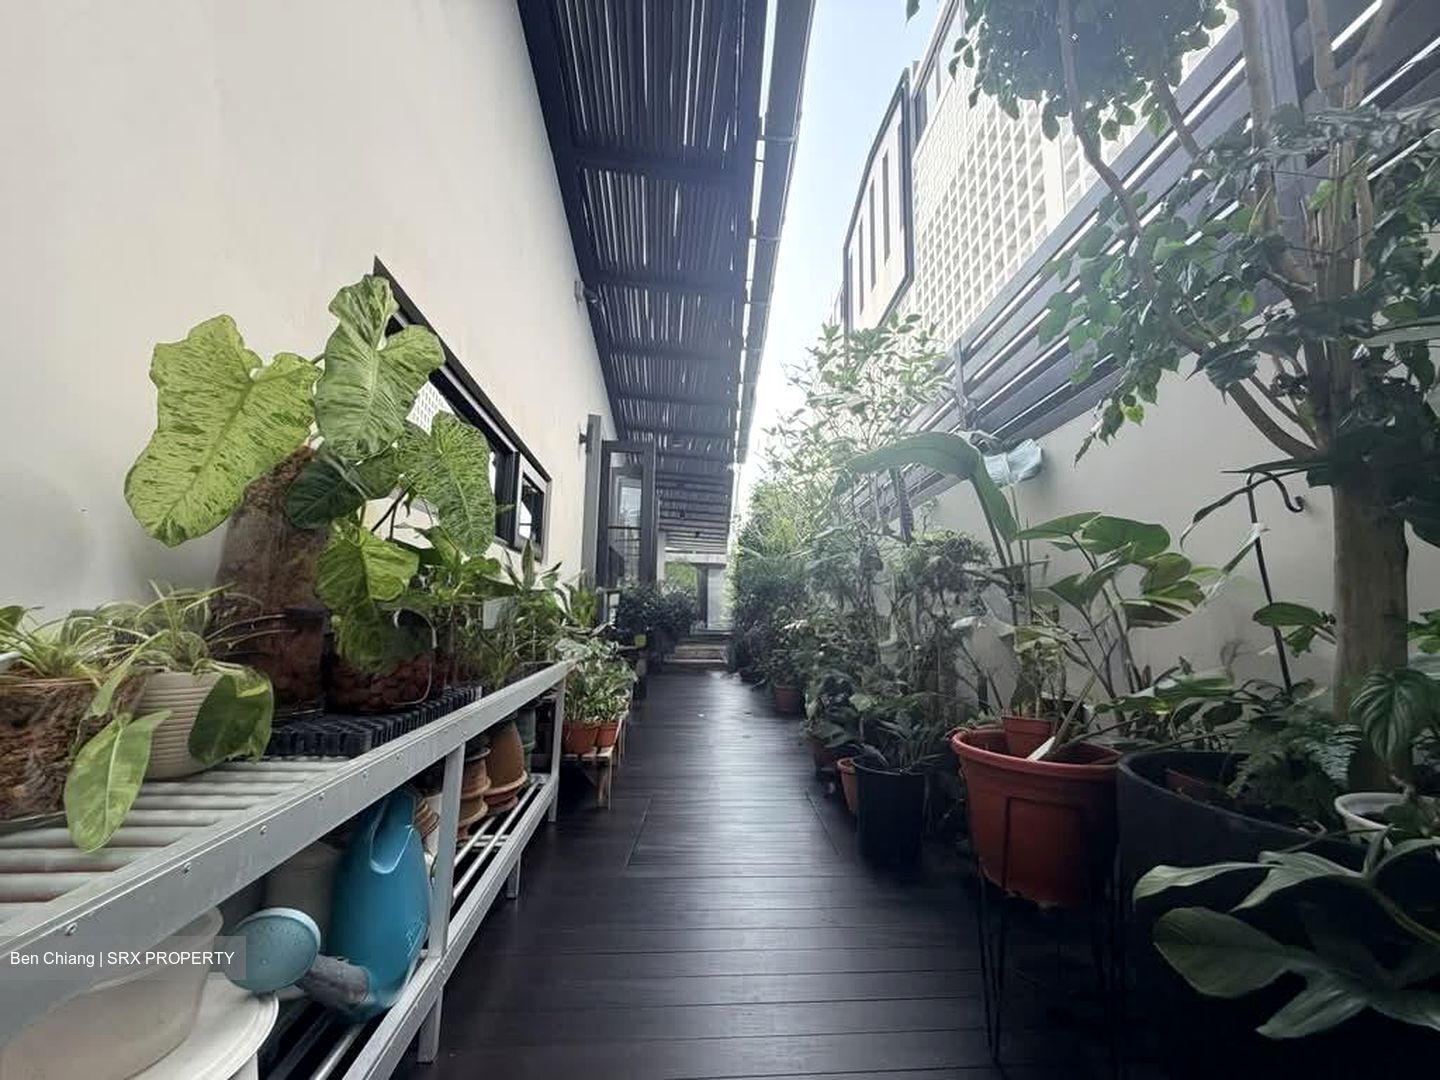
Outdoor Space: Large rear balcony featuring a private herb garden, ideal for outdoor relaxation

- [ ] *Penshurst Place *Medway Drive *Crowhurst Drive *Bloxhome Drive *Bodmin Drive *Borthwick Drive *Braemar Drive *Brockhampton Driytve *Blandford Drive *Burghley Drive *Kensington Park Road *Hythe Road *Worthing Road * Maju Avenue *Farleigh Avenue *Portchester Avenue *Tavistock Avenue *Berwick Drive *Bridport Avenue *Cowdray Avenue *Kingswear Avenue *Huddington Avenue *Hemsley Avenue *Bishop Place *York Place *Court Road *Jalan Chulek *Serangoon Garden Way *Walmer Drive *Alnwick Road *Raglan Grove *R
Read more
About this property
Property Name
Property Type
Semi-Detached
Model
Semi-detached
Bedrooms
4
Bathrooms
4
No. of Units
2133
Asking
$10,288,000
Size
4,800 sqft (Land) / 5,000 sqft (Built-up)
PSF
$2,143 psf (Land) / $2,058 psf (Built-up)
Tenancy Status
Not tenanted
Date Listed
1787120978
What's in this area?
All
Trains (MRT & LRT)
Bus Stops
Schools
Shopping Malls
Groceries & Supermarts
Trains (MRT & LRT)
SERANGOON NORTH MRT DUE 2029
CR9
TAVISTOCK MRT DUE 2029
CR10
LORONG CHUAN MRT STATION
CC14
Bus Stops
Aft Trinity Meth Ch
31531713673
Opp Trinity Meth Ch
13673315317
Primary Schools
Zhonghua Primary
0.57 km
Rosyth
1.0 km
Chij Our Lady Of Good Counsel
1.11 km
Secondary Schools
Serangoon Garden Secondary
0.45 km
Peicai Secondary
0.68 km
Bowen Secondary
1.02 km
Shopping Malls
myVillage at Serangoon Garden
0.55 km
ICB Shopping Centre
1.47 km
Hougang 1
1.56 km
Groceries & Supermarts
FAIRPRICE FINEST
0.55 km
SFERM
0.56 km
FAIRPRICE
0.6 km
Google Map
Tap to Zoom
Bus/MRT
- mins
Drive
- mins
Walk
- mins
SERANGOON NORTH MRT DUE 2029
CR9
0.69 km
Bus/MRT
- mins
Drive
- mins
Walk
- mins
TAVISTOCK MRT DUE 2029
CR10
0.93 km
Bus/MRT
- mins
Drive
- mins
Walk
- mins
LORONG CHUAN MRT STATION
CC14
1.65 km
Bus/MRT
- mins
Drive
- mins
Walk
- mins
Aft Trinity Meth Ch
315 317 136 73
0.21 km
Bus/MRT
- mins
Drive
- mins
Walk
- mins
Opp Trinity Meth Ch
136 73 315 317
0.21 km
Bus/MRT
- mins
Drive
- mins
Walk
- mins
Zhonghua Primary
0.57 km
Bus/MRT
- mins
Drive
- mins
Walk
- mins
Rosyth
1.0 km
Bus/MRT
- mins
Drive
- mins
Walk
- mins
Chij Our Lady Of Good Counsel
1.11 km
Bus/MRT
- mins
Drive
- mins
Walk
- mins
Serangoon Garden Secondary
0.45 km
Bus/MRT
- mins
Drive
- mins
Walk
- mins
Peicai Secondary
0.68 km
Bus/MRT
- mins
Drive
- mins
Walk
- mins
Bowen Secondary
1.02 km
Bus/MRT
- mins
Drive
- mins
Walk
- mins
myVillage at Serangoon Garden
0.55 km
Bus/MRT
- mins
Drive
- mins
Walk
- mins
ICB Shopping Centre
1.47 km
Bus/MRT
- mins
Drive
- mins
Walk
- mins
Hougang 1
1.56 km
Bus/MRT
- mins
Drive
- mins
Walk
- mins
FAIRPRICE FINEST
0.55 km
Bus/MRT
- mins
Drive
- mins
Walk
- mins
SFERM
0.56 km
Bus/MRT
- mins
Drive
- mins
Walk
- mins
FAIRPRICE
0.6 km
Bus/MRT
- mins
Drive
- mins
Walk
- mins
Affordability calculator
Purchase Price
Mortgage
Interest Rate
Monthly Payment
You will need a monthly income net of expenses of at least $X,XXX and a downpayment of $X,XXX plus applicable stamp duties & expenses.
Monthly Income
Monthly commitments
Downpayment
Calculate
Maximum Purchase Price
$ 0.00
With a Home Loan of
$ 0.00
Show me listings in my price range
Transaction Data
Last sold transaction
Unit Price Size Date Address
No data found.
Source: URA
Unit Price Size Date Address
No data found.
How much is my home worth?
Enter your home address to get an accurate estimate of your property value.
Check price estimate
Supported by
Contact Information
Error message
Error message
Error message
Thank you for your message. The agent will be informed of your request.
Similar Listings
Semi-detached
2,160 sqft | $3,472 psf (Land) 4,800 sqft | $1,562 psf(Built)
$7,500,000
5+1
7
Semi-detached
2,800 sqft | $2,678 psf (Land) 5,000 sqft | $1,500 psf(Built)
$7,500,000
4+1
5
Call
Whatsapp
SMS
2 listings selected