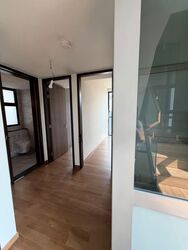
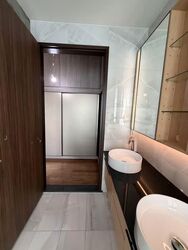
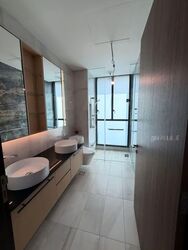
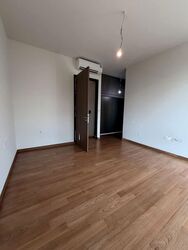
Belgravia Ace (D28), Semi-Detached - For Sale #116942721
Belgravia Ace (D28), Semi-Detached #603367451
Belgravia Ace (D28), Semi-Detached #603367461
Belgravia Ace (D28), Semi-Detached #603367471
Belgravia Ace (D28), Semi-Detached #603367481
Belgravia Ace (D28), Semi-Detached #603367491
Belgravia Ace (D28), Semi-Detached #603367501
Belgravia Ace (D28), Semi-Detached #603367511
Belgravia Ace (D28), Semi-Detached #603367521
Belgravia Ace (D28), Semi-Detached #603367531
Belgravia Ace (D28), Semi-Detached #603367541
+10 Photos

Belgravia Ace (D28), Semi-Detached - For Sale

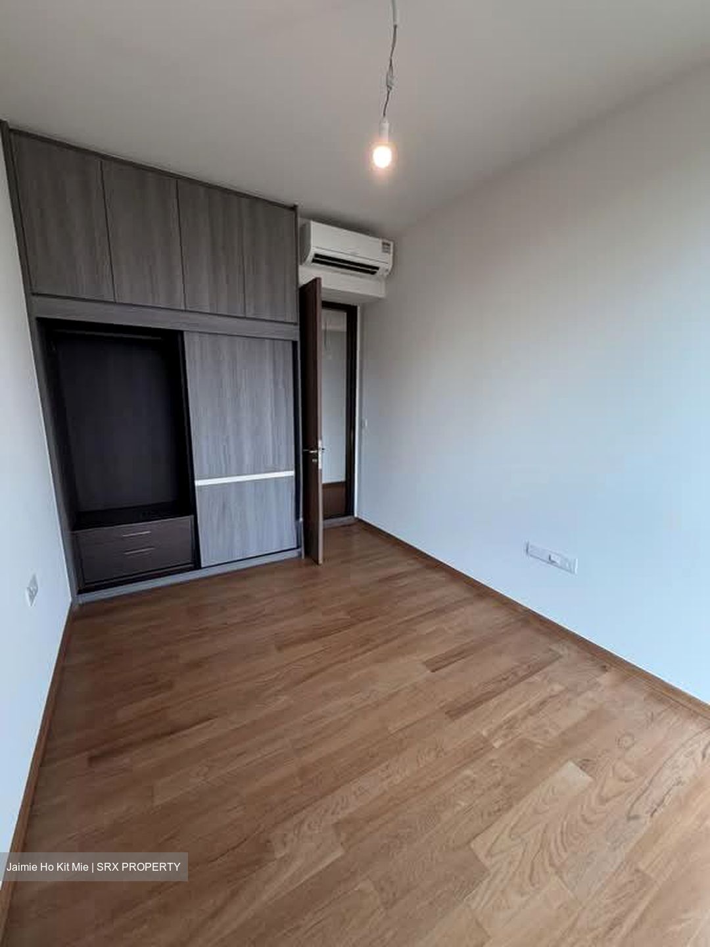
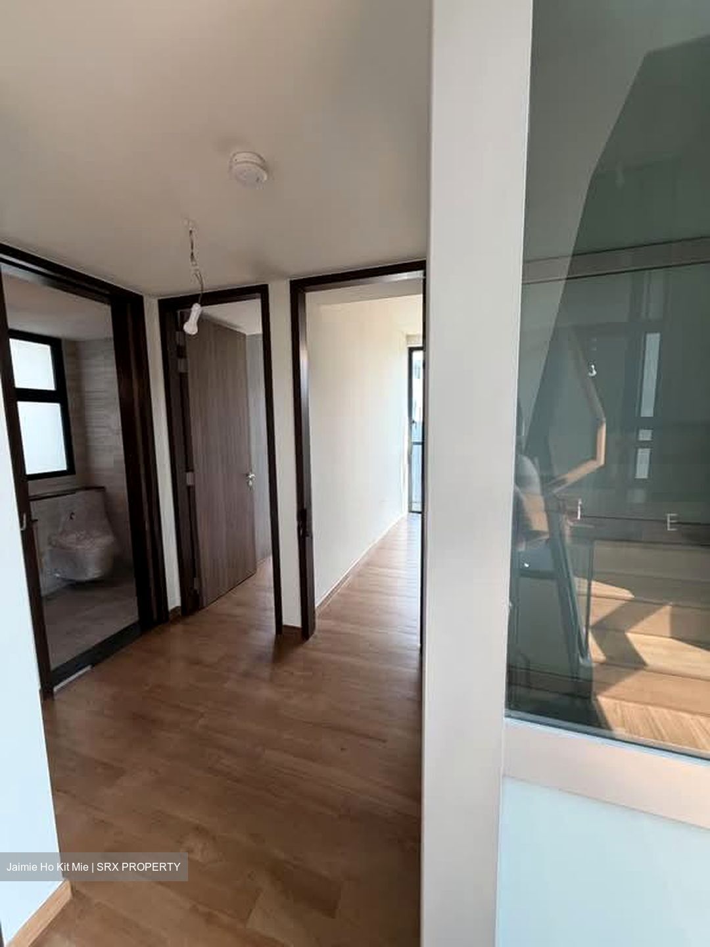
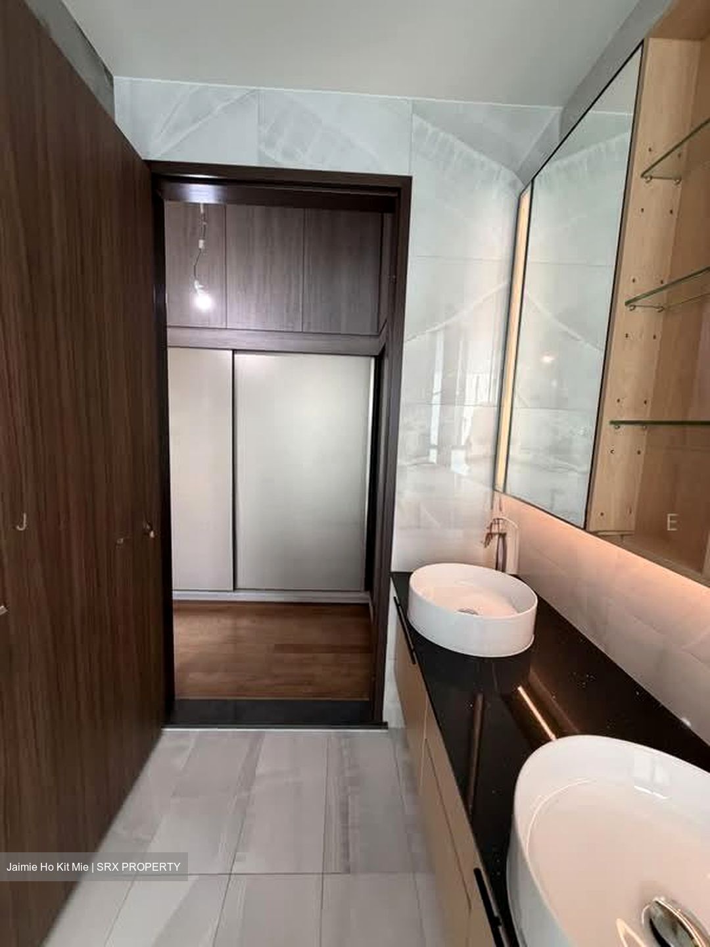
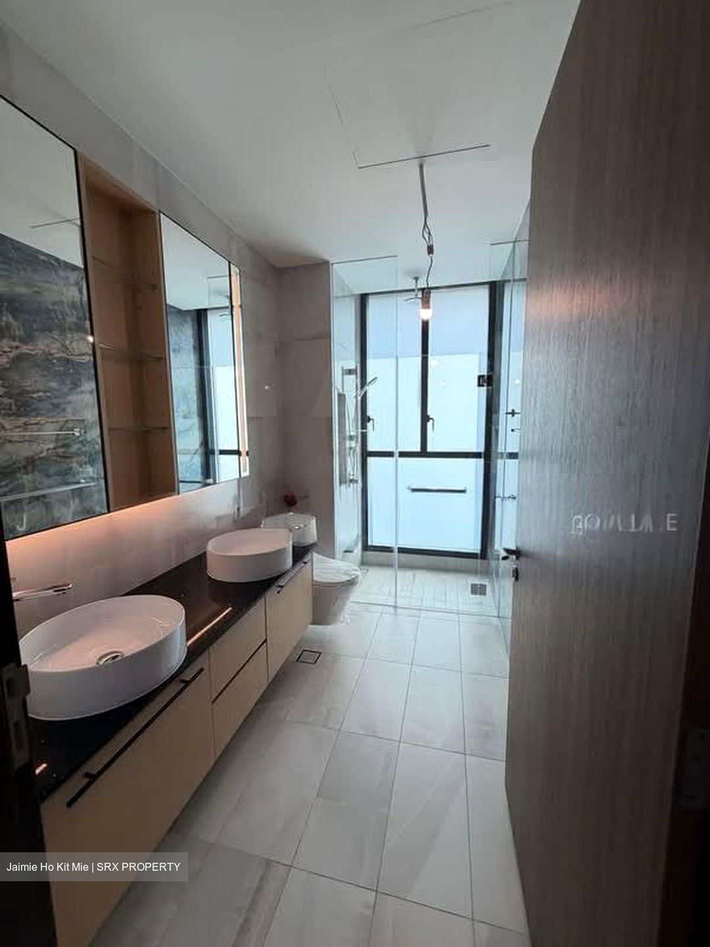
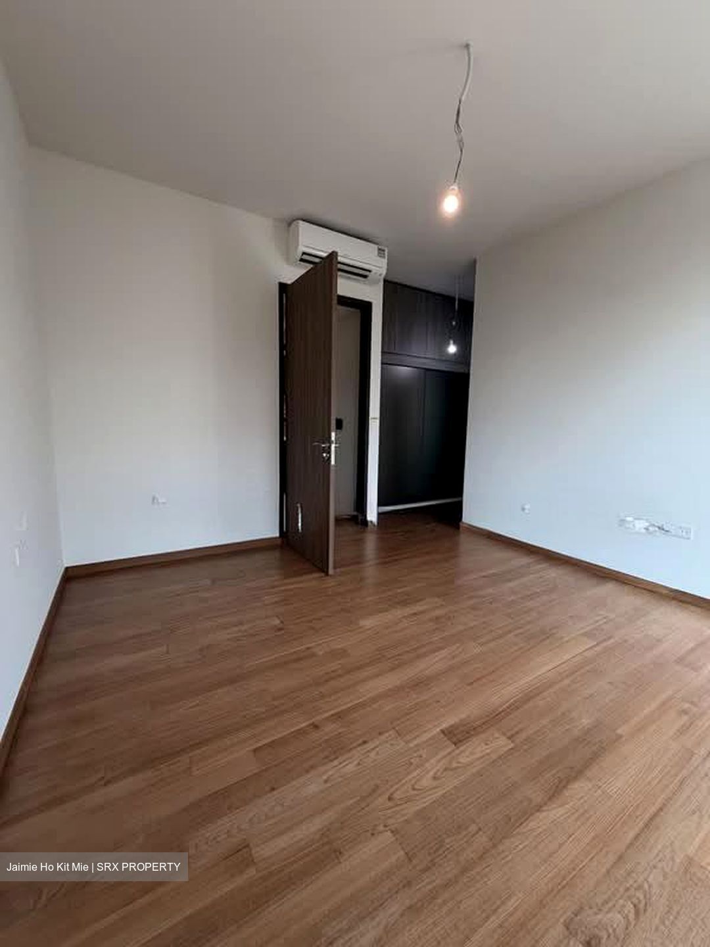
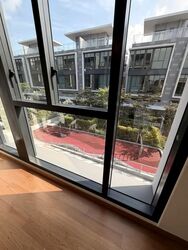
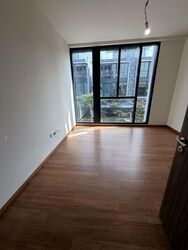
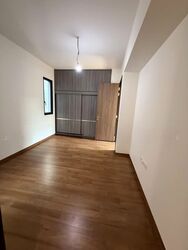
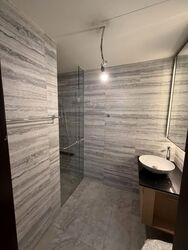
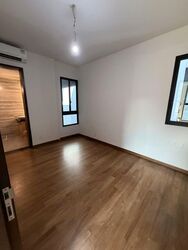
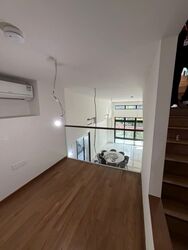
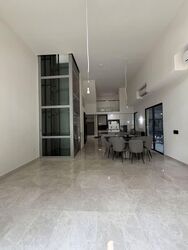
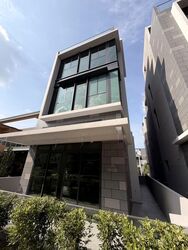
Newly Completed Freehold 5 bedrooms with 5 bathrooms
4,370 sqft | $1,247 psf (Land)
4,370 sqft | $1,247 psf (Built)
$5,450,000
5 Beds
5 Baths
Estimated mortgage $X,XXX monthly
CEA: R026955J | L3002382K
Hi I'm Jaimie Ho Kit Mie
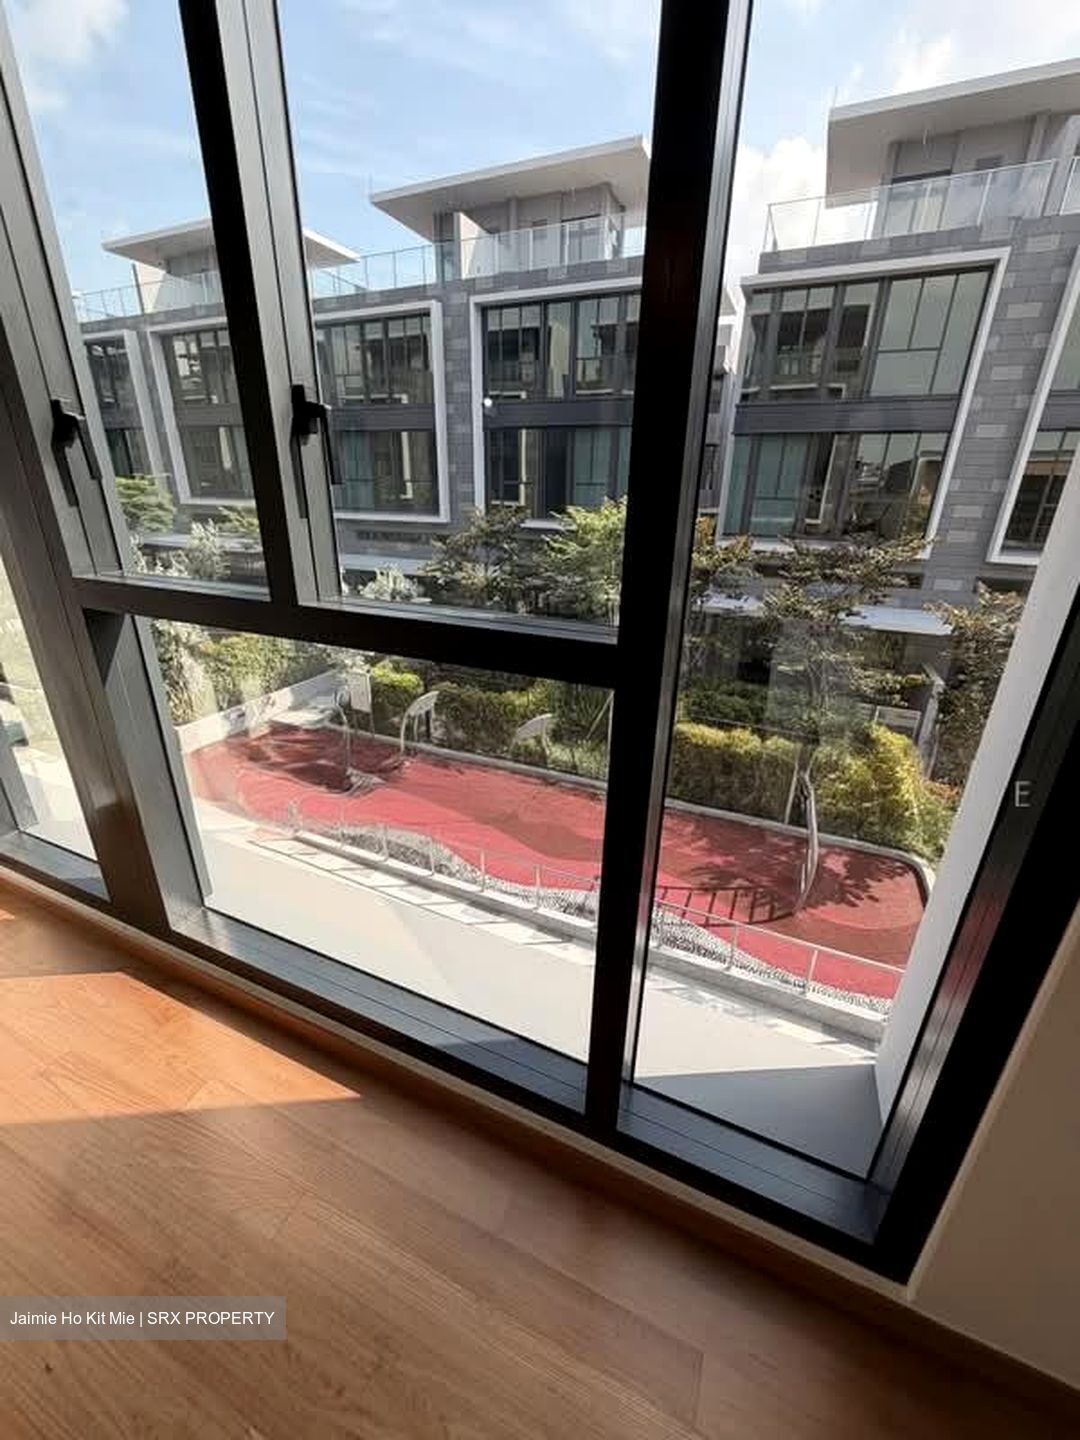
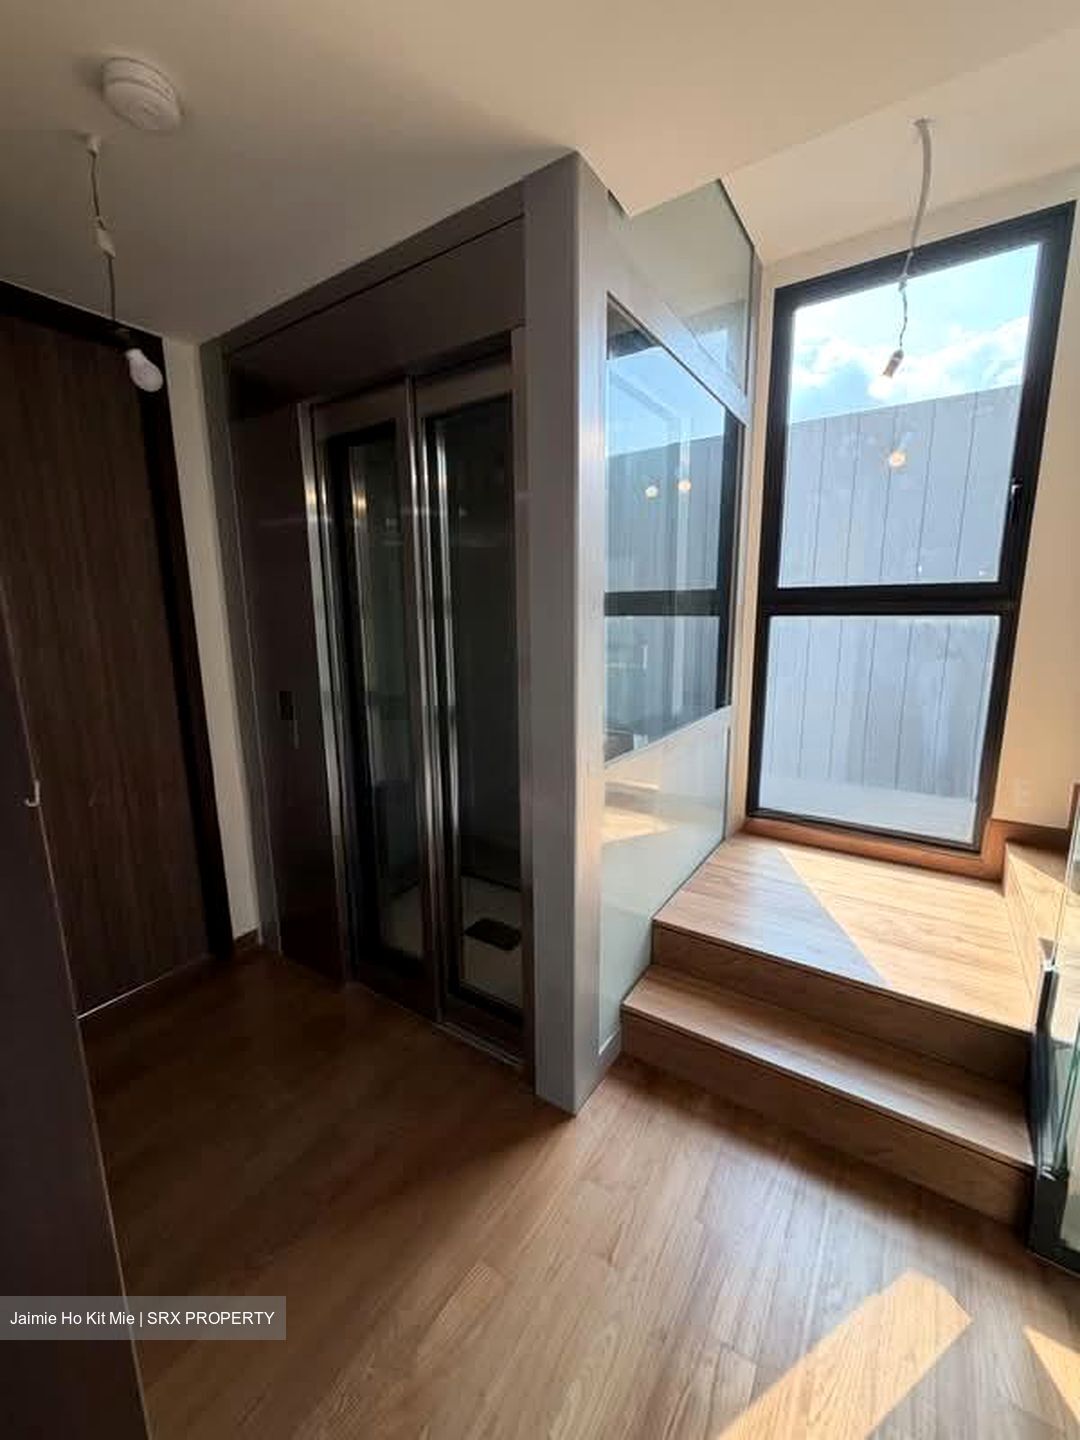
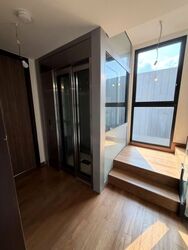
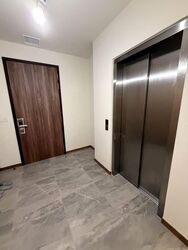
Belgravia Ace is a freehold cluster enclave with 104 Semi Ds and 3 terraces located in D28 (Seletar/YCK enclave). All the units are fitted with private lifts, N/S Facing with lavish landscape, good distance between houses and amazing communal facilities such as Swimming Pool, BBQ Pavillion, Fully Equipped gym, Fitness Corner, Reflexology Path, Jacuzzi, Putting Green, Aqua Pool, 50m lap pool.

On top of that, developer has meticulously design them with Built-In Shoe Cabinet with ventilator. Plasma air filtration system, EV Charging point, Ducted Kitchen Hood, Roof water tank and Booster pump System.

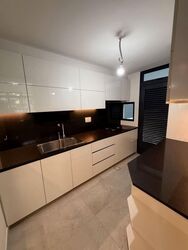
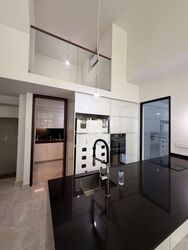
Kitchen Appliances provided include
Samsung Side by Side Smart Fridge
V Zug Steam Oven, Conventional Oven, Gas Hob, Gas Hood, Induction Hob.
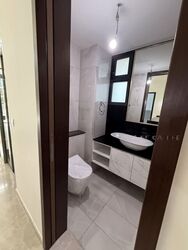
Toto and Grohe Sanitary Wares and Fittings.


Type A 3929sf, $5.35m ($528 p/m)
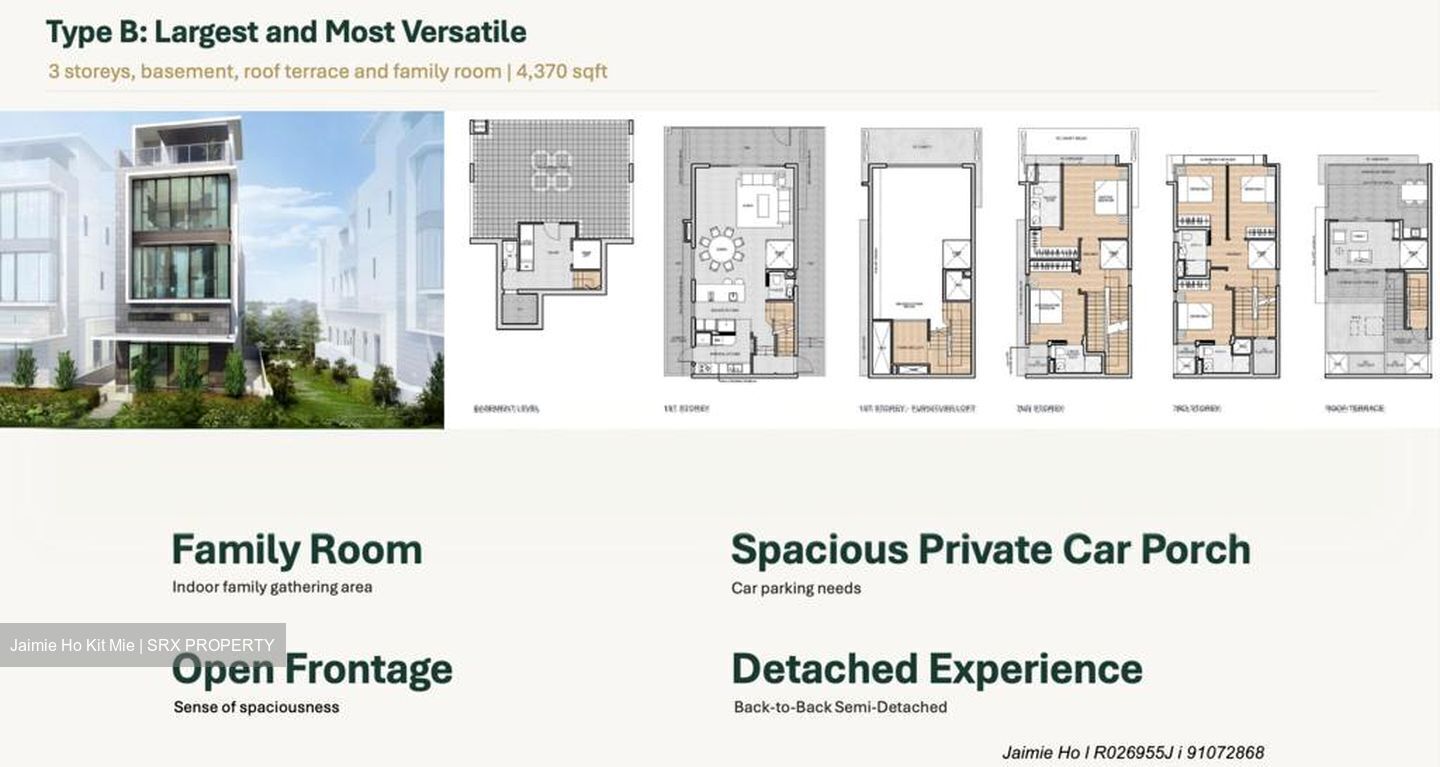
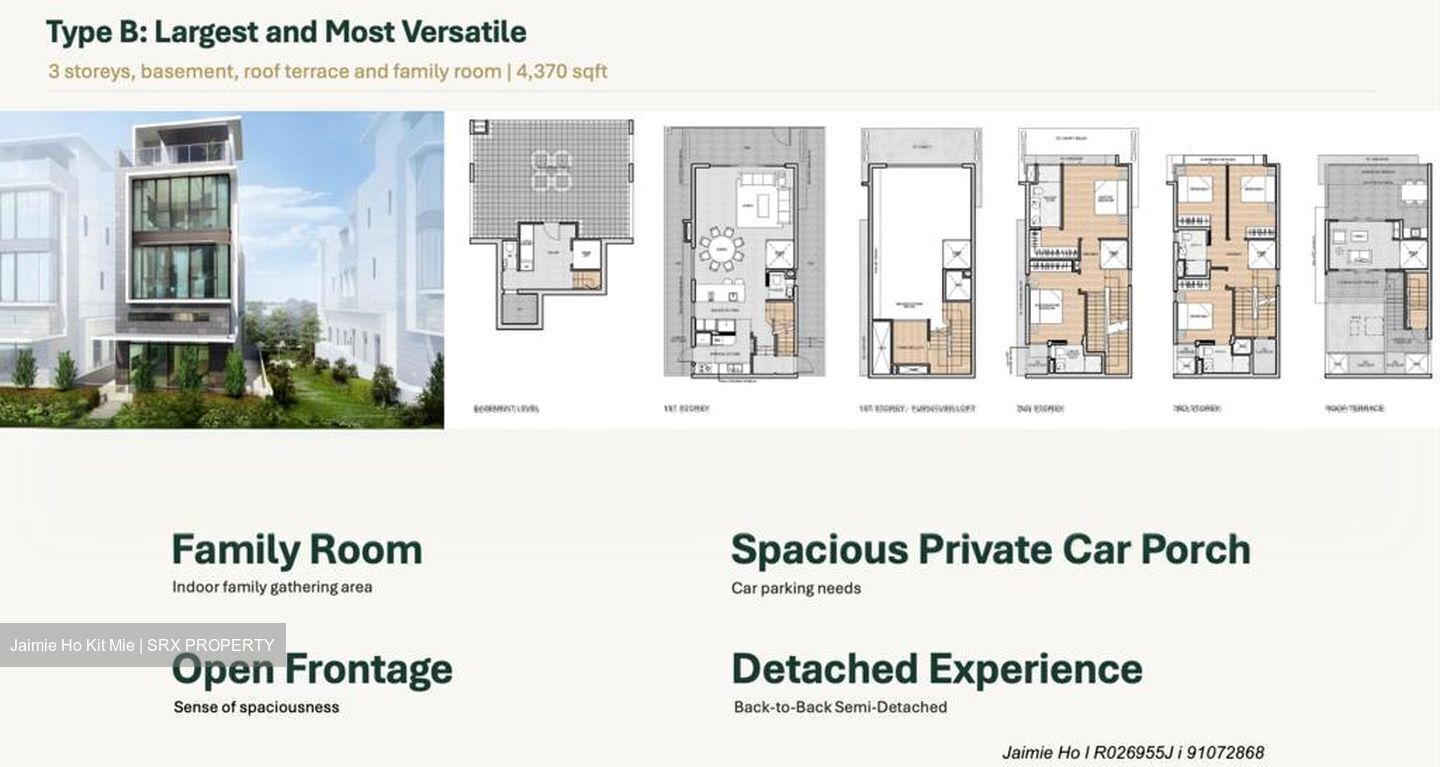
Type B 4370sf, $5.45m ($576 p/m)
Type C 4058sf, $5.3m ($576 p/m)

Type A Configuration
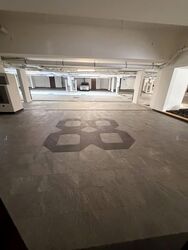
Level 1 - Private carpark porch, huge Granny’s Room, holding room, household shelter and helper’s bath.
Level 2 – Living, Dining, Open and Closed Kitchen, Powder Room
Level 3 – Masterbedroom, Junior Ensuite.
Level A – 2 Common Bedrooms, Common Bathroom, Small open space.

Type B & C Configuration
Basement – Private Carpark Lot, Household Shelter, Helper’s bath
Level 1 – Living, Dining, Open and Closed Kitchen, Powder Room
Level 2 – Masterbedroom, Junior Ensuite.
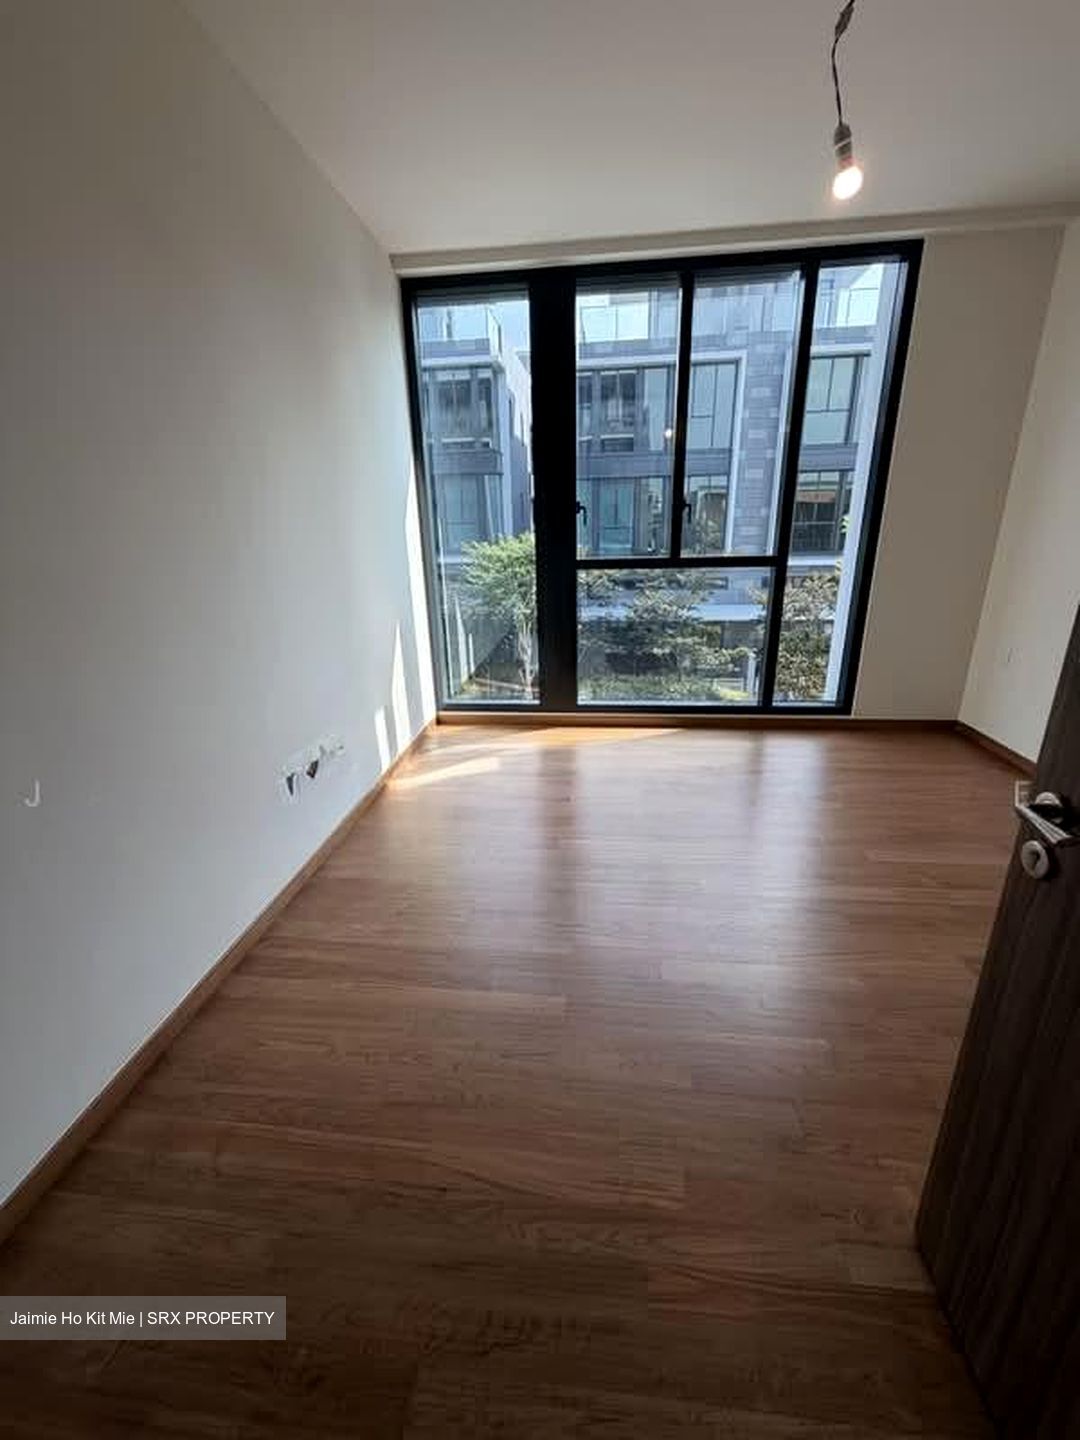
Level 3 – Junior Ensuite, 2 Common Bedrooms, Common Bathroom, Small open space.
Roof – Open Roof (For Type C), Open Roof with indoor holding area (For Type B).


I live nearby, just give me 2 hours notice and I will be there.
Refer to my youtube video on
“How Did I Find Cluster Living Lifestyle : A Full Guide Most Buyers Don’t Know They Need”
Let me streamline further for you to see which unit is suitable for your family needs.


Jaimie Ho
R026955J
9107XXXX
Member of Plush By ERA
Read more
About this property
Property Name
Property Type
Semi-Detached
Model
Semi-detached
Bedrooms
5
Bathrooms
5
Tenure
FREEHOLD
Developer
Fairview Developments Pte Ltd (Tong Eng Group)
Asking
$5,450,000
Size
4,370 sqft (Land) / 4,370 sqft (Built-up)
PSF
$1,247 psf (Land) / $1,247 psf (Built-up)
Tenancy Status
Not tenanted
Date Listed
1786803316
What's in this area?
All
Trains (MRT & LRT)
Schools
Shopping Malls
Groceries & Supermarts
Trains (MRT & LRT)
TAVISTOCK MRT DUE 2029
CR10
SERANGOON NORTH MRT DUE 2029
CR9
FERNVALE LRT
SW5
Primary Schools
Rosyth
1.44 km
Fernvale Primary
1.48 km
Jing Shan Primary
1.73 km
Secondary Schools
Serangoon Garden Secondary
1.39 km
Anderson Secondary
1.66 km
Bowen Secondary
1.8 km
Shopping Malls
Greenwich V
0.85 km
Greenwich V
0.89 km
The Seletar Mall
1.71 km
Groceries & Supermarts
COLD STORAGE
0.86 km
SHENG SIONG SUPERMARKET
1.01 km
PRIME SUPERMARKET
1.09 km
Google Map
Tap to Zoom
Bus/MRT
- mins
Drive
- mins
Walk
- mins
TAVISTOCK MRT DUE 2029
CR10
1.23 km
Bus/MRT
- mins
Drive
- mins
Walk
- mins
SERANGOON NORTH MRT DUE 2029
CR9
1.44 km
Bus/MRT
- mins
Drive
- mins
Walk
- mins
FERNVALE LRT
SW5
1.76 km
Bus/MRT
- mins
Drive
- mins
Walk
- mins
Rosyth
1.44 km
Bus/MRT
- mins
Drive
- mins
Walk
- mins
Fernvale Primary
1.48 km
Bus/MRT
- mins
Drive
- mins
Walk
- mins
Jing Shan Primary
1.73 km
Bus/MRT
- mins
Drive
- mins
Walk
- mins
Serangoon Garden Secondary
1.39 km
Bus/MRT
- mins
Drive
- mins
Walk
- mins
Anderson Secondary
1.66 km
Bus/MRT
- mins
Drive
- mins
Walk
- mins
Bowen Secondary
1.8 km
Bus/MRT
- mins
Drive
- mins
Walk
- mins
Greenwich V
0.85 km
Bus/MRT
- mins
Drive
- mins
Walk
- mins
Greenwich V
0.89 km
Bus/MRT
- mins
Drive
- mins
Walk
- mins
The Seletar Mall
1.71 km
Bus/MRT
- mins
Drive
- mins
Walk
- mins
COLD STORAGE
0.86 km
Bus/MRT
- mins
Drive
- mins
Walk
- mins
SHENG SIONG SUPERMARKET
1.01 km
Bus/MRT
- mins
Drive
- mins
Walk
- mins
PRIME SUPERMARKET
1.09 km
Bus/MRT
- mins
Drive
- mins
Walk
- mins
Affordability calculator
Purchase Price
Mortgage
Interest Rate
Monthly Payment
You will need a monthly income net of expenses of at least $X,XXX and a downpayment of $X,XXX plus applicable stamp duties & expenses.
Monthly Income
Monthly commitments
Downpayment
Calculate
Maximum Purchase Price
$ 0.00
With a Home Loan of
$ 0.00
Show me listings in my price range
Transaction Data
Last sold transaction
Unit Price Size Date Address
No data found.
Source: URA
Unit Price Size Date Address
No data found.
How much is my home worth?
Enter your home address to get an accurate estimate of your property value.
Check price estimate
Supported by
Contact Information
Error message
Error message
Error message
Thank you for your message. The agent will be informed of your request.
Similar Listings
Greenbank Park
$10,000,000
Semi-detached freehold-999
3,132 sqft | $3,192 psf (Land) 3,132 sqft | $3,192 psf(Built)
$10,000,000
5
6
Call
Whatsapp
SMS
2 listings selected