Belgravia Ace (D28), Semi-Detached - For Sale #116903331
Belgravia Ace (D28), Semi-Detached #602911961
Belgravia Ace (D28), Semi-Detached #602911971
Belgravia Ace (D28), Semi-Detached #602911981
Belgravia Ace (D28), Semi-Detached #602911991
Belgravia Ace (D28), Semi-Detached #602912001
Belgravia Ace (D28), Semi-Detached #602912011
Belgravia Ace (D28), Semi-Detached #602912021
Belgravia Ace (D28), Semi-Detached #602912031
Belgravia Ace (D28), Semi-Detached #602912041
Belgravia Ace (D28), Semi-Detached #602912051

Belgravia Ace (D28), Semi-Detached - For Sale

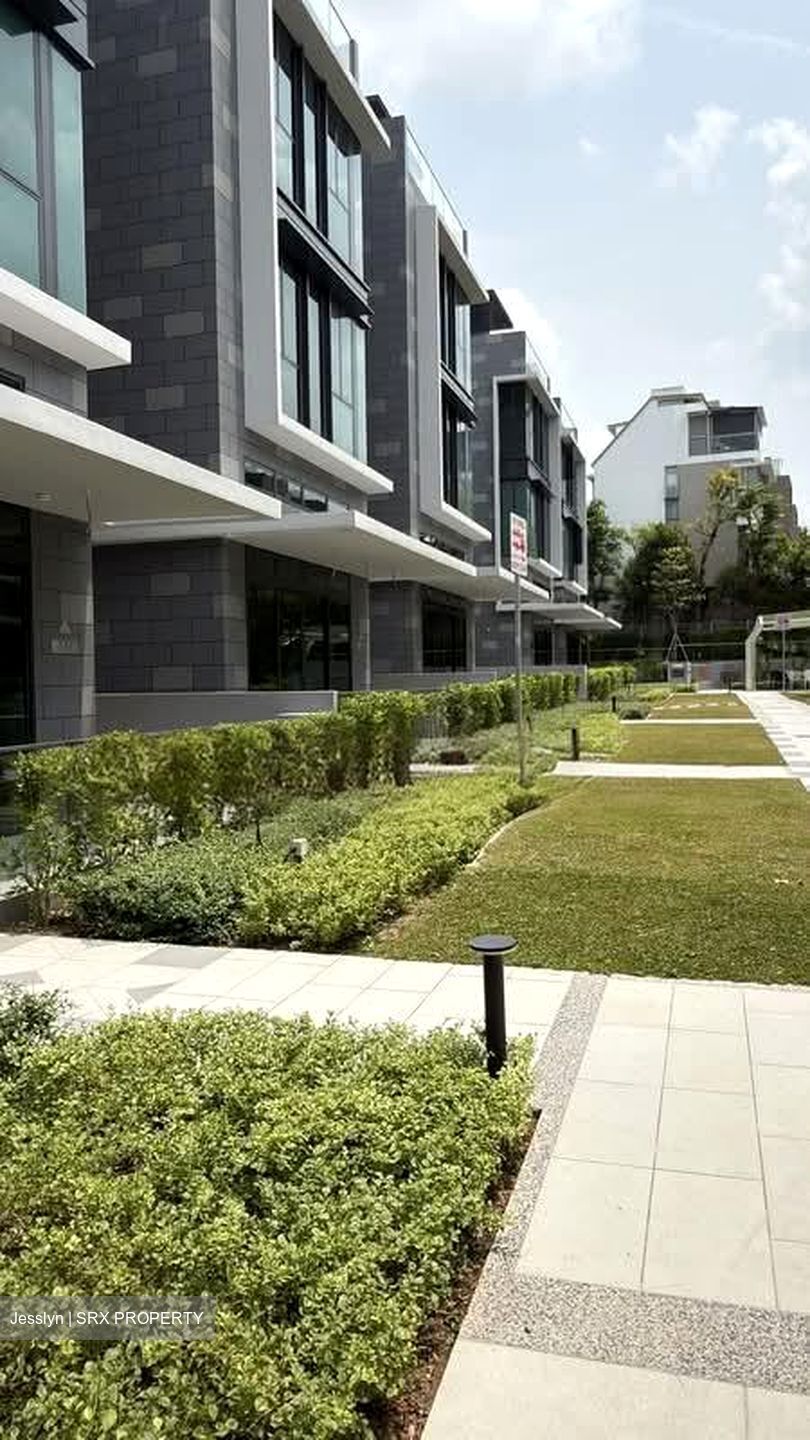
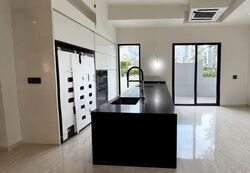
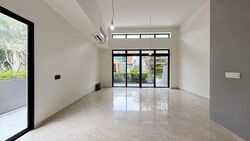
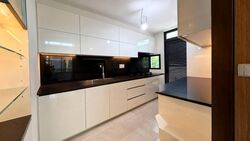
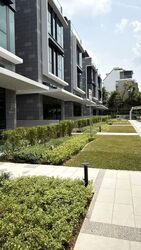
Freehold Brand New Cluster Semi-D w lift
1,600 sqft | $3,312 psf (Land)
4,058 sqft | $1,306 psf (Built)
$5,300,000
5 Beds
5 Baths
Estimated mortgage $X,XXX monthly
CEA: R068808J | L3008899K
Hi I'm Jesslyn
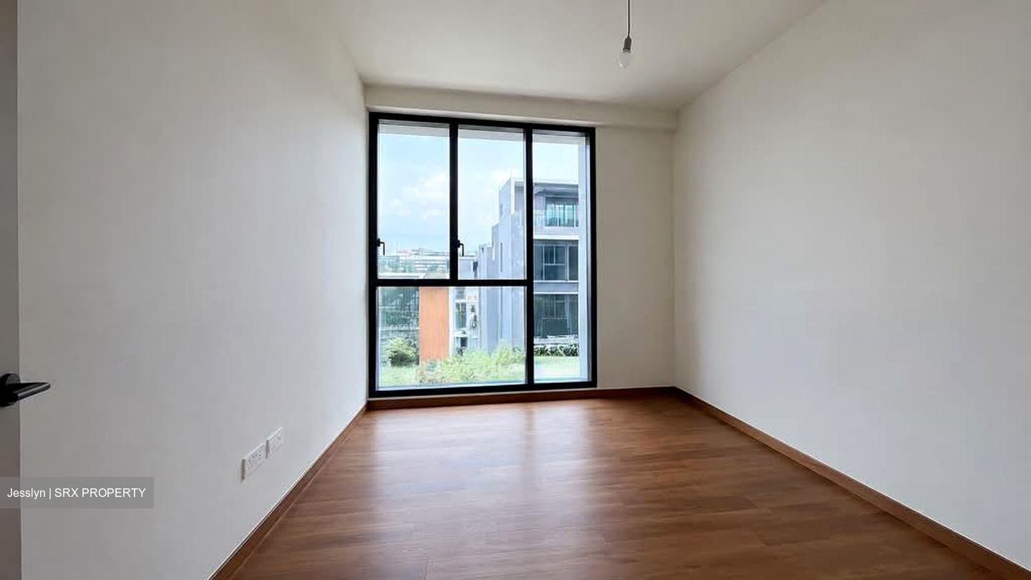
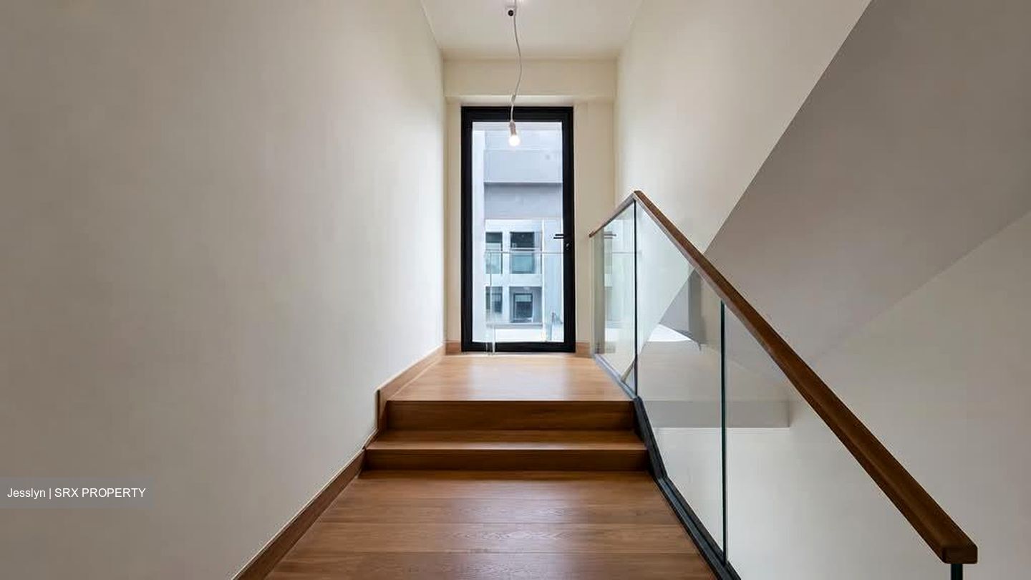
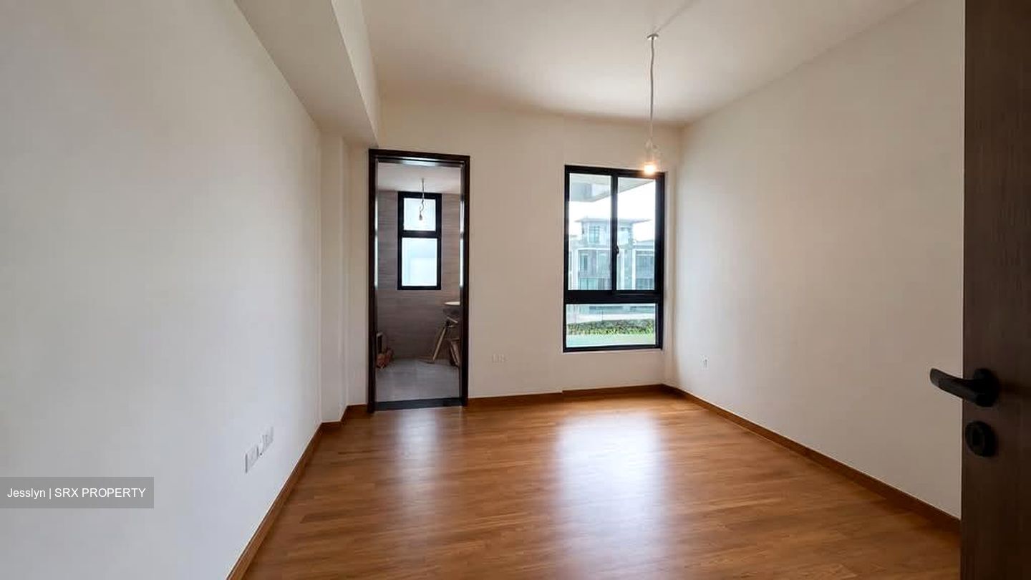
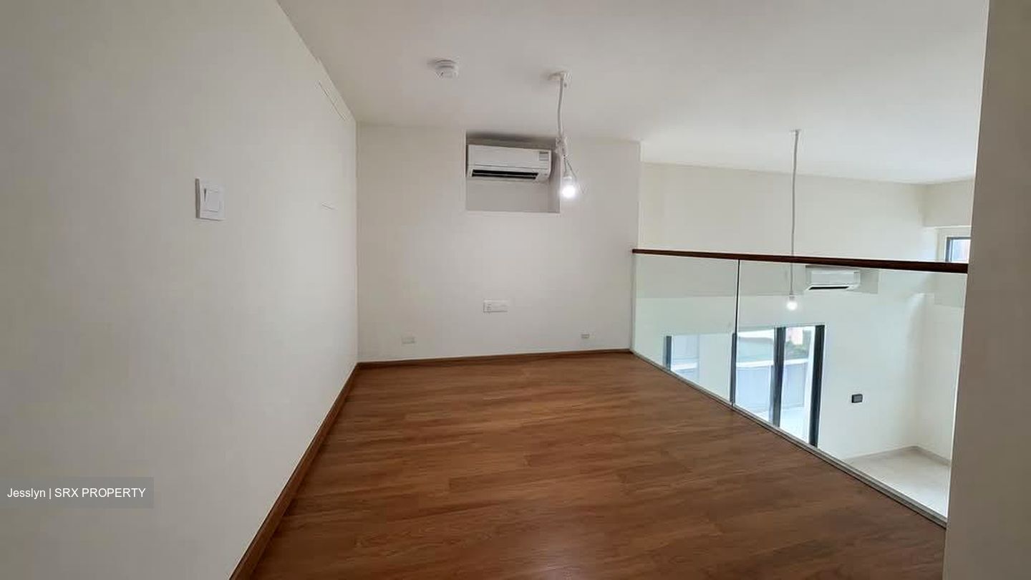
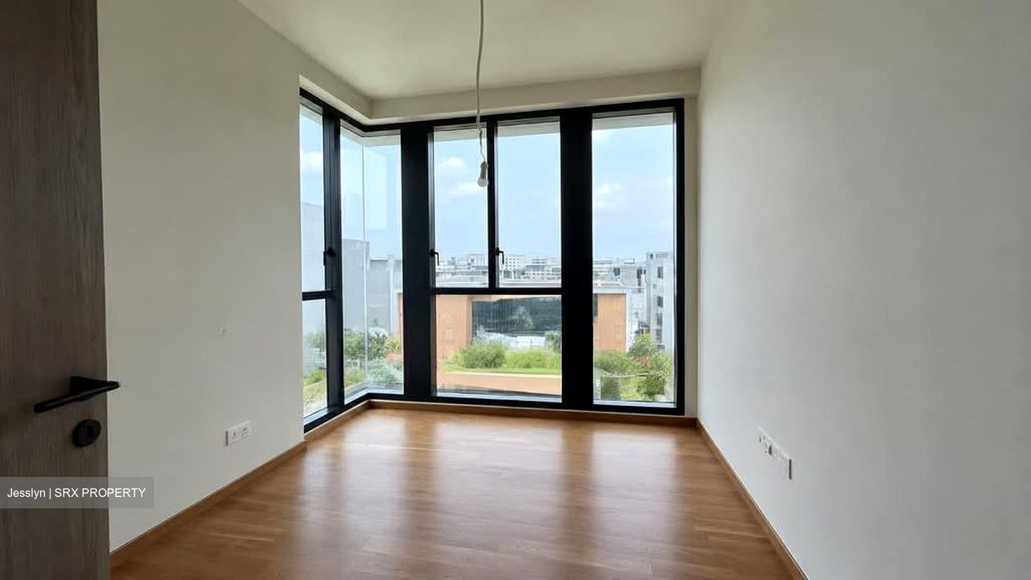
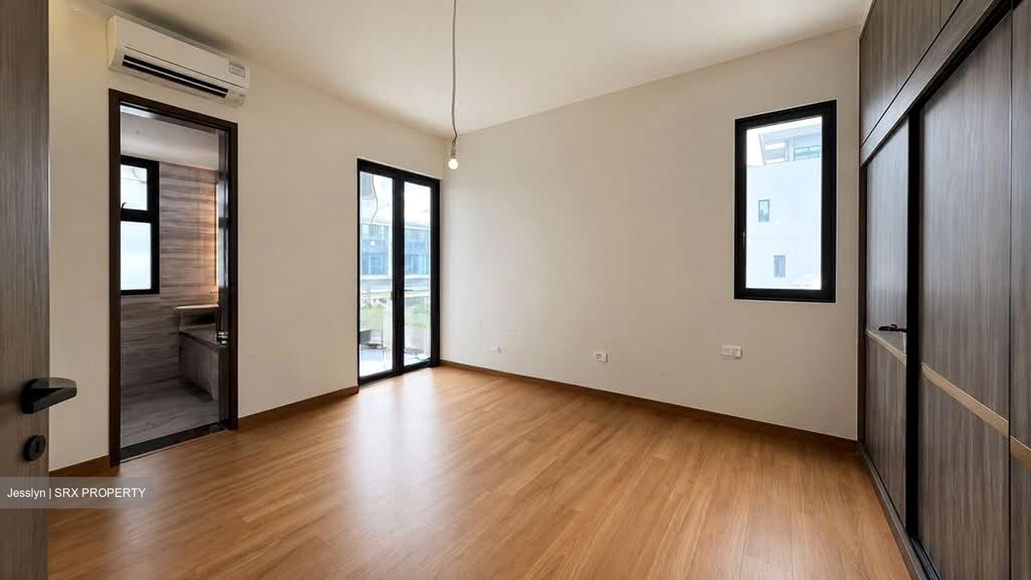
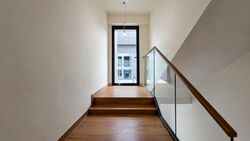
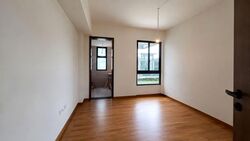
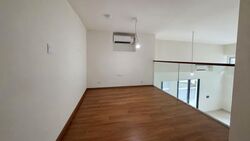
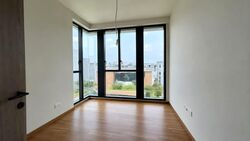
Type A home features 3 storeys with an attic and offers 5 bedrooms, a study and a household shelter (HS). An automated sliding gate system at Level 1 enhances the
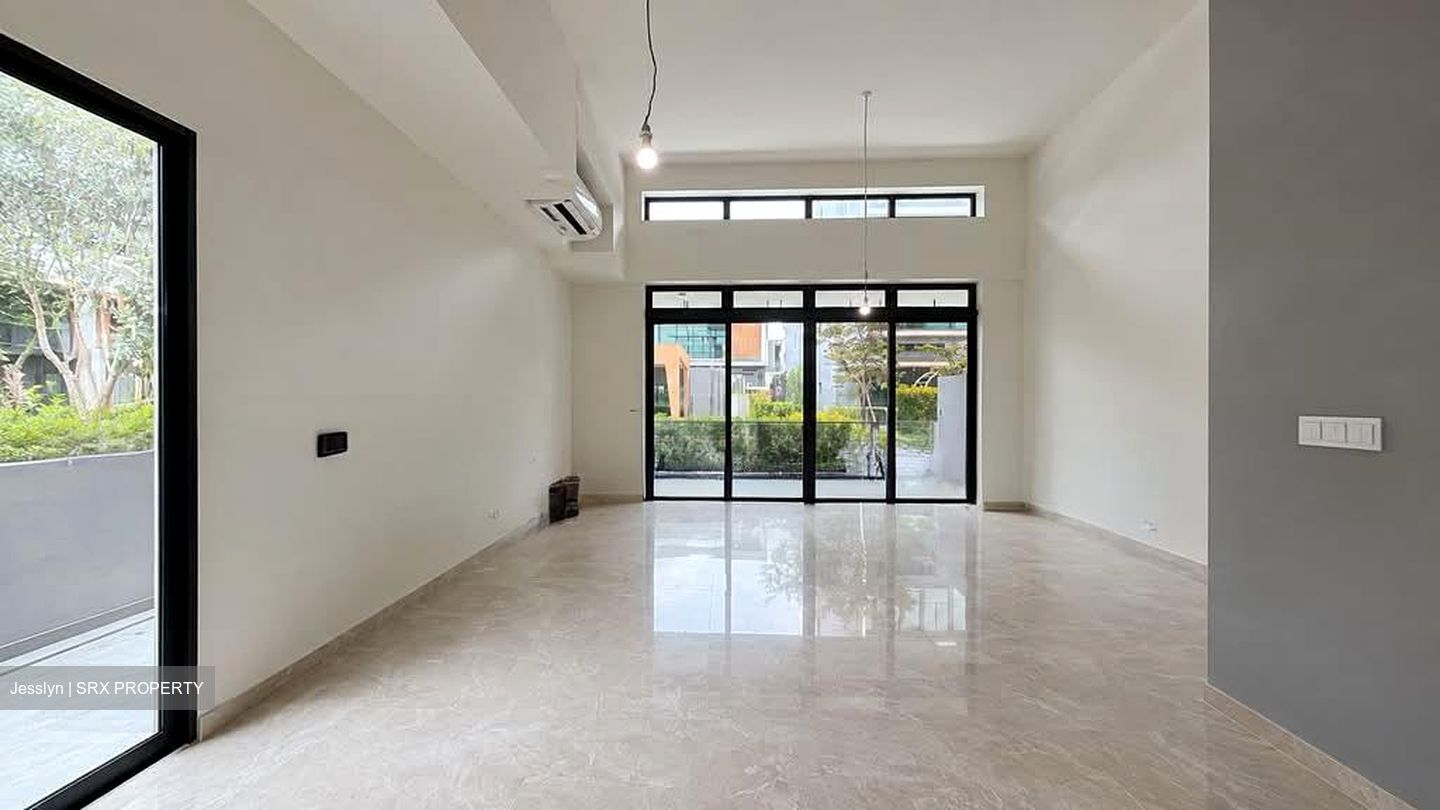
exclusivity of landed living experience, complemented by a side gate for seamless convenient access. A ground-floor en-suite bedroom provides flexibility and is ideal for elderly family members. Connected to Type B at the rear, each home enjoys open frontage on both sides, creating the visual appearance, spaciousness and privacy of a detached bungalow.

Type B comprises of 3 storeys with a basement and a roof terrace, offering 5 bedrooms, a study, a household shelter (HS), and a family area. Compared to Types A and C, Type B features a more spacious private car porch, two Private Enclosed Space (PES), and an additional family area at the roof level suitable for family gatherings. Connected to Type A at the rear, each home enjoys open frontage on both sides, creating the visual appearance, spaciousness and privacy of a detached bungalow.

Type C comprises 3 storeys with a basement and a roof terrace, offering 5 bedrooms, a study and a household shelter (HS). A spacious open roof terrace provides a versatile outdoor space, ideal for family gatherings, alfresco dining, children’s play or additional leisure space

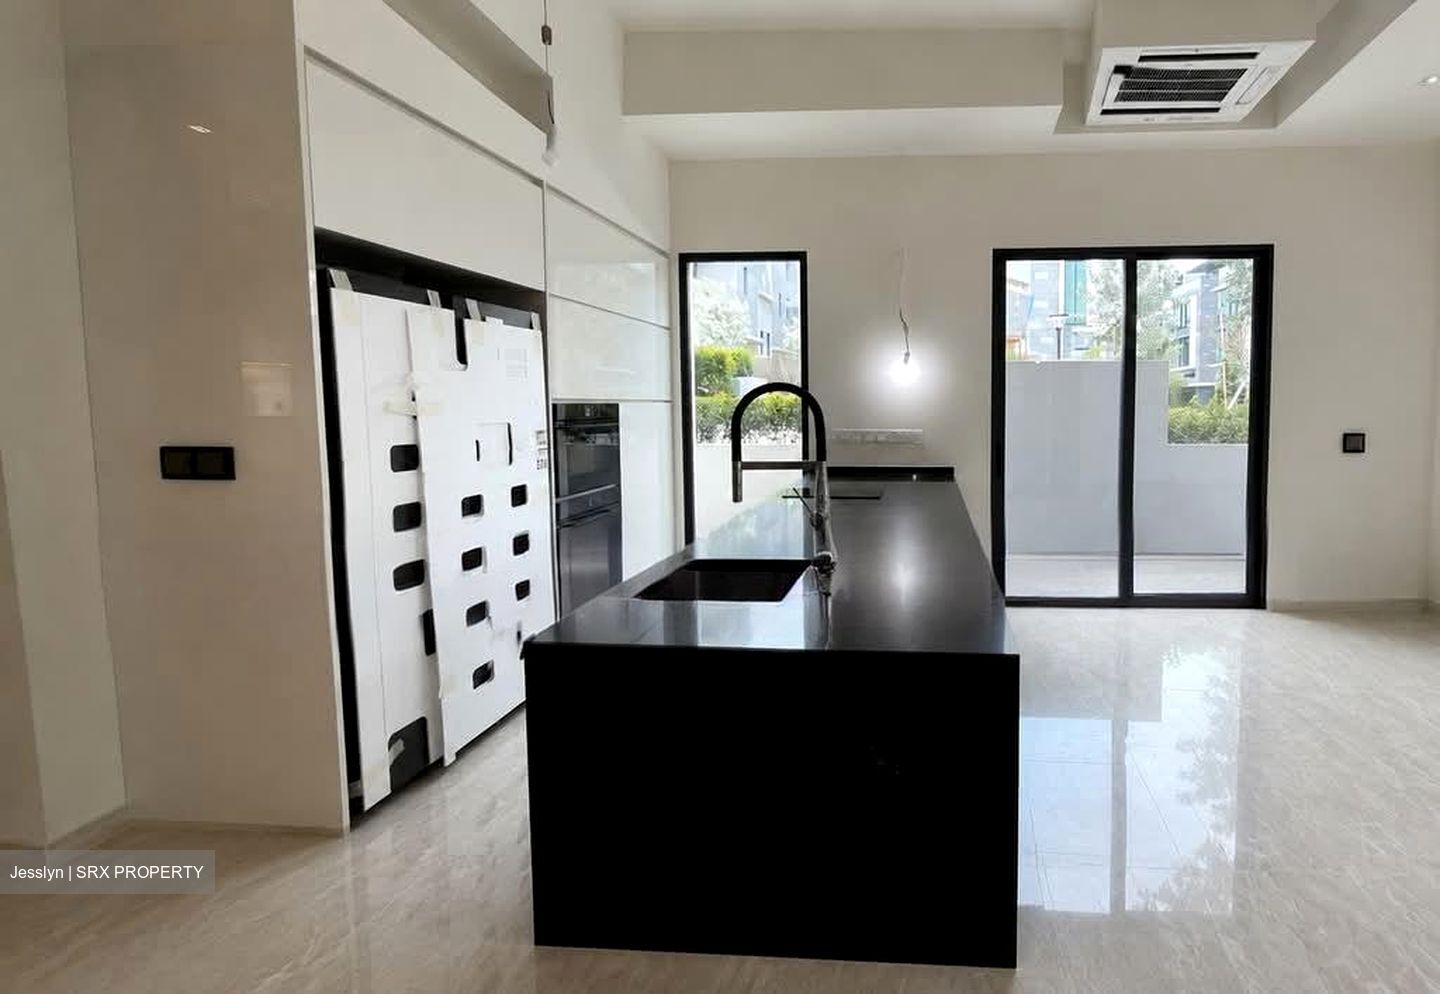
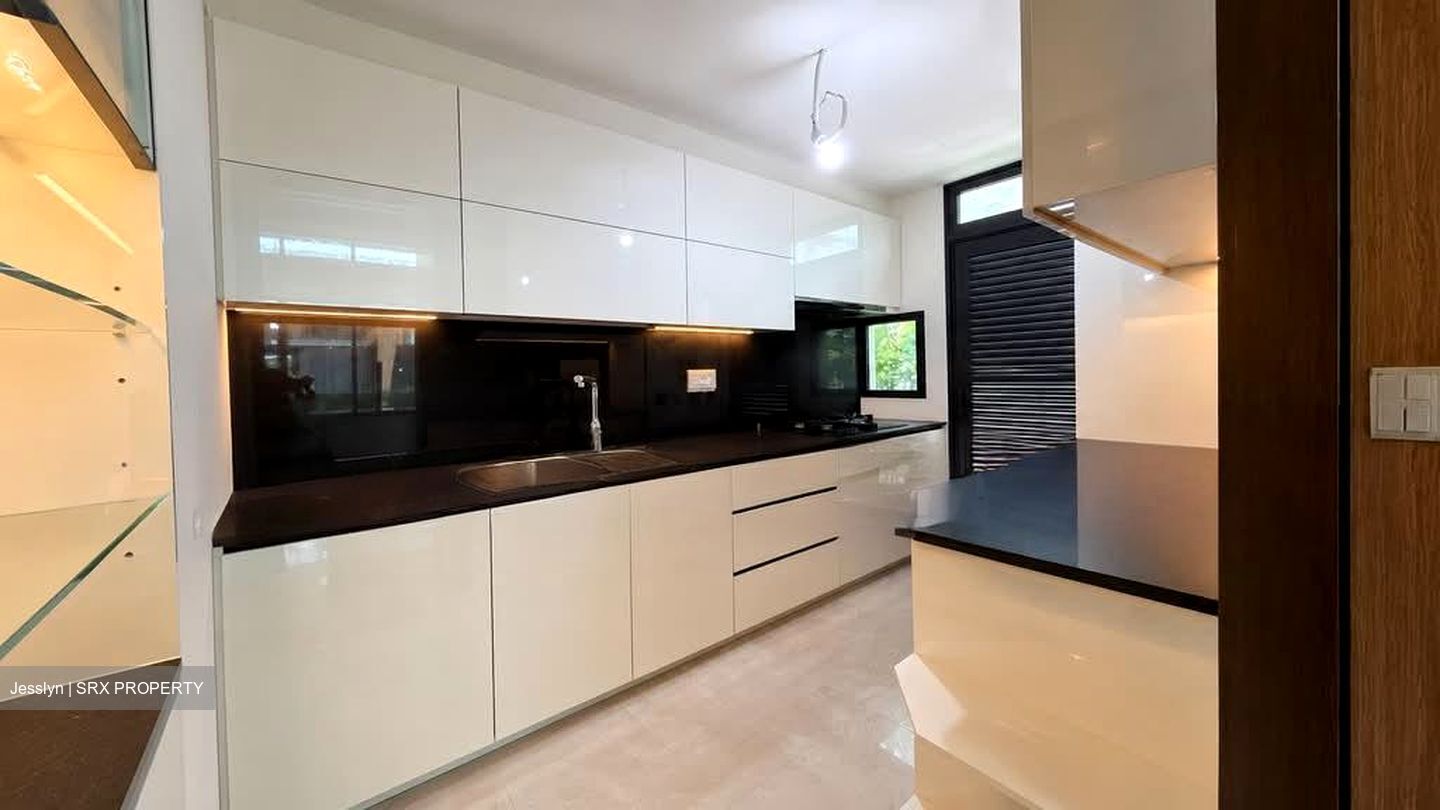
Kitchen appliances from V-Zug and Samsung.
Sanitary fittings from Grohe and TOTO
Equipped with Fermax smart home system.

Shopping/Dinning/Entertainment
Greenwich V
The Seletar Mall
AMK Hub
Hougang 1
Hougang Mall

Education Hub
Rosyth Primary School
Hougang Primary School
Anderson Secondary School
Nanyang polytechnic
Nanyang Junior colleage

Transportation
Ang Mo Kio MRT Station
Yio Chu Kang MRT Station
Central Expressway (CTE)
Seletar Expressway (SLE)
Tampines Expressway (TPE)


Do Contact Jesslyn @ 9.7.9.1.278.75 and make this home your new sanctuary today!
Read more
About this property
Property Name
Property Type
Semi-Detached
Model
Semi-detached
Bedrooms
5
Bathrooms
5
Tenure
FREEHOLD
Developer
Fairview Developments Pte Ltd (Tong Eng Group)
Asking
$5,300,000
Size
1,600 sqft (Land) / 4,058 sqft (Built-up)
PSF
$3,312 psf (Land) / $1,306 psf (Built-up)
Tenancy Status
Not tenanted
Date Listed
1786714822
What's in this area?
All
Trains (MRT & LRT)
Schools
Shopping Malls
Groceries & Supermarts
Trains (MRT & LRT)
TAVISTOCK MRT DUE 2029
CR10
SERANGOON NORTH MRT DUE 2029
CR9
FERNVALE LRT
SW5
Primary Schools
Rosyth
1.45 km
Fernvale Primary
1.47 km
Jing Shan Primary
1.73 km
Secondary Schools
Serangoon Garden Secondary
1.4 km
Anderson Secondary
1.66 km
Bowen Secondary
1.82 km
Shopping Malls
Greenwich V
0.84 km
Greenwich V
0.88 km
The Seletar Mall
1.7 km
Groceries & Supermarts
COLD STORAGE
0.85 km
SHENG SIONG SUPERMARKET
1.01 km
PRIME SUPERMARKET
1.1 km
Google Map
Tap to Zoom
Bus/MRT
- mins
Drive
- mins
Walk
- mins
TAVISTOCK MRT DUE 2029
CR10
1.25 km
Bus/MRT
- mins
Drive
- mins
Walk
- mins
SERANGOON NORTH MRT DUE 2029
CR9
1.46 km
Bus/MRT
- mins
Drive
- mins
Walk
- mins
FERNVALE LRT
SW5
1.75 km
Bus/MRT
- mins
Drive
- mins
Walk
- mins
Rosyth
1.45 km
Bus/MRT
- mins
Drive
- mins
Walk
- mins
Fernvale Primary
1.47 km
Bus/MRT
- mins
Drive
- mins
Walk
- mins
Jing Shan Primary
1.73 km
Bus/MRT
- mins
Drive
- mins
Walk
- mins
Serangoon Garden Secondary
1.4 km
Bus/MRT
- mins
Drive
- mins
Walk
- mins
Anderson Secondary
1.66 km
Bus/MRT
- mins
Drive
- mins
Walk
- mins
Bowen Secondary
1.82 km
Bus/MRT
- mins
Drive
- mins
Walk
- mins
Greenwich V
0.84 km
Bus/MRT
- mins
Drive
- mins
Walk
- mins
Greenwich V
0.88 km
Bus/MRT
- mins
Drive
- mins
Walk
- mins
The Seletar Mall
1.7 km
Bus/MRT
- mins
Drive
- mins
Walk
- mins
COLD STORAGE
0.85 km
Bus/MRT
- mins
Drive
- mins
Walk
- mins
SHENG SIONG SUPERMARKET
1.01 km
Bus/MRT
- mins
Drive
- mins
Walk
- mins
PRIME SUPERMARKET
1.1 km
Bus/MRT
- mins
Drive
- mins
Walk
- mins
Affordability calculator
Purchase Price
Mortgage
Interest Rate
Monthly Payment
You will need a monthly income net of expenses of at least $X,XXX and a downpayment of $X,XXX plus applicable stamp duties & expenses.
Monthly Income
Monthly commitments
Downpayment
Calculate
Maximum Purchase Price
$ 0.00
With a Home Loan of
$ 0.00
Show me listings in my price range
Transaction Data
Last sold transaction
Unit Price Size Date Address
No data found.
Source: URA
Unit Price Size Date Address
No data found.
How much is my home worth?
Enter your home address to get an accurate estimate of your property value.
Check price estimate
Supported by
Contact Information
Error message
Error message
Error message
Thank you for your message. The agent will be informed of your request.
Similar Listings
Opera Estate
$8,980,000
Semi-detached freehold-999
3,003 sqft | $2,990 psf (Land) 5,900 sqft | $1,522 psf(Built)
$8,980,000
6
7
Call
Whatsapp
SMS
2 listings selected